


Leave a Message

Thank you for your message. We will be in touch with you shortly.

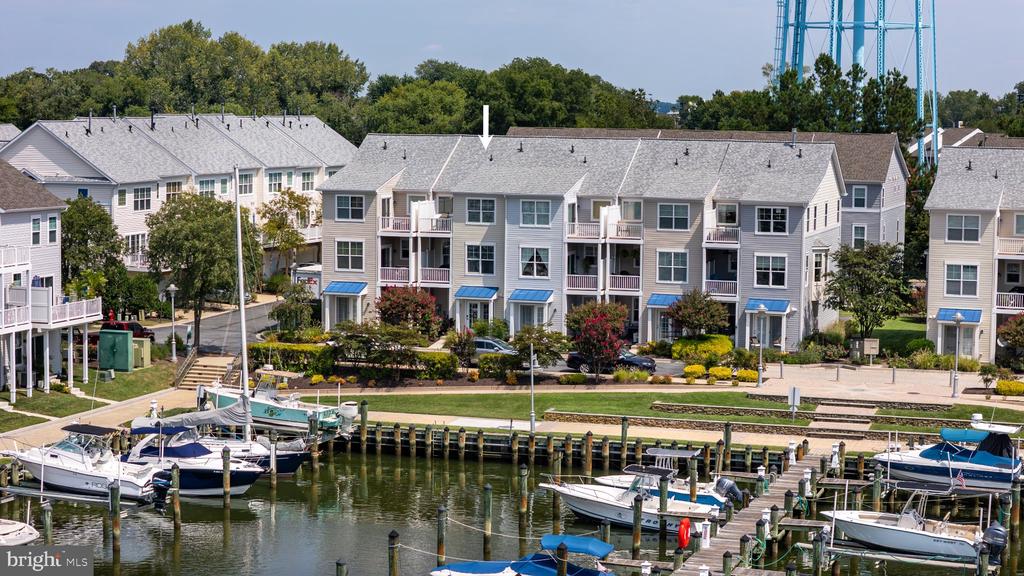
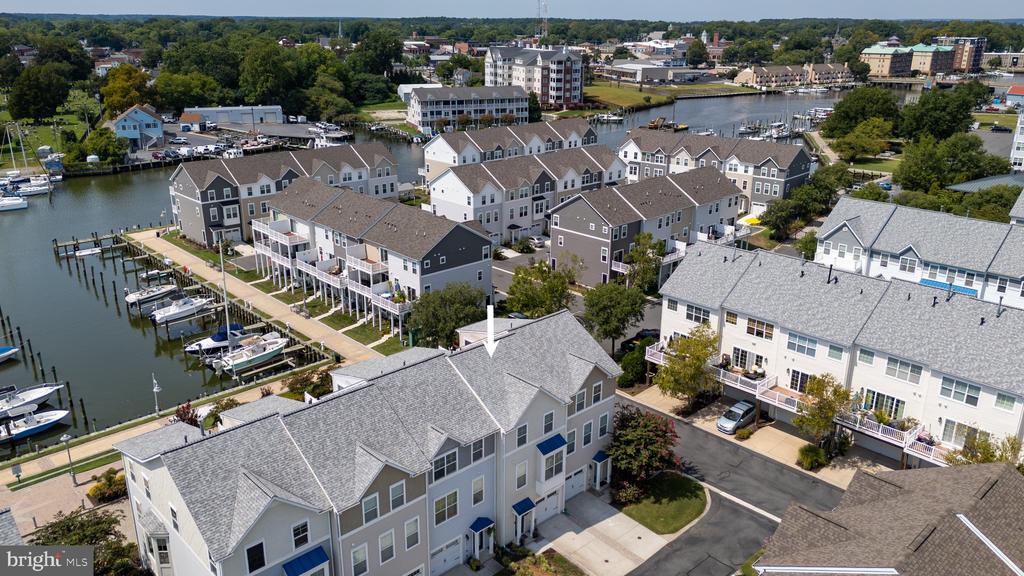
Waterfront townhomes beside a marina, with a white arrow pointing to one unit.
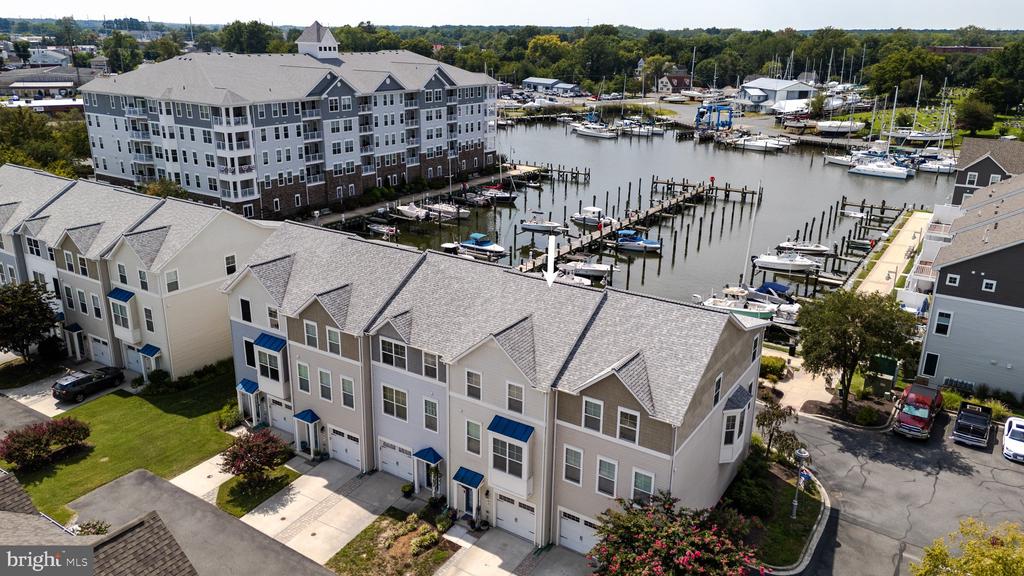
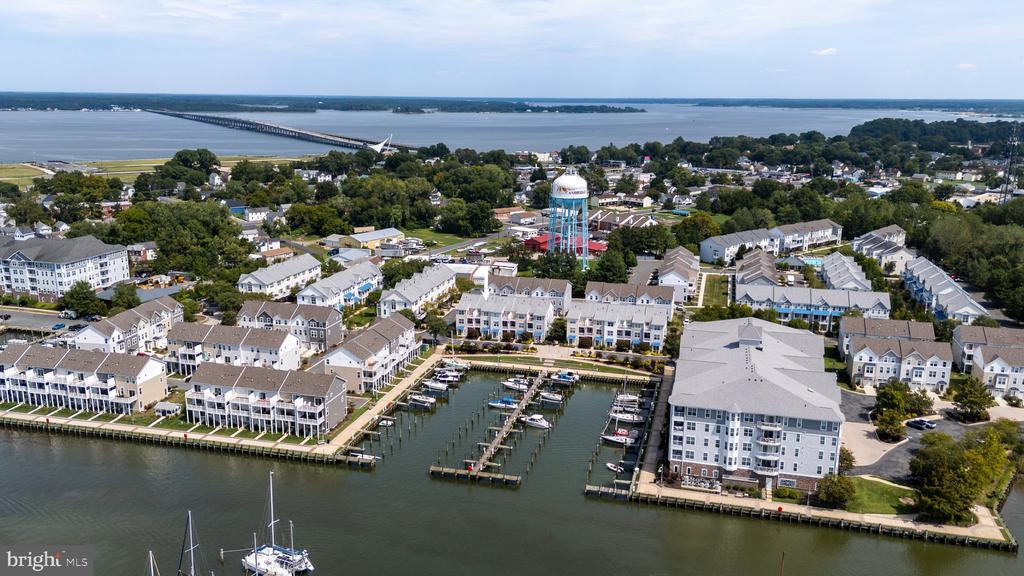
Aerial view of waterfront townhomes and marina with docks and boats.
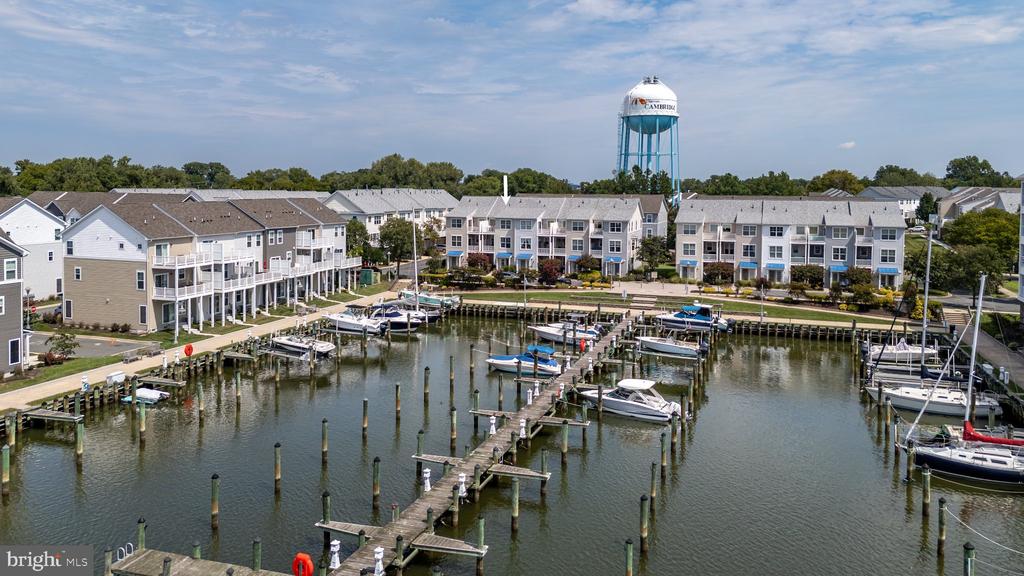
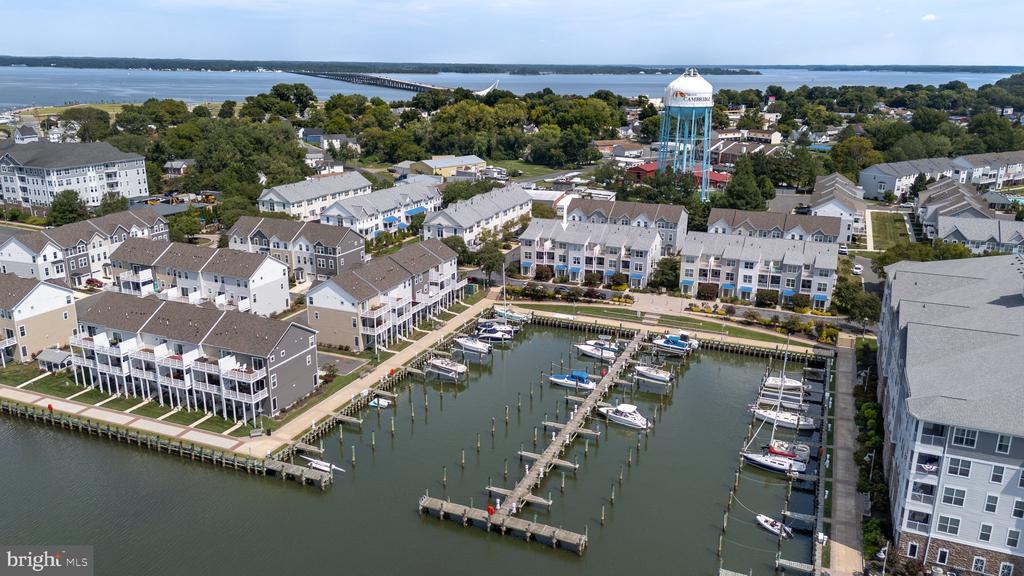
Waterfront residences and marina with boats, docks, and a Cambridge water tower.
Waterfront condominium building with balconies overlooking a marina and boats at the docks.
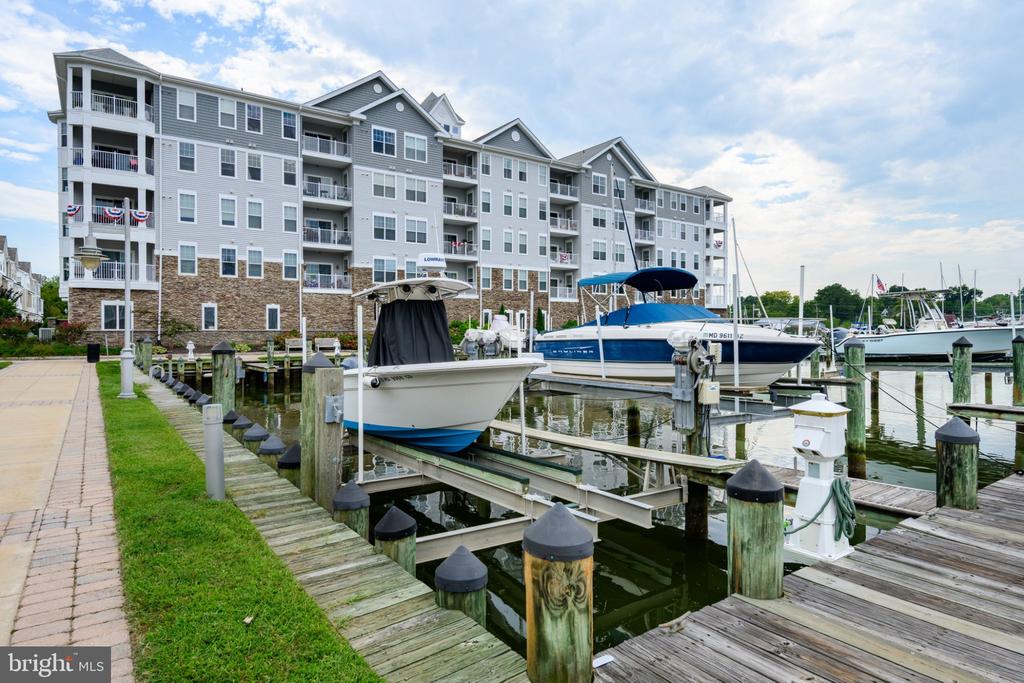
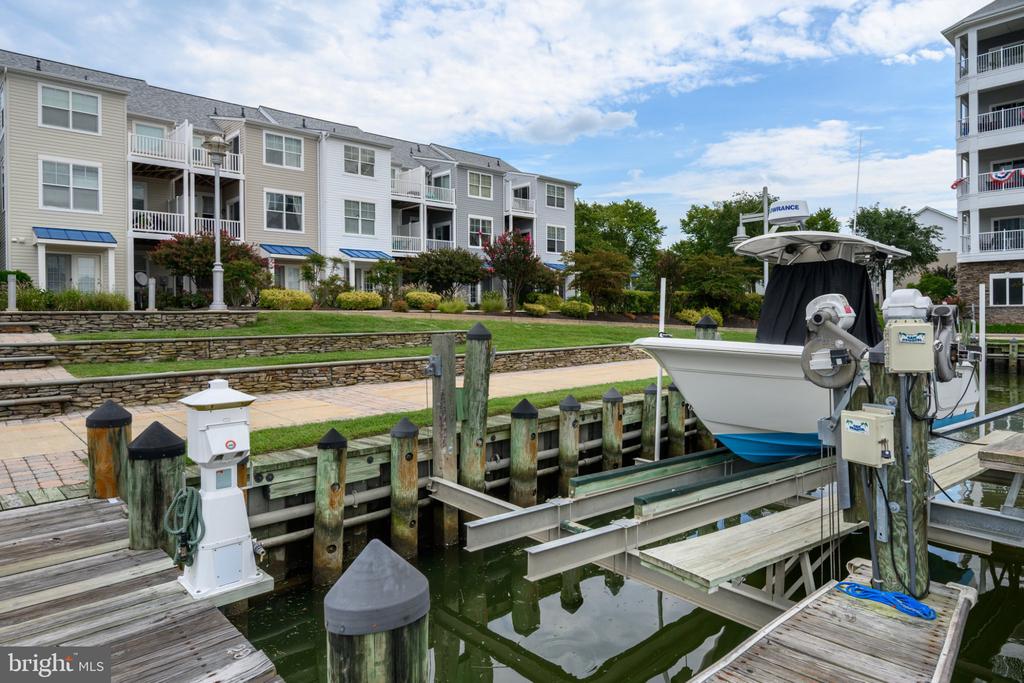
Waterfront condominiums beside a marina, with a boat lift and wooden docks in the foreground.
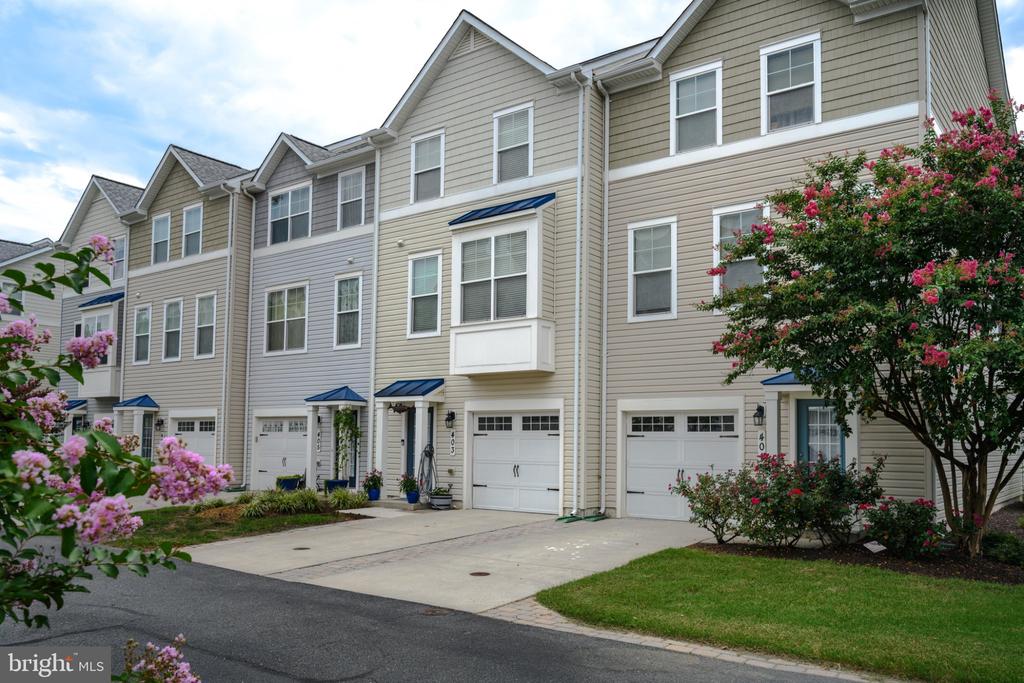
Row of townhouses with white garages, blue awnings, and flowering trees.
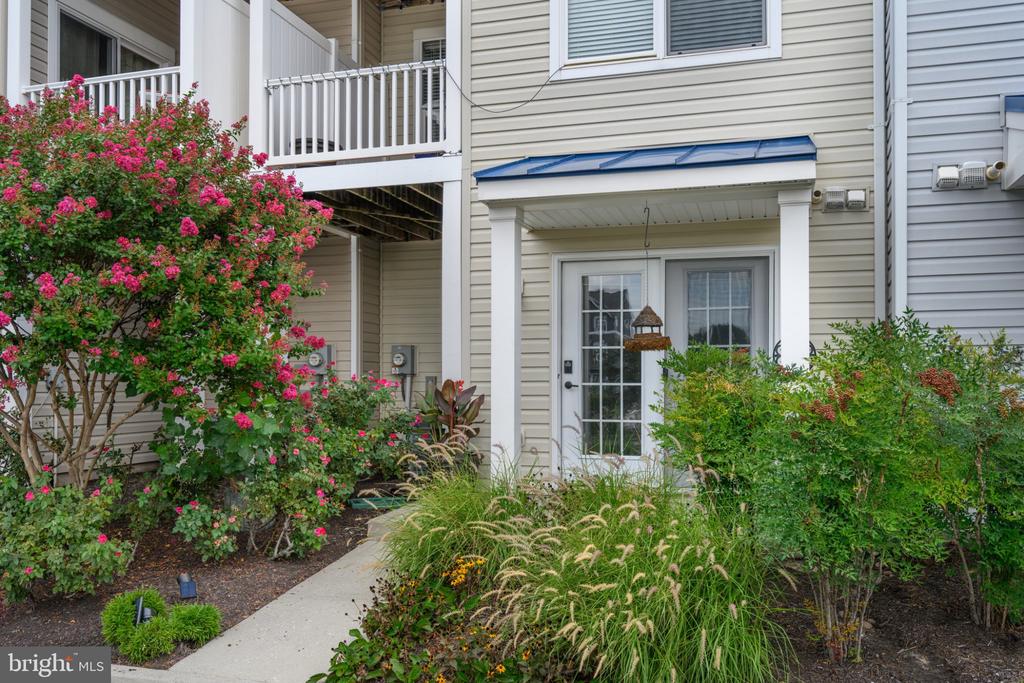
Townhouse entrance with a blue awning, upper balcony, and flowering garden.
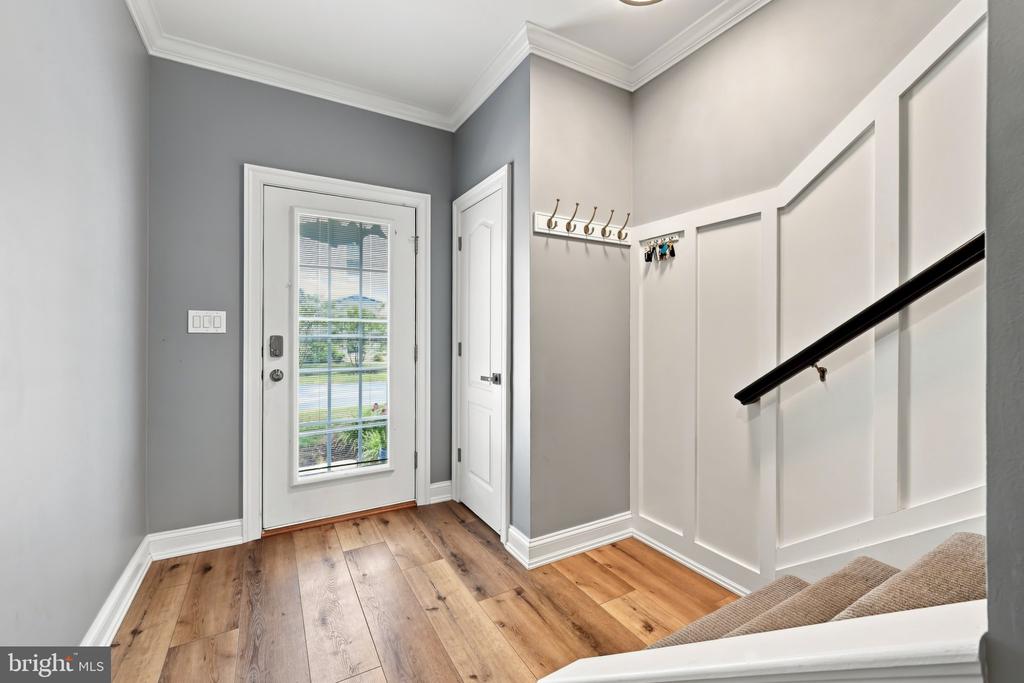
Entry foyer with hardwood floors, a windowed front door, coat hooks, and a staircase.
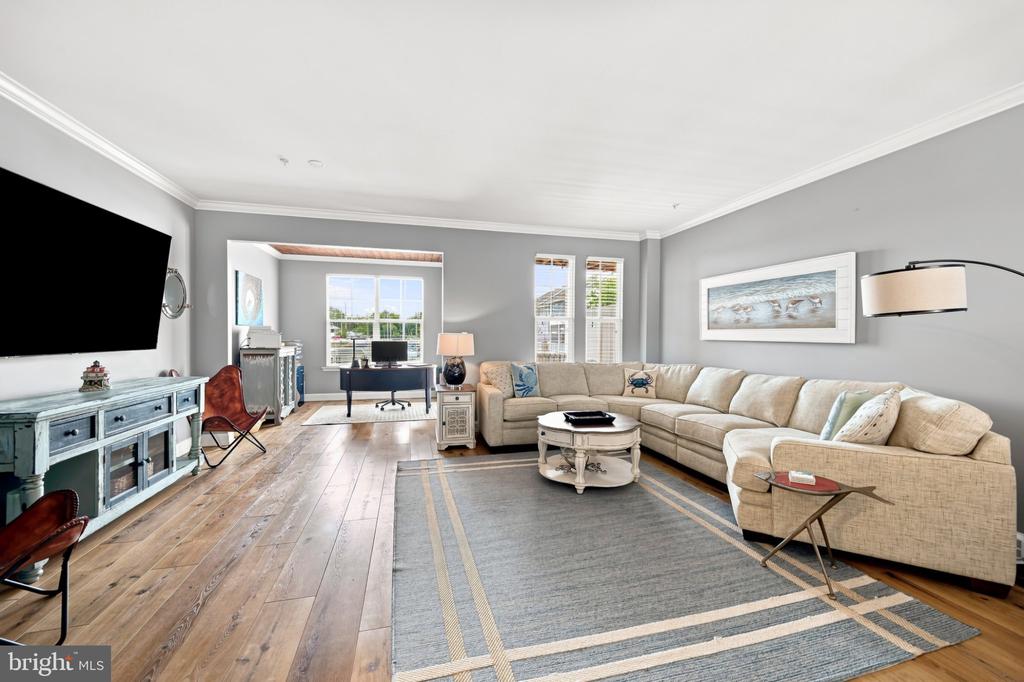
Furnished living room with a beige sectional, gray rug, hardwood floors, and a window-side desk nook.
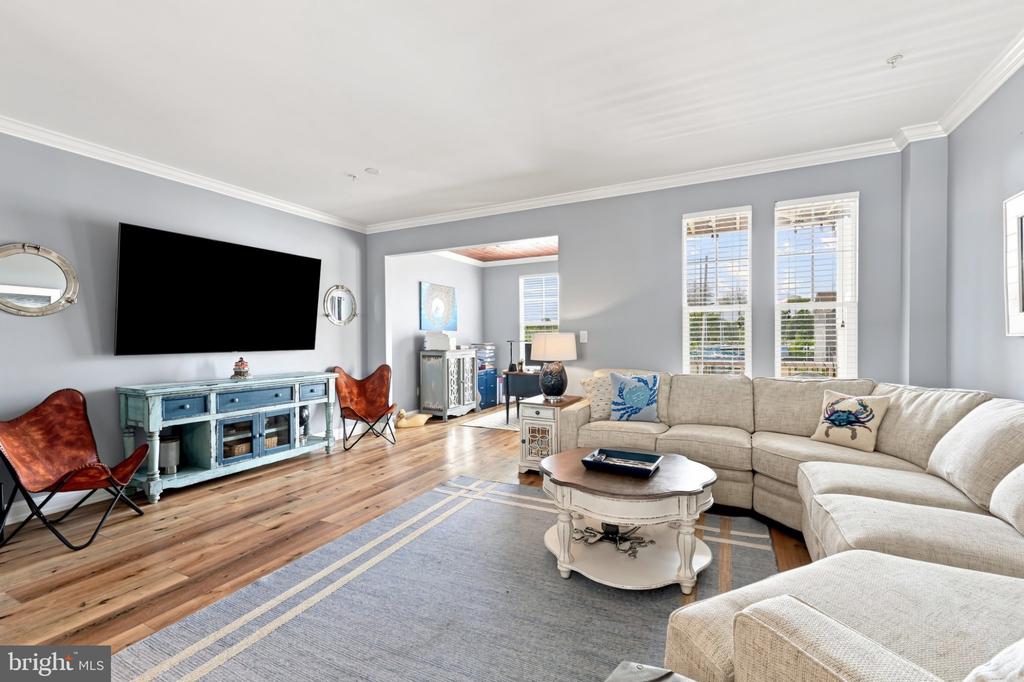
Living room with beige sectional, hardwood floors, large windows, and a wall-mounted television.
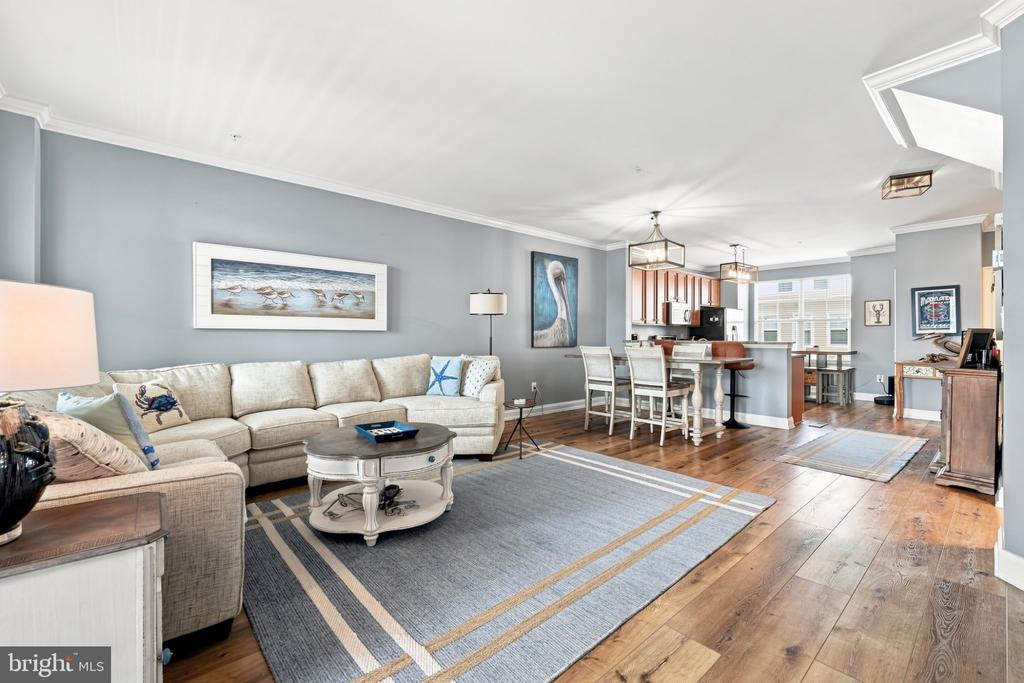
Open-plan living room with a light gray sectional, patterned rug, hardwood floors, and kitchen island.
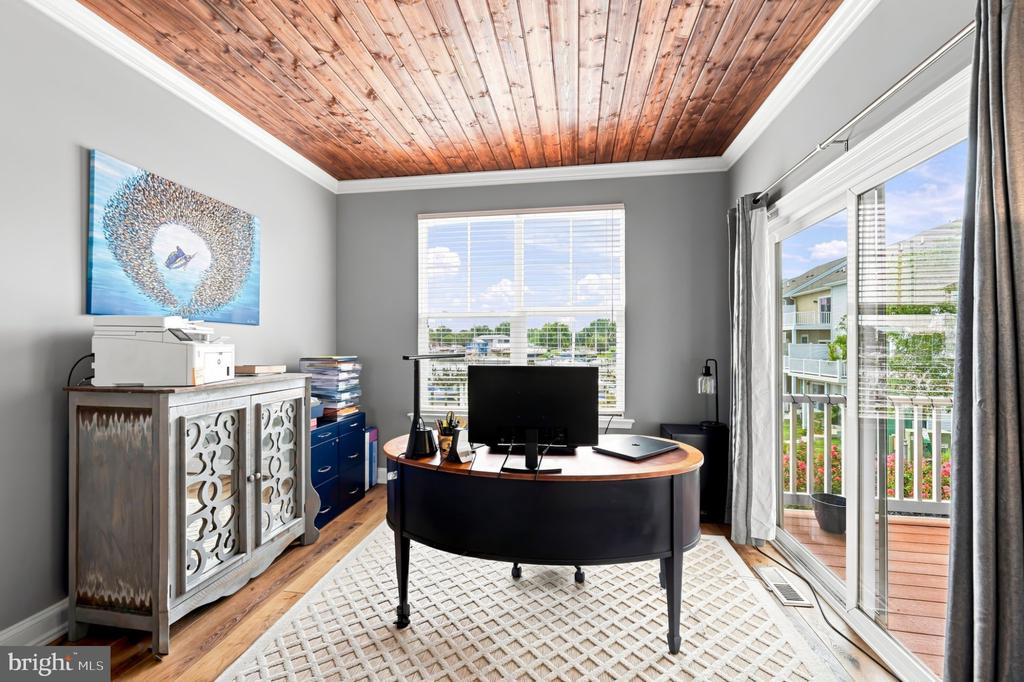
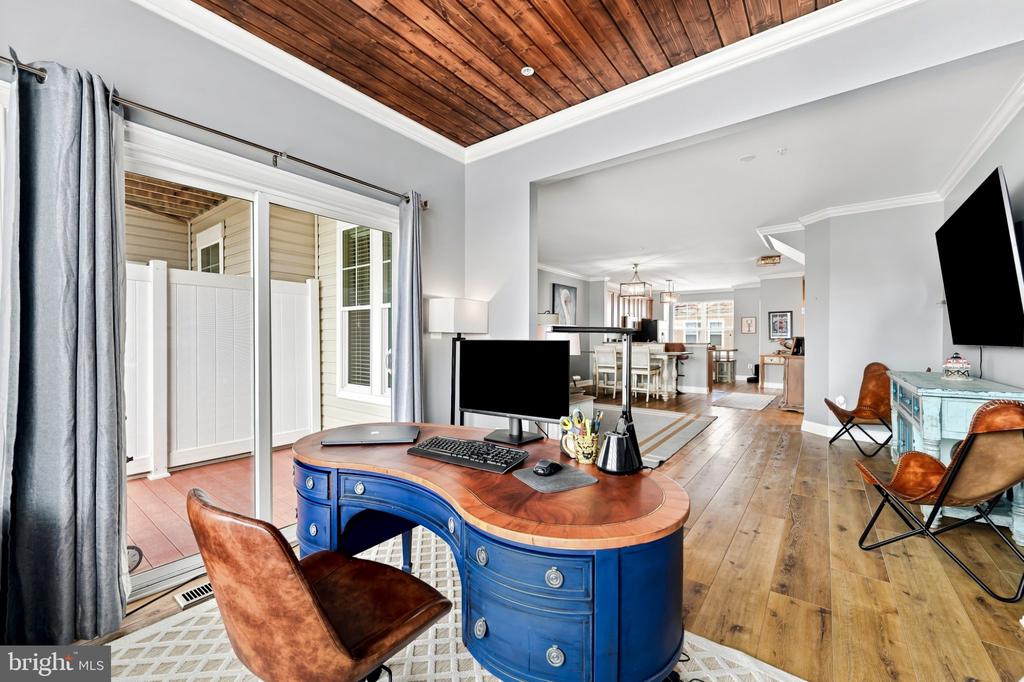
Home office with a curved desk, wood-plank ceiling, and glass doors opening to a balcony.
Home office with a blue curved desk and leather chair opening to a bright dining area.
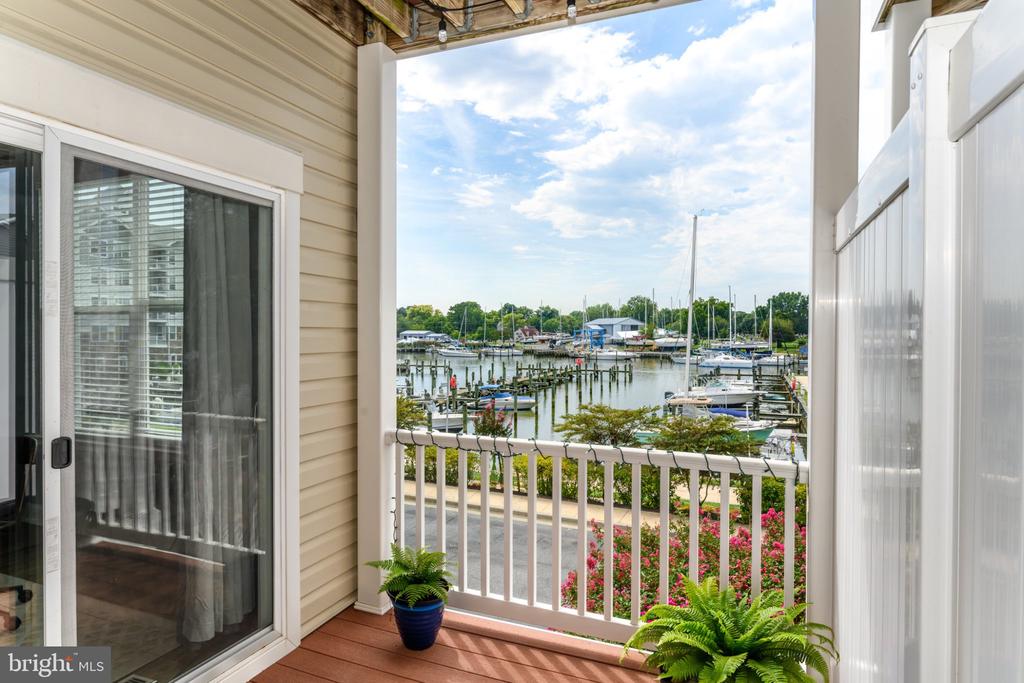
Balcony overlooking a marina with sailboats and flowering shrubs.
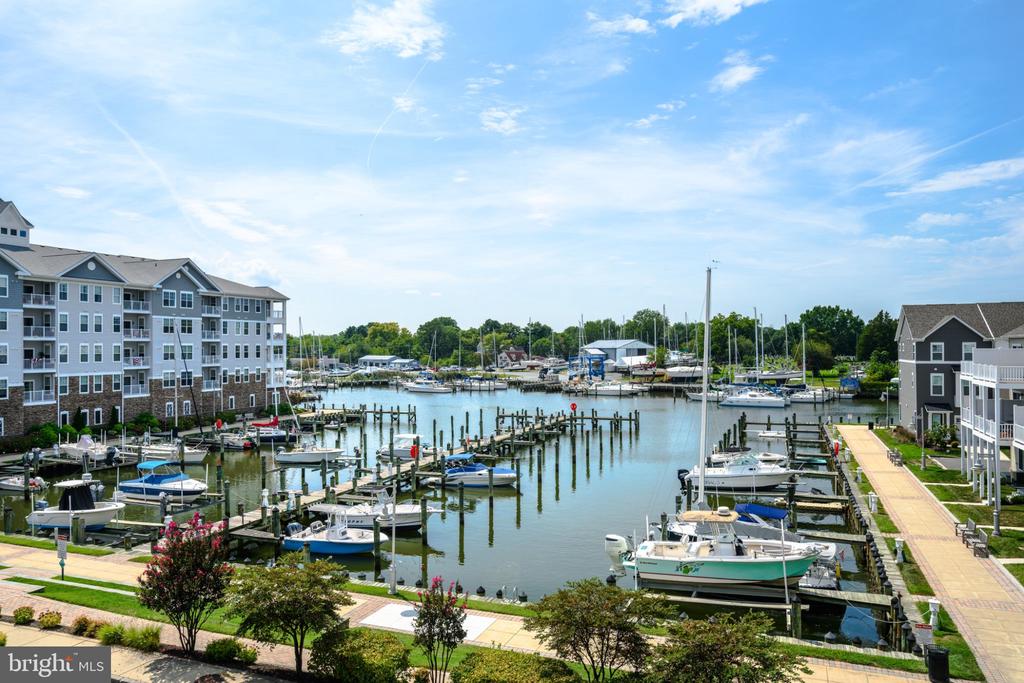
Waterfront marina with docked boats between apartment buildings.
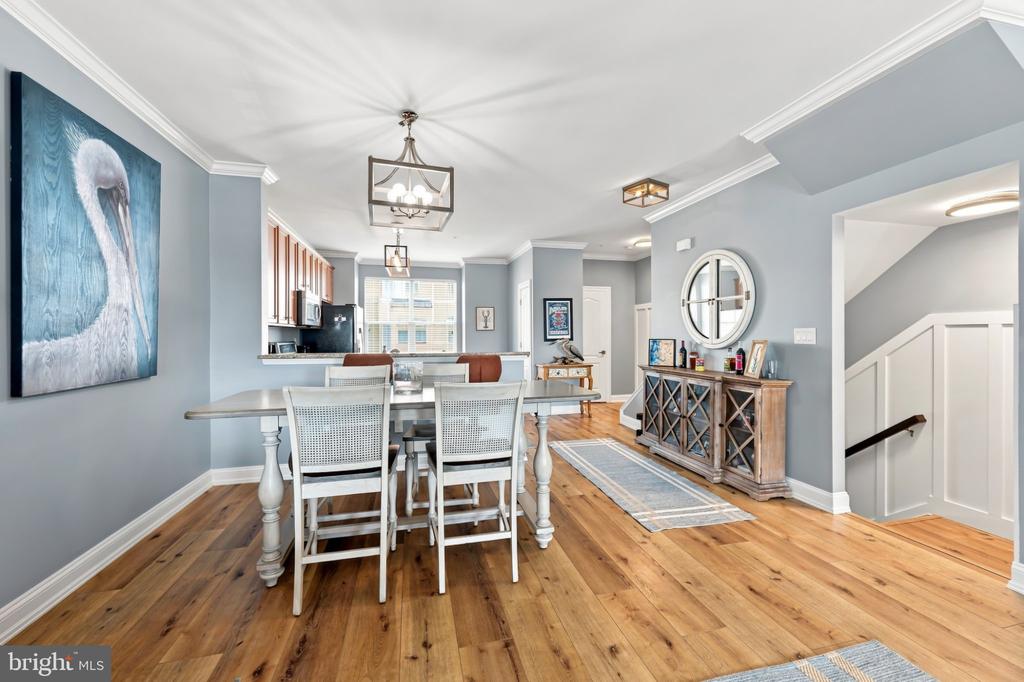
Open dining room and kitchen with hardwood floors, wood cabinetry, and a white dining table.
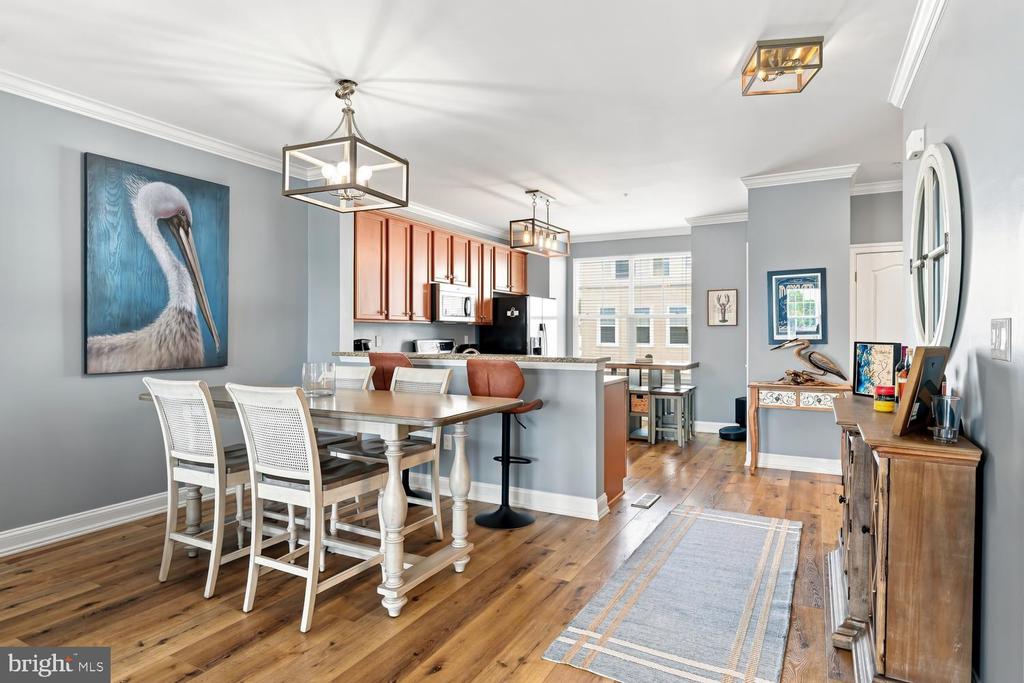
Dining area with a white table, hardwood floors, open kitchen, and large heron painting.
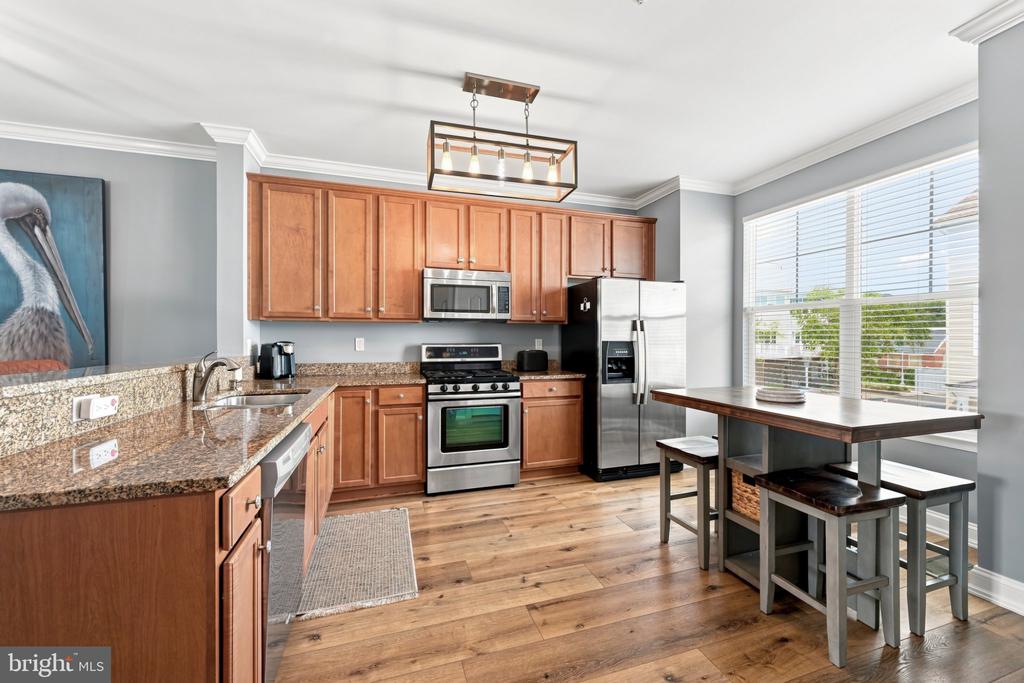
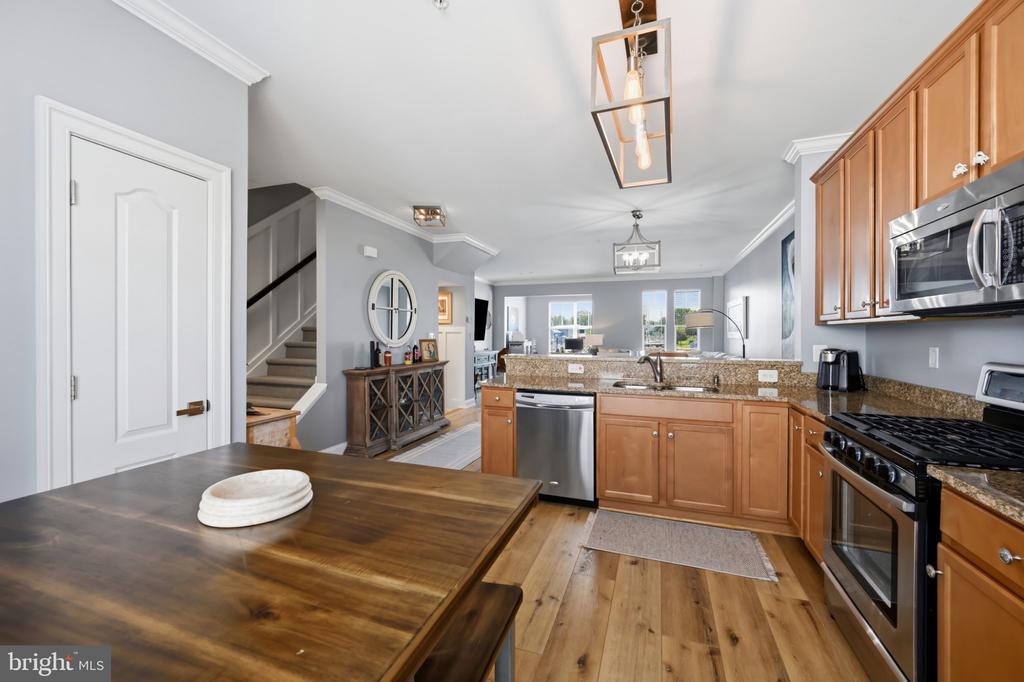
Kitchen with warm wood cabinetry, granite counters, stainless appliances, and a table beside large windows.
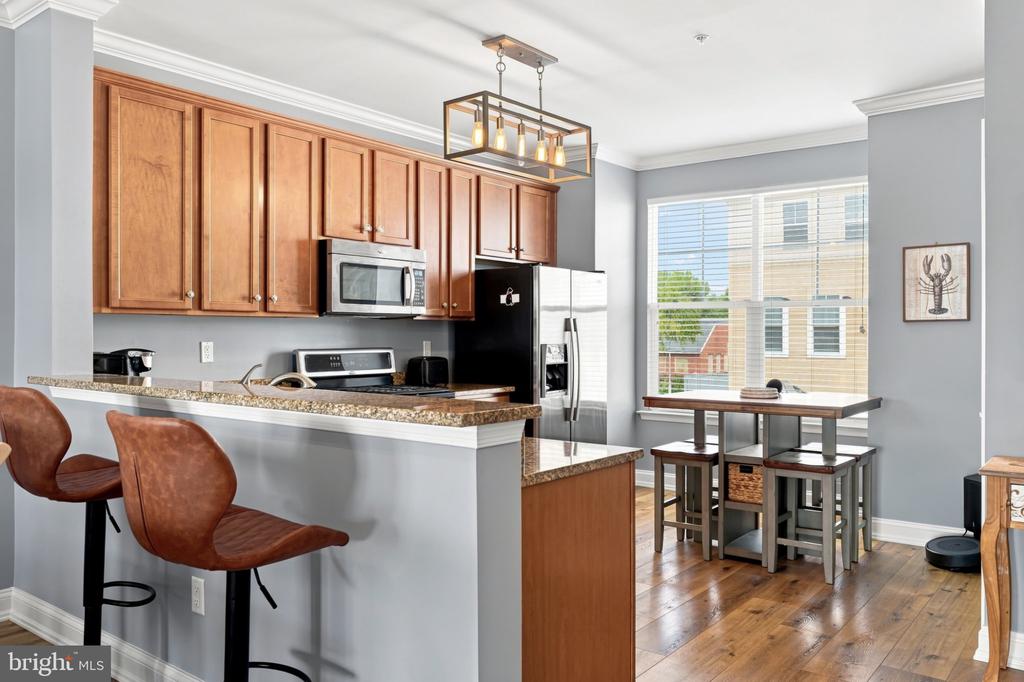
Kitchen with wood cabinets, granite counters, stainless steel appliances, and a breakfast table by the window.
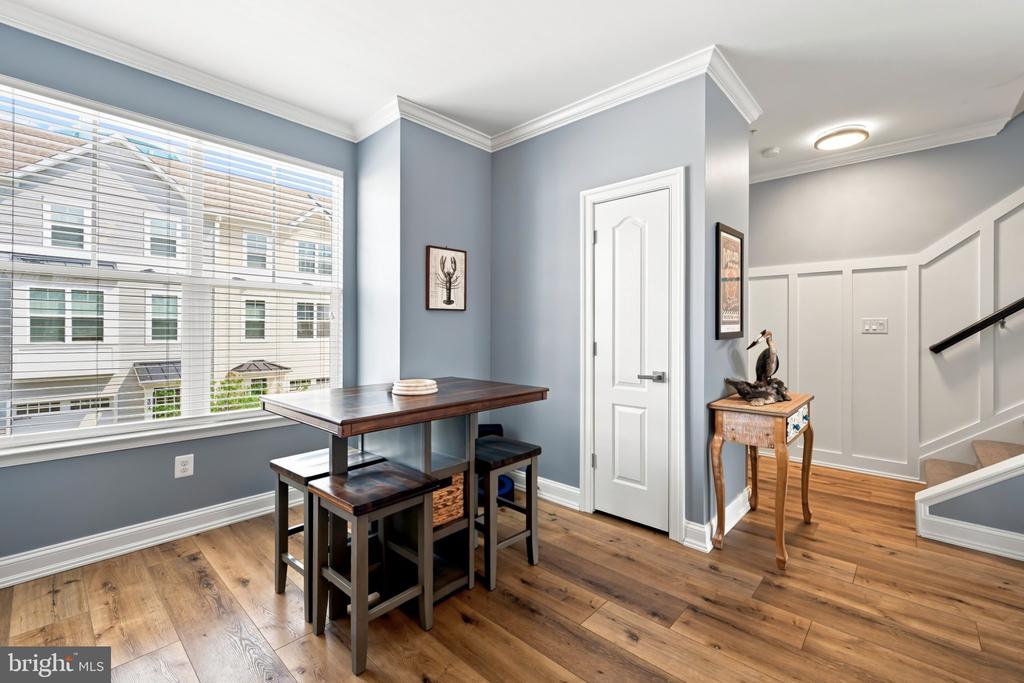
Dining nook with a dark wood table beside a large window, next to a white-paneled staircase.
Open kitchen with wood cabinets, granite counters, stainless steel appliances, and a large dark wood island.
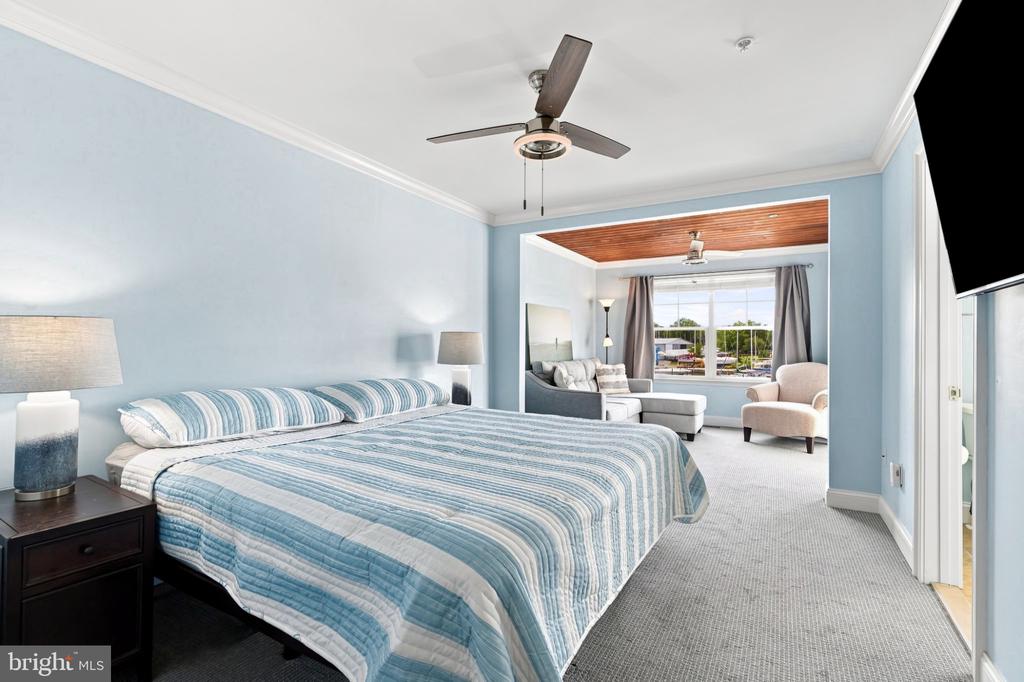
Bedroom with blue-and-white striped bedding and an adjoining sitting area beneath a wood-paneled ceiling.
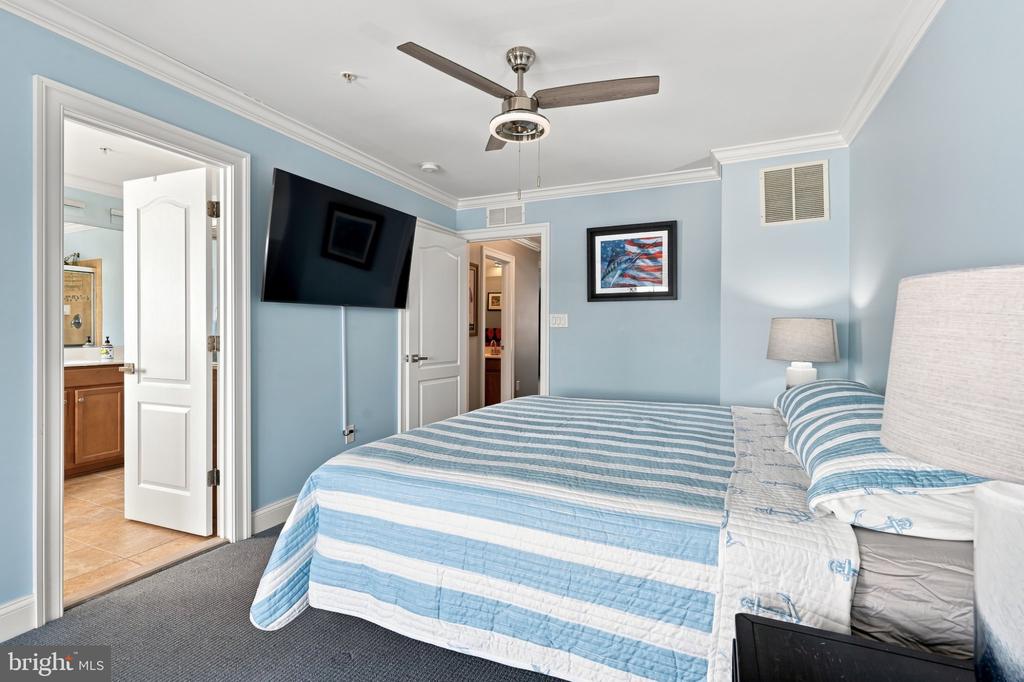
Bedroom with blue-and-white striped bedding, a wall-mounted television, and an open bathroom doorway.
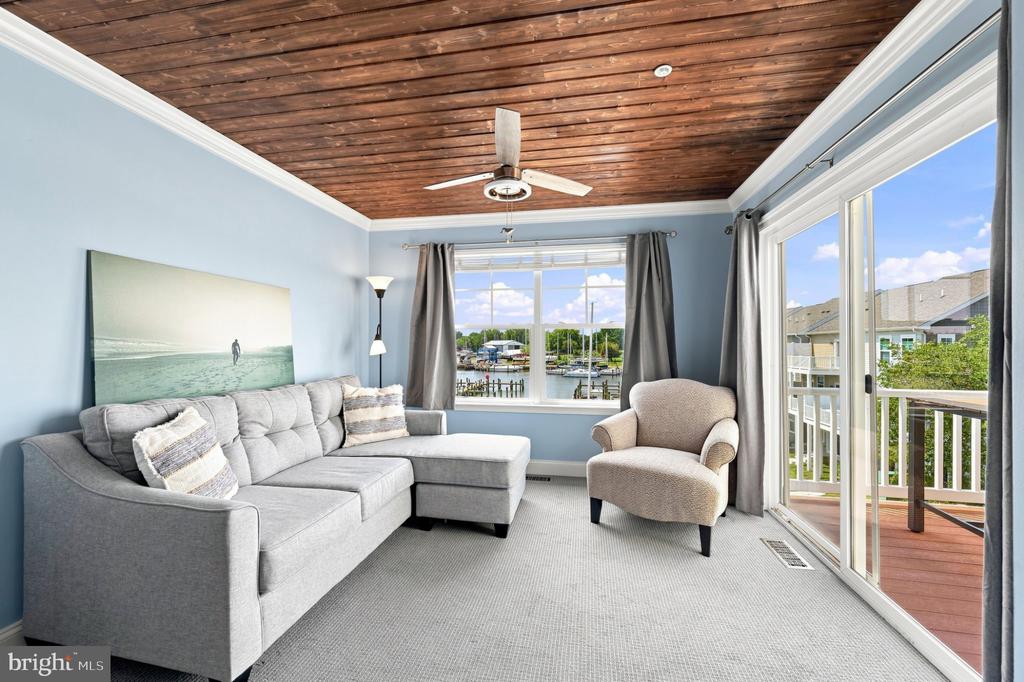
Living room with a gray sectional and marina views through wide windows and sliding glass doors.
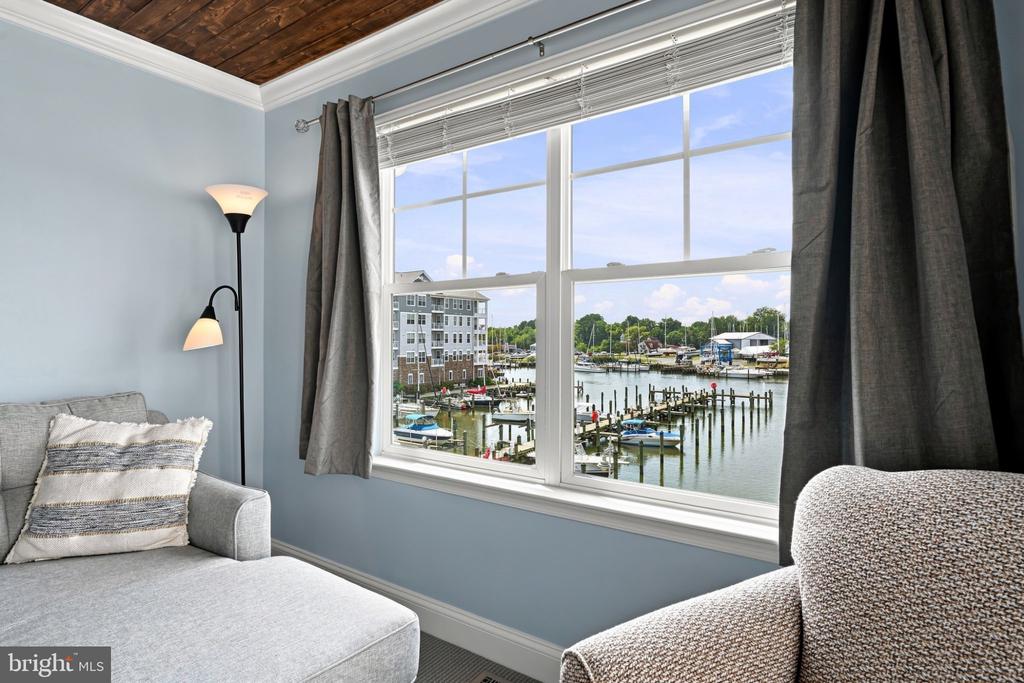
Living room with a large window overlooking a marina and boats.
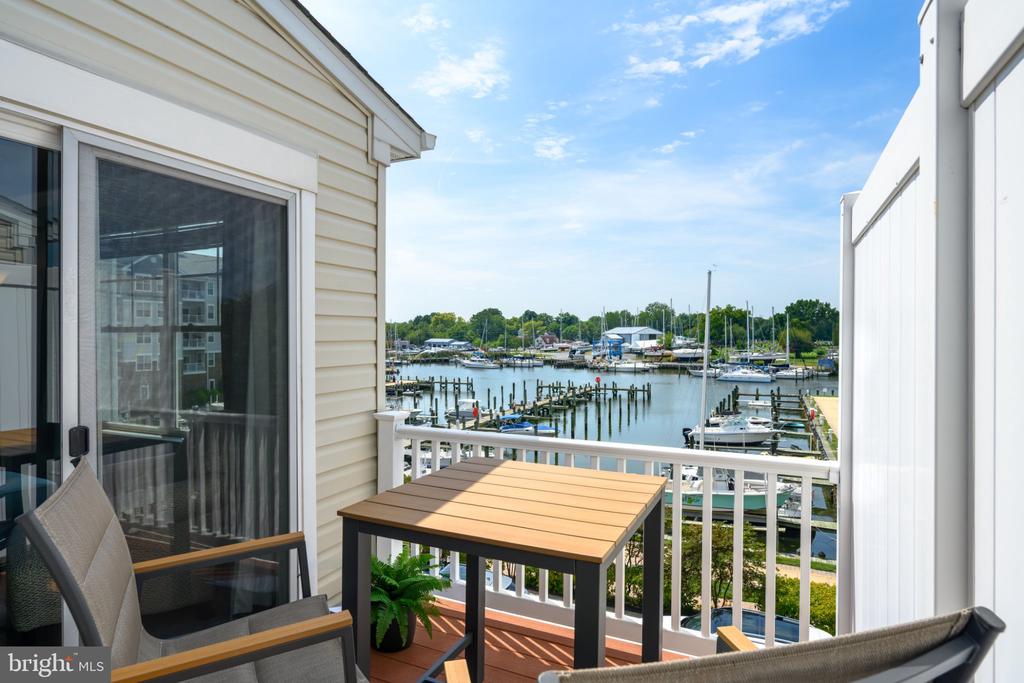
Balcony with a table and chairs overlooking a marina and boats.
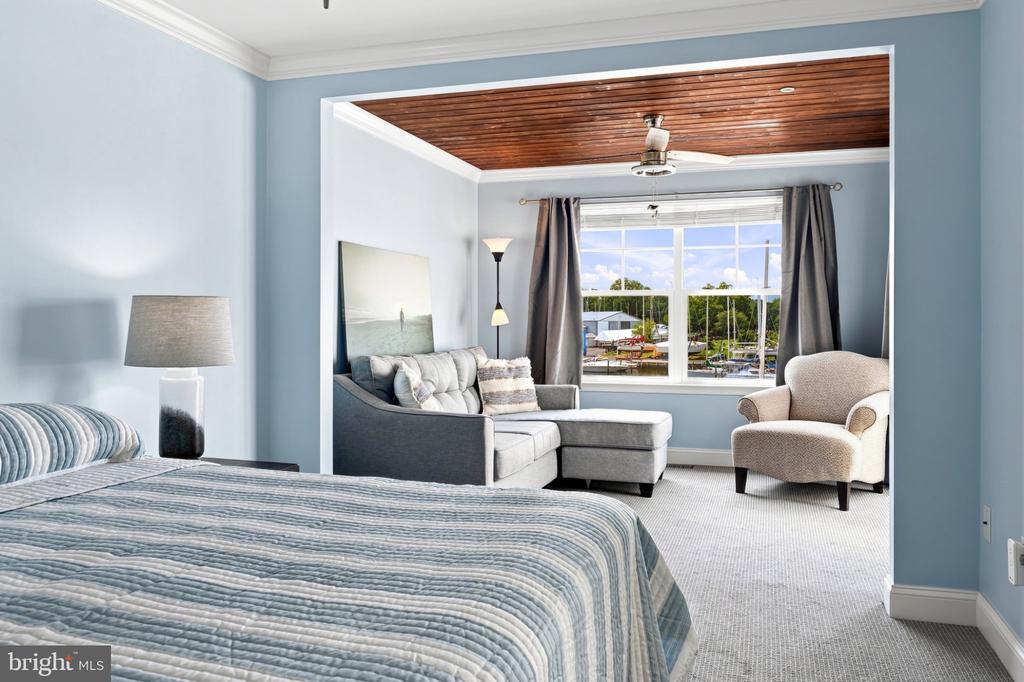
Furnished bedroom with a sitting area, wood-plank ceiling, and marina view through the window.
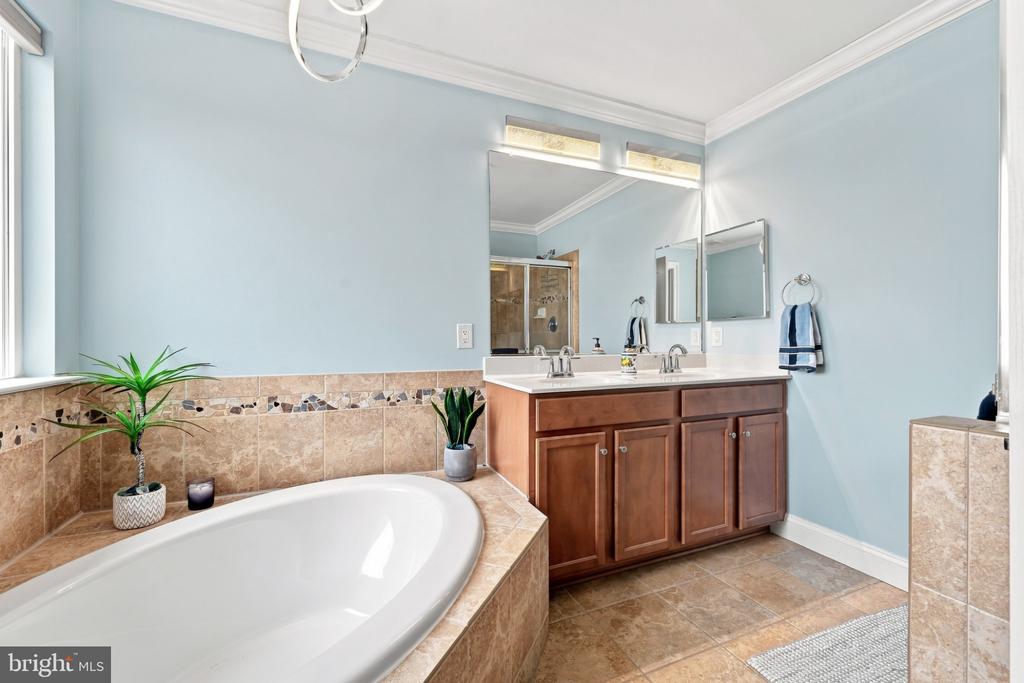
Bathroom with a tiled soaking tub and wood double-sink vanity beneath a wide mirror.
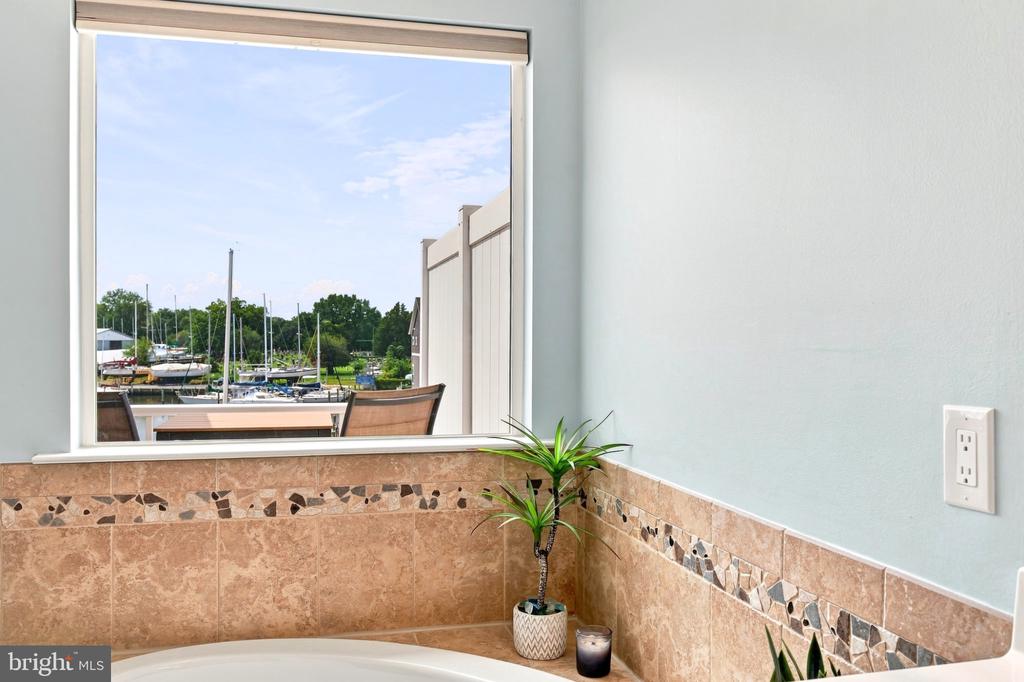
Bathroom soaking tub beside a large window overlooking sailboats at a marina.
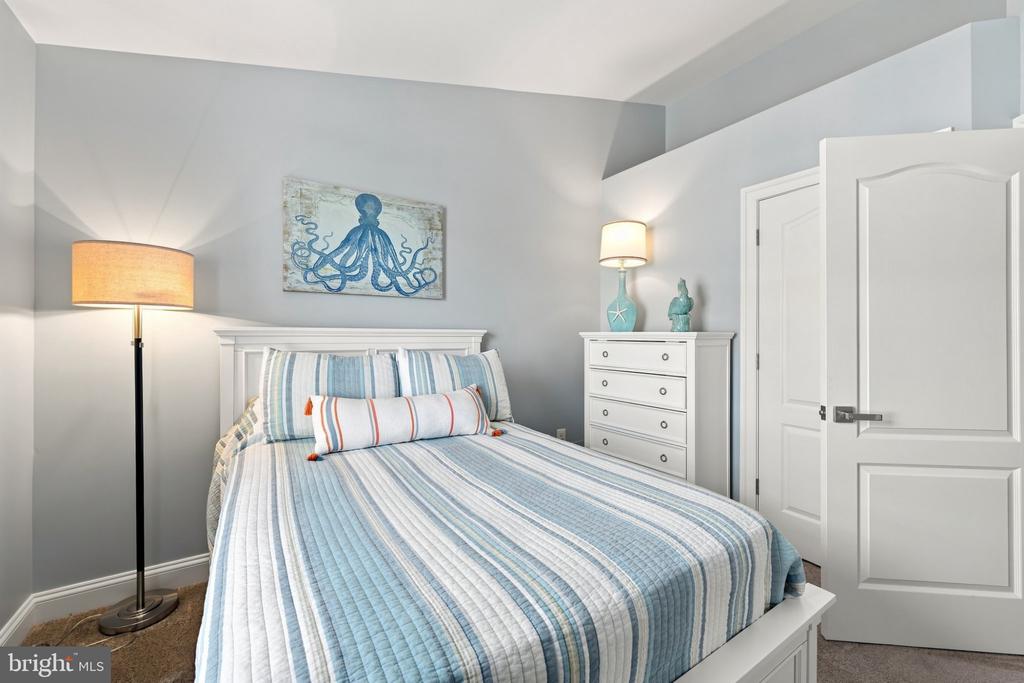
Bedroom with blue-and-white striped bedding, octopus artwork, and white furniture.
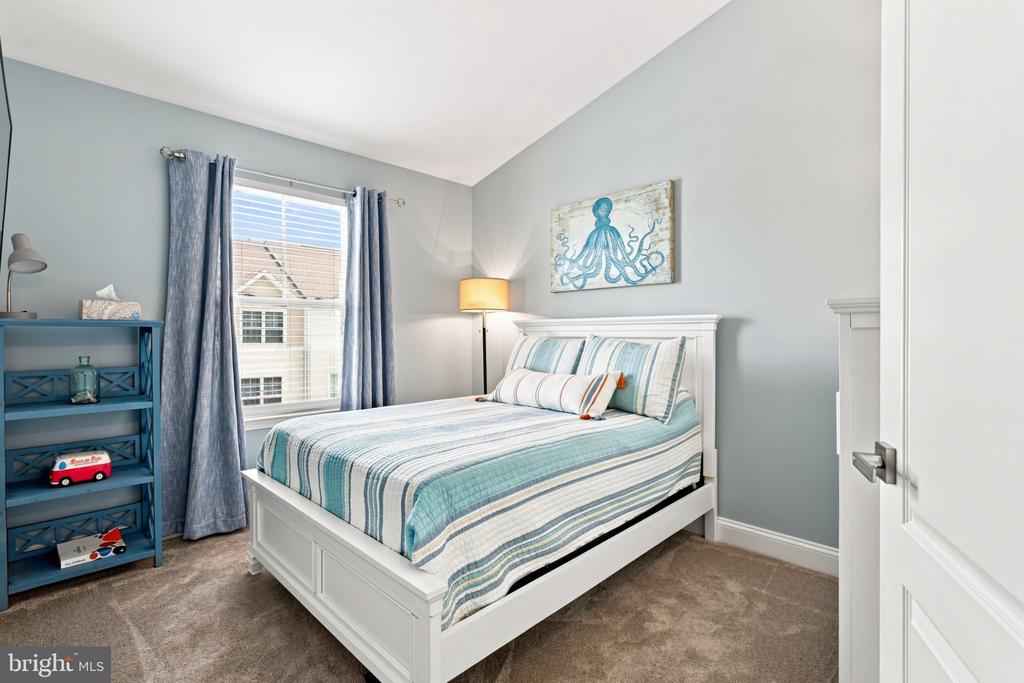
Bedroom with striped blue bedding, blue curtains, and an octopus print above the bed.
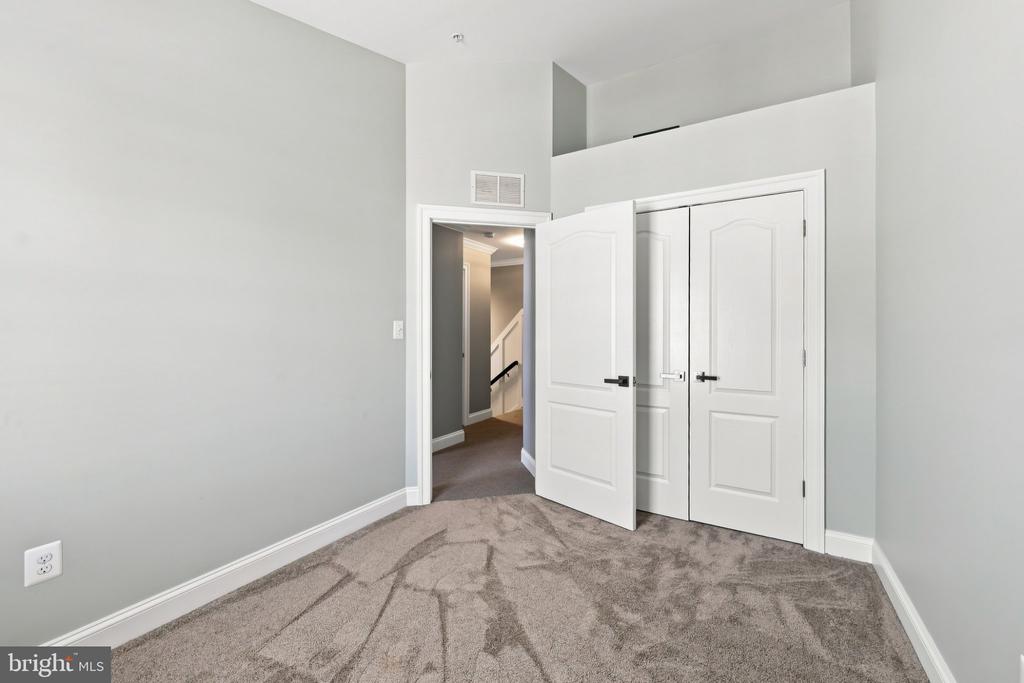
Empty carpeted room with a high ceiling, white closet doors, and an open doorway.
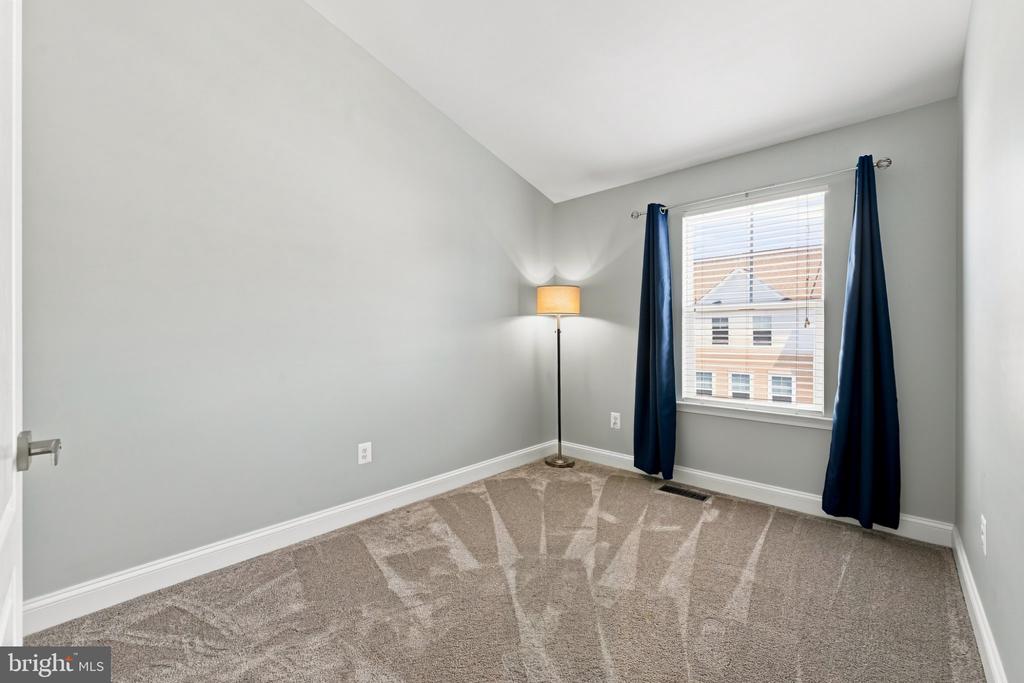
Vacant bedroom with beige carpet, navy curtains, and a floor lamp beside the window.
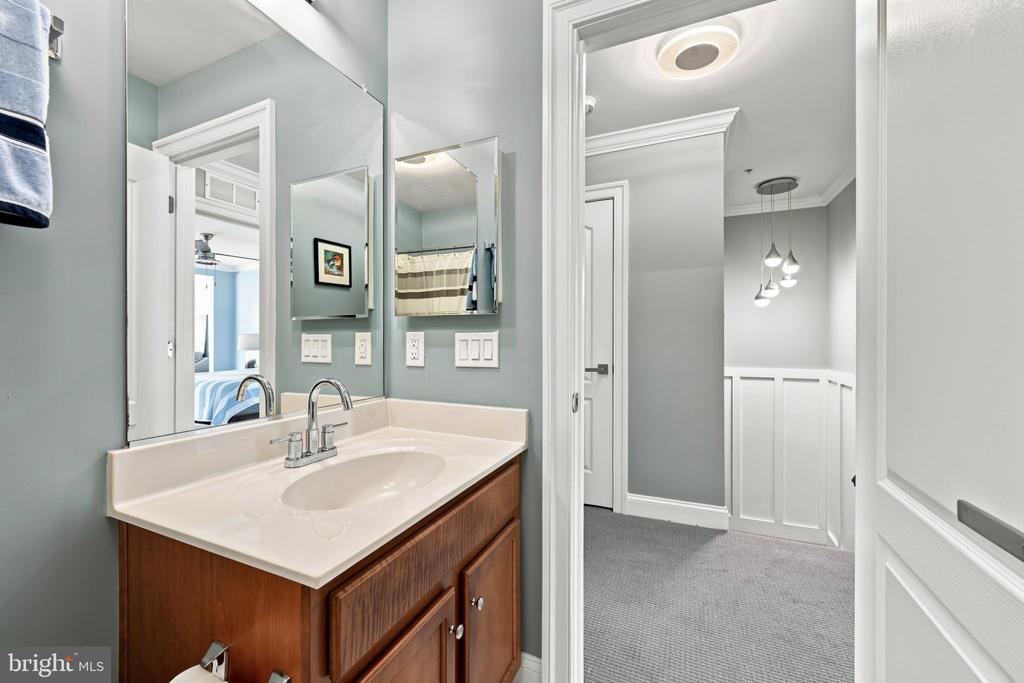
Bathroom vanity with a large mirror opens onto a carpeted hallway with white wainscoting.
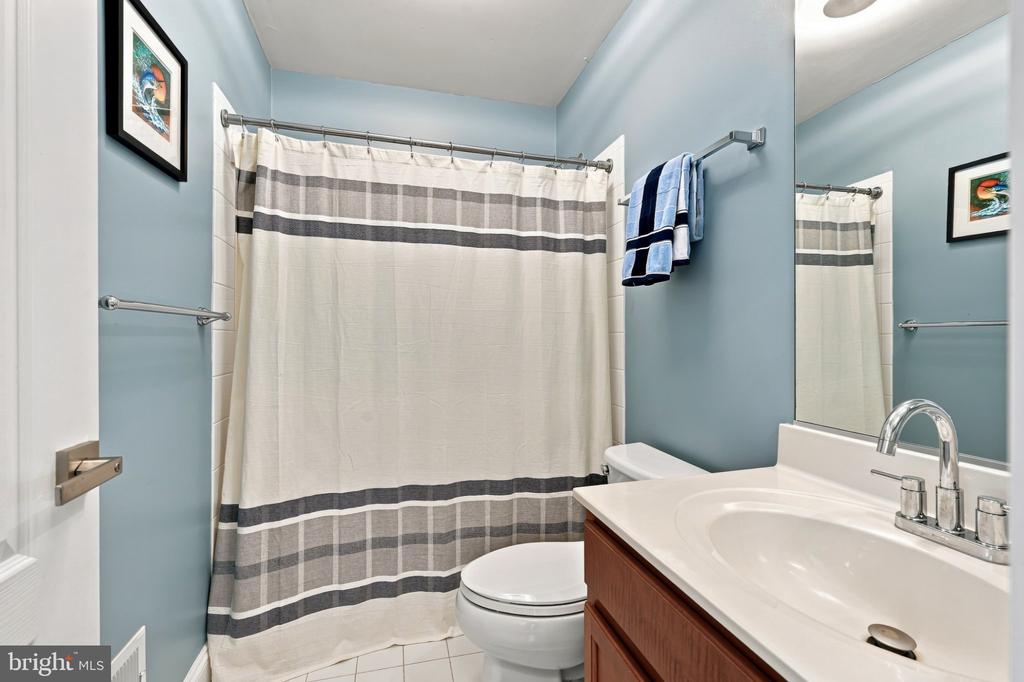
Bathroom with blue walls, a striped shower curtain, and a wood vanity with a white sink.
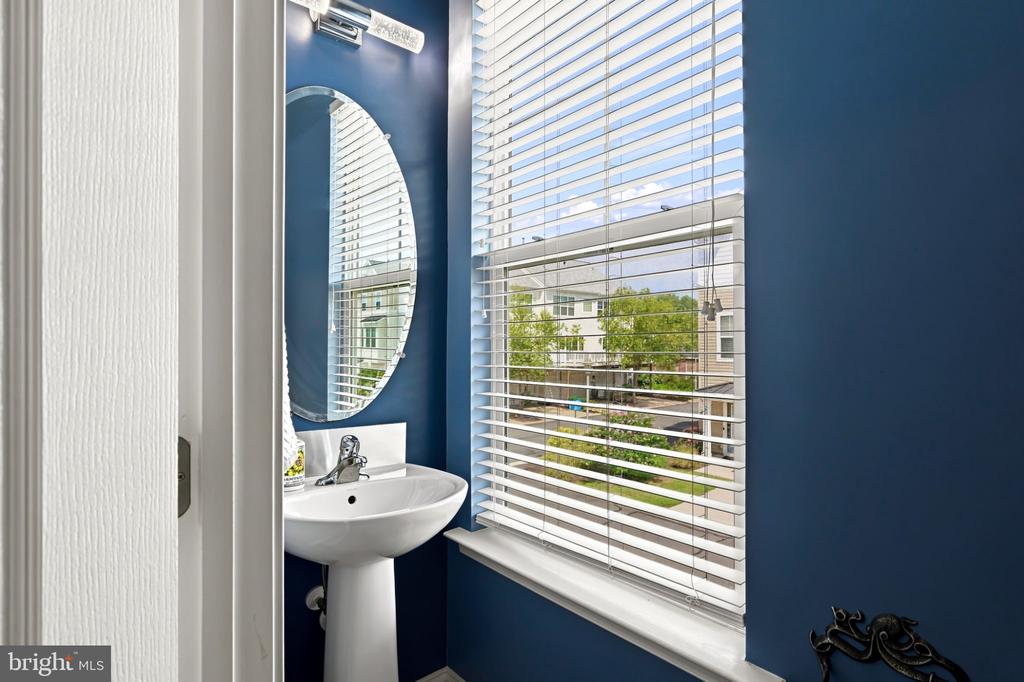
Bathroom with a white pedestal sink and oval mirror beside a large window with blinds.
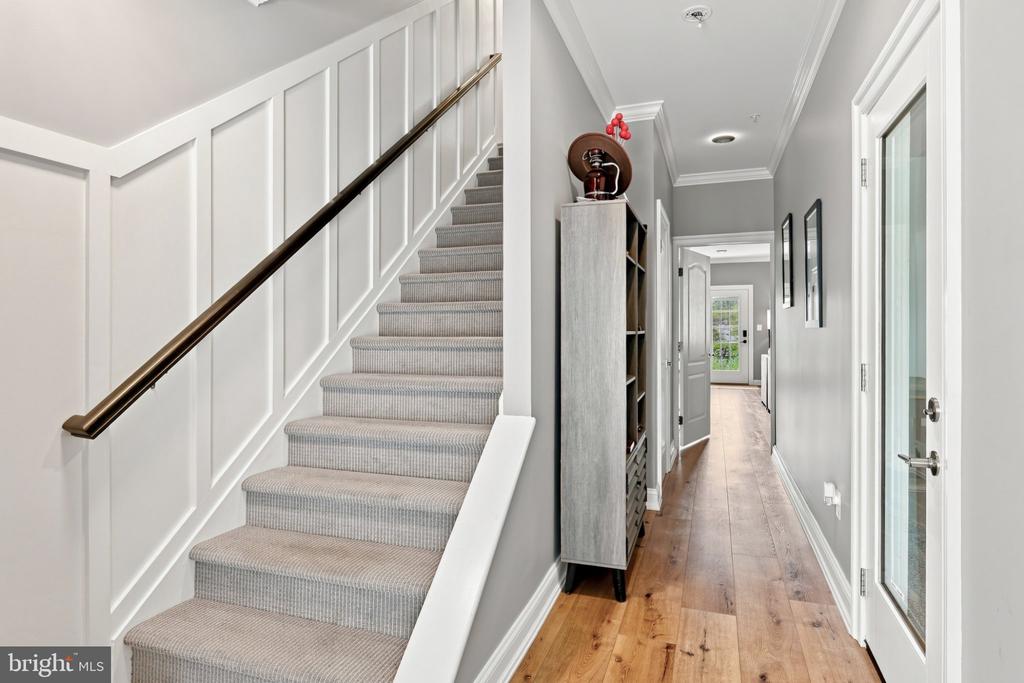
Entry hall with a carpeted staircase, white wall paneling, and a wood-floored corridor.
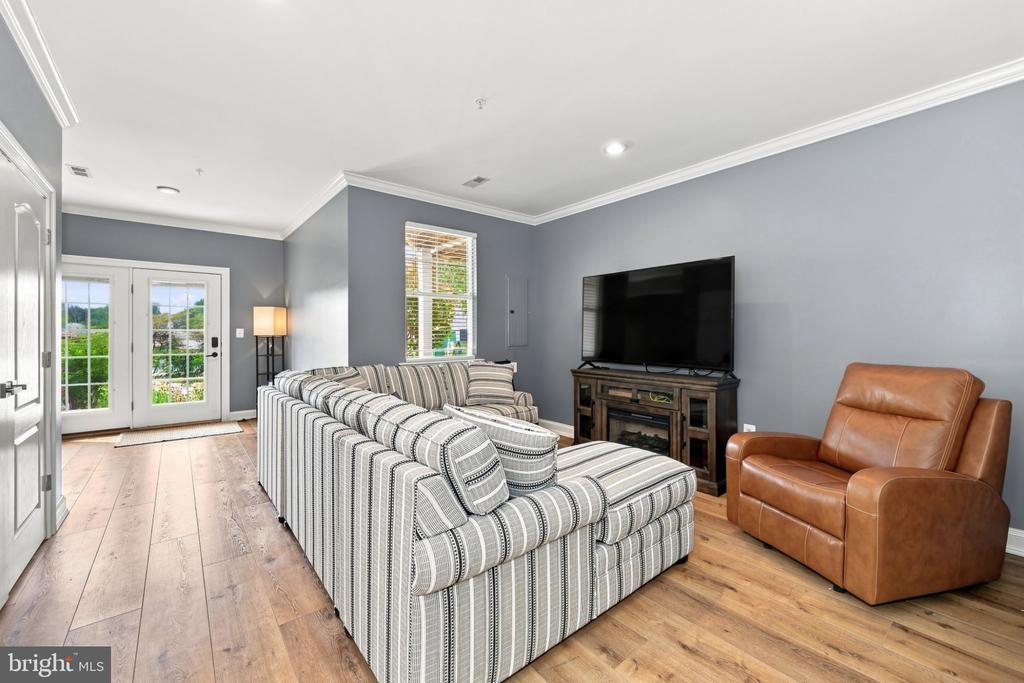
Living room with a striped sectional, brown leather recliner, and television beside French doors.
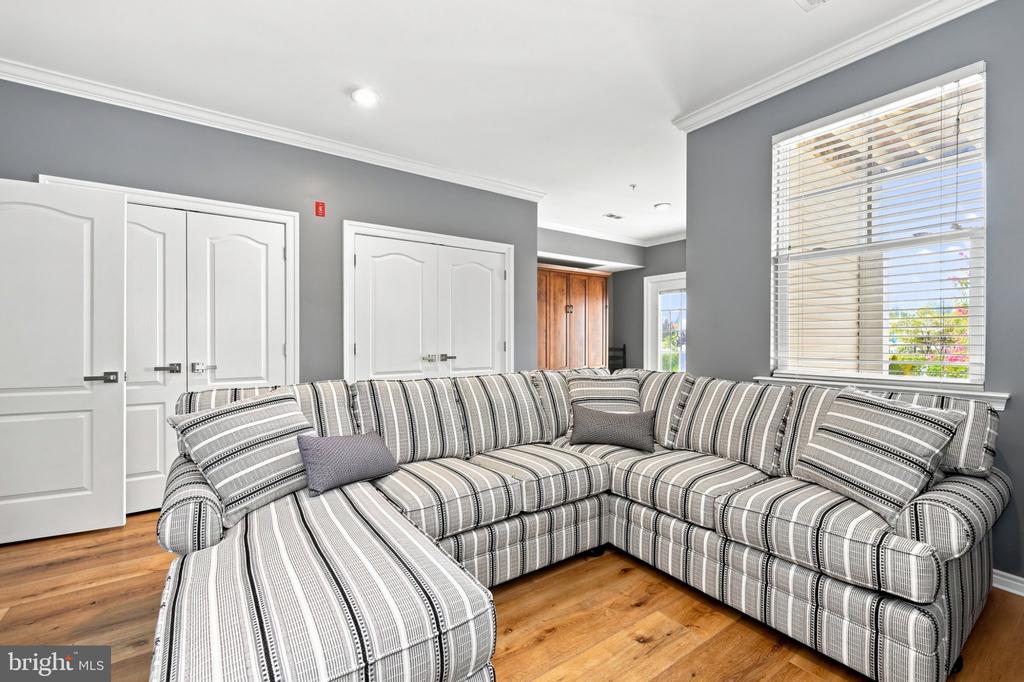
Living room with a striped sectional and ottoman, hardwood floors, and a large window with blinds.
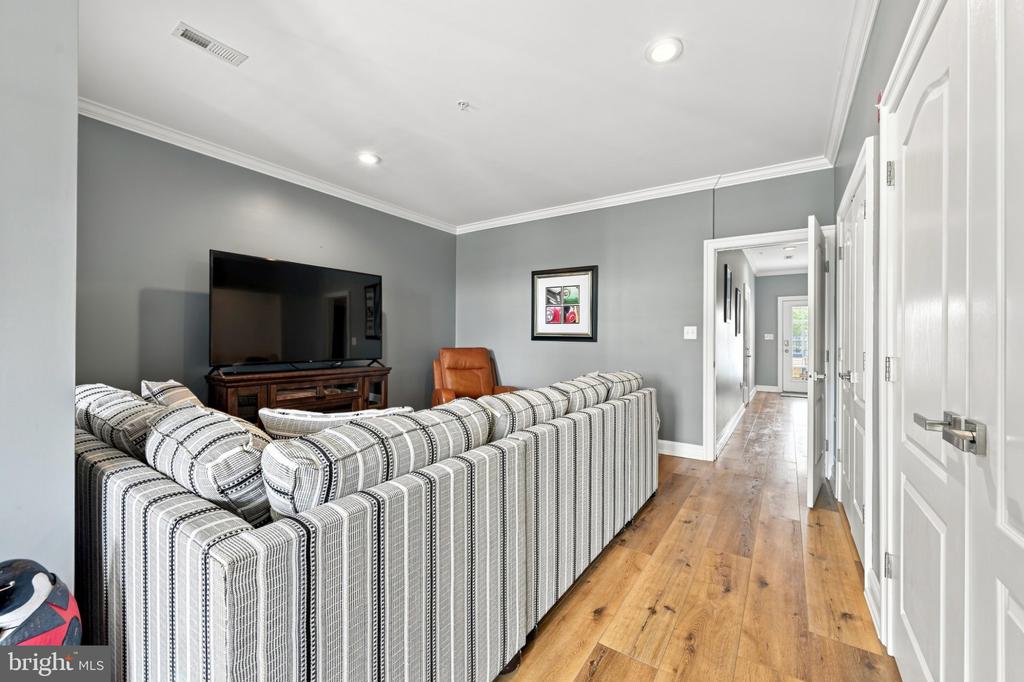
Living room with a striped sectional, television, leather armchair, and hardwood floors.
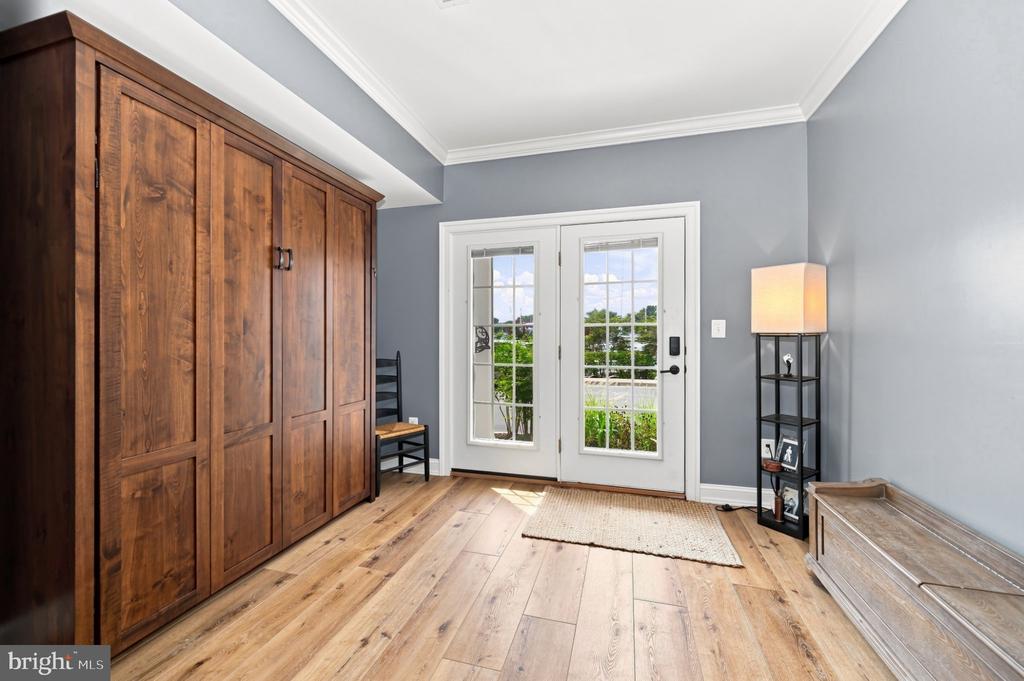
Entry room with built-in wood cabinets and glass double doors opening to the outside.
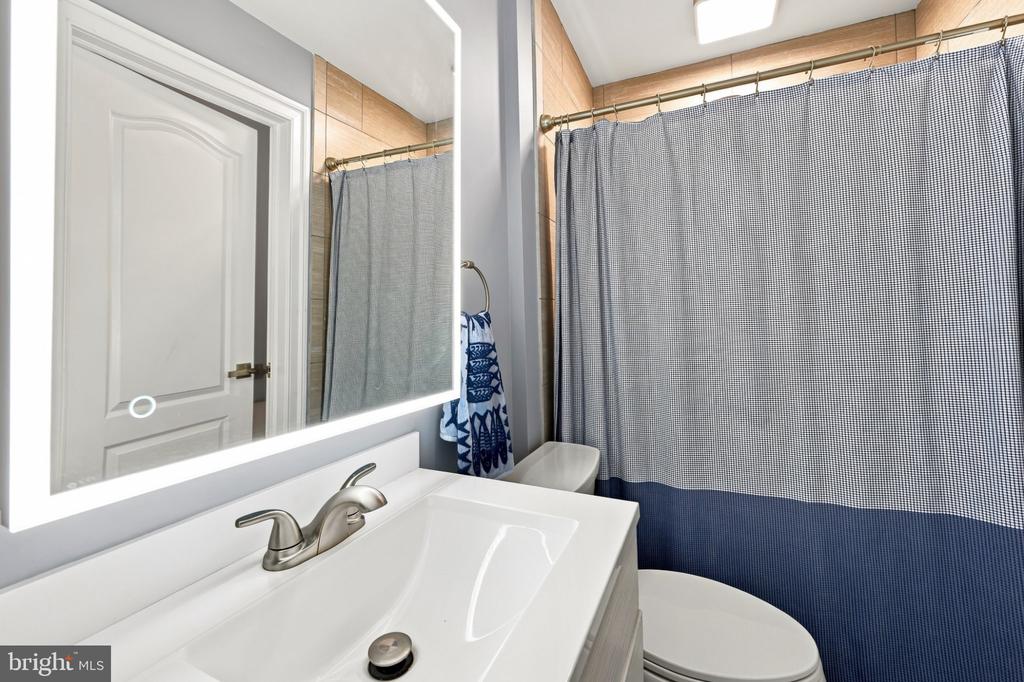
Bathroom with a white vanity, illuminated mirror, and blue-and-white patterned shower curtain.
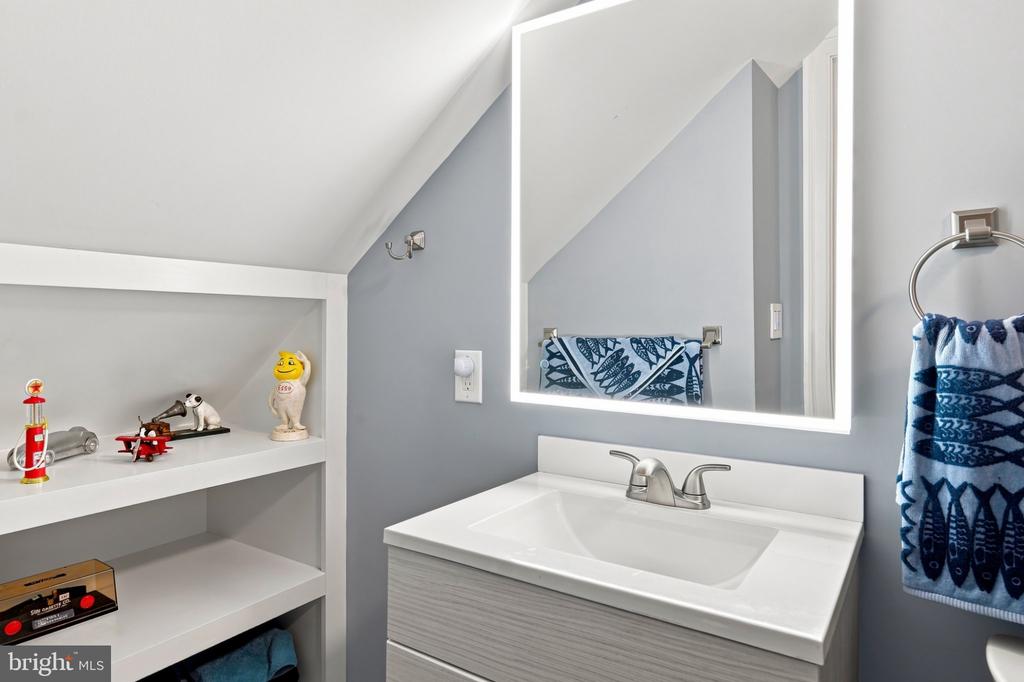
Bathroom vanity with an illuminated mirror, built-in display shelves, and a blue patterned towel.
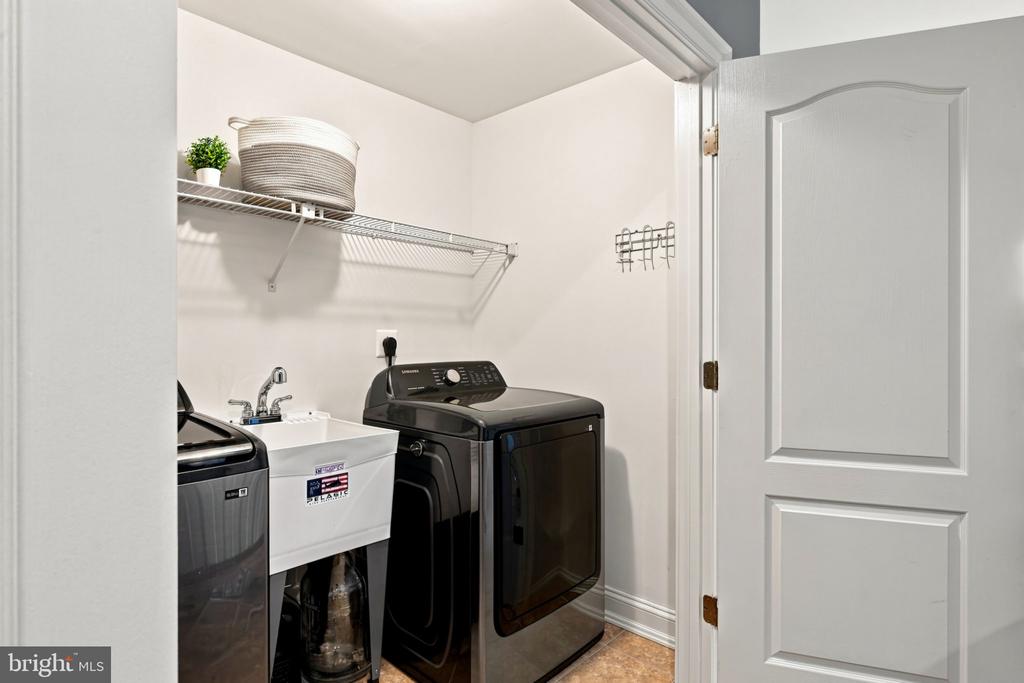
Laundry room with black washer and dryer, white utility sink, and wire shelf.
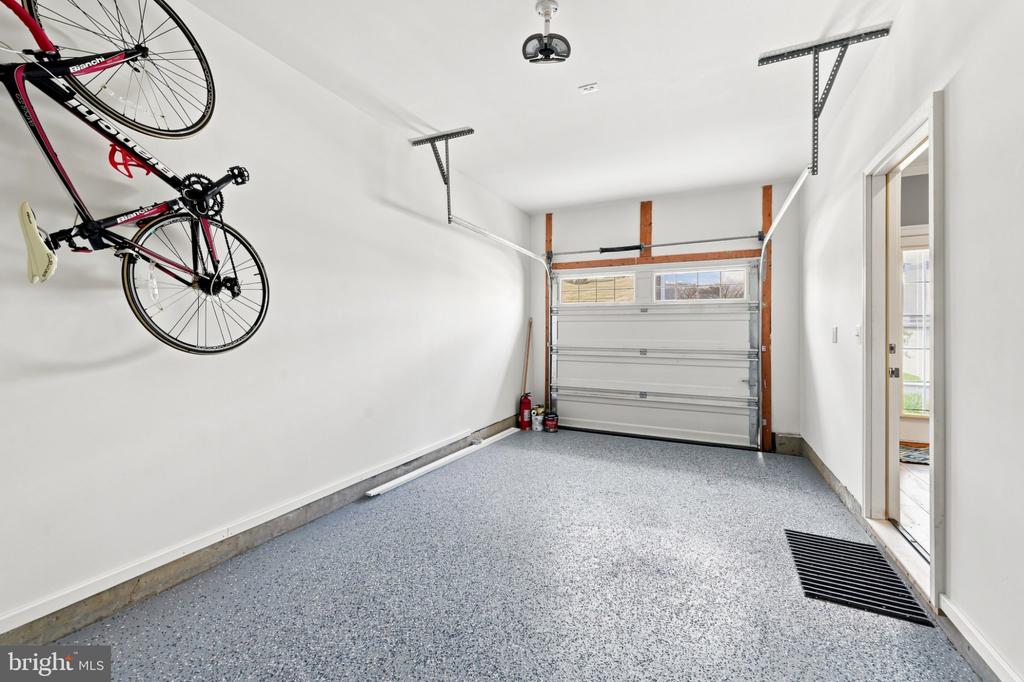
Garage with a speckled gray floor, overhead door, and wall-mounted bicycle.
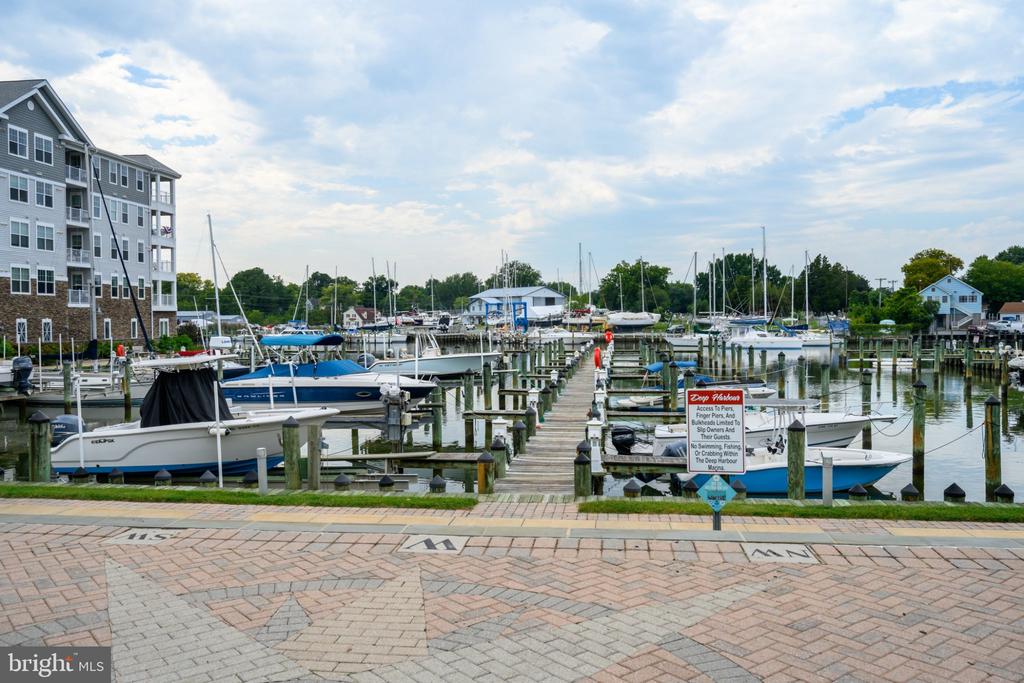
Marina with boats along wooden docks beside a waterfront apartment building and brick promenade.
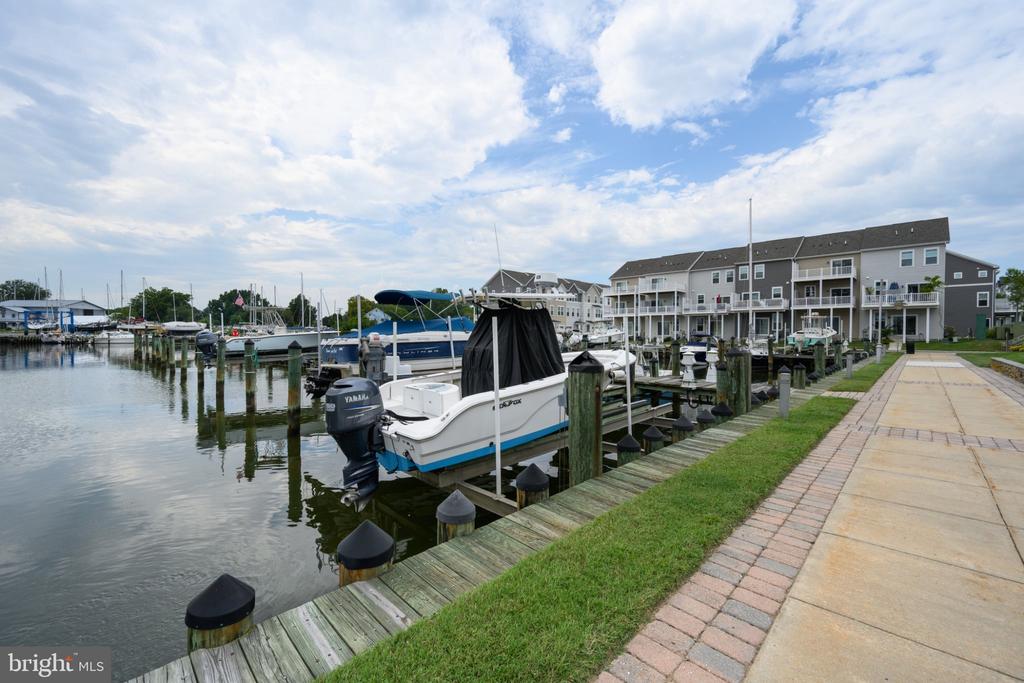
Waterfront condominium buildings beside a marina, with boats docked along the promenade.
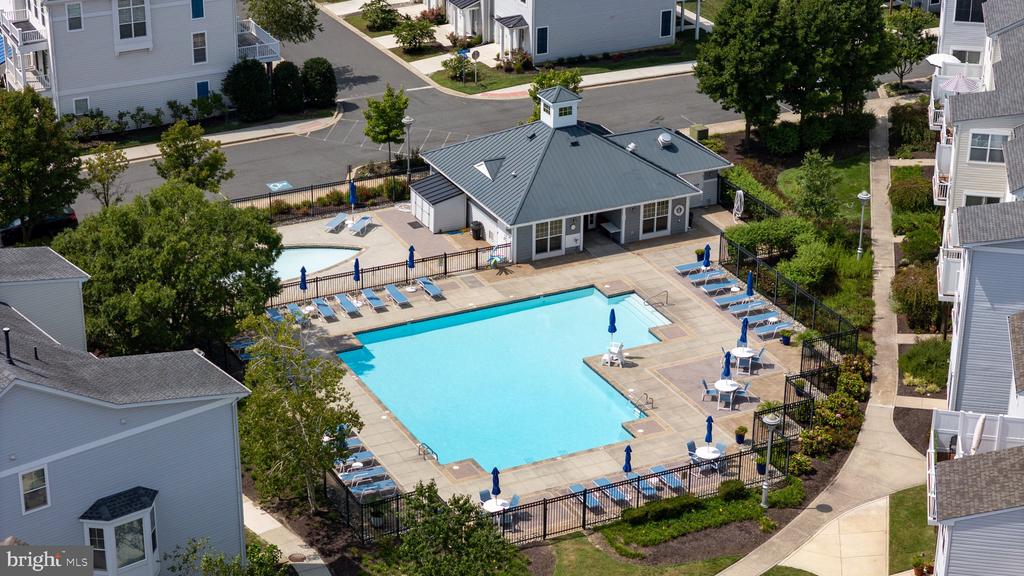
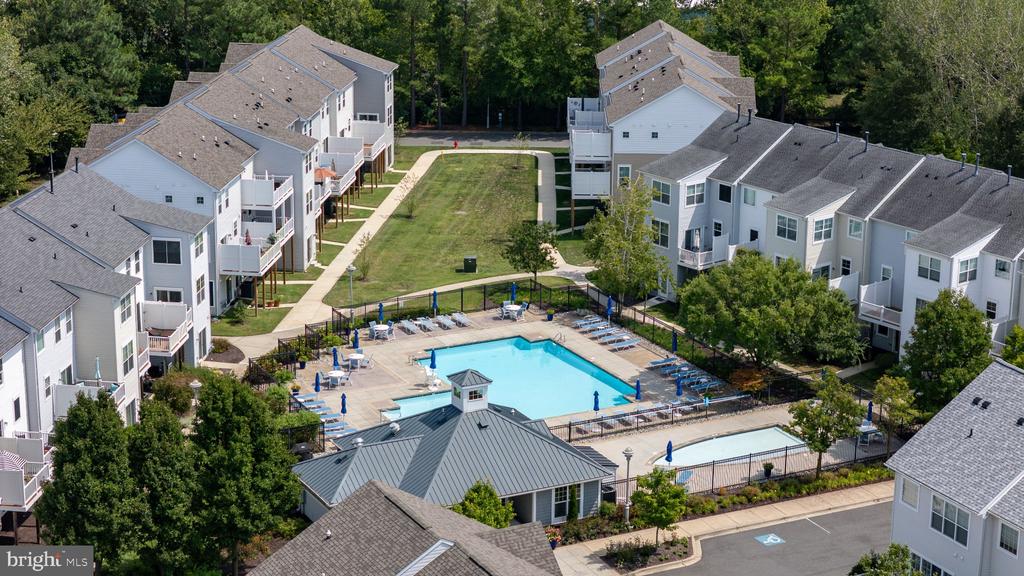
Community swimming pool with lounge chairs, umbrellas, and a clubhouse
Aerial view of attached homes surrounding a fenced swimming pool and landscaped courtyard.
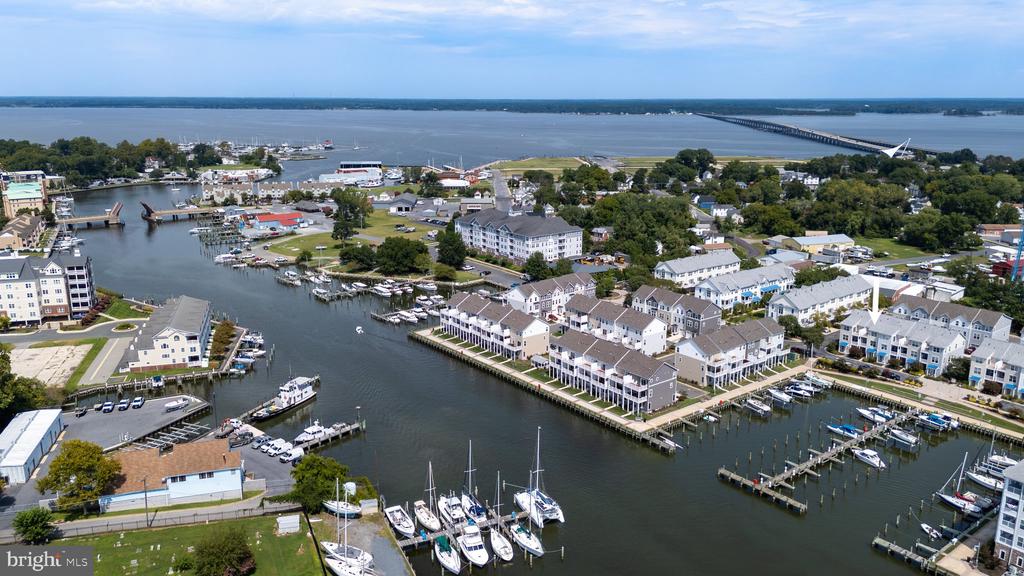
Aerial view of waterfront townhouses and marina, with an arrow pointing to a foreground home.
Waterfront homes surrounding a marina, with a water tower and bridge in the distance.
Residential community entrance with a stone monument sign, flowering trees, and a curved brick-paved drive.
Aerial view of a waterfront marina and homes, with sailboats in the foreground and a bridge in the distance.
Waterfront community with a marina, condominium buildings, and a bridge across the water.
Waterfront shade sail beside a grassy shoreline and long bridge.
Sailboat with white sails crossing broad water near a wooded shoreline.
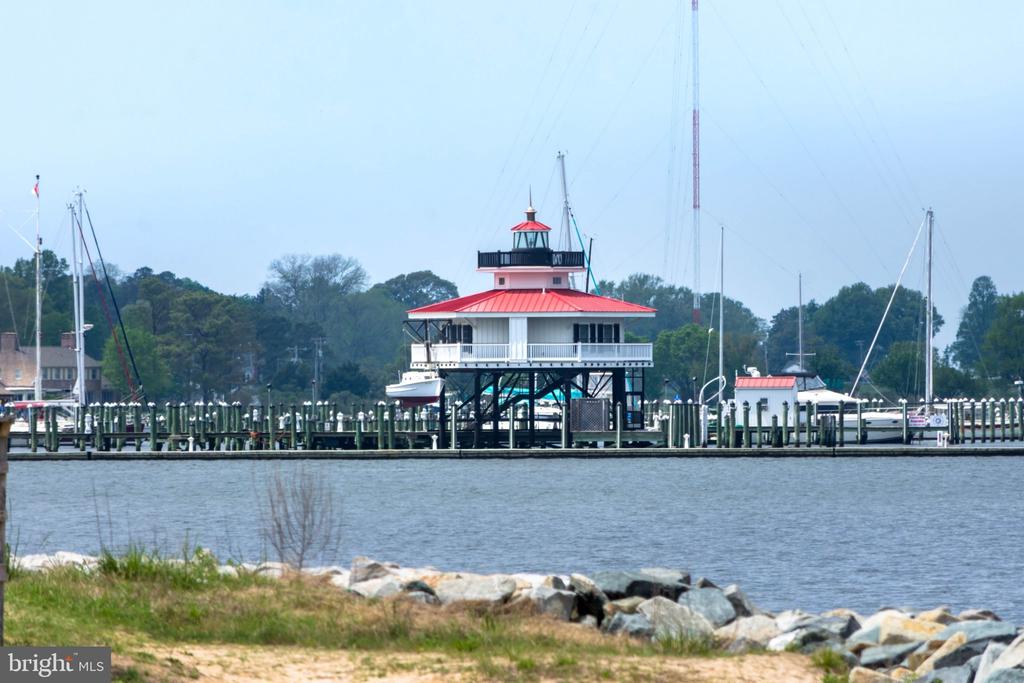
Waterfront marina with a red-roofed lighthouse-style building, sailboats, and docks.
SEE ALL PHOTOS
Waterfront townhomes beside a marina, with a white arrow pointing to one unit.
Aerial view of waterfront townhomes and marina with docks and boats.
Waterfront residences and marina with boats, docks, and a Cambridge water tower.
Waterfront condominium building with balconies overlooking a marina and boats at the docks.
Waterfront condominiums beside a marina, with a boat lift and wooden docks in the foreground.
Row of townhouses with white garages, blue awnings, and flowering trees.
Townhouse entrance with a blue awning, upper balcony, and flowering garden.
Entry foyer with hardwood floors, a windowed front door, coat hooks, and a staircase.
Furnished living room with a beige sectional, gray rug, hardwood floors, and a window-side desk nook.
Living room with beige sectional, hardwood floors, large windows, and a wall-mounted television.
Open-plan living room with a light gray sectional, patterned rug, hardwood floors, and kitchen island.
Home office with a curved desk, wood-plank ceiling, and glass doors opening to a balcony.
Home office with a blue curved desk and leather chair opening to a bright dining area.
Balcony overlooking a marina with sailboats and flowering shrubs.
Waterfront marina with docked boats between apartment buildings.
Open dining room and kitchen with hardwood floors, wood cabinetry, and a white dining table.
Dining area with a white table, hardwood floors, open kitchen, and large heron painting.
Kitchen with warm wood cabinetry, granite counters, stainless appliances, and a table beside large windows.
Kitchen with wood cabinets, granite counters, stainless steel appliances, and a breakfast table by the window.
Dining nook with a dark wood table beside a large window, next to a white-paneled staircase.
Open kitchen with wood cabinets, granite counters, stainless steel appliances, and a large dark wood island.
Bedroom with blue-and-white striped bedding and an adjoining sitting area beneath a wood-paneled ceiling.
Bedroom with blue-and-white striped bedding, a wall-mounted television, and an open bathroom doorway.
Living room with a gray sectional and marina views through wide windows and sliding glass doors.
Living room with a large window overlooking a marina and boats.
Balcony with a table and chairs overlooking a marina and boats.
Furnished bedroom with a sitting area, wood-plank ceiling, and marina view through the window.
Bathroom with a tiled soaking tub and wood double-sink vanity beneath a wide mirror.
Bathroom soaking tub beside a large window overlooking sailboats at a marina.
Bedroom with blue-and-white striped bedding, octopus artwork, and white furniture.
Bedroom with striped blue bedding, blue curtains, and an octopus print above the bed.
Empty carpeted room with a high ceiling, white closet doors, and an open doorway.
Vacant bedroom with beige carpet, navy curtains, and a floor lamp beside the window.
Bathroom vanity with a large mirror opens onto a carpeted hallway with white wainscoting.
Bathroom with blue walls, a striped shower curtain, and a wood vanity with a white sink.
Bathroom with a white pedestal sink and oval mirror beside a large window with blinds.
Entry hall with a carpeted staircase, white wall paneling, and a wood-floored corridor.
Living room with a striped sectional, brown leather recliner, and television beside French doors.
Living room with a striped sectional and ottoman, hardwood floors, and a large window with blinds.
Living room with a striped sectional, television, leather armchair, and hardwood floors.
Entry room with built-in wood cabinets and glass double doors opening to the outside.
Bathroom with a white vanity, illuminated mirror, and blue-and-white patterned shower curtain.
Bathroom vanity with an illuminated mirror, built-in display shelves, and a blue patterned towel.
Laundry room with black washer and dryer, white utility sink, and wire shelf.
Garage with a speckled gray floor, overhead door, and wall-mounted bicycle.
Marina with boats along wooden docks beside a waterfront apartment building and brick promenade.
Waterfront condominium buildings beside a marina, with boats docked along the promenade.
Community swimming pool with lounge chairs, umbrellas, and a clubhouse
Aerial view of attached homes surrounding a fenced swimming pool and landscaped courtyard.
Aerial view of waterfront townhouses and marina, with an arrow pointing to a foreground home.
Waterfront homes surrounding a marina, with a water tower and bridge in the distance.
Residential community entrance with a stone monument sign, flowering trees, and a curved brick-paved drive.
Aerial view of a waterfront marina and homes, with sailboats in the foreground and a bridge in the distance.
Waterfront community with a marina, condominium buildings, and a bridge across the water.
Waterfront shade sail beside a grassy shoreline and long bridge.
Sailboat with white sails crossing broad water near a wooded shoreline.
Waterfront marina with a red-roofed lighthouse-style building, sailboats, and docks.
For Sale

CAMBRIDGE

403 SEAWAY COURT Unit: 130, CAMBRIDGE, MD 21613

$419,000
Waterfront Living at Deep Harbour! Marina views and exceptional boating access define this immaculate three-level townhome, complete with a deeded boat slip and 10,000-pound boat lift. The open-concept main level features a gourmet kitchen with breakfast bar, spacious living and dining areas and an expansive private waterside balcony ideal for relaxing and entertaining.

Upstairs, the primary suite includes an ensuite bath, sitting room and private balcony overlooking the marina, while two additional bedrooms provide comfortable space for family and guests. The entry level offers flexible living or bedroom space with a full bath, along with access to the one-car garage. Located in a gated waterfront community with a marina and swimming pool, this beautifully maintained home offers carefree waterfront living with boating just outside your door.

4
beds

4
baths

2,355 Sq.Ft. LIVING AREA

Kathy Christensen

Kathy Christensen

Features & Amenities

Interior

  • total bedrooms4
  • Total bathrooms4
  • full bathrooms3
  • half bathroom1
  • Laundry room Has Laundry
  • Flooring Luxury Vinyl Plank, Partially Carpeted, Tile/Brick
  • APPLIANCES Built-In Microwave, Dishwasher, Dryer - Electric, Oven/Range - Gas, Stainless Steel Appliances, Washer, Water Heater
  • other interior Features Combination Dining/Living, Combination Kitchen/Living, Dining Area, Entry Level Bedroom, Family Room Off Kitchen, Floor Plan - Open, Primary Bedroom - Bay Front, Primary Bath(s), Pantry, Bathroom - Soaking Tub, Sprinkler System, Bathroom - Stall Shower, Whirl Pool/Hot Tub, Window Treatments, Kitchen - Gourmet, Upgraded Countertops, Kitchen - Table Space, Carpet

Area & Lot

  • Status For Sale
  • Living Area2,355 Sq.Ft.
  • Total Area2,355 Sq.Ft.
  • MLS® IDMDDO2012990
  • TypeTownhouse
  • YEAR BUILT2011
  • NeighborhoodCambridge
  • Architecture StylesContemporary
  • Water FrontagePrivate Dock Site
  • View DescriptionCreek/Stream, Marina
  • School DistrictDORCHESTER COUNTY PUBLIC SCHOOLS

Exterior

  • STORIES3
  • Garage Space1.0
  • water SourcePublic
  • PoolYes - Community
  • roofArchitectural Shingle
  • parkingAttached Garage, Driveway, Parking Lot
  • HEAT TYPEForced Air
  • AIR CONDITIONINGCentral A/C
  • sewerPublic Sewer
  • SubstructureSlab
  • Disability FeaturesNone
  • HOA AmenitiesCommon Grounds, Fencing, Gated Community, Jog/Walk Path, Pool - Outdoor, Swimming Pool

Financial

  • Sales Price$419,000
  • Real Estate Tax $5,308/yr
  • HOA $169/mo
  • Zoning RESIDENTIAL CONDONINUM
View Virtual Tour
Aerial view of waterfront townhomes and marina with docks and boats.

Schedule a Showing

I would love to show you this beautiful property. Please select your preferred date and time below. An I will be in touch shortly to confirm your appointment.

Schedule a Showing

I would love to show you this beautiful property. Please select your preferred date and time below. An I will be in touch shortly to confirm your appointment.

Thank you for your interest in 403 SEAWAY COURT Unit: 130, CAMBRIDGE, MD 21613. We are reviewing your request and will be in touch shortly!

Mortgage Calculator

Estimate your monthly mortgage payment, including the principal and interest, property taxes, and HOA. Adjust the values to generate a more accurate rate.

All estimates are provided for informational purposes only. Actual amounts may vary.
$0,000 Your Payment 20 15 65
$0,000 Your Payment

Cambridge

Explore

Work With Kathy

Kathy Christensen has worked in the real estate industry for over 16 years and has amassed a renowned class of clientele and unmatched experience.

Follow Me on Instagram