

Leave a Message

Thank you for your message. We will be in touch with you shortly.

8134 Easton Village Dr
SEE ALL PHOTOS
8134 Easton Village Dr
Courtesy of TTR Sotheby's International Realty
Sold

8134 Easton Village Dr

8134 EASTON VILLAGE DRIVE, EASTON, MD 21601

$799,000
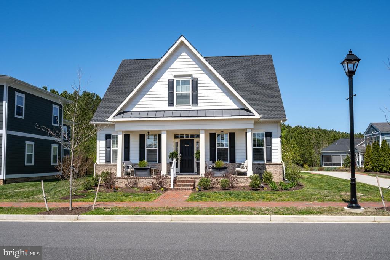
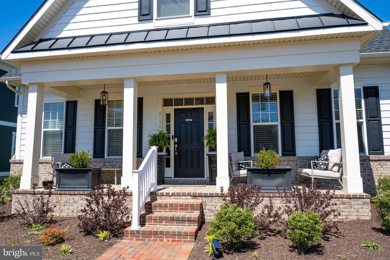
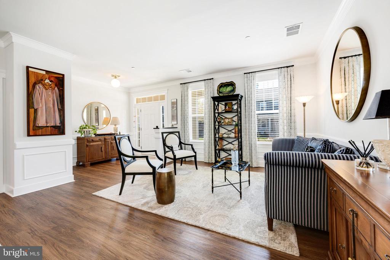
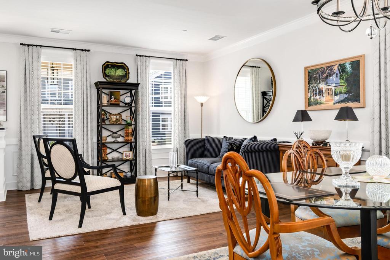
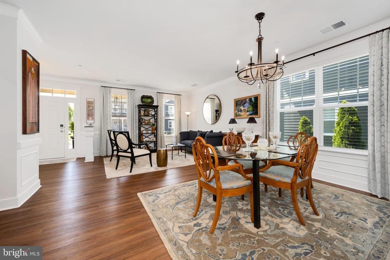
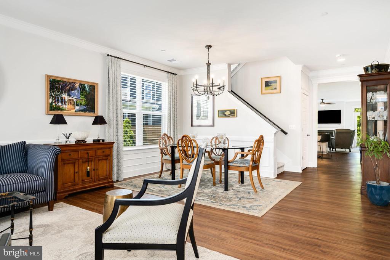
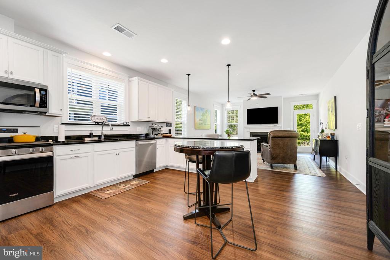
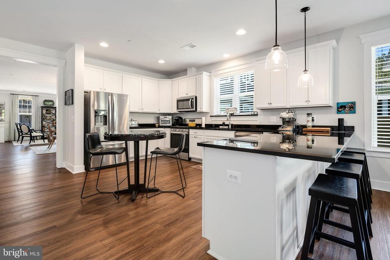
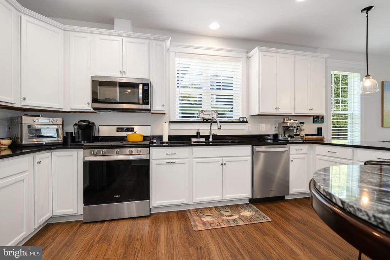
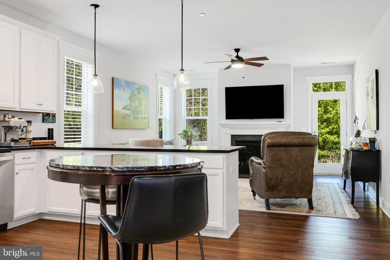
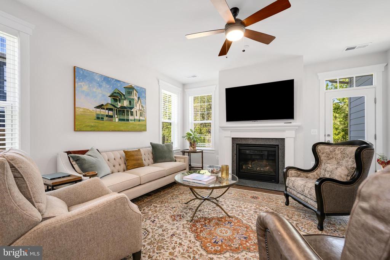
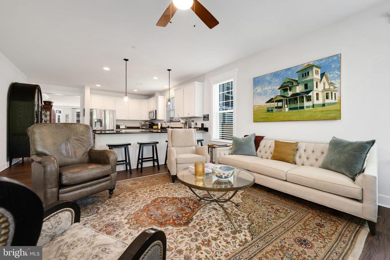
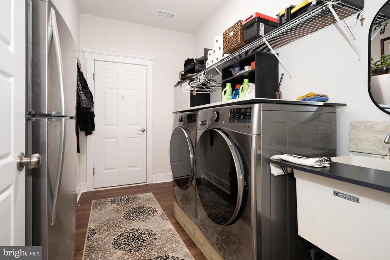
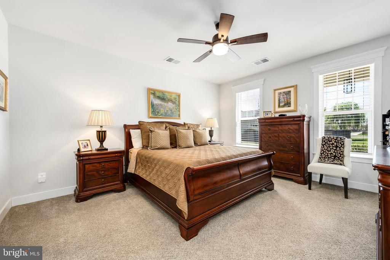
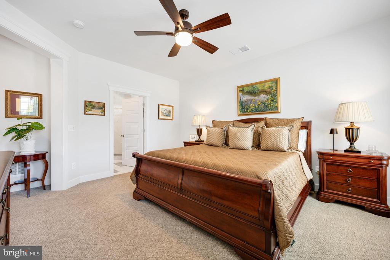
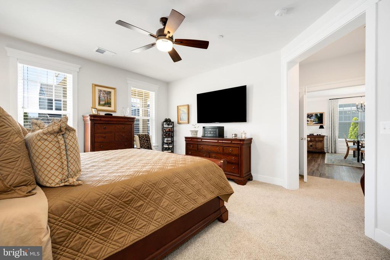
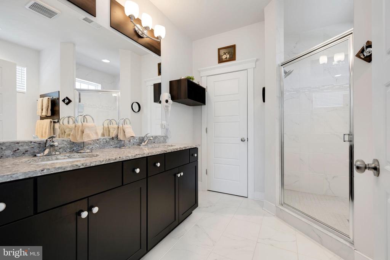
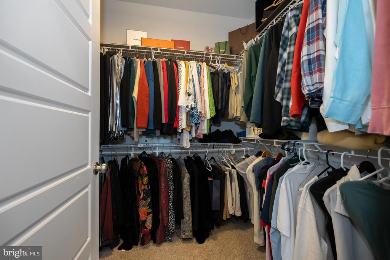
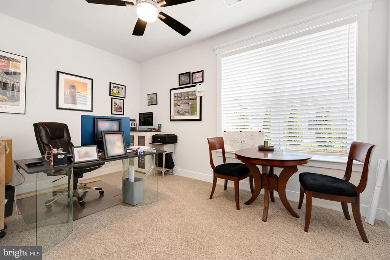
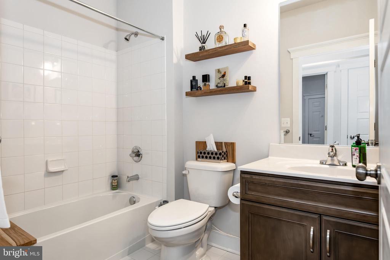
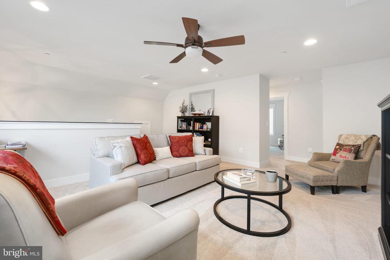
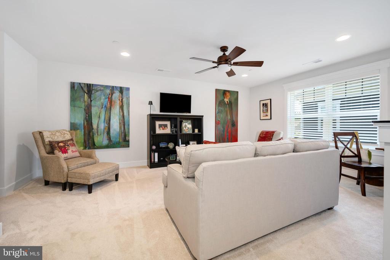
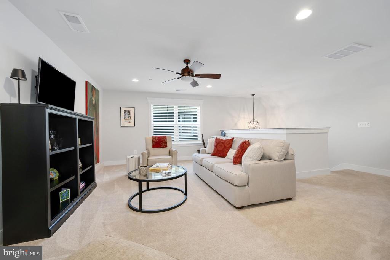
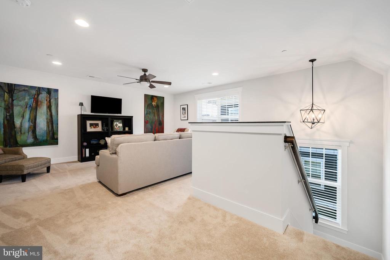
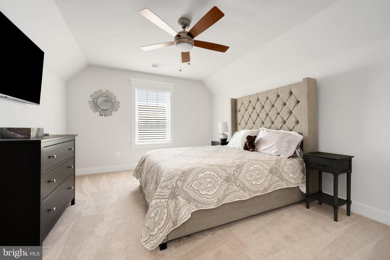
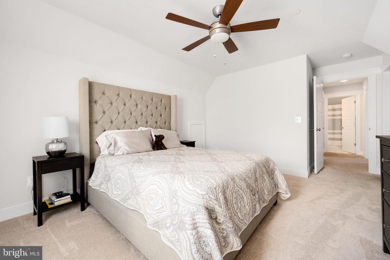
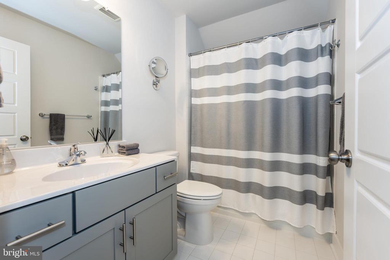
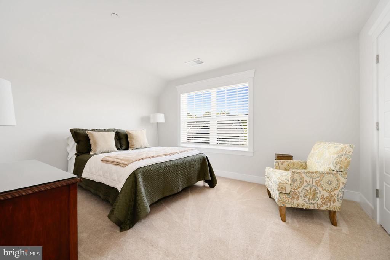
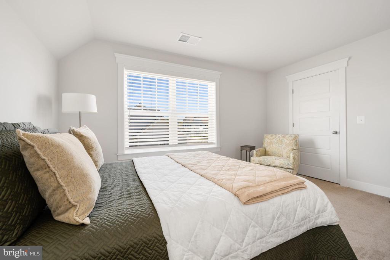
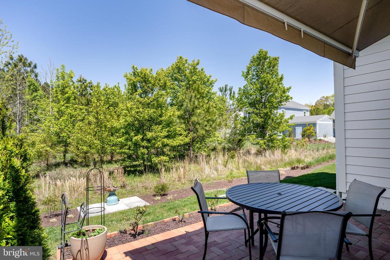
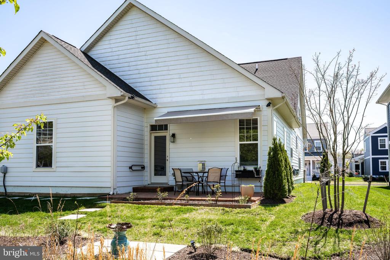
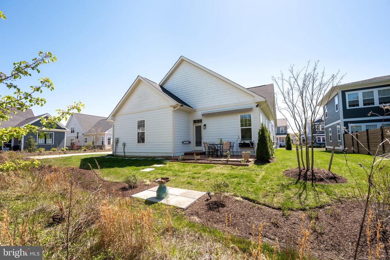
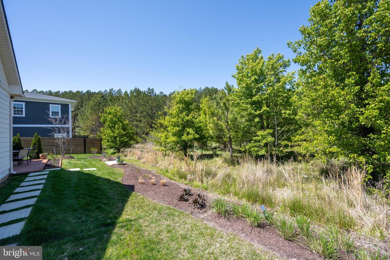
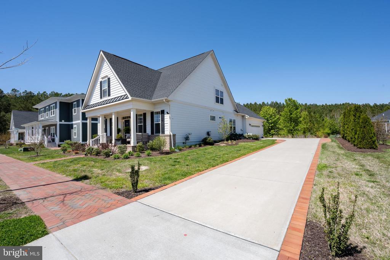
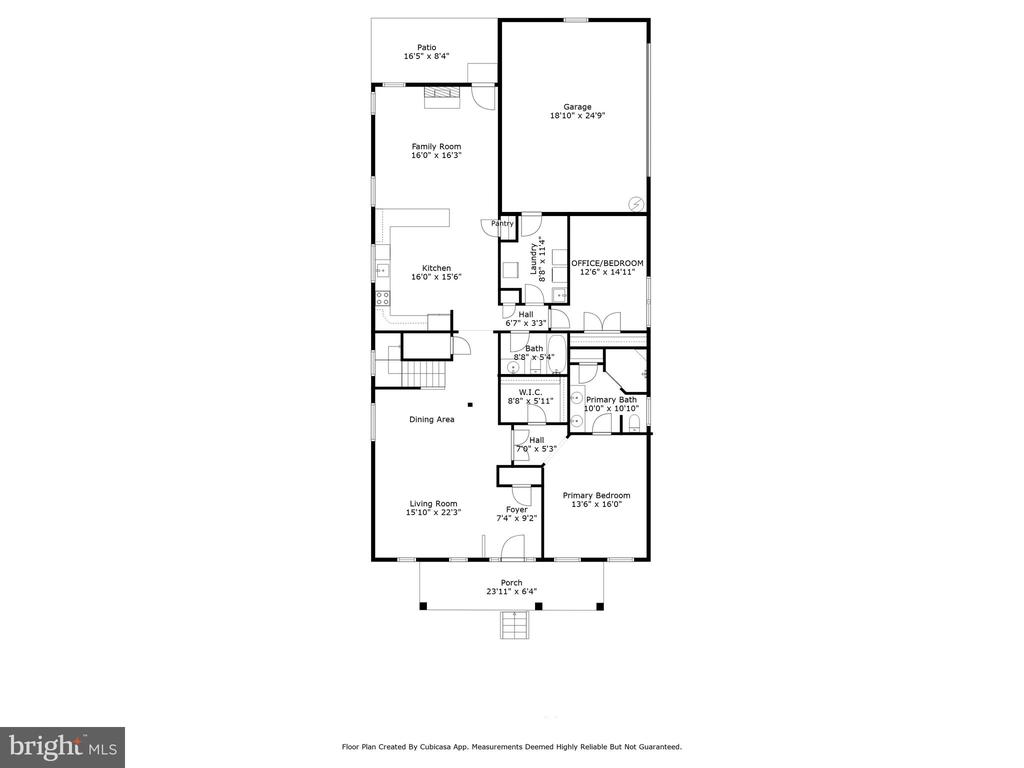
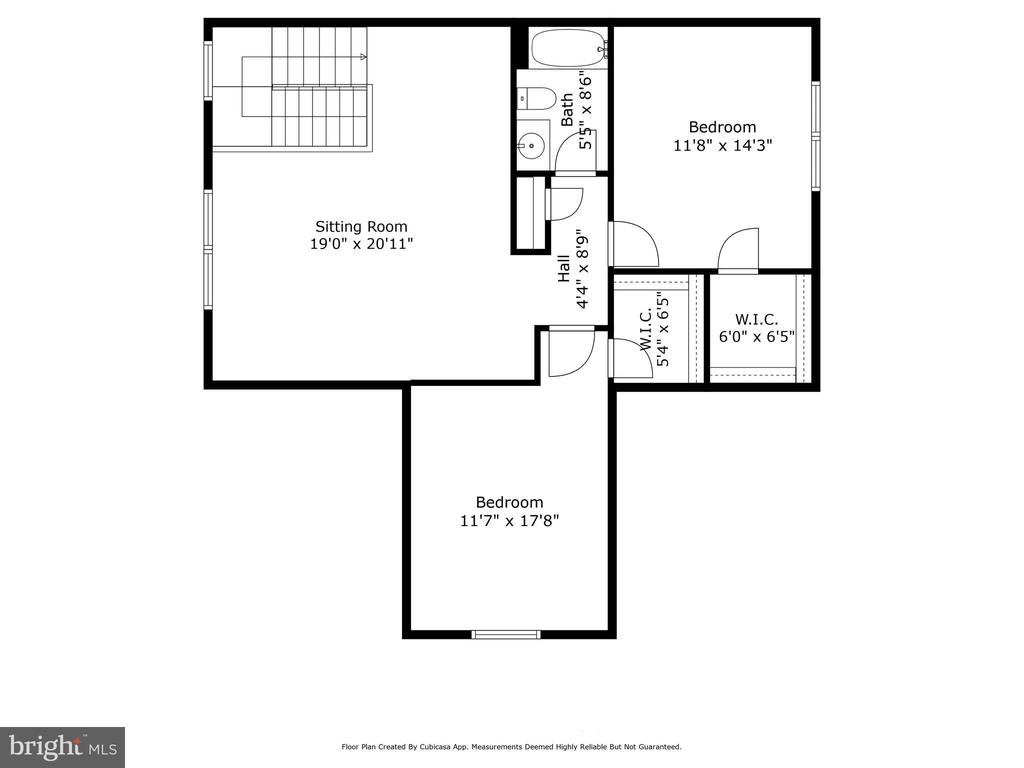
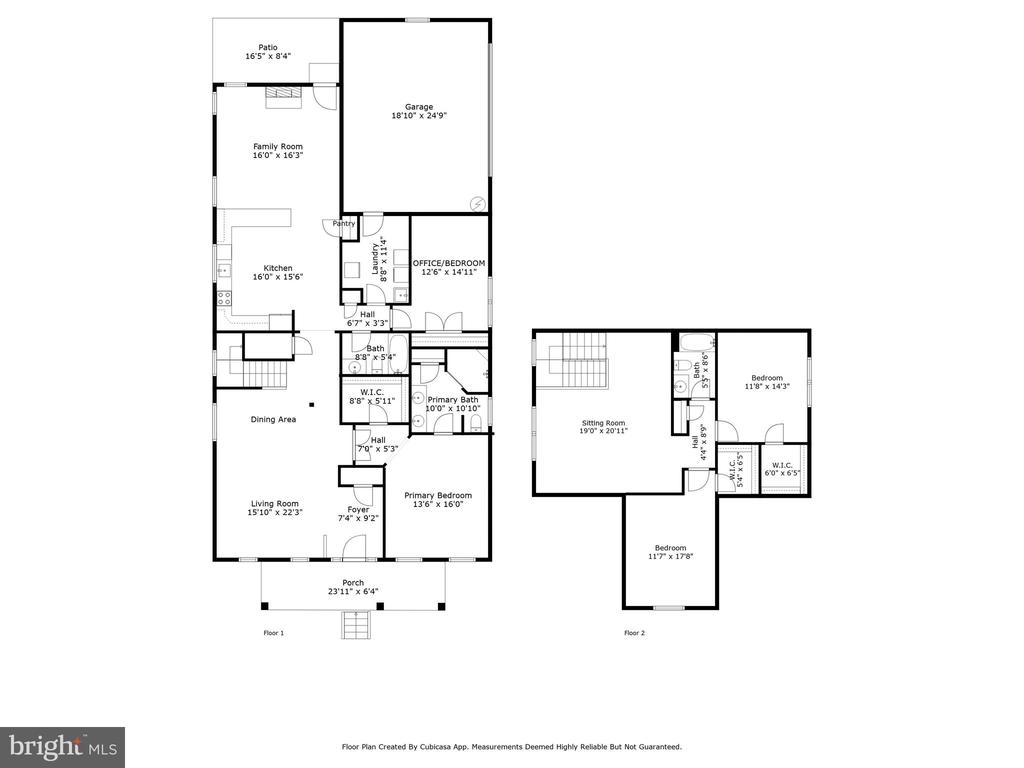
Fabulous Cape in Easton Village! Gracious and well-appointed, this Harrington model built in 2022 offers an easy blend of comfort and style with a first-floor primary suite, custom trim and inviting living spaces. The upgraded kitchen flows effortlessly into the family room with fireplace--ideal for gatherings--while the formal living and dining rooms provide room to entertain. A second main-level bedroom and full bath, plus a spacious laundry room, add convenience. Upstairs, a generous loft and two additional bedrooms with full bath offer space and privacy for guests. Enjoy quiet mornings on the front porch or relax on the rear patio with awning, overlooking woods and visiting wildlife.
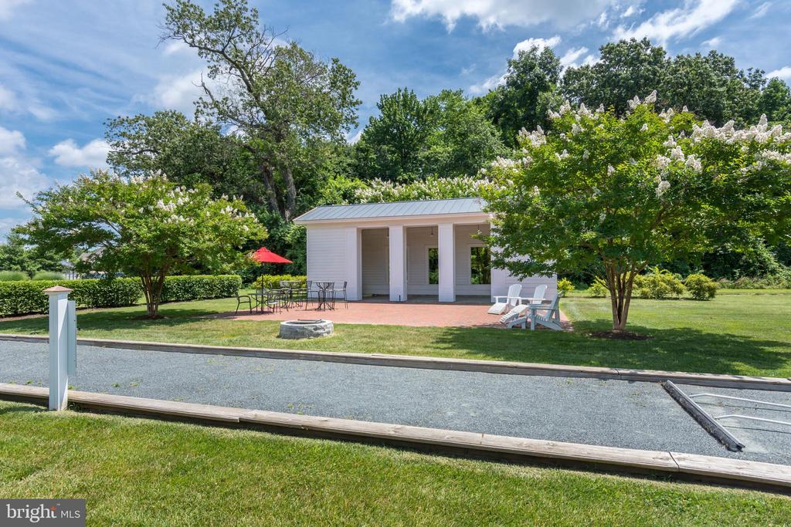
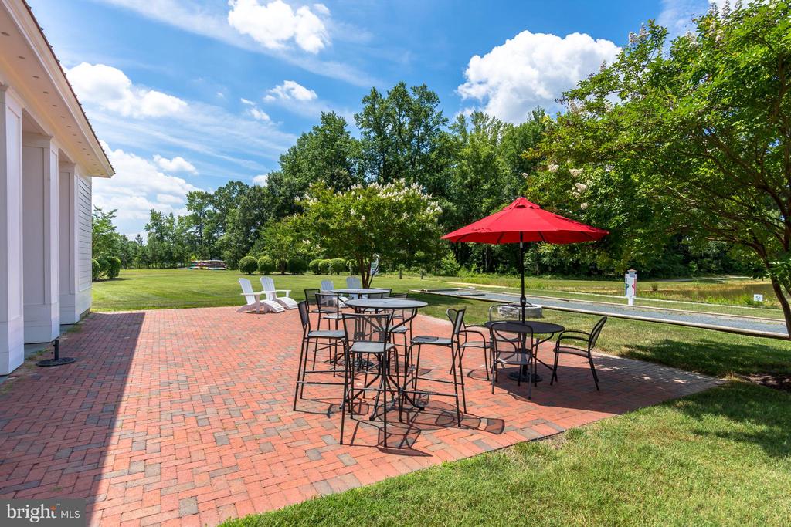
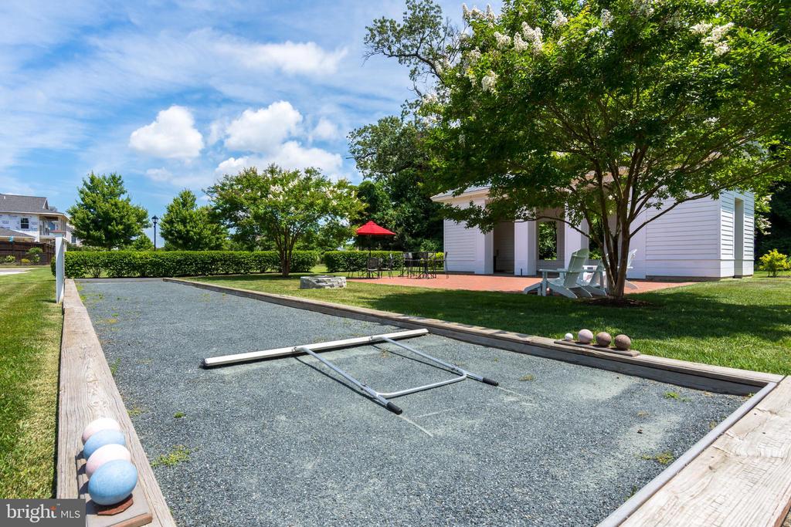
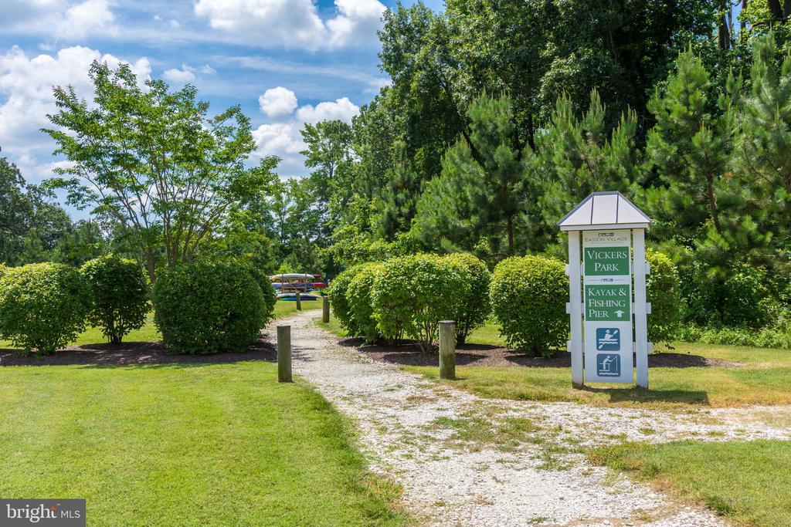
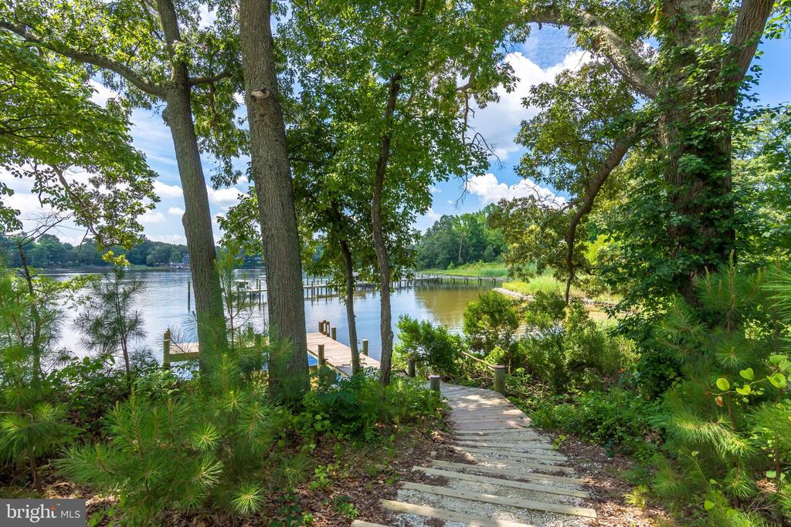
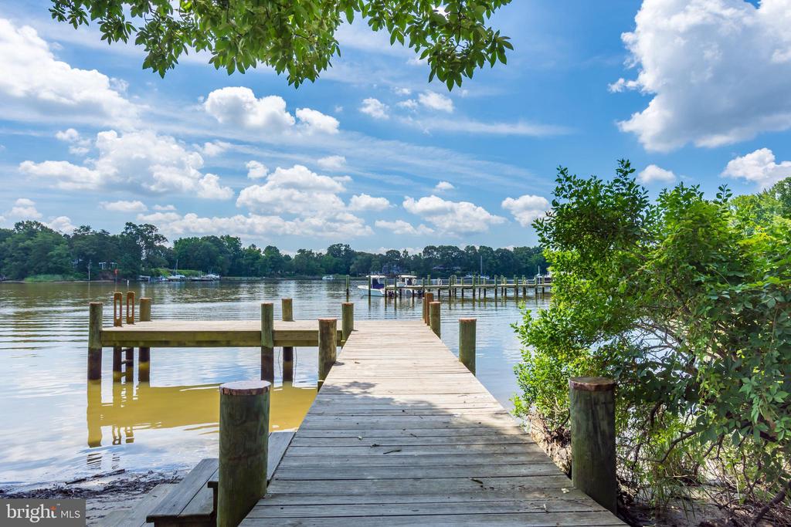
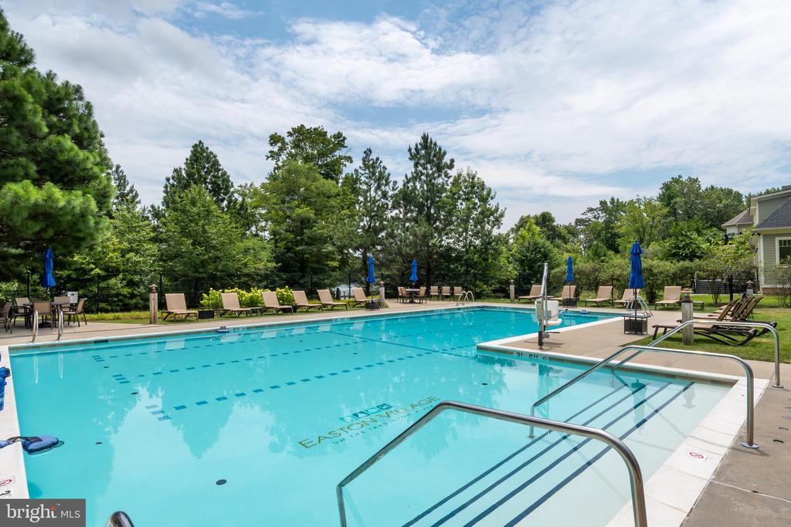
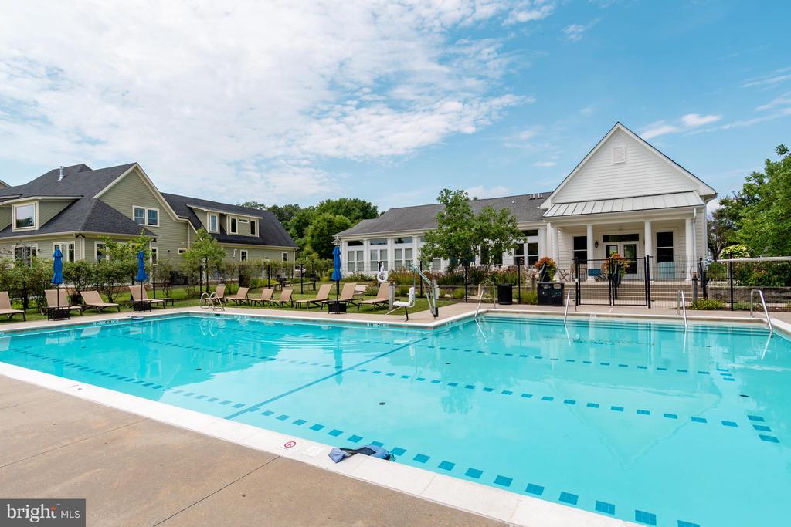
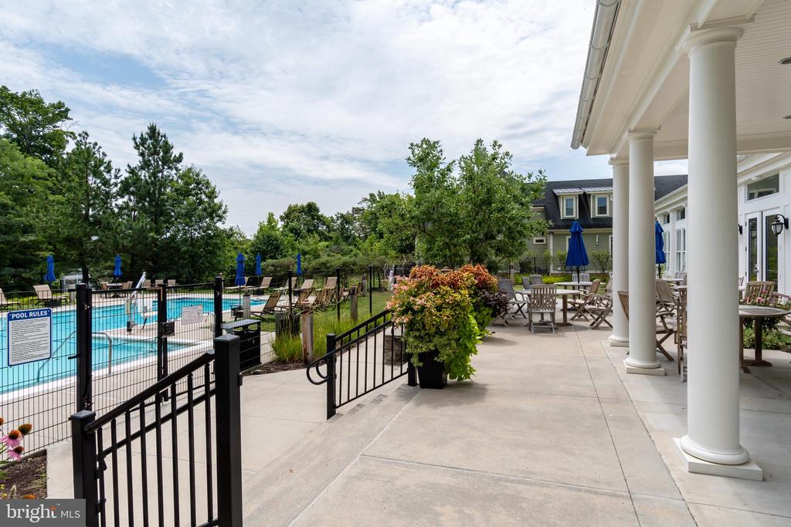
Community amenities include pool, clubhouse, walking trails, marina, and bocce court--just minutes from historic Easton. Seller prefers August/September settlement

4
beds

3
baths

2,736 Sq.Ft. LIVING AREA

9,350 Sq.Ft. lot

Kathy Christensen

Kathy Christensen

Features & Amenities

Interior

  • total bedrooms4
  • Total bathrooms3
  • full bathrooms3
  • Laundry room Hookup
  • Flooring Laminated, Partially Carpeted, Ceramic Tile
  • Fireplace Gas/Propane, Mantel(s)
  • APPLIANCES Built-In Microwave, Dishwasher, Disposal, Oven/Range - Gas, Range Hood, Refrigerator, Stainless Steel Appliances, Water Heater
  • other interior Features Bathroom - Stall Shower, Bathroom - Tub Shower, Bathroom - Walk-In Shower, Butlers Pantry, Carpet, Ceiling Fan(s), Chair Railings, Combination Dining/Living, Combination Kitchen/Dining, Combination Kitchen/Living, Crown Moldings, Dining Area, Entry Level Bedroom, Family Room Off Kitchen, Floor Plan - Open, Kitchen - Gourmet, Pantry, Primary Bath(s), Recessed Lighting, Sprinkler System, Upgraded Countertops, Wainscotting, Walk-in Closet(s)

Area & Lot

  • Status Sold
  • Date Sold August 13, 2025
  • Living Area2,736 Sq.Ft.
  • Total Area2,736 Sq.Ft.
  • Lot Area9,350 Sq.Ft.
  • MLS® IDMDTA2010636
  • TypeResidential
  • YEAR BUILT2022
  • NeighborhoodTalbot County
  • Architecture StylesCape Cod
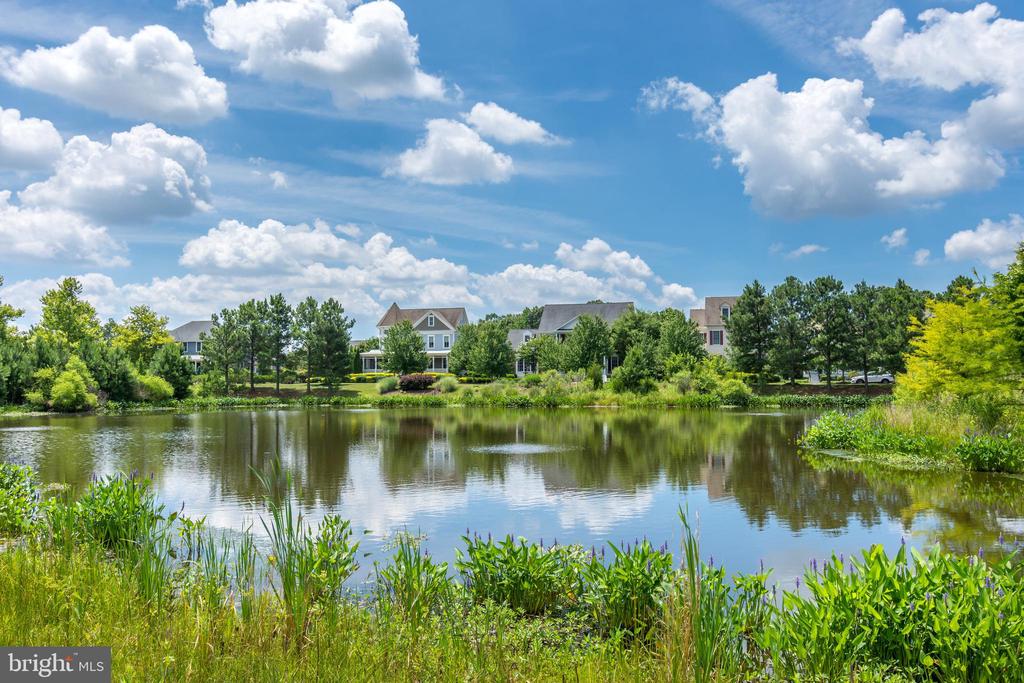
  • View DescriptionGarden/Lawn, Scenic Vista, Trees/Woods
  • School DistrictTALBOT COUNTY PUBLIC SCHOOLS

Exterior

  • STORIES15
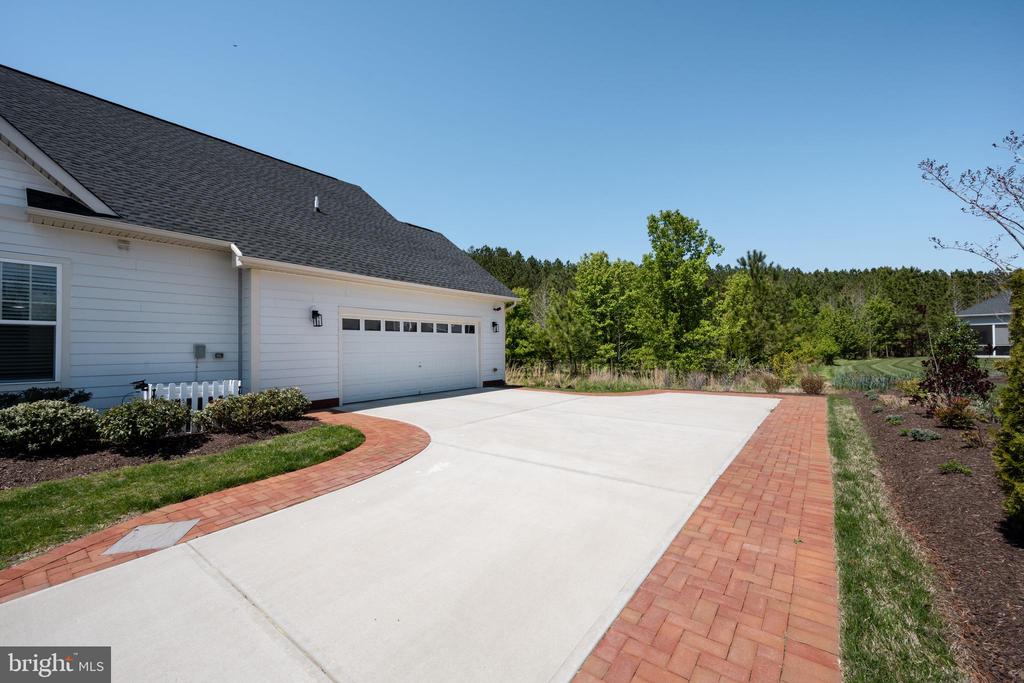
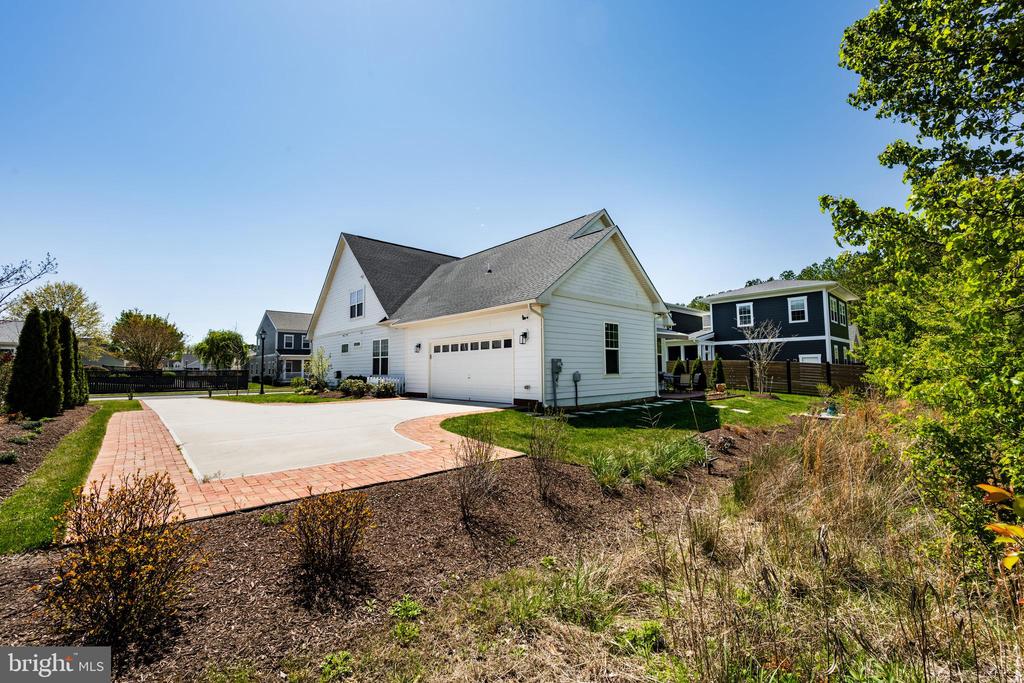
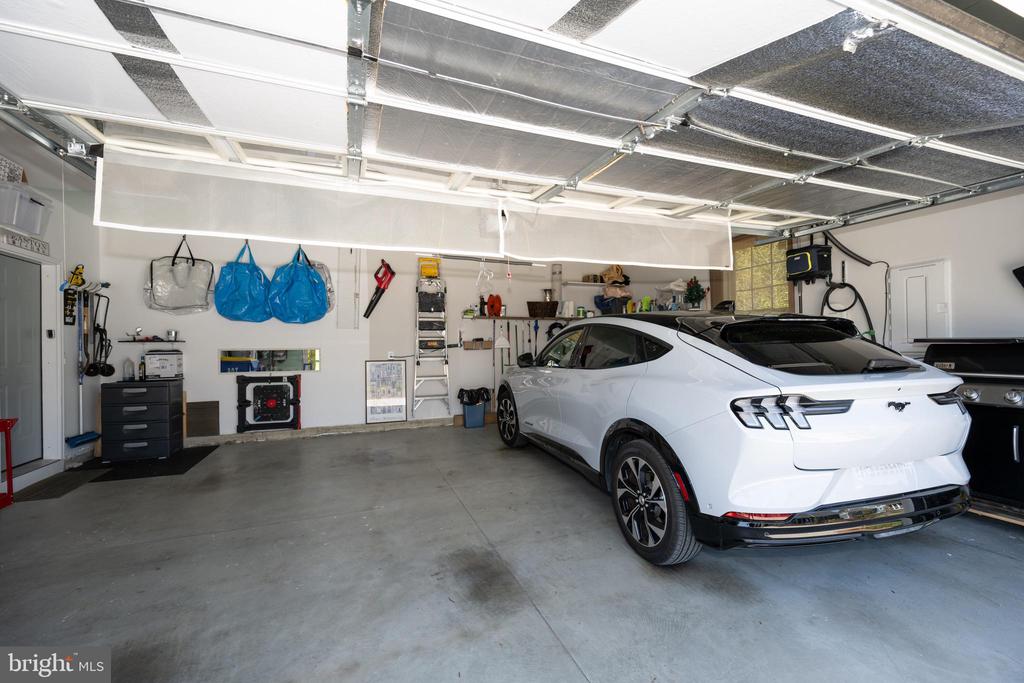
  • Garage Space2.0
  • water SourcePublic
  • PoolYes - Community
  • lot featuresAdjoins - Open Space, Front Yard, Landscaping, Rear Yard, Side Yard(s)
  • parkingAttached Garage, Driveway
  • HEAT TYPEHeat Pump(s)
  • AIR CONDITIONINGCentral A/C, Ceiling Fan(s)
  • sewerPublic Sewer
  • SubstructureSlab
  • Disability Features36 wide Halls, Doors - Swing In
  • HOA AmenitiesClub House, Common Grounds, Community Center, Exercise Room, Jog/Walk Path, Meeting Room, Party Room, Pier/Dock, Pool - Outdoor, Swimming Pool, Picnic Area
  • other exterior FeaturesSidewalks, Street Lights

Financial

  • Sales Price$799,000
  • Real Estate Tax $7,443/yr
  • HOA $250/mo
  • Zoning R
View Virtual Tour

Talbot County

Explore

Work With Kathy

Kathy Christensen has worked in the real estate industry for over 16 years and has amassed a renowned class of clientele and unmatched experience.

Follow Me on Instagram