Leave a Message

Thank you for your message. We will be in touch with you shortly.

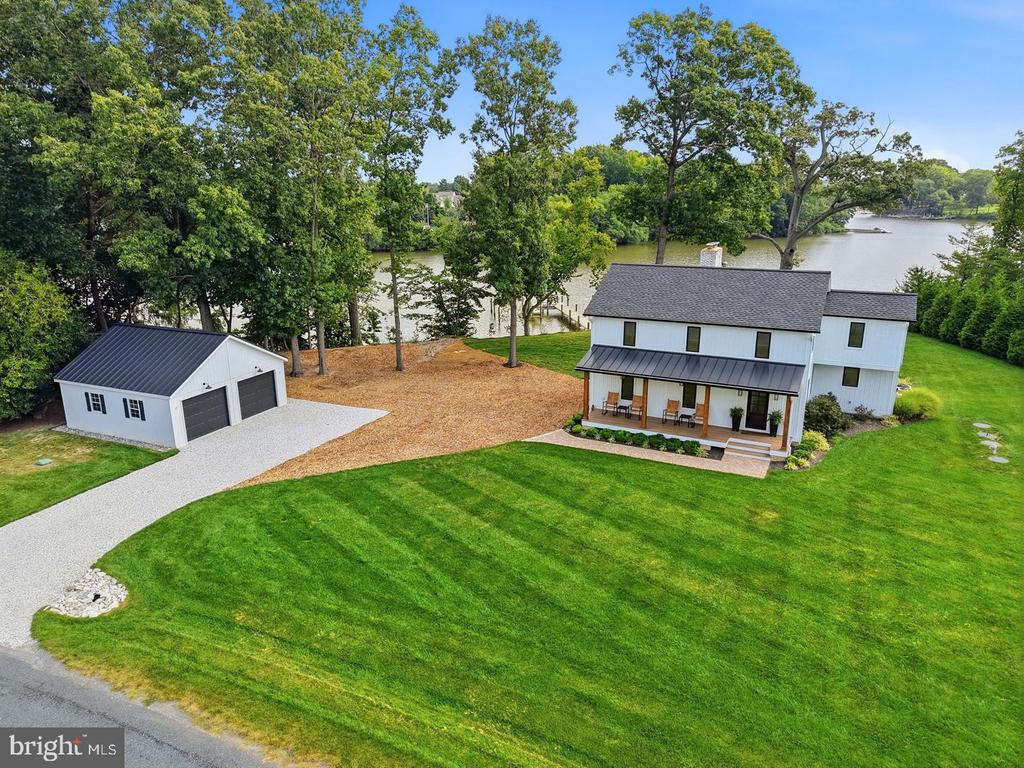
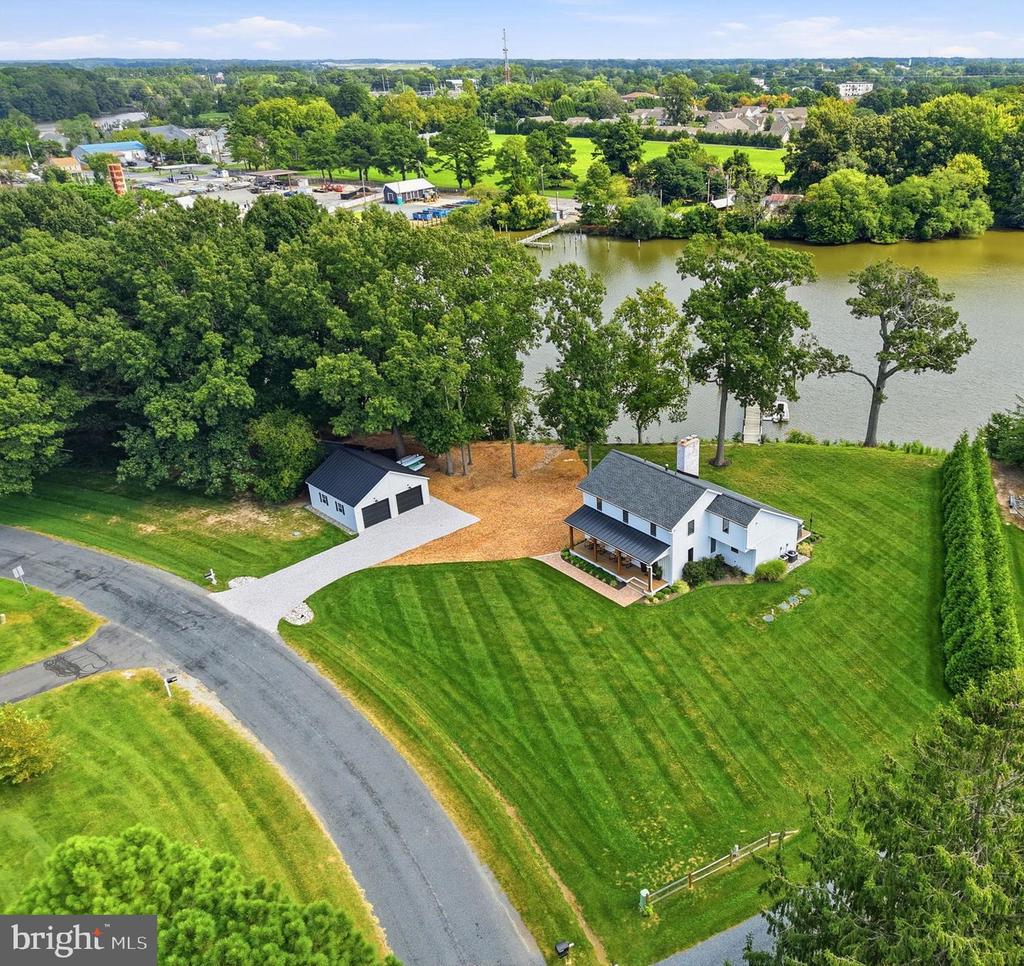
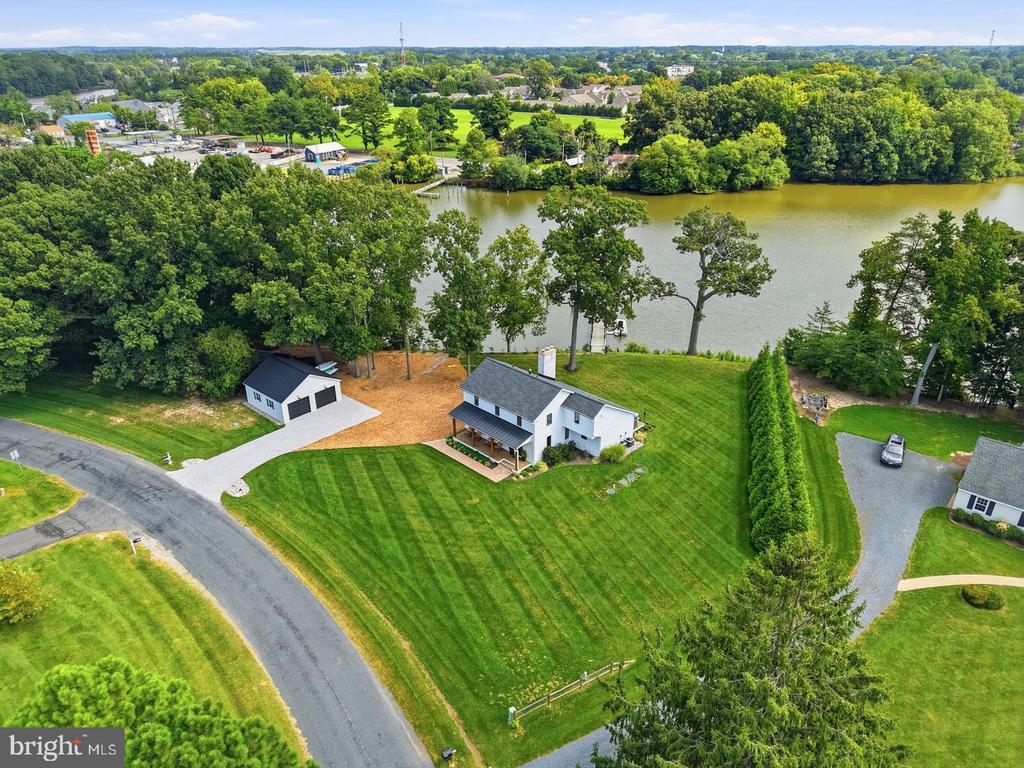
Aerial view of a white two-story home and detached garage beside a river, with a broad green lawn.
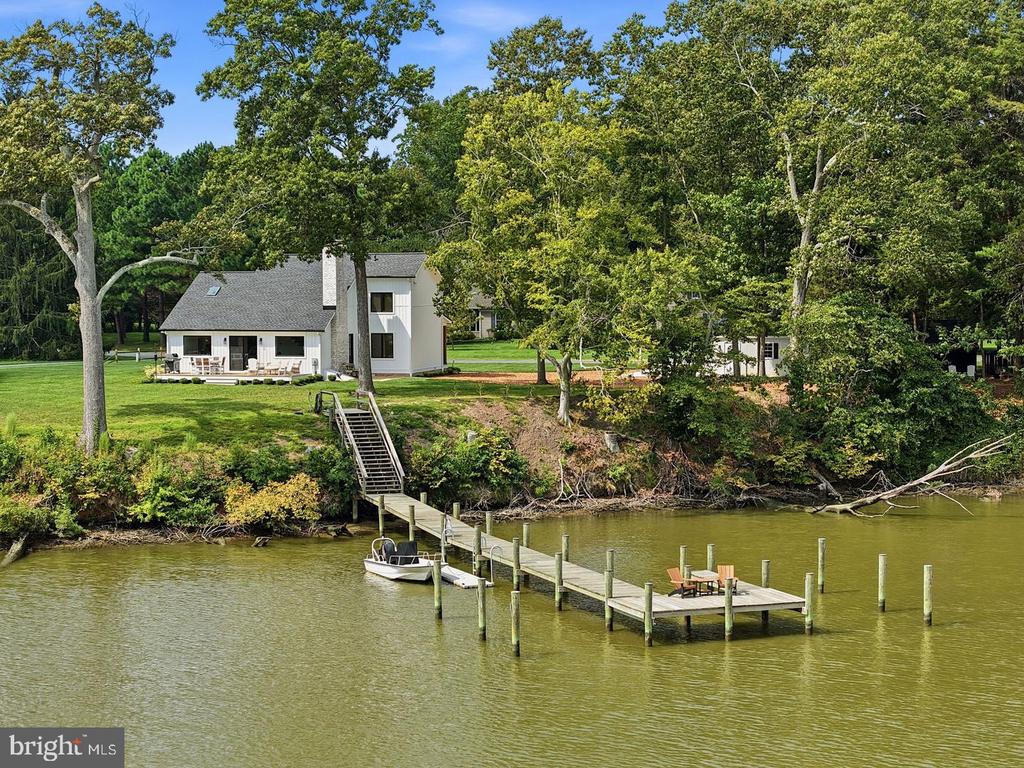
White waterfront house with a wooded lawn, long dock, and small boat.
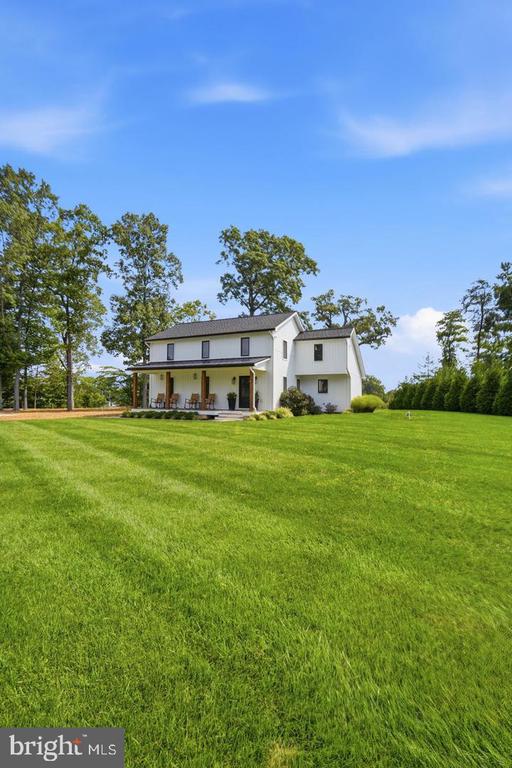
White two-story house with a covered back porch beyond a broad green lawn.
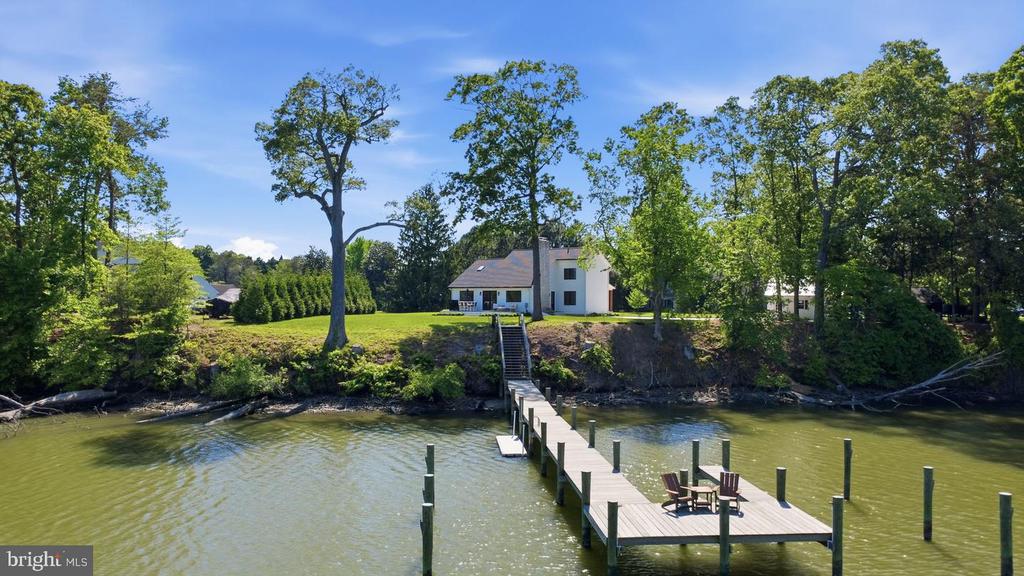
Waterfront home with a long dock, seating, and wooded shoreline.
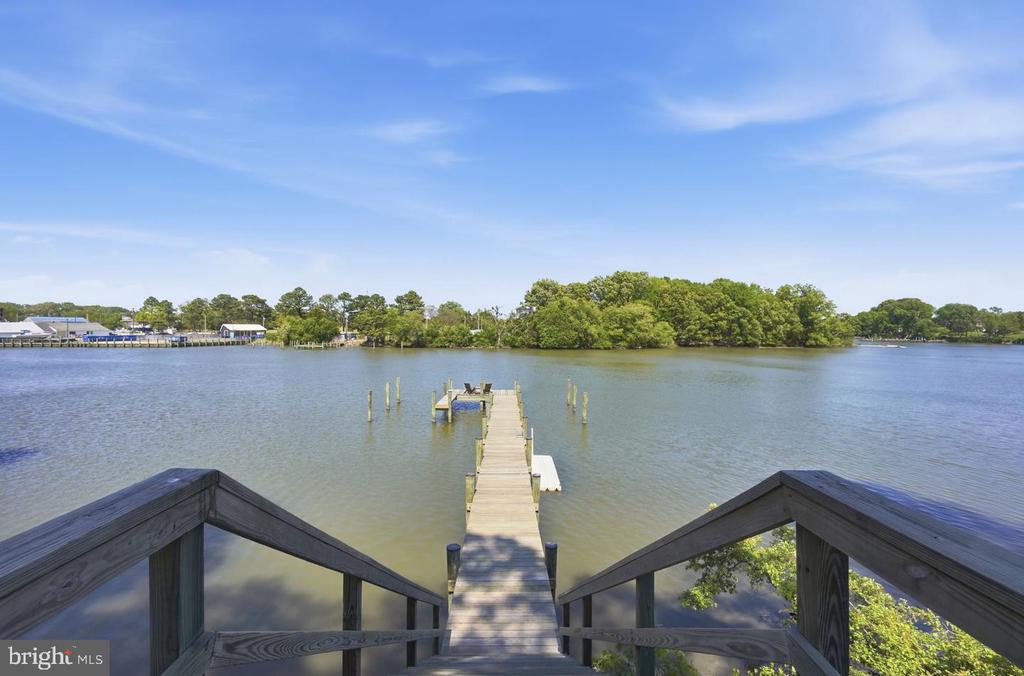
Wooden steps lead to a dock extending into calm water, with a tree-lined shore beyond.
Waterfront home and detached garage beside a broad lawn and river, viewed from above.
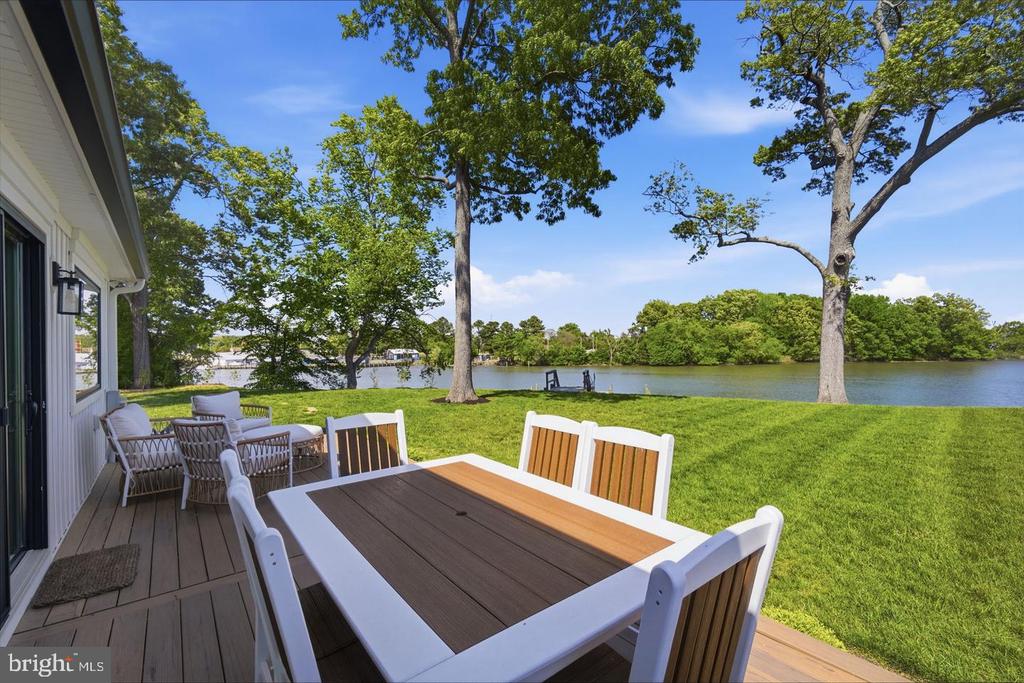
Waterfront deck with an outdoor dining table overlooking a tree-lined river.
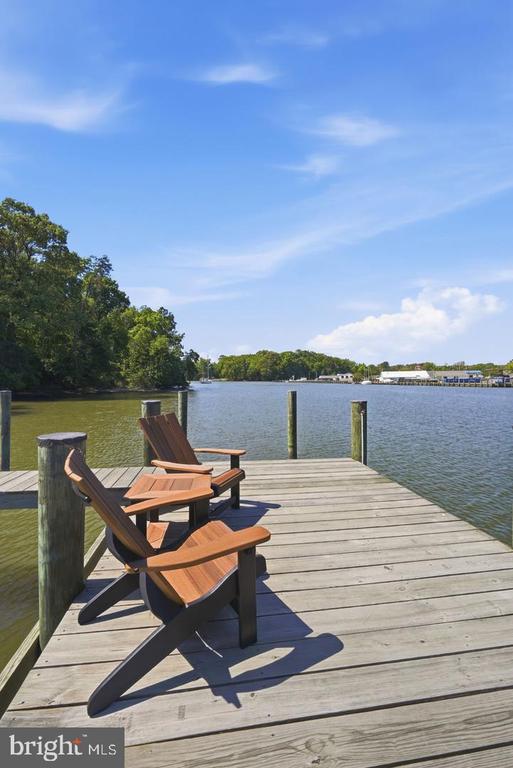
Waterfront dock with two Adirondack chairs overlooking calm water and a wooded shoreline.
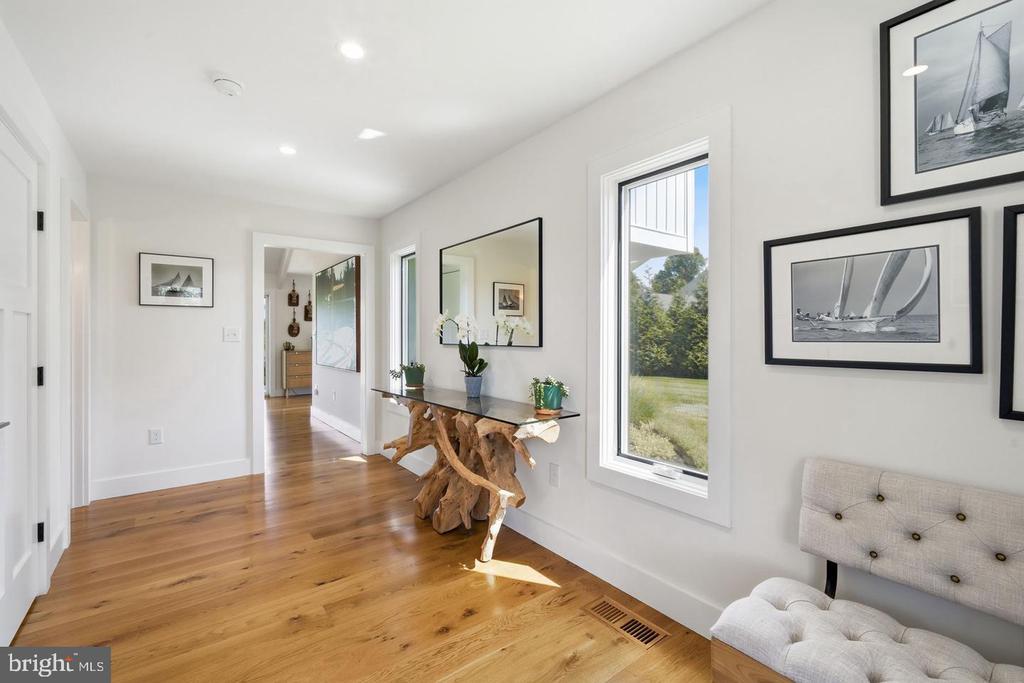
Entry hallway with hardwood floors, a rustic console table, sailboat artwork, and a window overlooking the yard.
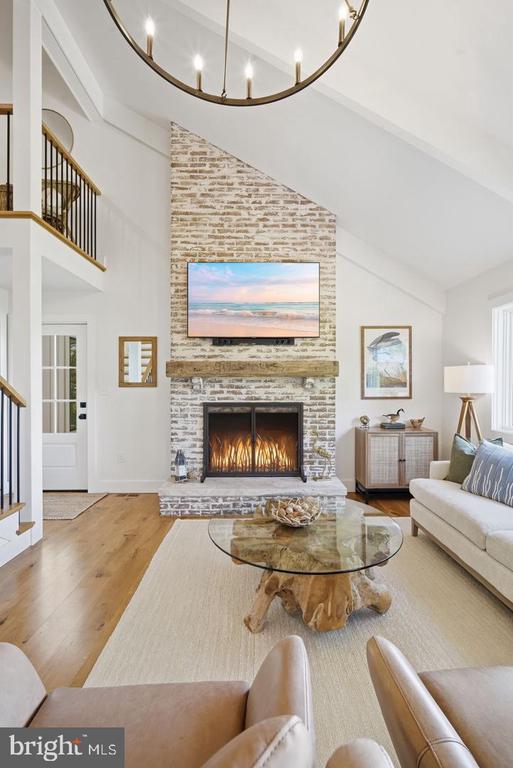
Living room with a tall brick fireplace, vaulted ceiling, and circular chandelier.
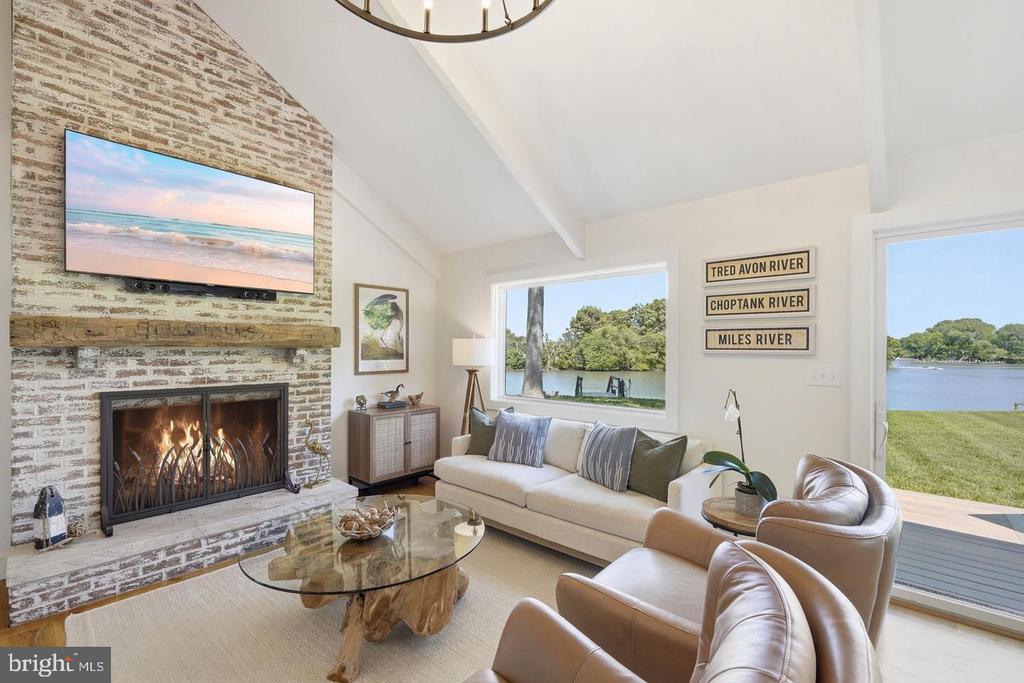
Living room with a tall brick fireplace and river views through large windows.
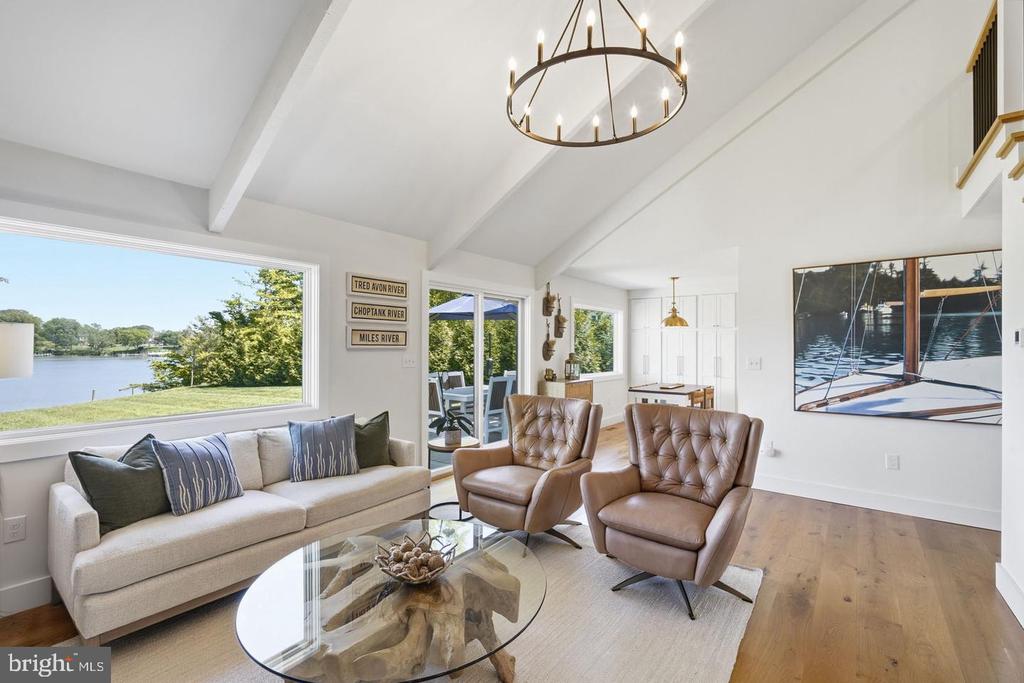
Living room with vaulted ceiling, leather armchairs, and large windows overlooking the river.
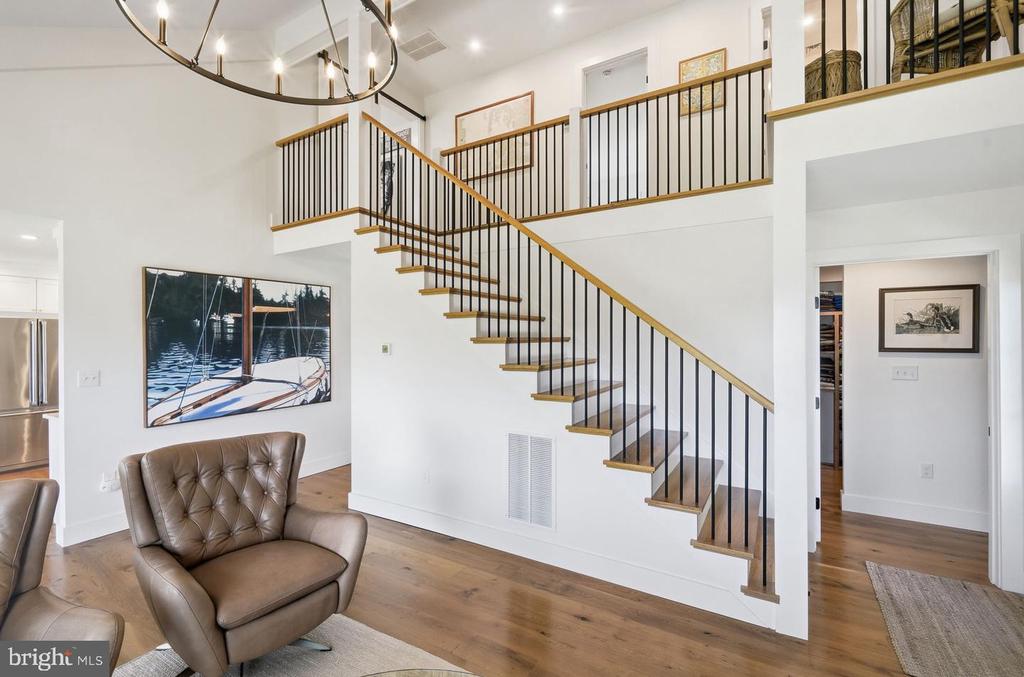
Two-story foyer with a wood staircase, black metal railings, hardwood floors, and leather chairs.
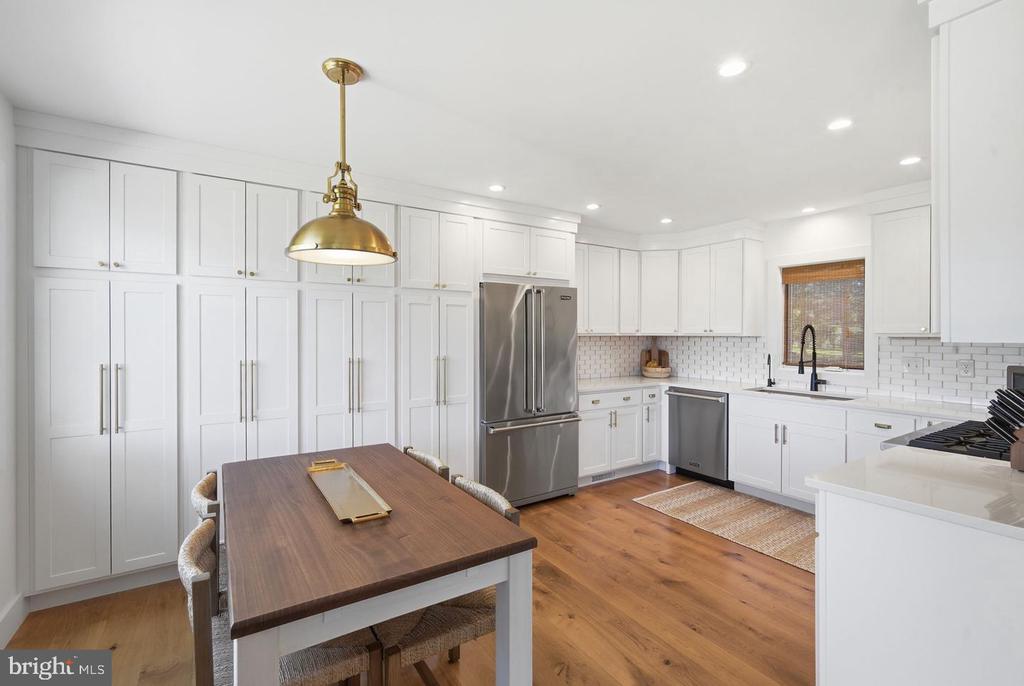
Kitchen with white cabinetry, stainless steel appliances, and a dark wood dining table.
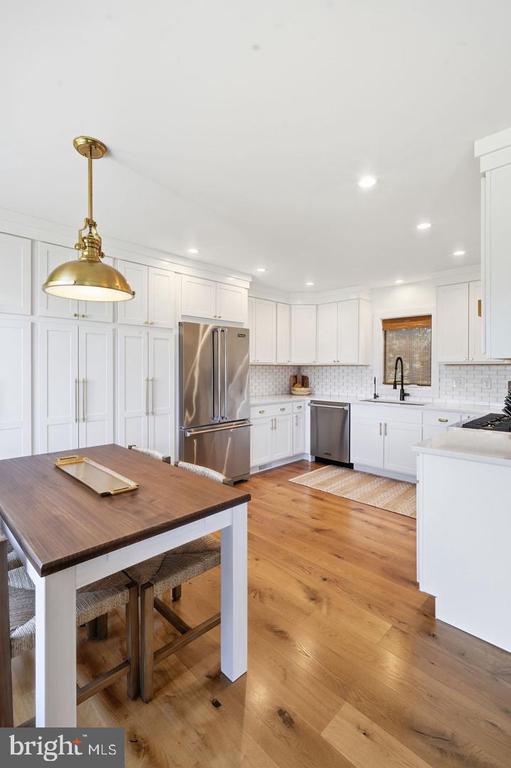
White kitchen with stainless steel appliances, a wood-topped island, and warm hardwood floors.
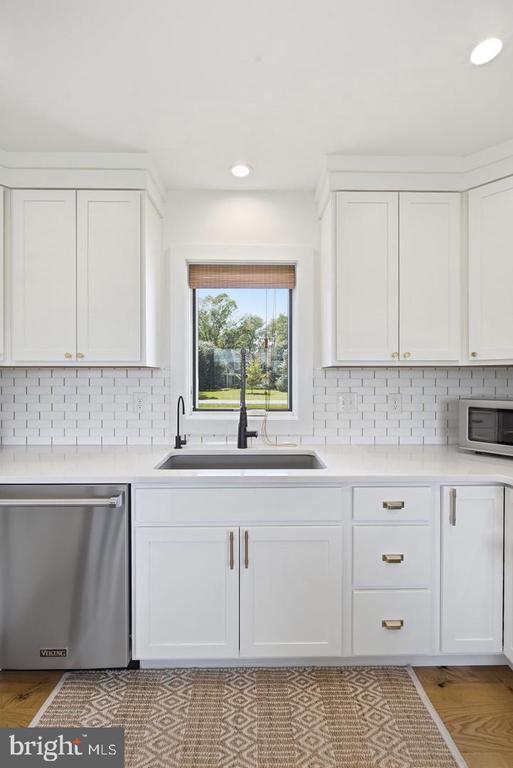
Bright white kitchen with a sink beneath a window, subway tile backsplash, and stainless-steel dishwasher.
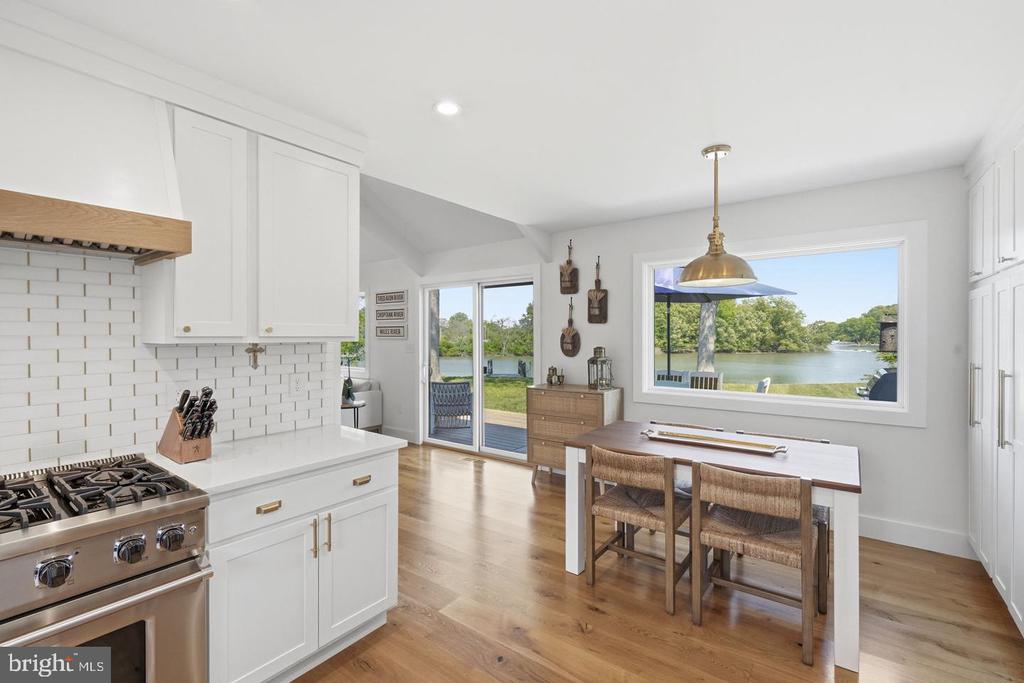
Kitchen and dining area with white cabinetry, wood floors, and water views through large windows.
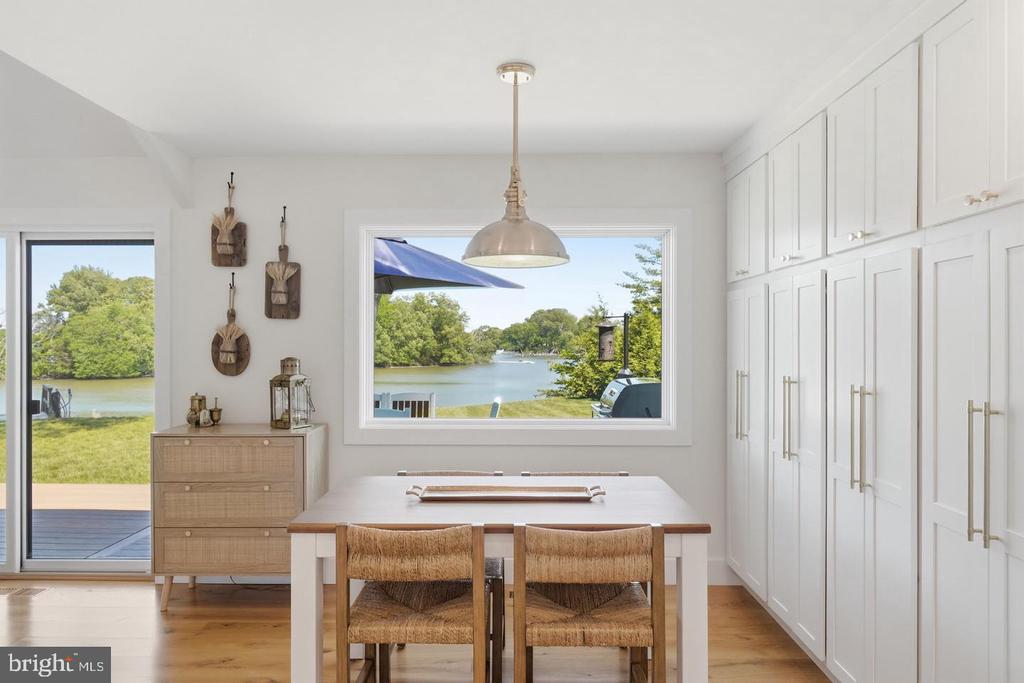
Dining room with built-in white cabinets, woven chairs, and a window overlooking the water.
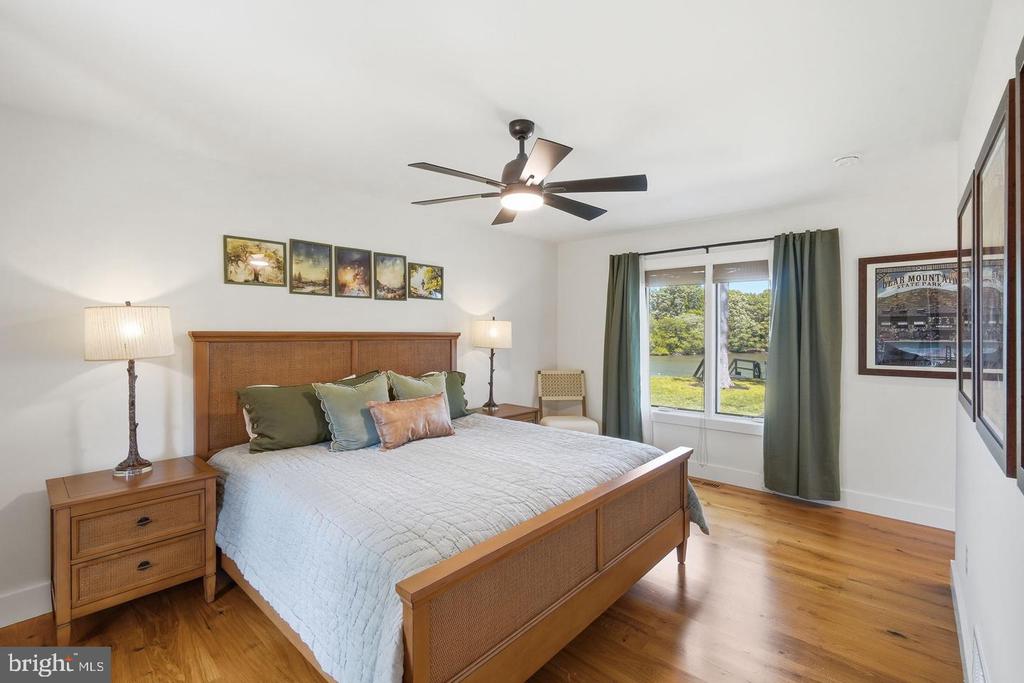
Bedroom with a wooden bed, green curtains, hardwood floors, and a window overlooking water.
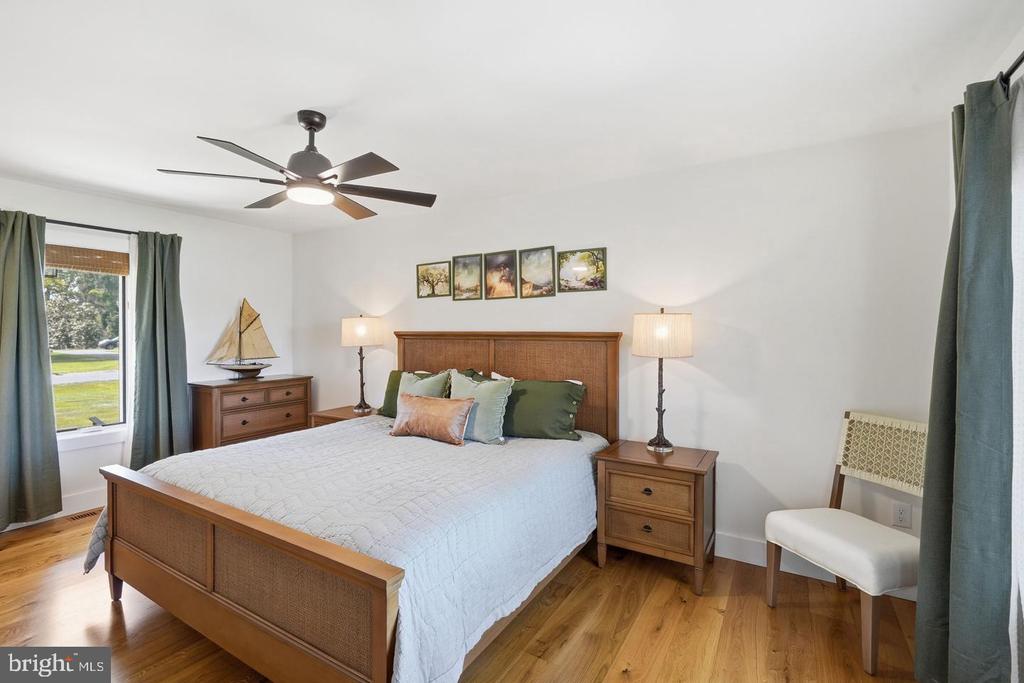
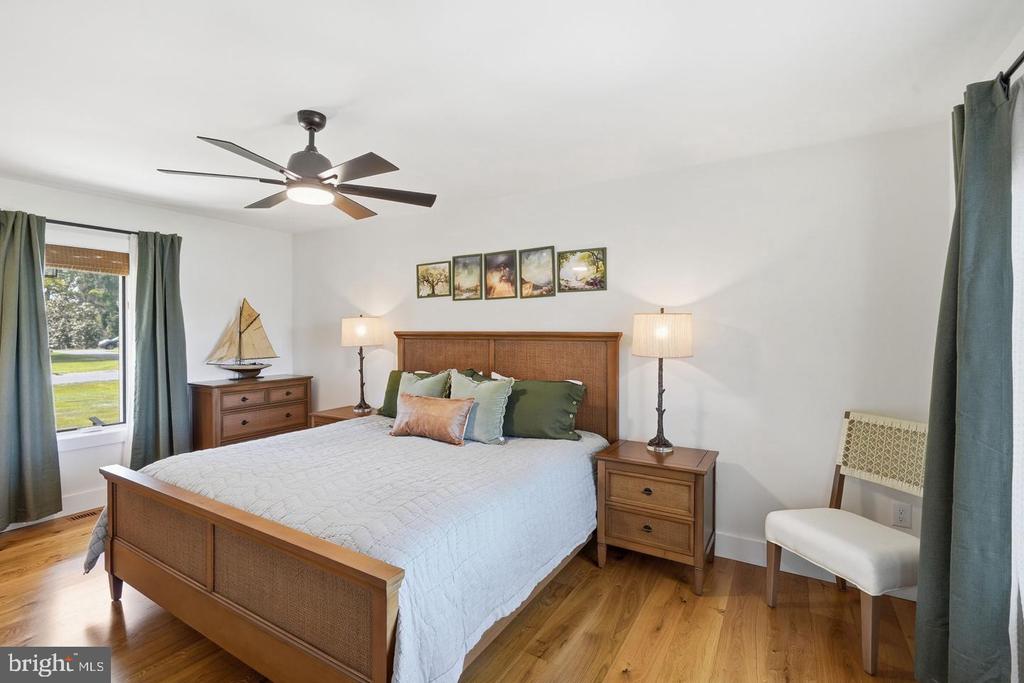
Bedroom with a wooden bed, colorful pillows, matching nightstands, and a ceiling fan.
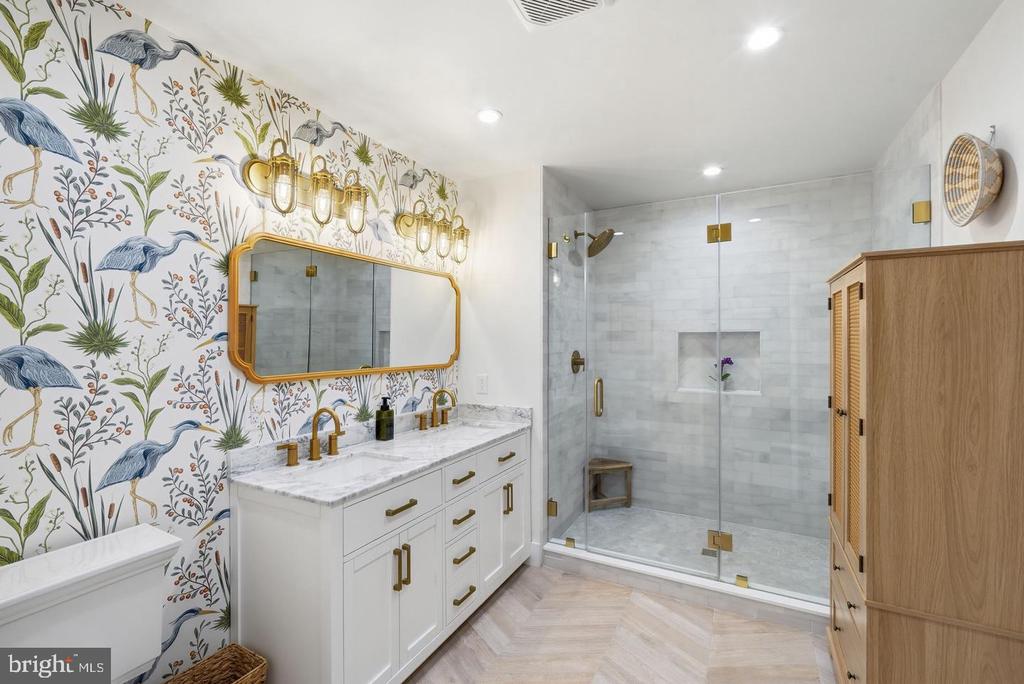
Bathroom with a glass walk-in shower, double vanity, brass fixtures, and bird-patterned wallpaper.
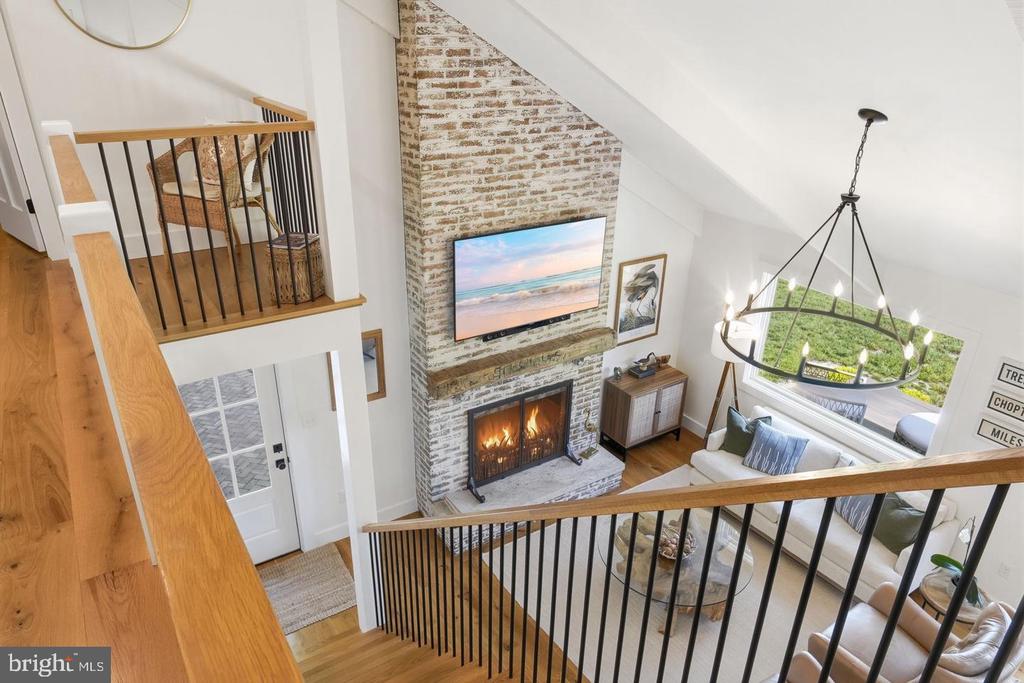
Living room viewed from the staircase, with a brick fireplace, mounted television, and large chandelier.
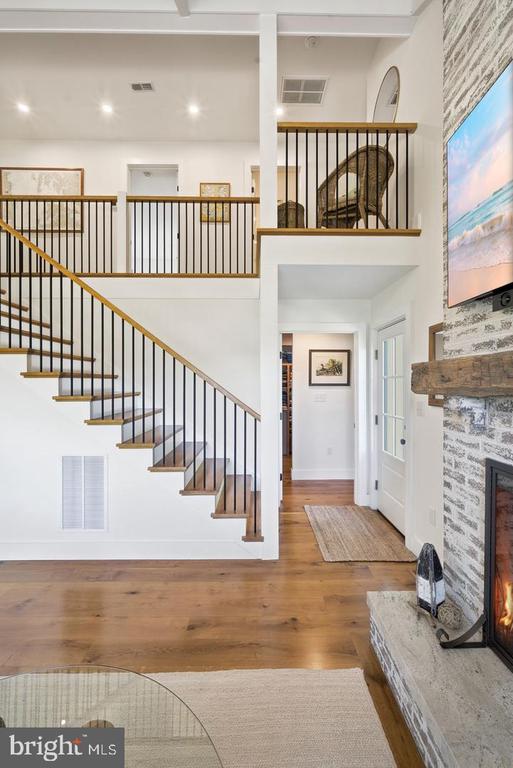
Two-story living area with a wood staircase, hardwood floors, and a stone fireplace wall.
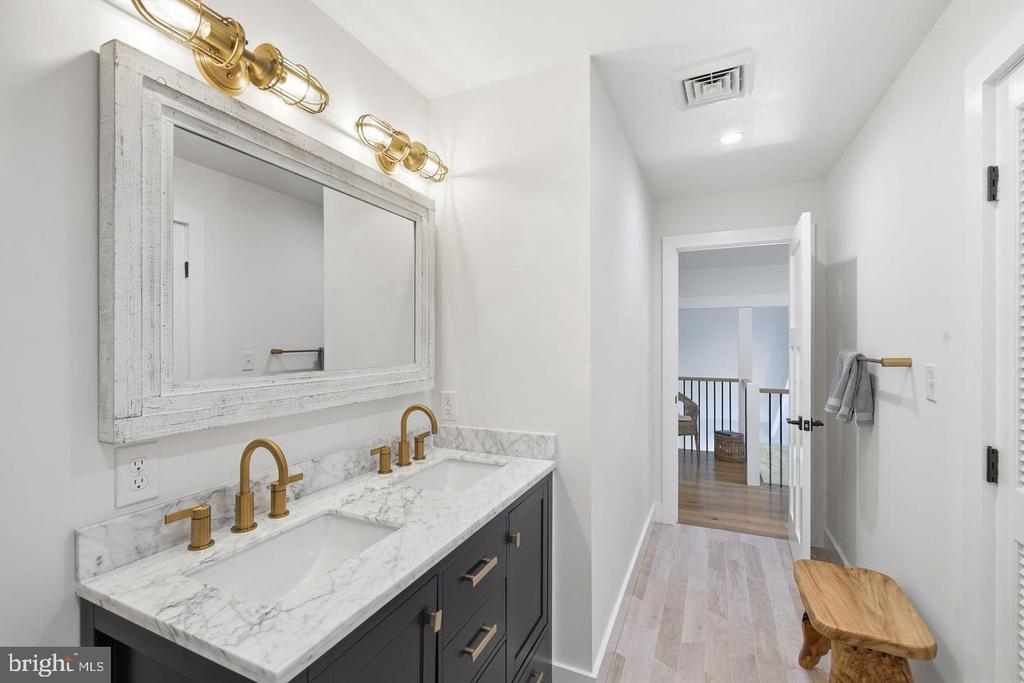
Bathroom with a double vanity, marble-look counters, dark cabinets, and brass fixtures.
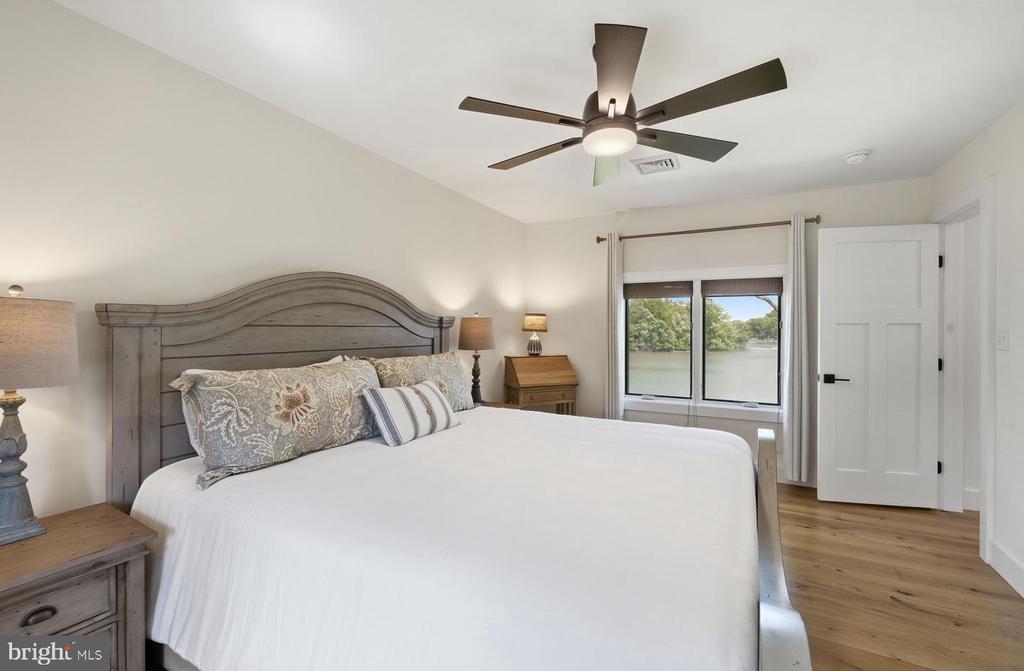
Bedroom with a curved gray headboard and a window overlooking water and trees.
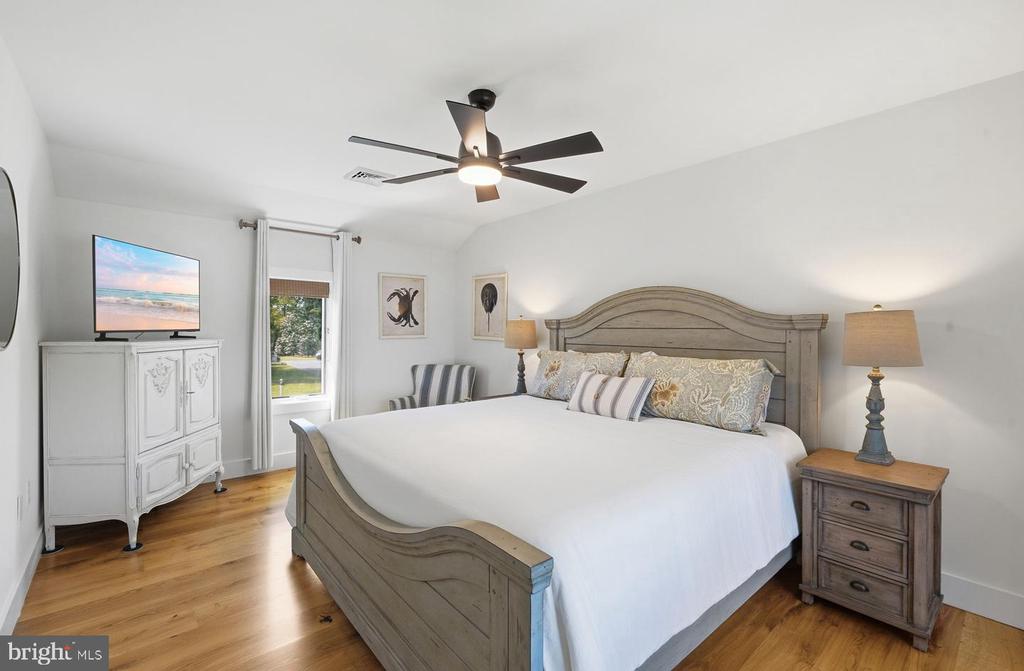
Furnished bedroom with a large gray wood bed, hardwood floors, and a window with curtains.
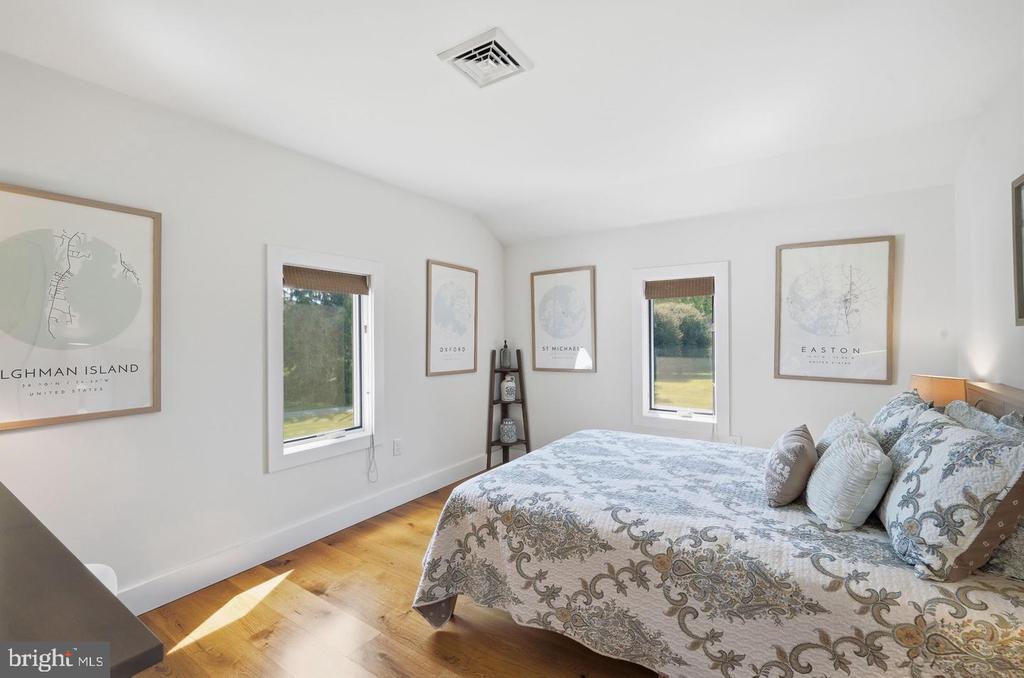
Bedroom with patterned bedding, hardwood floors, and framed maps of Eastern Shore towns.
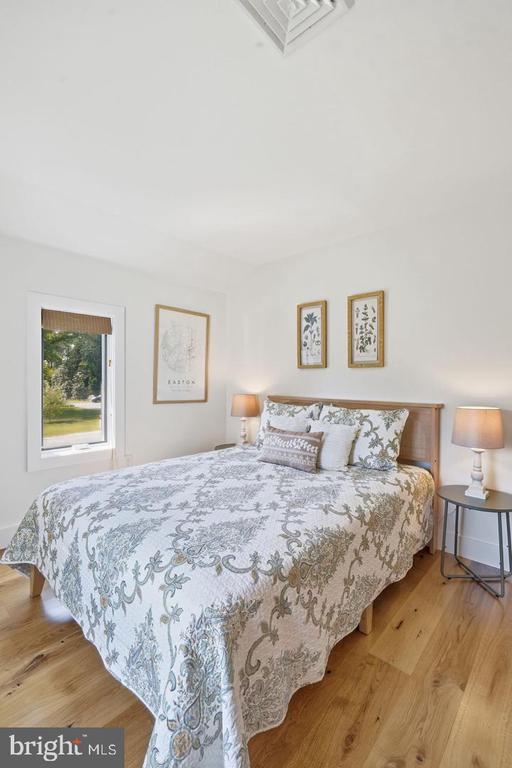
Bedroom with a floral bedspread, matching pillows, bedside lamps, and hardwood floors.
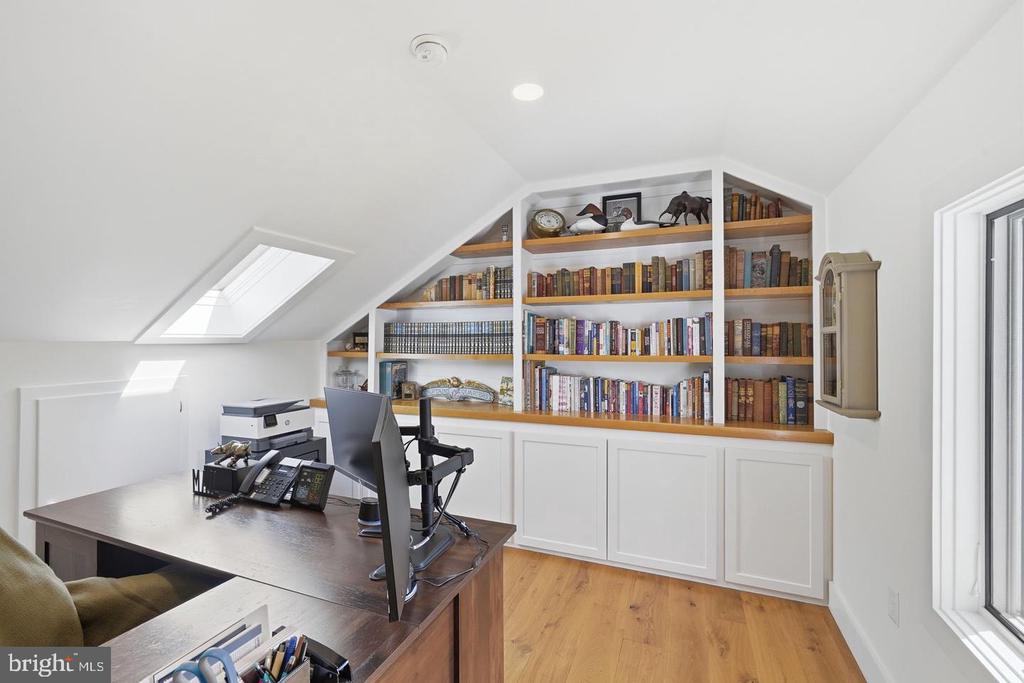
Attic office with built-in bookcases, a desk, and a skylight.
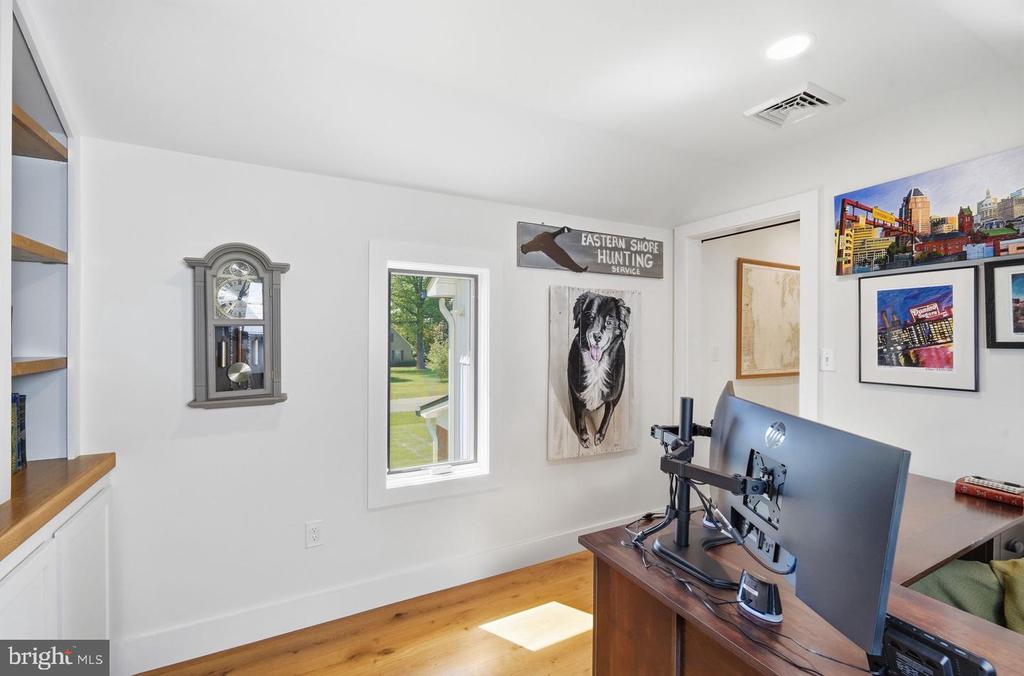
Home office with hardwood floors, built-in shelves, desk, and window overlooking the lawn.
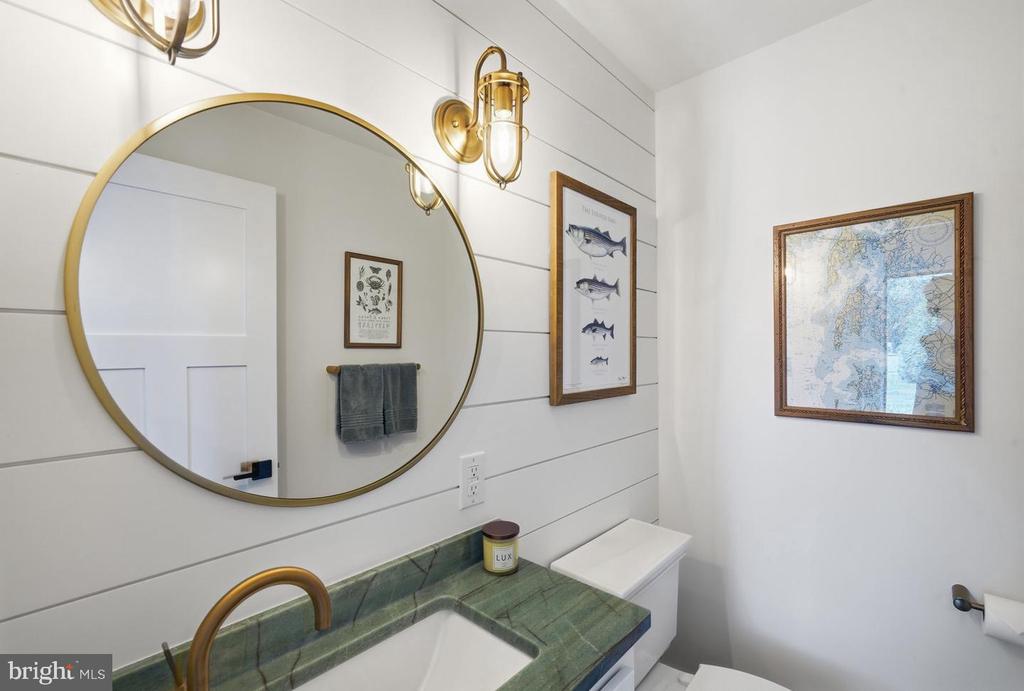
Bathroom vanity with green stone counter, brass fixtures, and a large round mirror.
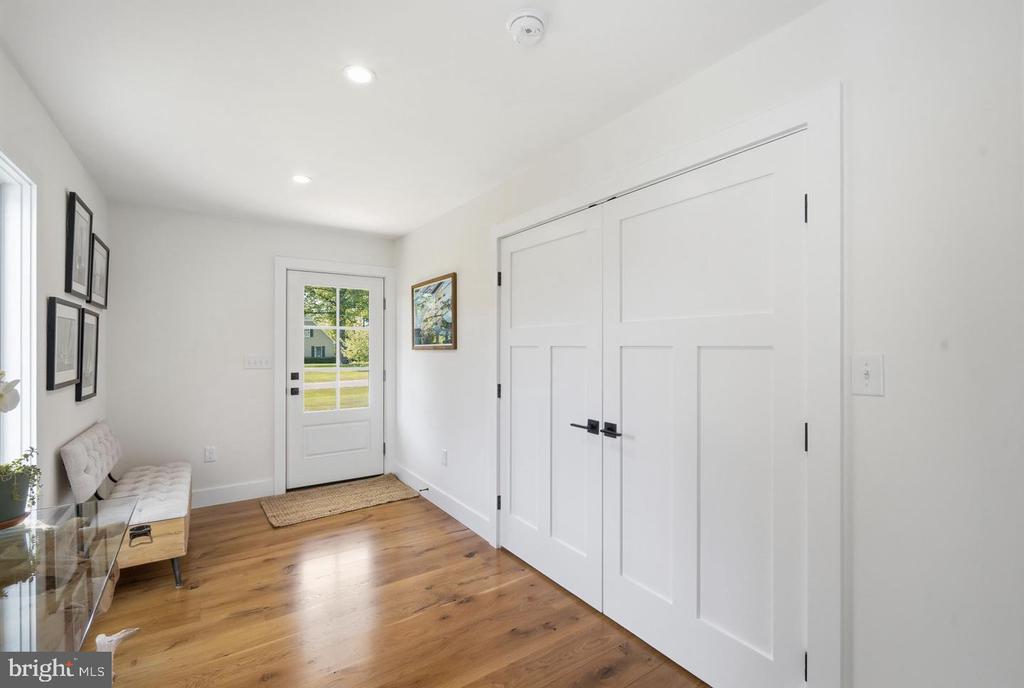
Bright entryway with wood floors, white double closet doors, and a glass-paneled front door.
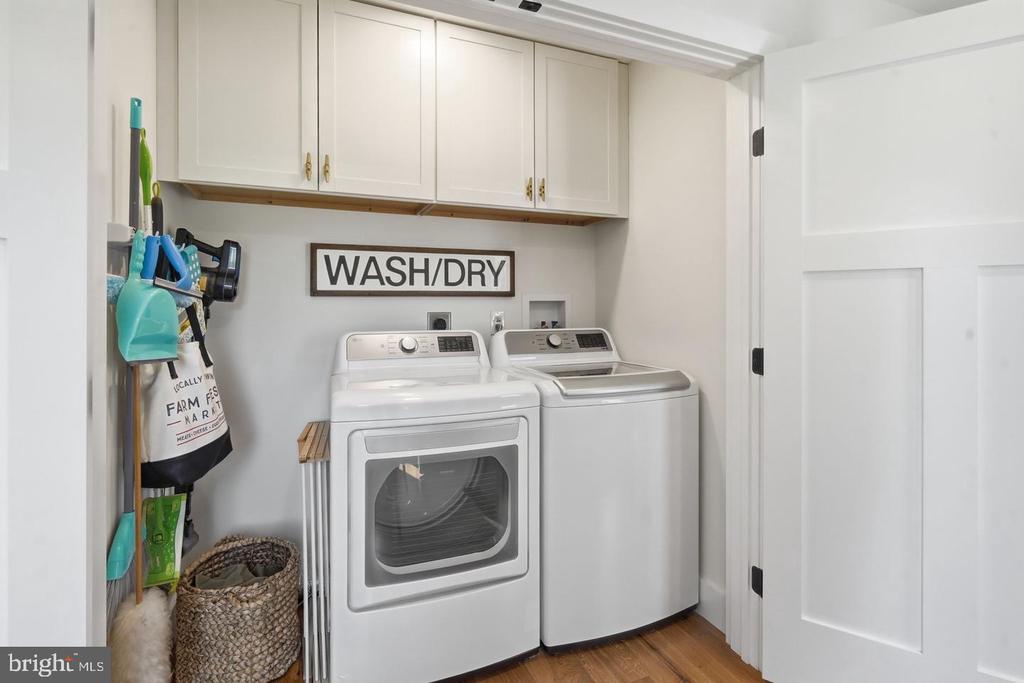
Laundry room with washer, dryer, white cabinets, and a framed WASH/DRY sign.
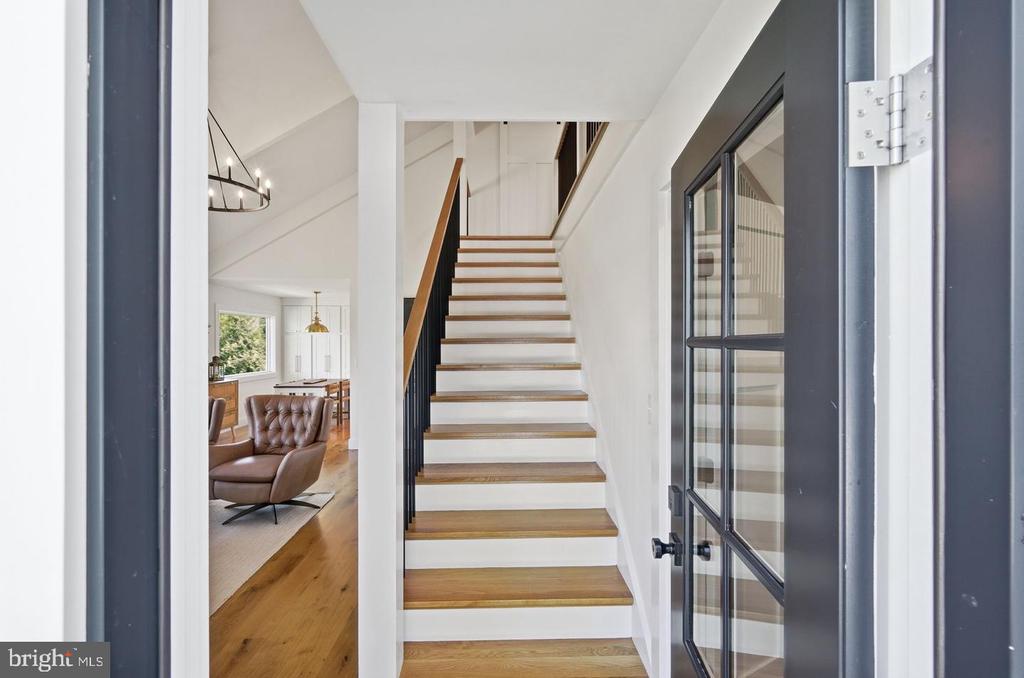
Entryway staircase with natural wood treads, dark railing, and a furnished living area beyond.
Furnished bedroom with a wooden bed, colorful pillows, hardwood floors, and teal curtains.
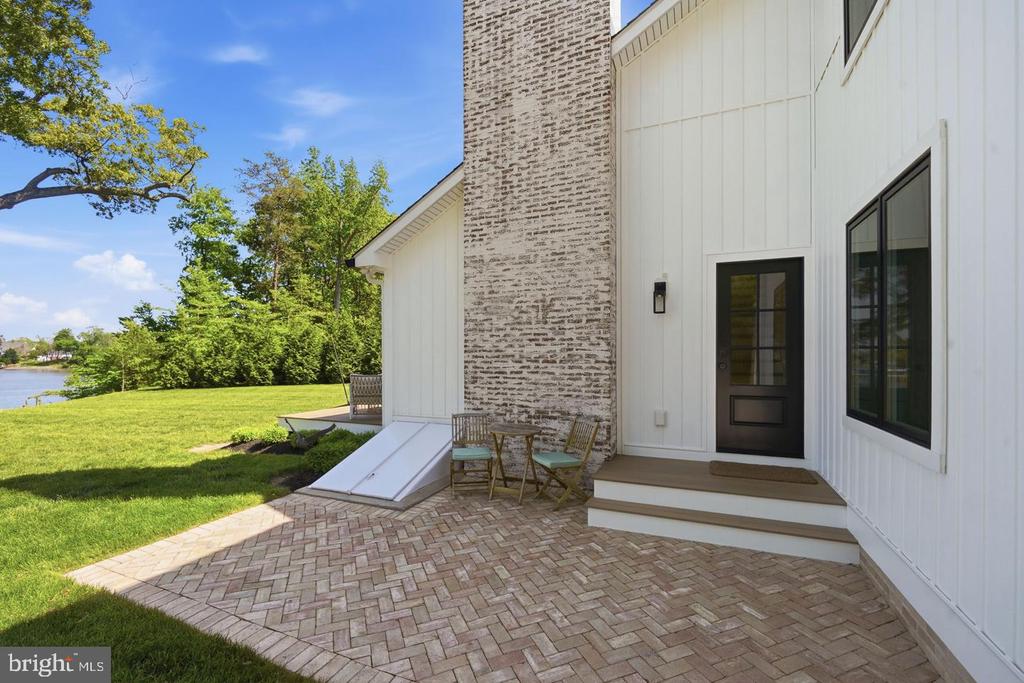
Brick patio beside a white home, with a tall chimney, outdoor chairs, and water beyond the lawn.
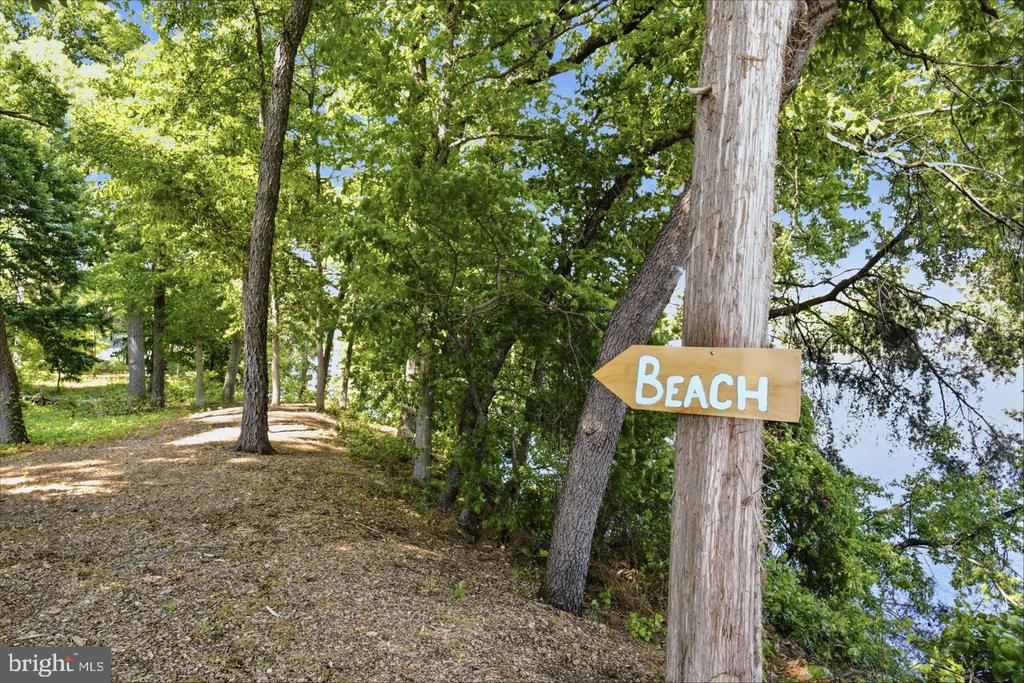
Wooded path beside the water with a wooden BEACH sign pointing toward the shore.
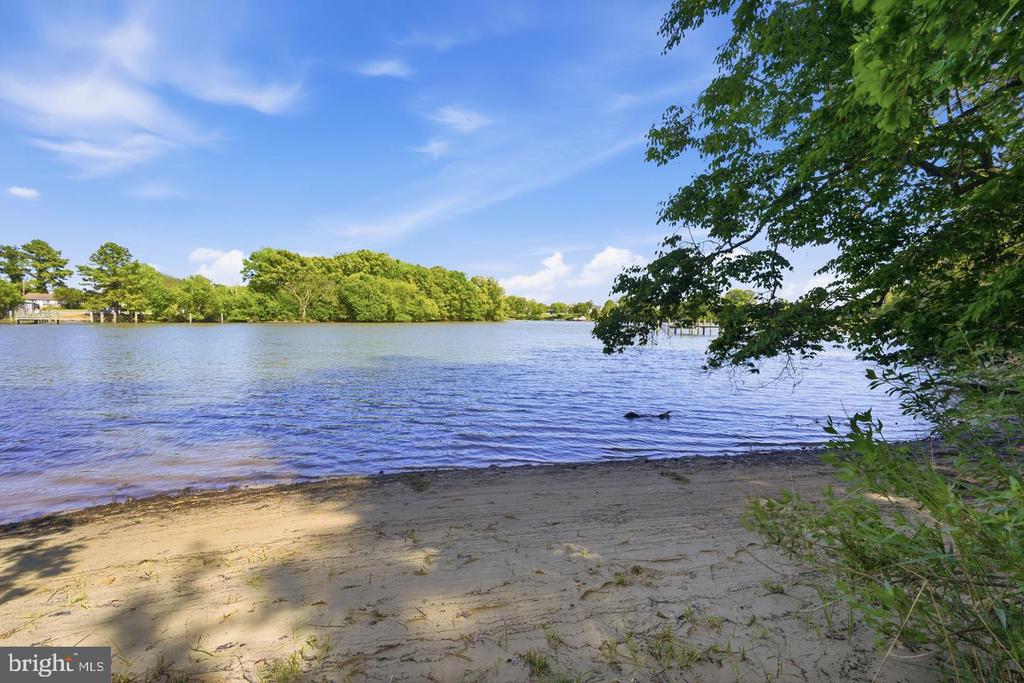
Sandy waterfront shore with rippling water, a tree-lined opposite bank, and overhanging branches.
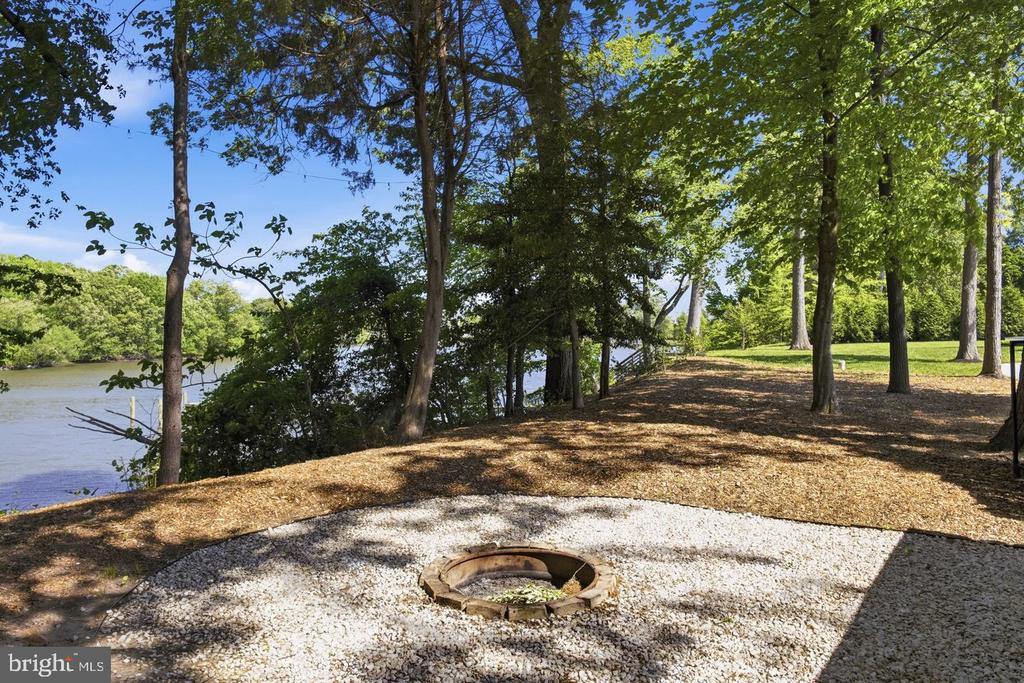
Waterfront yard with a circular fire pit in a gravel area beneath mature trees.
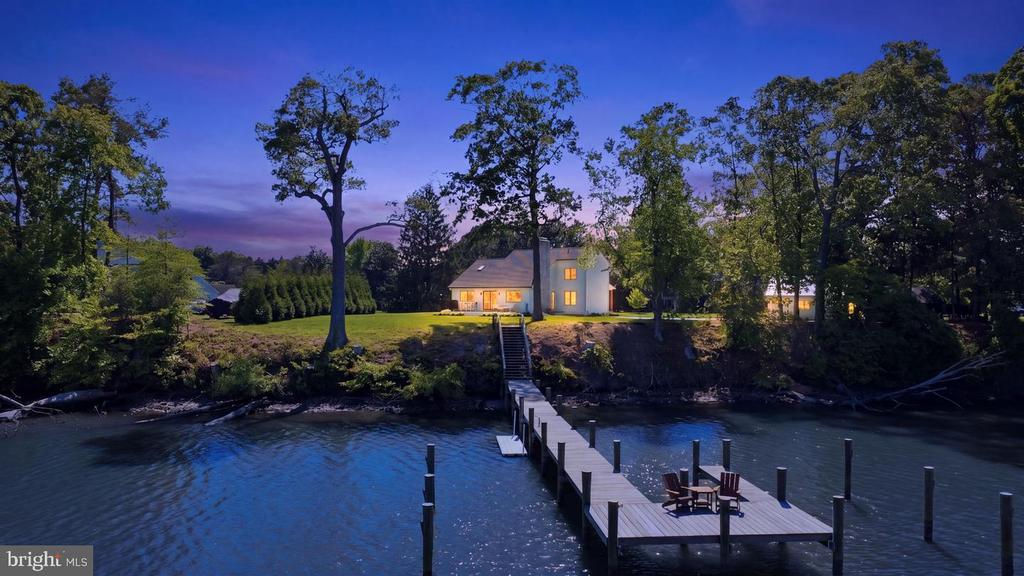
Waterfront home at dusk with a long dock extending into the water.
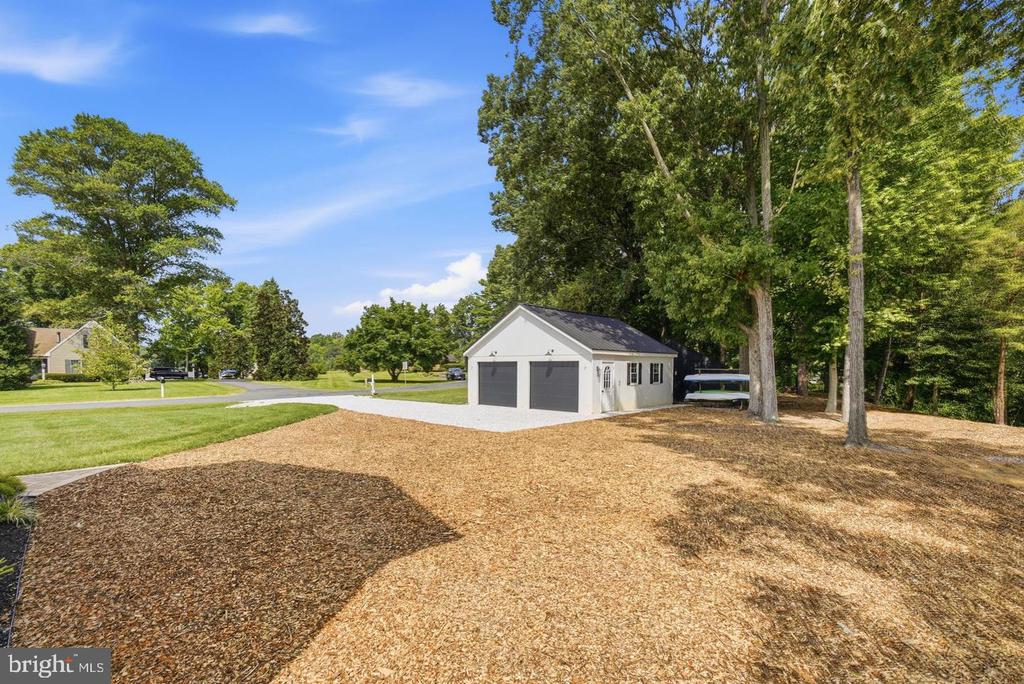
Detached two-bay garage beside a gravel drive and mature trees.
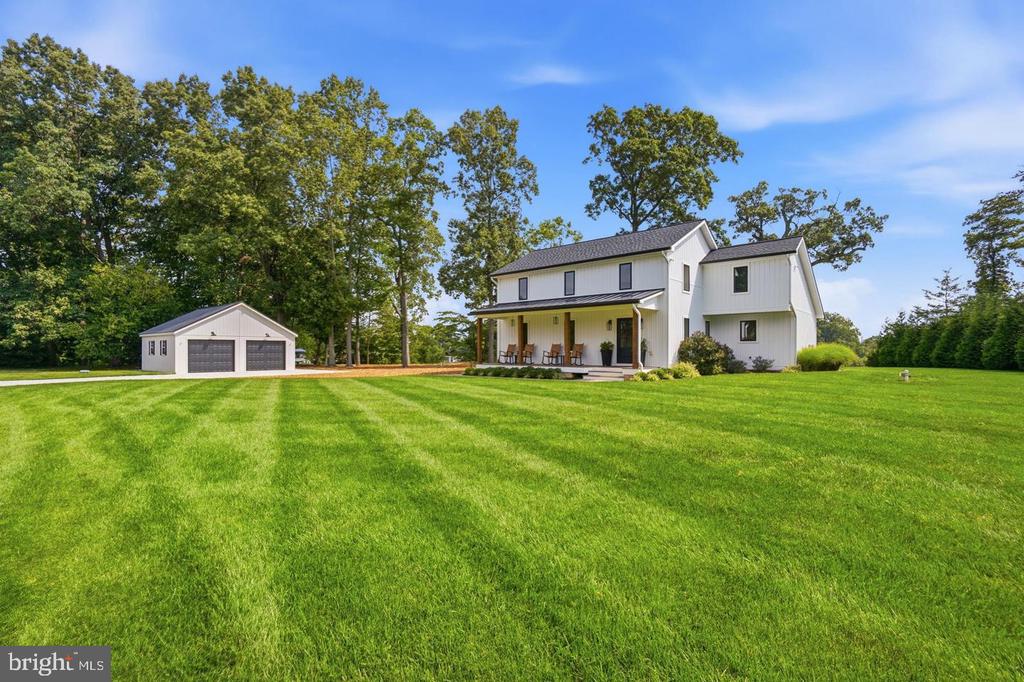
White farmhouse with a covered porch, detached garage, and expansive striped lawn.
Aerial view of a white house and detached garage beside a tree-lined river and expansive lawn.
SEE ALL PHOTOS
Aerial view of a white two-story home and detached garage beside a river, with a broad green lawn.
White waterfront house with a wooded lawn, long dock, and small boat.
White two-story house with a covered back porch beyond a broad green lawn.
Waterfront home with a long dock, seating, and wooded shoreline.
Wooden steps lead to a dock extending into calm water, with a tree-lined shore beyond.
Waterfront home and detached garage beside a broad lawn and river, viewed from above.
Waterfront deck with an outdoor dining table overlooking a tree-lined river.
Waterfront dock with two Adirondack chairs overlooking calm water and a wooded shoreline.
Entry hallway with hardwood floors, a rustic console table, sailboat artwork, and a window overlooking the yard.
Living room with a tall brick fireplace, vaulted ceiling, and circular chandelier.
Living room with a tall brick fireplace and river views through large windows.
Living room with vaulted ceiling, leather armchairs, and large windows overlooking the river.
Two-story foyer with a wood staircase, black metal railings, hardwood floors, and leather chairs.
Kitchen with white cabinetry, stainless steel appliances, and a dark wood dining table.
White kitchen with stainless steel appliances, a wood-topped island, and warm hardwood floors.
Bright white kitchen with a sink beneath a window, subway tile backsplash, and stainless-steel dishwasher.
Kitchen and dining area with white cabinetry, wood floors, and water views through large windows.
Dining room with built-in white cabinets, woven chairs, and a window overlooking the water.
Bedroom with a wooden bed, green curtains, hardwood floors, and a window overlooking water.
Bedroom with a wooden bed, colorful pillows, matching nightstands, and a ceiling fan.
Bathroom with a glass walk-in shower, double vanity, brass fixtures, and bird-patterned wallpaper.
Living room viewed from the staircase, with a brick fireplace, mounted television, and large chandelier.
Two-story living area with a wood staircase, hardwood floors, and a stone fireplace wall.
Bathroom with a double vanity, marble-look counters, dark cabinets, and brass fixtures.
Bedroom with a curved gray headboard and a window overlooking water and trees.
Furnished bedroom with a large gray wood bed, hardwood floors, and a window with curtains.
Bedroom with patterned bedding, hardwood floors, and framed maps of Eastern Shore towns.
Bedroom with a floral bedspread, matching pillows, bedside lamps, and hardwood floors.
Attic office with built-in bookcases, a desk, and a skylight.
Home office with hardwood floors, built-in shelves, desk, and window overlooking the lawn.
Bathroom vanity with green stone counter, brass fixtures, and a large round mirror.
Bright entryway with wood floors, white double closet doors, and a glass-paneled front door.
Laundry room with washer, dryer, white cabinets, and a framed WASH/DRY sign.
Entryway staircase with natural wood treads, dark railing, and a furnished living area beyond.
Furnished bedroom with a wooden bed, colorful pillows, hardwood floors, and teal curtains.
Brick patio beside a white home, with a tall chimney, outdoor chairs, and water beyond the lawn.
Wooded path beside the water with a wooden BEACH sign pointing toward the shore.
Sandy waterfront shore with rippling water, a tree-lined opposite bank, and overhanging branches.
Waterfront yard with a circular fire pit in a gravel area beneath mature trees.
Waterfront home at dusk with a long dock extending into the water.
Detached two-bay garage beside a gravel drive and mature trees.
White farmhouse with a covered porch, detached garage, and expansive striped lawn.
Aerial view of a white house and detached garage beside a tree-lined river and expansive lawn.
For Sale

7871 AVON COURT

7871 AVON COURT, EASTON, MD 21601

$1,695,000
Refined waterfront offering on Maryland's Eastern Shore, 7871 Avon Court has been completely transformed into a sophisticated modern farmhouse blending timeless design and convenience. Thoughtfully renovated to a like-new standard, the residence offers approximately 2,000 square feet with 3 bedrooms, 2.5 baths and a private office/flex space. Dramatic vaulted living spaces, wide-plank flooring, custom finishes and a beautifully reimagined kitchen create interiors that feel both elevated and inviting. Expansive windows frame views of the Tred Avon River from nearly every room, seamlessly connecting the home to its exceptional waterfront setting.

Set on a high-bank waterfront site with approximately 360+- feet of shoreline and 3+- feet MLW, the property is ideally suited for boating, kayaking, paddleboarding and waterfront entertaining. Private pier, sandy beach, mature trees and expansive lawn create a rare park-like setting just minutes from downtown Easton and within easy reach of Washington, Northern Virginia, Philadelphia and surrounding Mid-Atlantic destinations. A compelling waterfront retreat offering privacy, style and effortless Eastern Shore living. Room for pool subject approvals.

3
beds

3
baths

2,064 Sq.Ft. LIVING AREA

1.21 Acres lot

Kathy Christensen

Kathy Christensen

Features & Amenities

Interior

  • total bedrooms3
  • Total bathrooms3
  • full bathrooms2
  • half bathroom1
  • Laundry room Main Floor
  • Flooring Wood
  • Fireplace Wood, Mantel(s)
  • APPLIANCES Dishwasher, Disposal, Oven/Range - Gas, Range Hood, Refrigerator, Stainless Steel Appliances, Washer, Dryer
  • other interior Features Built-Ins, Ceiling Fan(s), Combination Dining/Living, Combination Kitchen/Dining, Combination Kitchen/Living, Dining Area, Entry Level Bedroom, Exposed Beams, Family Room Off Kitchen, Floor Plan - Open, Kitchen - Gourmet, Kitchen - Table Space, Primary Bath(s), Recessed Lighting, Bathroom - Walk-In Shower, Studio, Upgraded Countertops, Walk-in Closet(s), Wood Floors

Area & Lot

  • Status For Sale
  • Living Area2,064 Sq.Ft.
  • Total Area2,064 Sq.Ft.
  • Lot Area1.21 Acres
  • MLS® IDMDTA2015020
  • TypeResidential
  • YEAR BUILT1982
  • NeighborhoodEaston
  • Architecture StylesContemporary
  • Water FrontagePrivate Dock Site, Sandy Beach
  • View DescriptionRiver
  • School DistrictTALBOT COUNTY PUBLIC SCHOOLS

Exterior

  • STORIES2
  • Garage Space2.0
  • water SourceWell
  • PoolNo Pool
  • roofArchitectural Shingle
  • lot featuresStream/Creek, Private, Premium
  • parkingDriveway, Detached Garage
  • HEAT TYPEHeat Pump(s)
  • AIR CONDITIONINGCentral A/C, Ceiling Fan(s)
  • sewerSeptic of BR
  • SubstructureCrawl Space
  • Disability FeaturesNone
  • other exterior FeaturesExterior Lighting, Private Beach

Financial

  • Sales Price$1,695,000
  • Real Estate Tax $6,549/yr
  • HOA $100/yr
  • Zoning R
White waterfront house with a wooded lawn, long dock, and small boat.

Schedule a Showing

I would love to show you this beautiful property. Please select your preferred date and time below. An I will be in touch shortly to confirm your appointment.

Schedule a Showing

I would love to show you this beautiful property. Please select your preferred date and time below. An I will be in touch shortly to confirm your appointment.

Thank you for your interest in 7871 AVON COURT, EASTON, MD 21601. We are reviewing your request and will be in touch shortly!

Mortgage Calculator

Estimate your monthly mortgage payment, including the principal and interest, property taxes, and HOA. Adjust the values to generate a more accurate rate.

All estimates are provided for informational purposes only. Actual amounts may vary.
$0,000 Your Payment 20 15 65
$0,000 Your Payment

Easton

Explore

Work With Kathy

Kathy Christensen has worked in the real estate industry for over 16 years and has amassed a renowned class of clientele and unmatched experience.

Follow Me on Instagram