Leave a Message

Thank you for your message. We will be in touch with you shortly.

6780 Cookes Hope Rd
6780 Cookes Hope Rd
6780 Cookes Hope Rd
6780 Cookes Hope Rd
6780 Cookes Hope Rd
6780 Cookes Hope Rd
6780 Cookes Hope Rd
6780 Cookes Hope Rd
6780 Cookes Hope Rd
6780 Cookes Hope Rd
6780 Cookes Hope Rd
6780 Cookes Hope Rd
6780 Cookes Hope Rd
6780 Cookes Hope Rd
6780 Cookes Hope Rd
6780 Cookes Hope Rd
6780 Cookes Hope Rd
6780 Cookes Hope Rd
6780 Cookes Hope Rd
6780 Cookes Hope Rd
6780 Cookes Hope Rd
6780 Cookes Hope Rd
6780 Cookes Hope Rd
6780 Cookes Hope Rd
6780 Cookes Hope Rd
6780 Cookes Hope Rd
6780 Cookes Hope Rd
6780 Cookes Hope Rd
6780 Cookes Hope Rd
6780 Cookes Hope Rd
6780 Cookes Hope Rd
6780 Cookes Hope Rd
6780 Cookes Hope Rd
6780 Cookes Hope Rd
6780 Cookes Hope Rd
6780 Cookes Hope Rd
6780 Cookes Hope Rd
6780 Cookes Hope Rd
6780 Cookes Hope Rd
6780 Cookes Hope Rd
6780 Cookes Hope Rd
6780 Cookes Hope Rd
6780 Cookes Hope Rd
6780 Cookes Hope Rd
6780 Cookes Hope Rd
6780 Cookes Hope Rd
6780 Cookes Hope Rd
6780 Cookes Hope Rd
6780 Cookes Hope Rd
6780 Cookes Hope Rd
6780 Cookes Hope Rd
6780 Cookes Hope Rd
6780 Cookes Hope Rd
6780 Cookes Hope Rd
6780 Cookes Hope Rd
6780 Cookes Hope Rd
6780 Cookes Hope Rd
6780 Cookes Hope Rd
6780 Cookes Hope Rd
6780 Cookes Hope Rd
SEE ALL PHOTOS
6780 Cookes Hope Rd
6780 Cookes Hope Rd
6780 Cookes Hope Rd
6780 Cookes Hope Rd
6780 Cookes Hope Rd
6780 Cookes Hope Rd
6780 Cookes Hope Rd
6780 Cookes Hope Rd
6780 Cookes Hope Rd
6780 Cookes Hope Rd
6780 Cookes Hope Rd
6780 Cookes Hope Rd
6780 Cookes Hope Rd
6780 Cookes Hope Rd
6780 Cookes Hope Rd
6780 Cookes Hope Rd
6780 Cookes Hope Rd
6780 Cookes Hope Rd
6780 Cookes Hope Rd
6780 Cookes Hope Rd
6780 Cookes Hope Rd
6780 Cookes Hope Rd
6780 Cookes Hope Rd
6780 Cookes Hope Rd
6780 Cookes Hope Rd
6780 Cookes Hope Rd
6780 Cookes Hope Rd
6780 Cookes Hope Rd
6780 Cookes Hope Rd
6780 Cookes Hope Rd
6780 Cookes Hope Rd
6780 Cookes Hope Rd
6780 Cookes Hope Rd
6780 Cookes Hope Rd
6780 Cookes Hope Rd
6780 Cookes Hope Rd
6780 Cookes Hope Rd
6780 Cookes Hope Rd
6780 Cookes Hope Rd
6780 Cookes Hope Rd
6780 Cookes Hope Rd
6780 Cookes Hope Rd
6780 Cookes Hope Rd
6780 Cookes Hope Rd
6780 Cookes Hope Rd
6780 Cookes Hope Rd
6780 Cookes Hope Rd
6780 Cookes Hope Rd
6780 Cookes Hope Rd
6780 Cookes Hope Rd
6780 Cookes Hope Rd
6780 Cookes Hope Rd
6780 Cookes Hope Rd
6780 Cookes Hope Rd
6780 Cookes Hope Rd
6780 Cookes Hope Rd
6780 Cookes Hope Rd
6780 Cookes Hope Rd
6780 Cookes Hope Rd
6780 Cookes Hope Rd
Courtesy of TTR Sotheby's International Realty
Sold

6780 Cookes Hope Rd

6780 COOKES HOPE ROAD, EASTON, MD 21601

$1,450,000
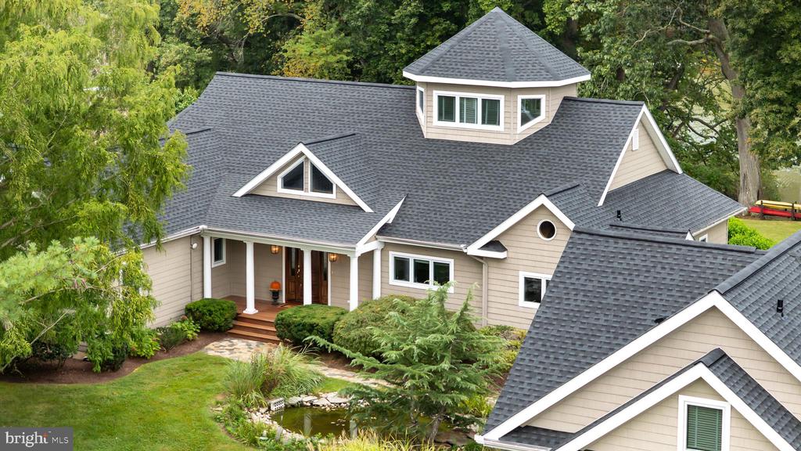
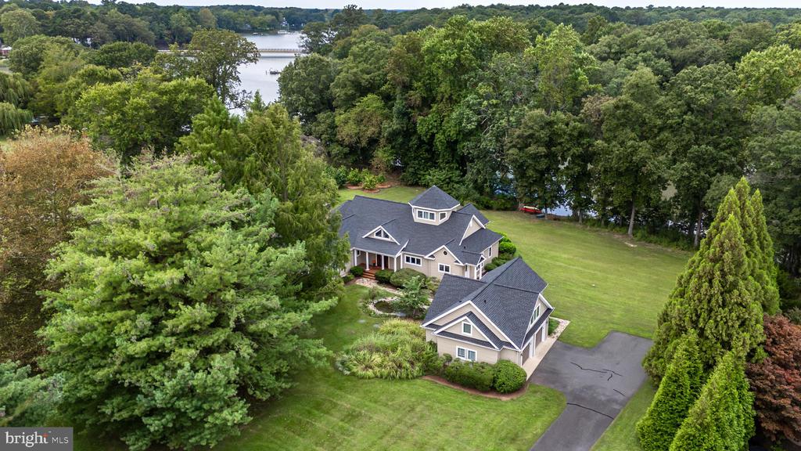
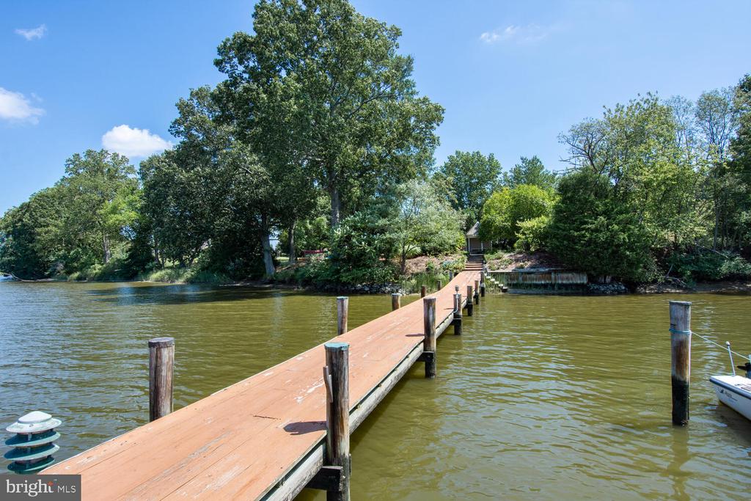
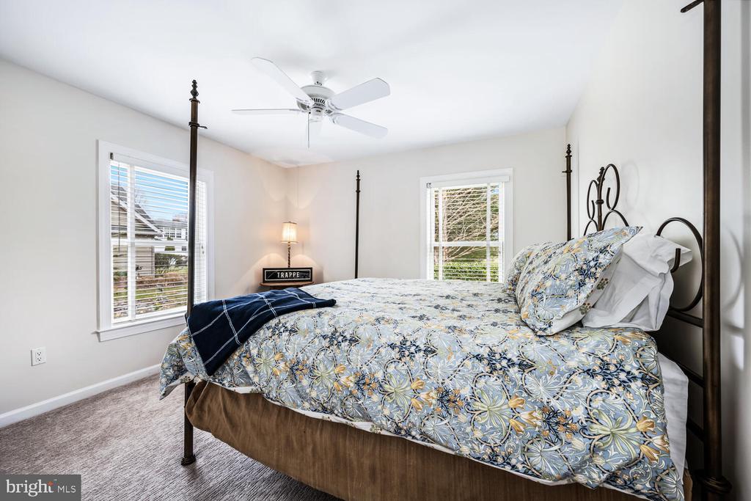
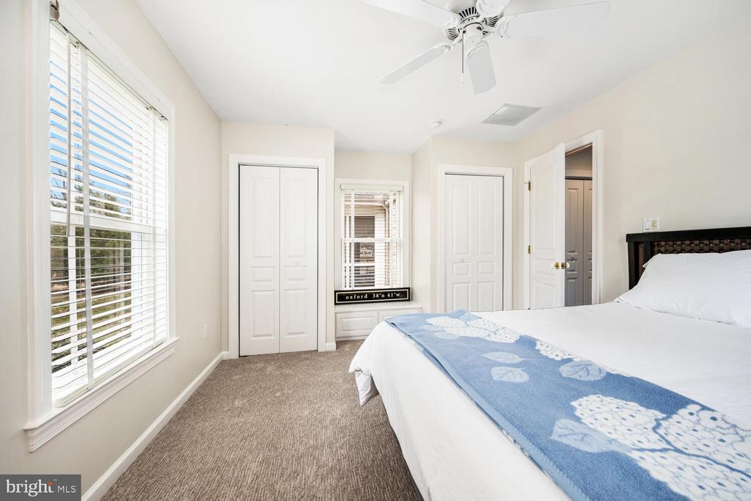
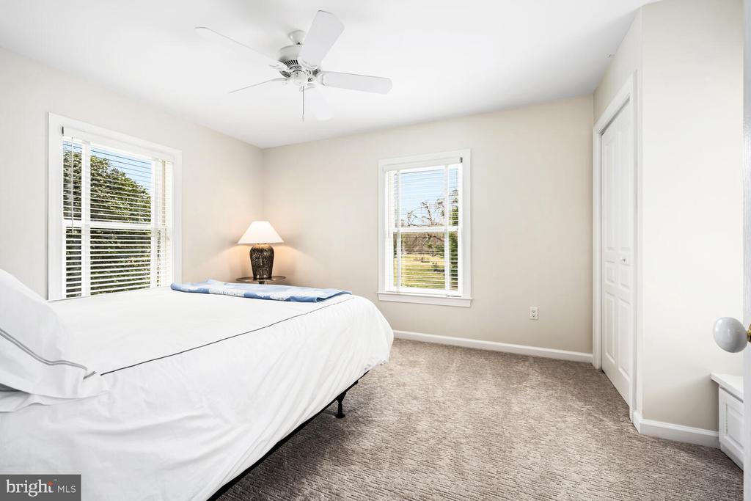
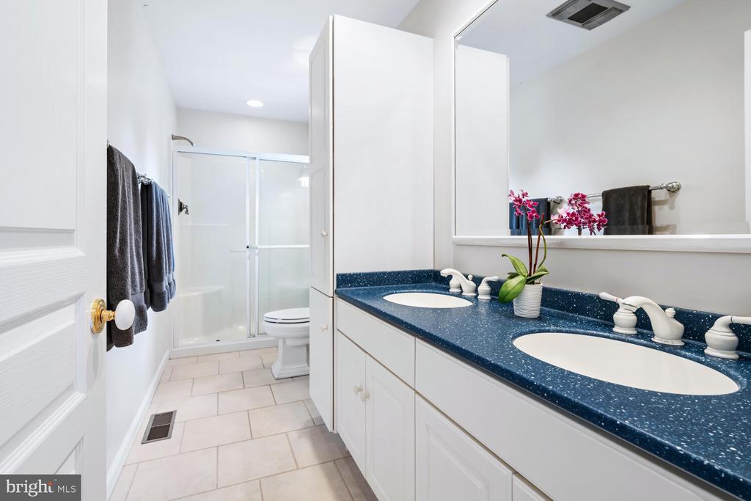
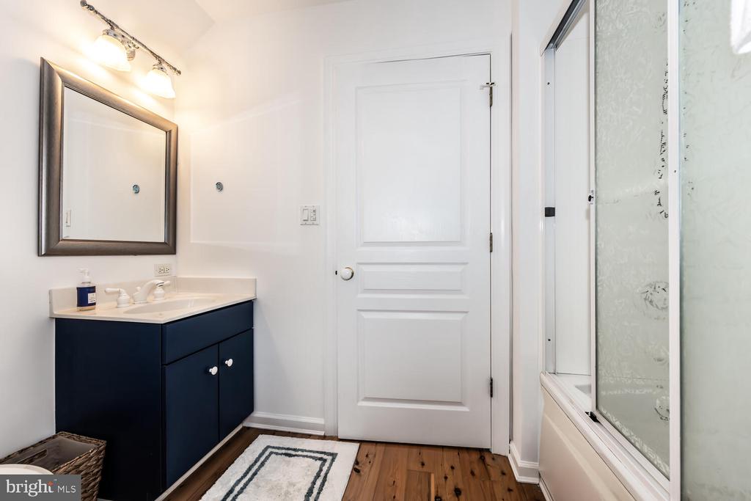
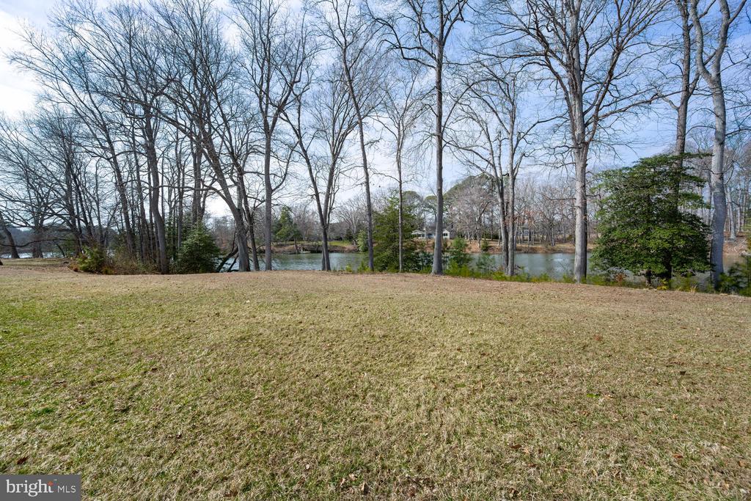
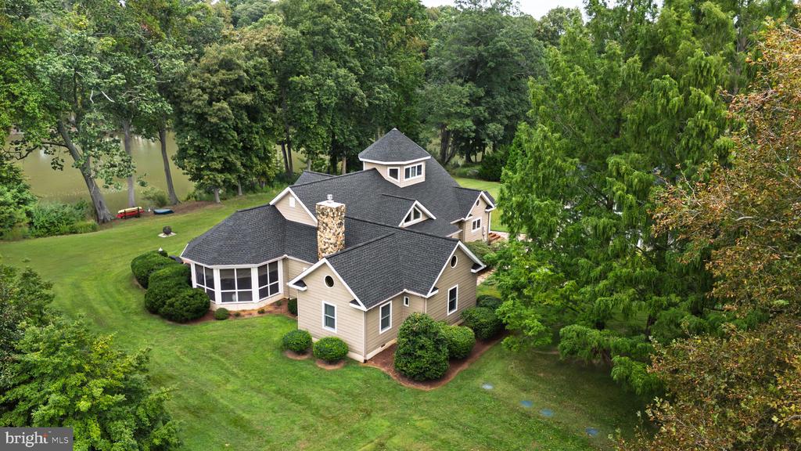
Waterfront Retreat in Cooke's Hope - Perfectly positioned along Easton's sought-after Oxford Road corridor, this custom waterfront home in Cooke's Hope offers timeless design and a relaxed Eastern Shore lifestyle just minutes from downtown Easton. Designed by Pam Gardner, the home features 3 bedrooms, 2.5 baths and an open floor plan filled with natural light and beautiful water views.

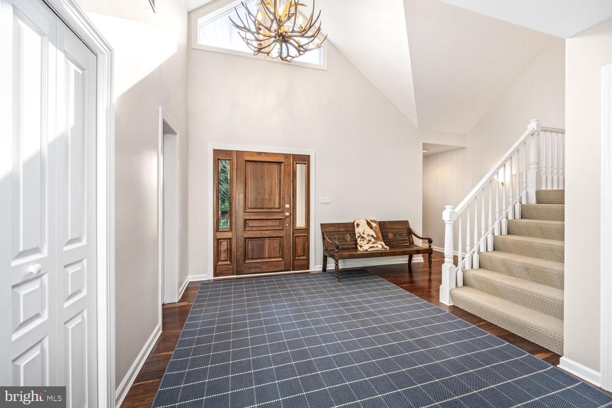
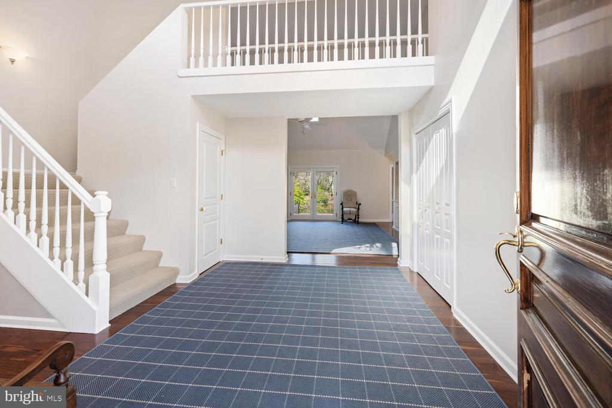
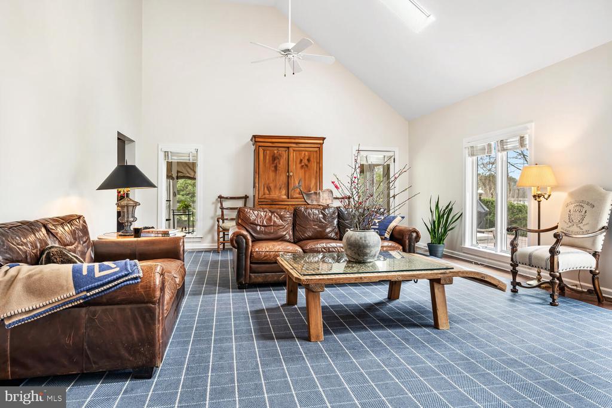
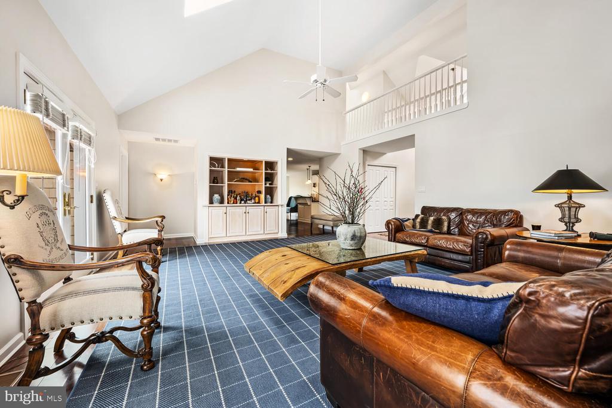
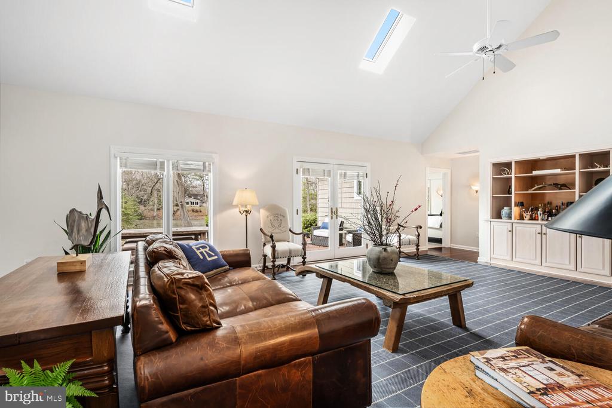
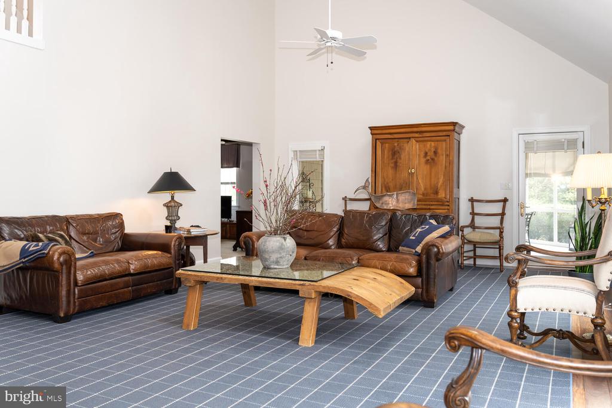
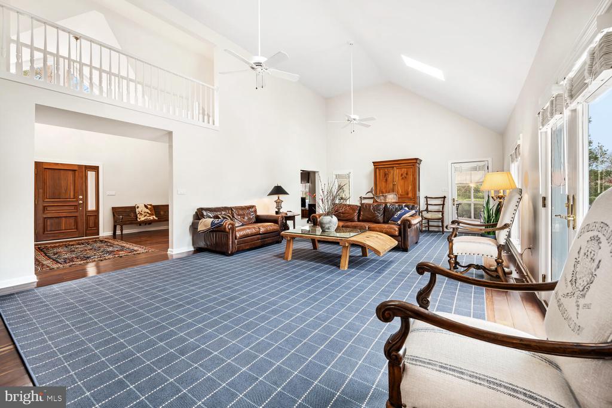
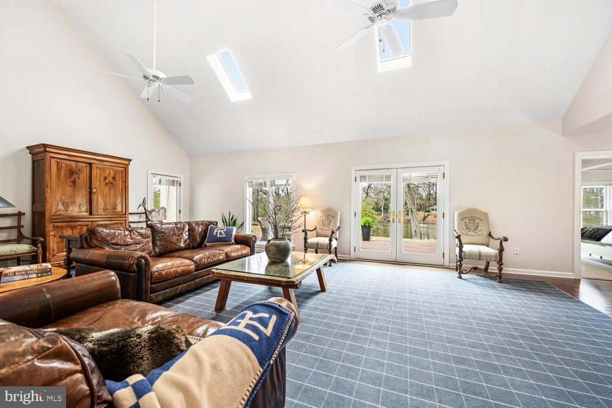
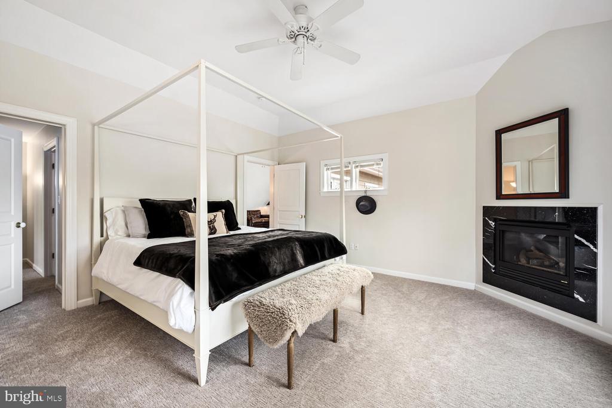
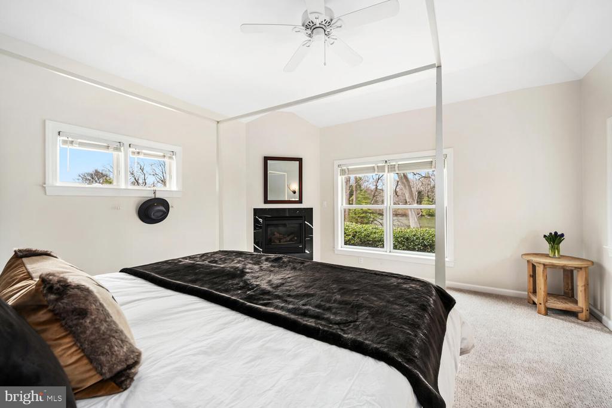
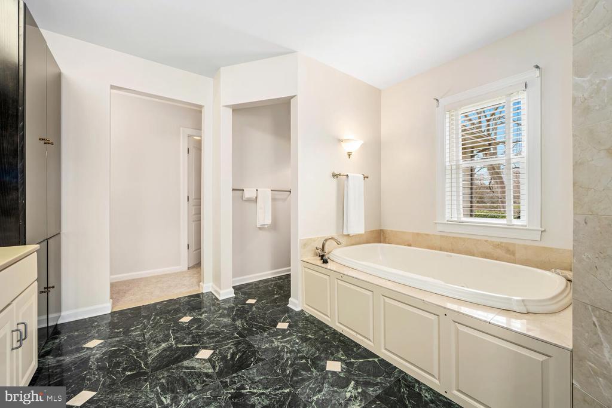
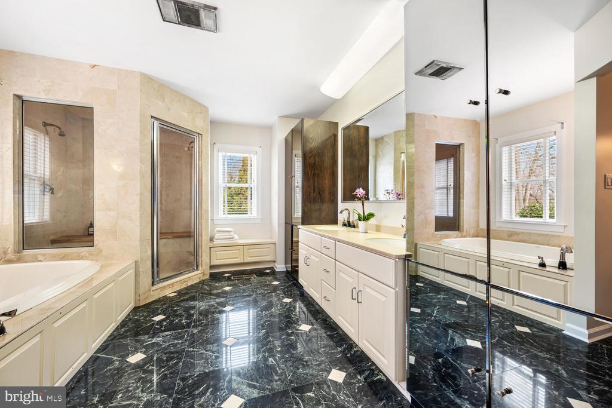
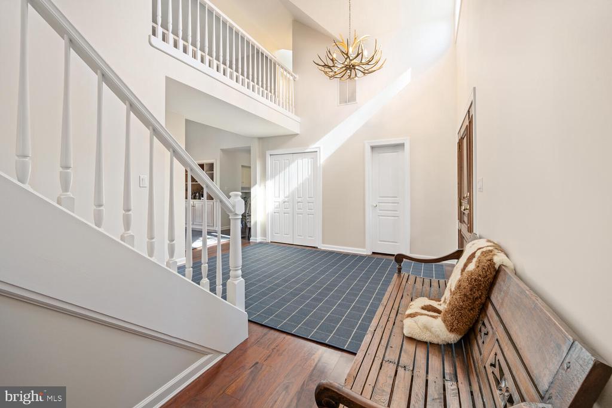
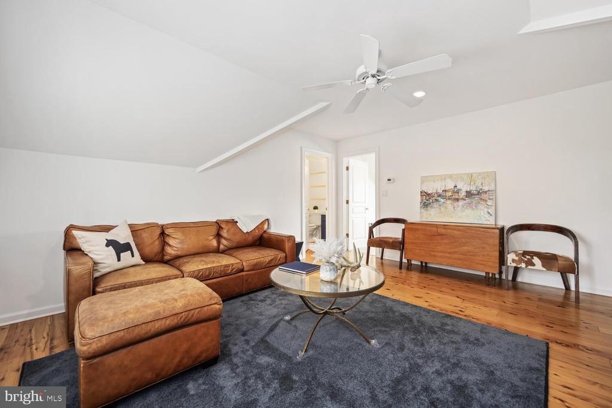
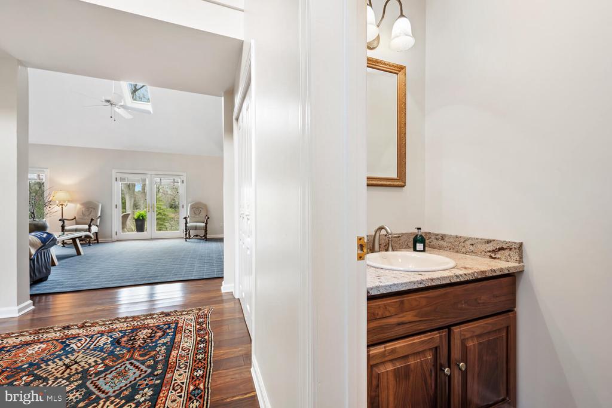
A dramatic two-story foyer leads to the vaulted waterfront living room with skylights and wood floors, creating an inviting setting for everyday living and entertaining. The waterside primary suite offers a private retreat with a fireplace and spa-inspired bath featuring a steam shower and soaking tub.

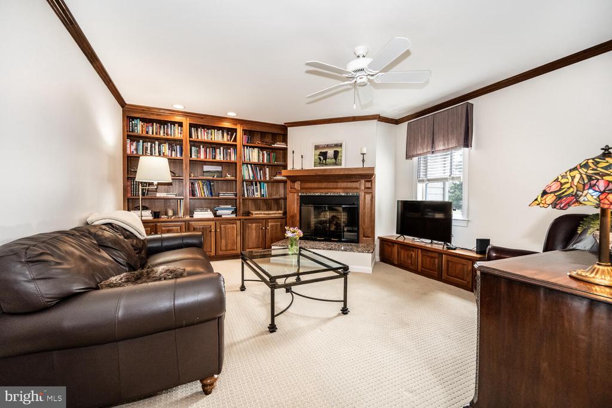
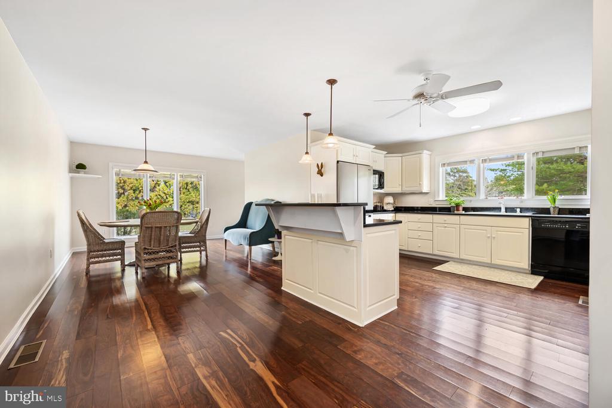
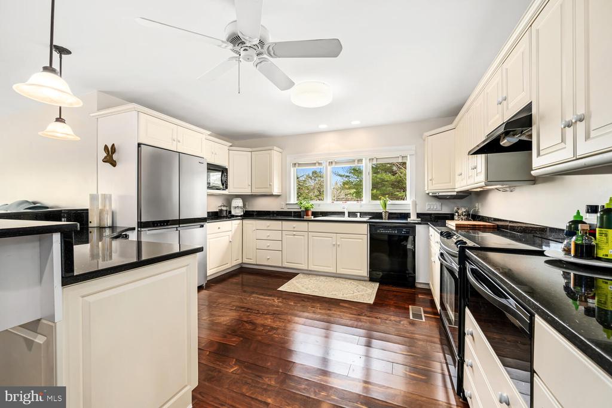
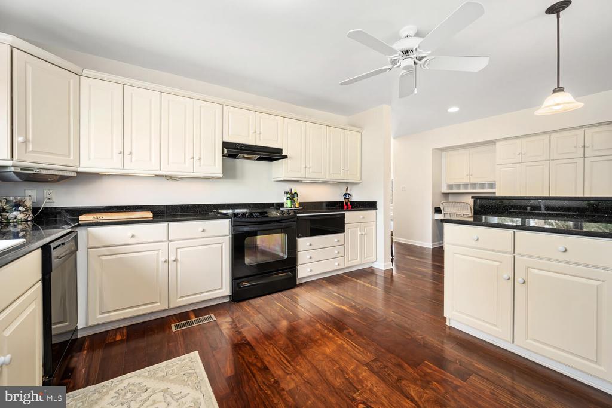
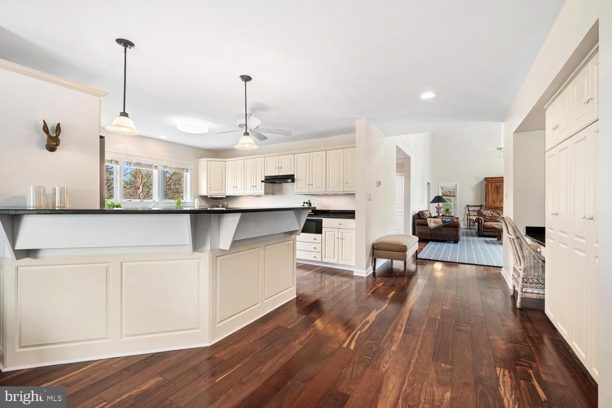
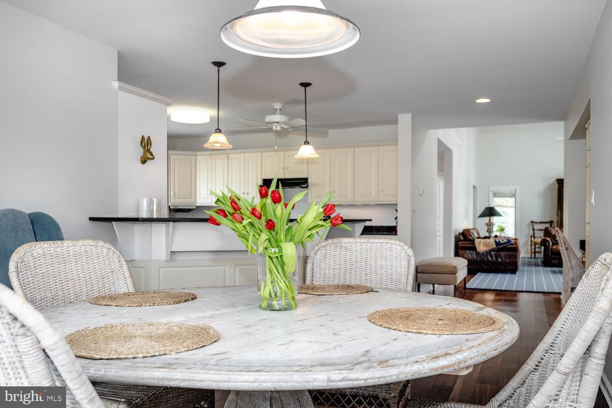
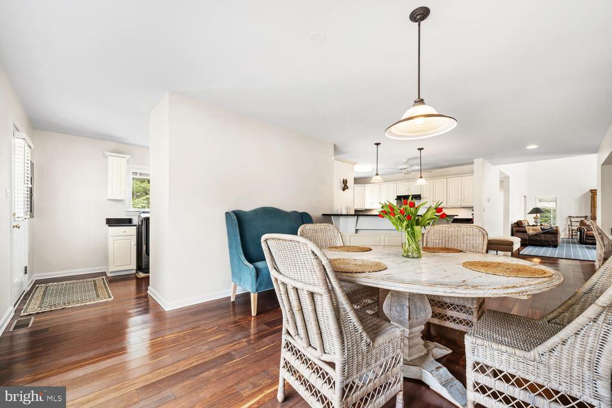
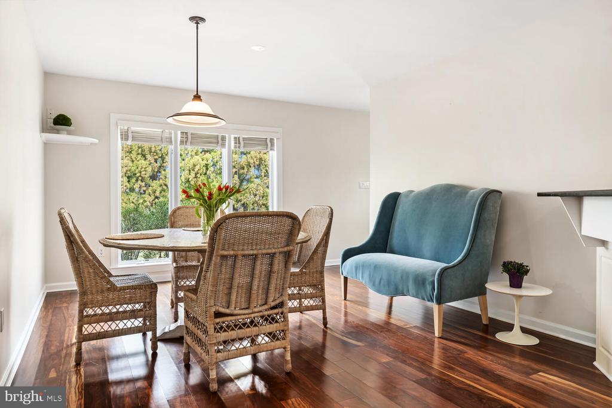
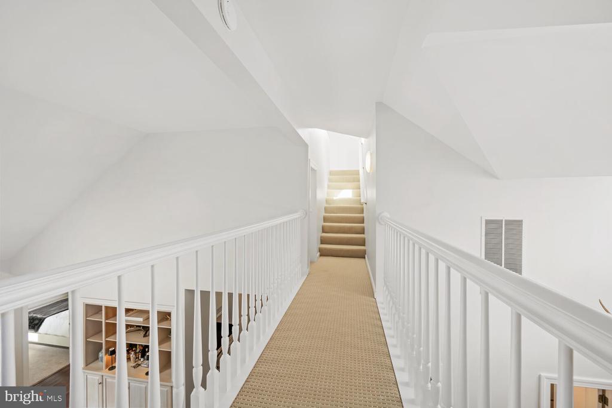
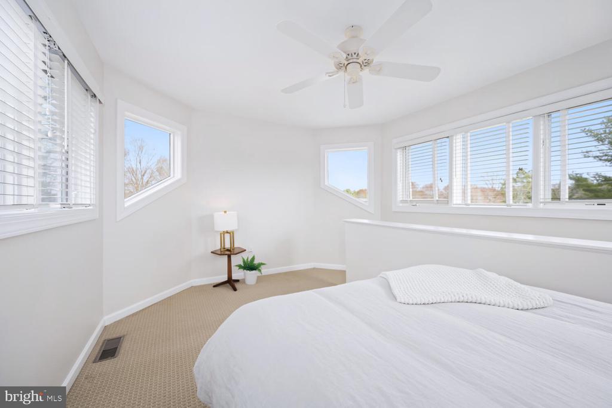
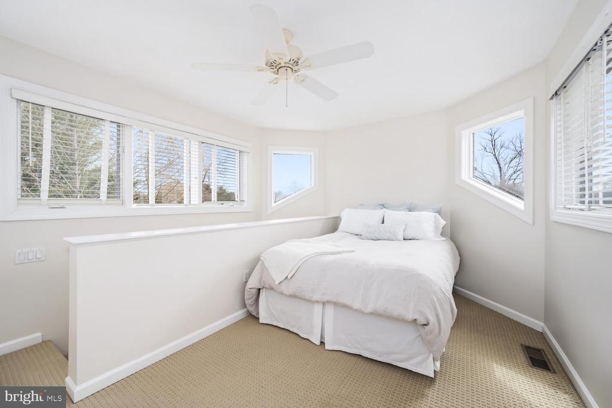
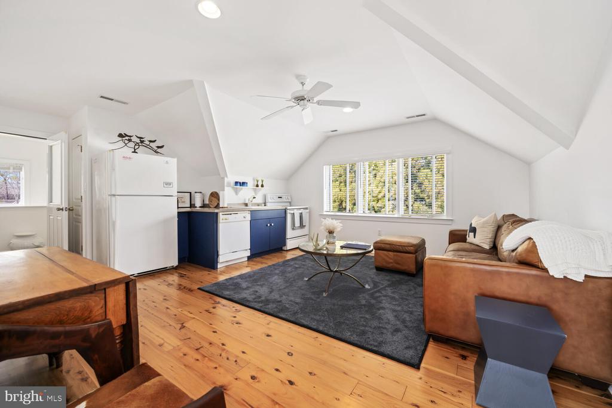
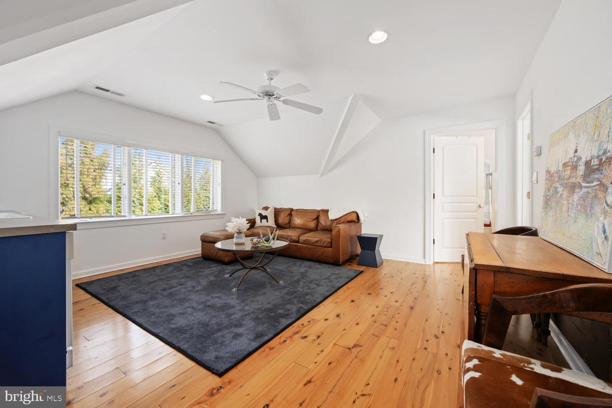
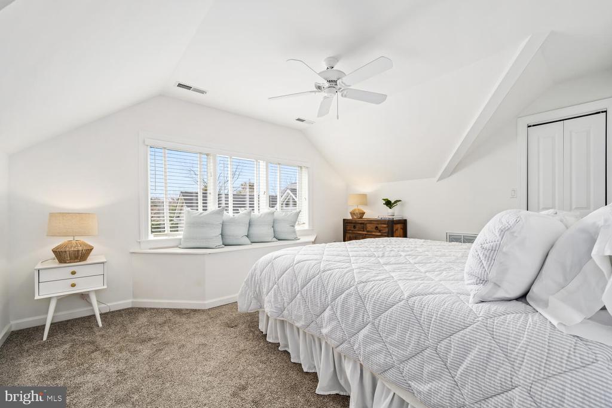
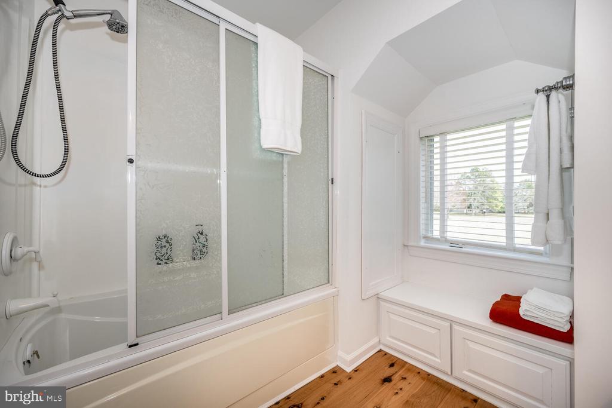
The kitchen is designed for both everyday living and entertaining with granite countertops, bar seating and casual dining space. A private den with built-ins and fireplace offers a comfortable office or reading retreat, while the light-filled cupola room provides flexible space for a studio, lounge or creative escape. A separate bedroom wing ensures privacy for family or guests while a detached one-bedroom guest apartment offers additional accommodations.

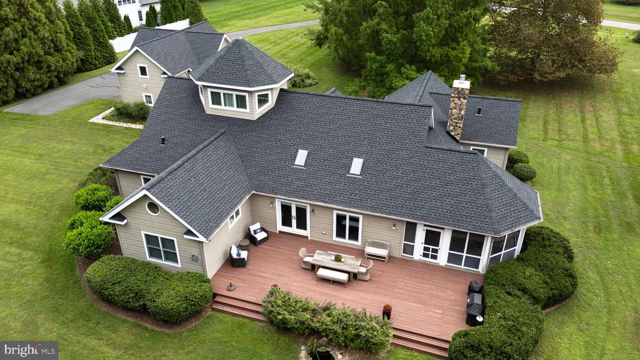
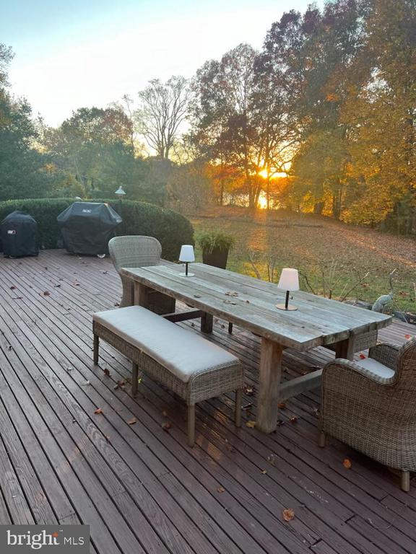
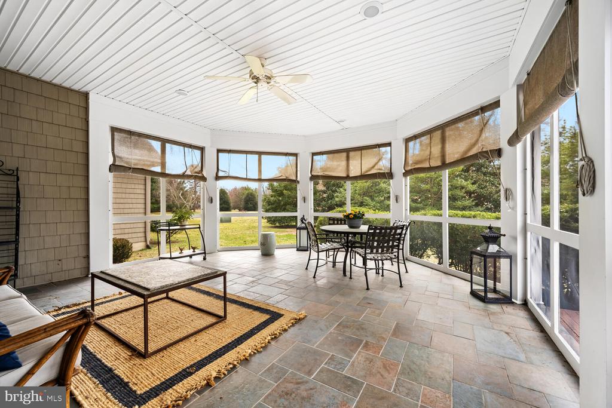
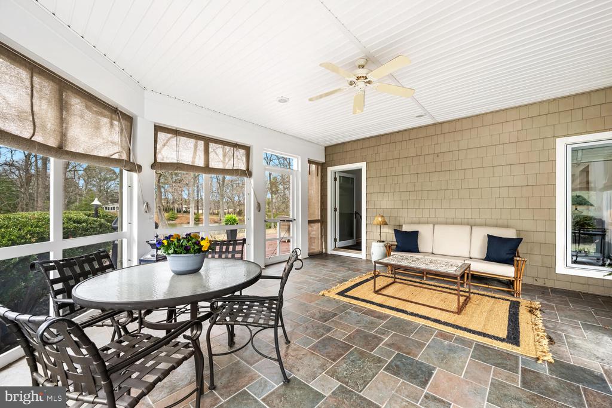
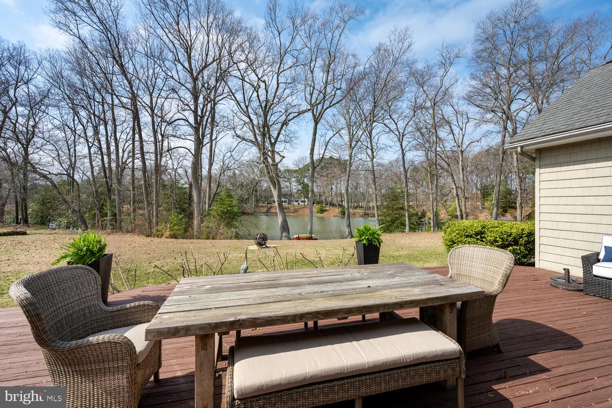
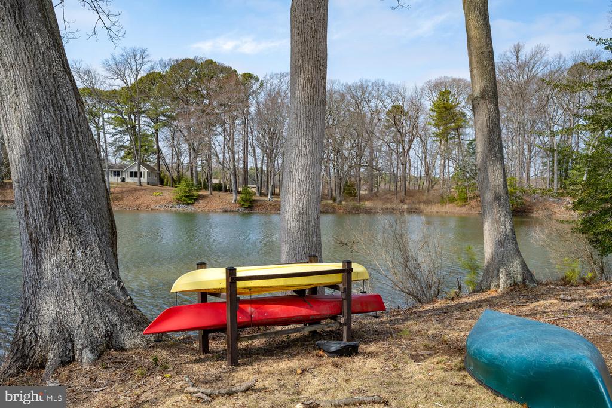
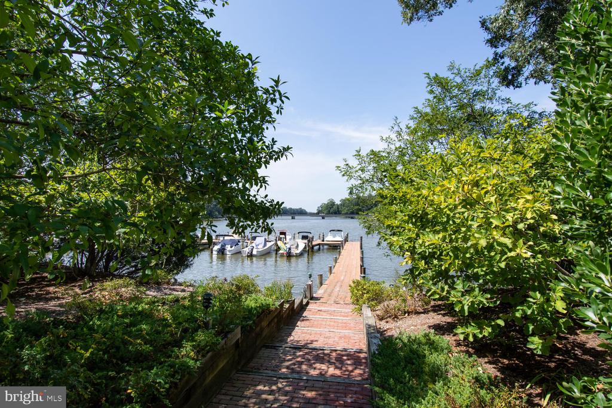
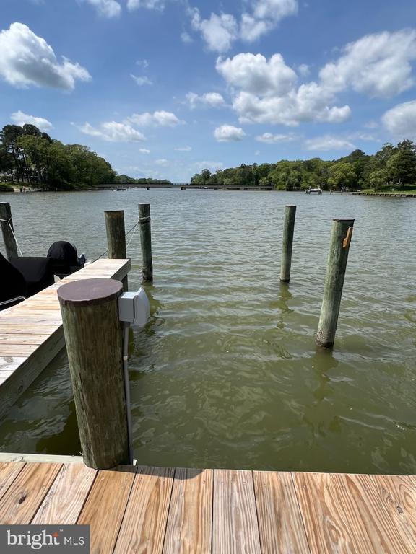
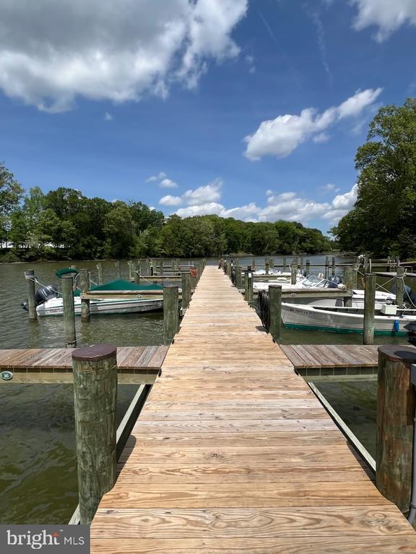
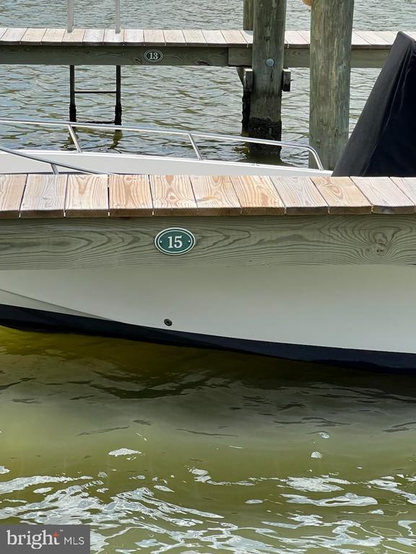
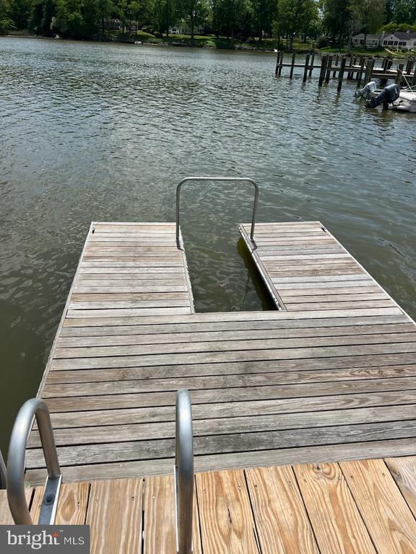
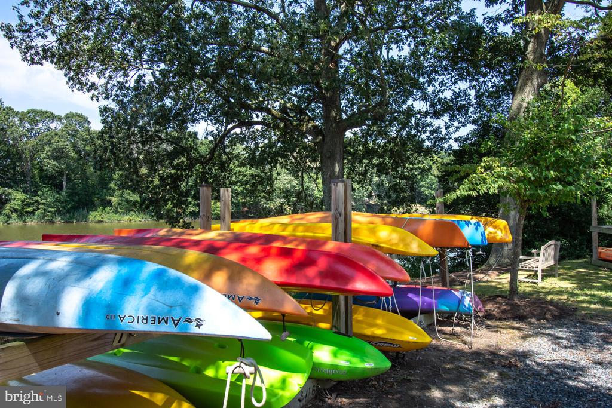
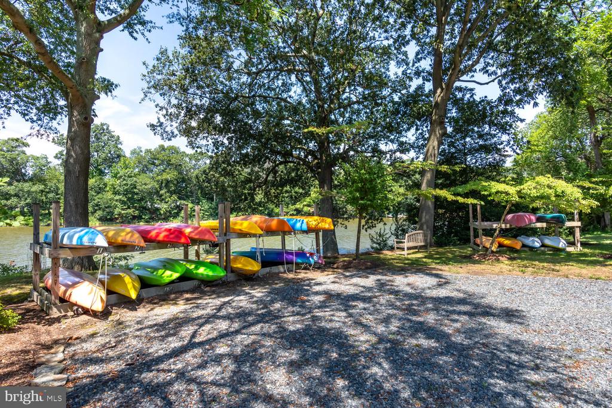
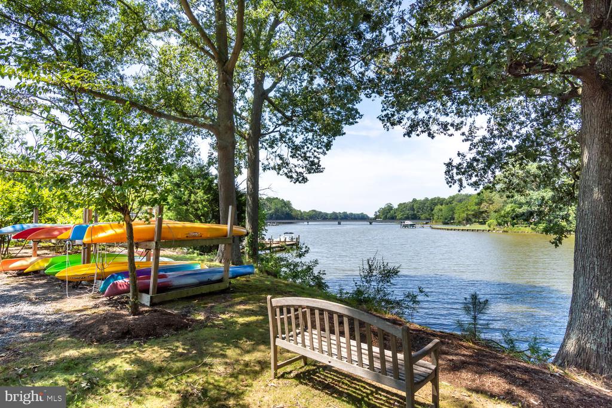
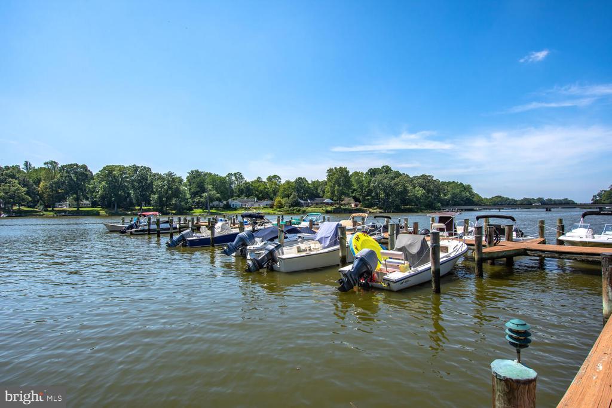
Outdoor living includes a screened porch and waterside deck overlooking the tranquil setting. A two-car garage provides excellent storage for vehicles and waterfront gear. The leased boat slip with water and electric at the community pier (available 2026) offers easy access to the surrounding waterways.

A rare opportunity to enjoy waterfront living just minutes from Easton, Oxford and St. Michaels!

4
beds

4
baths

3,400 Sq.Ft. LIVING AREA

1.9 Acres lot

Kathy Christensen

Kathy Christensen

Features & Amenities

Interior

  • total bedrooms4
  • Total bathrooms4
  • full bathrooms3
  • half bathroom1
  • Flooring Wood, Carpet, Ceramic Tile
  • Fireplace Gas/Propane
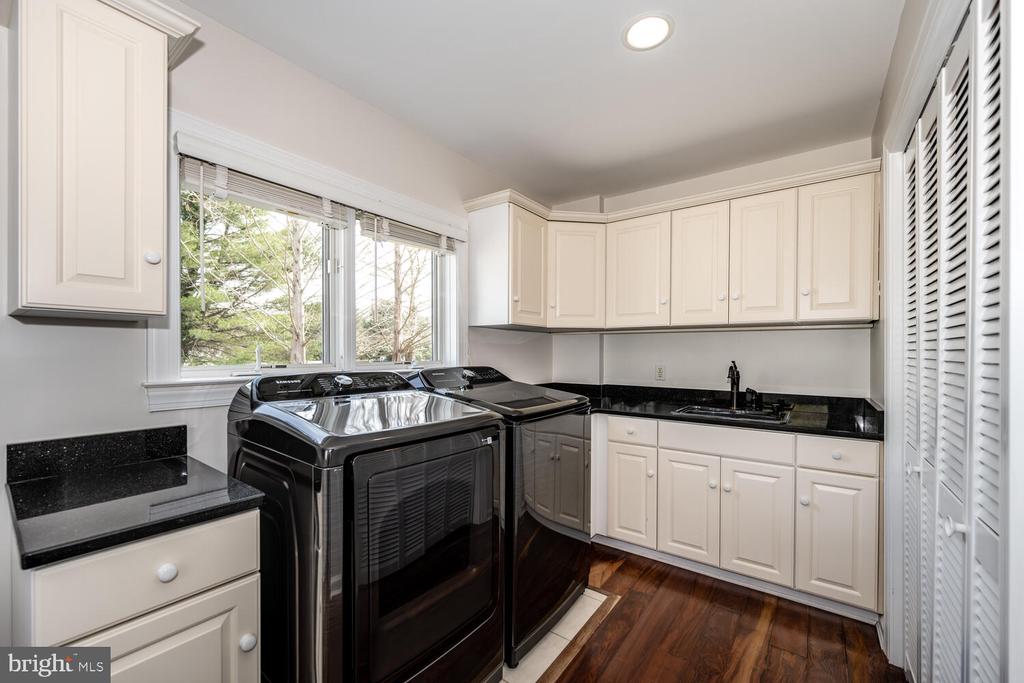
  • APPLIANCES Washer, Dryer, Dishwasher, Disposal, Refrigerator, Microwave, Stove
  • other interior Features Breakfast Area, Built-Ins, Carpet, Ceiling Fan(s), Dining Area, Entry Level Bedroom, Floor Plan - Open, Primary Bath(s), Recessed Lighting, Bathroom - Soaking Tub, Bathroom - Stall Shower, Bathroom - Tub Shower, Walk-in Closet(s), Wood Floors, Bar, Bathroom - Walk-In Shower, Combination Kitchen/Dining, Kitchen - Table Space, Upgraded Countertops

Area & Lot

  • Status Sold
  • Date Sold May 5, 2026
  • Living Area3,400 Sq.Ft.
  • Lot Area1.9 Acres
  • MLS® IDMDTA2010084
  • TypeResidential
  • YEAR BUILT2001
  • NeighborhoodTalbot County
  • Architecture StylesTraditional
  • Water FrontageBoat/Launch Ramp - Private
  • View DescriptionCreek/Stream, Water

Exterior

  • STORIES15
  • Garage Space2.0
  • water SourceWell
  • lot featuresLandscaping, Premium, Stream/Creek
  • HEAT TYPEHeat Pump(s)
  • AIR CONDITIONINGCentral A/C
  • sewerOn Site Septic, Septic of BR
  • SubstructureCrawl Space
  • Disability FeaturesNone
  • security FeaturesSurveillance Sys, Smoke Detector
  • other exterior FeaturesExterior Lighting

Financial

  • Sales Price$1,450,000
  • Real Estate Tax $8,493/yr
  • HOA $719/3 mos
  • Zoning R
View Virtual Tour

Talbot County

Explore

Work With Kathy

Kathy Christensen has worked in the real estate industry for over 16 years and has amassed a renowned class of clientele and unmatched experience.

Follow Me on Instagram