605 Twin Tree Rd
605 Twin Tree Rd
605 Twin Tree Rd
605 Twin Tree Rd
605 Twin Tree Rd
605 Twin Tree Rd
605 Twin Tree Rd
605 Twin Tree Rd
605 Twin Tree Rd
605 Twin Tree Rd
605 Twin Tree Rd
605 Twin Tree Rd
605 Twin Tree Rd
605 Twin Tree Rd
605 Twin Tree Rd
605 Twin Tree Rd
605 Twin Tree Rd
605 Twin Tree Rd
605 Twin Tree Rd
605 Twin Tree Rd
605 Twin Tree Rd
605 Twin Tree Rd
605 Twin Tree Rd
605 Twin Tree Rd
605 Twin Tree Rd
605 Twin Tree Rd
605 Twin Tree Rd
605 Twin Tree Rd
605 Twin Tree Rd
605 Twin Tree Rd
605 Twin Tree Rd
605 Twin Tree Rd
605 Twin Tree Rd
605 Twin Tree Rd
605 Twin Tree Rd
605 Twin Tree Rd
605 Twin Tree Rd
605 Twin Tree Rd
605 Twin Tree Rd
605 Twin Tree Rd
605 Twin Tree Rd
605 Twin Tree Rd
605 Twin Tree Rd
605 Twin Tree Rd
605 Twin Tree Rd
605 Twin Tree Rd
SEE ALL PHOTOS
605 Twin Tree Rd
605 Twin Tree Rd
605 Twin Tree Rd
605 Twin Tree Rd
605 Twin Tree Rd
605 Twin Tree Rd
605 Twin Tree Rd
605 Twin Tree Rd
605 Twin Tree Rd
605 Twin Tree Rd
605 Twin Tree Rd
605 Twin Tree Rd
605 Twin Tree Rd
605 Twin Tree Rd
605 Twin Tree Rd
605 Twin Tree Rd
605 Twin Tree Rd
605 Twin Tree Rd
605 Twin Tree Rd
605 Twin Tree Rd
605 Twin Tree Rd
605 Twin Tree Rd
605 Twin Tree Rd
605 Twin Tree Rd
605 Twin Tree Rd
605 Twin Tree Rd
605 Twin Tree Rd
605 Twin Tree Rd
605 Twin Tree Rd
605 Twin Tree Rd
605 Twin Tree Rd
605 Twin Tree Rd
605 Twin Tree Rd
605 Twin Tree Rd
605 Twin Tree Rd
605 Twin Tree Rd
605 Twin Tree Rd
605 Twin Tree Rd
605 Twin Tree Rd
605 Twin Tree Rd
605 Twin Tree Rd
605 Twin Tree Rd
605 Twin Tree Rd
605 Twin Tree Rd
605 Twin Tree Rd
605 Twin Tree Rd
Sold

605 Twin Tree Rd

605 TWIN TREE ROAD, OCEAN CITY, MD 21842

$695,000
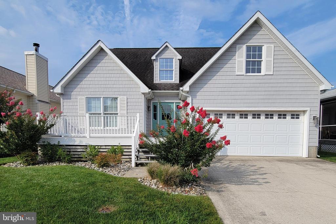
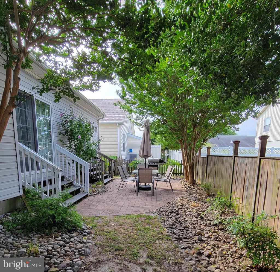
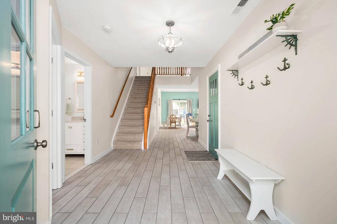
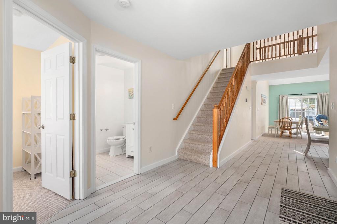
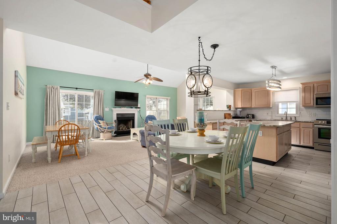
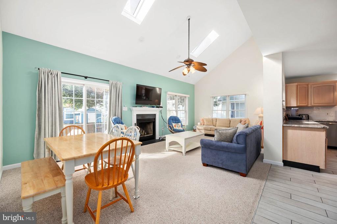
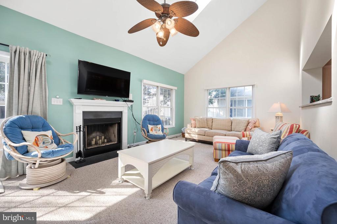
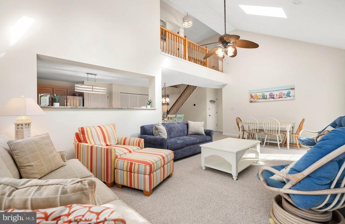
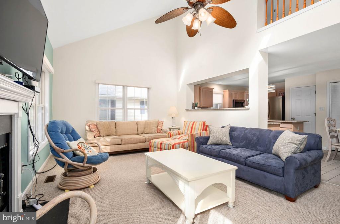
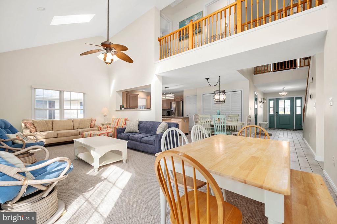
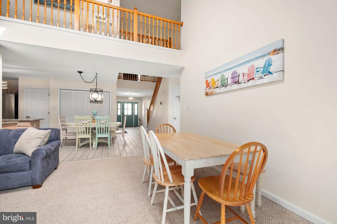
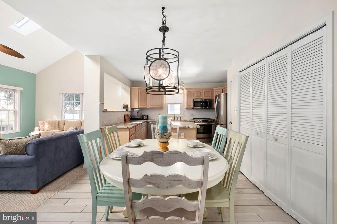
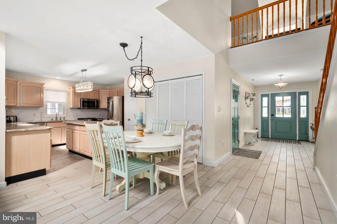
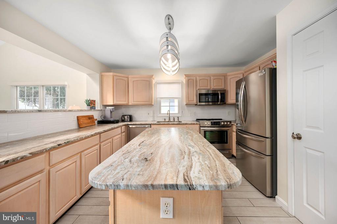
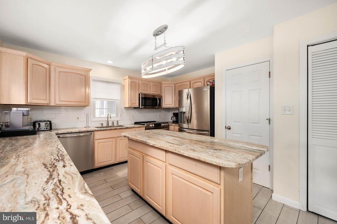
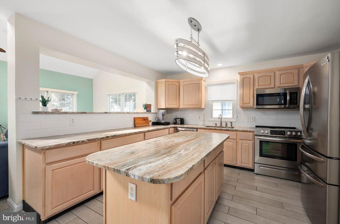
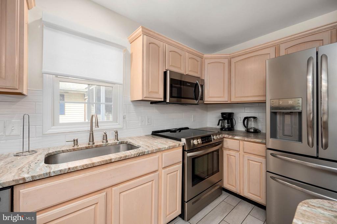
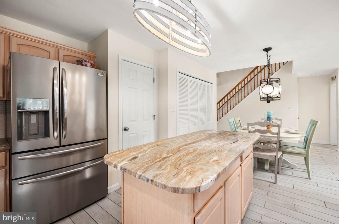
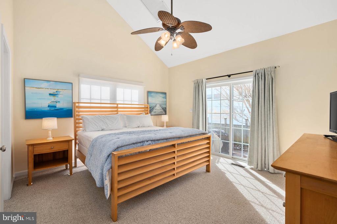
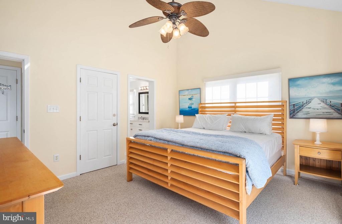
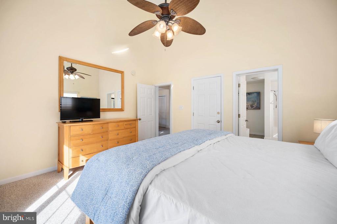
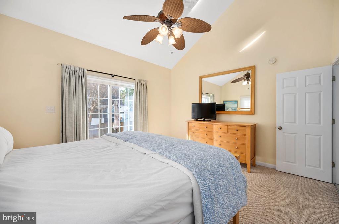
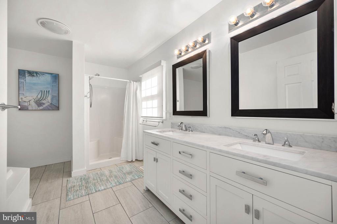
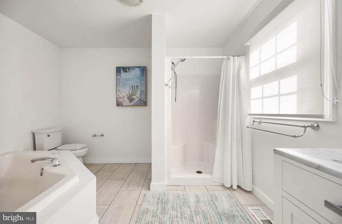
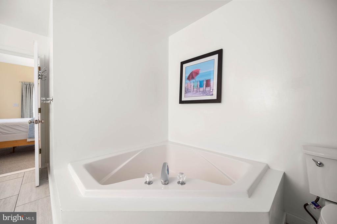
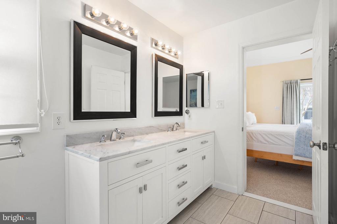
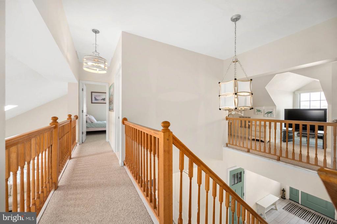
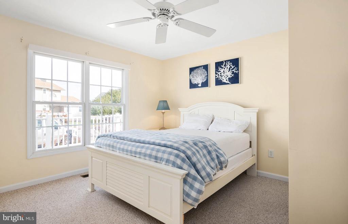
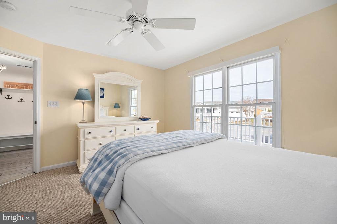
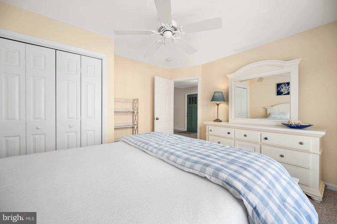
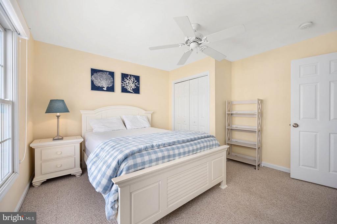
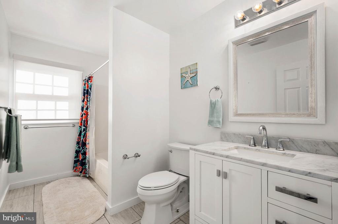
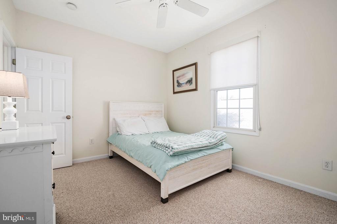
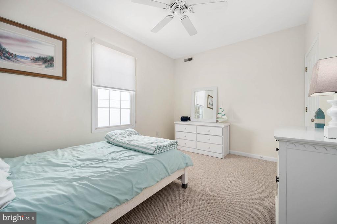
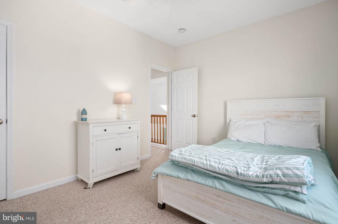
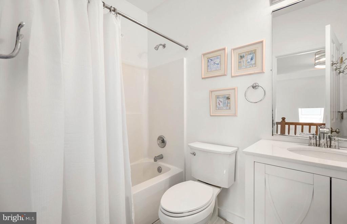
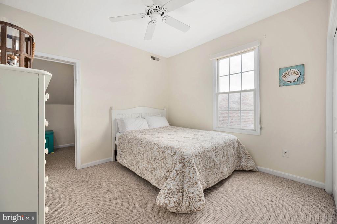
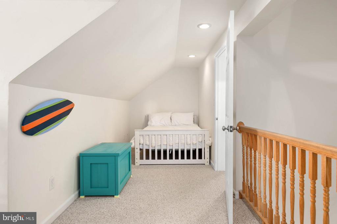
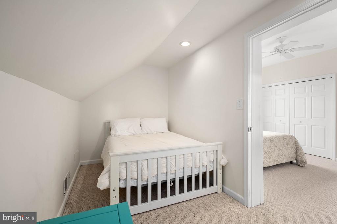
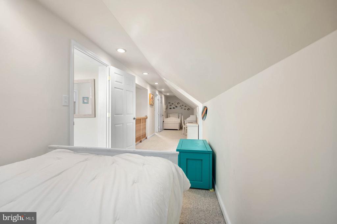
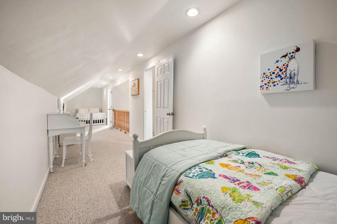
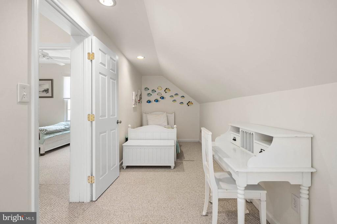
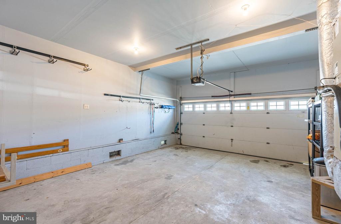
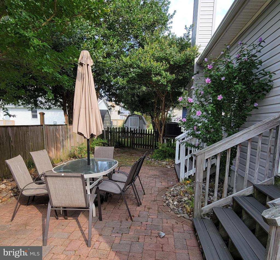
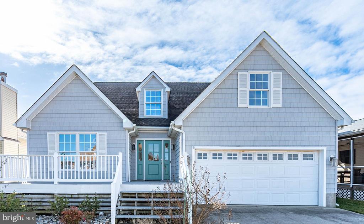
Just Fabulous! Welcome to this stunning Cape Cod home in the desirable Caine Woods community of North Ocean City. With 2,145 sq ft of living space and no HOA fees, this property offers a perfect blend of comfort and convenience. The home features 4/5 spacious bedrooms and 3 full bathrooms, making it ideal for family living or family vacations. The open floor plan creates a bright and airy atmosphere with the living room boasting vaulted ceilings, skylights, a wood-burning fireplace and a balcony overlook, providing a warm and inviting space for relaxation and entertainment. The large, updated kitchen is equipped with granite countertops, stainless steel appliances, and an island along with a generous dining area, making it the perfect spot for gatherings. The first floor includes two primary bedrooms for easy accessibility, while the second floor offers additional living space with 2+ bedrooms and a full bathroom. The private fenced backyard features a patio for outdoor dining and relaxation, and the inviting front deck adds to the home's charm. Storage is ample with generous closets throughout and an attached garage. Improvments in 2024 include new roof in 2024, encapsulated crawl space , new dehumidifier and new skylights ensuring the home is well-maintained and move-in ready. This home is perfect for summer getaways or year-round living. Don't miss out on this fabulous Cape Cod home in North Ocean City.

5
beds

3
baths

2,145 Sq.Ft. LIVING AREA

4,500 Sq.Ft. lot

Kathy Christensen

Kathy Christensen

Features & Amenities

Interior

  • total bedrooms5
  • Total bathrooms3
  • full bathrooms3
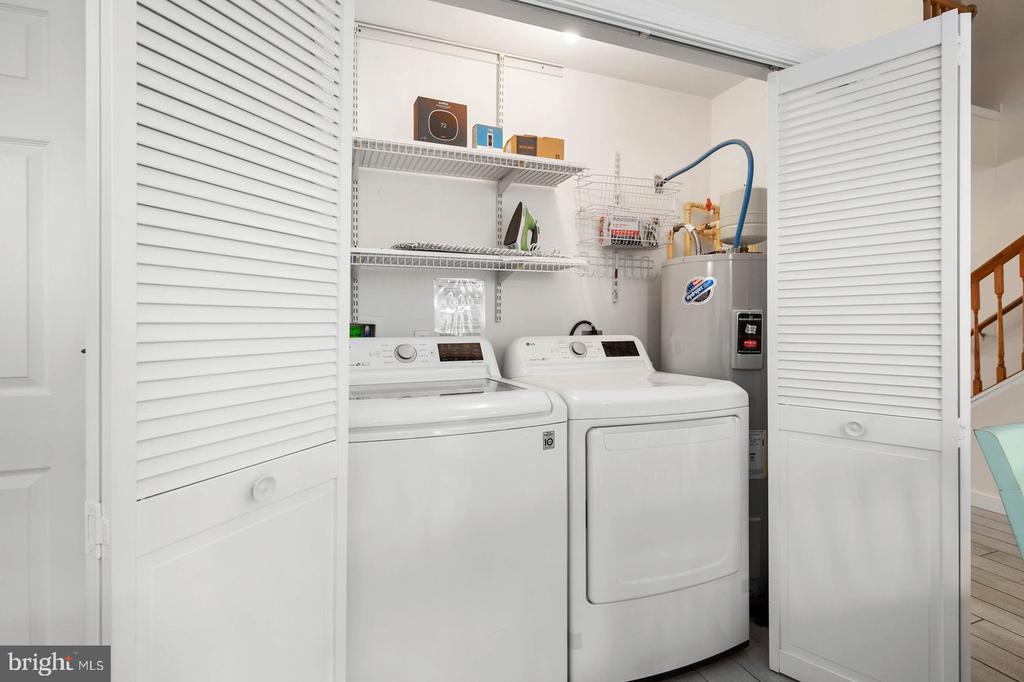
  • Laundry room Main Floor
  • Flooring Ceramic Tile, Carpet
  • Fireplace Wood
  • APPLIANCES Built-In Microwave, Dishwasher, Disposal, Dryer - Electric, Oven/Range - Electric, Refrigerator, Washer
  • other interior Features Ceiling Fan(s), Carpet, Combination Kitchen/Dining, Combination Kitchen/Living, Dining Area, Entry Level Bedroom, Floor Plan - Open, Kitchen - Island, Kitchen - Table Space, Primary Bath(s), Skylight(s), Bathroom - Tub Shower, Bathroom - Walk-In Shower, Bathroom - Soaking Tub, Combination Dining/Living, Family Room Off Kitchen, Pantry, Upgraded Countertops, Walk-in Closet(s)

Area & Lot

  • Status Sold
  • Date Sold August 21, 2025
  • Living Area2,145 Sq.Ft.
  • Total Area2,145 Sq.Ft.
  • Lot Area4,500 Sq.Ft.
  • MLS® IDMDWO2028640
  • TypeResidential
  • YEAR BUILT2003
  • Architecture StylesCape Cod
  • School DistrictWORCESTER COUNTY PUBLIC SCHOOLS

Exterior

  • STORIES1
  • Garage Space2.0
  • water SourcePublic
  • PoolNo Pool
  • roofArchitectural Shingle
  • lot featuresCleared
  • parkingAttached Garage, Driveway
  • HEAT TYPEHeat Pump(s)
  • AIR CONDITIONINGCentral A/C
  • sewerPublic Sewer
  • SubstructureCrawl Space
  • Disability Features48 Halls

Financial

  • Sales Price$695,000
  • Real Estate Tax $6,594/yr
  • Zoning R-1

Work With Kathy

Kathy Christensen has worked in the real estate industry for over 16 years and has amassed a renowned class of clientele and unmatched experience.

Follow Me on Instagram