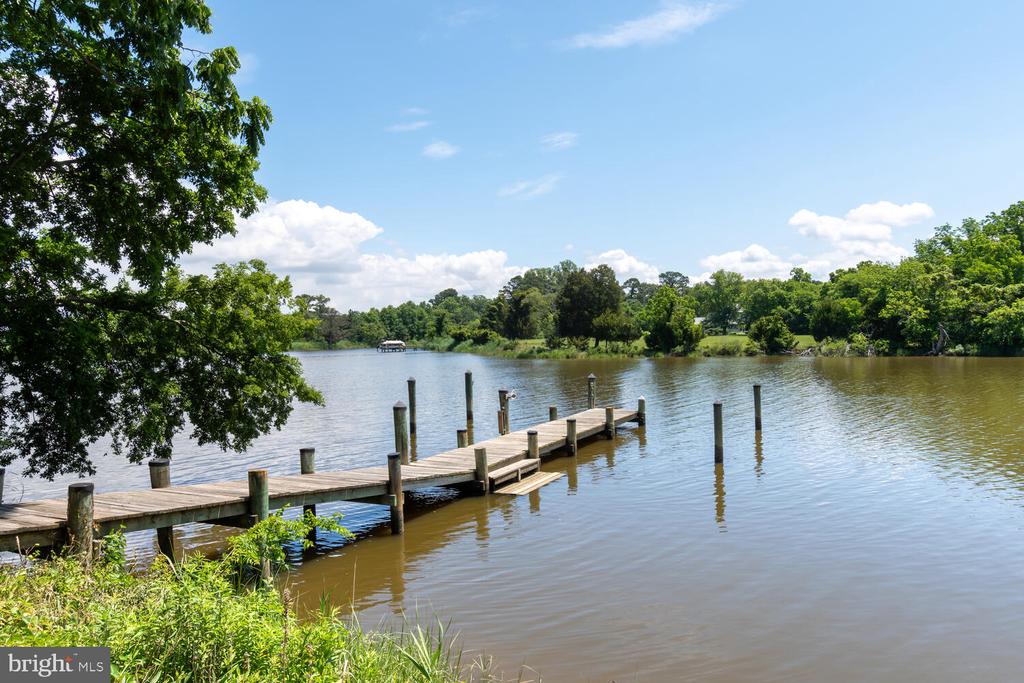
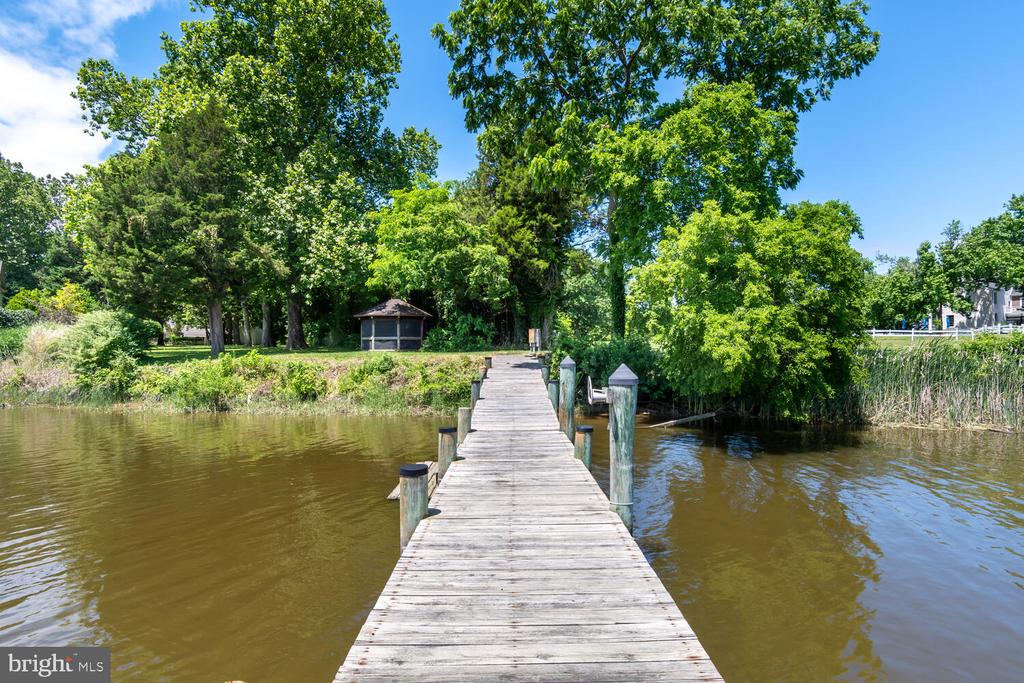
Wooden dock extends into a calm river bordered by green trees.
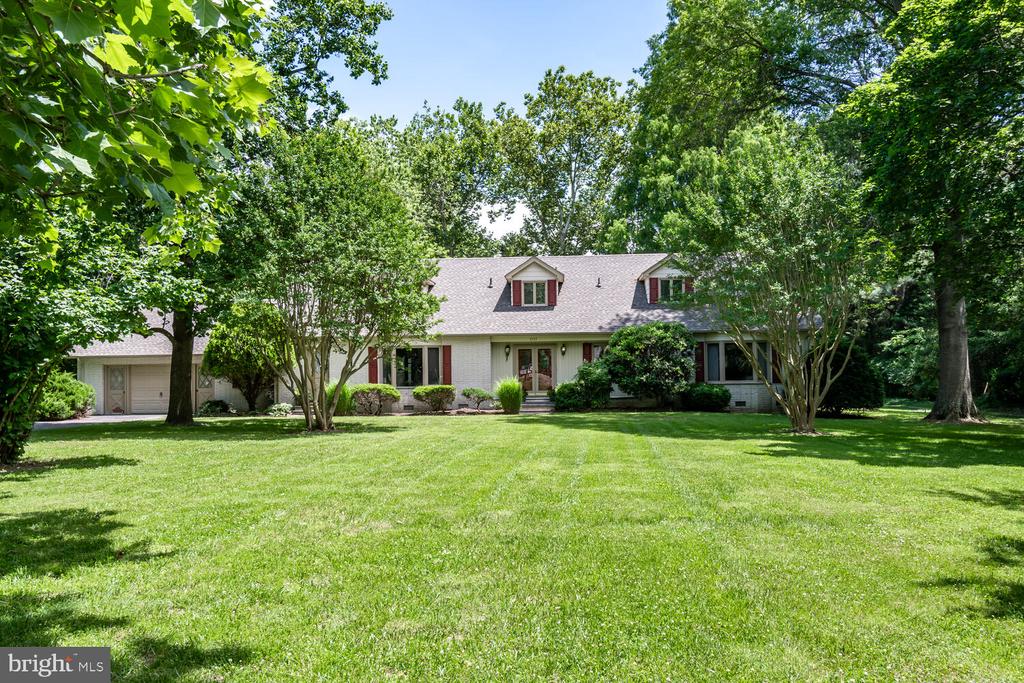
Light-colored two-story home with red shutters and an attached garage, framed by mature trees.
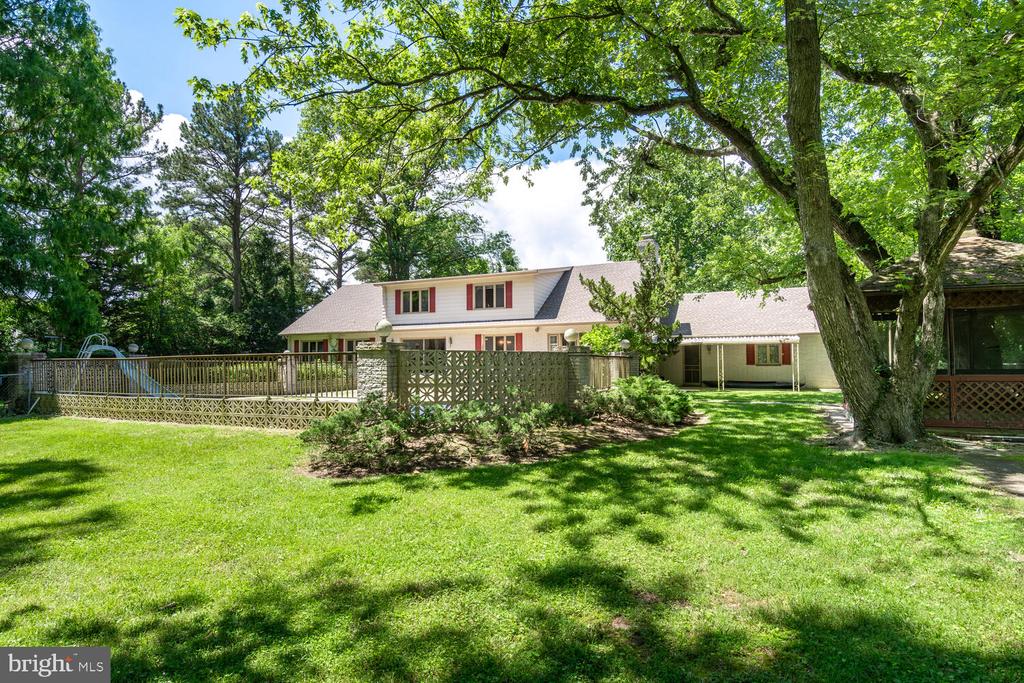
Whitehall home beyond a fenced deck, shaded by mature trees across a broad green lawn.
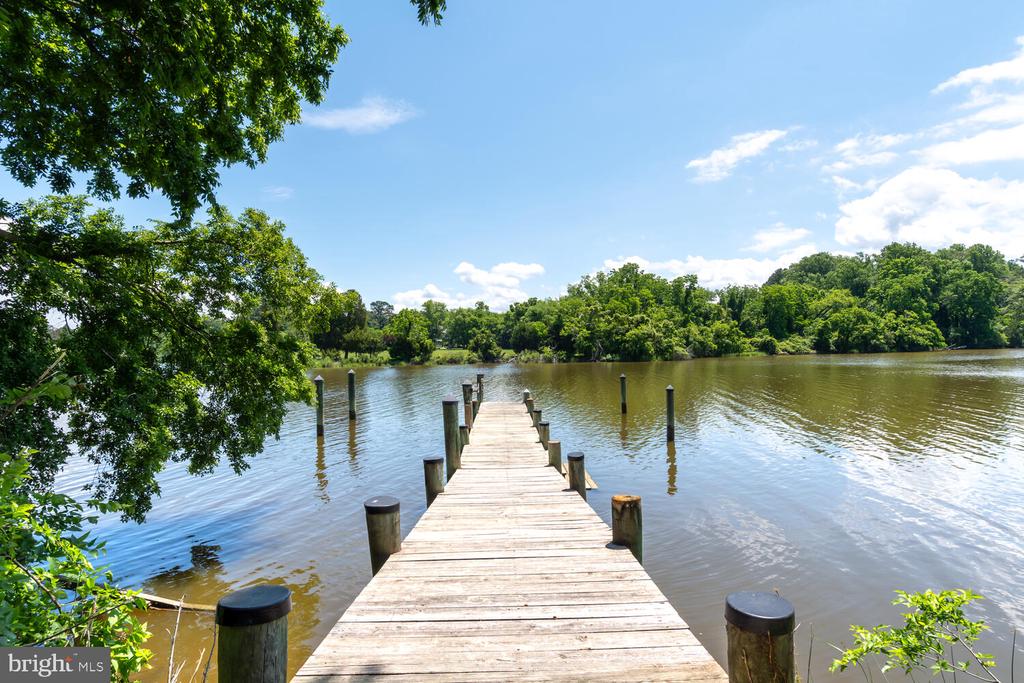
Wooden dock extending into calm water, framed by leafy trees beneath a bright blue sky.
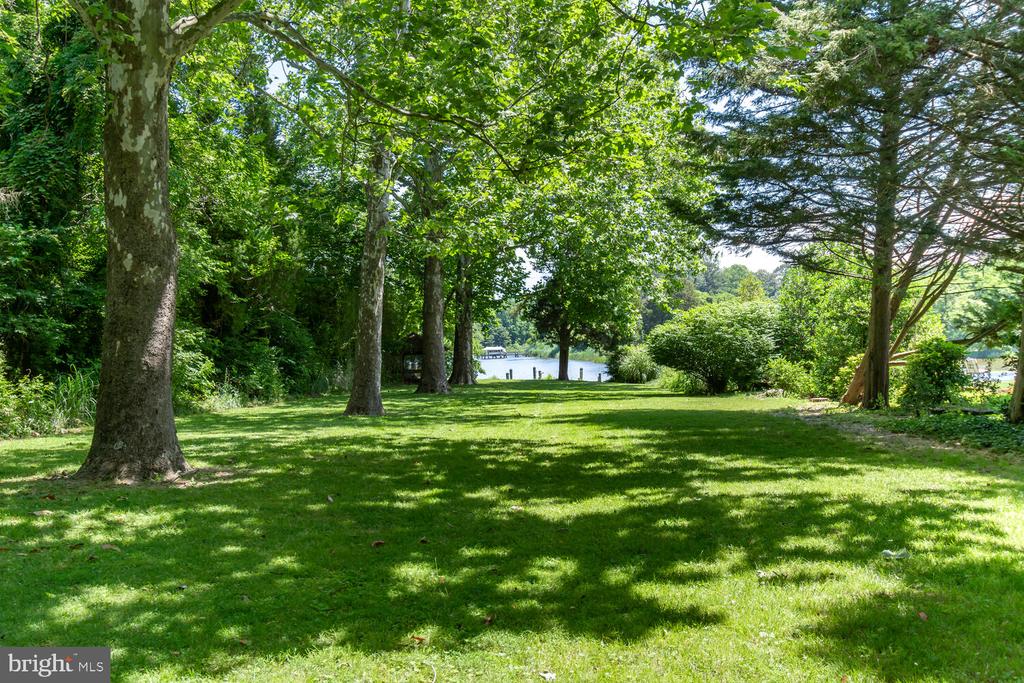
Wooden dock extends across the water toward a shaded, tree-lined lawn.
Shaded waterfront lawn with mature trees and a view of the water and dock.
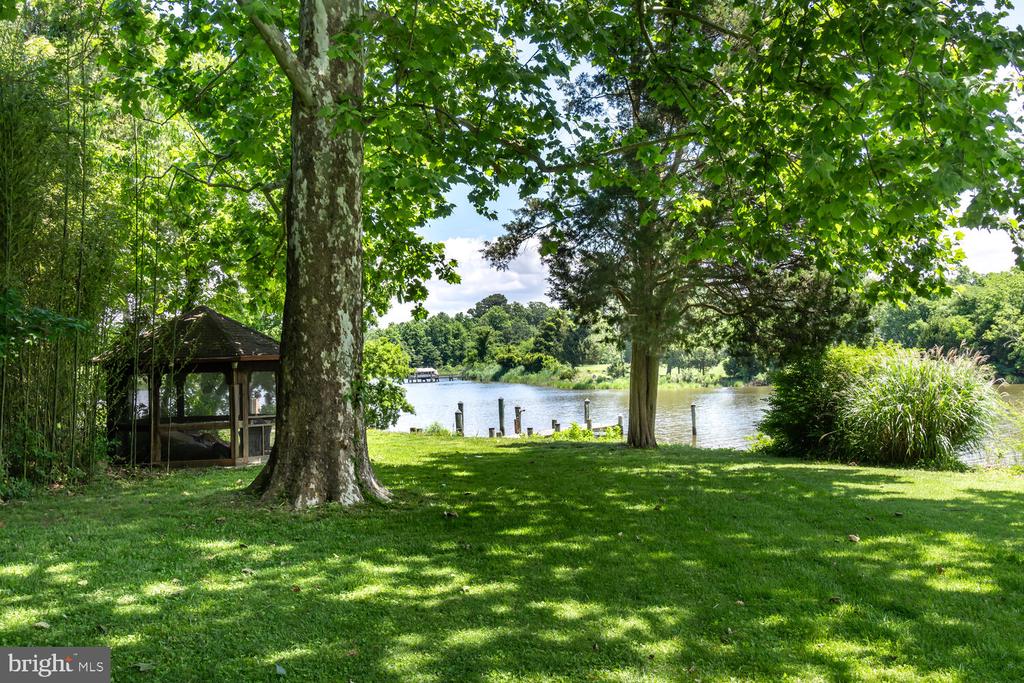
Waterfront yard with a gazebo beneath mature trees, overlooking a river.
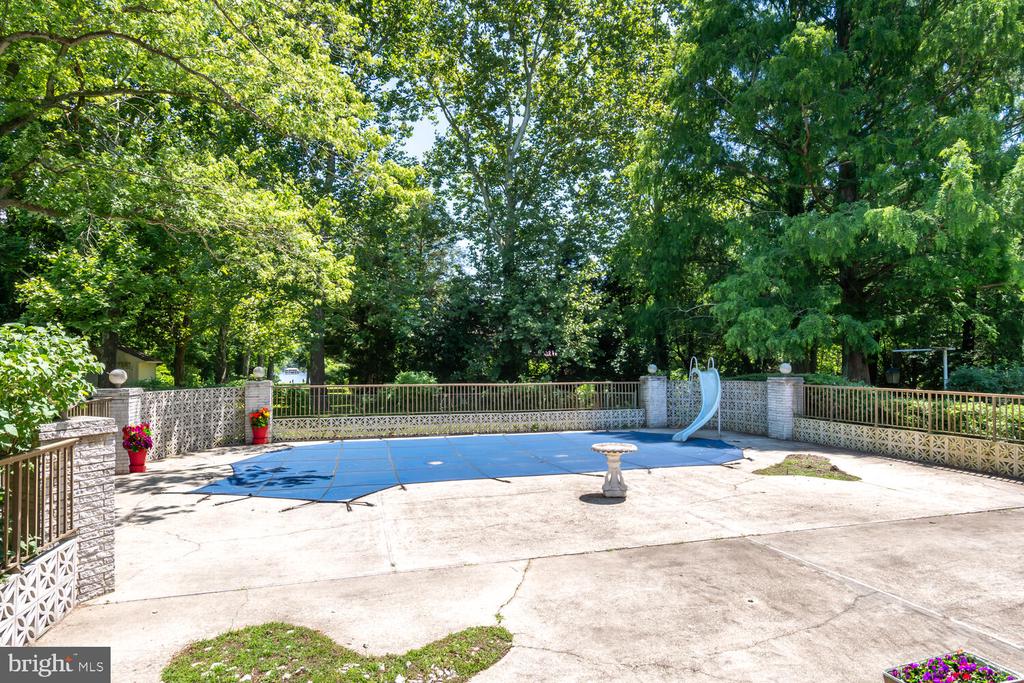
Outdoor pool with a blue safety cover and slide, surrounded by a patio and mature trees.
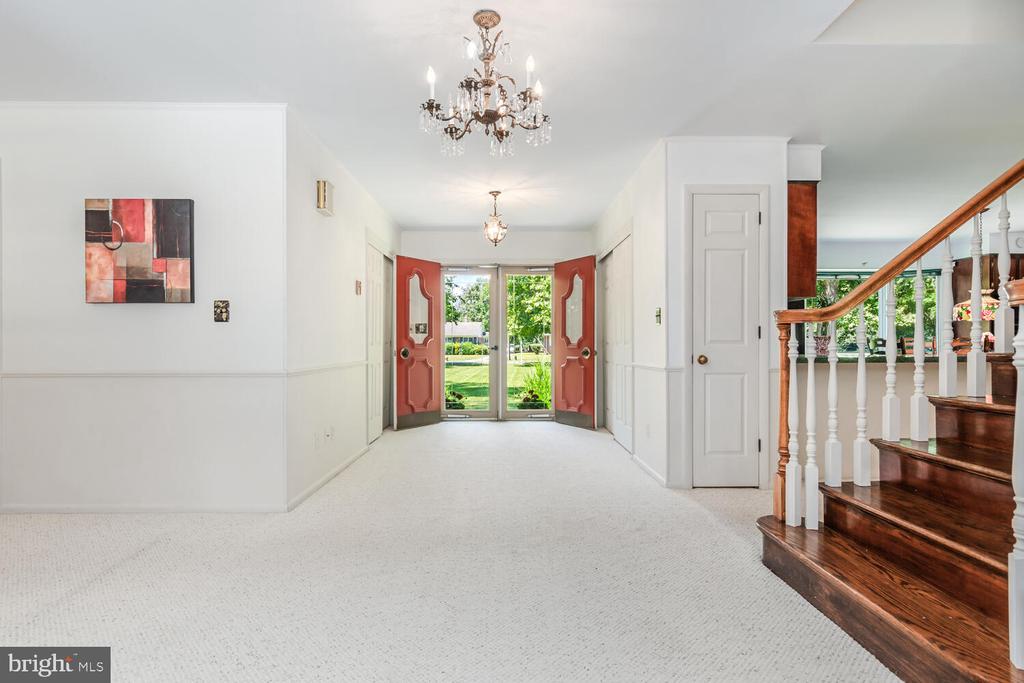
Carpeted entry foyer with red double doors, a chandelier, and a polished wood staircase.
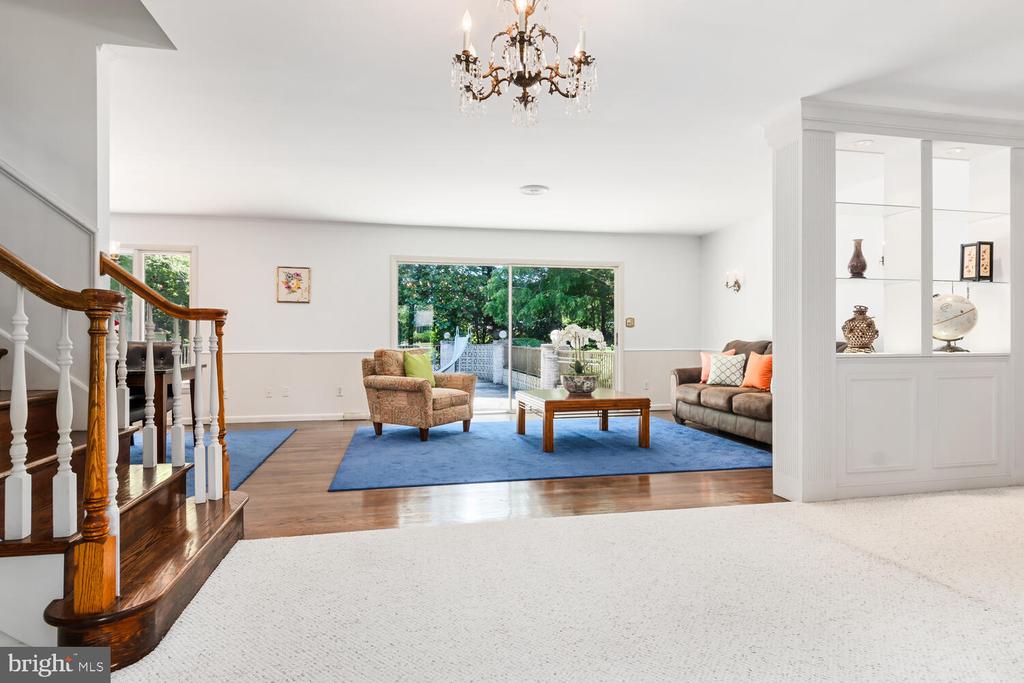
Living room with blue rug, wood staircase, chandelier, and glass doors to a garden.
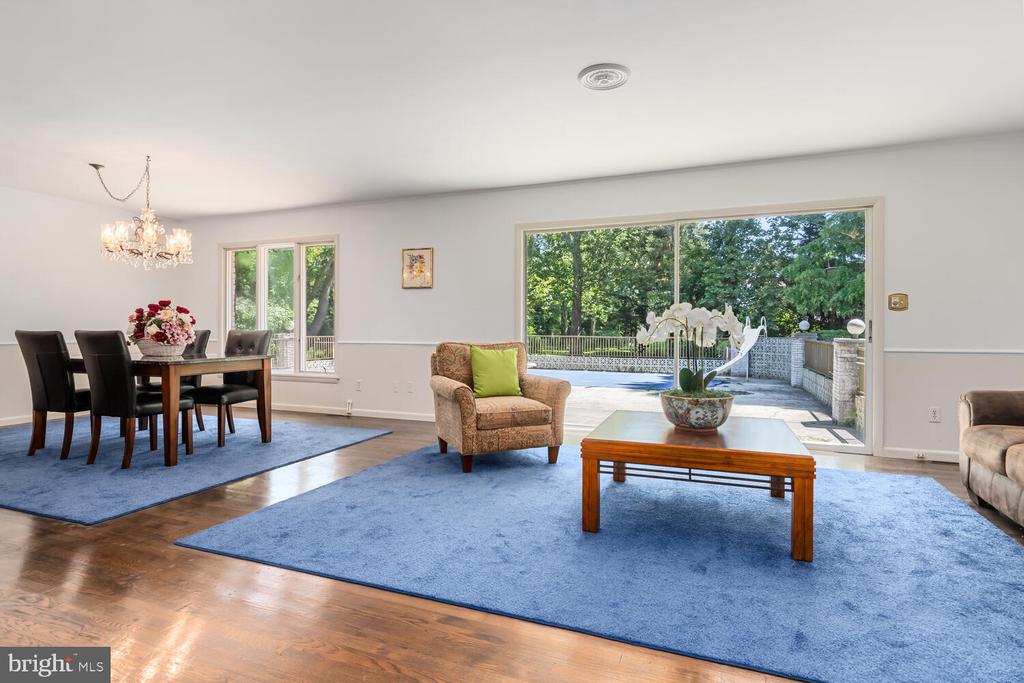
Living and dining room with blue rugs, hardwood floors, and sliding glass doors to a patio.
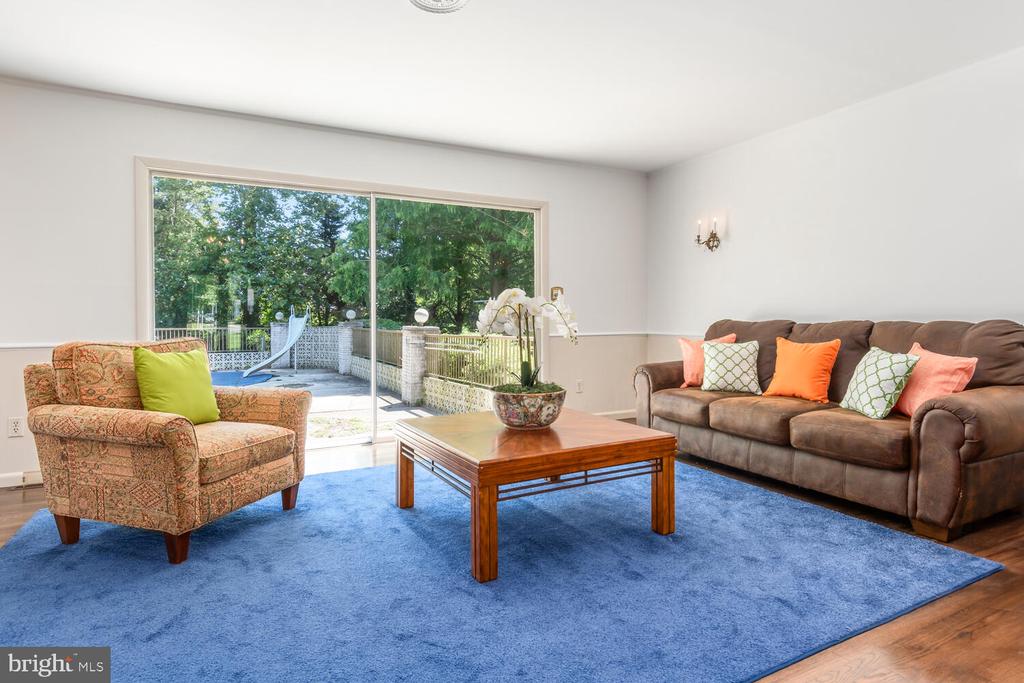
Living room with blue rug, brown sofa and sliding glass doors opening to a leafy patio.
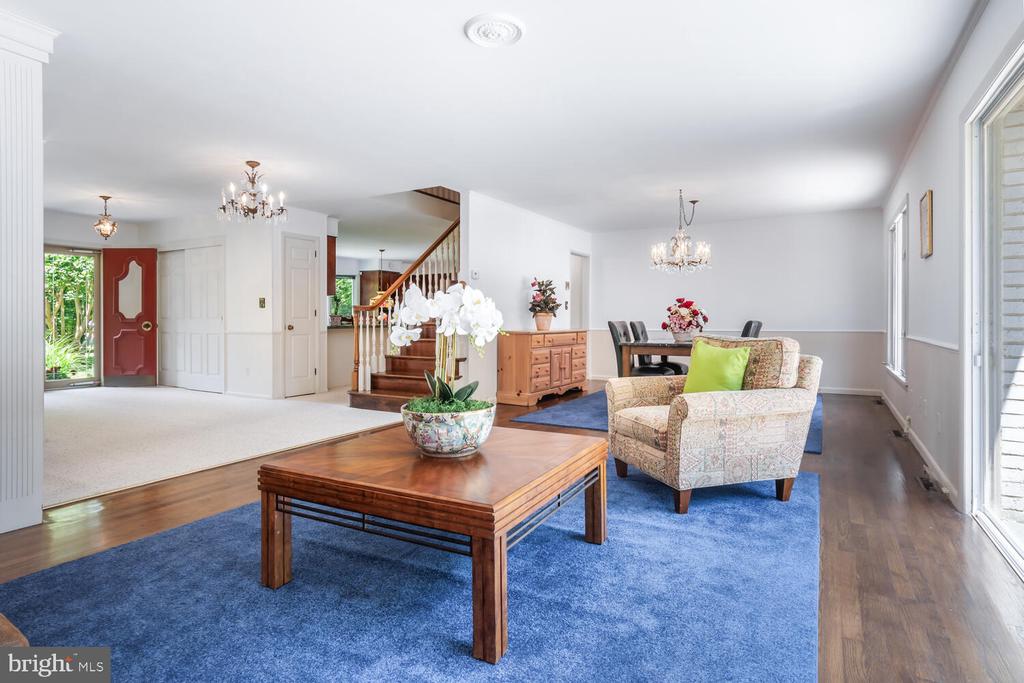
Living room with a blue rug, orchid-topped coffee table, patterned armchair, and visible staircase.
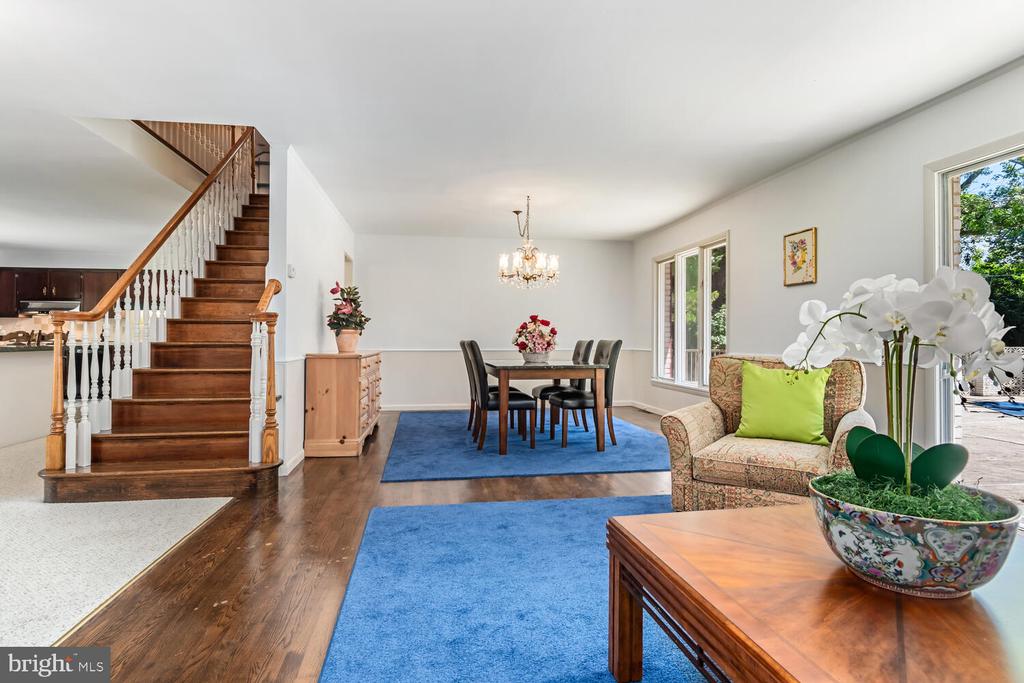
Living and dining area with a wooden staircase, blue rugs, and a chandelier.
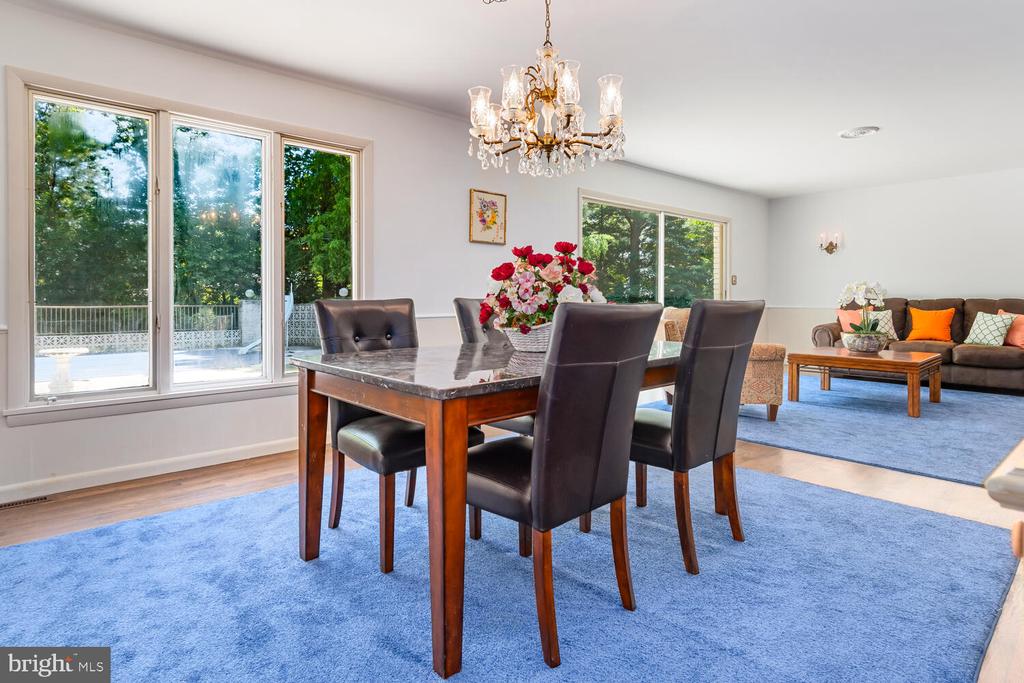
Dining room with a dark wood table, leather chairs, crystal chandelier, and large windows.
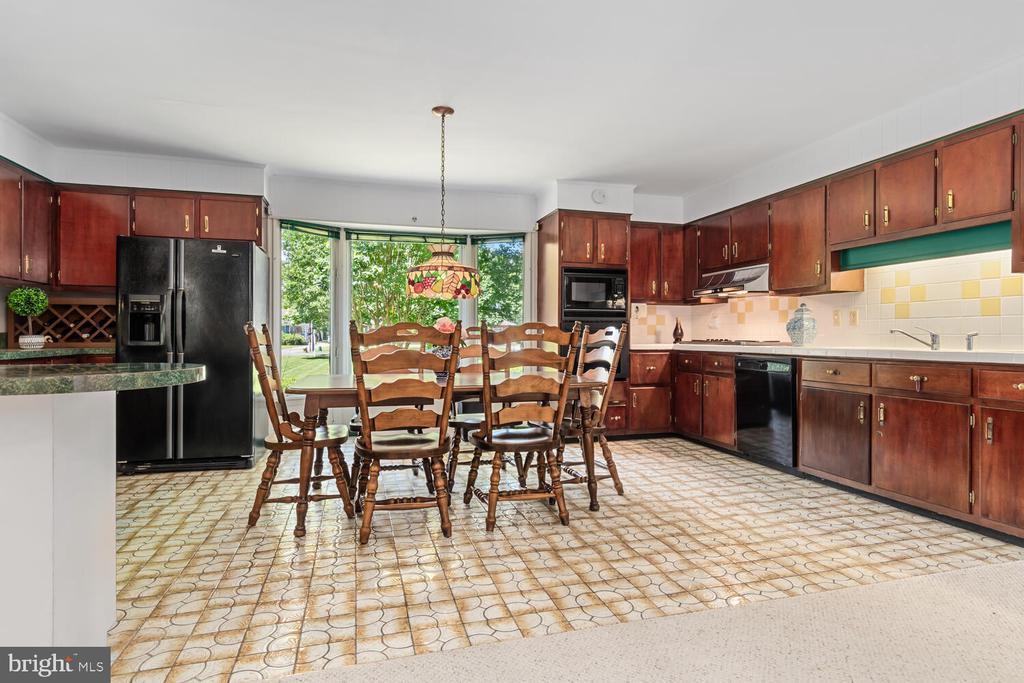
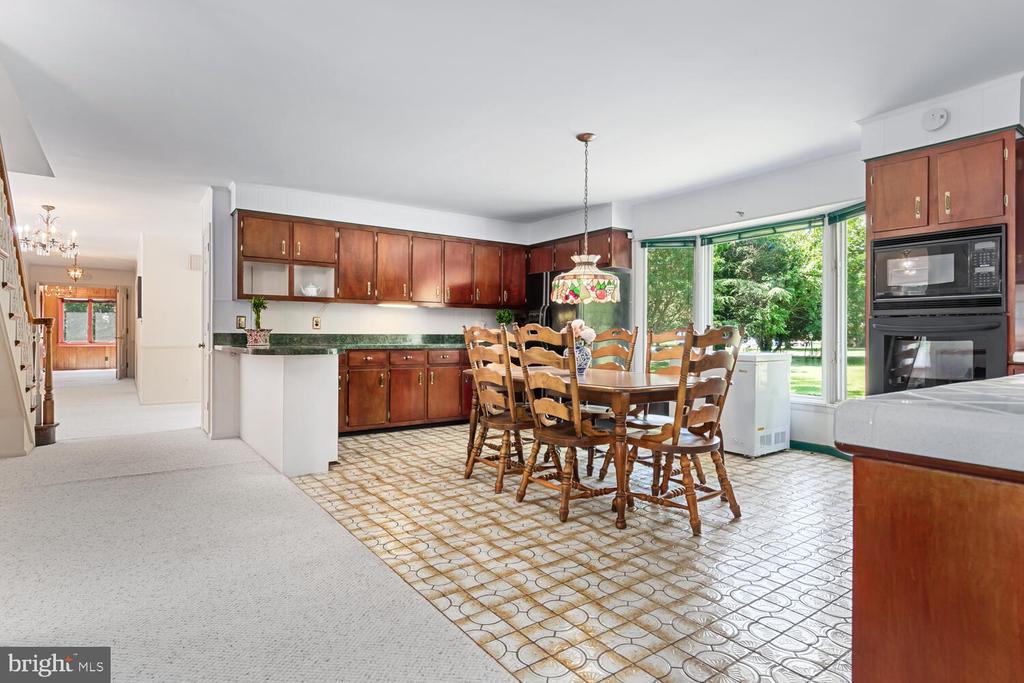
Kitchen and dining area with dark wood cabinets, patterned tile floors, and large windows overlooking greenery.
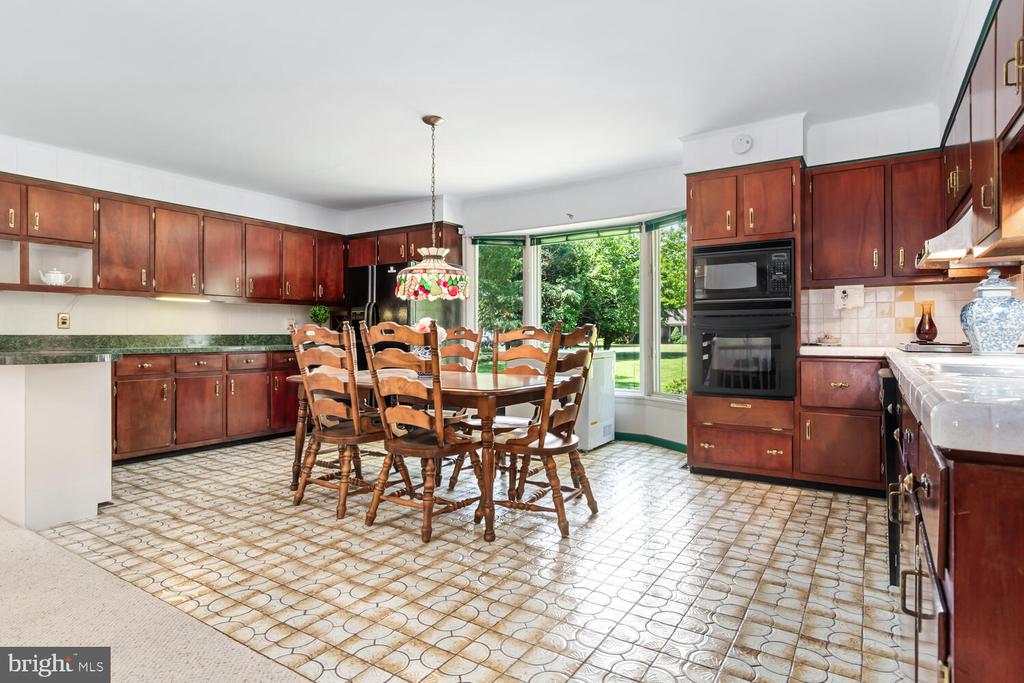
Kitchen and dining area with dark wood cabinets, patterned tile floor, and sliding glass doors to the lawn.
Kitchen with dark wood cabinetry, patterned tile floor, and a dining table beside large garden-facing windows.
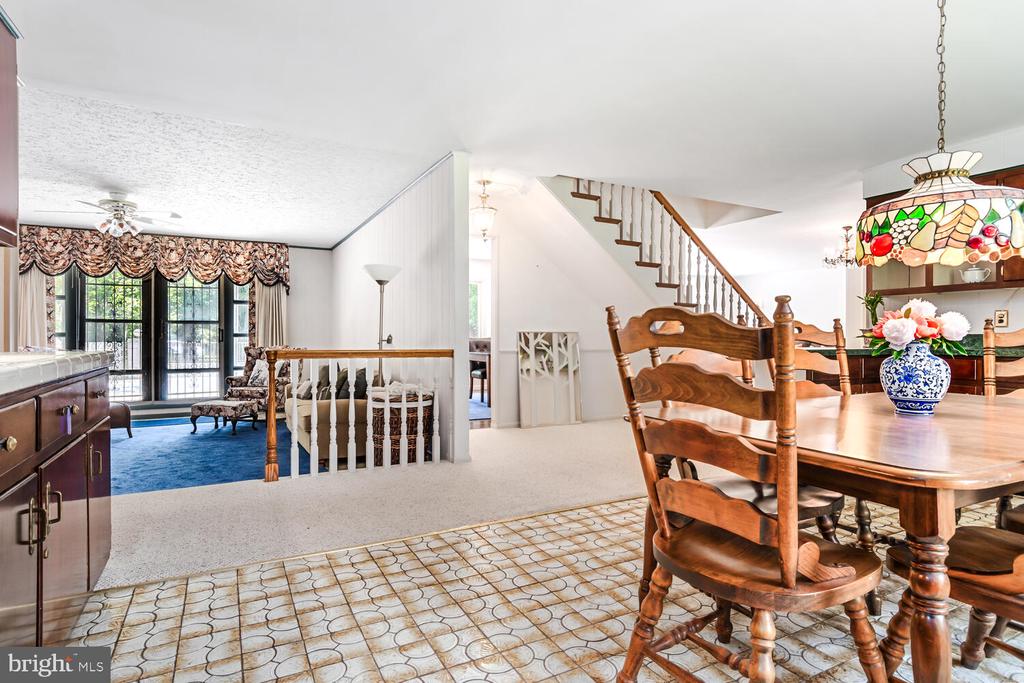
Dining room with a wooden table and stained-glass pendant, opening onto a sitting area and staircase.
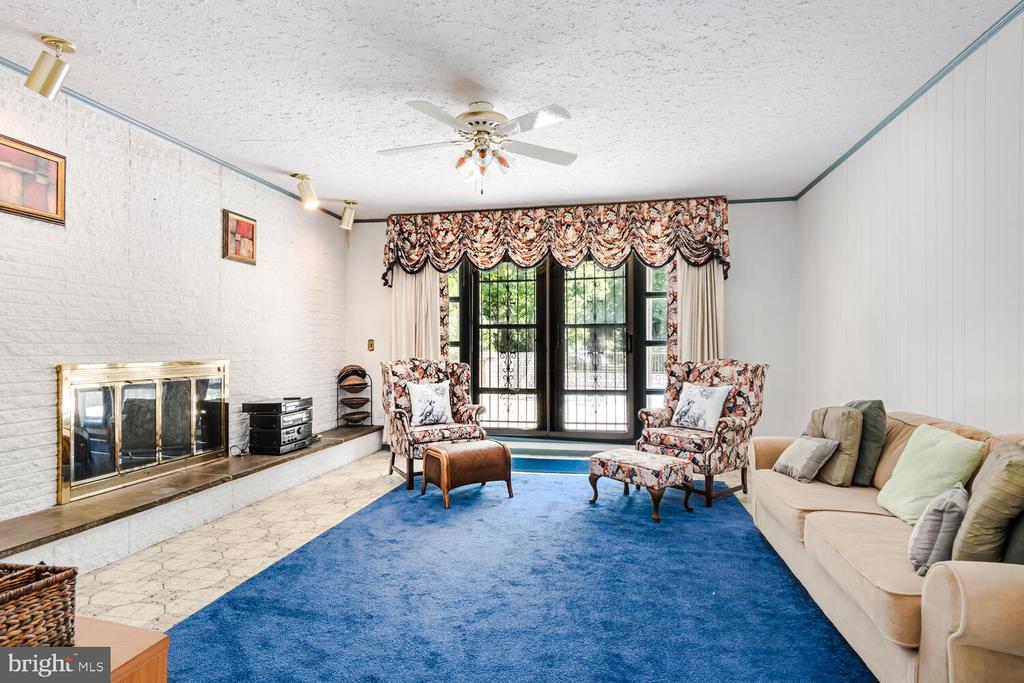
Living room with a blue carpet, white brick fireplace, floral armchairs, and glass doors.
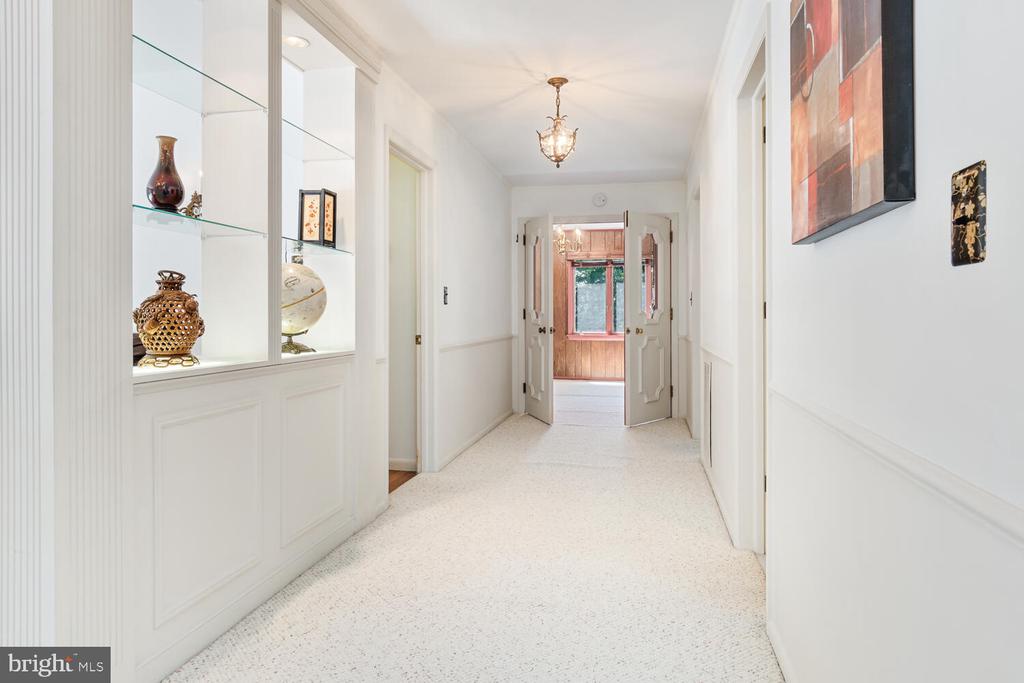
White hallway with built-in glass display shelves and open double doors to a wood-paneled room.
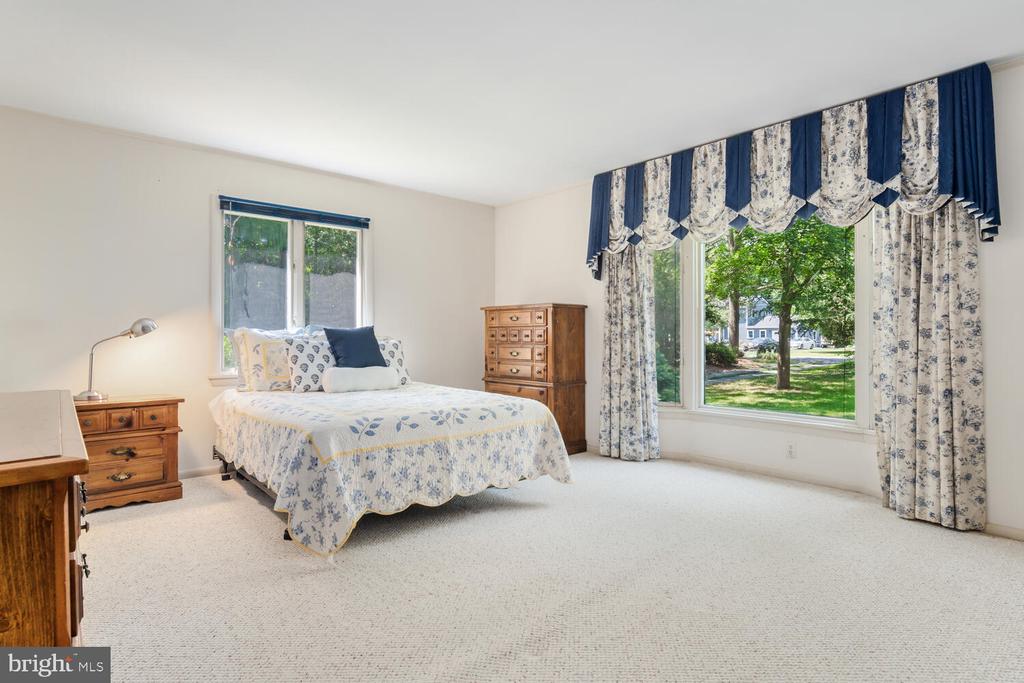
Furnished bedroom with floral bedding, matching curtains, wooden dressers, and large windows overlooking a lawn.
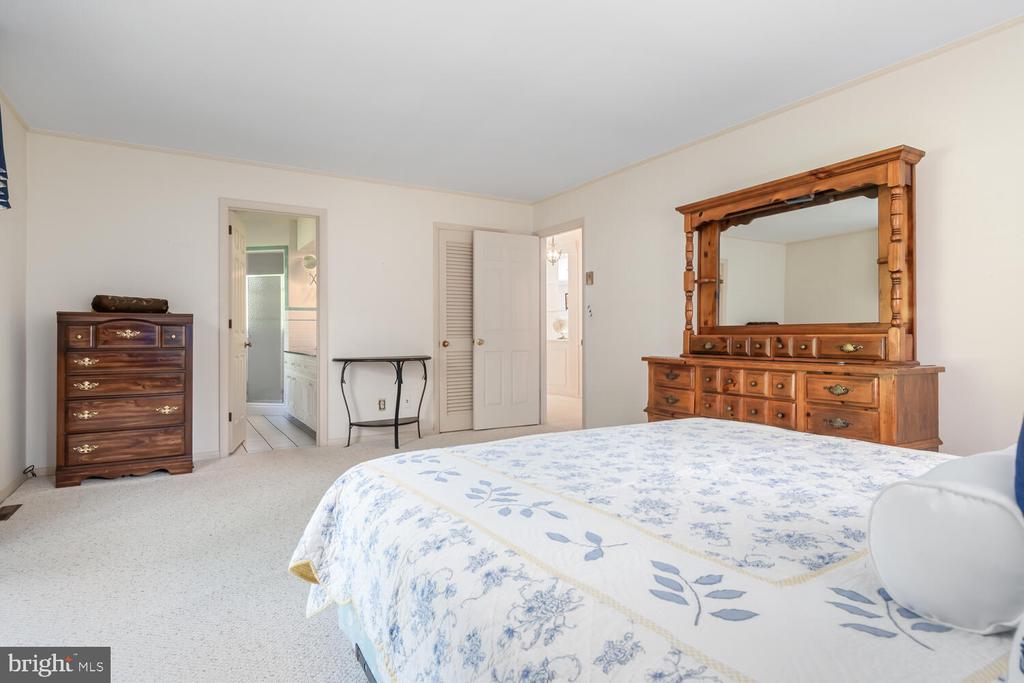
Bedroom with a blue-and-white floral quilt and matching wooden dressers.
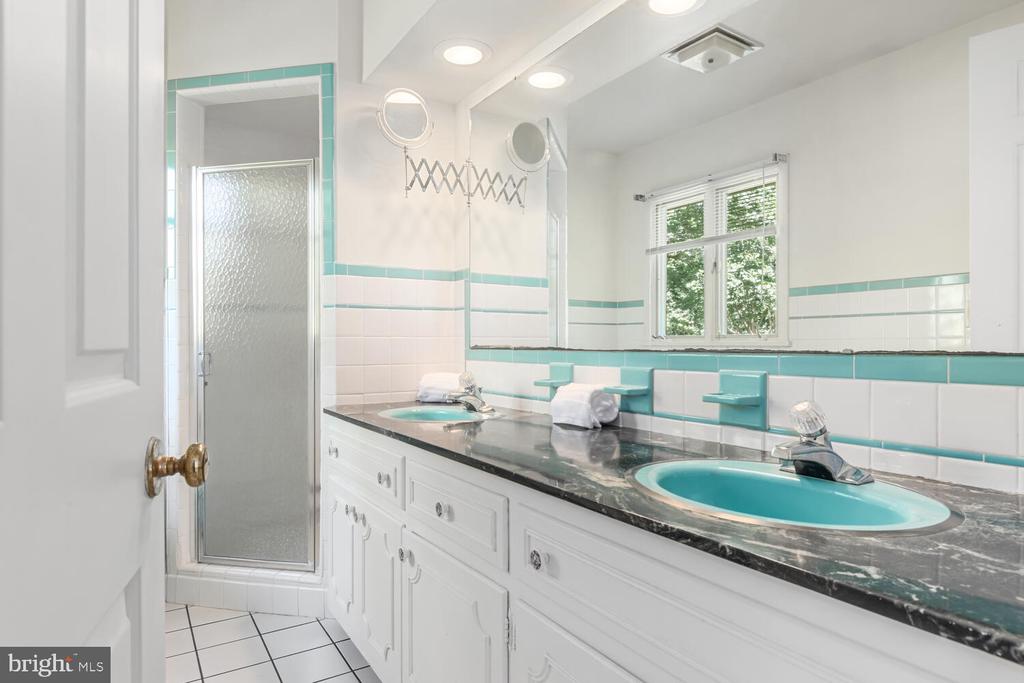
Bathroom with turquoise double sinks, a dark marble countertop, and a frosted-glass shower.
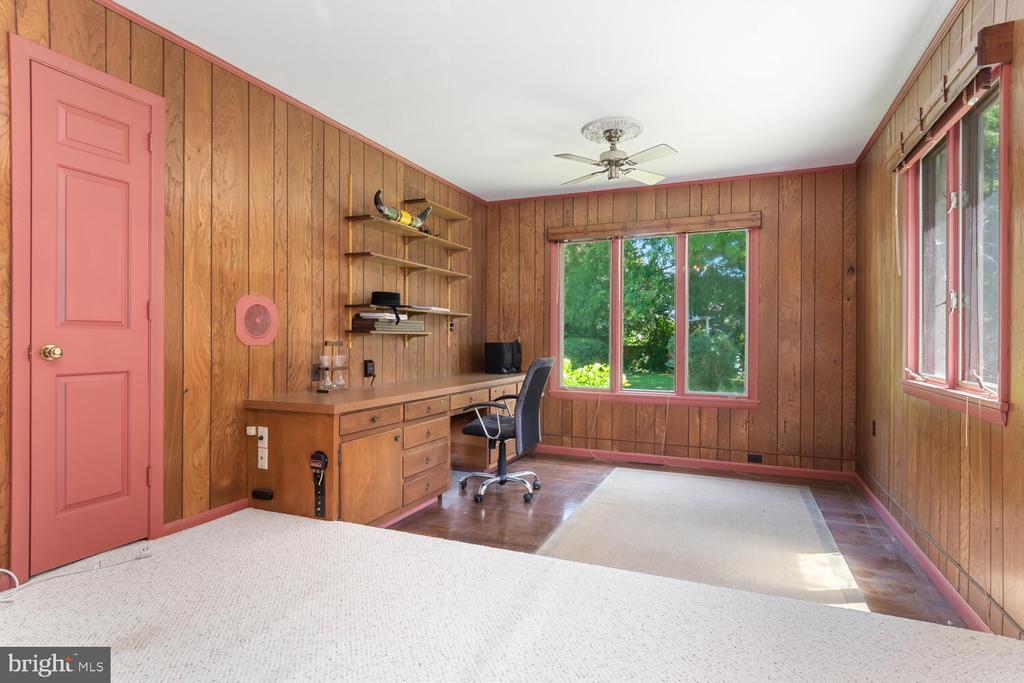
Wood-paneled home office with built-in desk, pink trim, and large windows overlooking greenery.
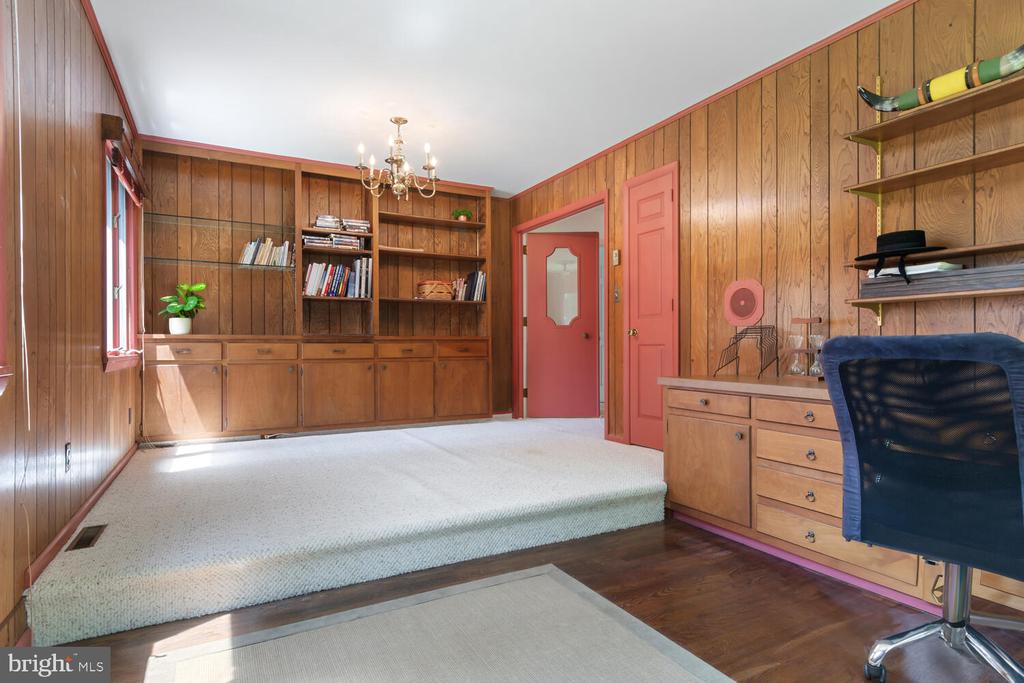
Wood-paneled home office with built-in shelves, a desk, and a raised carpeted area.
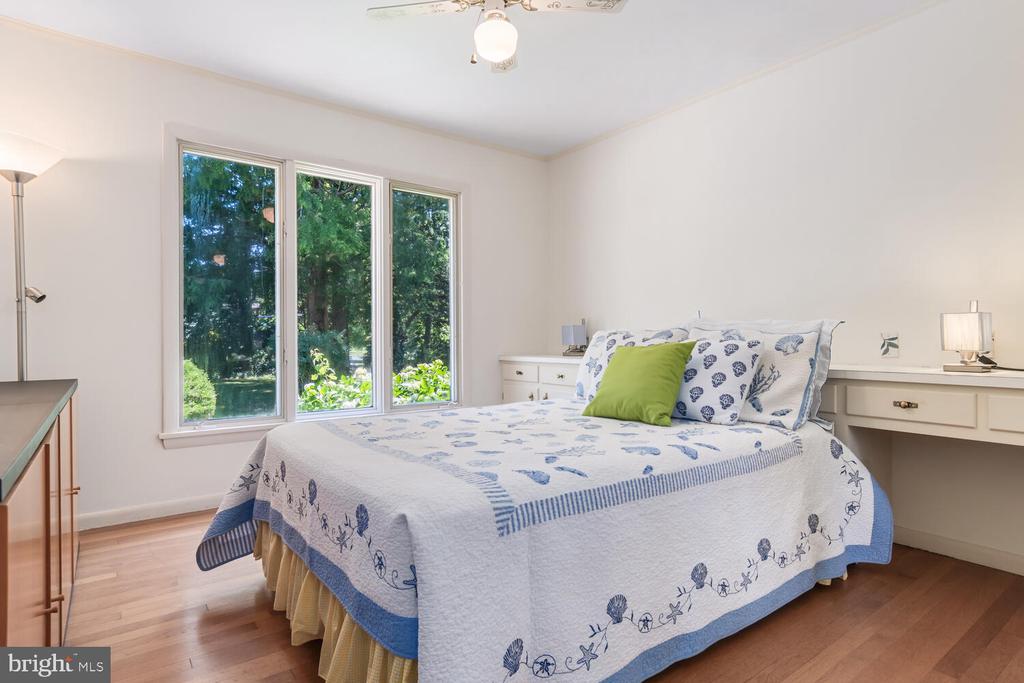
Bedroom with blue-and-white patterned bedding, a green accent pillow, and tall windows overlooking trees.
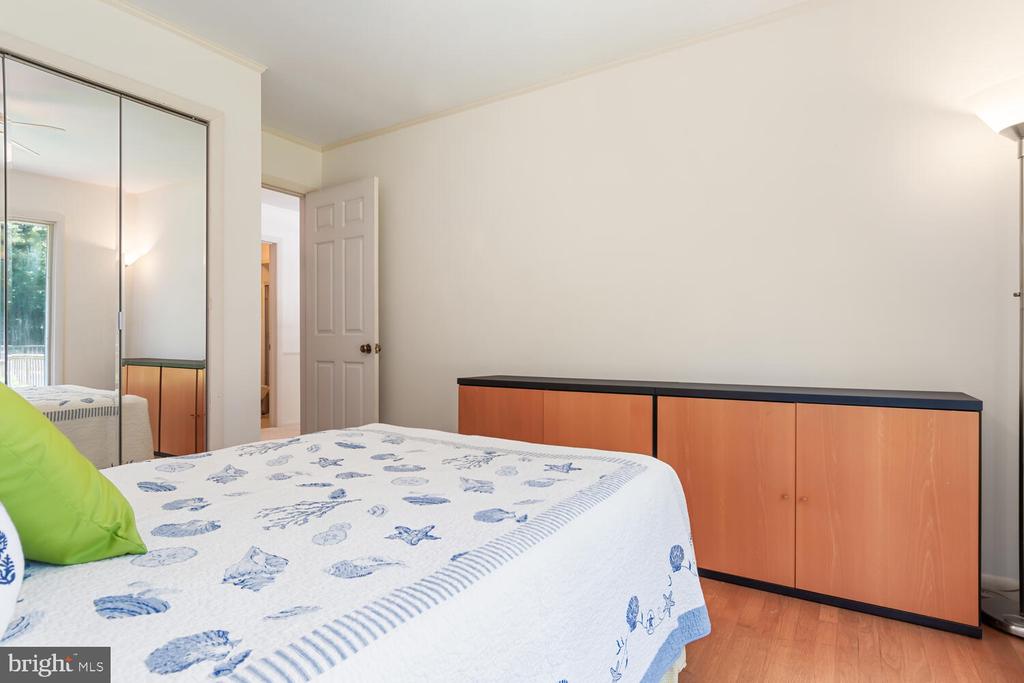
Bedroom with a blue sea-life-print bedspread, mirrored closet doors, and a low dresser.
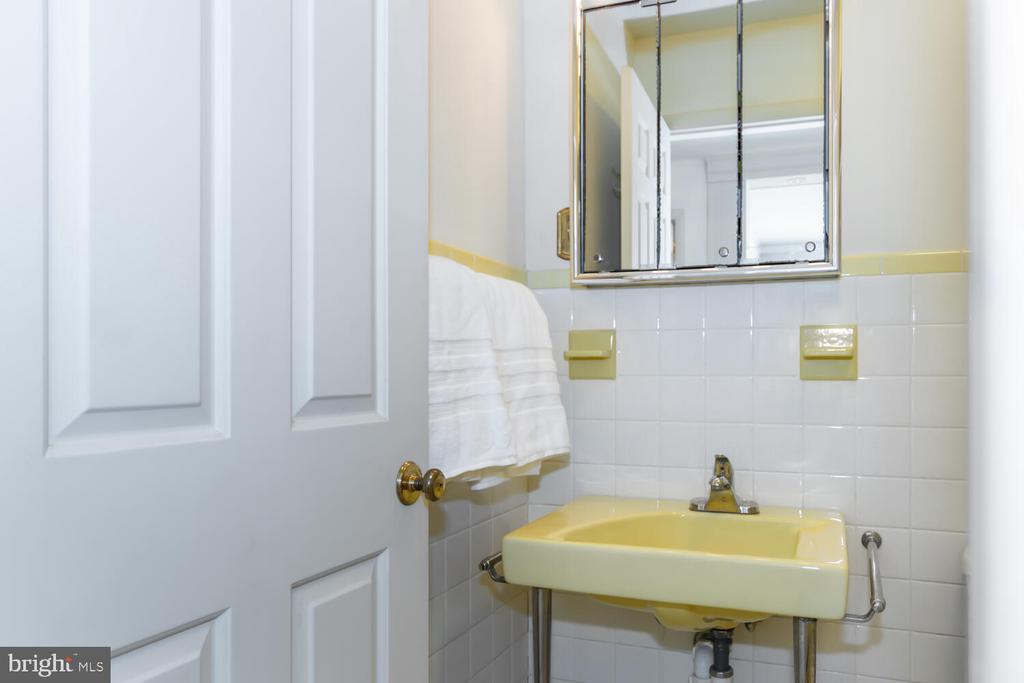
Bathroom with a pale yellow wall-mounted sink, white tile, mirrored medicine cabinet, and hanging towel.
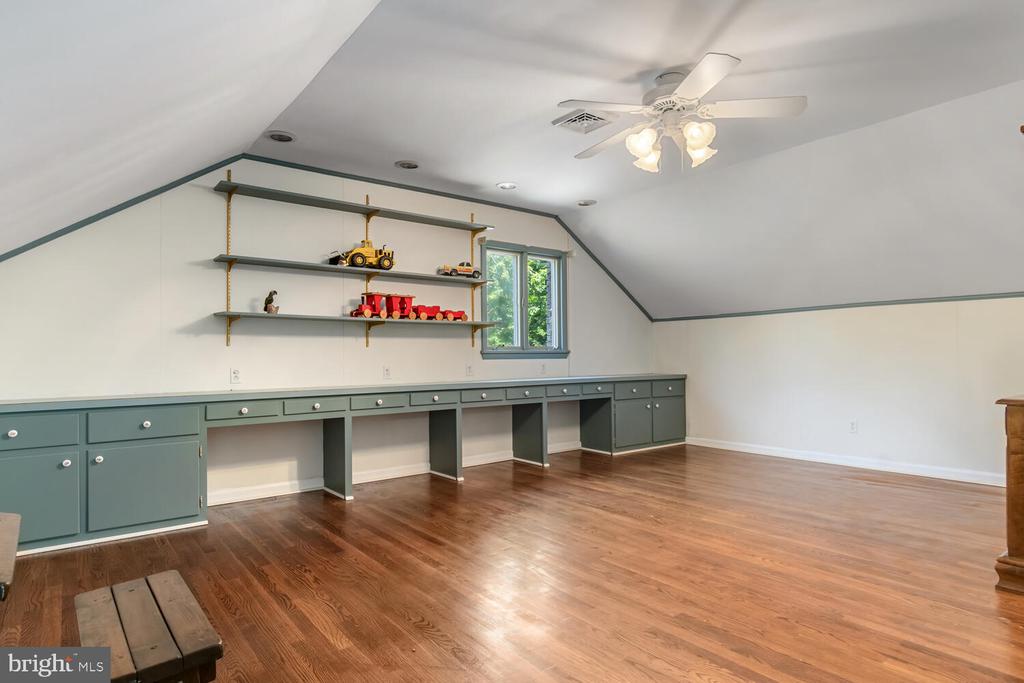
Finished attic room with a long built-in desk, toy-filled shelves, hardwood floors, and a sloped ceiling.
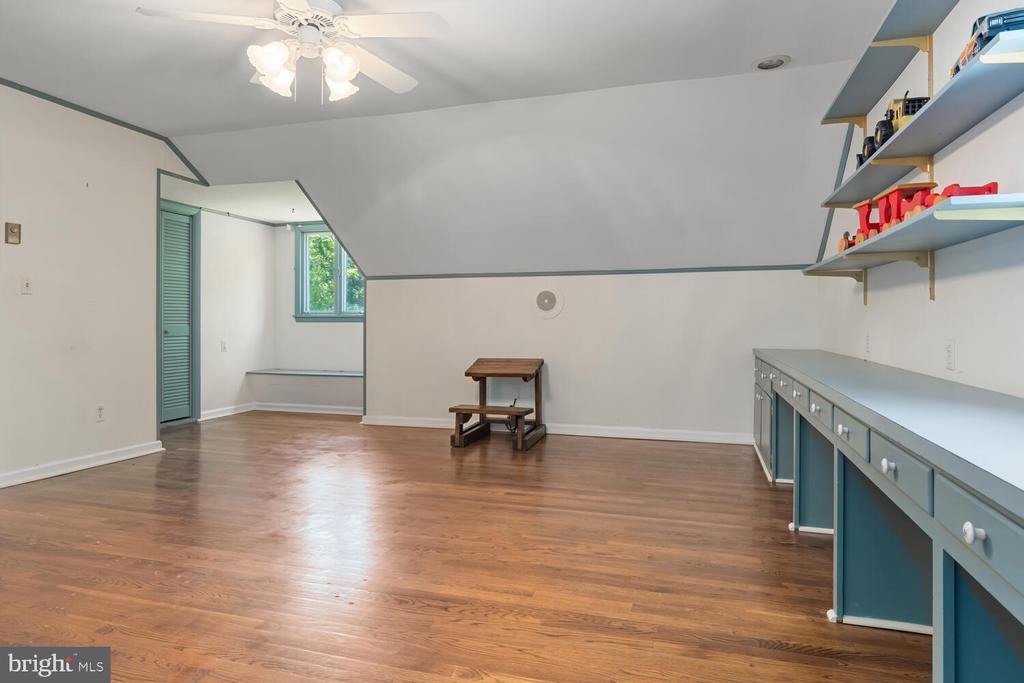
Finished attic room with hardwood floors, built-in teal cabinets, and shelves of toys.
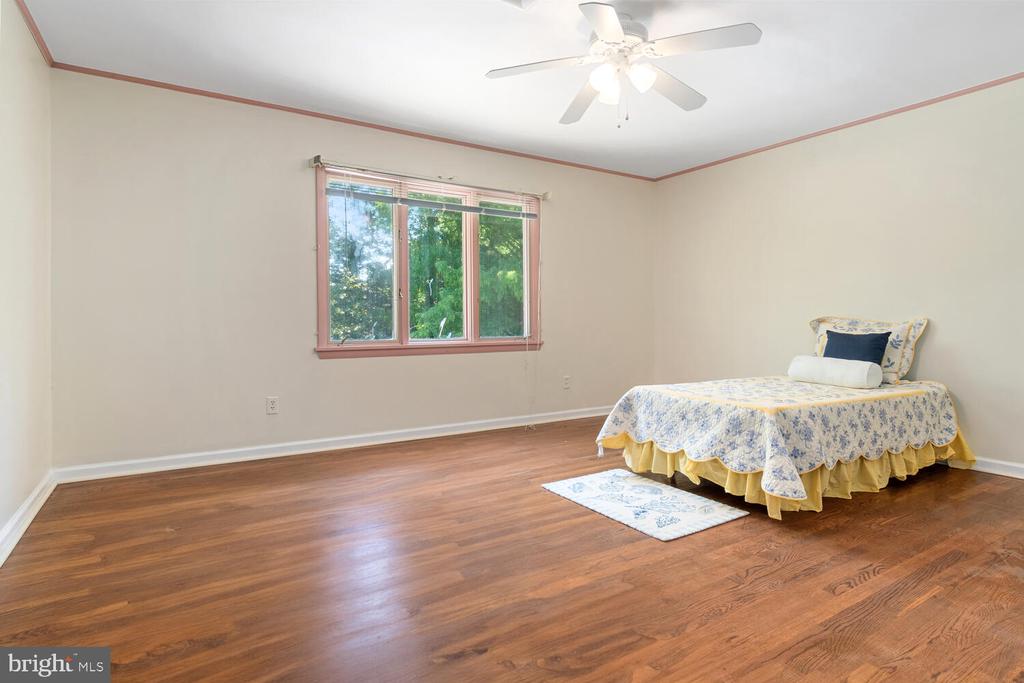
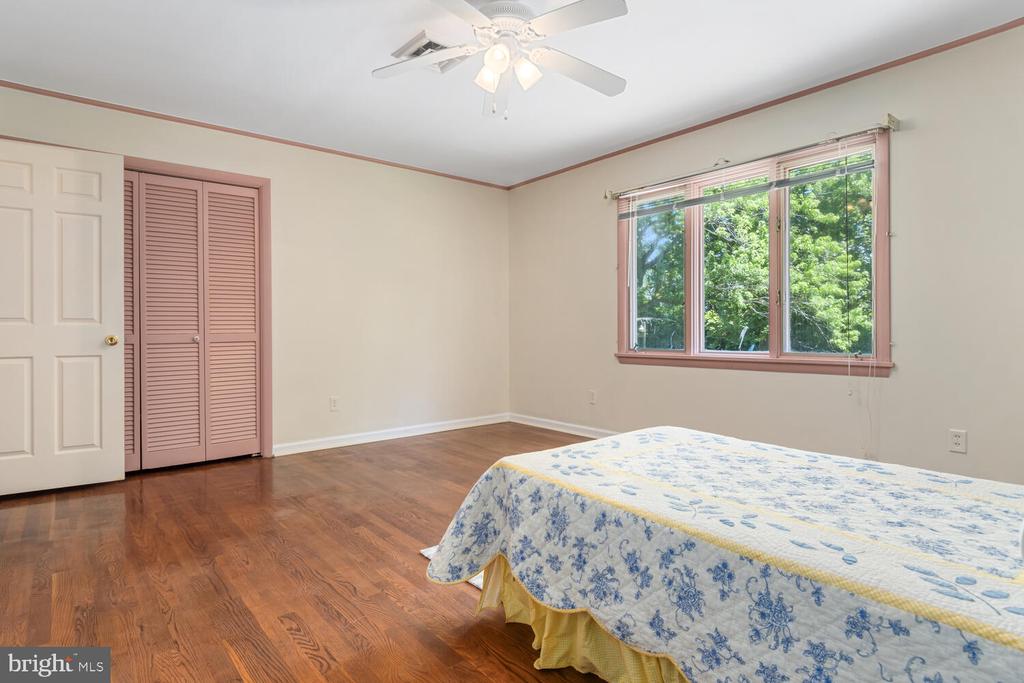
Spacious bedroom with polished hardwood floors, a pink-trimmed window, and a bed with a floral coverlet.
Bedroom with hardwood floors, pink louvered closet doors, and a window overlooking trees.
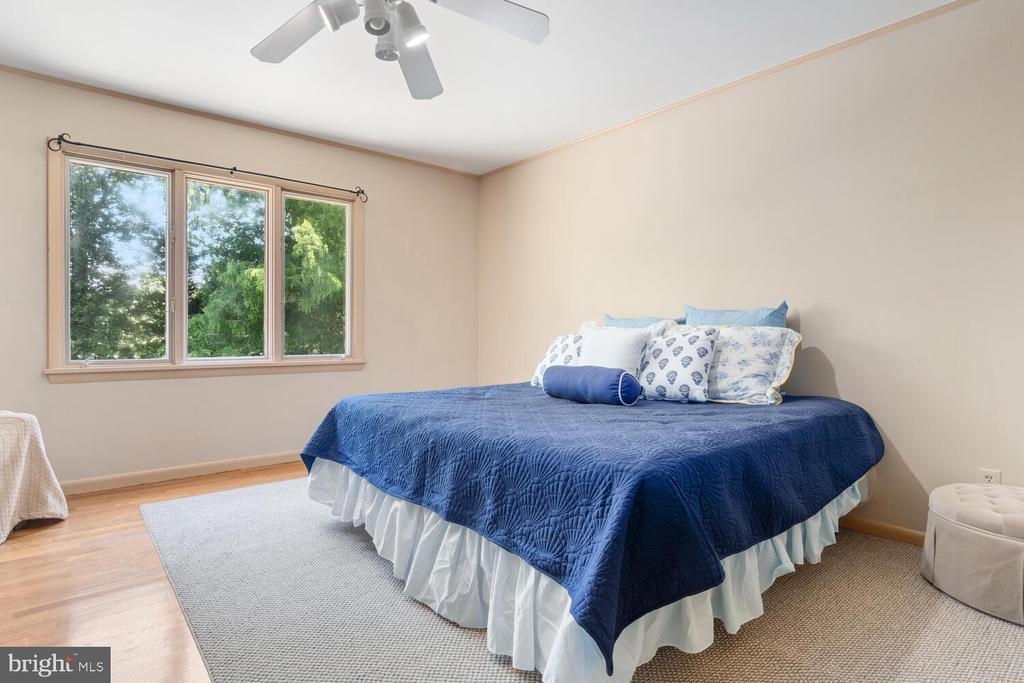
Bedroom with a blue-quilted bed beside a wide window overlooking leafy trees.
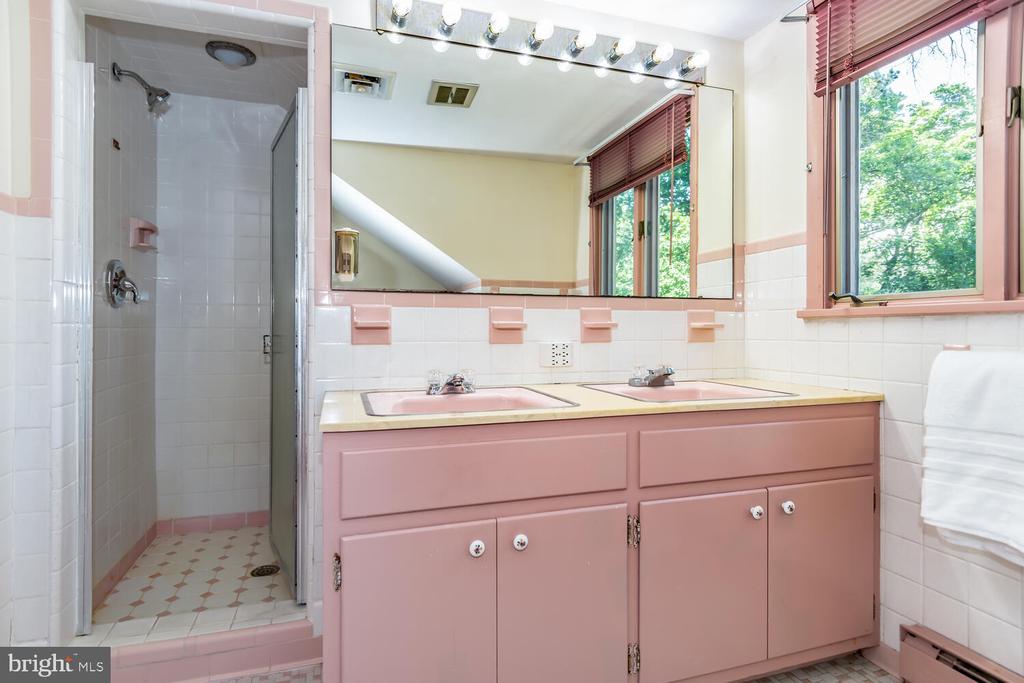
Bathroom with a pink double vanity, large mirror, and tiled walk-in shower.
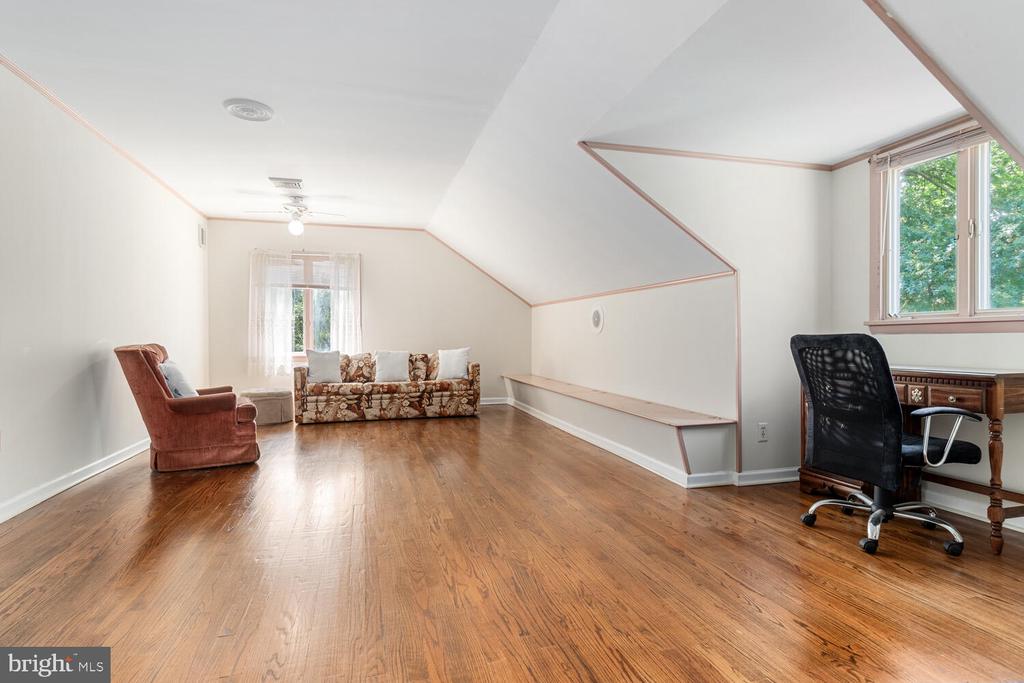
Finished attic office with hardwood floors, sloped ceilings, a desk, and seating.
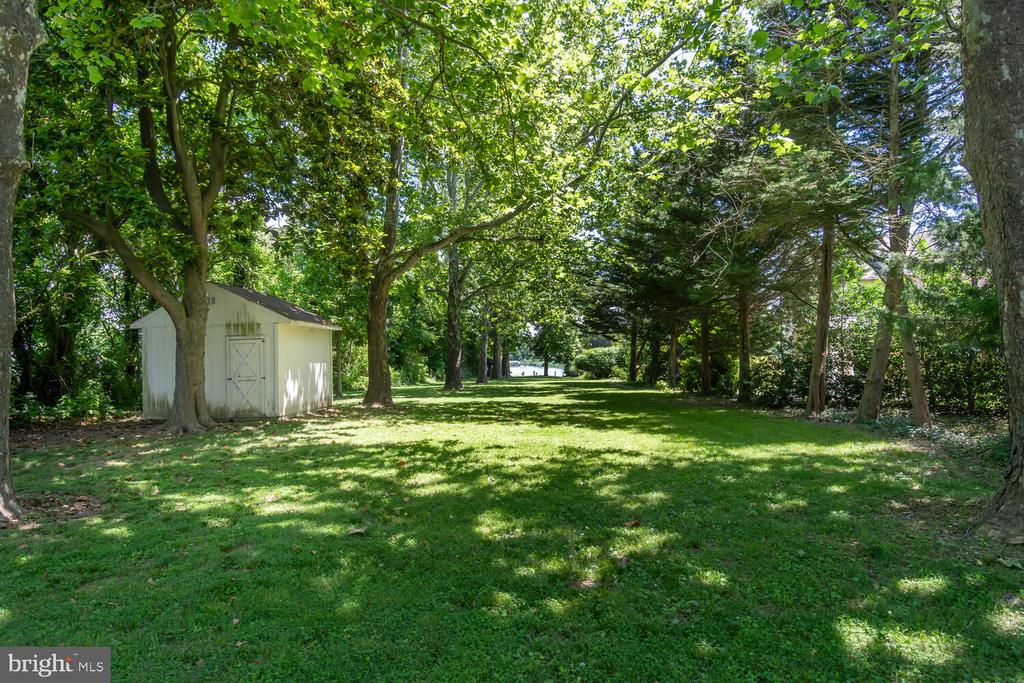
Shaded lawn with mature trees and a small white shed beside the property.
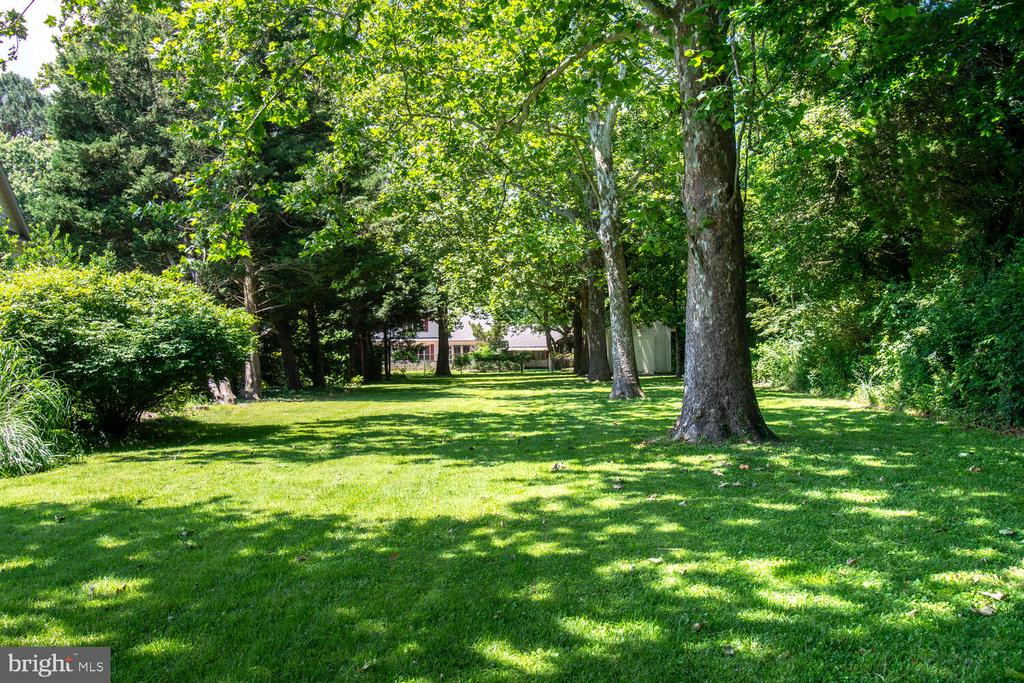
Shaded lawn with mature trees and the house visible in the distance.
SEE ALL PHOTOS
Wooden dock extends into a calm river bordered by green trees.
Light-colored two-story home with red shutters and an attached garage, framed by mature trees.
Whitehall home beyond a fenced deck, shaded by mature trees across a broad green lawn.
Wooden dock extending into calm water, framed by leafy trees beneath a bright blue sky.
Wooden dock extends across the water toward a shaded, tree-lined lawn.
Shaded waterfront lawn with mature trees and a view of the water and dock.
Waterfront yard with a gazebo beneath mature trees, overlooking a river.
Outdoor pool with a blue safety cover and slide, surrounded by a patio and mature trees.
Carpeted entry foyer with red double doors, a chandelier, and a polished wood staircase.
Living room with blue rug, wood staircase, chandelier, and glass doors to a garden.
Living and dining room with blue rugs, hardwood floors, and sliding glass doors to a patio.
Living room with blue rug, brown sofa and sliding glass doors opening to a leafy patio.
Living room with a blue rug, orchid-topped coffee table, patterned armchair, and visible staircase.
Living and dining area with a wooden staircase, blue rugs, and a chandelier.
Dining room with a dark wood table, leather chairs, crystal chandelier, and large windows.
Kitchen and dining area with dark wood cabinets, patterned tile floors, and large windows overlooking greenery.
Kitchen and dining area with dark wood cabinets, patterned tile floor, and sliding glass doors to the lawn.
Kitchen with dark wood cabinetry, patterned tile floor, and a dining table beside large garden-facing windows.
Dining room with a wooden table and stained-glass pendant, opening onto a sitting area and staircase.
Living room with a blue carpet, white brick fireplace, floral armchairs, and glass doors.
White hallway with built-in glass display shelves and open double doors to a wood-paneled room.
Furnished bedroom with floral bedding, matching curtains, wooden dressers, and large windows overlooking a lawn.
Bedroom with a blue-and-white floral quilt and matching wooden dressers.
Bathroom with turquoise double sinks, a dark marble countertop, and a frosted-glass shower.
Wood-paneled home office with built-in desk, pink trim, and large windows overlooking greenery.
Wood-paneled home office with built-in shelves, a desk, and a raised carpeted area.
Bedroom with blue-and-white patterned bedding, a green accent pillow, and tall windows overlooking trees.
Bedroom with a blue sea-life-print bedspread, mirrored closet doors, and a low dresser.
Bathroom with a pale yellow wall-mounted sink, white tile, mirrored medicine cabinet, and hanging towel.
Finished attic room with a long built-in desk, toy-filled shelves, hardwood floors, and a sloped ceiling.
Finished attic room with hardwood floors, built-in teal cabinets, and shelves of toys.
Spacious bedroom with polished hardwood floors, a pink-trimmed window, and a bed with a floral coverlet.
Bedroom with hardwood floors, pink louvered closet doors, and a window overlooking trees.
Bedroom with a blue-quilted bed beside a wide window overlooking leafy trees.
Bathroom with a pink double vanity, large mirror, and tiled walk-in shower.
Finished attic office with hardwood floors, sloped ceilings, a desk, and seating.
Shaded lawn with mature trees and a small white shed beside the property.
Shaded lawn with mature trees and the house visible in the distance.
Sold

5533 Whitehall

5533 WHITEHALL, CAMBRIDGE, MD 21613

$560,000
Whitehall Creek Waterfront! Classic Cape Cod ready for your imagination! Situated on just over an acre this spacious 5+ bedroom home with 3800 + sf of space features a welcoming foyer, large formal living room, dining room, sunken family room with wood burning fireplace and private office. First floor ensuite primary and additional 1st floor bedroom with full bath. Large kitchen with table space, abundant cabinets and counters & tile floor. 3 generous bedrooms, rec/play room and full bath complete the second floor. Large fenced yard, pier, gazebo, private pool (being sold As IS) and large patio. Recent improvements include new roof 2020, AC in 2021 and well pump & motor in 2022. This is ideal for year round living or second home. Priced below replacement!

5
beds

4
baths

3,828 Sq.Ft. LIVING AREA

1.12 Acres lot

Kathy Christensen

Kathy Christensen

Features & Amenities

Interior

  • total bedrooms5
  • Total bathrooms4
  • full bathrooms4
  • Laundry room Has Laundry, Main Floor
  • Flooring Wood, Carpet, Ceramic Tile
  • Fireplace Equipment, Mantel(s), Screen
  • other interior Features Carpet, Ceiling Fan(s), Combination Dining/Living, Dining Area, Entry Level Bedroom, Family Room Off Kitchen, Floor Plan - Traditional, Kitchen - Table Space, Primary Bath(s), Bathroom - Stall Shower

Area & Lot

  • Status Sold
  • Date Sold August 30, 2024
  • Living Area3,828 Sq.Ft.
  • Total Area3,828 Sq.Ft.
  • Lot Area1.12 Acres
  • MLS® IDMDDO2007432
  • TypeResidential
  • YEAR BUILT1968
  • Architecture StylesCape Cod
  • Water FrontagePrivate Dock Site
  • View DescriptionWater, River, Garden/Lawn
  • School DistrictDORCHESTER COUNTY PUBLIC SCHOOLS

Exterior

  • STORIES2
  • Garage Space1.0
  • water SourceWell
  • PoolYes - Personal
  • roofArchitectural Shingle
  • lot featuresSecluded, Front Yard, Stream/Creek
  • parkingOff Street, Attached Garage
  • HEAT TYPERadiant
  • AIR CONDITIONINGCentral A/C, Ceiling Fan(s)
  • sewerOn Site Septic, Private Septic Tank
  • SubstructureCrawl Space
  • Disability FeaturesNone
  • HOA AmenitiesNone

Financial

  • Sales Price$560,000
  • Real Estate Tax $5,421/yr
  • Zoning RR

Work With Kathy

Kathy Christensen has worked in the real estate industry for over 16 years and has amassed a renowned class of clientele and unmatched experience.

Follow Me on Instagram