
Leave a Message

Thank you for your message. We will be in touch with you shortly.

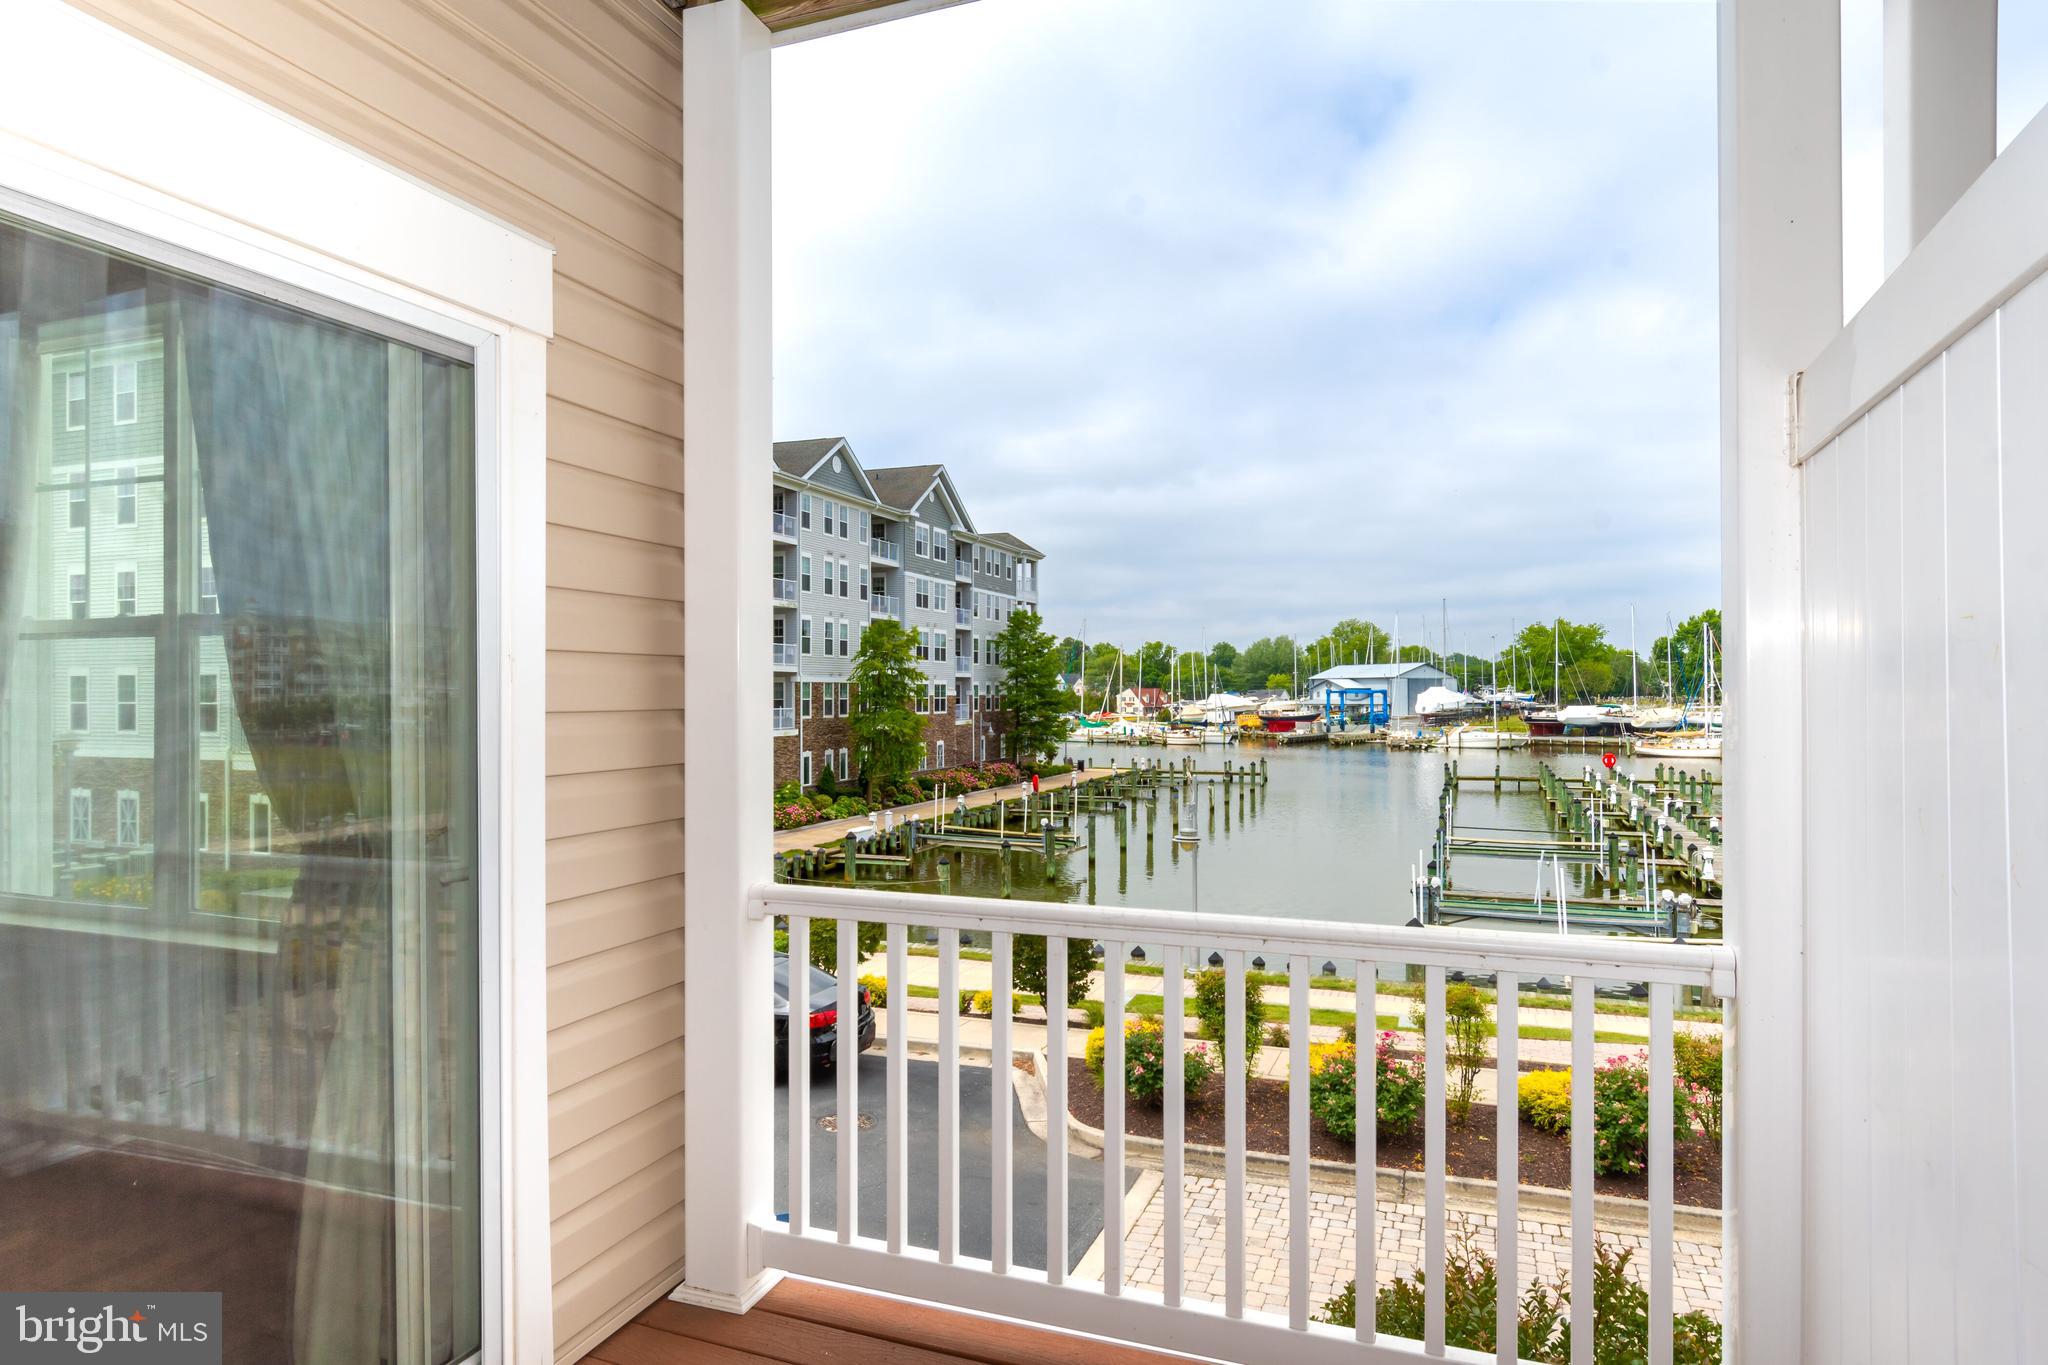
Covered balcony overlooking a marina with sailboats, docks, and a neighboring apartment building.
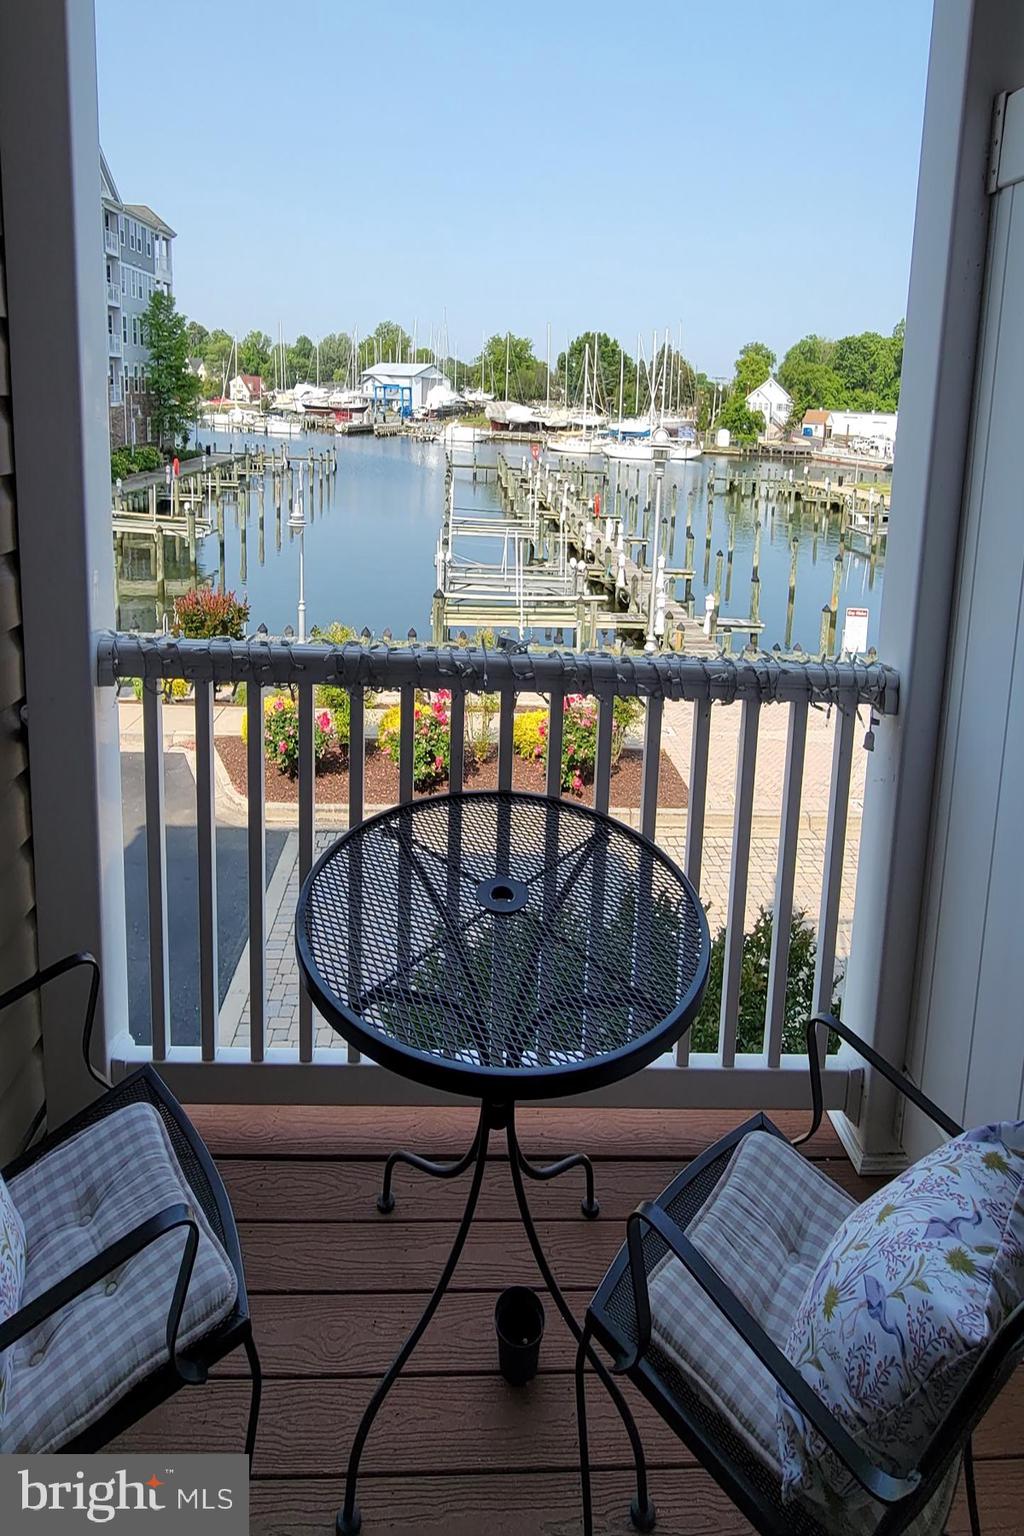
Furnished balcony overlooking a marina with boats and dock slips.
413 Seaway Ct
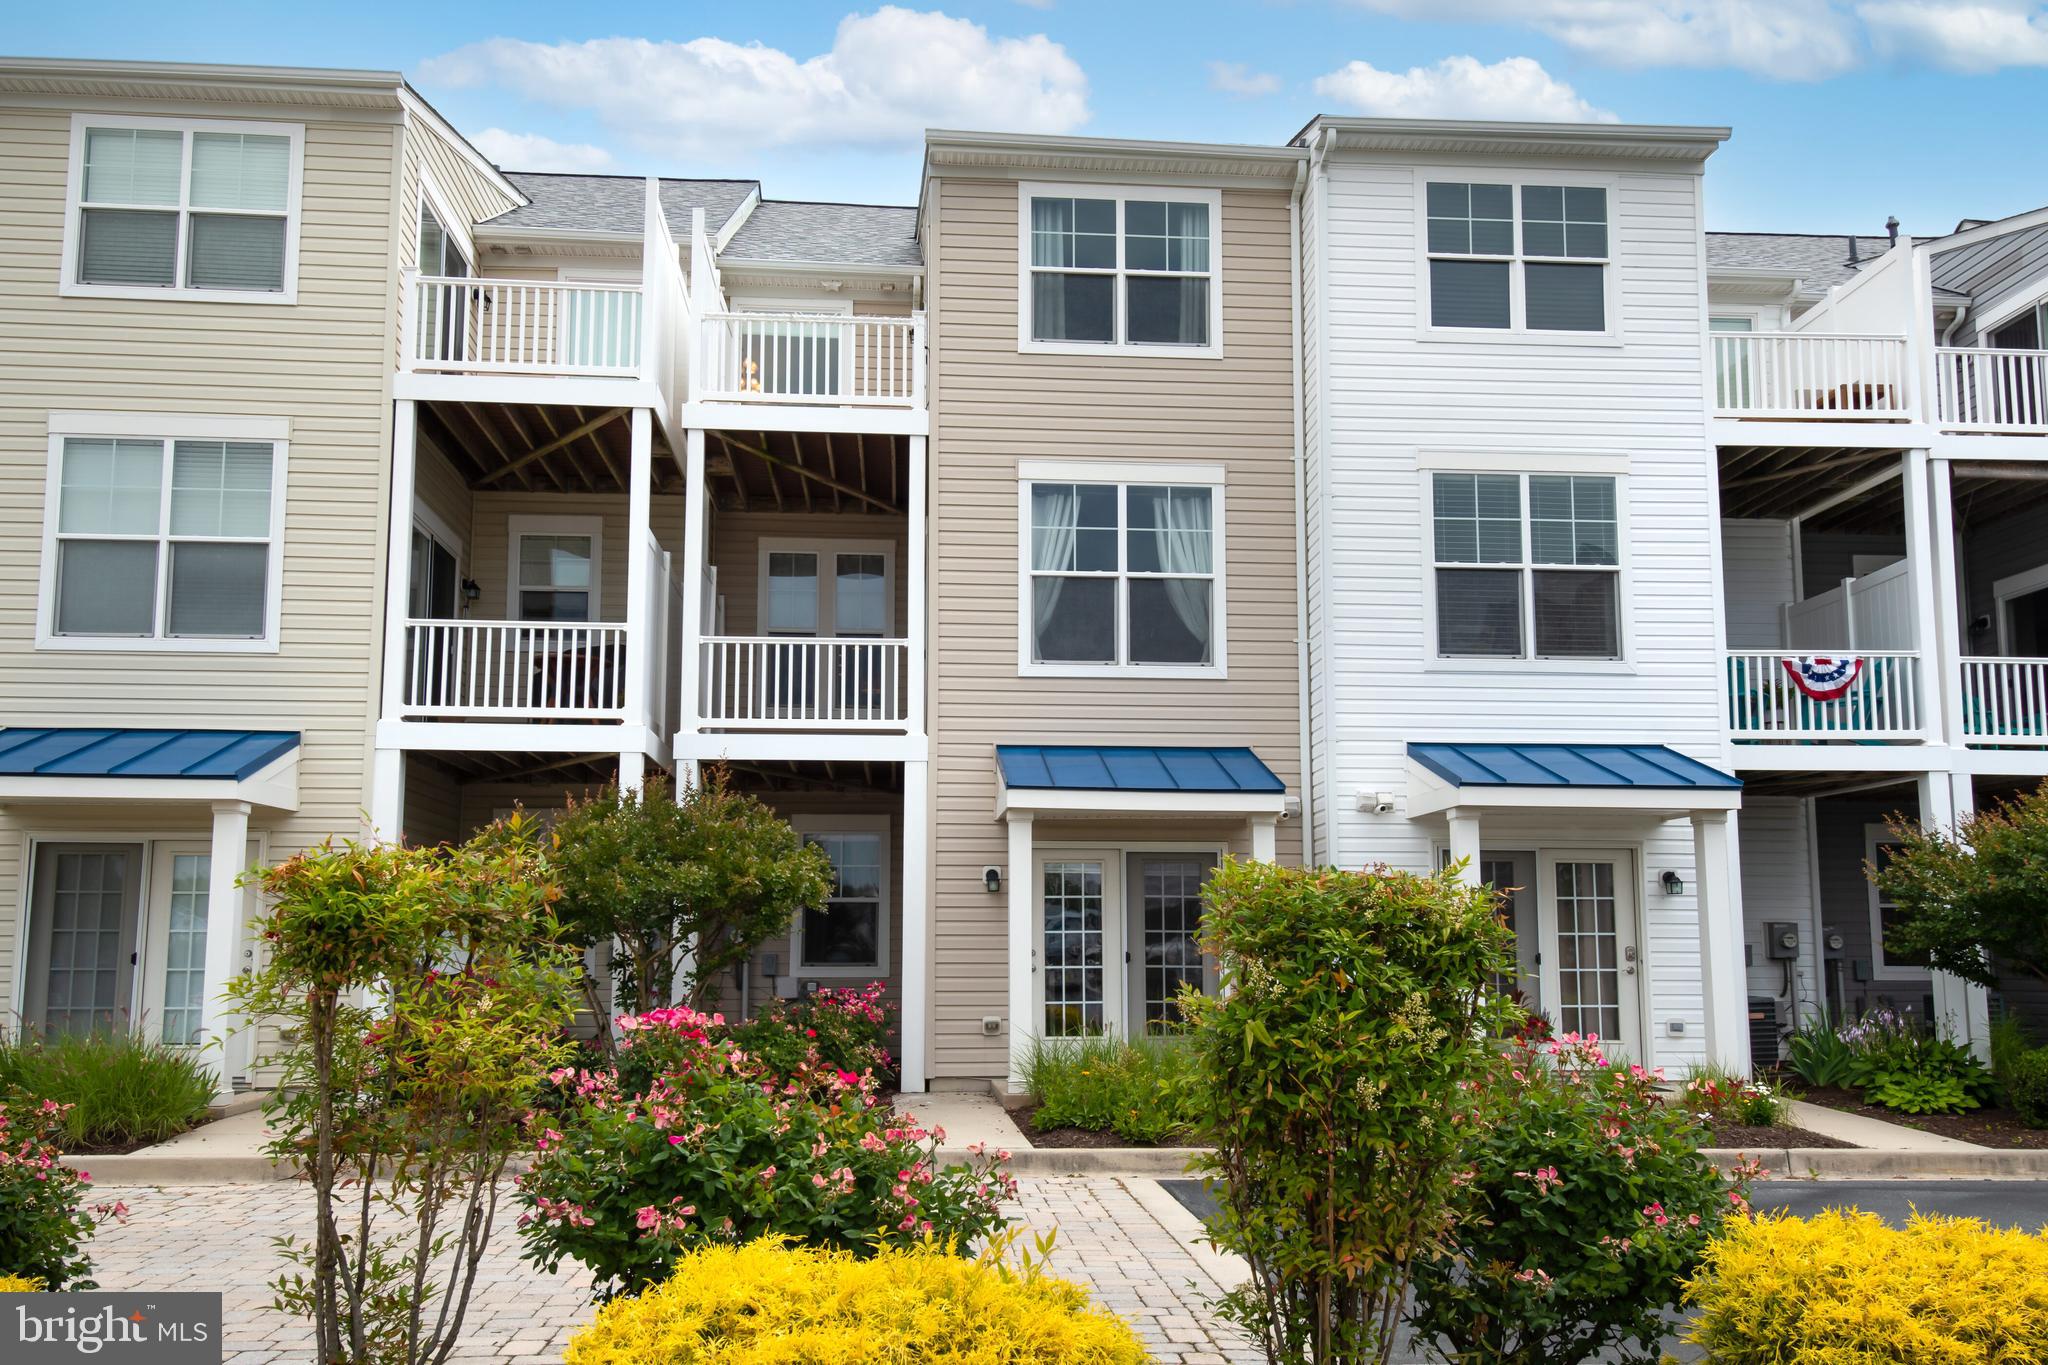
Attached townhomes with white-railed balconies, blue awnings, and colorful landscaped flower beds.
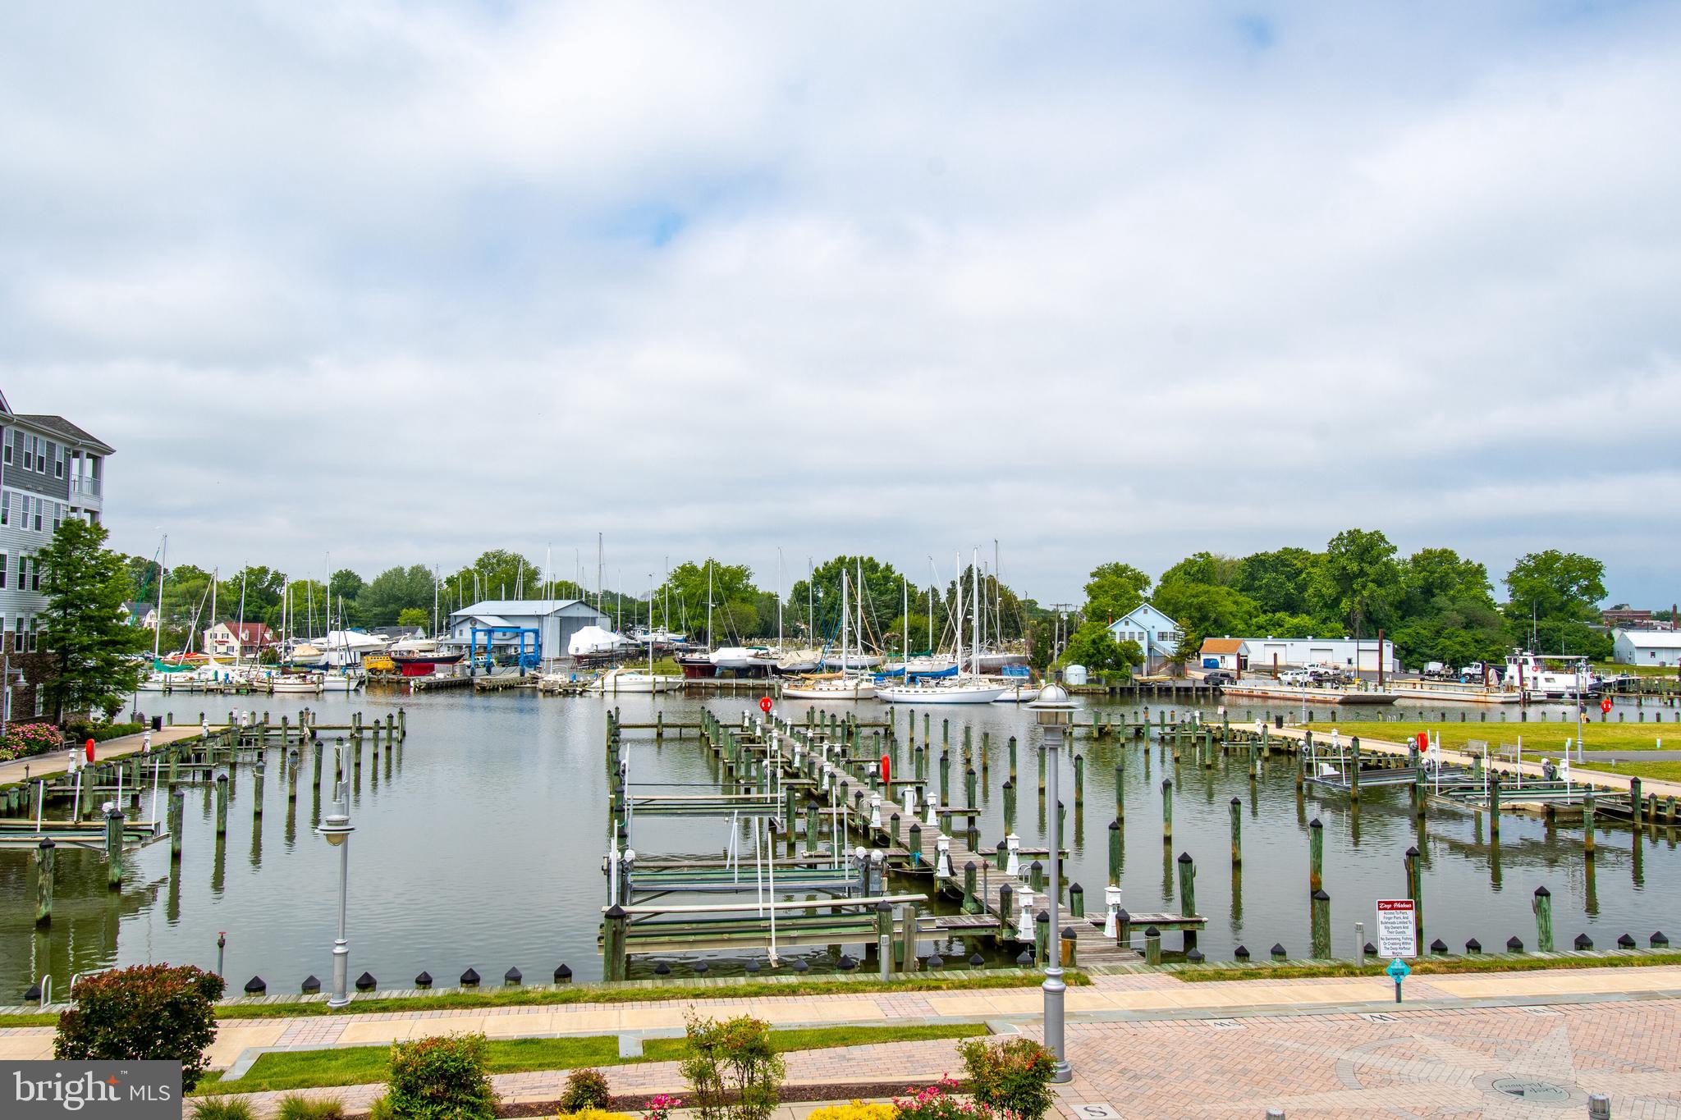
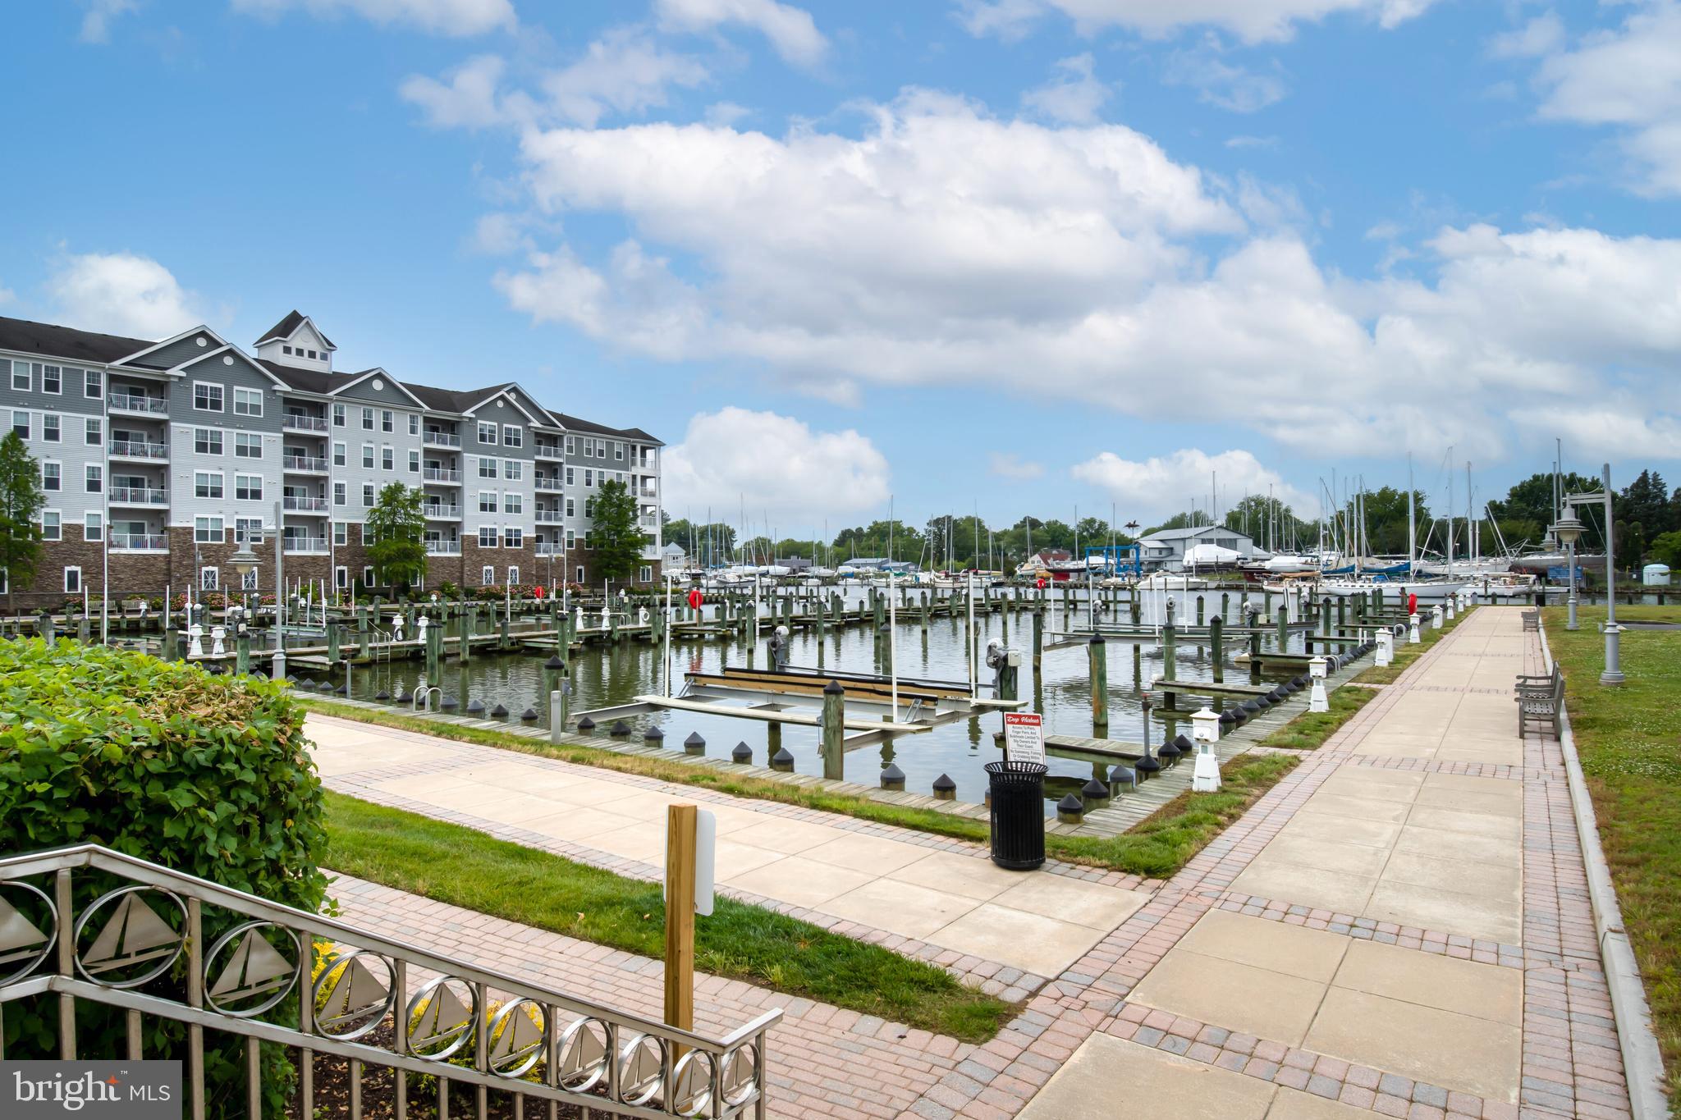
Marina waterfront with empty dock slips in the foreground and sailboats across the harbor.
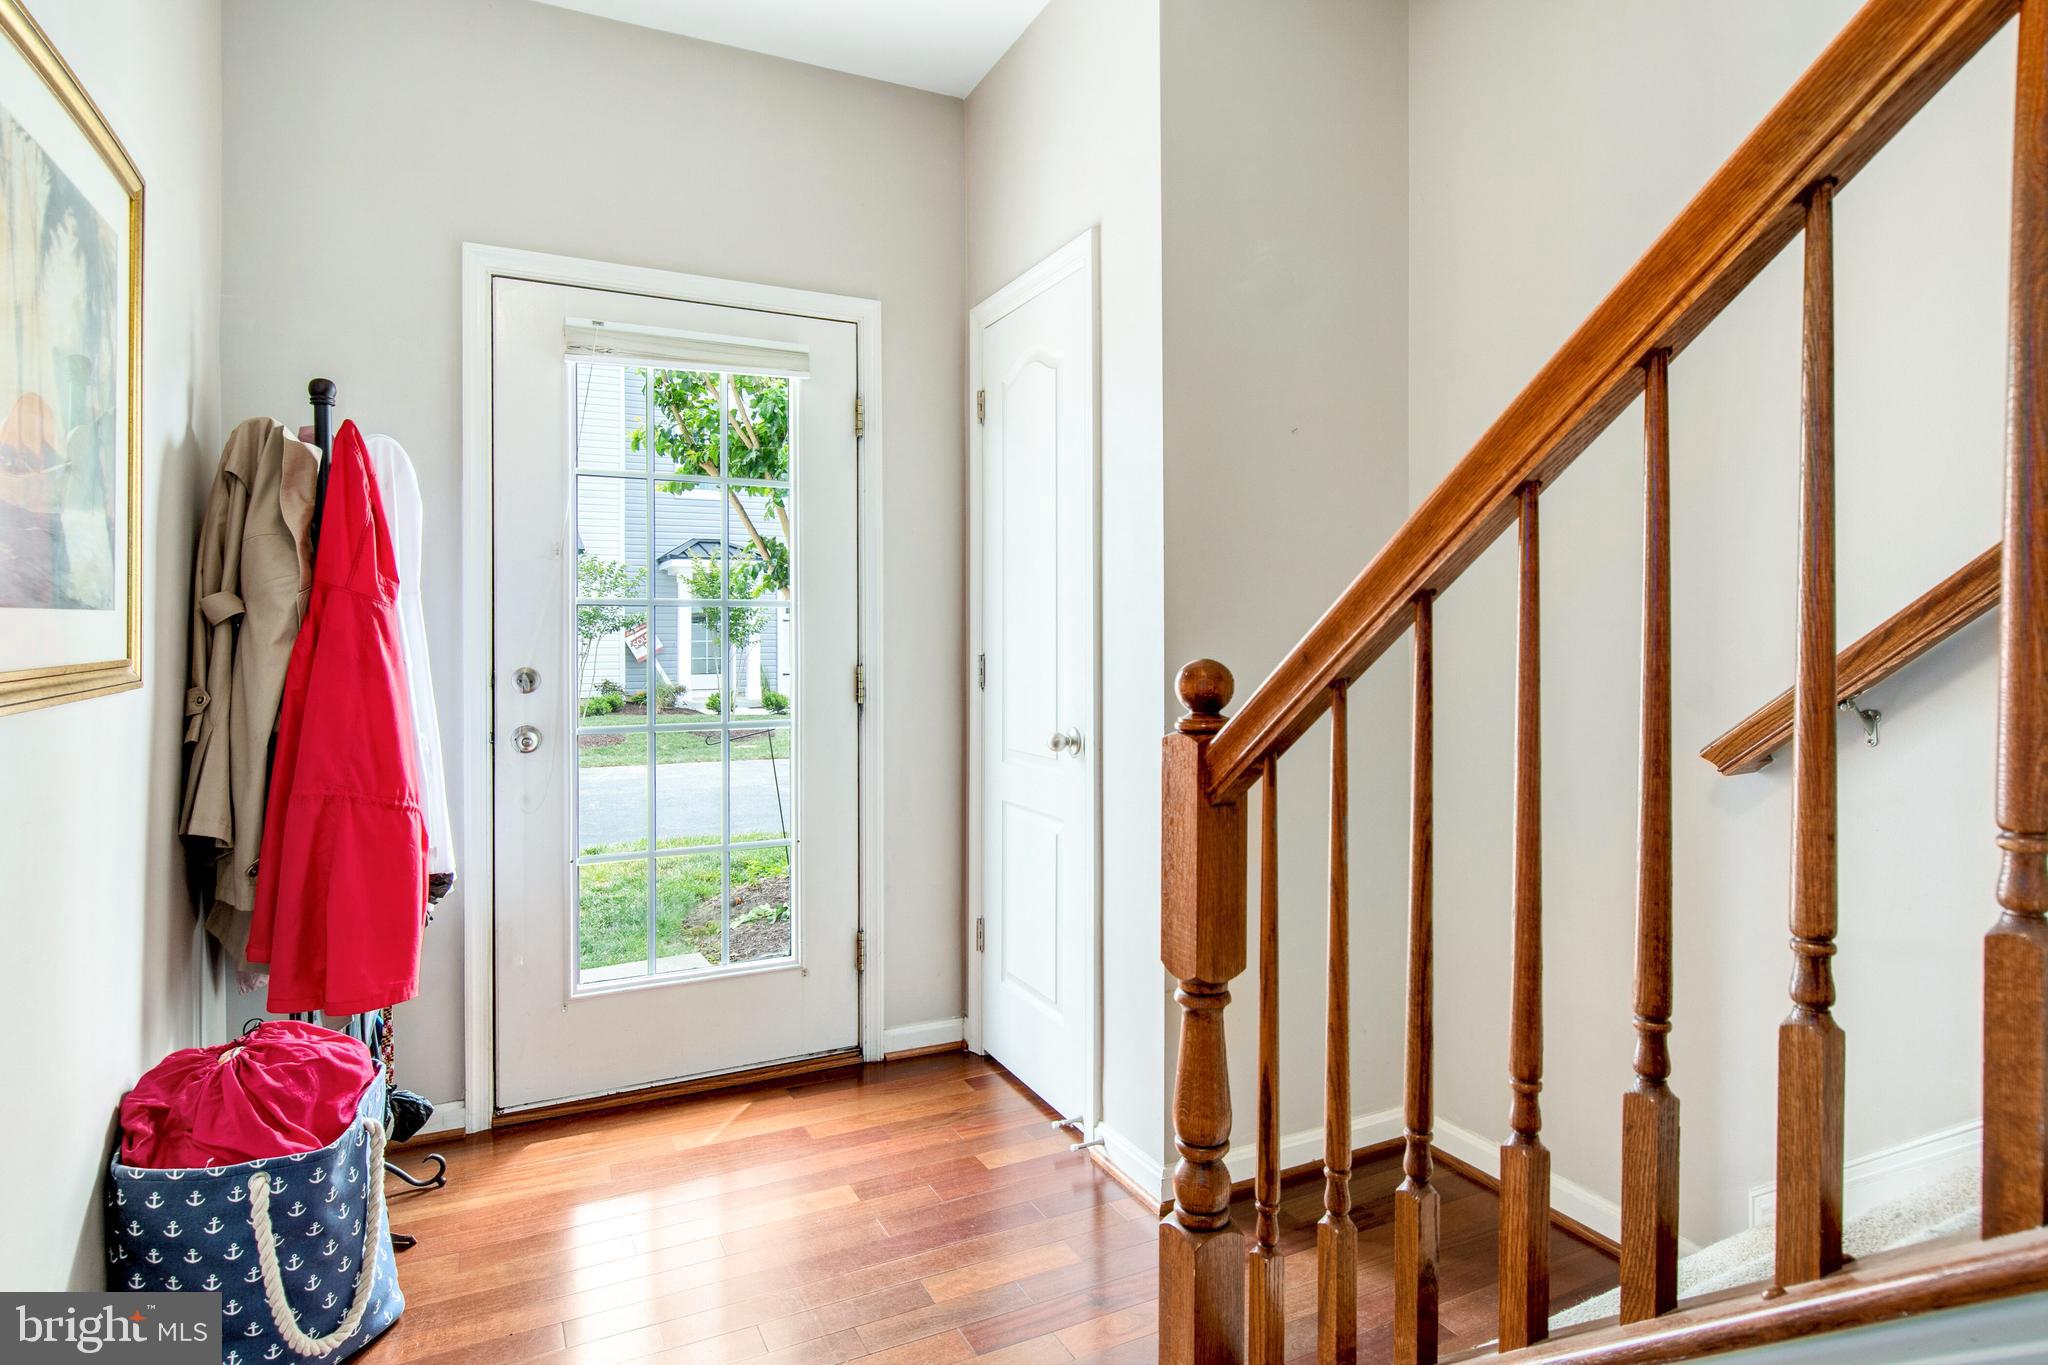
Entry foyer with a glass-paneled front door, hardwood floors, and a wooden staircase.
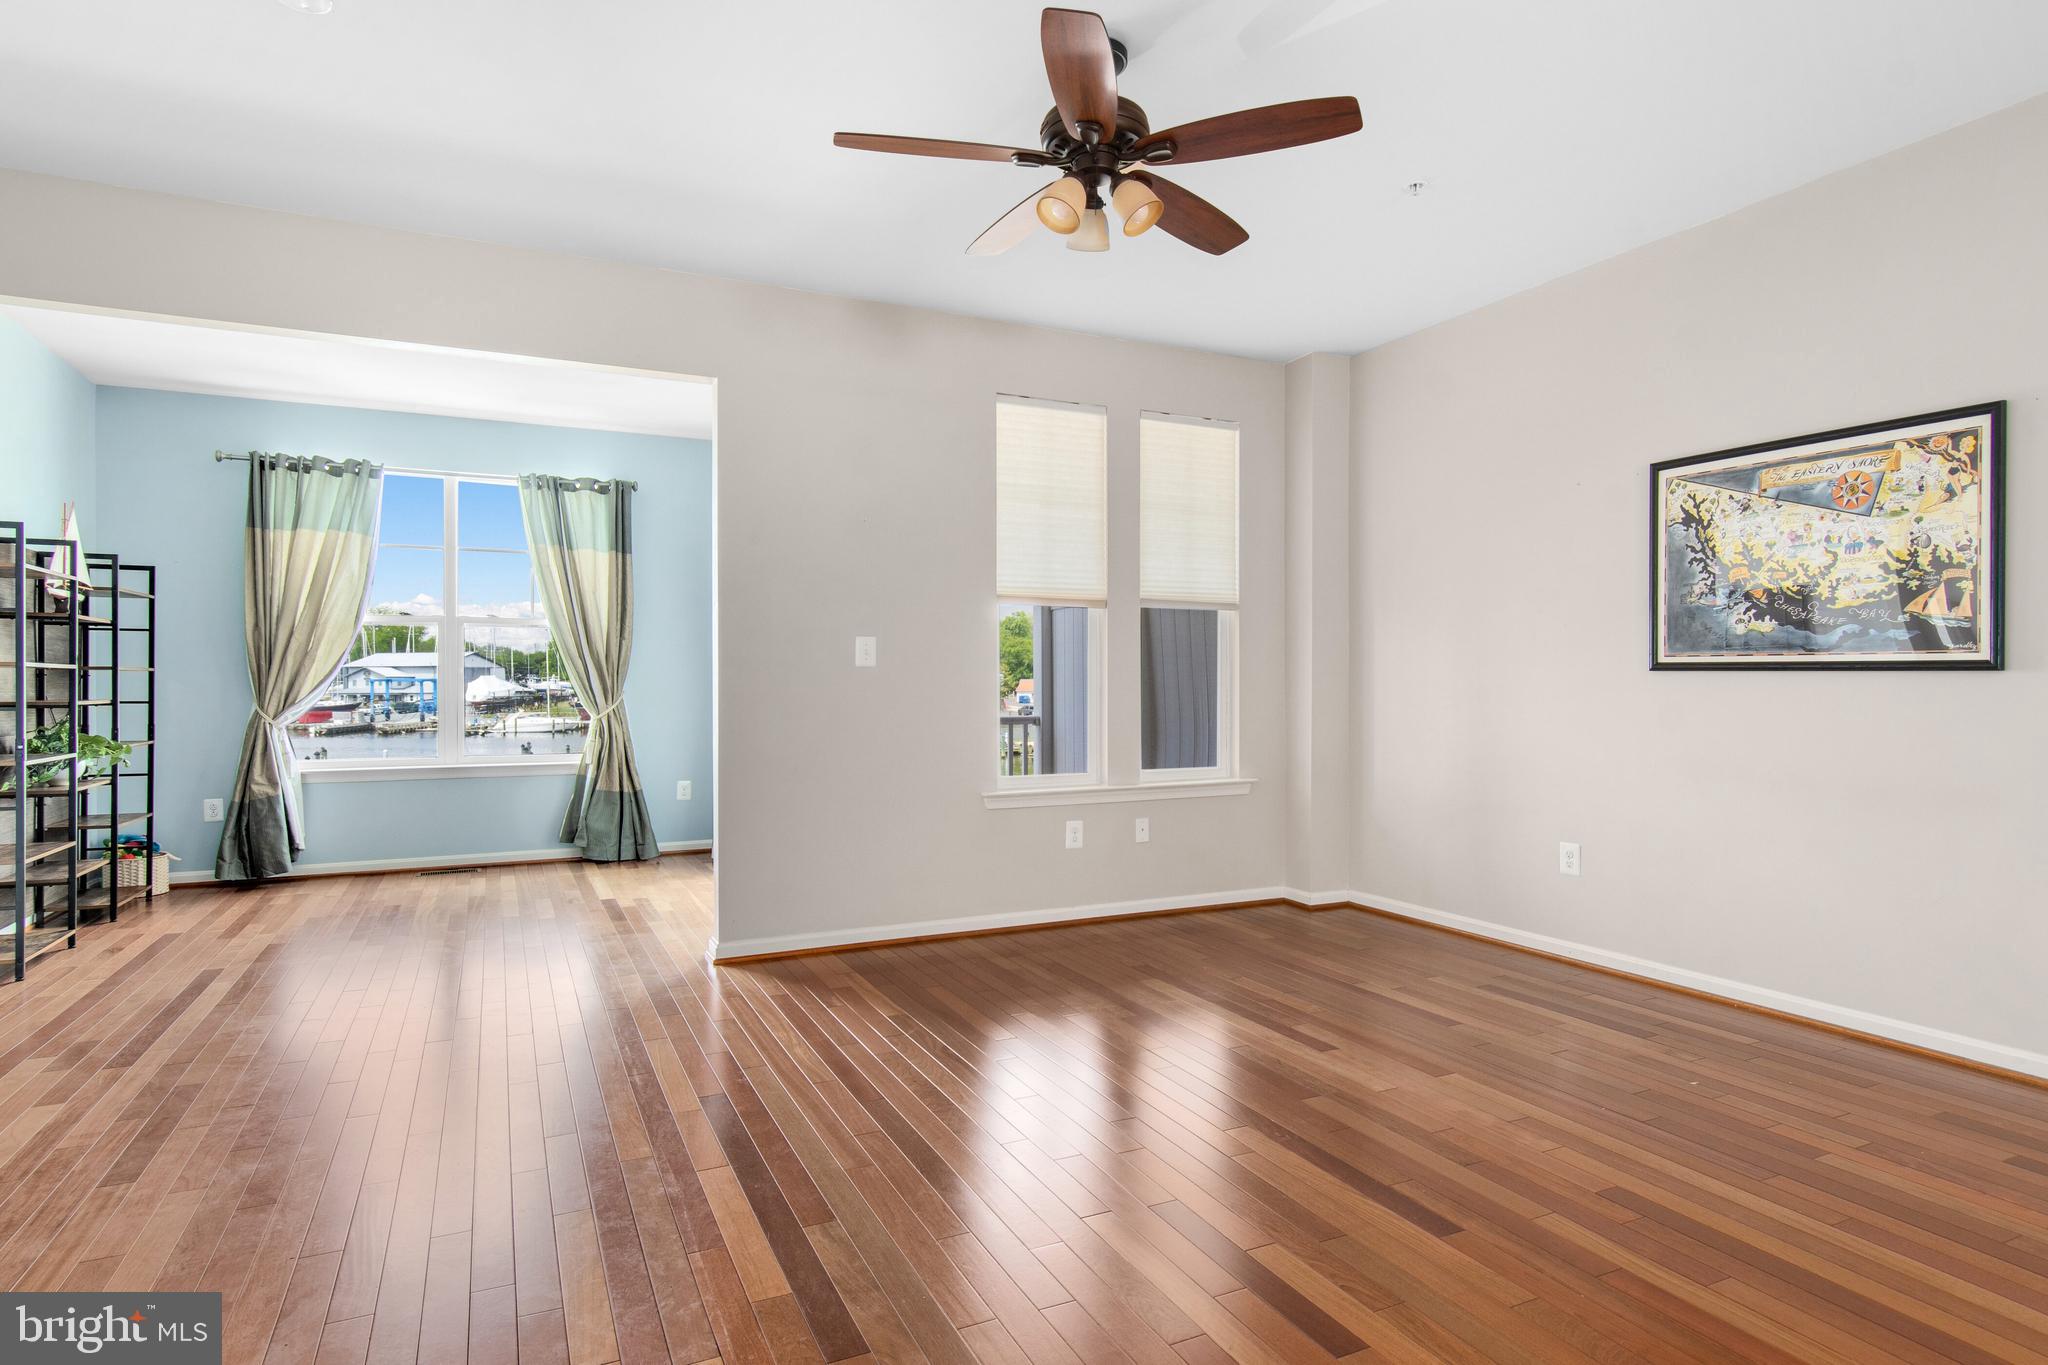
Living room with hardwood floors and ceiling fan, opening to a blue-walled nook overlooking a marina.
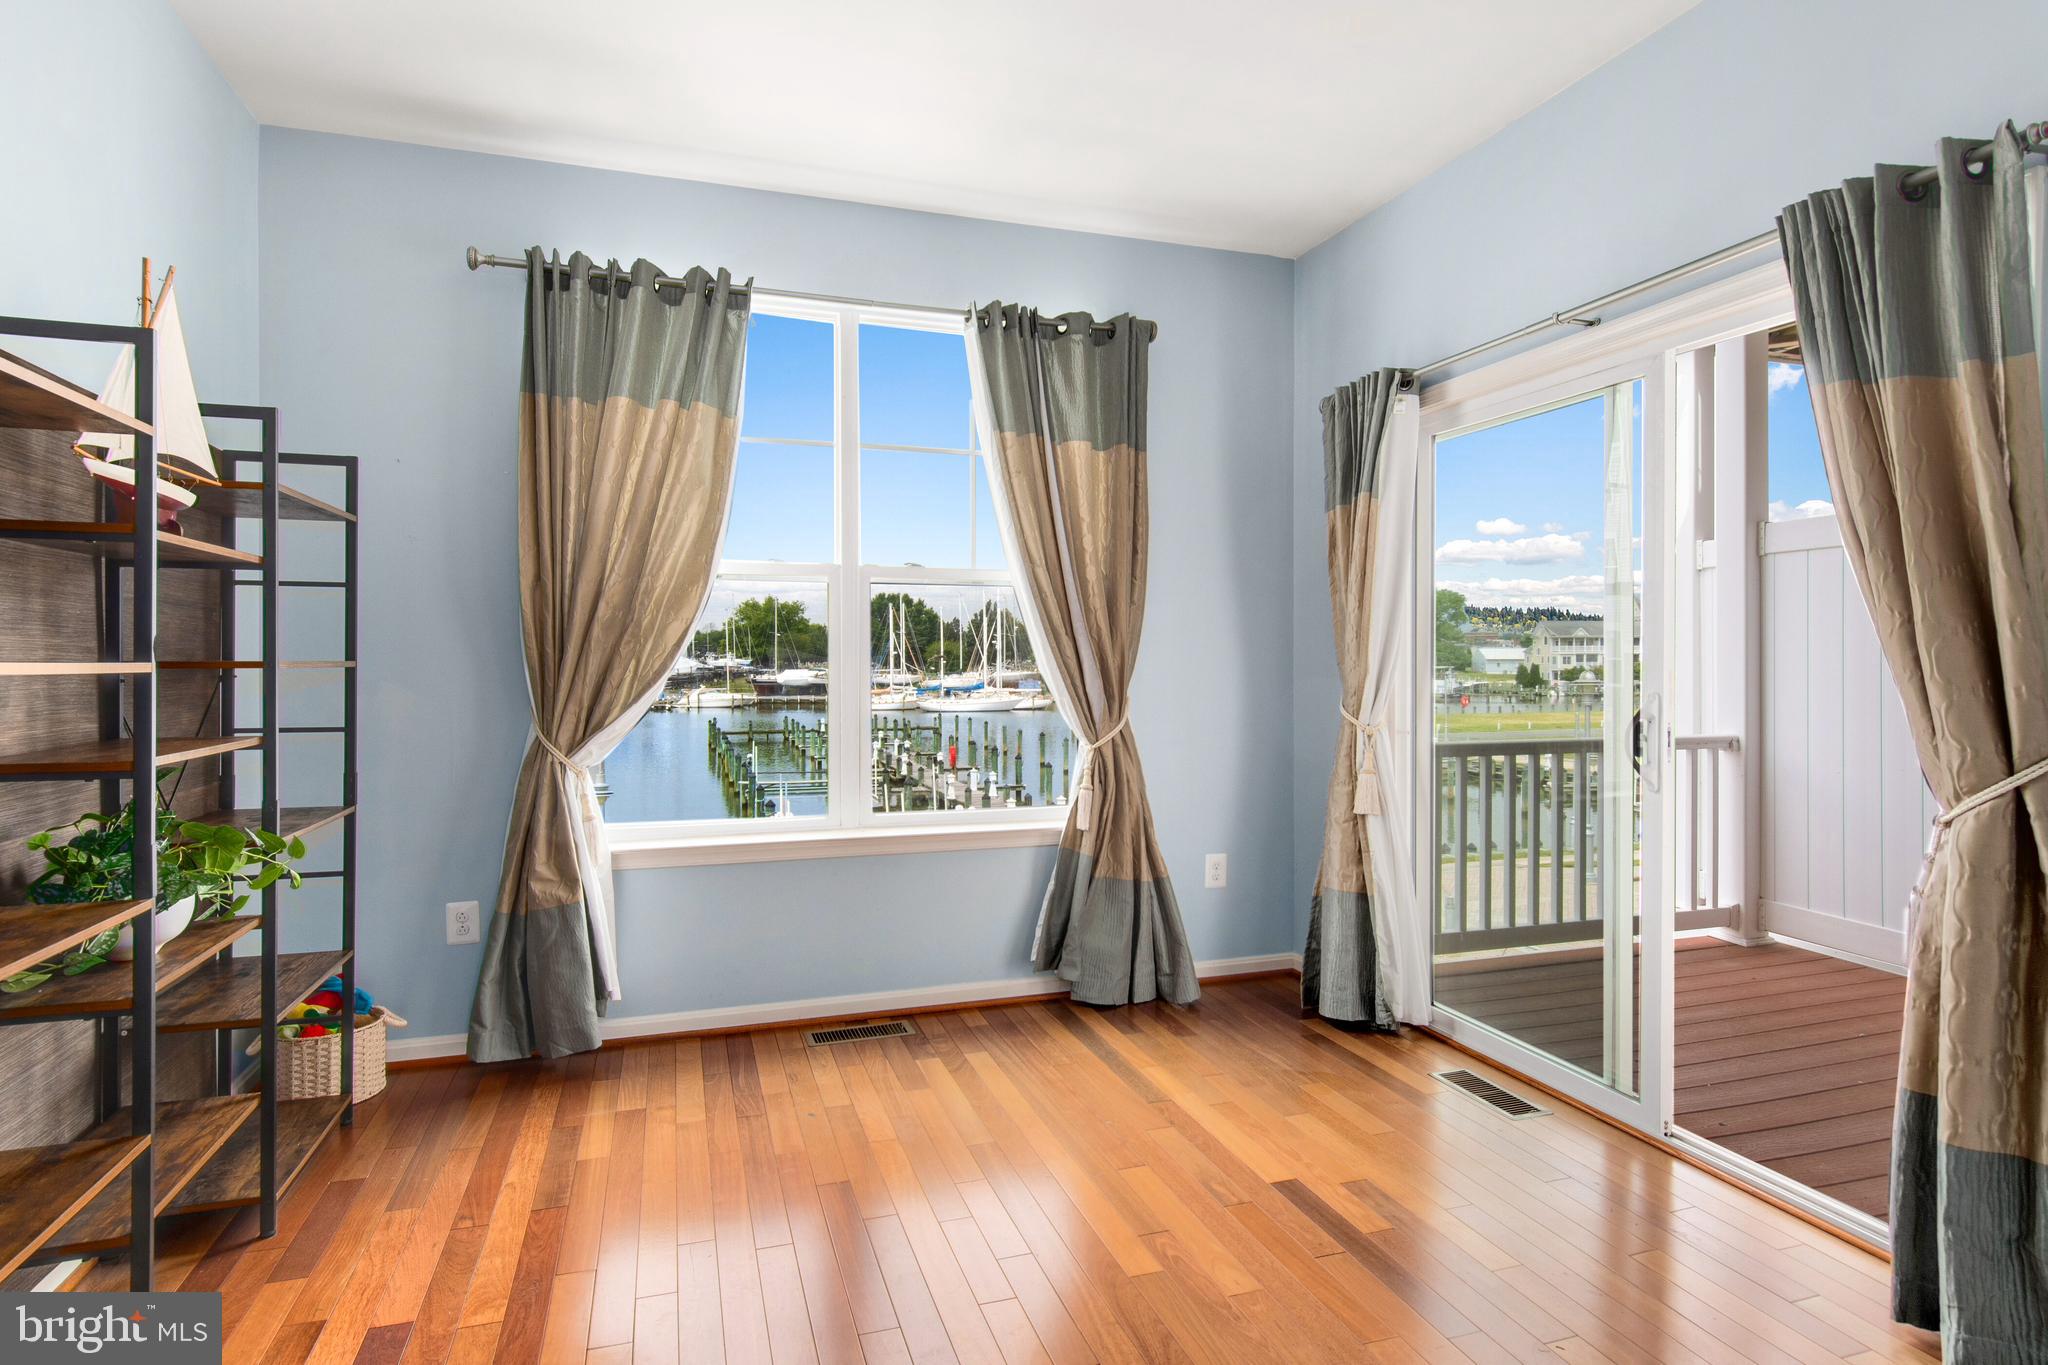
Room with hardwood floors and windows overlooking a marina, opening onto a deck.
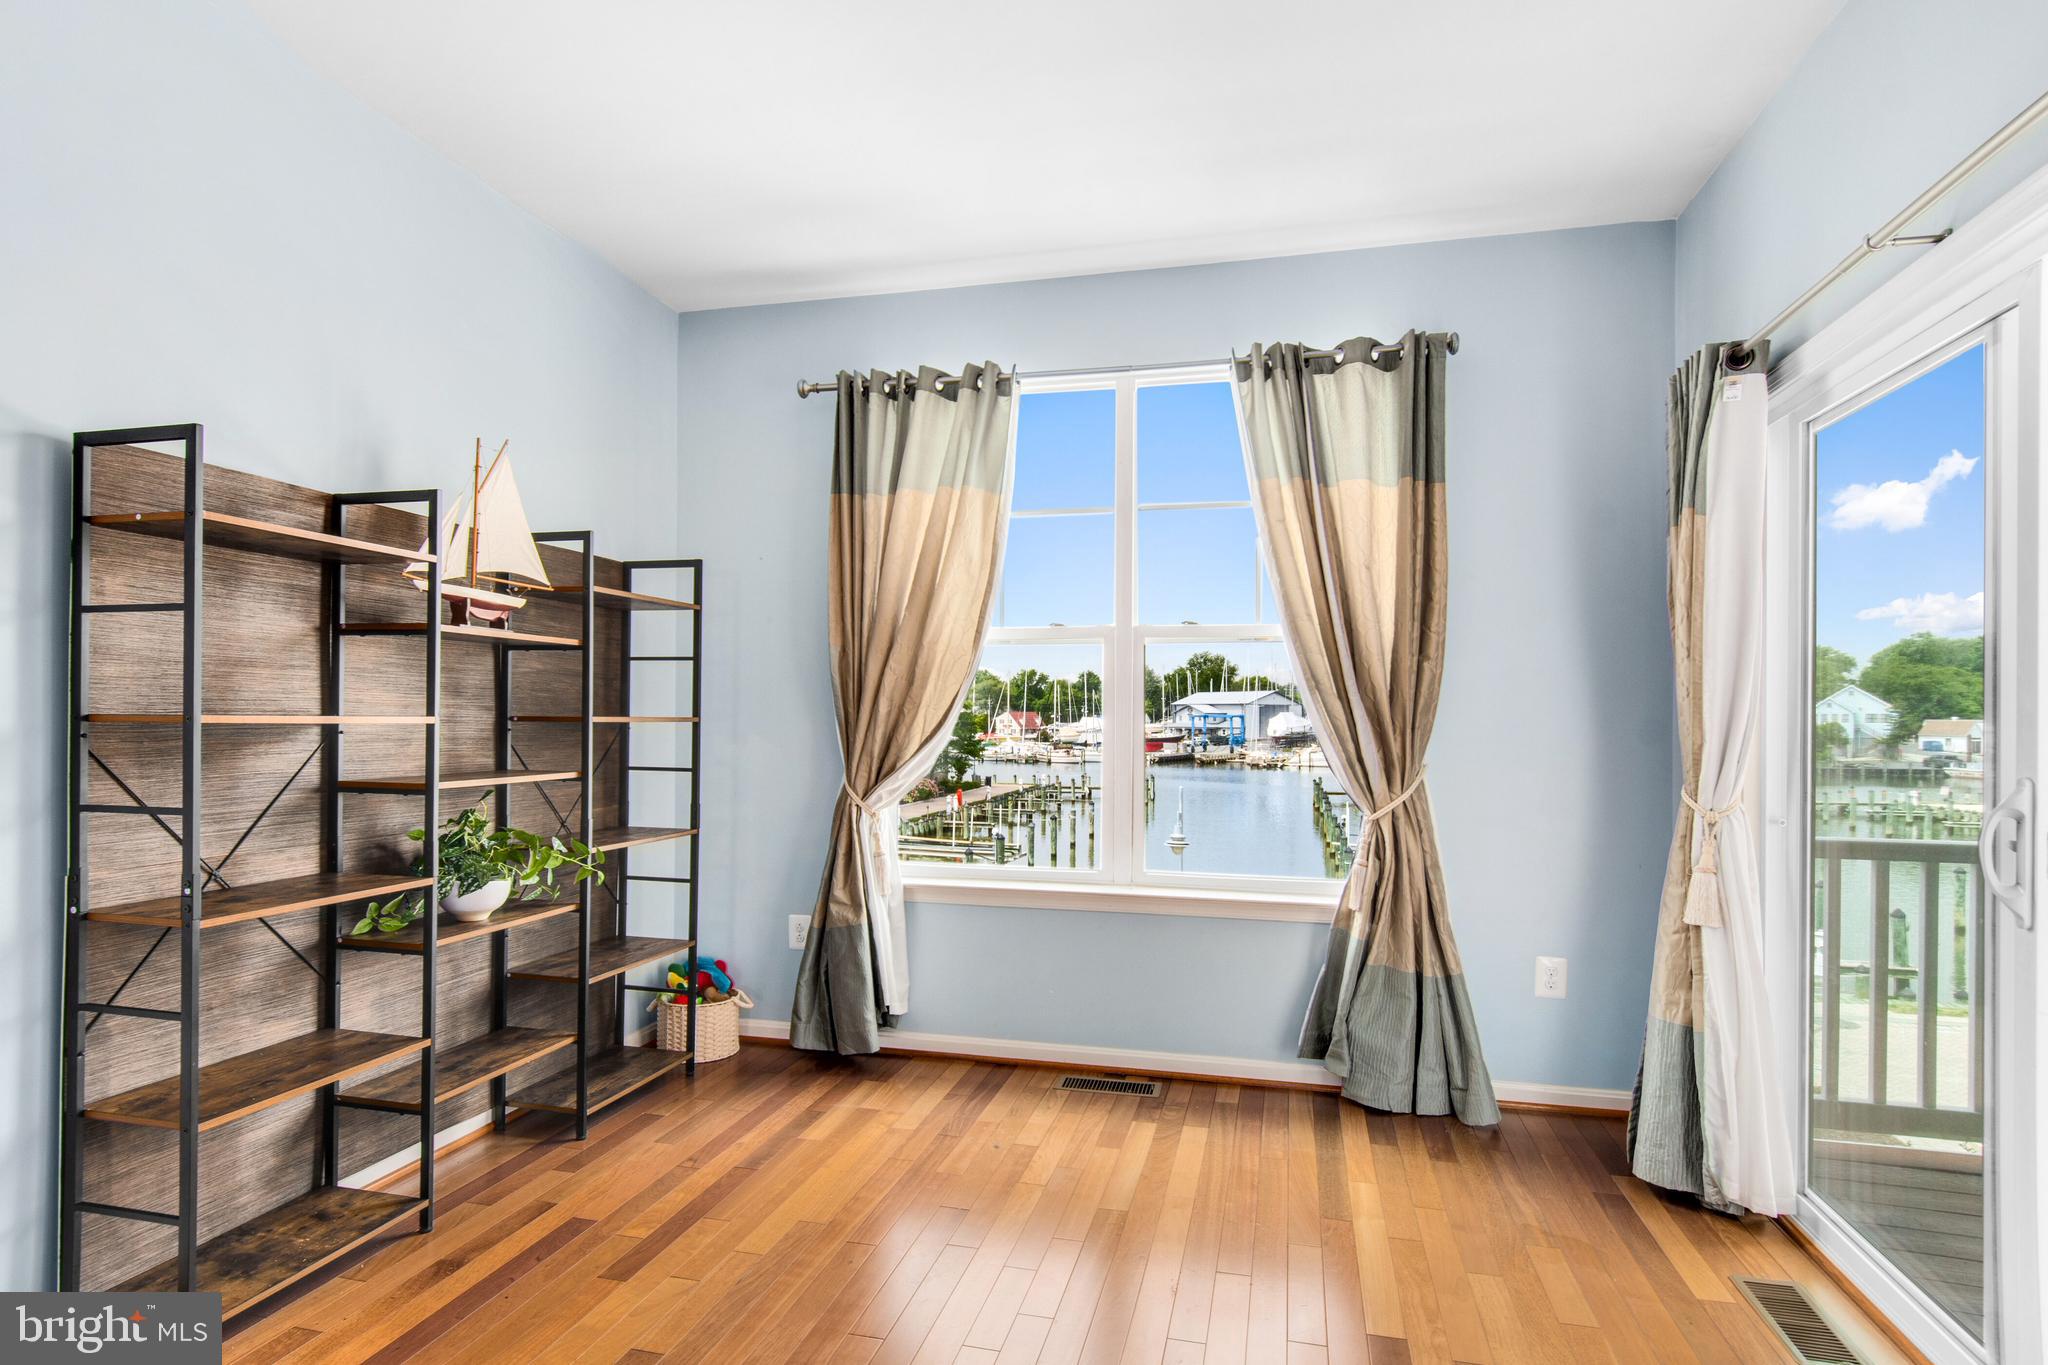
Bright room with wood floors, open shelving, and large windows overlooking a marina.
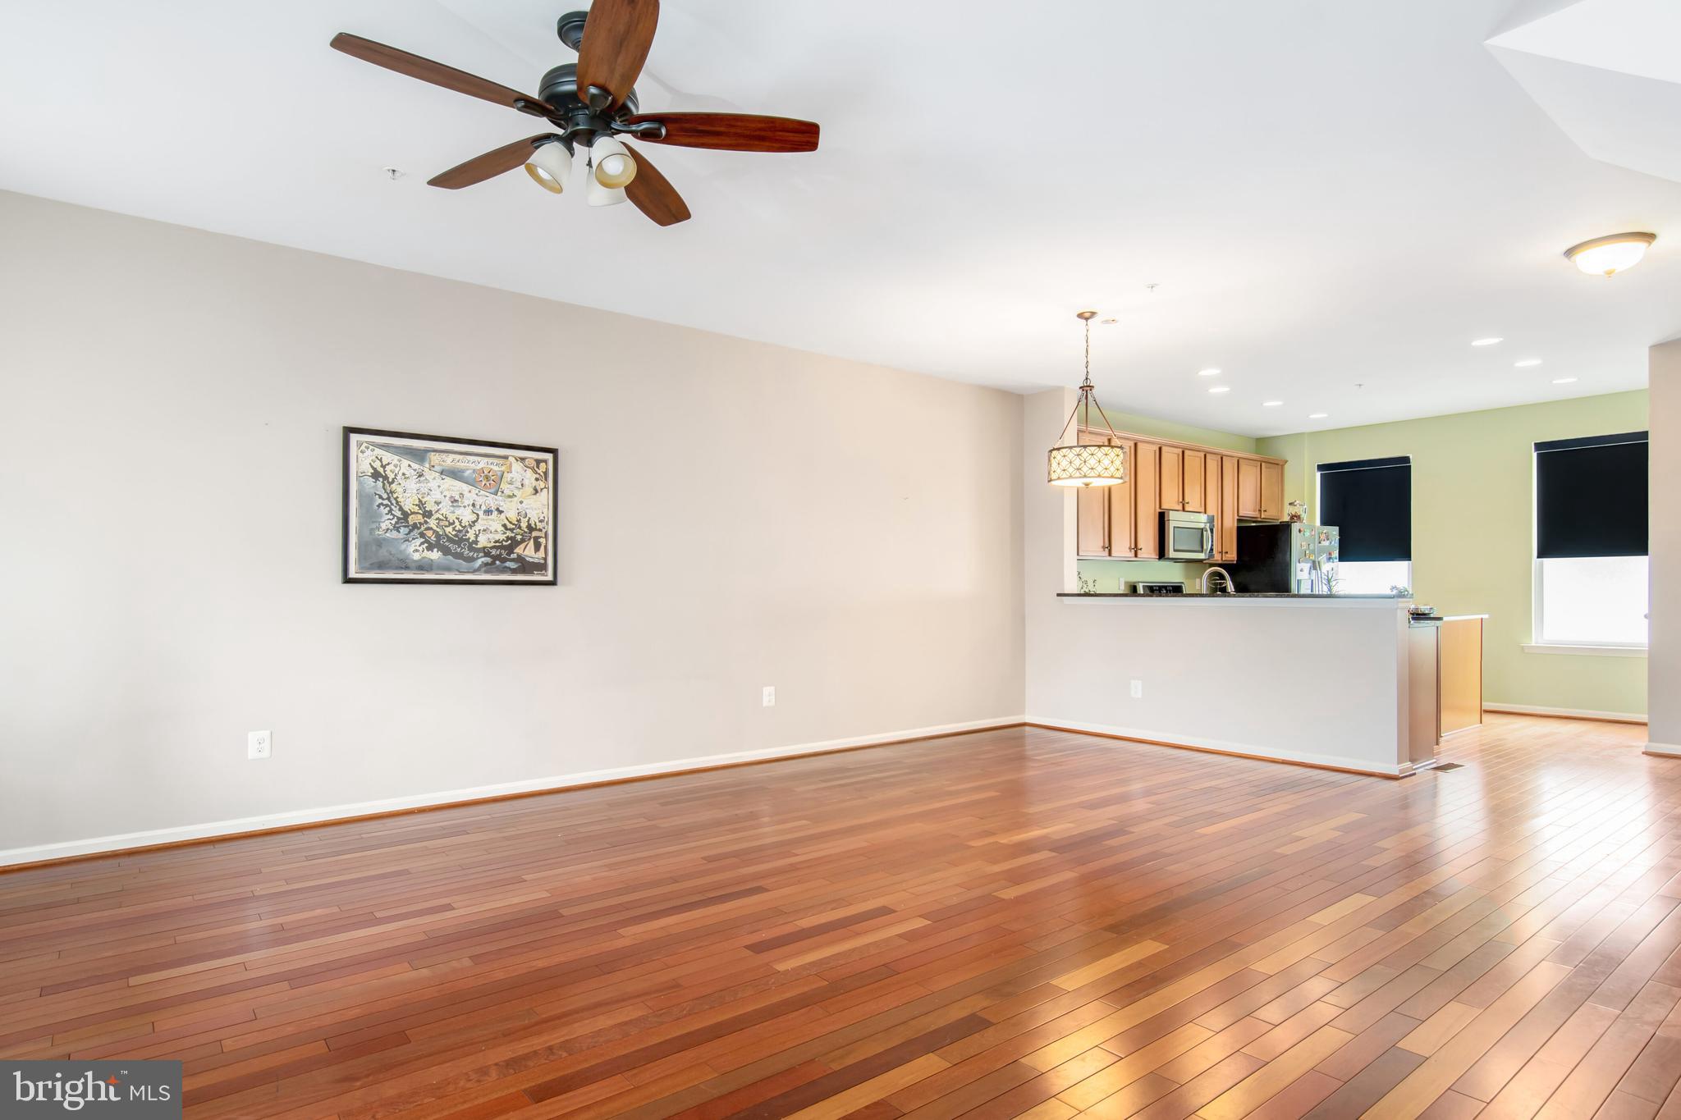
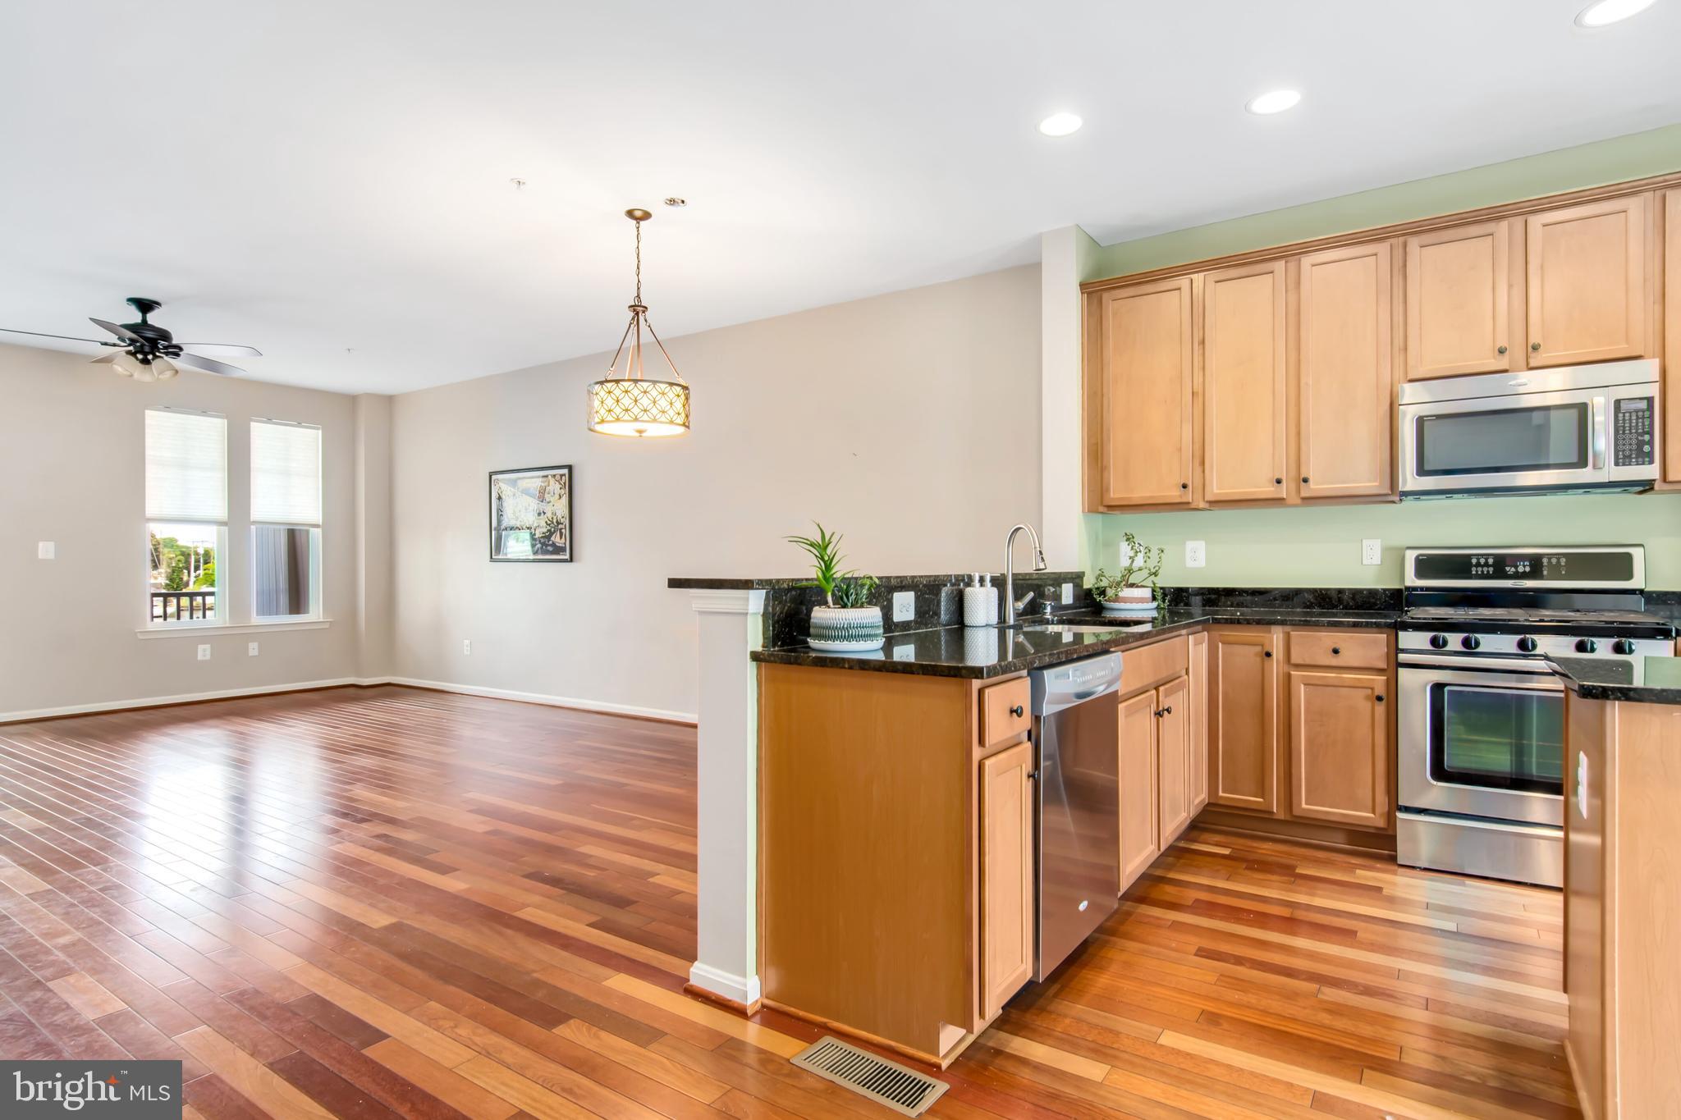
Open living area with hardwood floors, ceiling fan, and a kitchen breakfast bar.
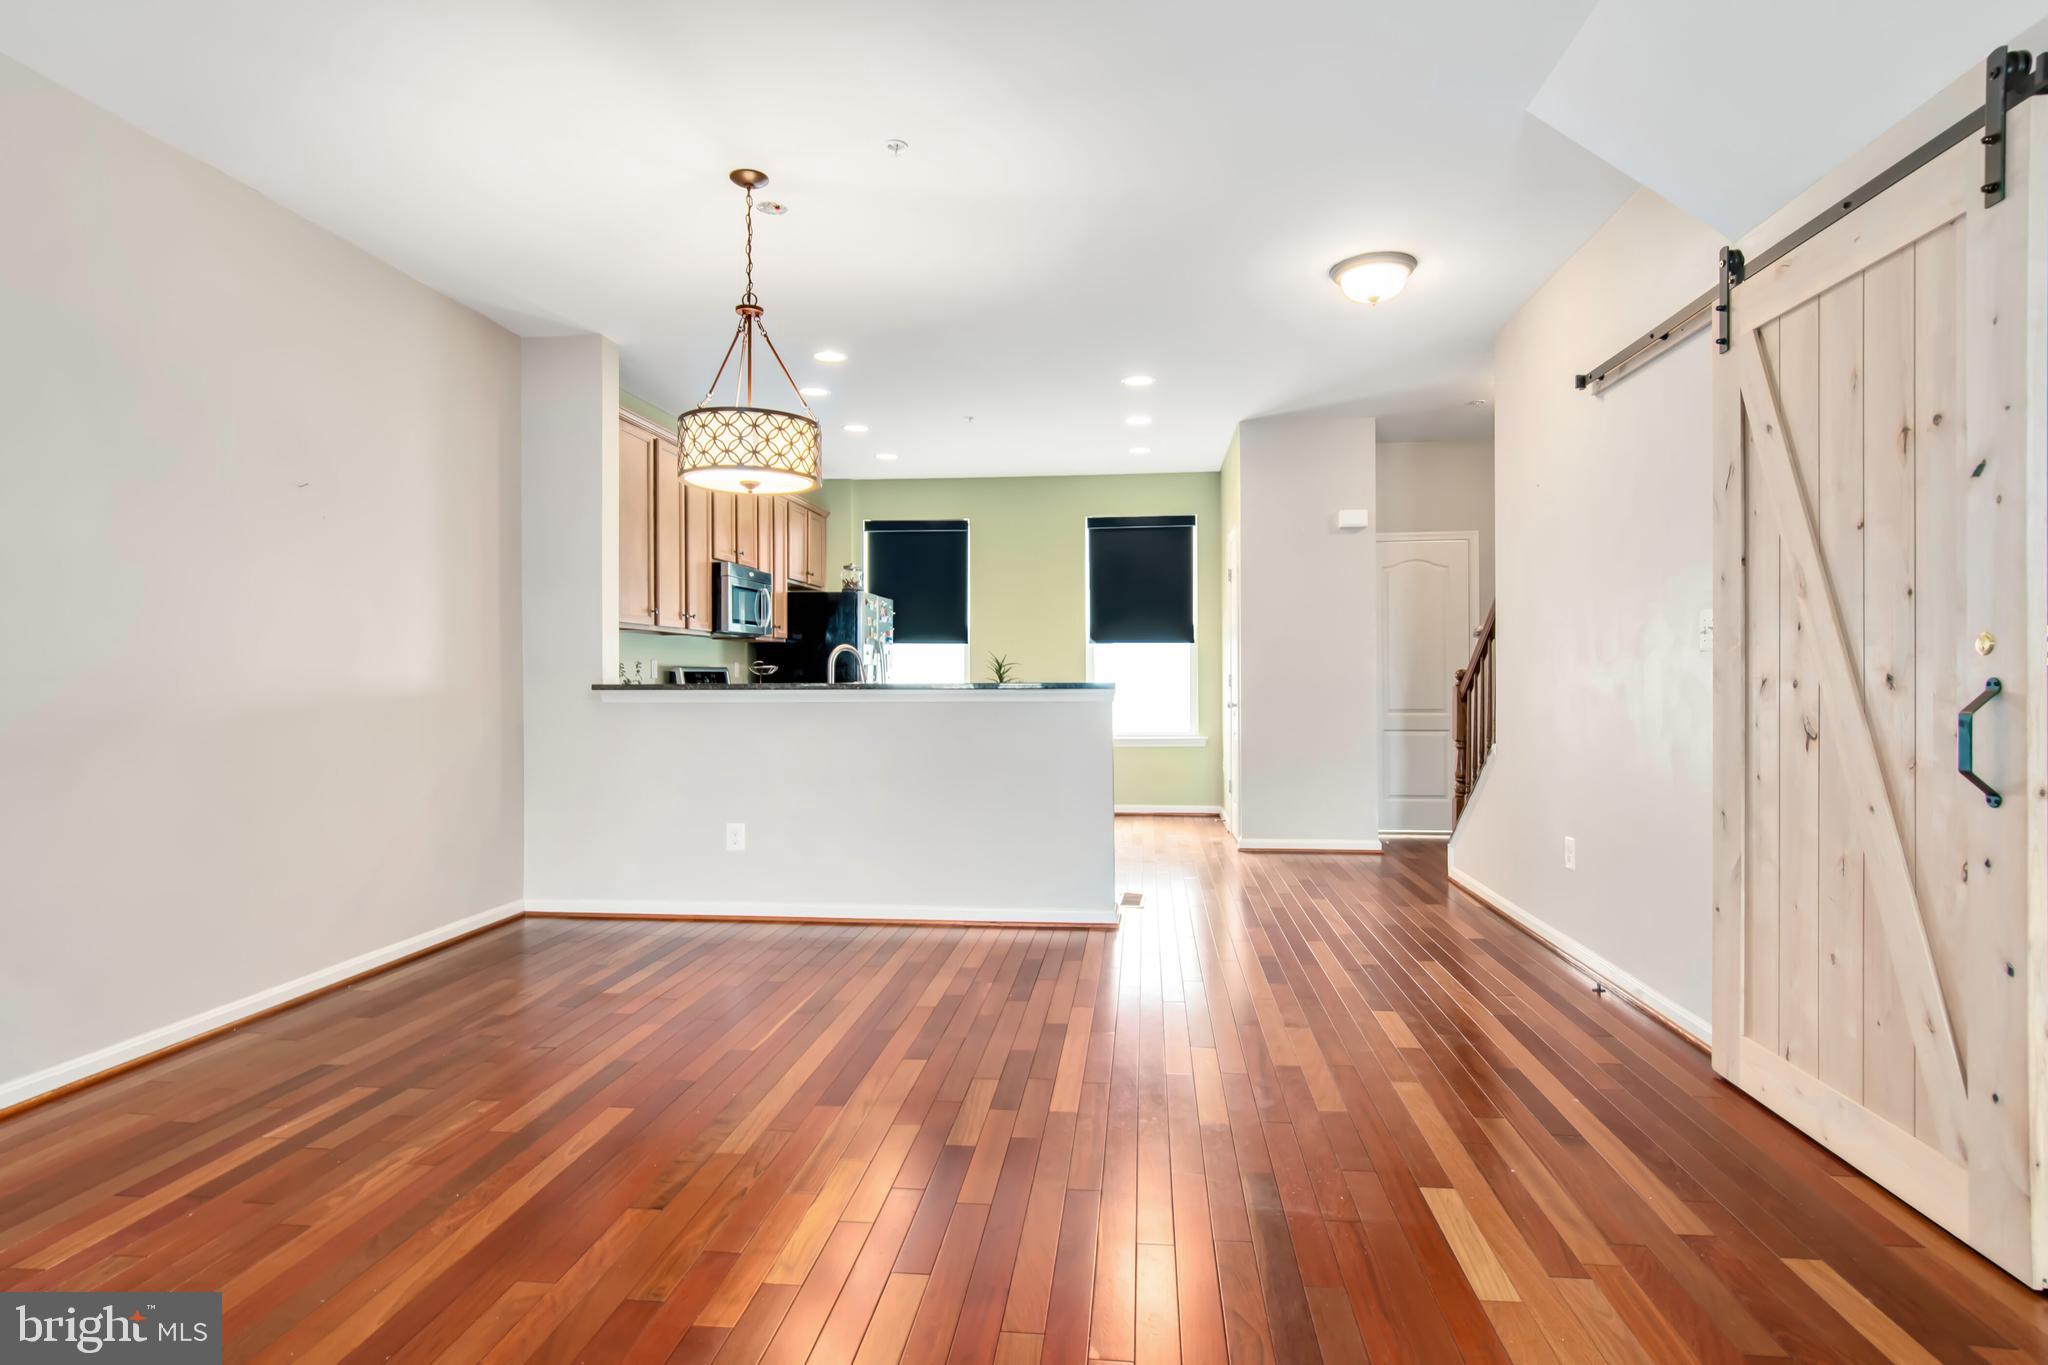
Open-plan kitchen and dining area with hardwood floors and a sliding barn door.
Kitchen with wood cabinets, granite counters, central island, and stainless steel appliances.
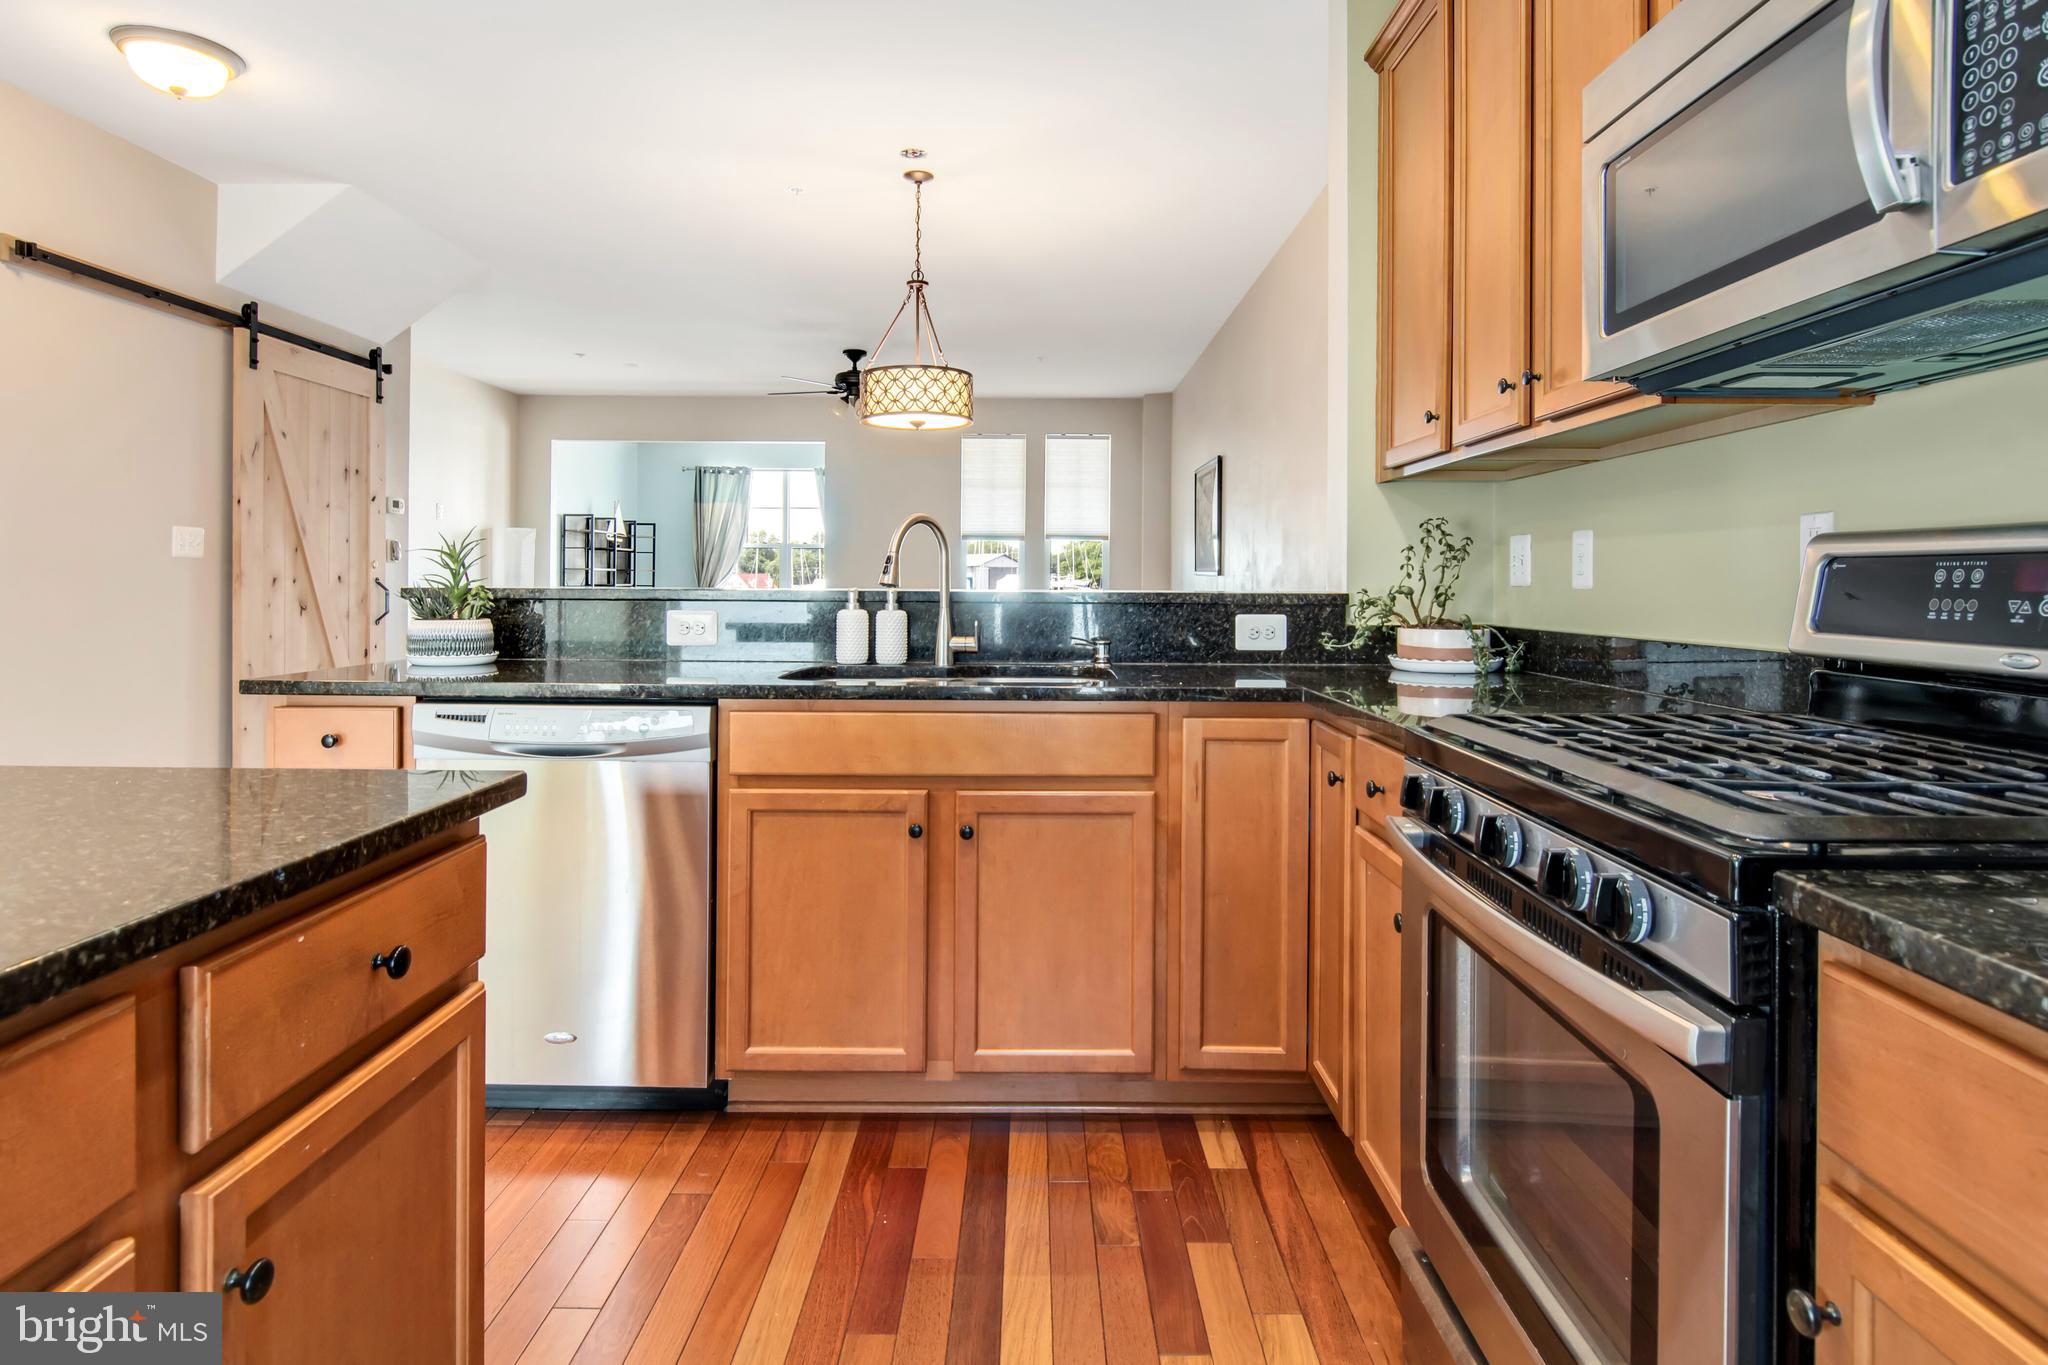
Kitchen with warm wood cabinets, dark granite counters, stainless steel appliances, and hardwood floors.
Open kitchen and dining area with hardwood floors, honey-colored cabinets, and stainless steel appliances.
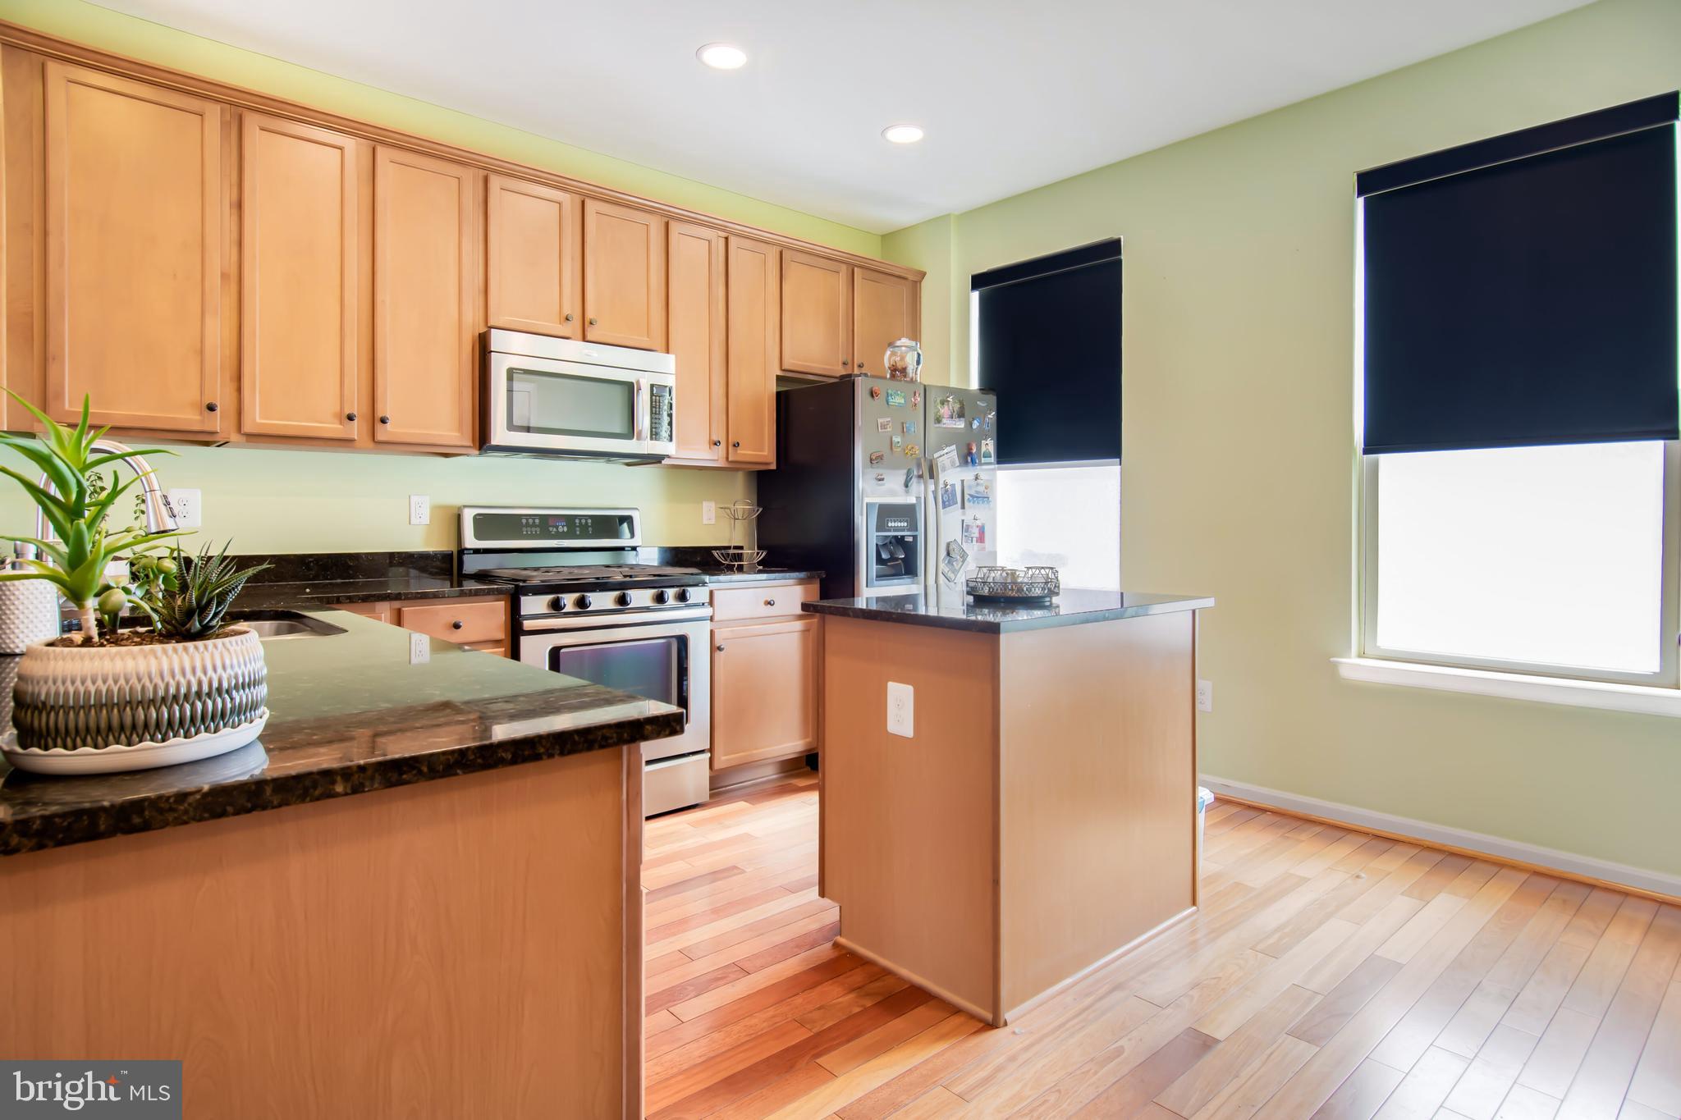
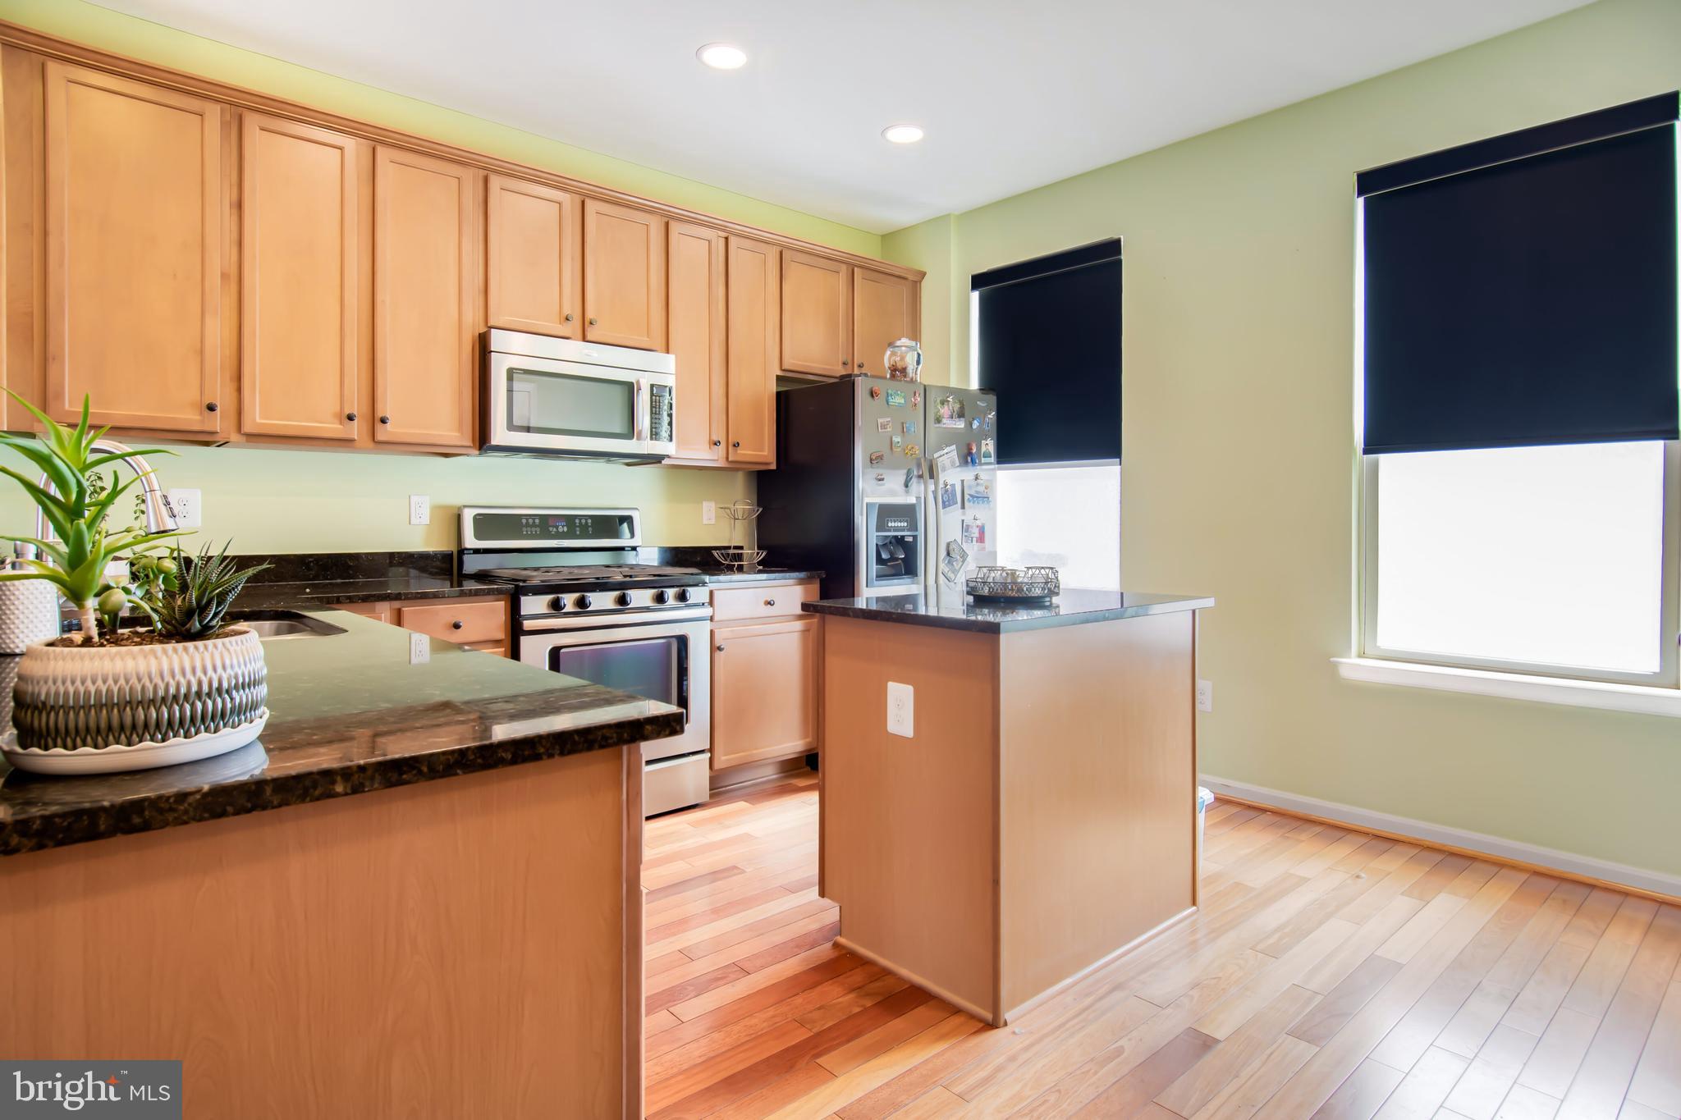
Kitchen with warm wood cabinets, granite counters, a central island, and light hardwood floors.
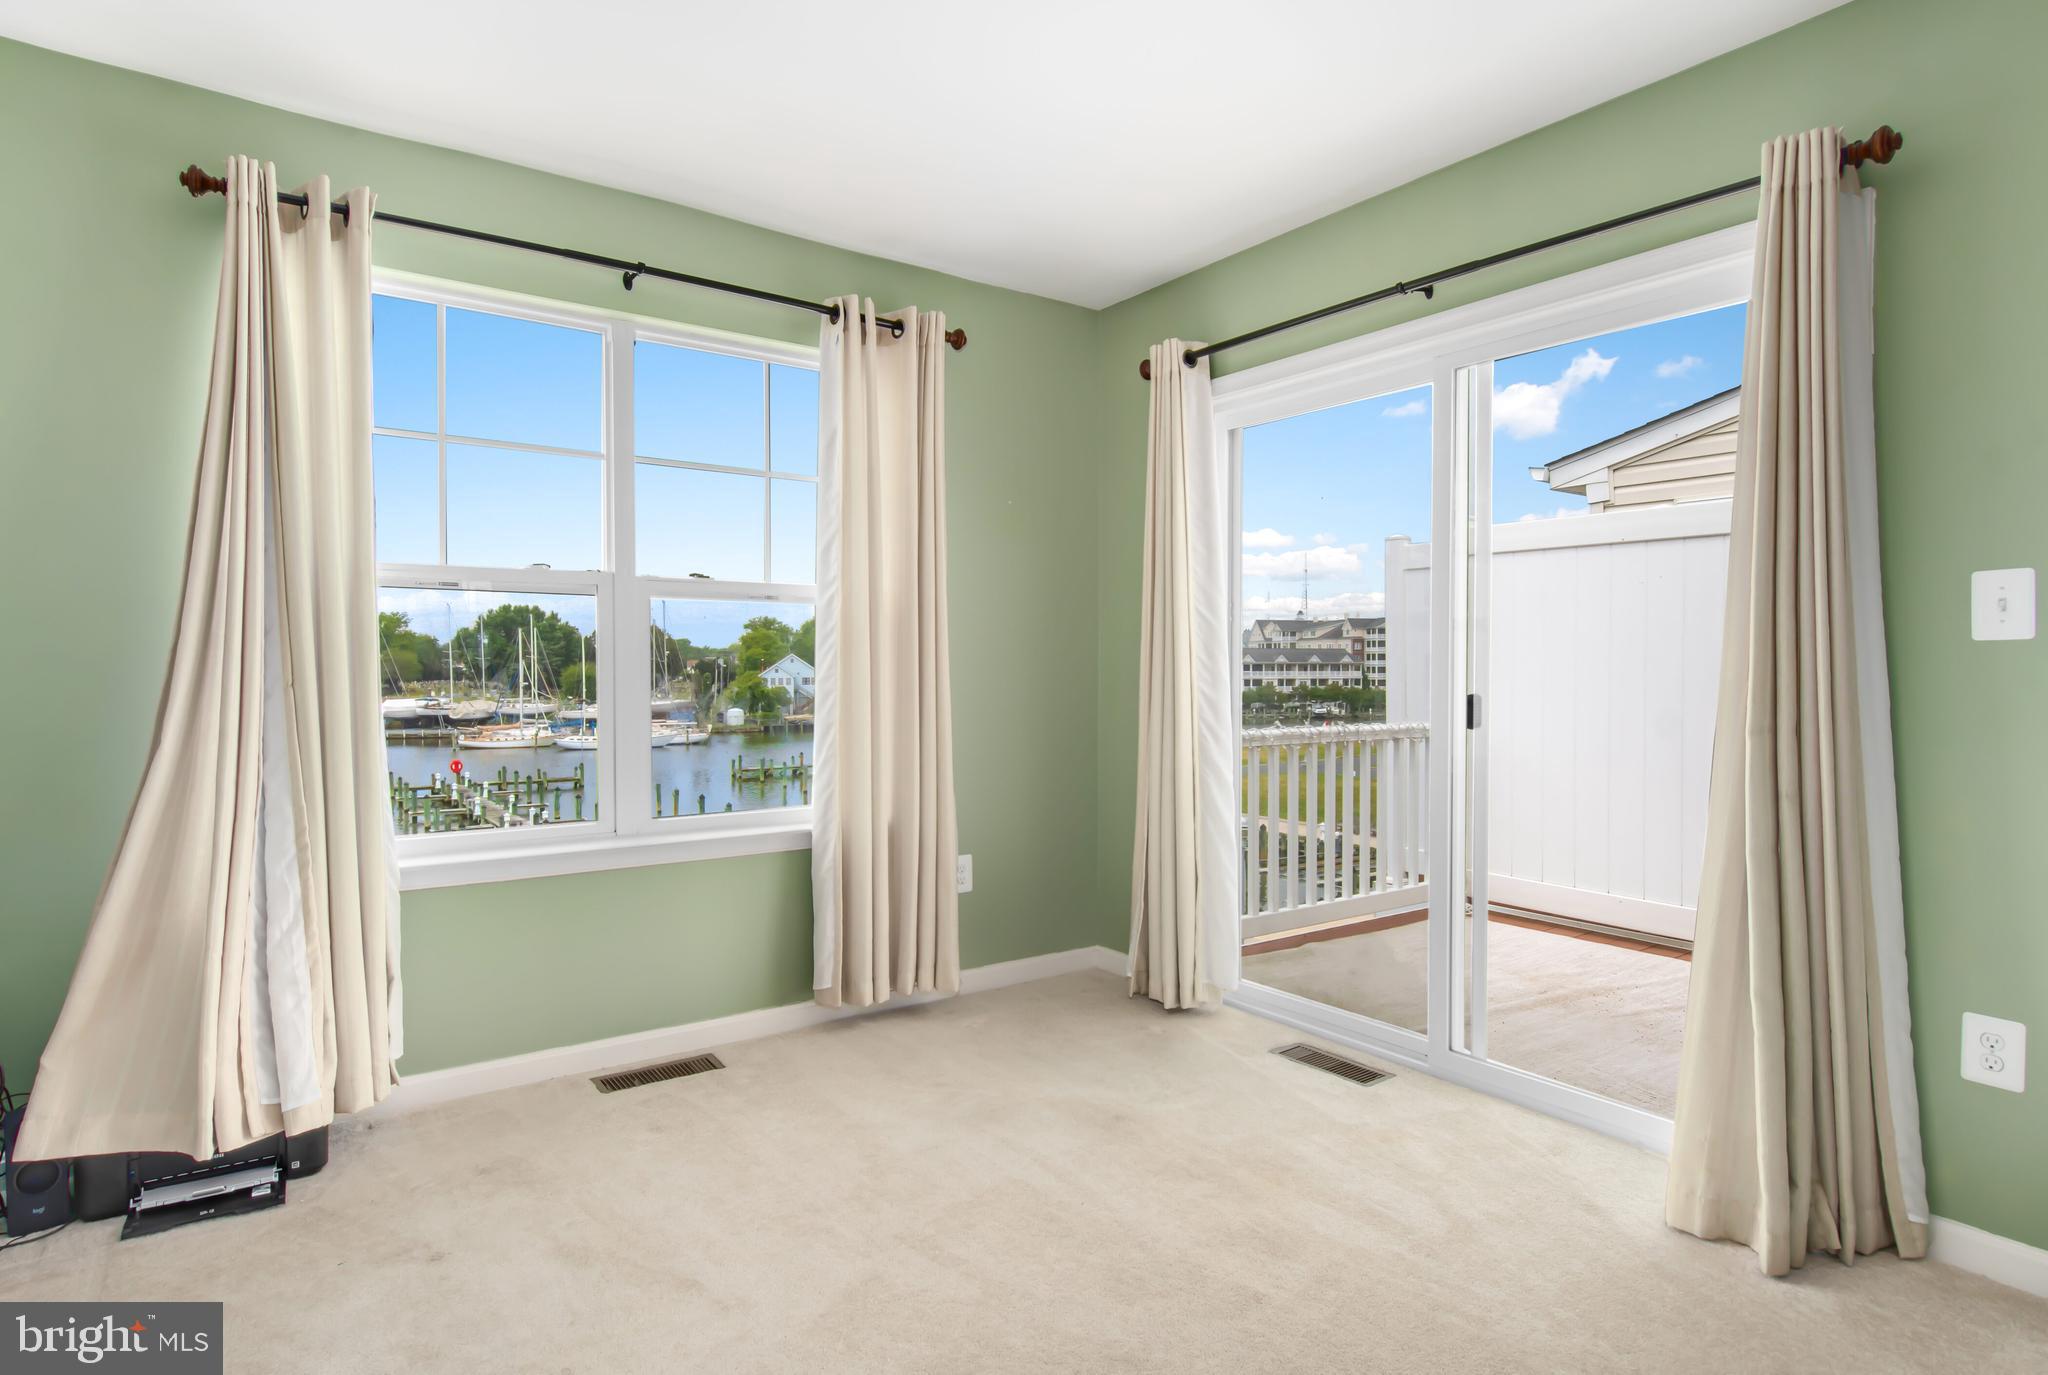
Empty carpeted room with sage-green walls, marina views, and a sliding glass door to the balcony.
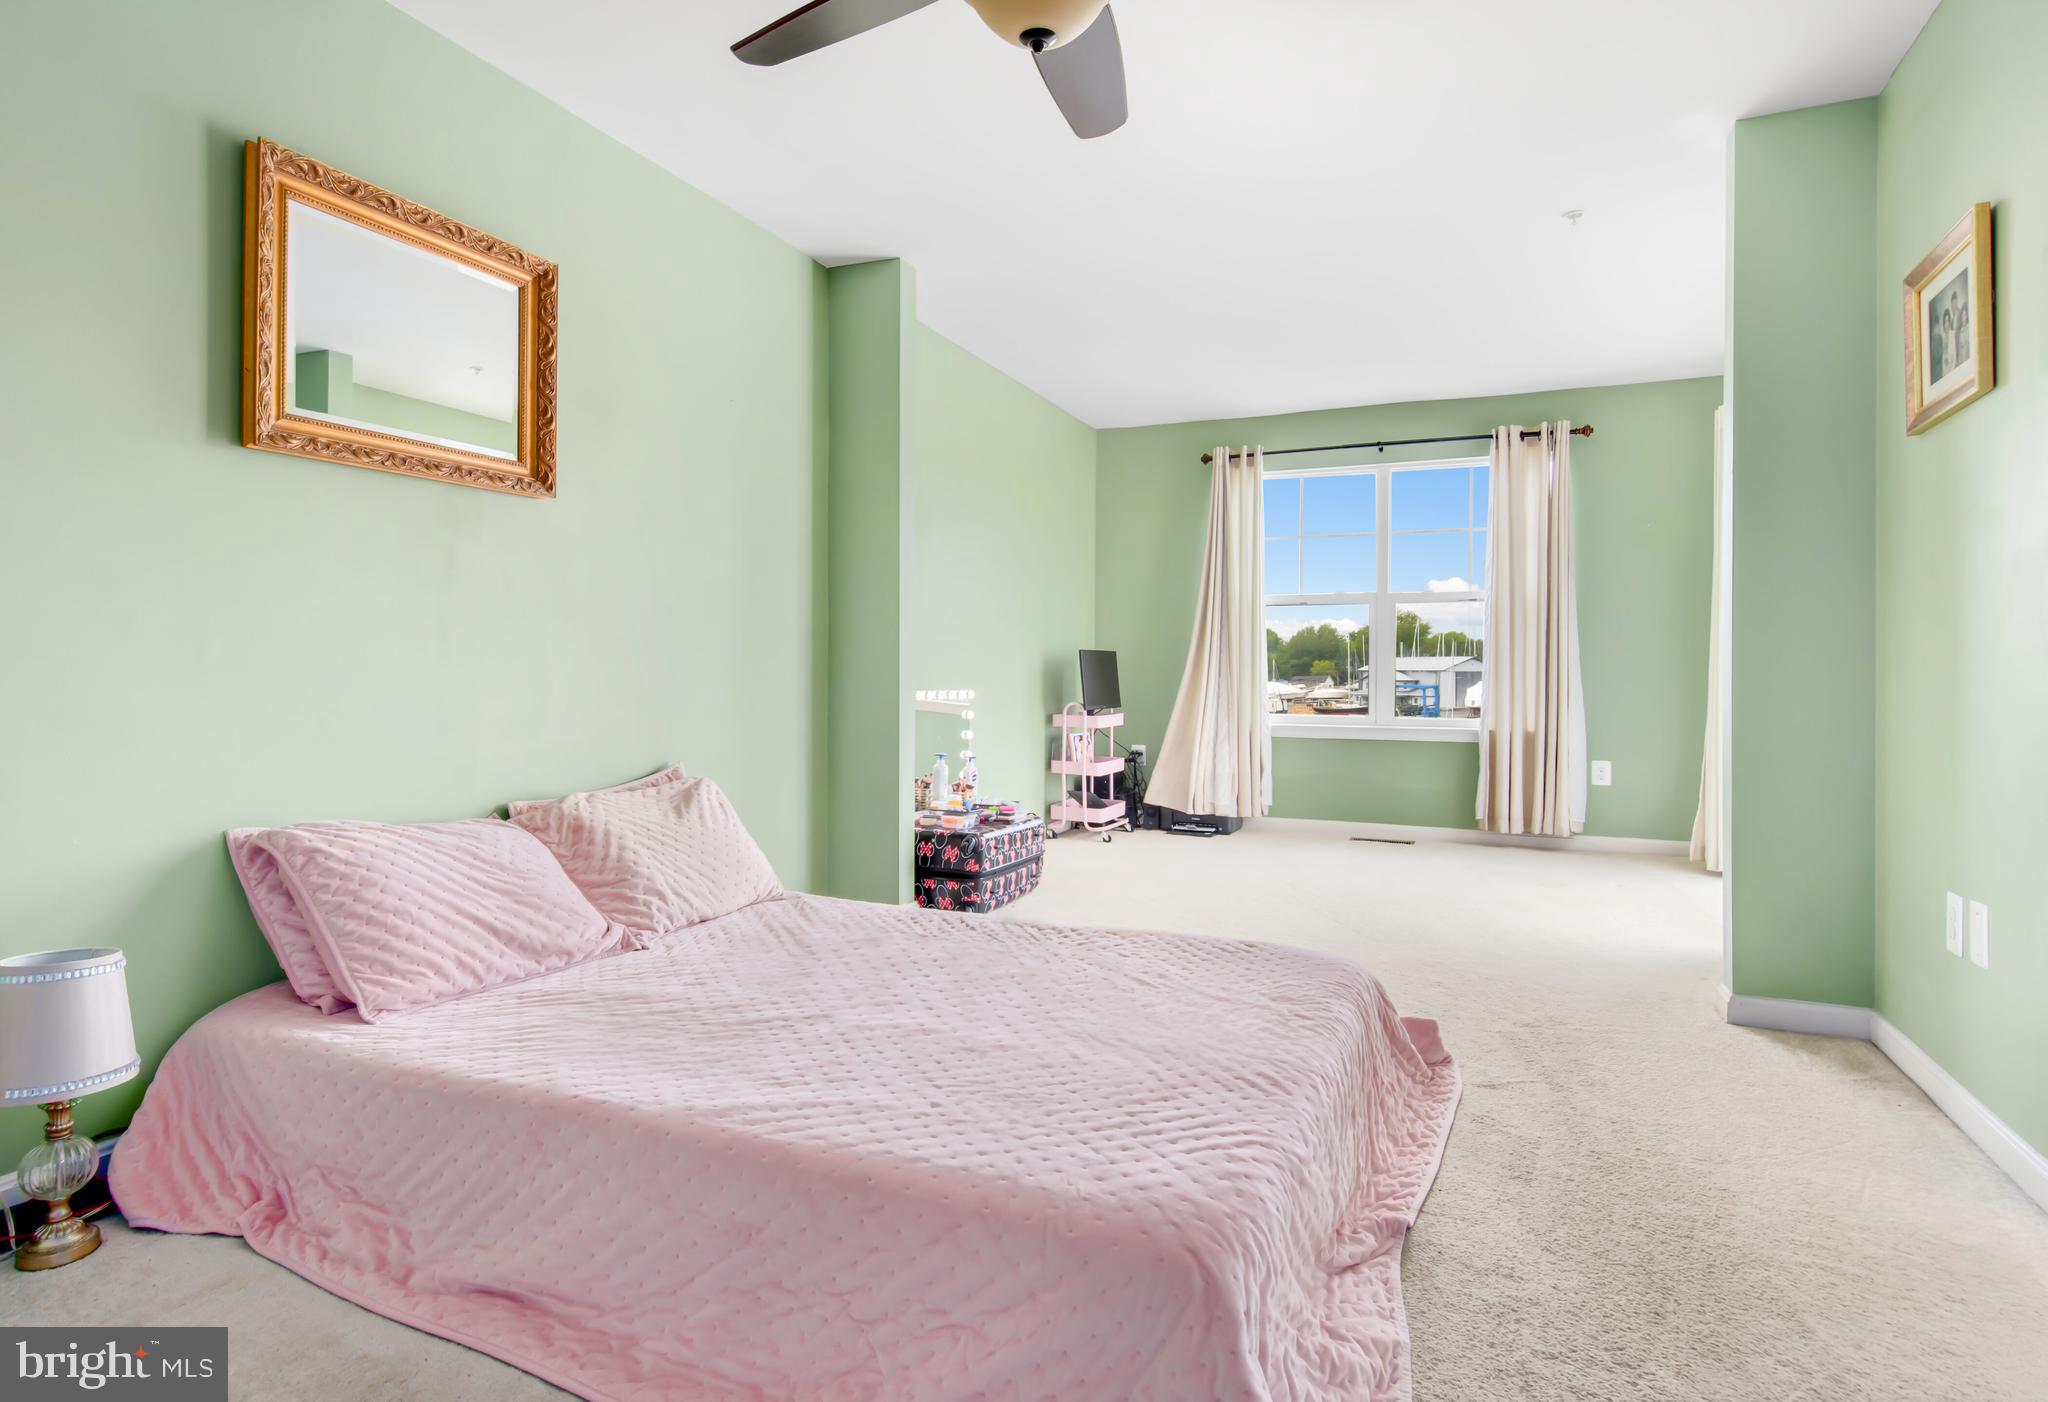
Bedroom with a pink quilted bed, pale green walls, and a large window overlooking a marina.
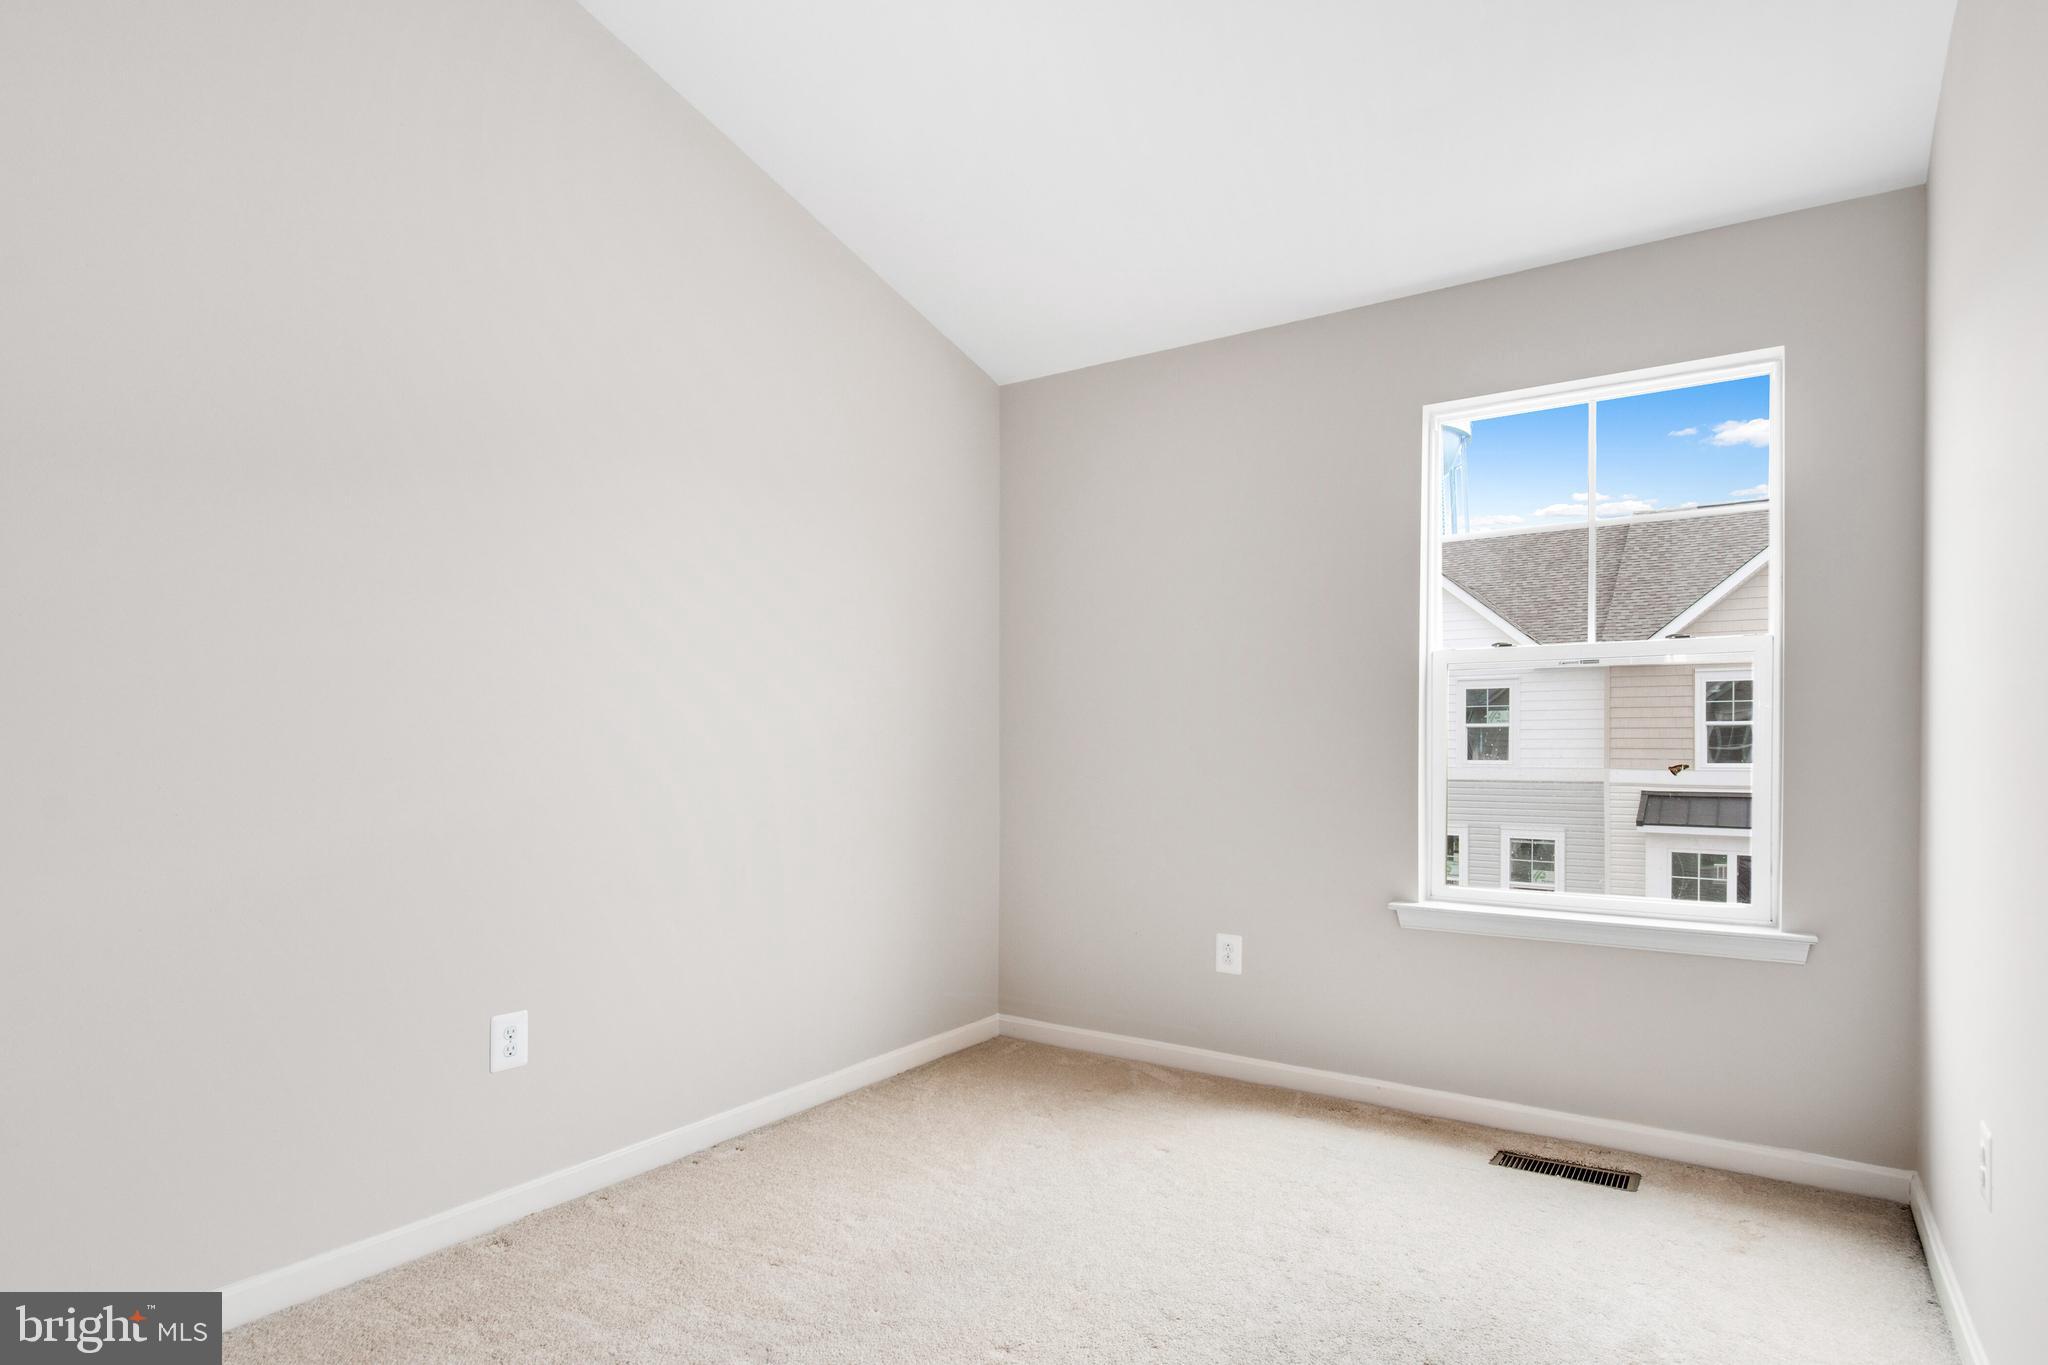
Empty carpeted room with neutral walls and a window overlooking a neighboring house.
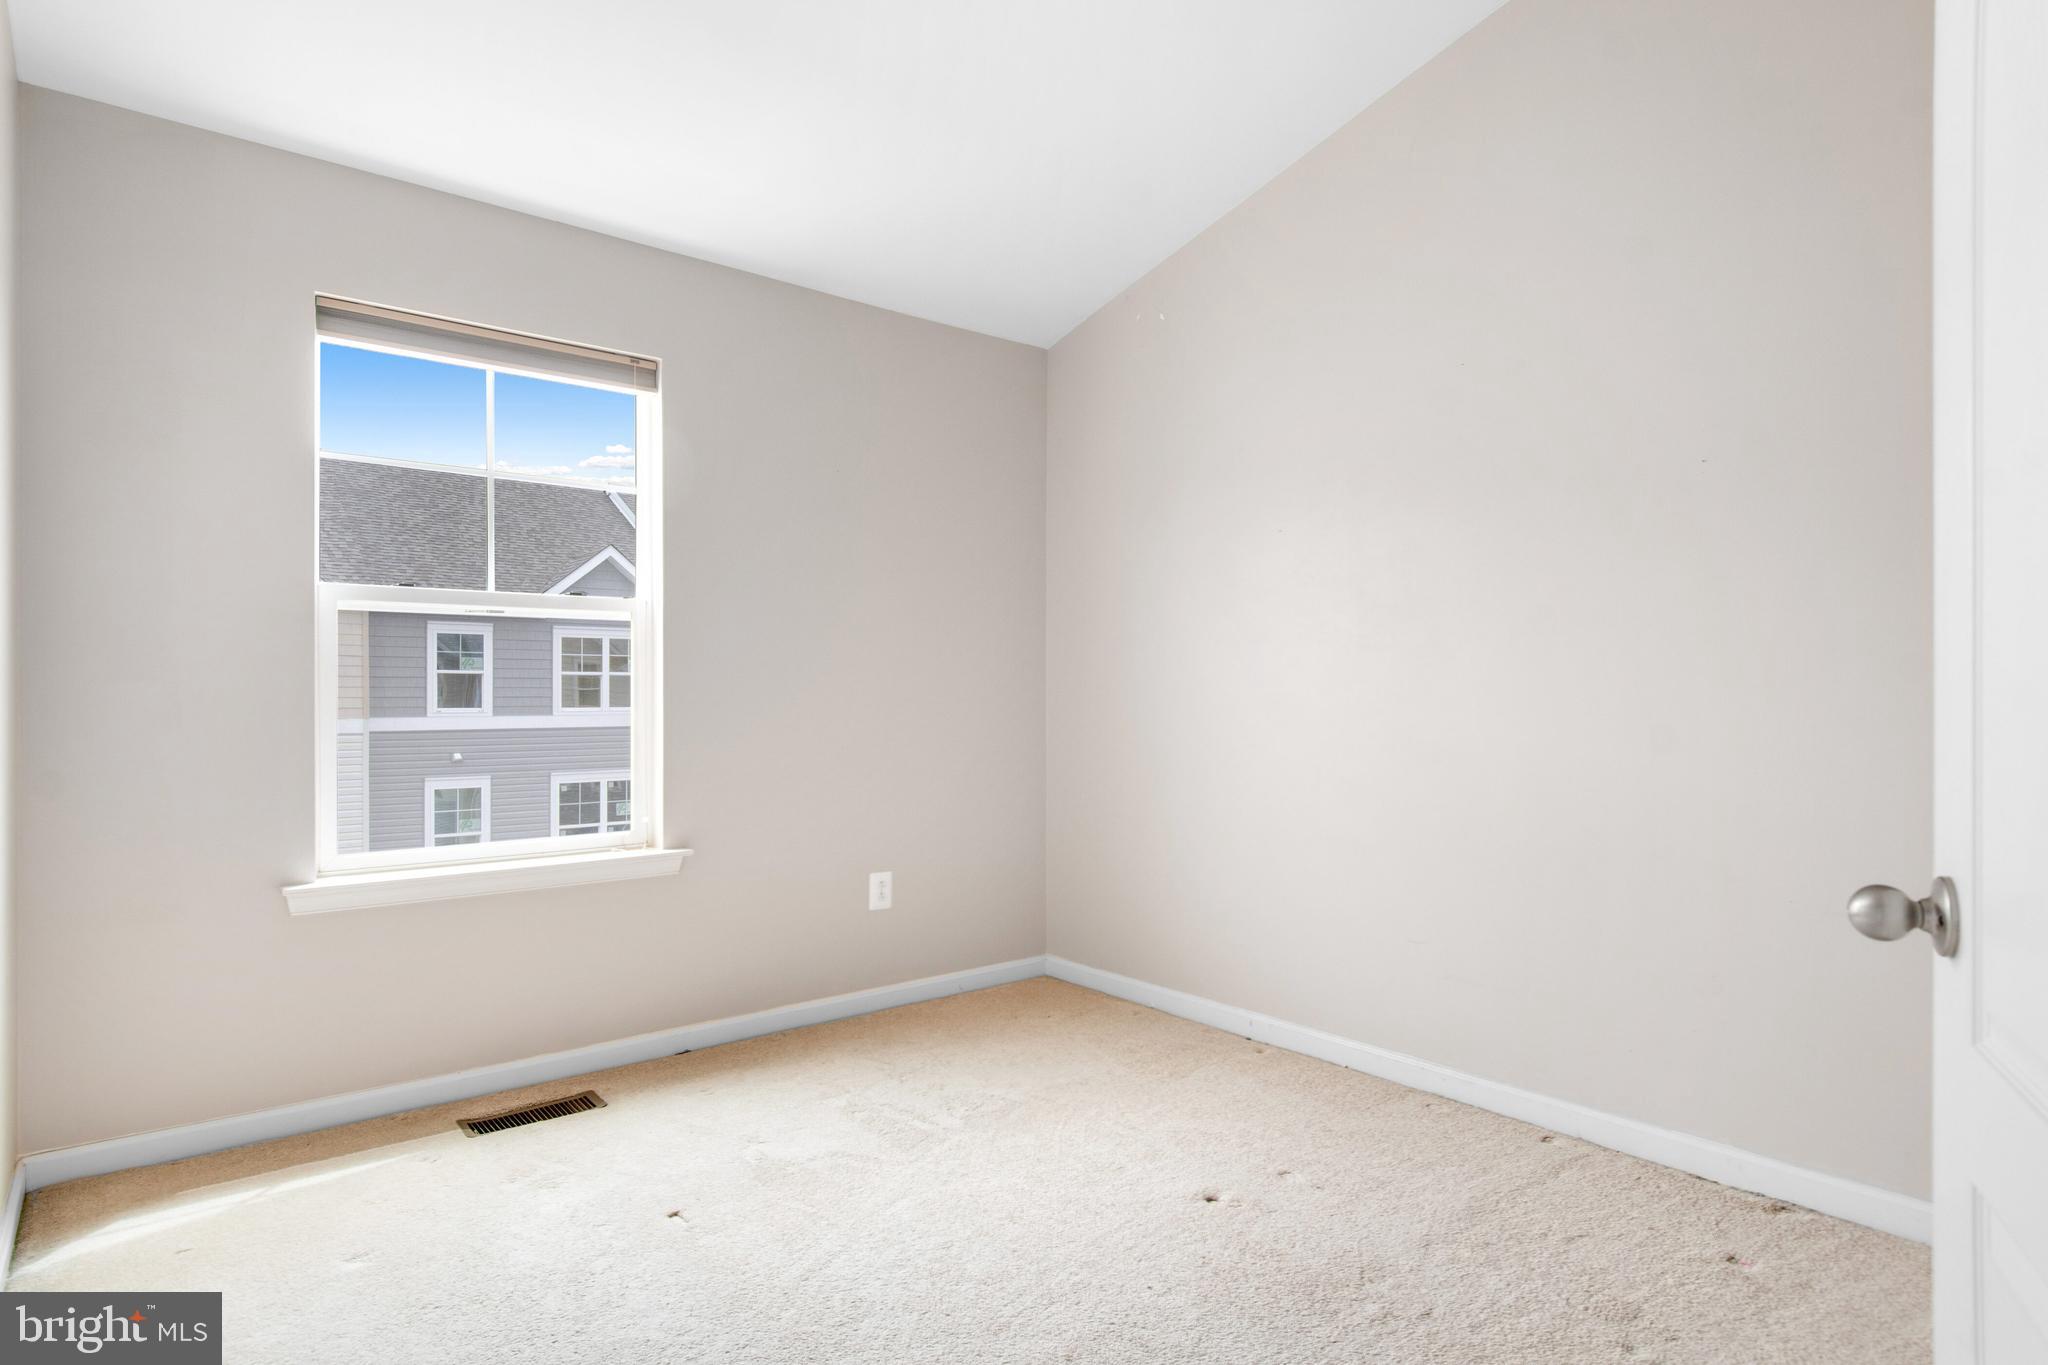
Empty carpeted room with beige walls and a window overlooking a neighboring house.
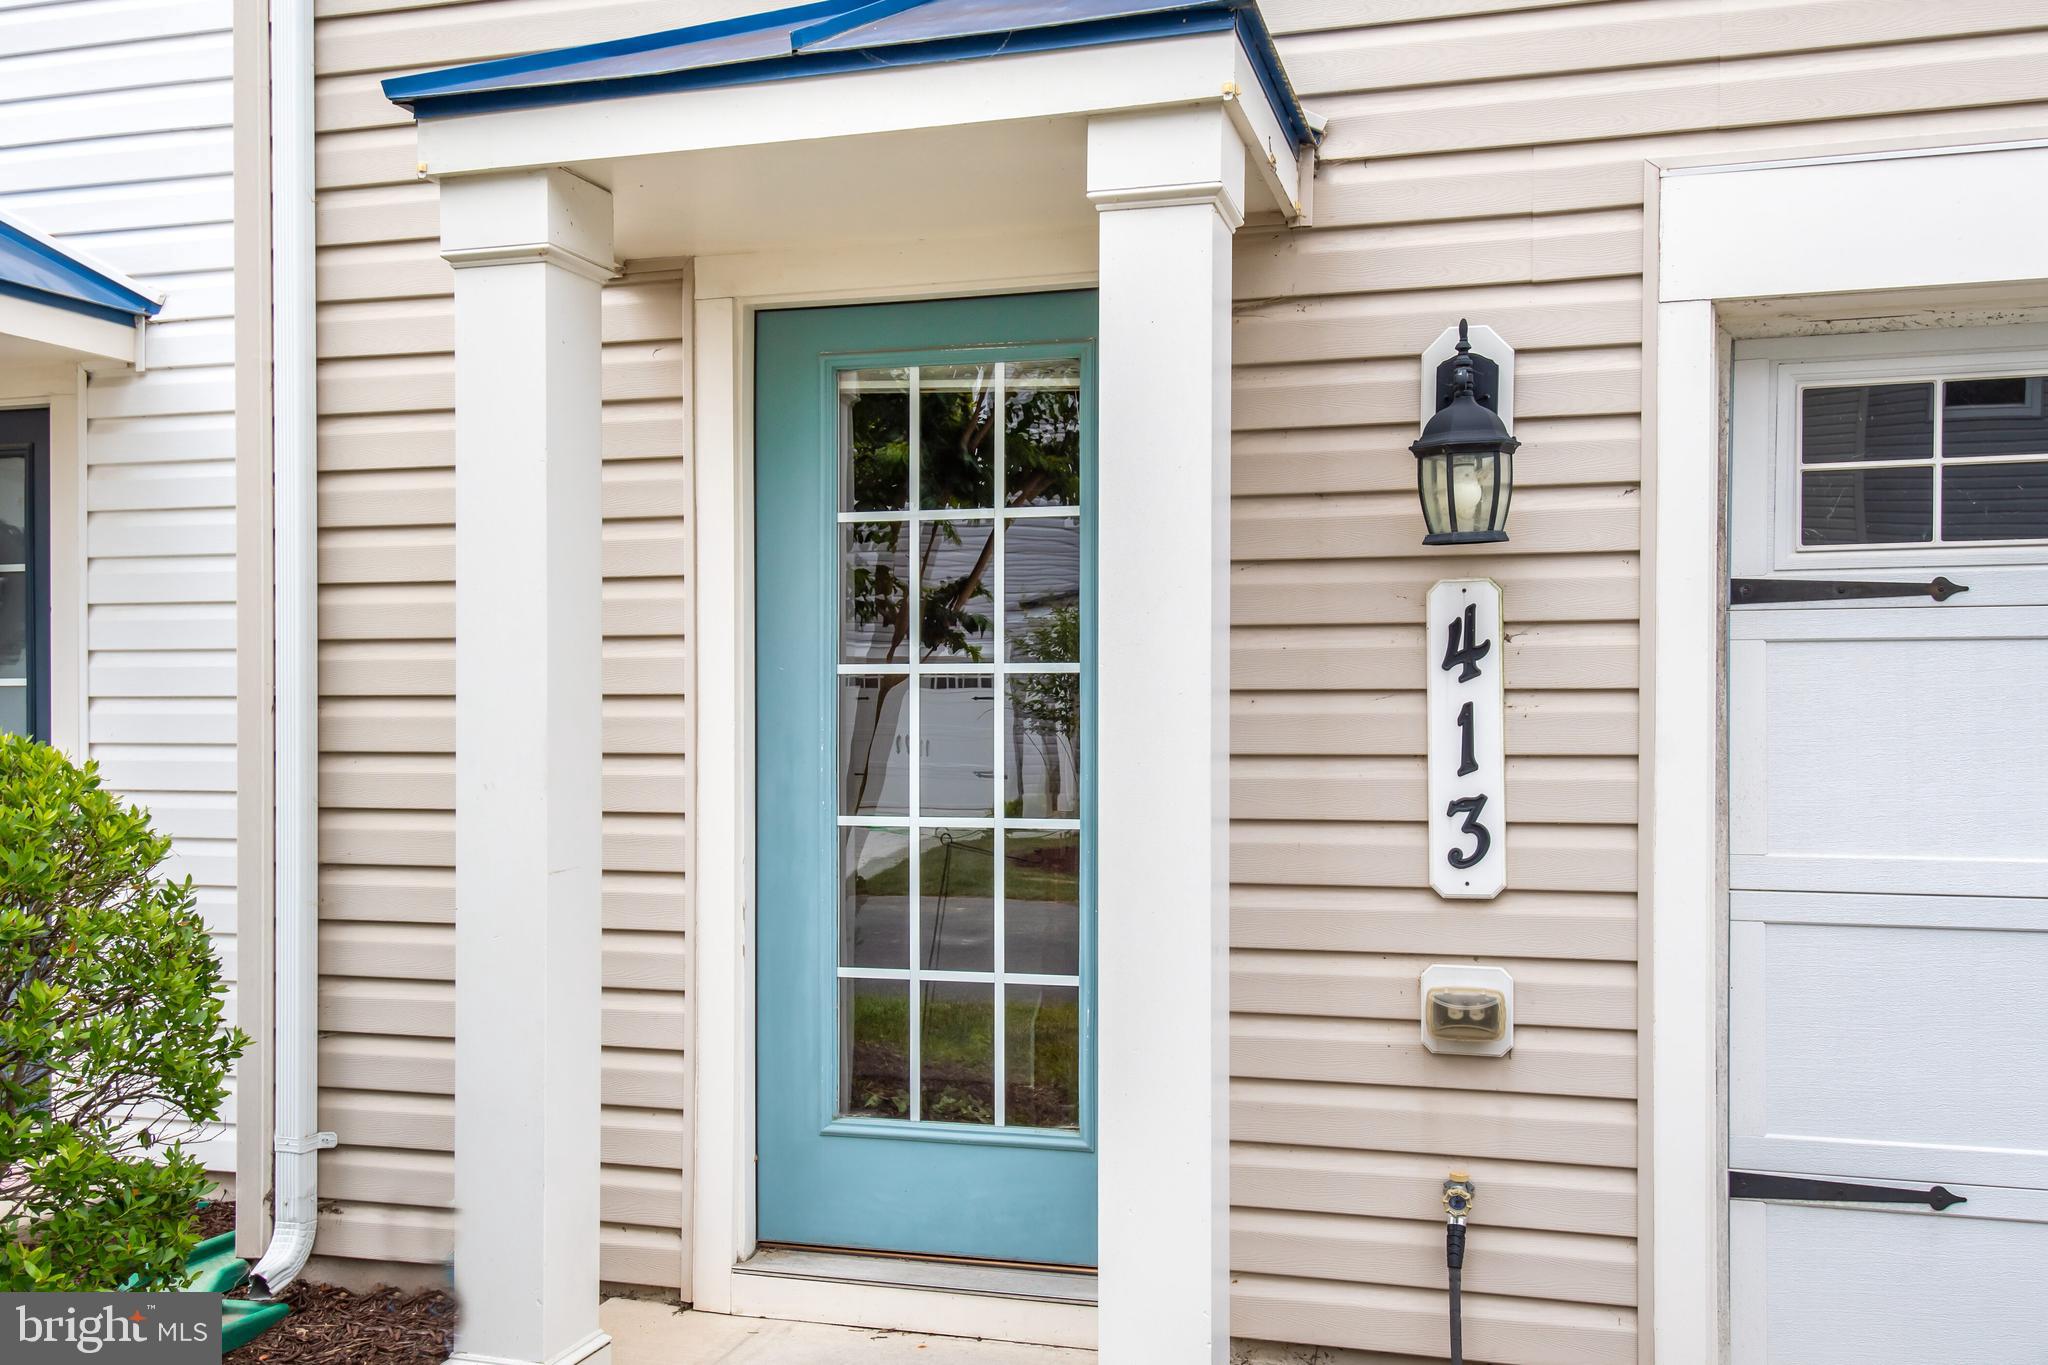
Front entrance with a turquoise-blue door, white porch columns, and house number 413.
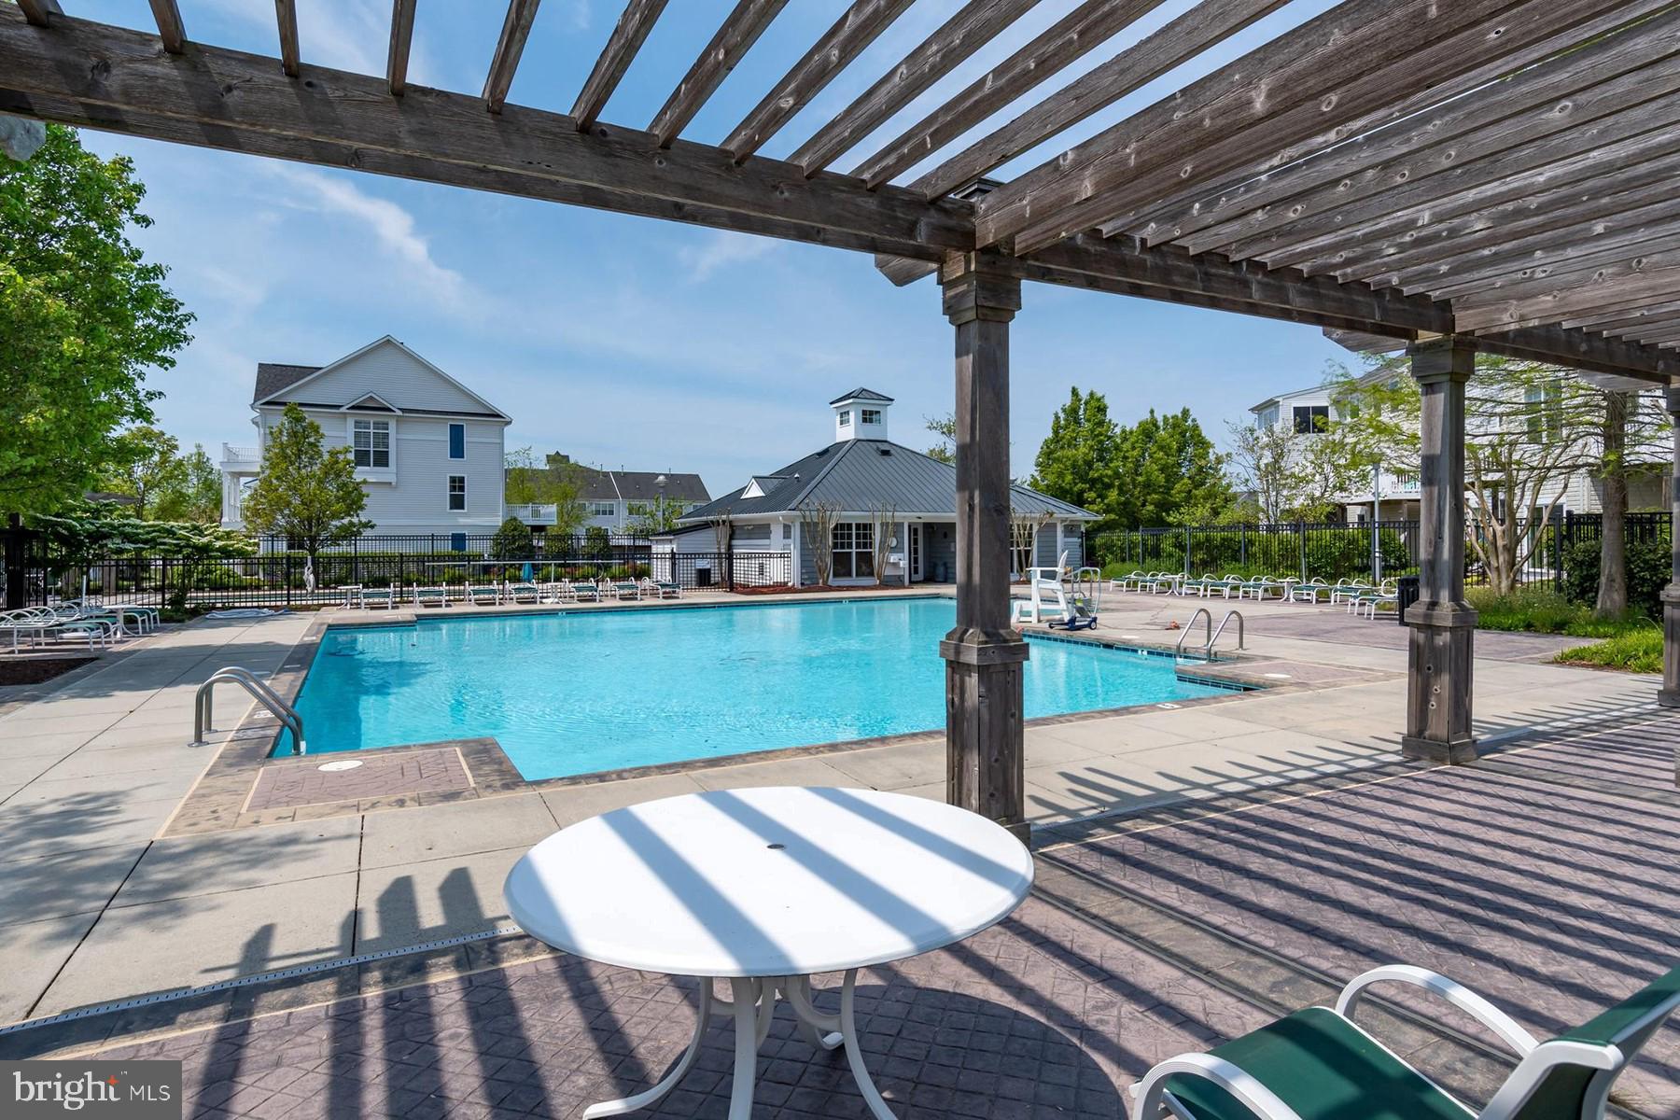
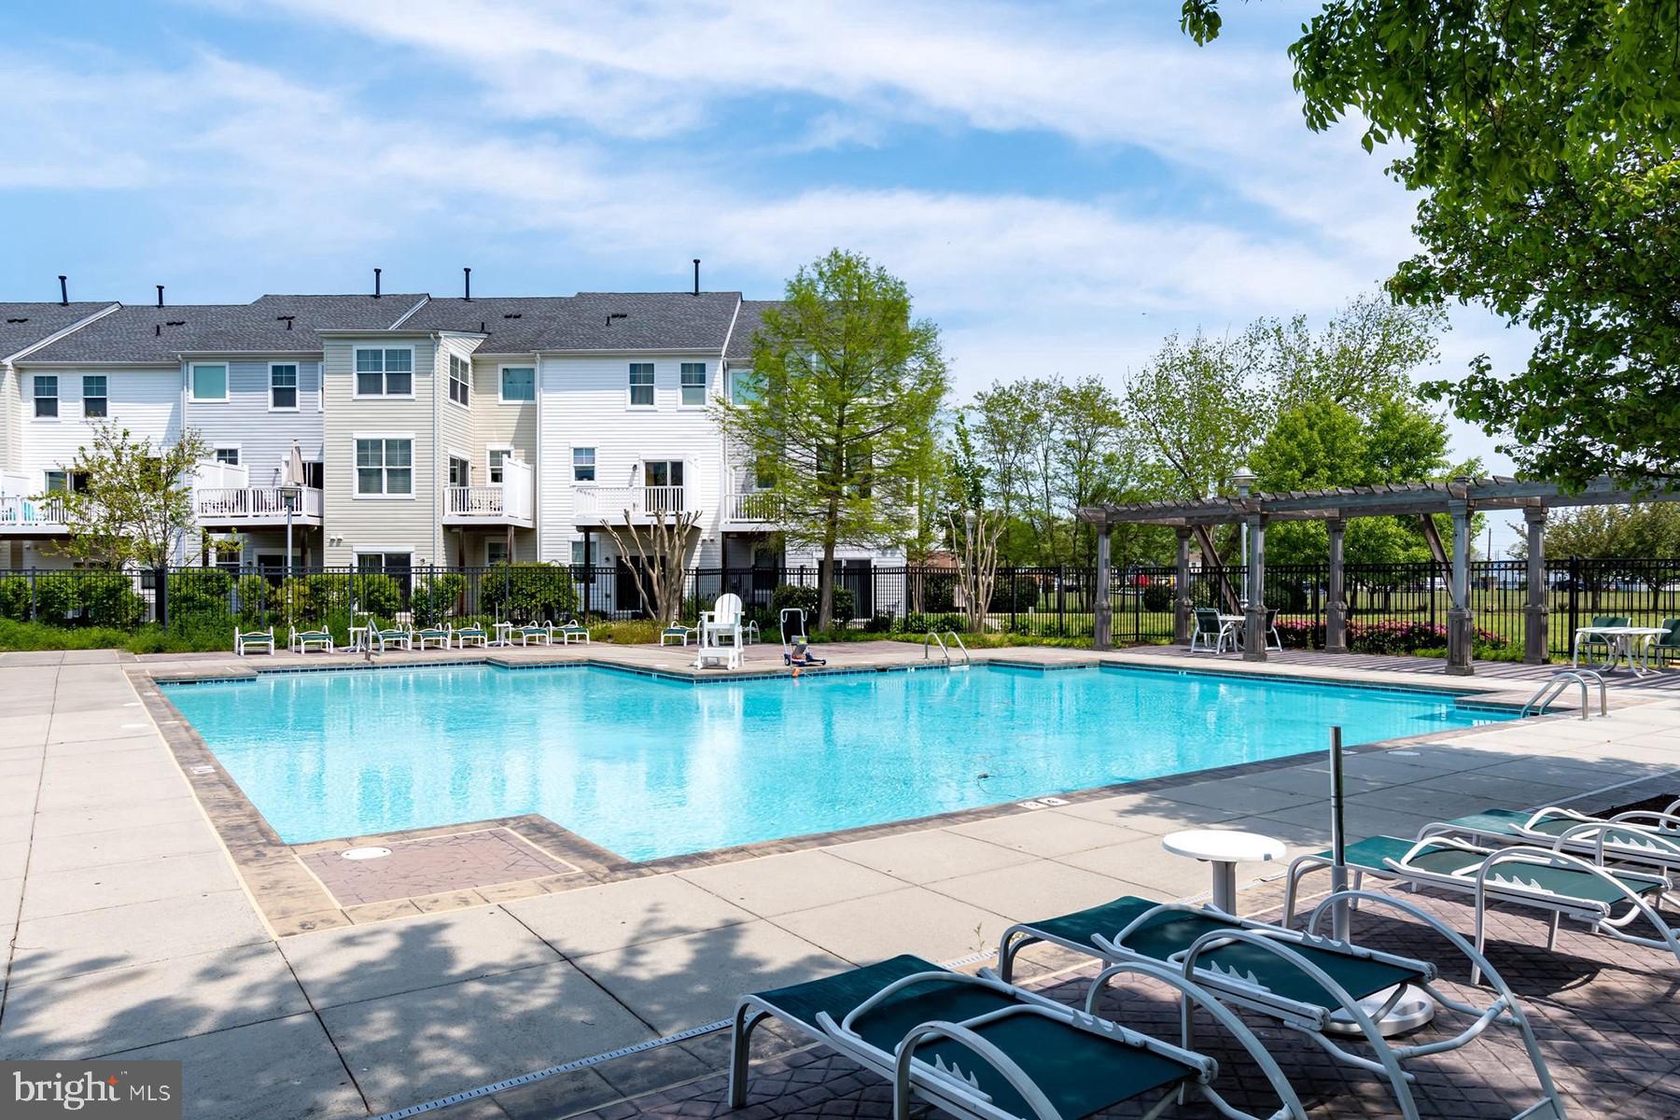
Community swimming pool beneath a wooden pergola, with lounge chairs and a pool house.
Community swimming pool with lounge chairs and a pergola in front of townhouses.
Waterfront condominium building beside a marina, with sailboats, docks, and a paved walkway.
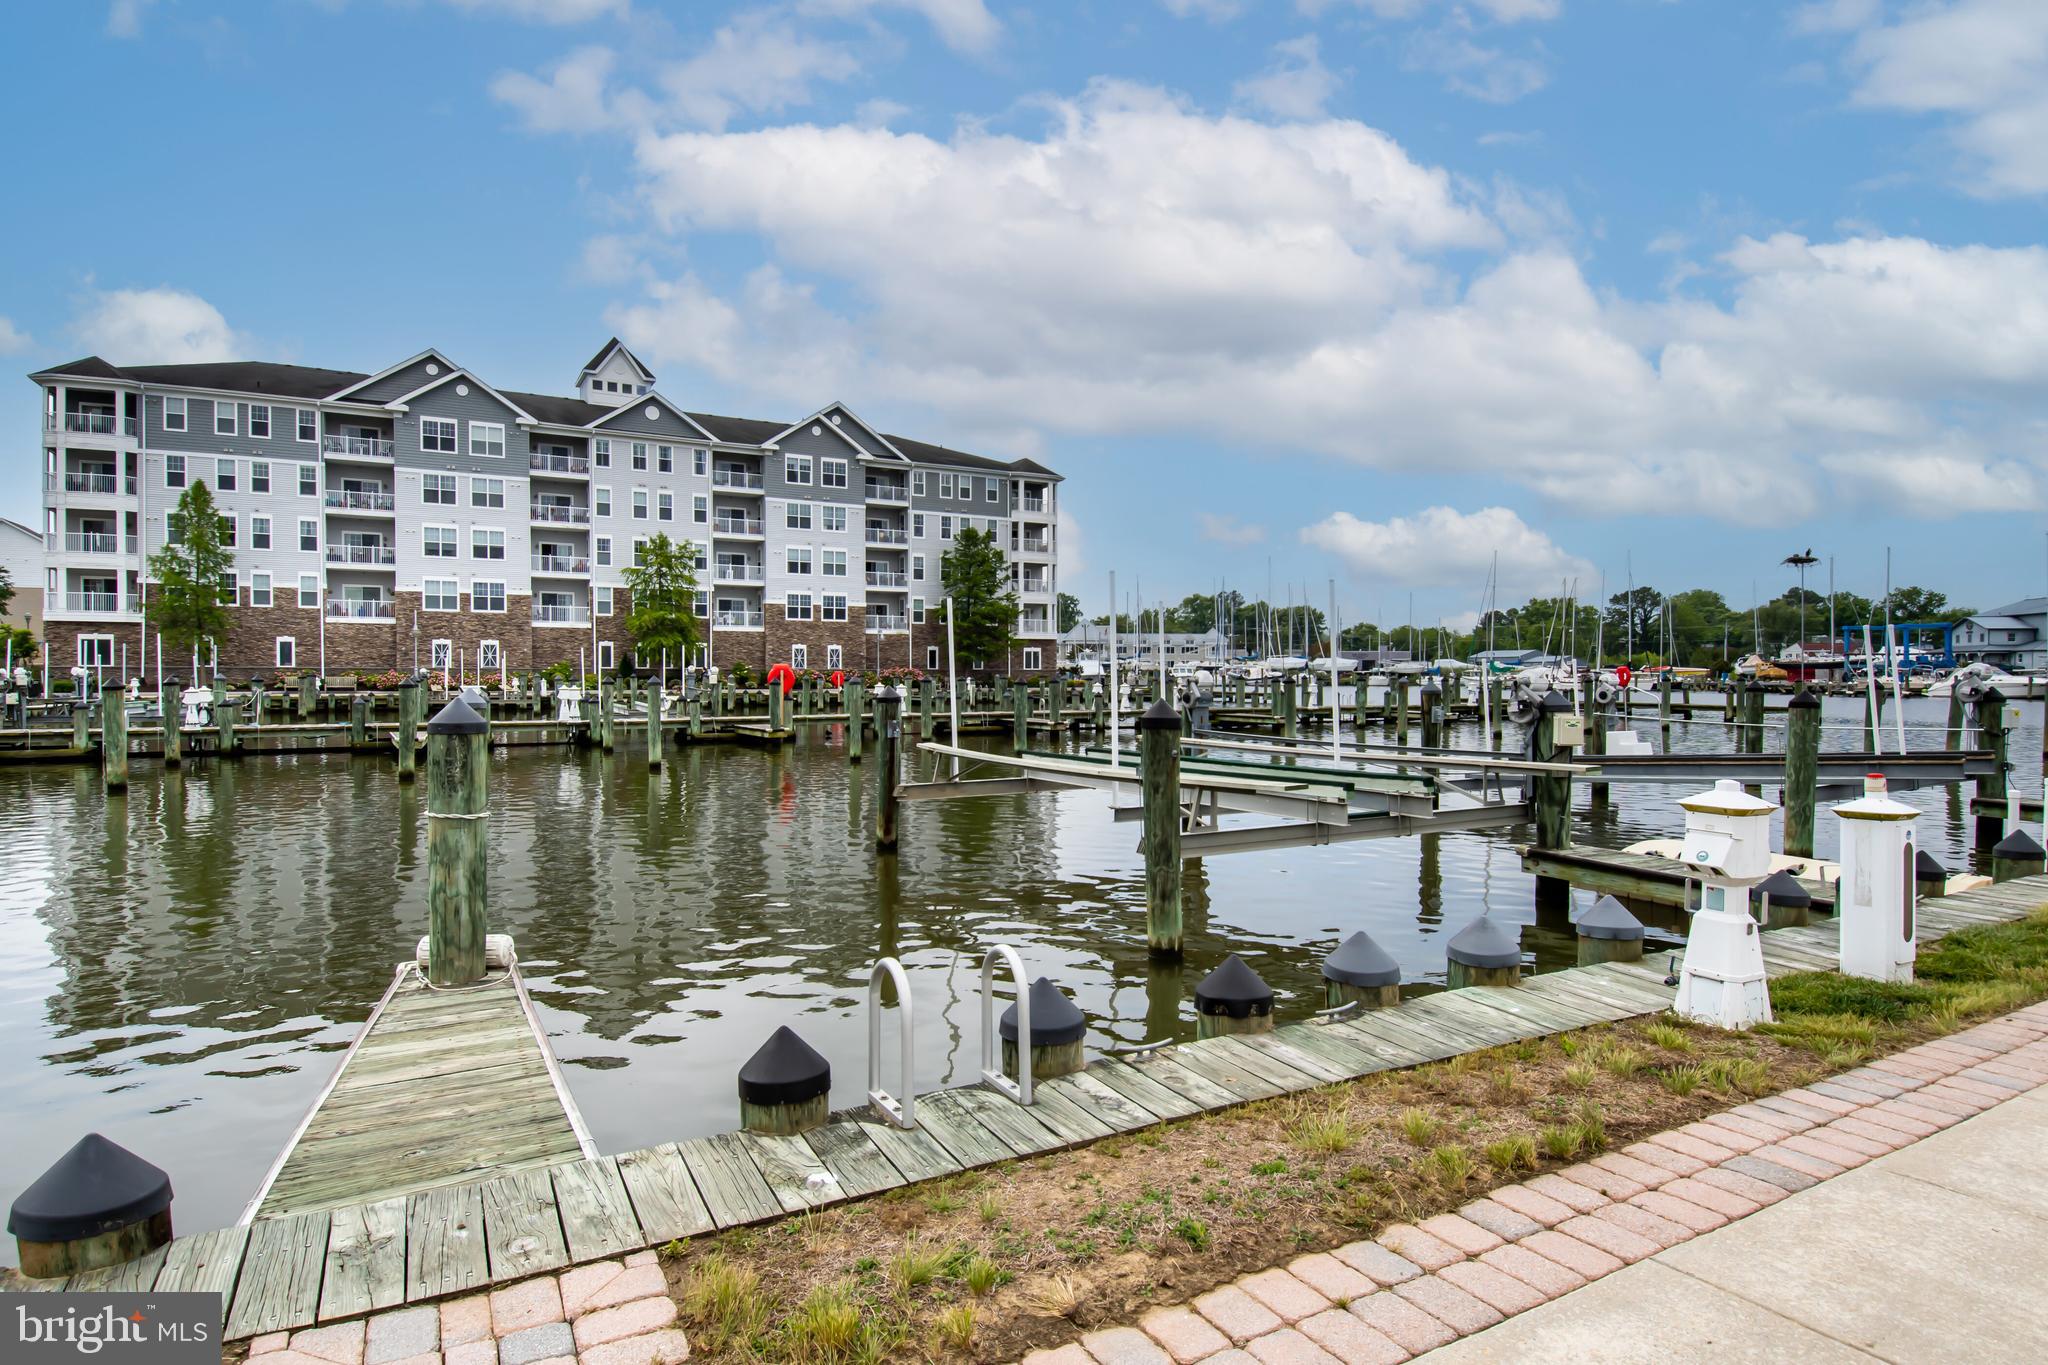
Condominium building overlooking a marina, with boats and wooden docks along the water.
Deep Harbour entrance sign beside a sailboat sculpture and landscaped stone planter.
SEE ALL PHOTOS
Covered balcony overlooking a marina with sailboats, docks, and a neighboring apartment building.
Furnished balcony overlooking a marina with boats and dock slips.
413 Seaway Ct
Attached townhomes with white-railed balconies, blue awnings, and colorful landscaped flower beds.
Marina waterfront with empty dock slips in the foreground and sailboats across the harbor.
Entry foyer with a glass-paneled front door, hardwood floors, and a wooden staircase.
Living room with hardwood floors and ceiling fan, opening to a blue-walled nook overlooking a marina.
Room with hardwood floors and windows overlooking a marina, opening onto a deck.
Bright room with wood floors, open shelving, and large windows overlooking a marina.
Open living area with hardwood floors, ceiling fan, and a kitchen breakfast bar.
Open-plan kitchen and dining area with hardwood floors and a sliding barn door.
Kitchen with wood cabinets, granite counters, central island, and stainless steel appliances.
Kitchen with warm wood cabinets, dark granite counters, stainless steel appliances, and hardwood floors.
Open kitchen and dining area with hardwood floors, honey-colored cabinets, and stainless steel appliances.
Kitchen with warm wood cabinets, granite counters, a central island, and light hardwood floors.
Empty carpeted room with sage-green walls, marina views, and a sliding glass door to the balcony.
Bedroom with a pink quilted bed, pale green walls, and a large window overlooking a marina.
Empty carpeted room with neutral walls and a window overlooking a neighboring house.
Empty carpeted room with beige walls and a window overlooking a neighboring house.
Front entrance with a turquoise-blue door, white porch columns, and house number 413.
Community swimming pool beneath a wooden pergola, with lounge chairs and a pool house.
Community swimming pool with lounge chairs and a pergola in front of townhouses.
Waterfront condominium building beside a marina, with sailboats, docks, and a paved walkway.
Condominium building overlooking a marina, with boats and wooden docks along the water.
Deep Harbour entrance sign beside a sailboat sculpture and landscaped stone planter.
Leased

413 Seaway Ct

413 SEAWAY COURT, CAMBRIDGE, MD 21613

$1,850/month
Stunning Waterfront Townhouse with in gated waterfront community of Deep Harbour! Gorgeous views overlooking the marina & Cambridge Creek. Boasting 3 bedrooms and 2.5 baths, 2 waterside decks, wood floors & open floor plan. Large kitchen with granite counters, large bar & stainless appliances. Spacious family/living room & dining combo and bump out with waterside deck. Primary suite with sitting room, deluxe en suite bath, dual vanities, walk in shower and soaking tub. walk in closet & waterside deck. .One car garage. Boat slip # 4 available for additional $75/month. Owner will retain use of ground floor LR for private use, portion of garage, entry is keyed separately. Great in town location with community pool & river path Close to restaurants, shopping, marinas & easy access to Route 50. Waterfront living at its finest!

3
beds

3
baths

2,392 Sq.Ft. LIVING AREA

Kathy Christensen

Kathy Christensen

Features & Amenities

Interior

  • total bedrooms3
  • Total bathrooms3
  • full bathrooms2
  • half bathroom1
  • Flooring Carpet, Wood, Ceramic Tile
  • APPLIANCES Gas Water Heater, Washer, Dishwasher, Disposal, Dryer, Exhaust Fan
  • other interior Features Bar, Ceiling Fan(s), Kitchen Island, Pantry, Recessed Lighting, Soaking Tub, Walk-In Closet(s), Vaulted Ceiling(s), High Ceilings

Area & Lot

  • Status Leased
  • Date Leased November 1, 2023
  • Living Area2,392 Sq.Ft.
  • MLS® IDMDDO2005762
  • TypeTownhouse
  • YEAR BUILT2011
  • Architecture StylesColonial
  • Water FrontageRiver Front
  • View DescriptionWater, Harbor, Marina, Creek/Stream
  • School DistrictDORCHESTER COUNTY PUBLIC SCHOOLS

Exterior

  • Garage Space1.0
  • water SourcePublic
  • utilitiesCable Available, Natural Gas Available
  • lot featuresWaterfront
  • parkingConcrete, Attached
  • HEAT TYPEExhaust Fan, Natural Gas, Forced Air
  • AIR CONDITIONINGCentral Air, Ceiling Fan(s)
  • sewerPublic Sewer
  • SubstructureSlab

Financial

  • Lease Price$1,850/mo
  • Zoning RESIDENTIAL
View Virtual Tour

Work With Kathy

Kathy Christensen has worked in the real estate industry for over 16 years and has amassed a renowned class of clientele and unmatched experience.

Follow Me on Instagram