


Leave a Message

Thank you for your message. We will be in touch with you shortly.

30108 DEEP BRANCH LANE
SEE ALL PHOTOS
30108 DEEP BRANCH LANE
Coming Soon

30108 DEEP BRANCH LANE

30108 DEEP BRANCH LANE, TRAPPE, MD 21673

$749,500
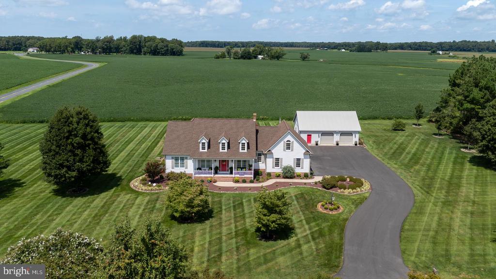
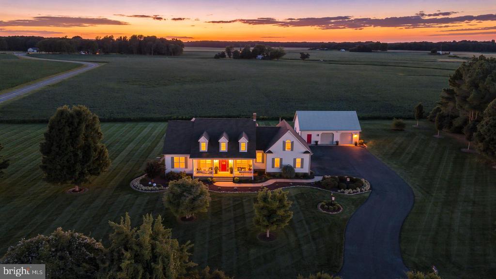
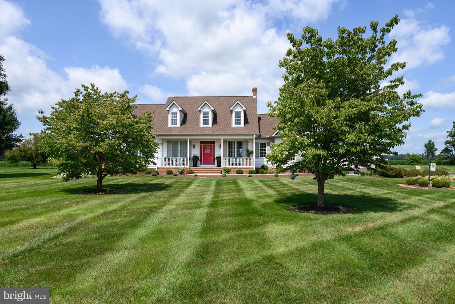
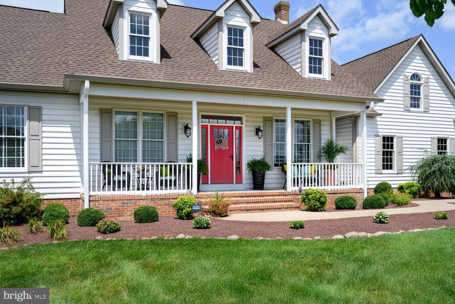
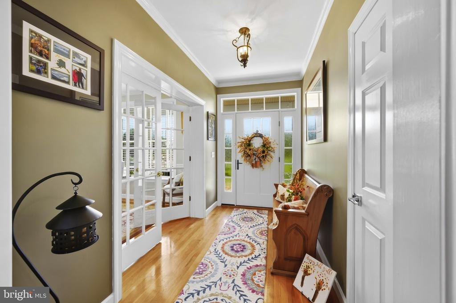
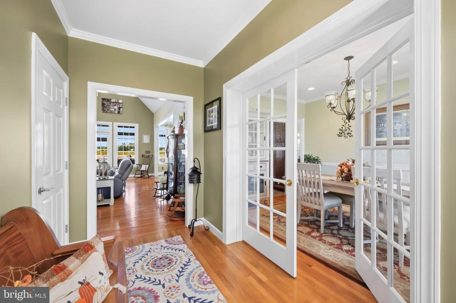
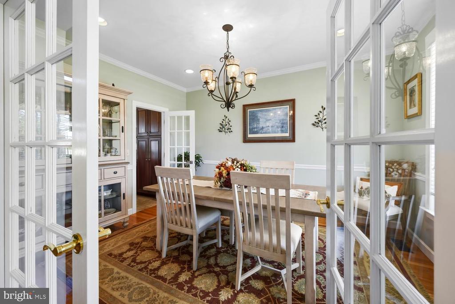
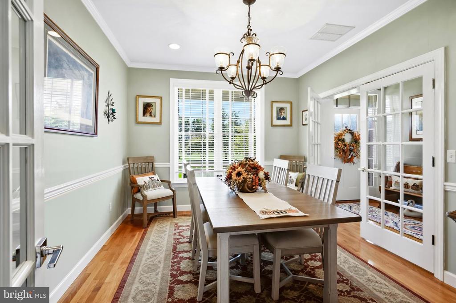
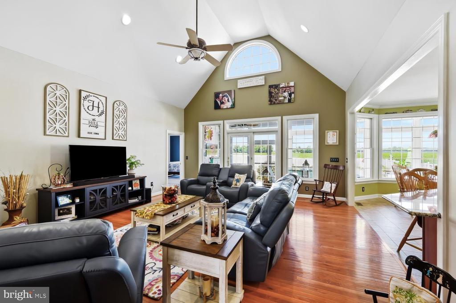
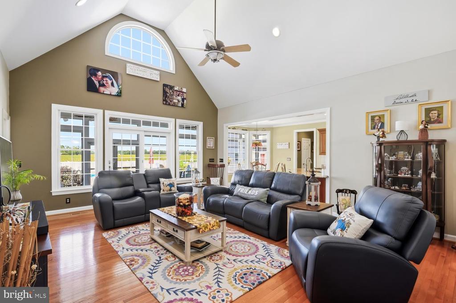
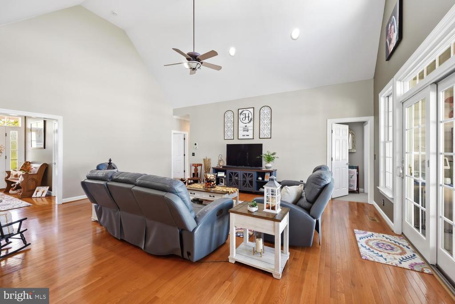
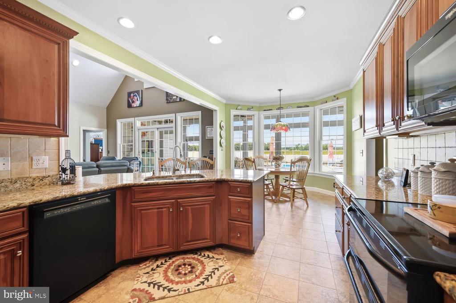
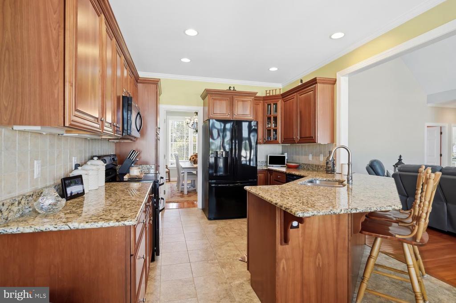
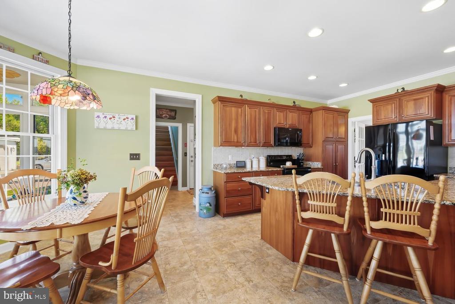
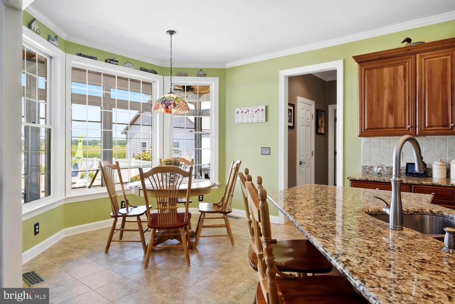
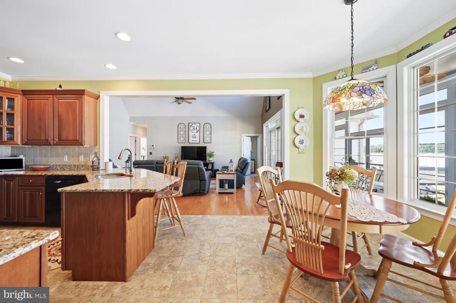
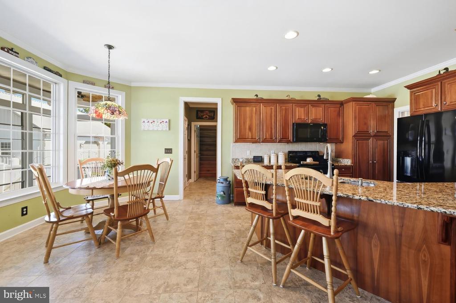
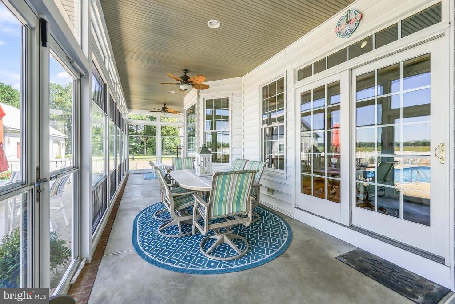
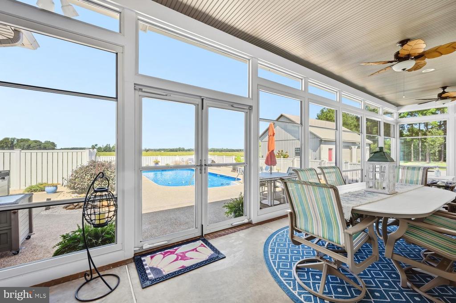
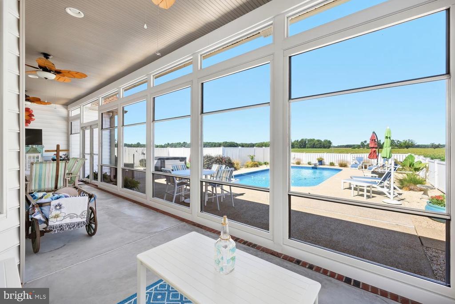
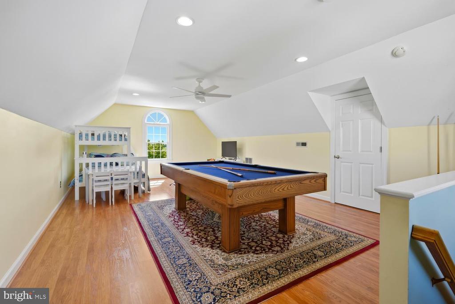
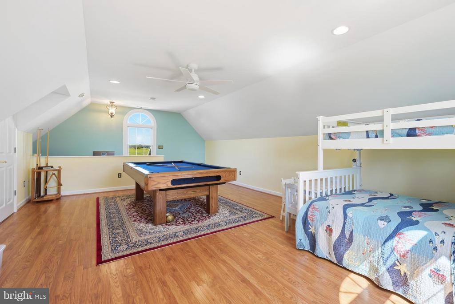
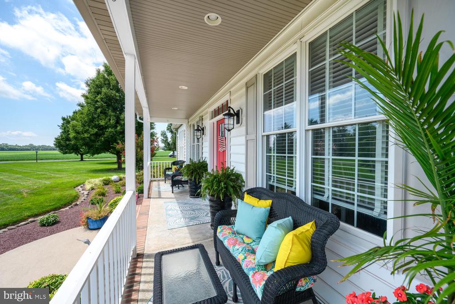
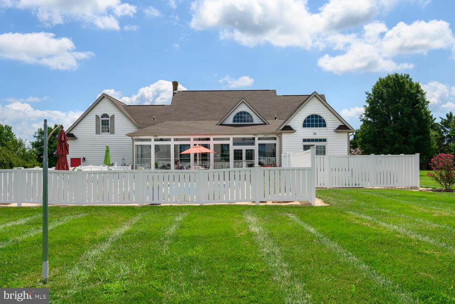
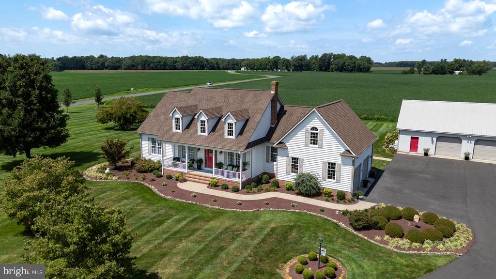
First Time Offered! This meticulously maintained Cape Cod is beautifully situated in an idyllic country setting. Thoughtfully designed with three bedrooms and two-and-a-half baths, the home offers generous, light-filled living spaces. A dramatic vaulted ceiling enhances the living room, while the gourmet kitchen, formal dining room and adjoining sunroom create an inviting setting for everyday living and entertaining. An oversized recreation room provides exceptional flexibility for gatherings, hobbies or a media room.
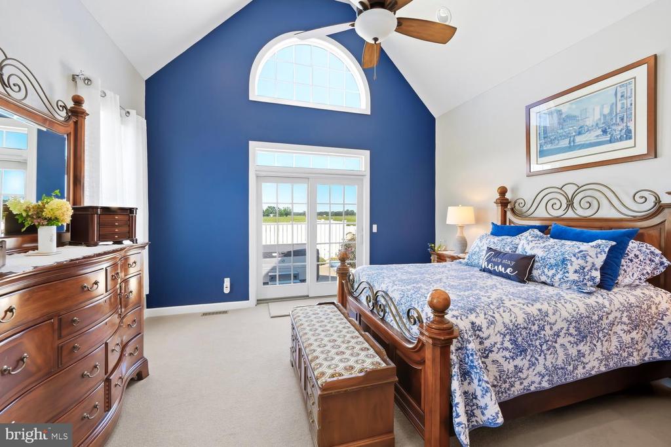
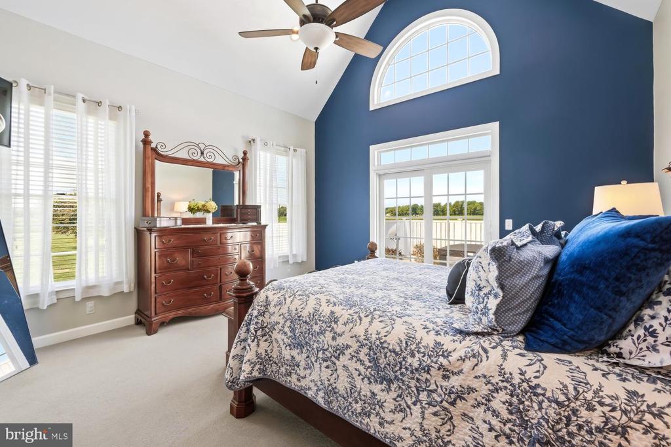
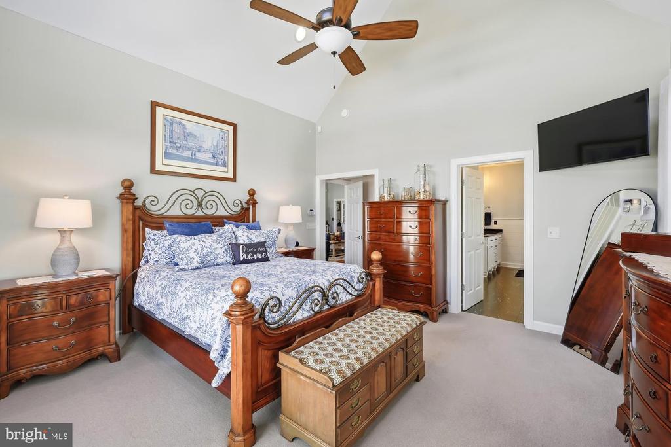
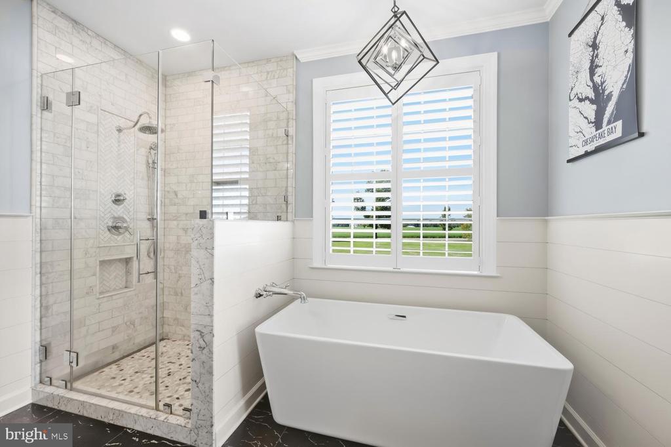
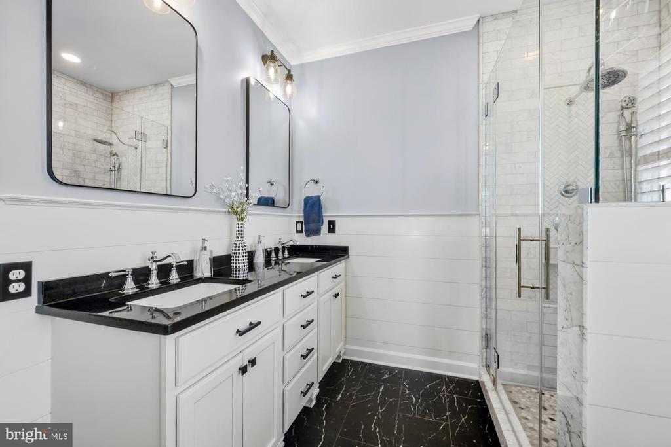
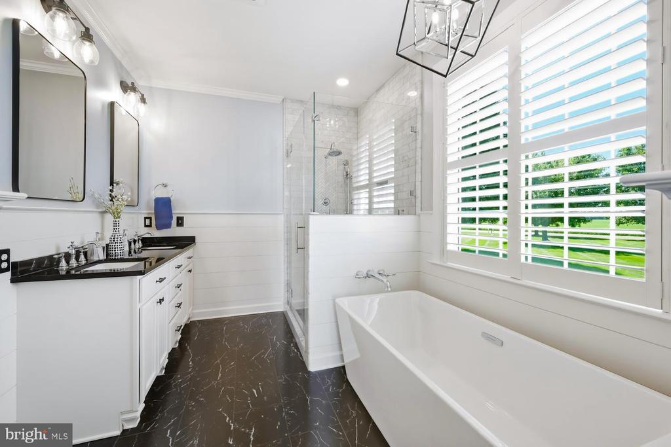
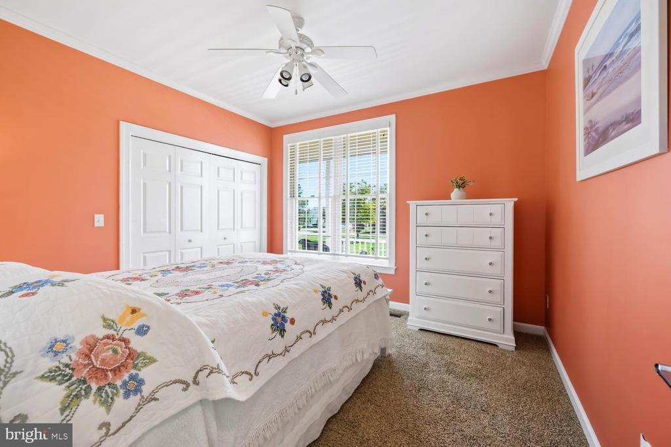
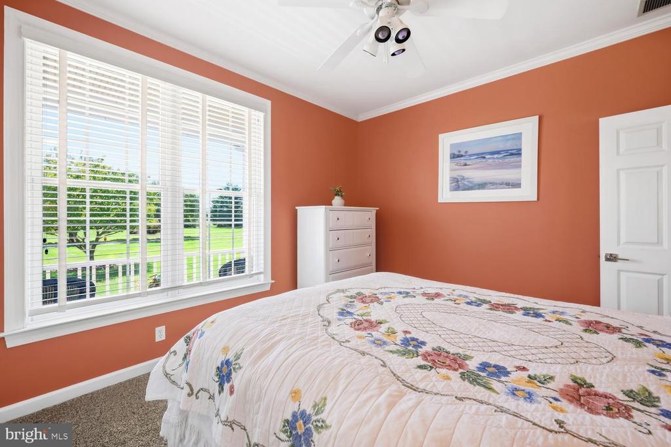
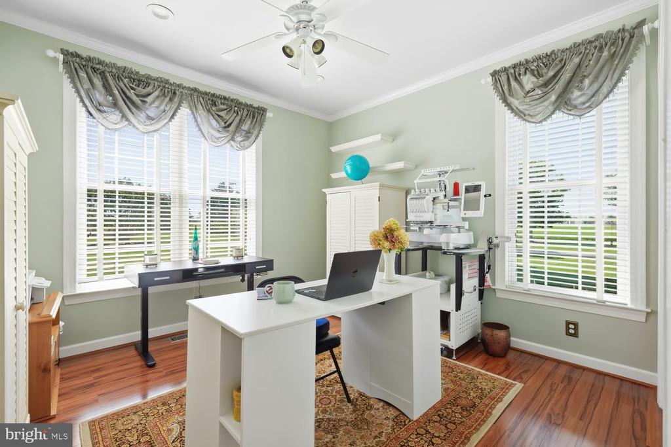
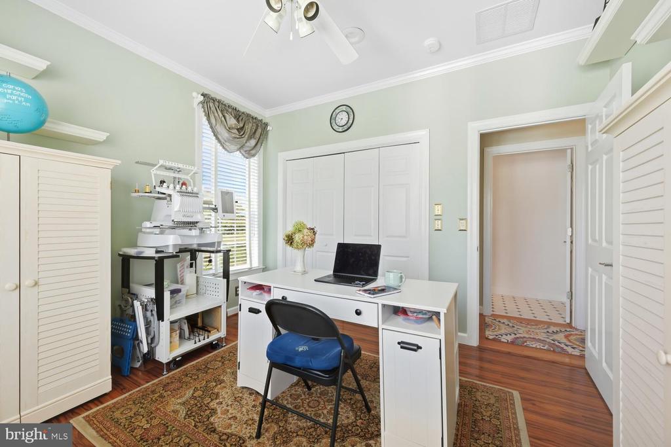
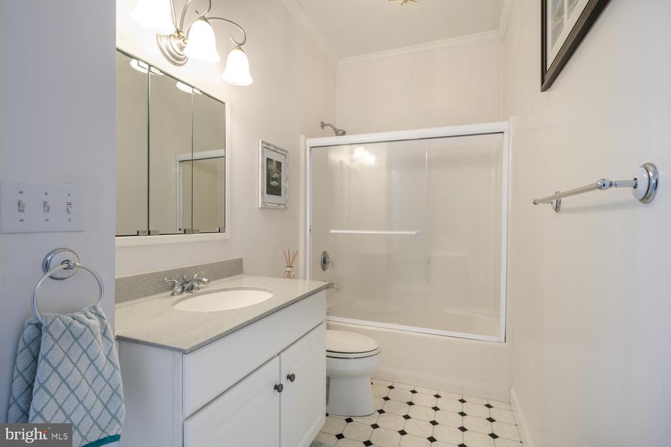
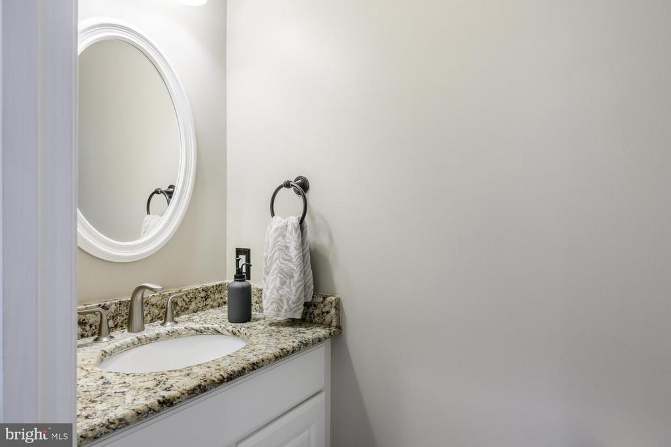
The spacious primary suite features a vaulted ceiling and spa-like bath with dual vanities, a walk-in shower and soaking tub. Two additional bedrooms and a full bath provide comfortable accommodations for family and guests.
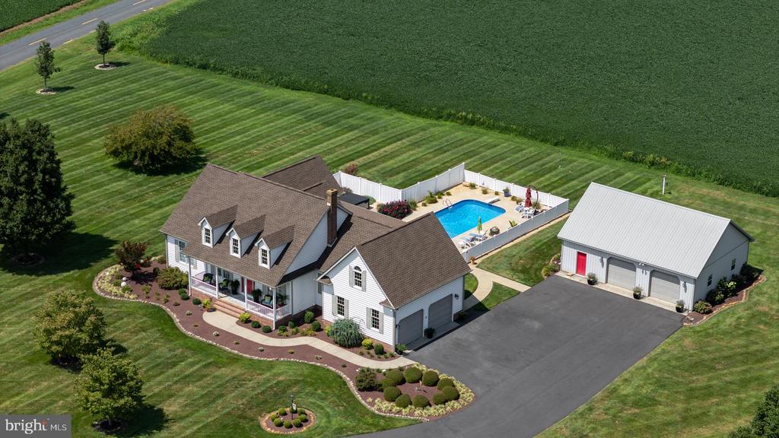
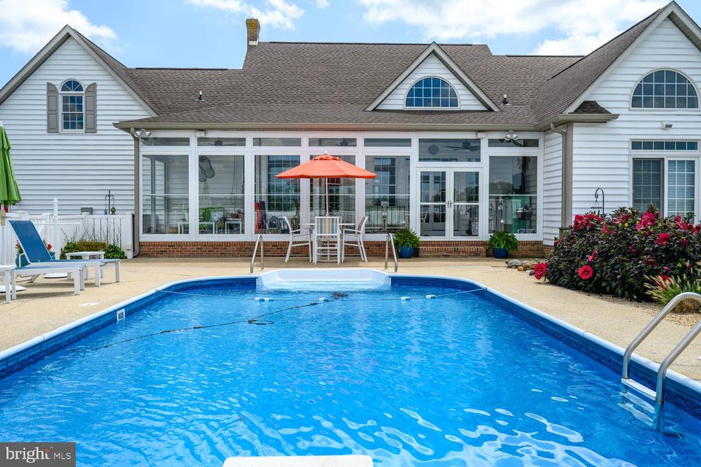
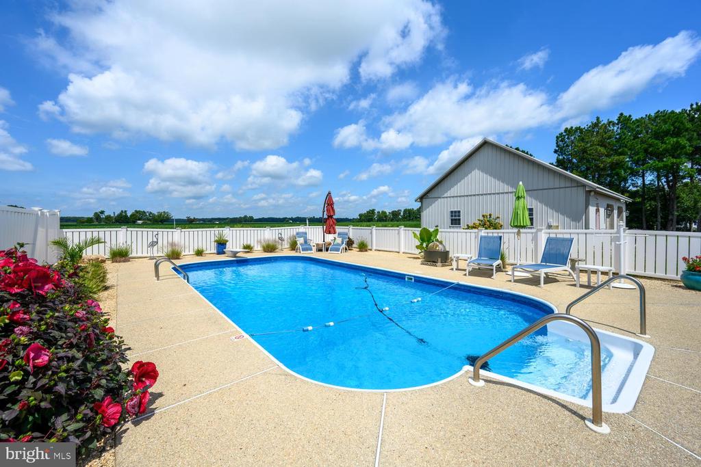
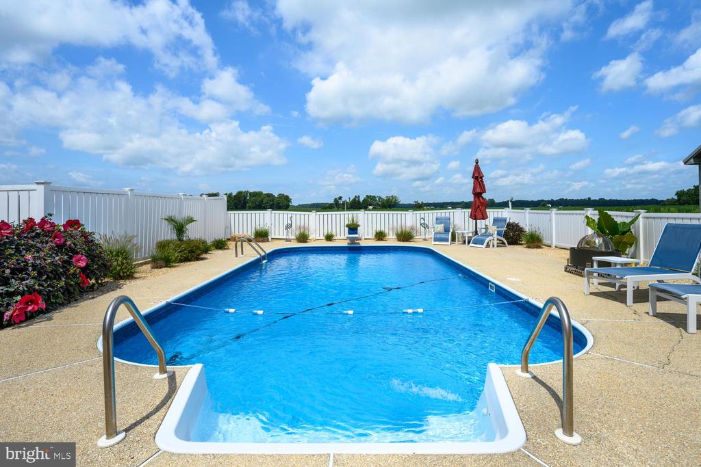
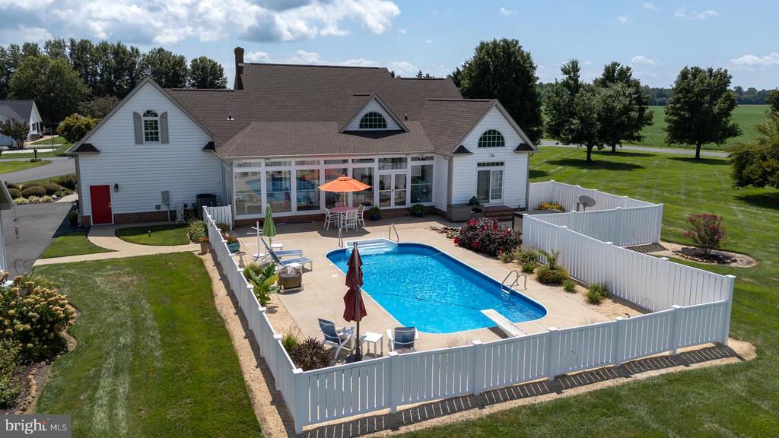
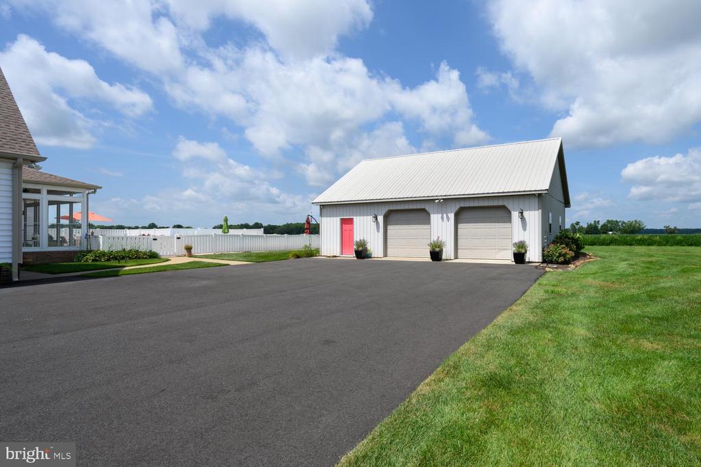
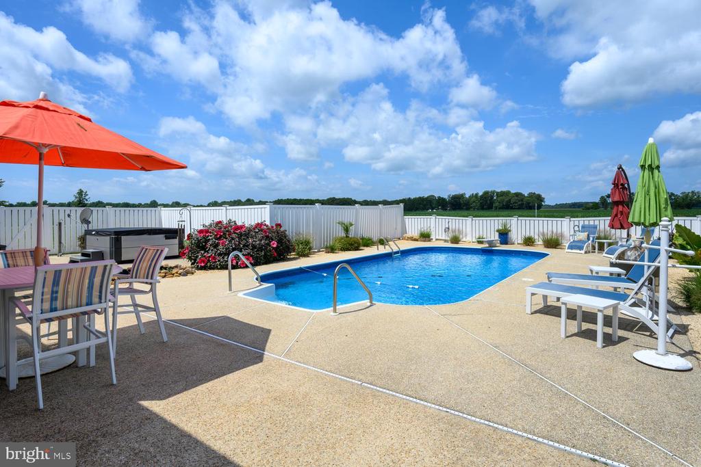
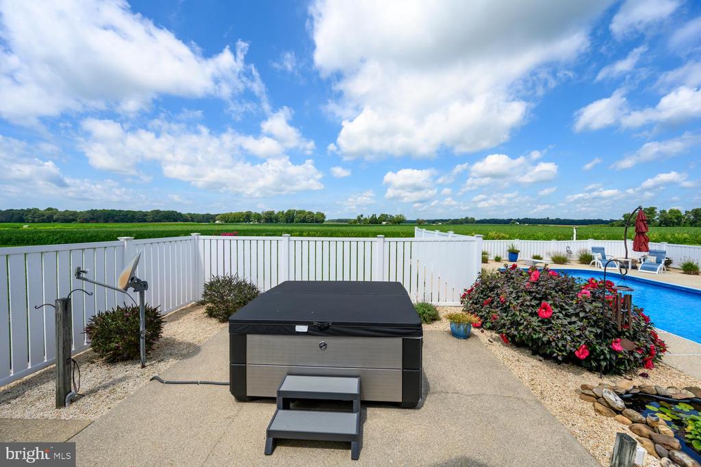
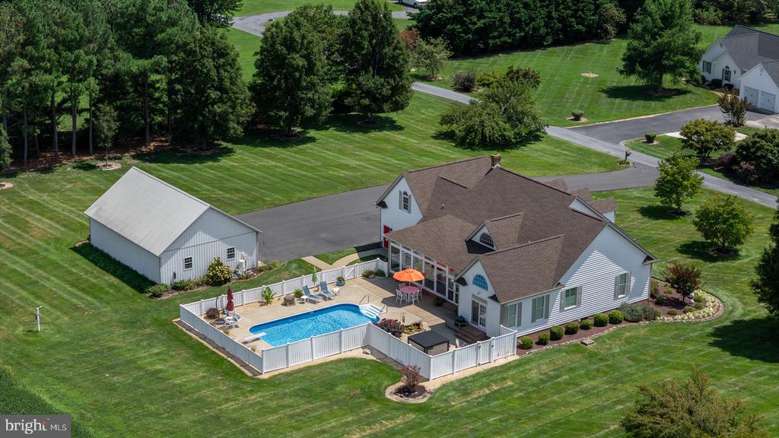
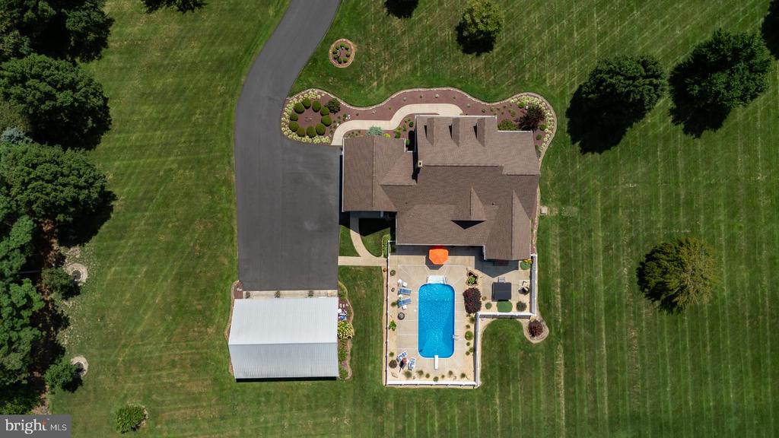
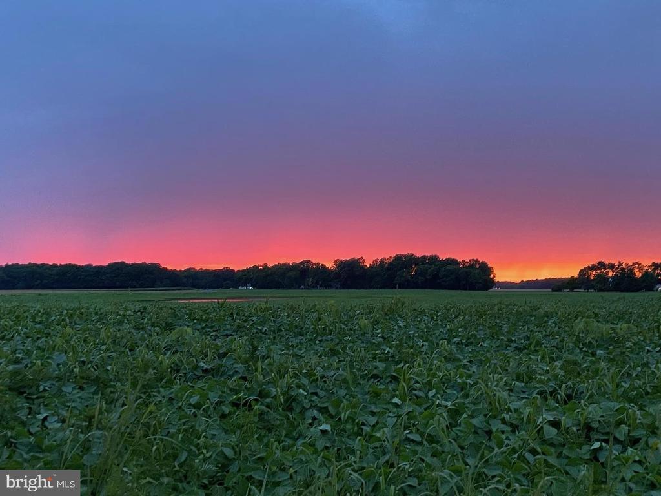
Outside, the private grounds are designed for relaxation and entertaining, with an in-ground pool, hot tub and generous outdoor living space surrounded by peaceful country views. A substantial 30-by-40-foot outbuilding offers exceptional space for a workshop, storage, vehicles or recreational equipment. Lovingly cared for by its original owners, this special property offers comfort, privacy and relaxed Eastern Shore living.

3
beds

3
baths

2,362 Sq.Ft. LIVING AREA

2 Acres lot

Kathy Christensen

Kathy Christensen

Features & Amenities

Interior

  • total bedrooms3
  • Total bathrooms3
  • full bathrooms2
  • half bathroom1
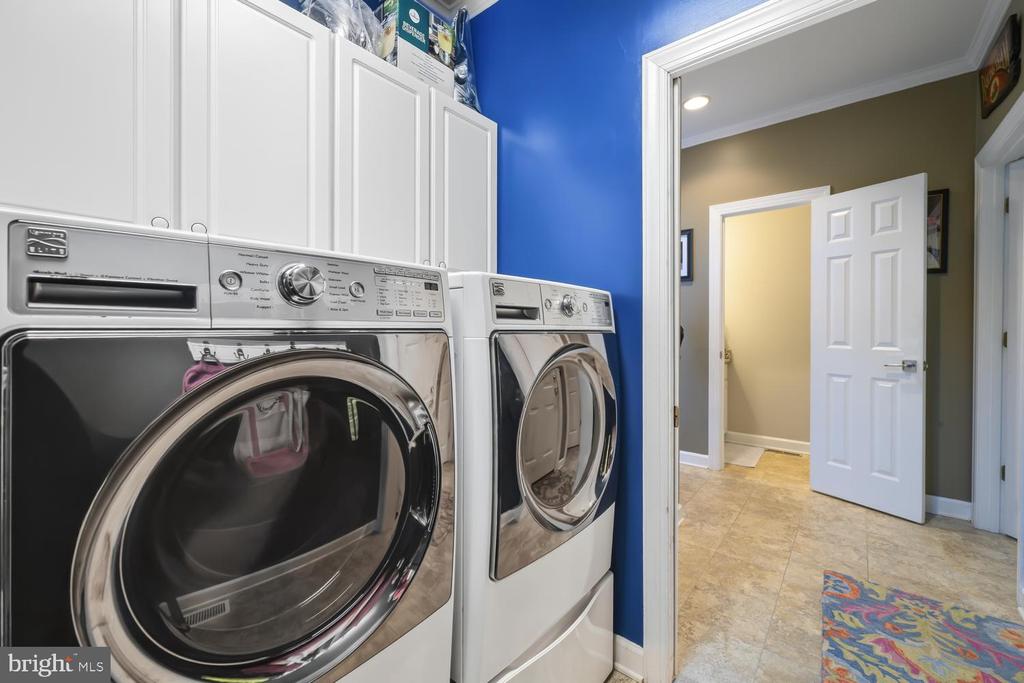
  • Laundry room Has Laundry
  • Flooring Carpet, Wood
  • other interior Features Attic, Bathroom - Tub Shower, Bathroom - Walk-In Shower, Breakfast Area, Carpet, Ceiling Fan(s), Combination Dining/Living, Combination Kitchen/Dining, Combination Kitchen/Living, Entry Level Bedroom, Family Room Off Kitchen, Floor Plan - Open, Formal/Separate Dining Room, Kitchen - Eat-In, Kitchen - Table Space, Upgraded Countertops, Window Treatments, Wood Floors

Area & Lot

  • Status Coming Soon
  • Living Area2,362 Sq.Ft.
  • Total Area2,362 Sq.Ft.
  • Lot Area2 Acres
  • MLS® IDMDTA2015082
  • TypeResidential
  • YEAR BUILT2002
  • NeighborhoodTalbot County
  • Architecture StylesCape Cod
  • View DescriptionPanoramic
  • School DistrictTALBOT COUNTY PUBLIC SCHOOLS

Exterior

  • STORIES15
  • Garage Space4.0
  • water SourceWell
  • PoolYes - Personal
  • lot featuresCorner
  • parkingAttached Garage, Detached Garage, Driveway
  • HEAT TYPE90 Forced Air
  • AIR CONDITIONINGOther
  • sewerPrivate Septic Tank, Septic of BR
  • SubstructureCrawl Space
  • Disability FeaturesNone
  • other exterior FeaturesExtensive Hardscape, Exterior Lighting, Hot Tub, Outbuilding(s)

Financial

  • Sales Price$749,500
  • Real Estate Tax $4,502/yr
  • Zoning R

Mortgage Calculator

Estimate your monthly mortgage payment, including the principal and interest, property taxes, and HOA. Adjust the values to generate a more accurate rate.

All estimates are provided for informational purposes only. Actual amounts may vary.
$0,000 Your Payment 20 15 65
$0,000 Your Payment

Talbot County

Explore

Work With Kathy

Kathy Christensen has worked in the real estate industry for over 16 years and has amassed a renowned class of clientele and unmatched experience.

Follow Me on Instagram