Leave a Message

Thank you for your message. We will be in touch with you shortly.

29309 PIN OAK WAY
29309 PIN OAK WAY
29309 PIN OAK WAY
29309 PIN OAK WAY
29309 PIN OAK WAY
29309 PIN OAK WAY
29309 PIN OAK WAY
29309 PIN OAK WAY
29309 PIN OAK WAY
29309 PIN OAK WAY
29309 PIN OAK WAY
29309 PIN OAK WAY
29309 PIN OAK WAY
29309 PIN OAK WAY
29309 PIN OAK WAY
29309 PIN OAK WAY
29309 PIN OAK WAY
29309 PIN OAK WAY
29309 PIN OAK WAY
29309 PIN OAK WAY
29309 PIN OAK WAY
29309 PIN OAK WAY
29309 PIN OAK WAY
29309 PIN OAK WAY
29309 PIN OAK WAY
SEE ALL PHOTOS
29309 PIN OAK WAY
29309 PIN OAK WAY
29309 PIN OAK WAY
29309 PIN OAK WAY
29309 PIN OAK WAY
29309 PIN OAK WAY
29309 PIN OAK WAY
29309 PIN OAK WAY
29309 PIN OAK WAY
29309 PIN OAK WAY
29309 PIN OAK WAY
29309 PIN OAK WAY
29309 PIN OAK WAY
29309 PIN OAK WAY
29309 PIN OAK WAY
29309 PIN OAK WAY
29309 PIN OAK WAY
29309 PIN OAK WAY
29309 PIN OAK WAY
29309 PIN OAK WAY
29309 PIN OAK WAY
29309 PIN OAK WAY
29309 PIN OAK WAY
29309 PIN OAK WAY
29309 PIN OAK WAY
Sold

29309 PIN OAK WAY

29309 PIN OAK WAY, EASTON, MD 21601

$375,000
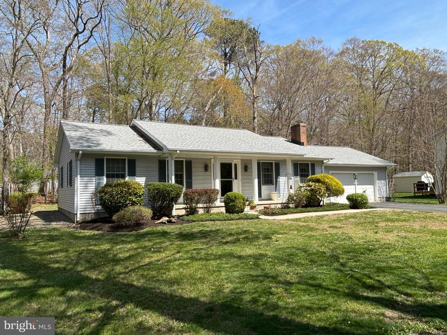
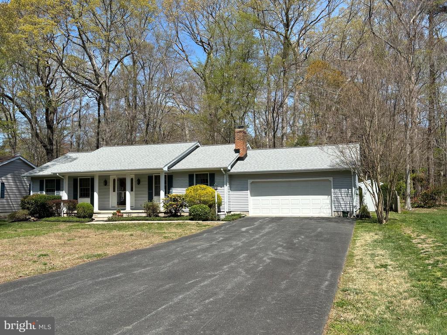
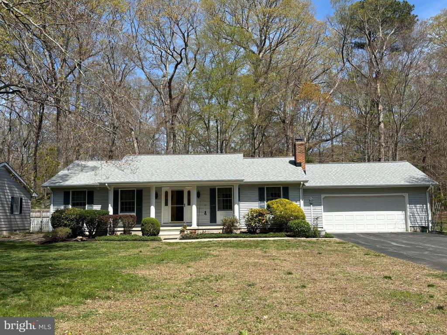
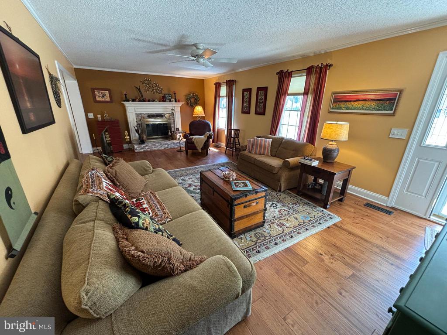
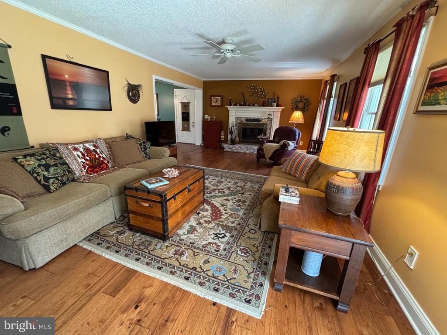
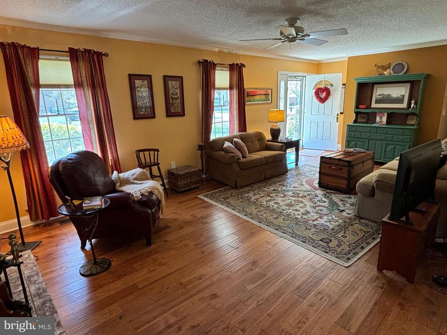
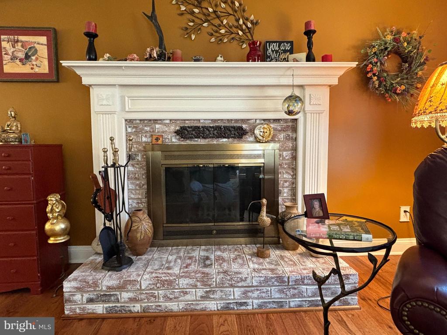
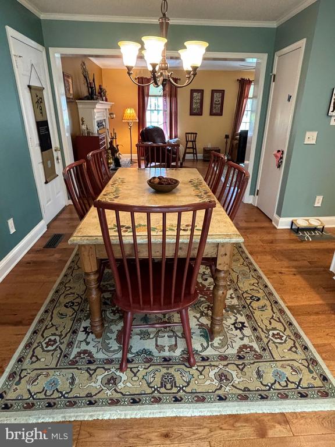
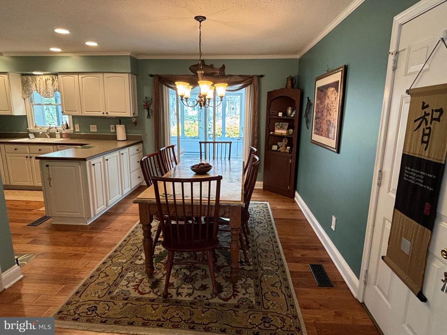
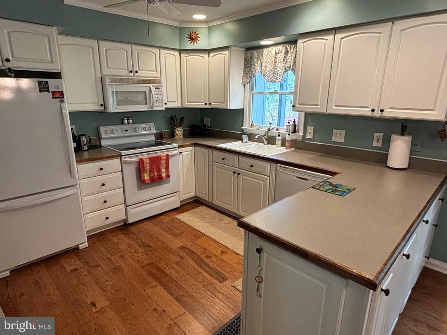
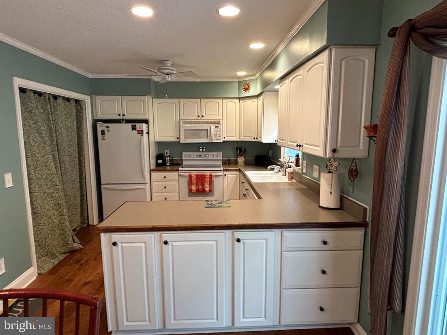
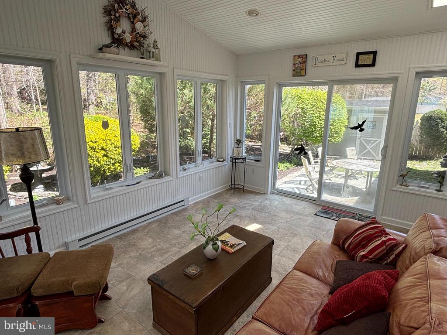
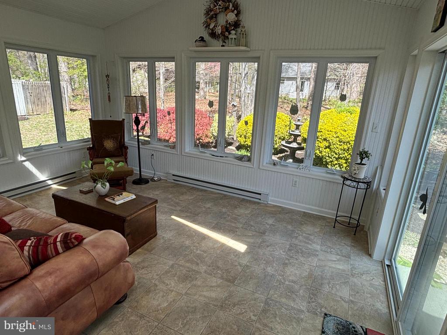
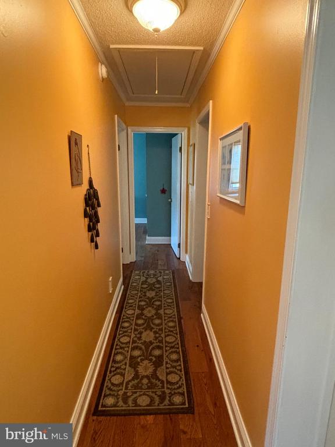
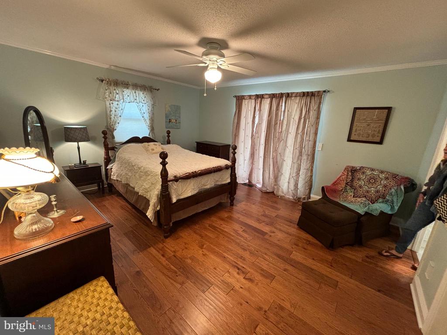
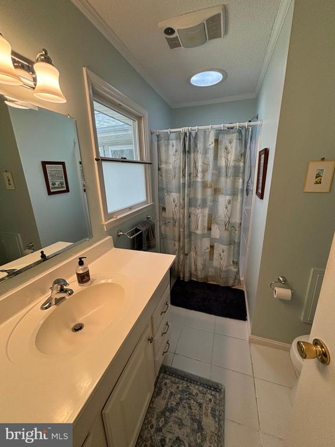
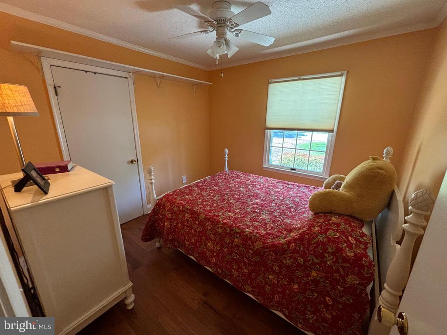
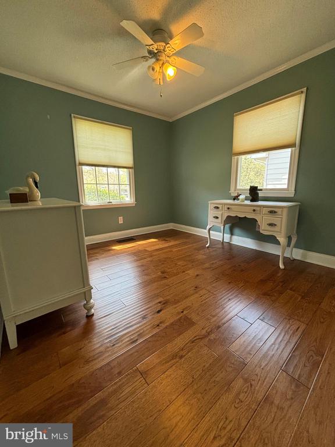
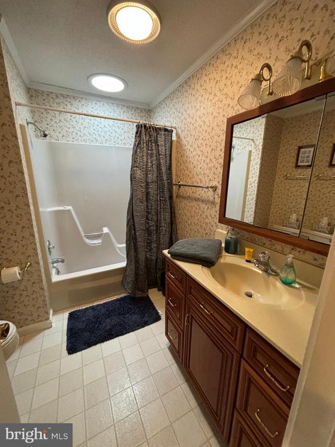
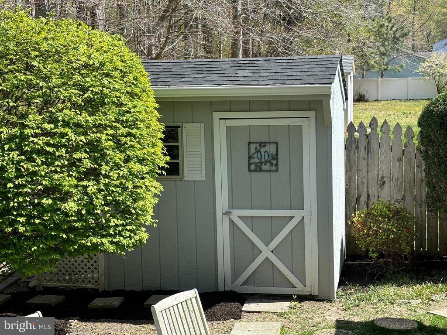
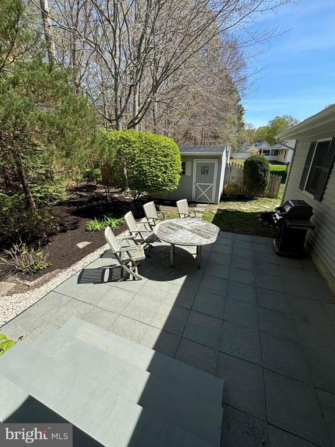
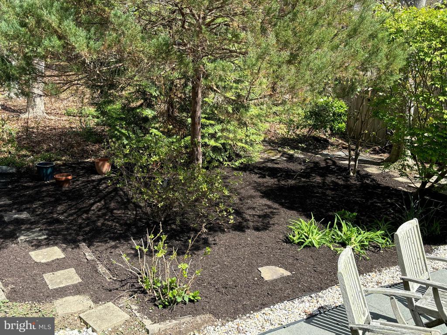
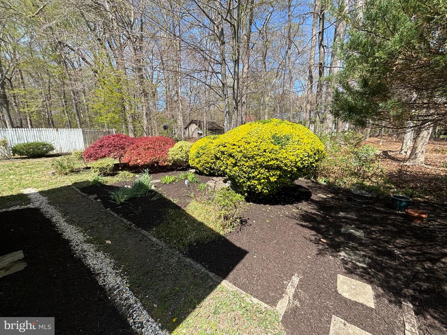
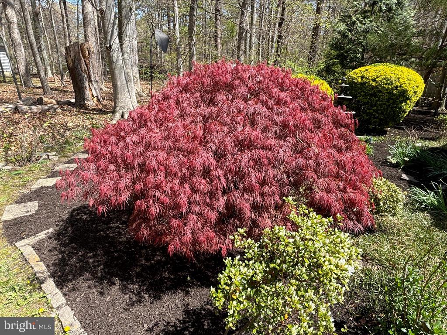
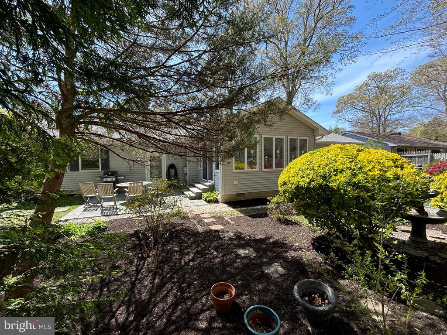
Immaculate home in move-in condition, fast settlement available. Traditional floorplan. Wood floors are real hickory. Whitewashed fireplace. Updated kitchen and baths. Cathedral ceiling in sunroom. on high well-drained lot located on the southeast end of Easton. Exquisite pair of Japanese cut-leaf maples in garden. Private backyard patio. Oversize two-car garage . Pull down ladder to floored attic space. HVAC is only four years old. Roof is only three years old. Garden shed. Partially fenced yard. Great situation for birdwatchers and gardeners. Amenities of Easton nearby.
South Beechwood has a community association--- with voluntary membership--- dues $20/yr..

3
beds

2
baths

1,536 Sq.Ft. LIVING AREA

0.27 Acres lot

Kathy Christensen

Kathy Christensen

Features & Amenities

Interior

  • total bedrooms3
  • Total bathrooms2
  • full bathrooms2
  • Laundry room Has Laundry
  • Fireplace Fireplace - Glass Doors
  • APPLIANCES Refrigerator, Stove, Microwave, Washer/Dryer Stacked

Area & Lot

  • Status Sold
  • Date Sold May 8, 2026
  • Living Area1,536 Sq.Ft.
  • Total Area1,536 Sq.Ft.
  • Lot Area0.27 Acres
  • MLS® IDMDTA2013454
  • TypeResidential
  • YEAR BUILT1985
  • NeighborhoodEaston
  • Architecture StylesRanch/Rambler
  • View DescriptionGarden/Lawn, Trees/Woods
  • School DistrictTALBOT COUNTY PUBLIC SCHOOLS

Exterior

  • STORIES1
  • Garage Space2.0
  • water SourcePublic
  • utilitiesWater Available, Sewer Available, Cable TV Available
  • PoolNo Pool
  • roofAsphalt
  • parkingAttached Garage, Driveway
  • HEAT TYPEHeat Pump(s)
  • AIR CONDITIONINGOther
  • sewerPublic Sewer
  • SubstructureCrawl Space
  • Disability FeaturesNo Stairs
  • other exterior FeaturesOutbuilding(s)

Financial

  • Sales Price$375,000
  • Real Estate Tax $3,860/yr
  • Zoning R

Easton

Explore

Work With Kathy

Kathy Christensen has worked in the real estate industry for over 16 years and has amassed a renowned class of clientele and unmatched experience.

Follow Me on Instagram