Leave a Message

Thank you for your message. We will be in touch with you shortly.

28597 CLUBHOUSE DRIVE
Coming Soon

28597 CLUBHOUSE DRIVE

28597 CLUBHOUSE DRIVE, EASTON, MD 21601

$719,000
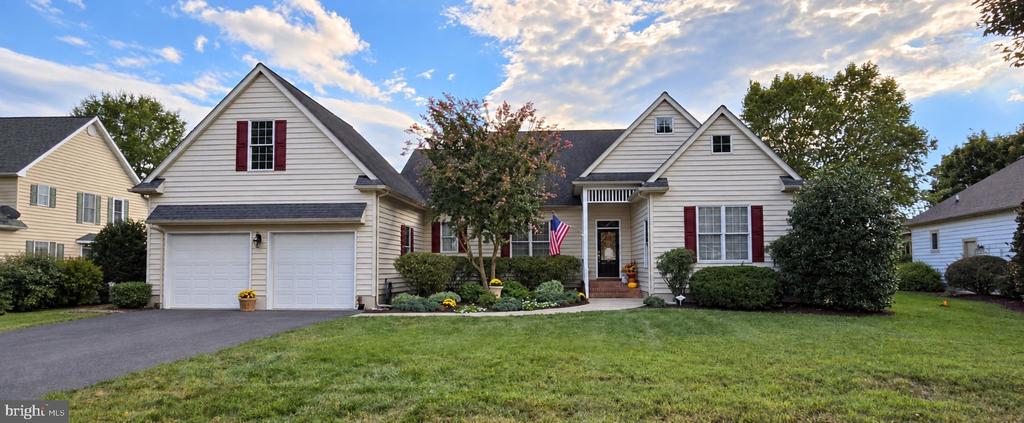
Filled with natural light and offering an exceptional floor plan, this spacious Easton Club home combines comfortable first-floor living with an open setting and western exposure. Hardwood floors extend through much of the main level, where a generous great room features a raised-hearth fireplace, deck access and expansive views. The formal dining room and spacious chef's kitchen are ideal for entertaining, with an island, breakfast bar, separate breakfast area and abundant custom cherry cabinetry.The first-floor primary suite includes a walk-in closet and spacious bath with dual vanities, a soaking tub and walk-in shower. Two additional bedrooms, a full bath and a large laundry room are also located on the main level. A screened porch, deck and patio with a motorized retractable awning provide multiple spaces for outdoor living, relaxing and enjoying the western sunsets.Upstairs, an expansive bonus room offers tremendous flexibility as a recreation room, home office, studio or overflow guest space, along with additional walk-in attic storage. Carefully maintained by only its second owner, the home also features an attached two-car garage and an HVAC system replaced in 2020. Conveniently located close to downtown Easton with access to the Easton Club community pool and pickleball court.

3
beds

3
baths

3,855 Sq.Ft. LIVING AREA

0.34 Acres lot

Kathy Christensen

Kathy Christensen

Features & Amenities

Interior

  • total bedrooms3
  • Total bathrooms3
  • full bathrooms2
  • half bathroom1
  • Laundry room Main Floor
  • Flooring Wood, Ceramic Tile, Carpet
  • Fireplace Gas/Propane
  • APPLIANCES Built-In Microwave, Cooktop, Dishwasher, Dryer, Exhaust Fan, Oven - Wall, Refrigerator, Stainless Steel Appliances, Washer, Water Heater
  • other interior Features Attic, Breakfast Area, Built-Ins, Carpet, Ceiling Fan(s), Dining Area, Entry Level Bedroom, Floor Plan - Open, Formal/Separate Dining Room, Kitchen - Gourmet, Kitchen - Table Space, Recessed Lighting, Upgraded Countertops, Walk-in Closet(s), Wood Floors, Bathroom - Soaking Tub, Bathroom - Stall Shower, Combination Kitchen/Dining, Kitchen - Eat-In, Kitchen - Island

Area & Lot

  • Status Coming Soon
  • Living Area3,855 Sq.Ft.
  • Total Area3,855 Sq.Ft.
  • Lot Area0.34 Acres
  • MLS® IDMDTA2015188
  • TypeResidential
  • YEAR BUILT2002
  • NeighborhoodEaston
  • Architecture StylesContemporary
  • View DescriptionScenic Vista
  • School DistrictTALBOT COUNTY PUBLIC SCHOOLS

Exterior

  • STORIES15
  • Garage Space2.0
  • water SourcePublic
  • PoolYes - Community
  • roofArchitectural Shingle
  • lot featuresAdjoins - Open Space
  • parkingAttached Garage, Driveway
  • HEAT TYPEHeat Pump(s)
  • AIR CONDITIONINGCeiling Fan(s), Central A/C, Heat Pump(s)
  • sewerPublic Sewer
  • SubstructureCrawl Space
  • Disability FeaturesLevel Entry - Main
  • HOA AmenitiesPool - Outdoor, Tennis Courts
  • other exterior FeaturesAwning(s), Extensive Hardscape, Sidewalks

Financial

  • Sales Price$719,000
  • Real Estate Tax $6,948/yr
  • HOA $410/3 mos
  • Zoning RESIDENTIAL

Mortgage Calculator

Estimate your monthly mortgage payment, including the principal and interest, property taxes, and HOA. Adjust the values to generate a more accurate rate.

All estimates are provided for informational purposes only. Actual amounts may vary.
$0,000 Your Payment 20 15 65
$0,000 Your Payment

Easton

Explore

Work With Kathy

Kathy Christensen has worked in the real estate industry for over 16 years and has amassed a renowned class of clientele and unmatched experience.

Follow Me on Instagram