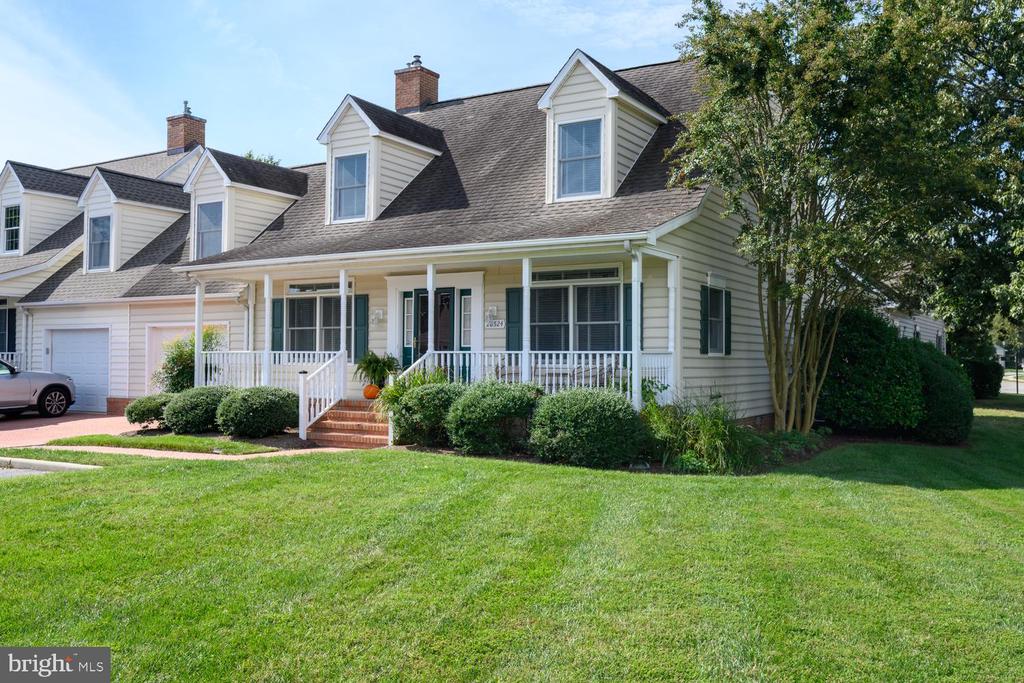

Light-colored house with a covered porch, dormer windows, and a neatly landscaped lawn.
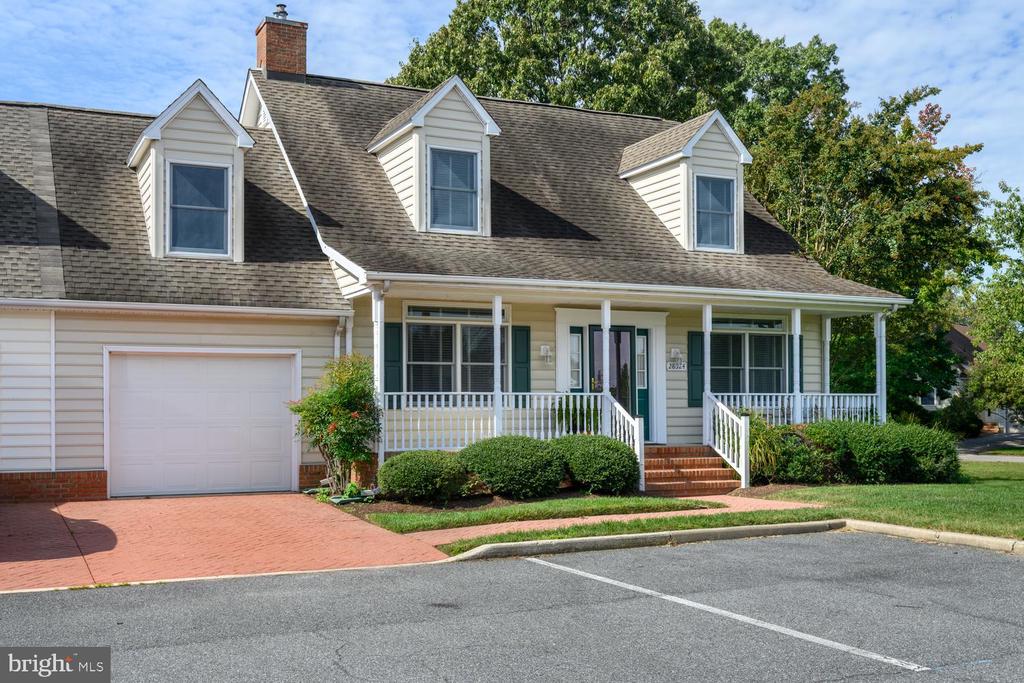
Two-story cream-sided home with three dormers, a covered porch, and an attached garage.
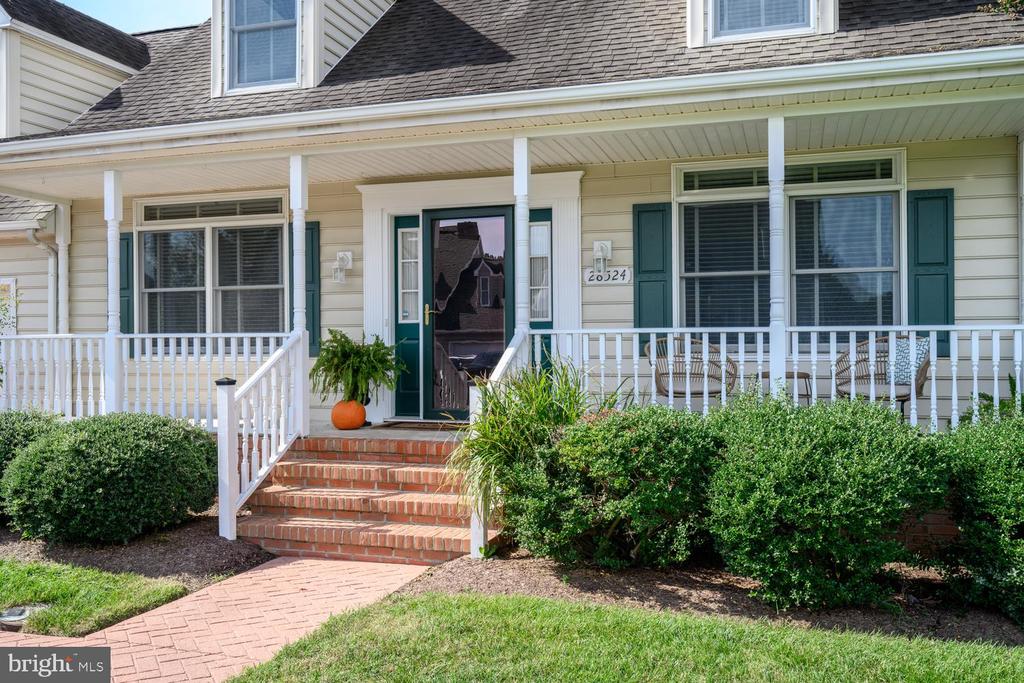
House front with a covered porch, teal shutters, brick steps, and trimmed shrubs.
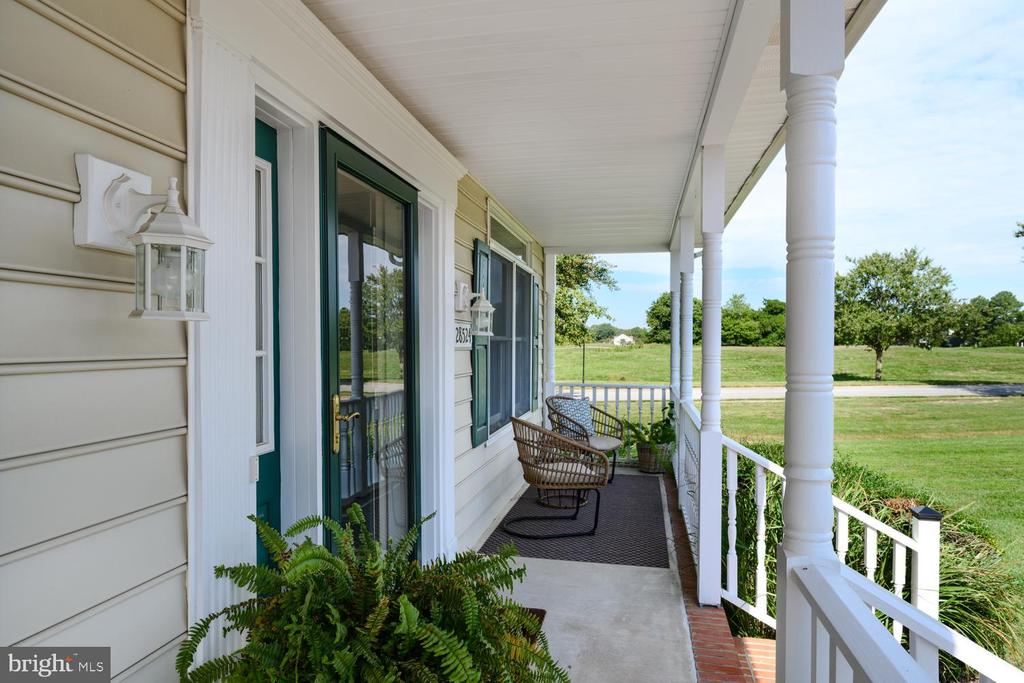
Covered front porch with white columns, wicker chairs, and views of the lawn.
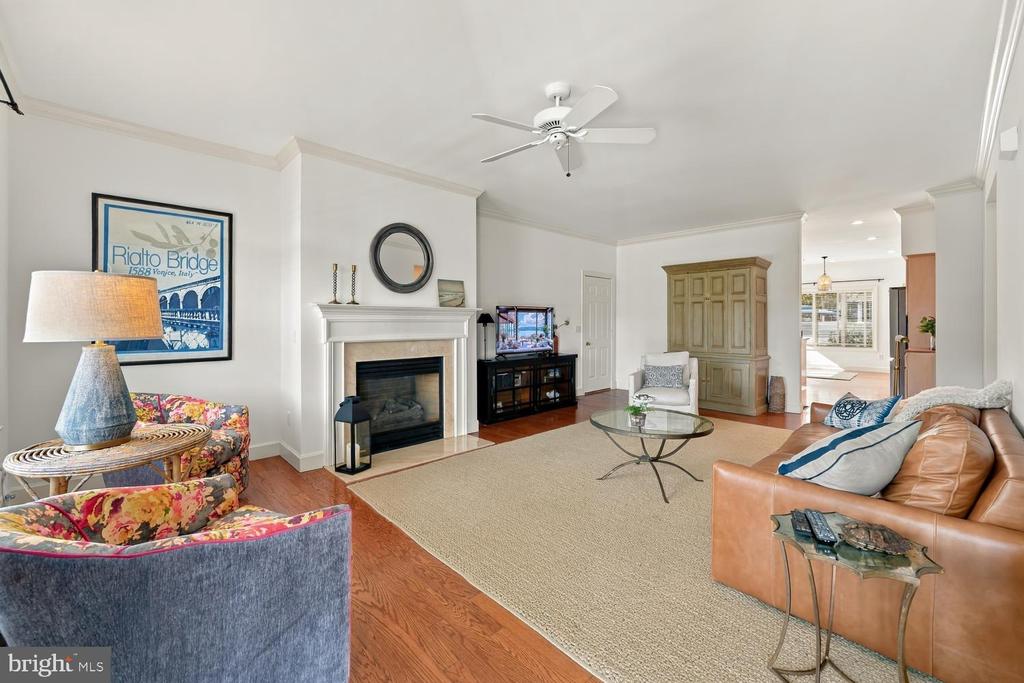
Living room with a fireplace, floral armchairs, and a leather sofa around a glass coffee table.
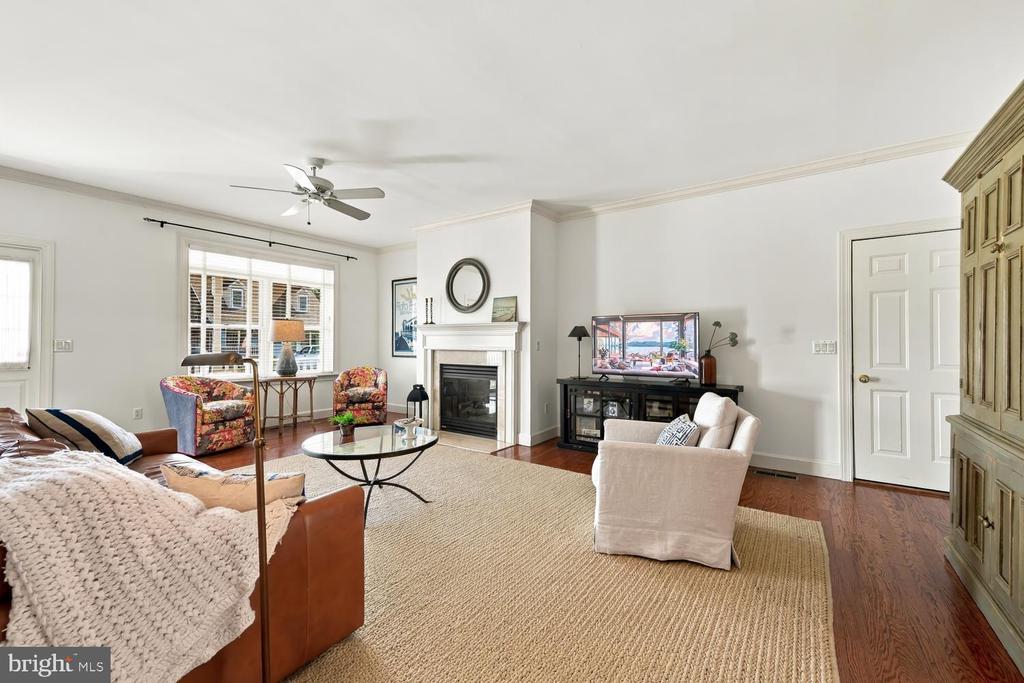
Living room with a fireplace, hardwood floors, floral armchairs, and a large woven rug.
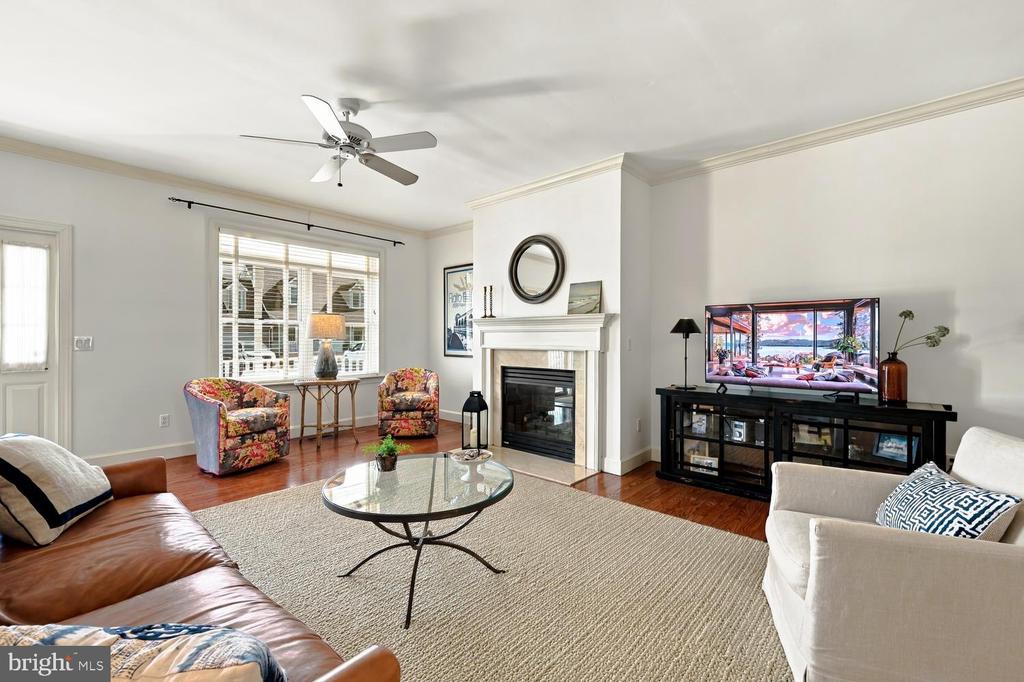
Living room with a fireplace, floral armchairs, ceiling fan, and television.
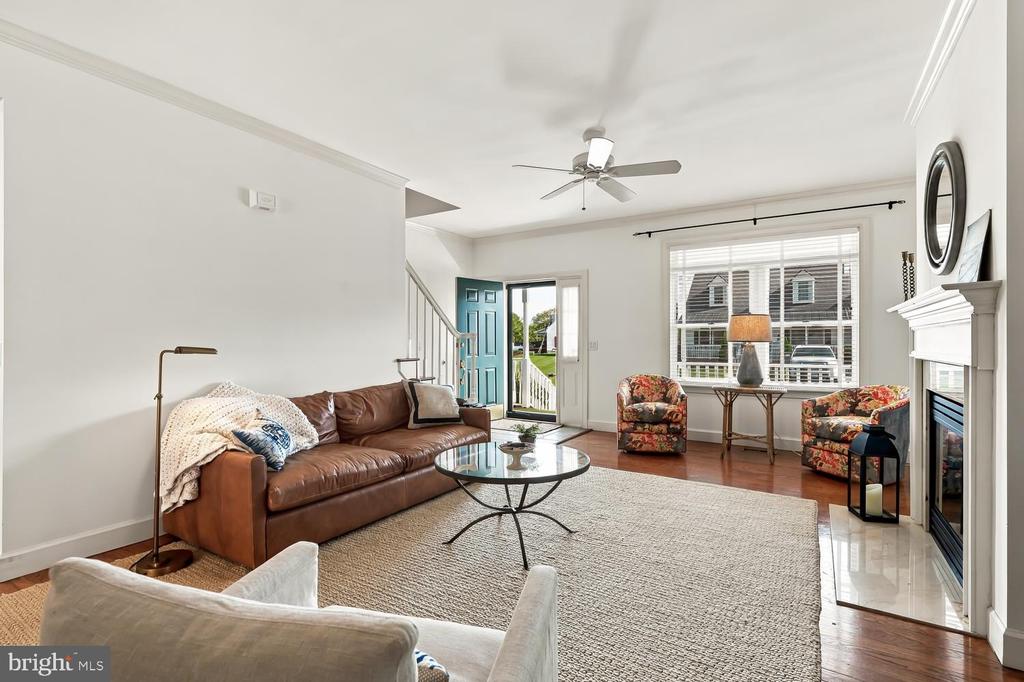
Living room with a brown leather sofa, turquoise front door, and fireplace.
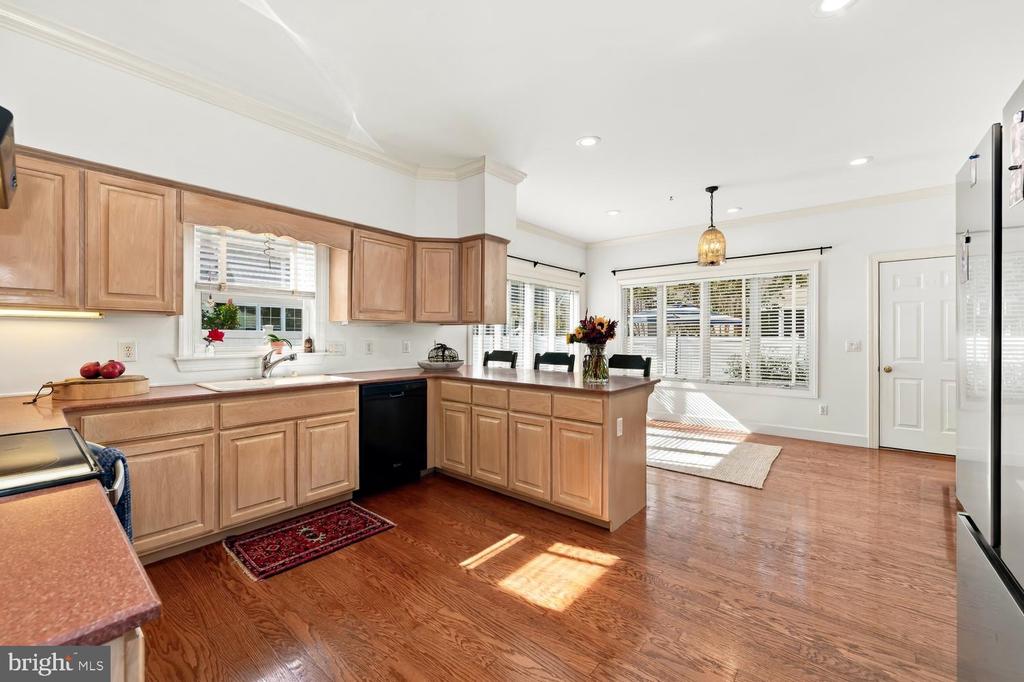
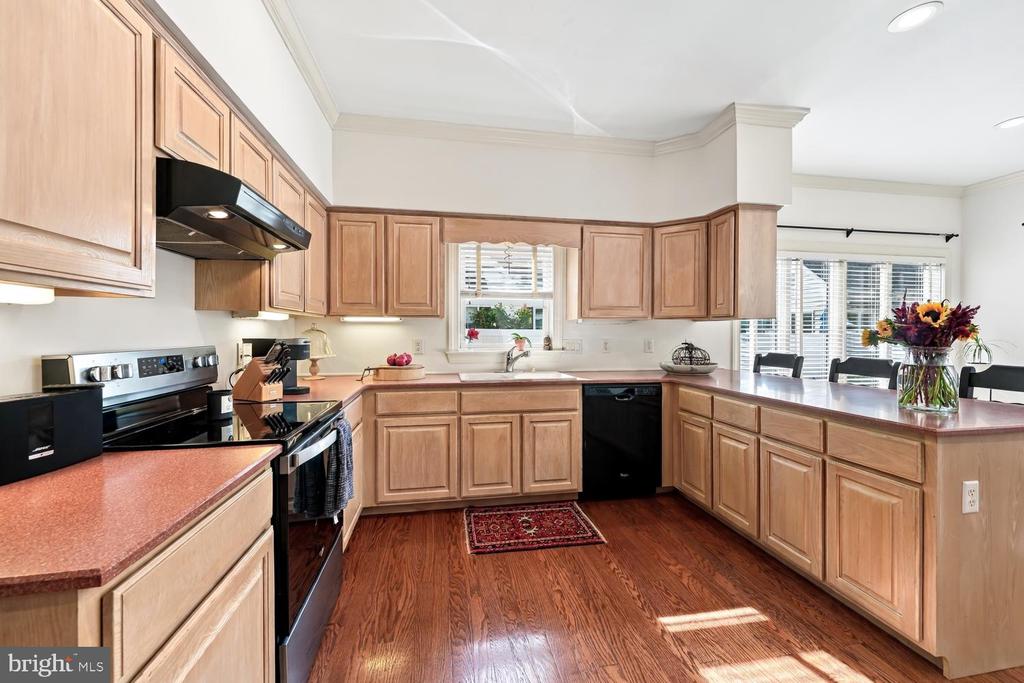
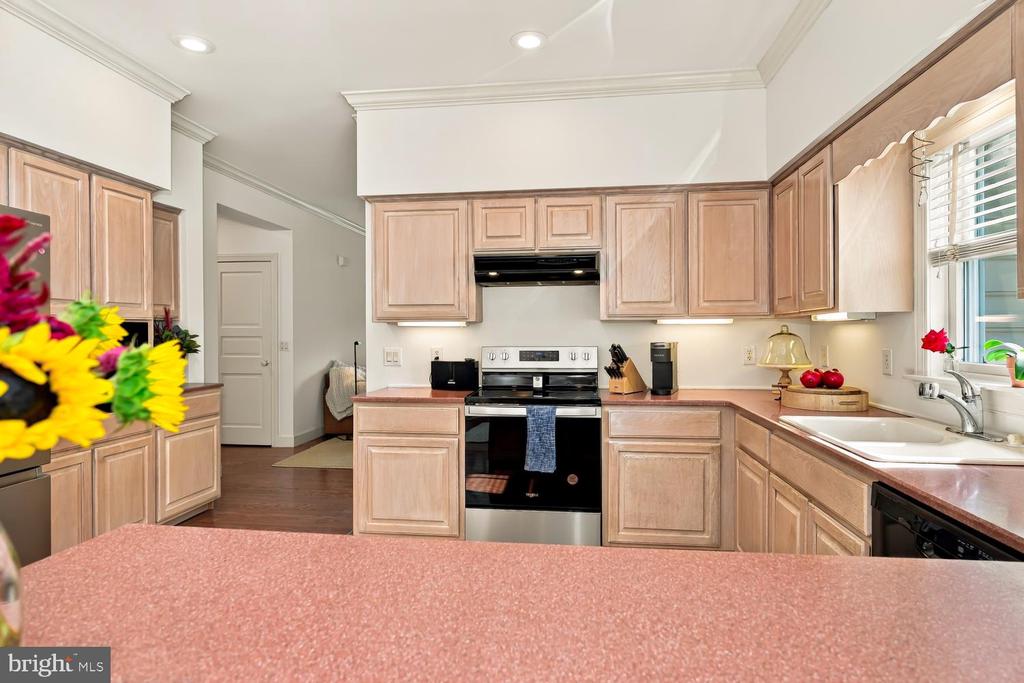
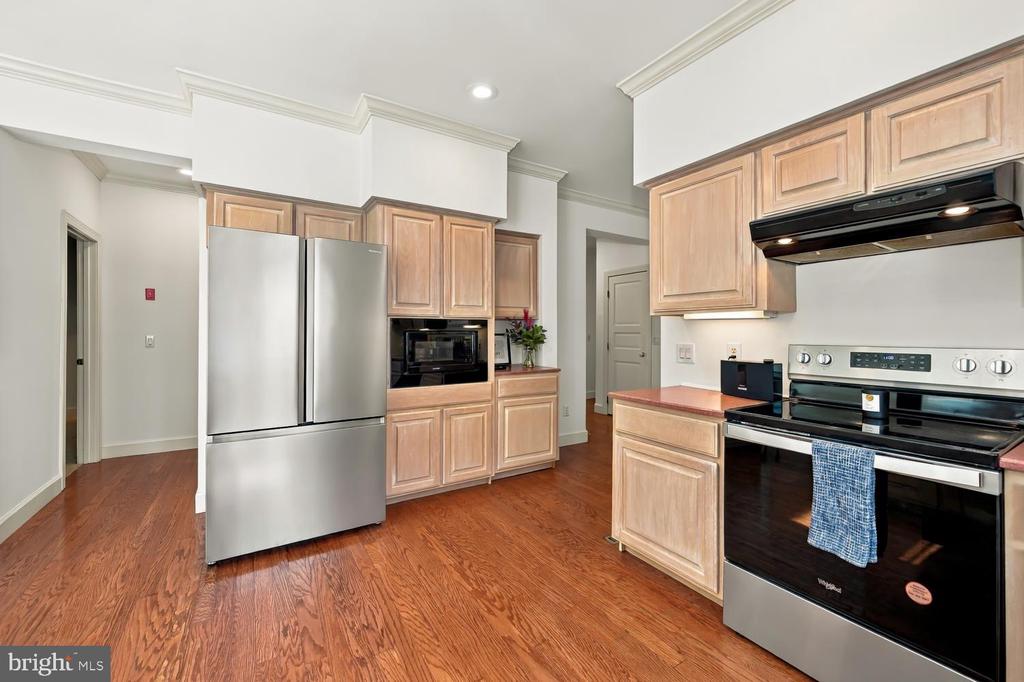
Kitchen with wood cabinets, a large island, hardwood floors, and sunlight through wide windows.
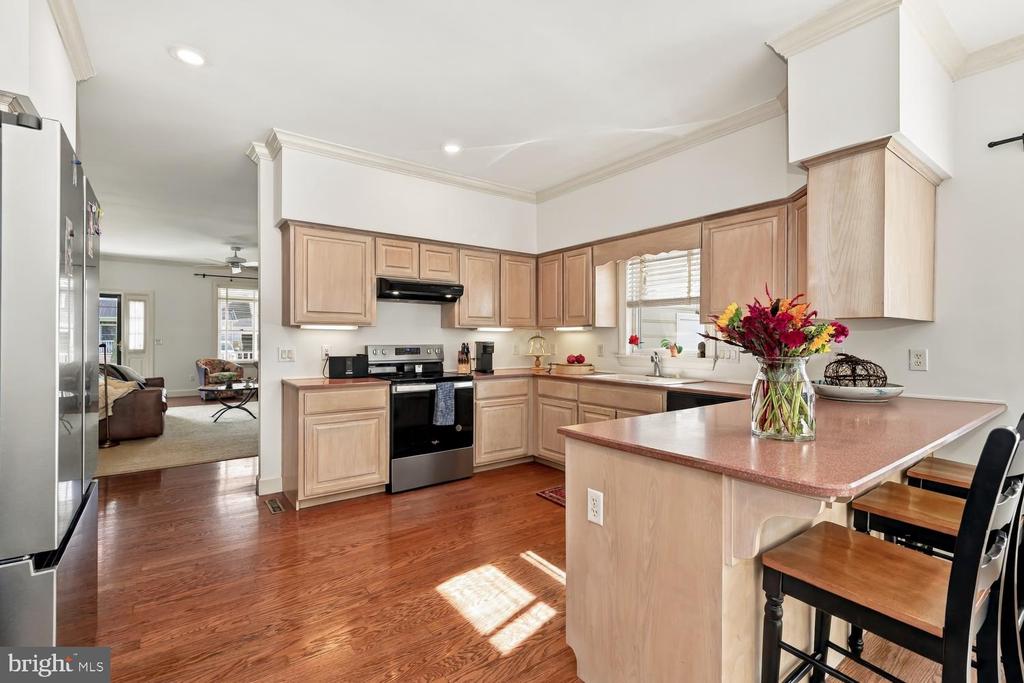
Kitchen with light wood cabinets, stainless steel appliances, and a wide peninsula.
Kitchen with light wood cabinets, black appliances, and a pink countertop.
Kitchen with light wood cabinets, stainless steel appliances, and reddish hardwood floors.
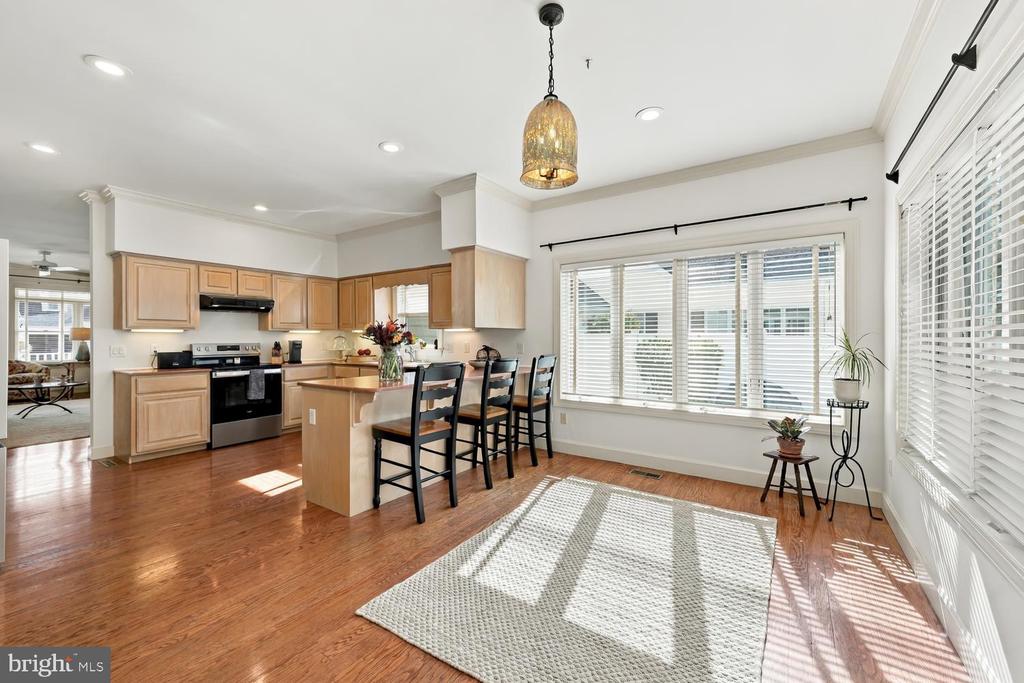
Kitchen with light wood cabinets, a breakfast island, and hardwood floors.
Open kitchen and dining area with a wood island, bar stools, and large windows.
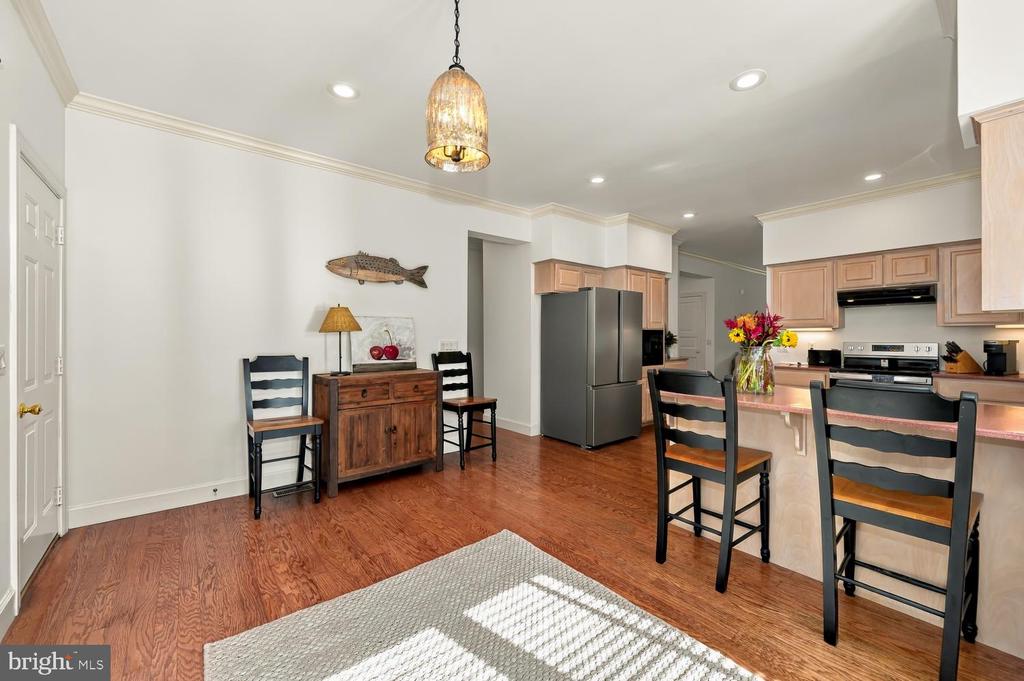
Kitchen and dining area with a breakfast island, stainless steel refrigerator, and wood flooring.
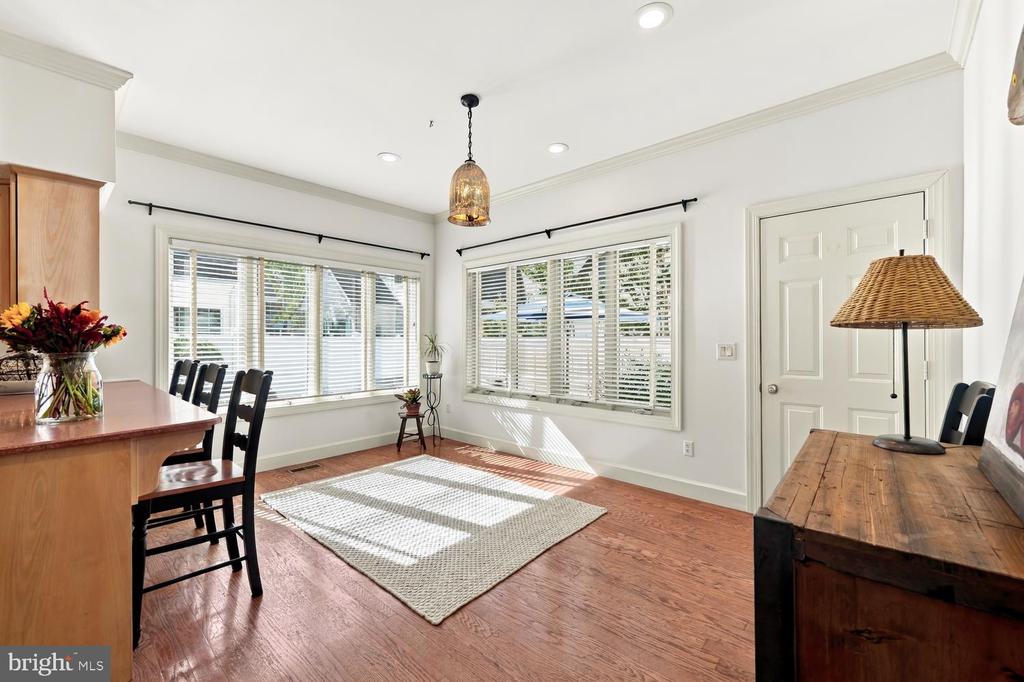
Dining room with hardwood floors, a wooden dining table, and sunlit windows with blinds.
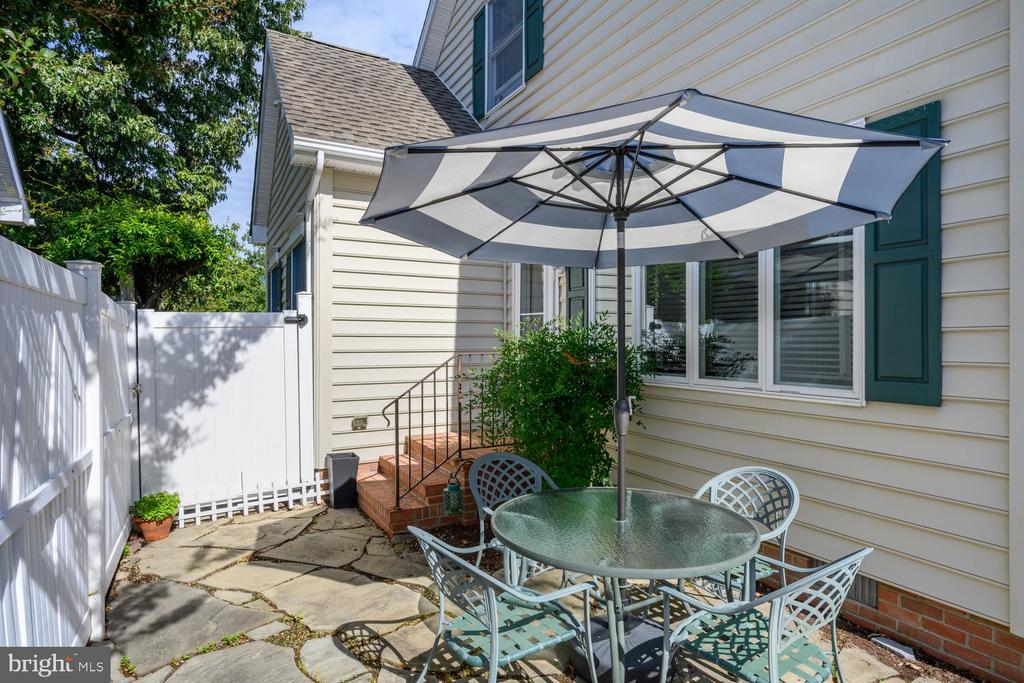
Fenced stone patio with outdoor dining set beneath a large striped umbrella.
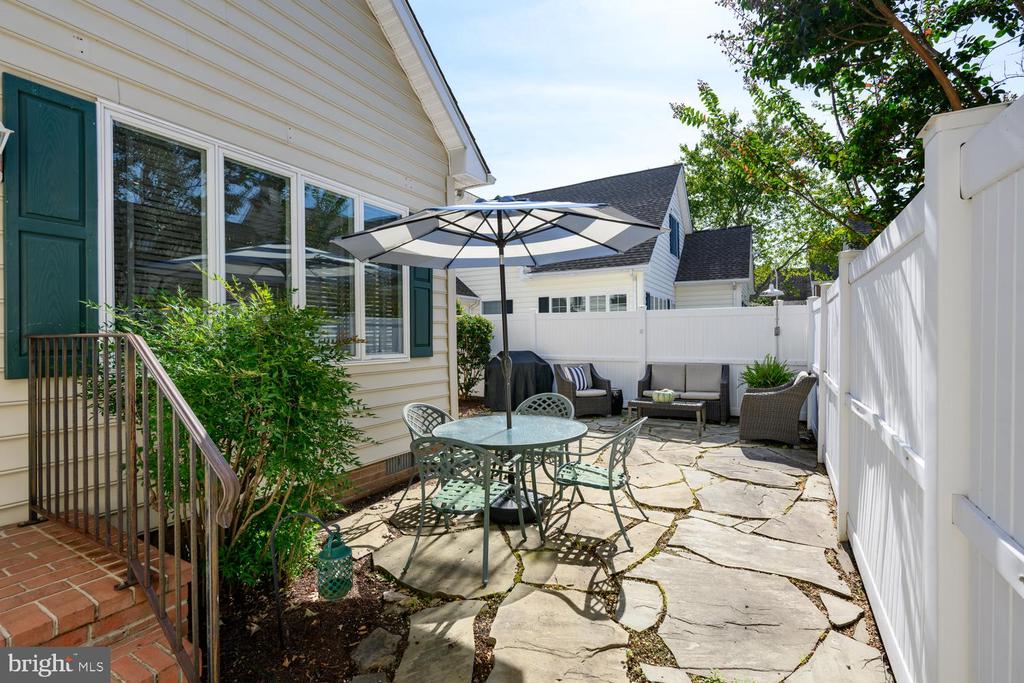
Flagstone patio with outdoor dining set, umbrella, and lounge seating beside the house.
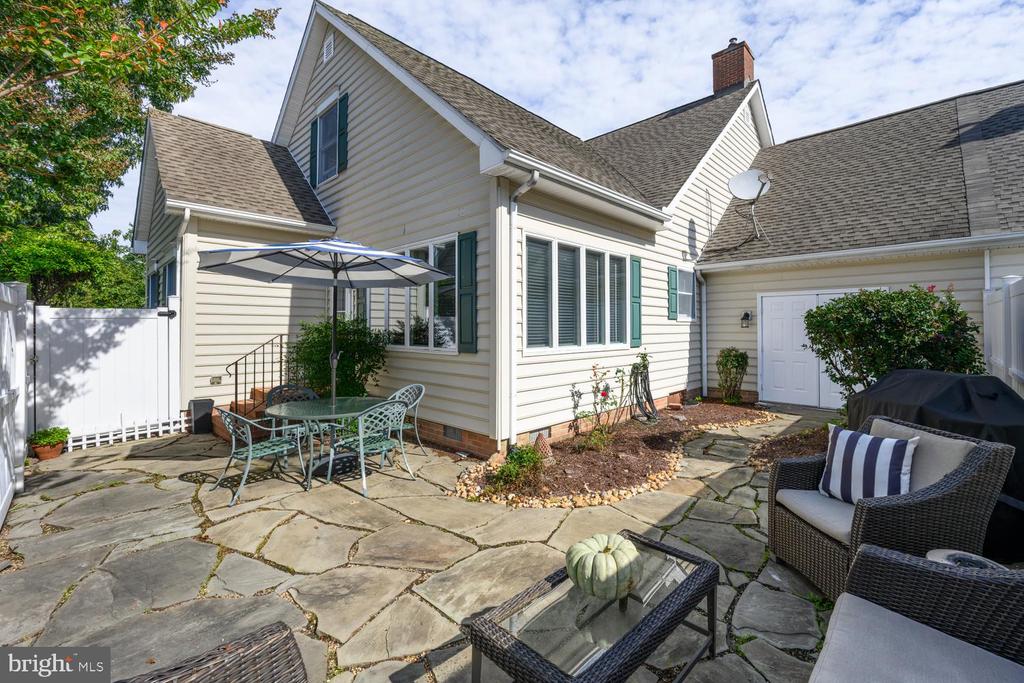
House exterior with a stone patio, outdoor dining set, and cushioned seating.
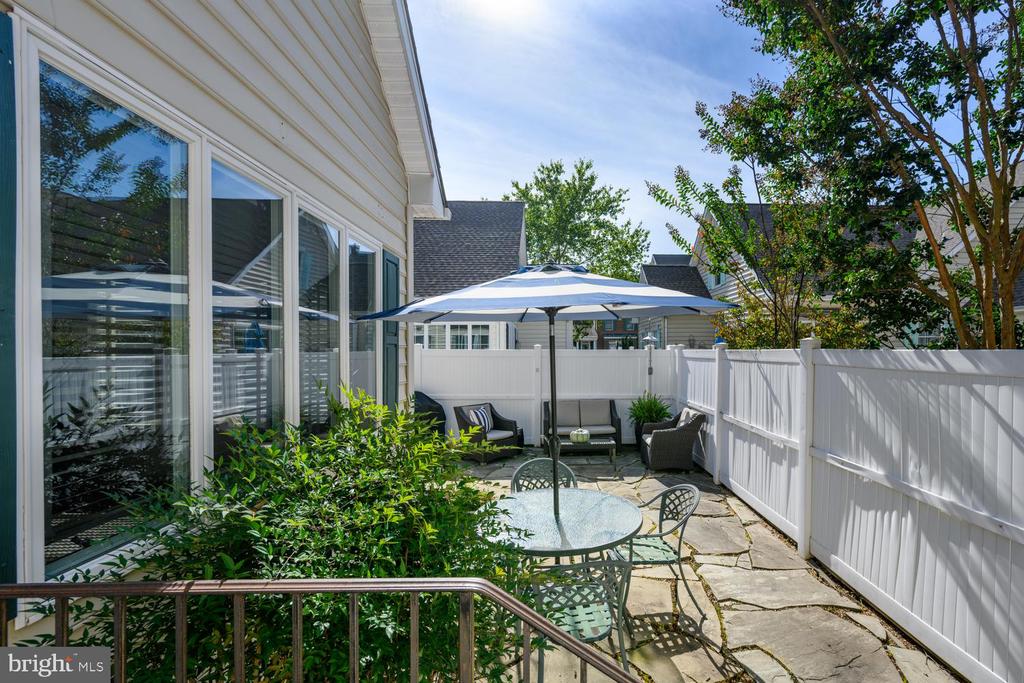
Fenced stone patio with umbrella-shaded outdoor seating beside the home.
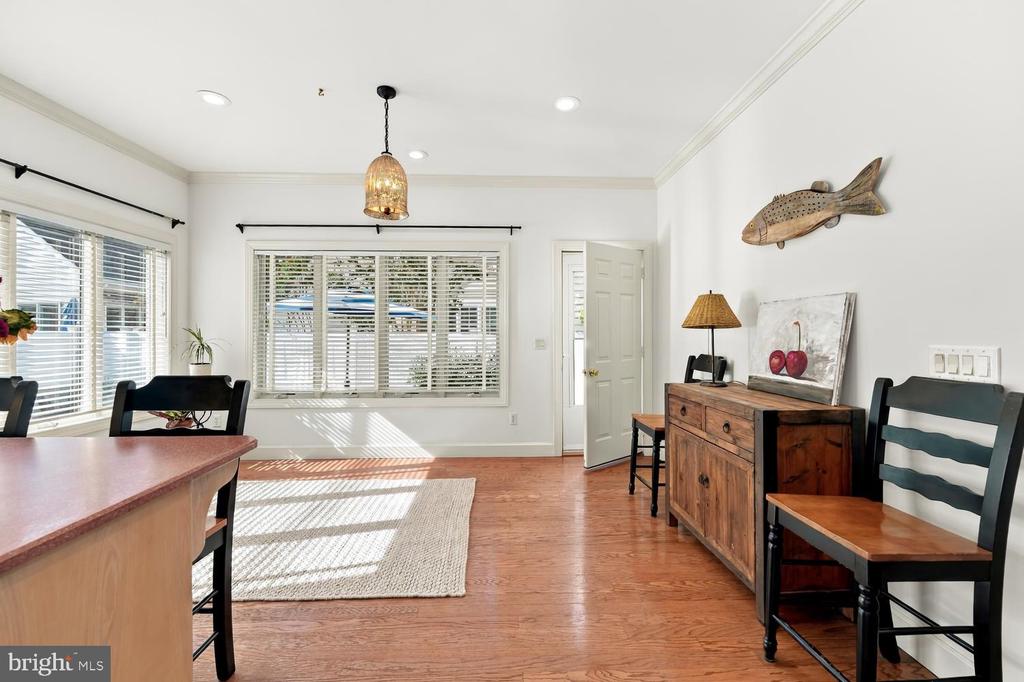
Dining room with hardwood floors, a large window, and a rustic sideboard.
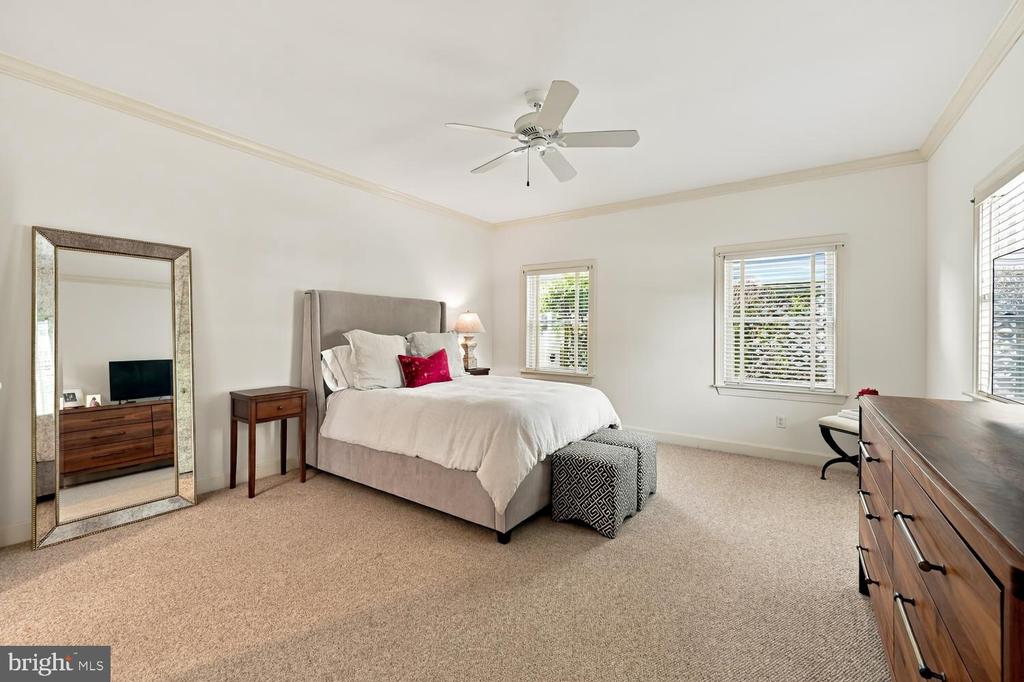
Primary bedroom with a gray upholstered bed, mirrored floor-length mirror, and windows with white blinds.
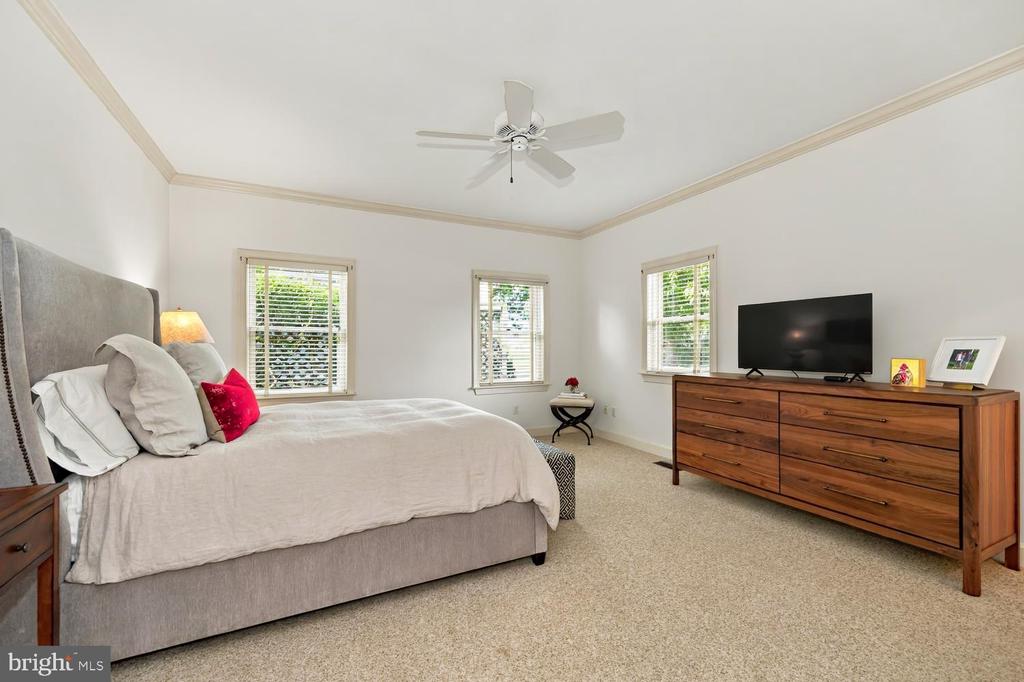
Bedroom with a gray upholstered bed, three windows, and a wooden dresser with a television.
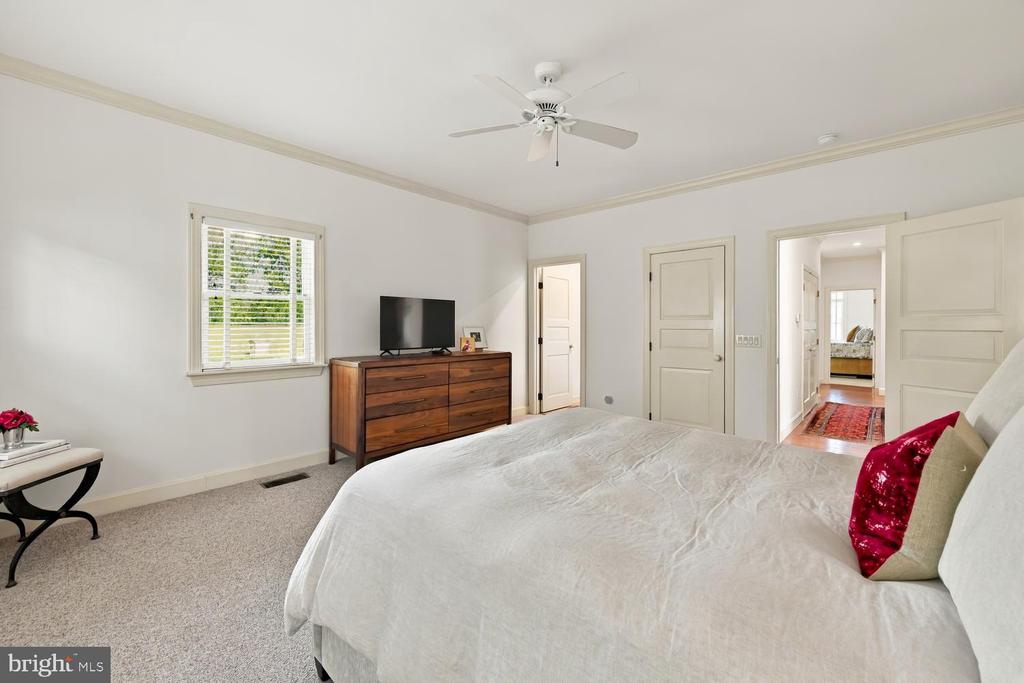
Bedroom with a large bed, ceiling fan, carpeted floor, and doorway to an adjoining room.
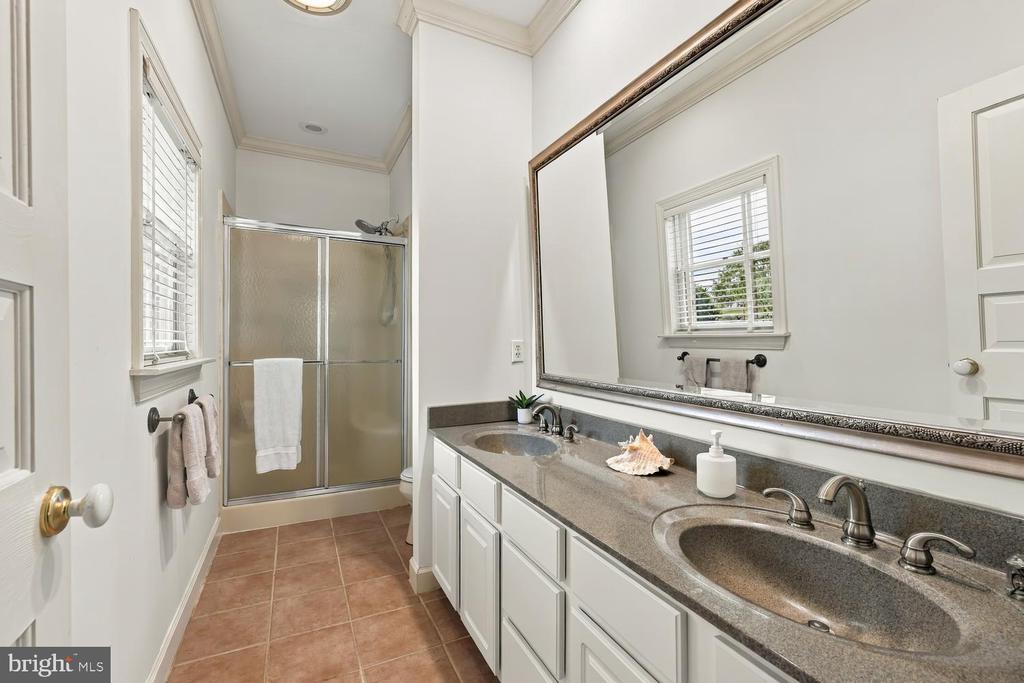
Bathroom with a long double-sink vanity, oversized mirror, and glass-enclosed shower.
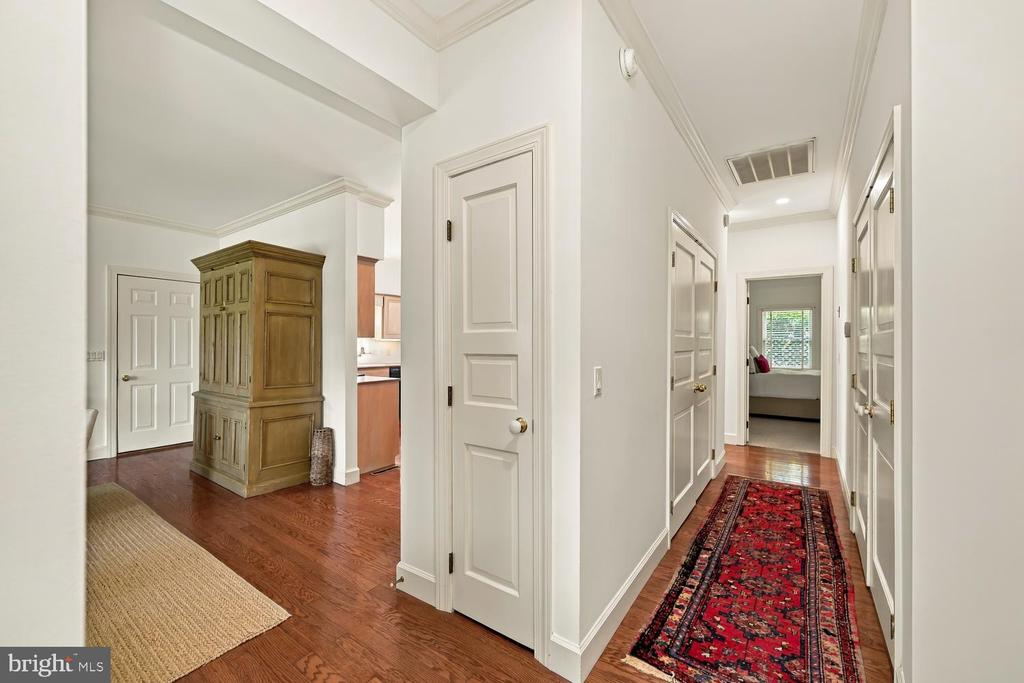
Hallway with a red patterned runner, hardwood floors, and a large wooden cabinet.
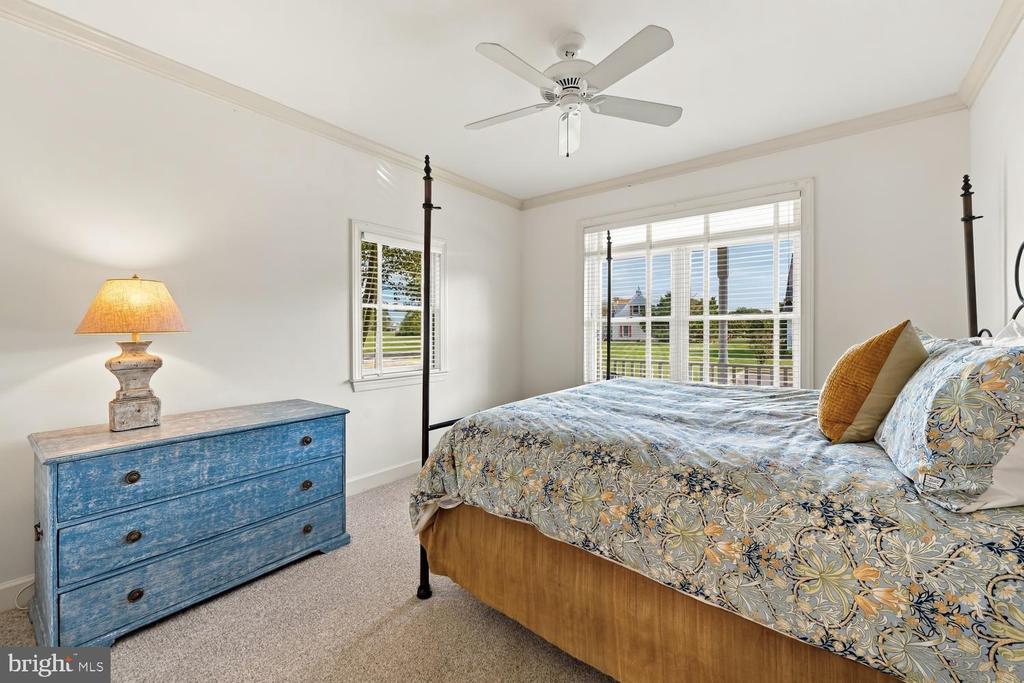
Bedroom with a four-poster bed, blue dresser, ceiling fan, and large windows.
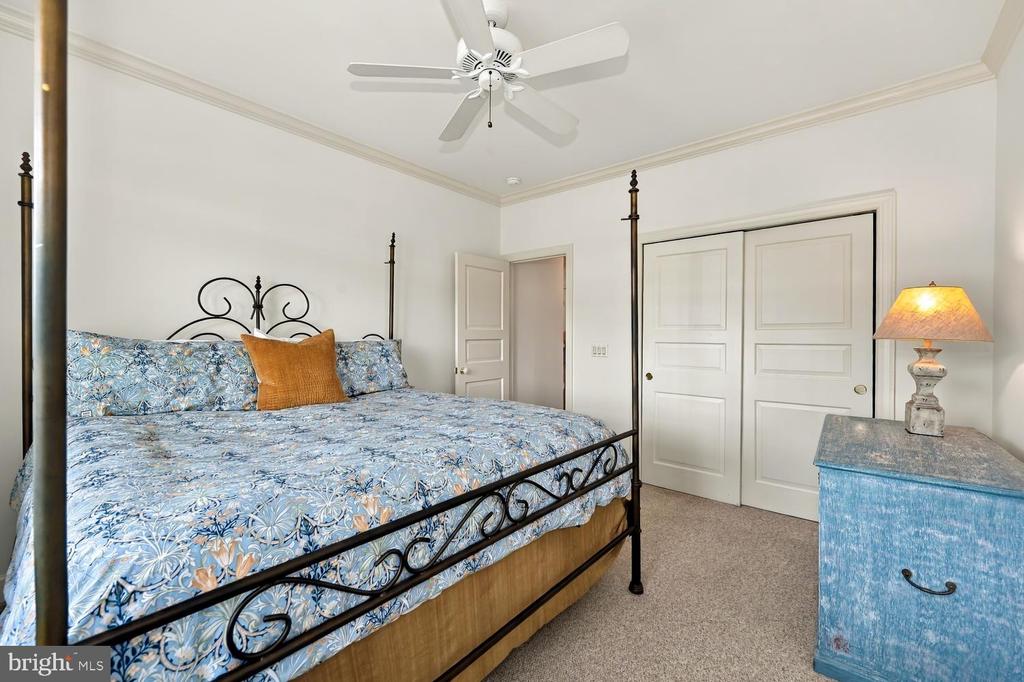
Bedroom with a blue floral bedspread, black iron bed frame, and blue dresser.
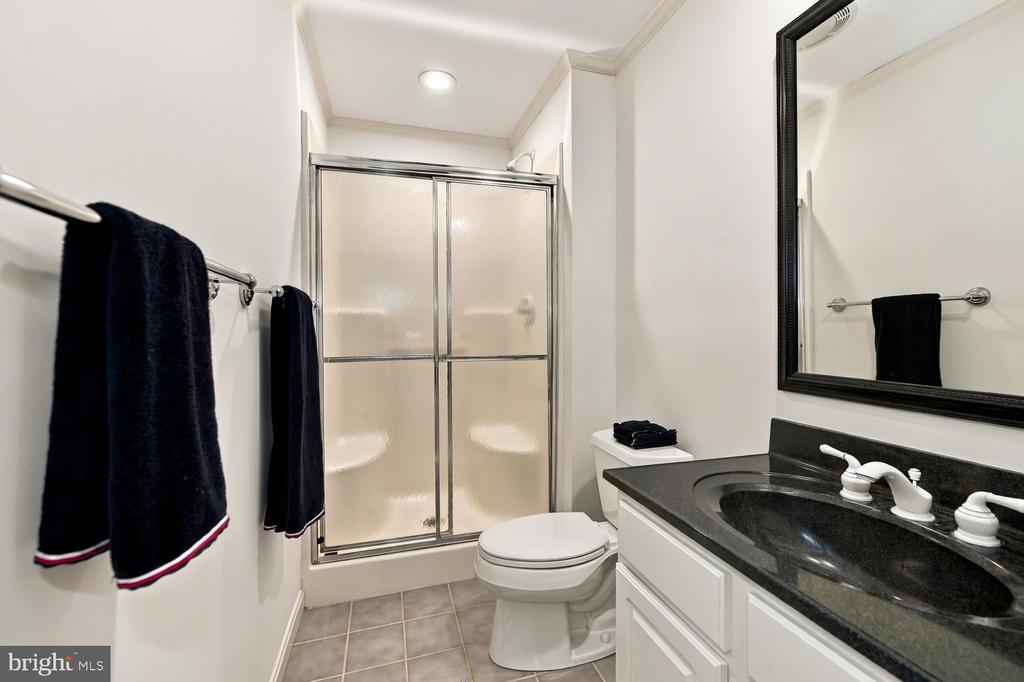
Bathroom with a glass-enclosed shower, white vanity, dark countertop, and black towels.
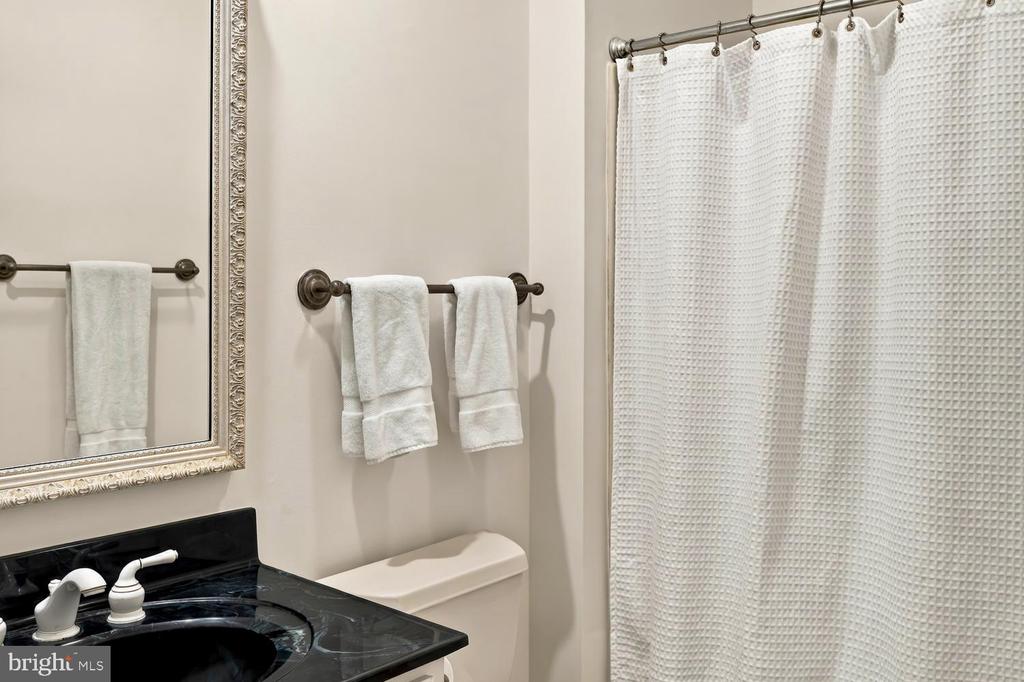
Bathroom with a black marble vanity, ornate mirror, toilet, and white shower curtain.
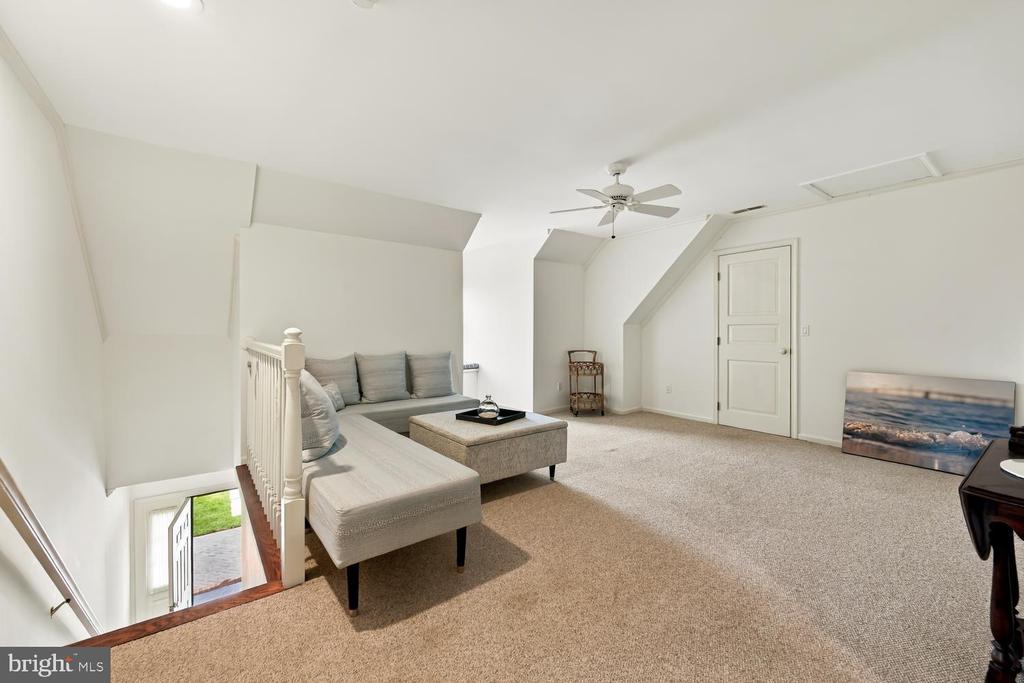
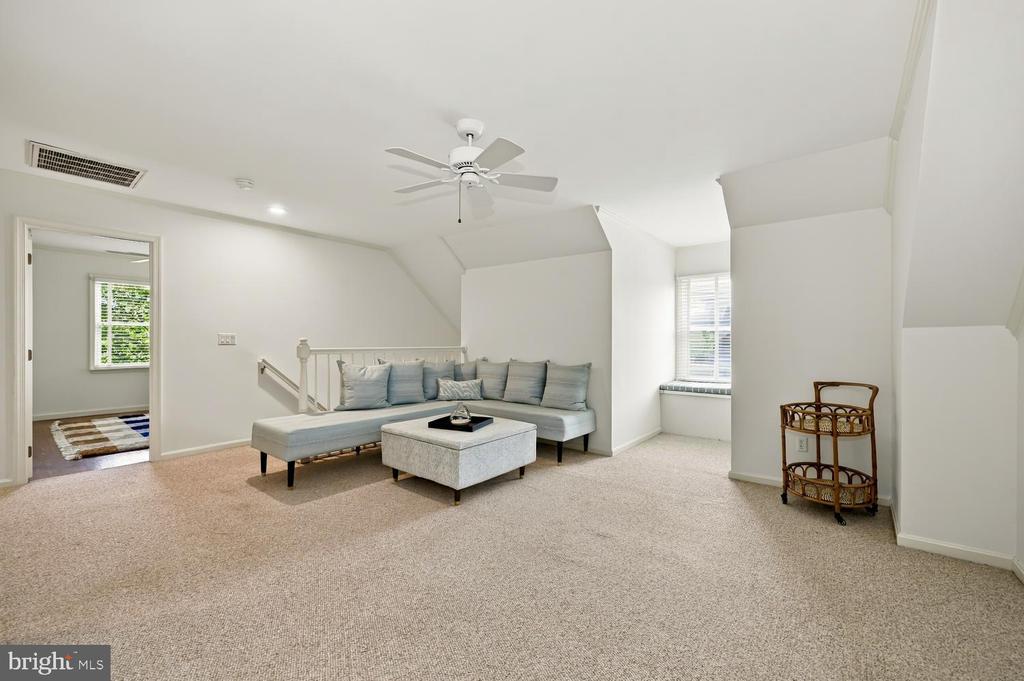
Carpeted upstairs sitting area with a gray sectional, ottoman, and ceiling fan.
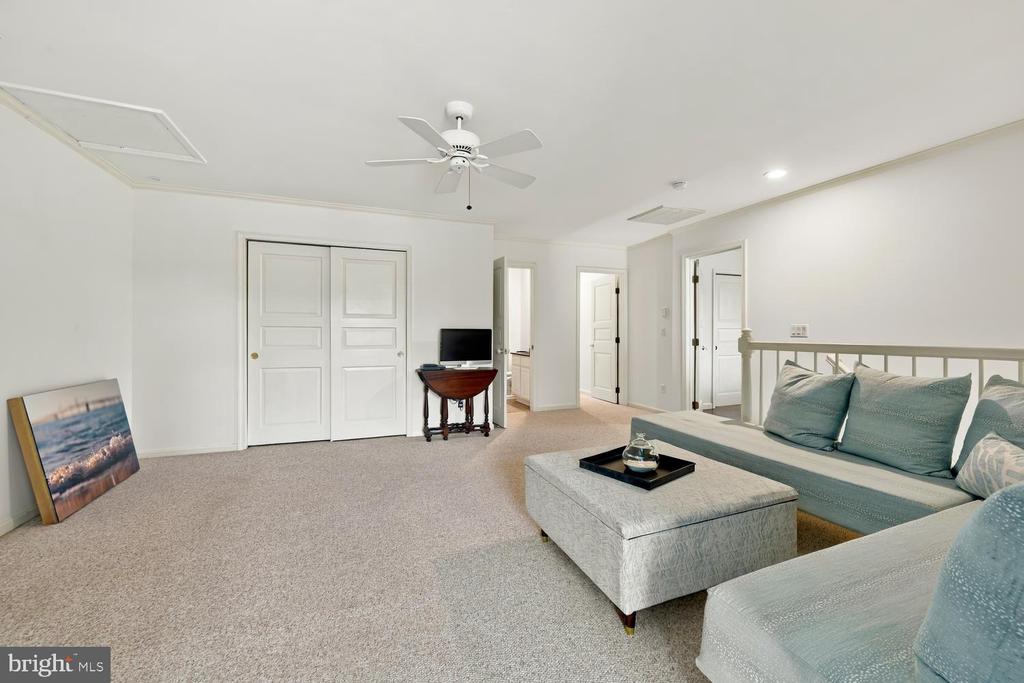
Carpeted sitting room with a pale blue sofa, matching ottoman, and ceiling fan.
Carpeted upstairs sitting area with a gray sectional, ceiling fan, and window seat.
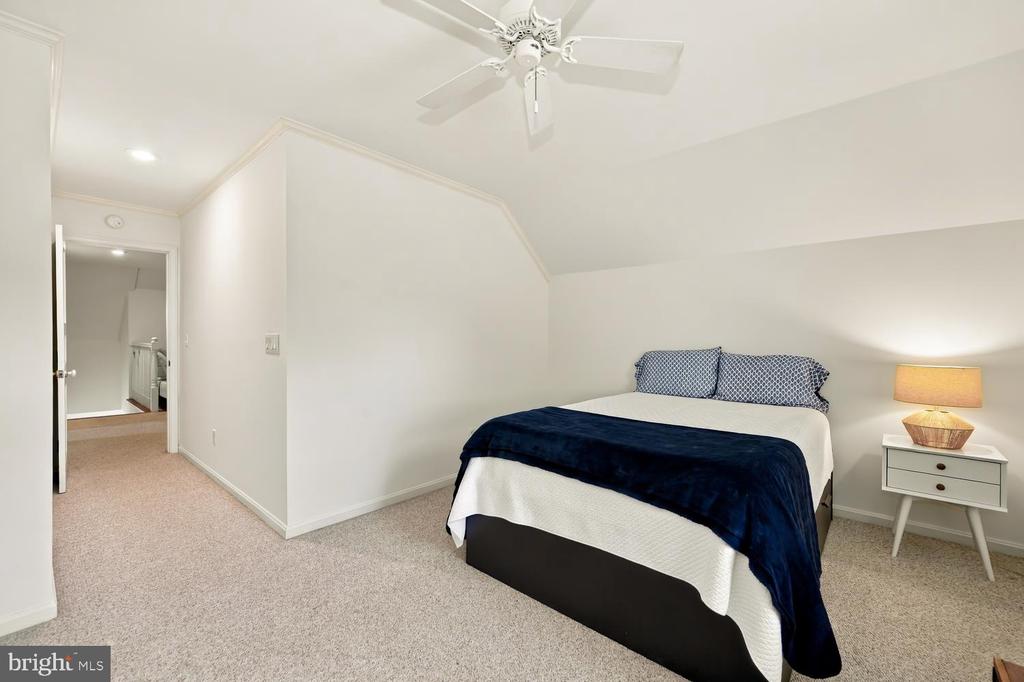
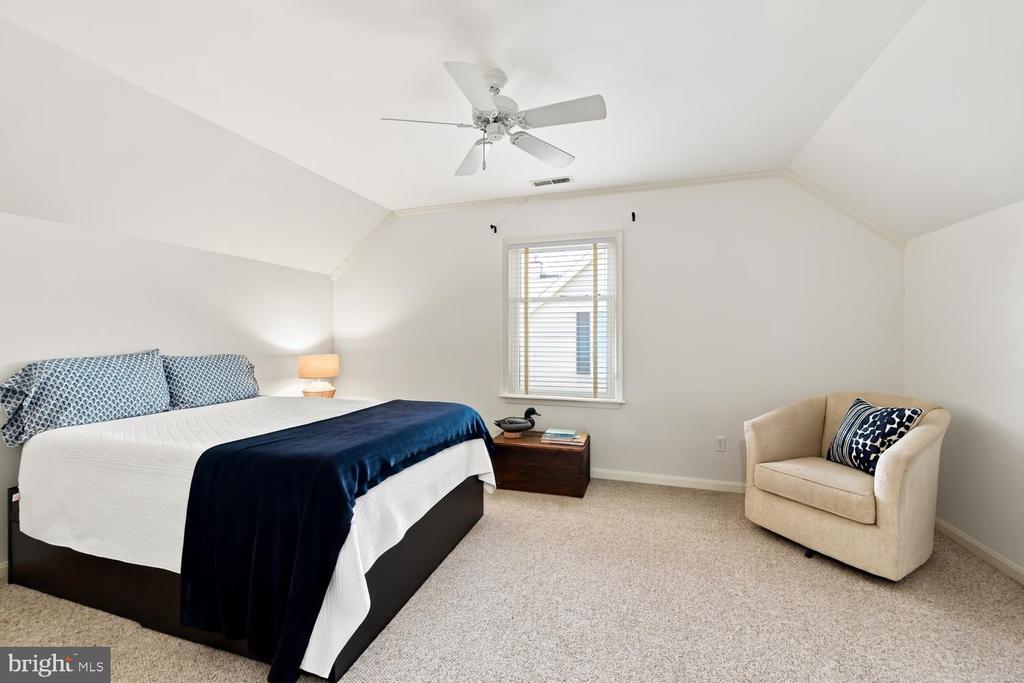
Bedroom with a navy-covered bed, patterned pillows, and a ceiling fan beneath a sloped ceiling.
Bedroom with a dark bed frame, navy throw, and beige armchair beneath a vaulted ceiling.
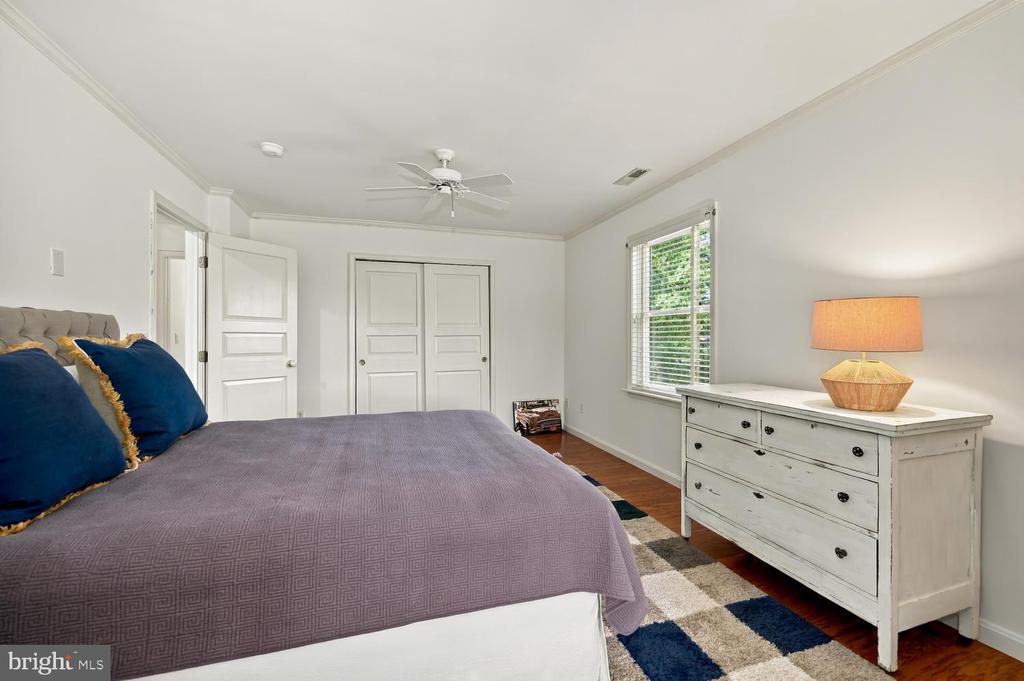
Bedroom with a purple-covered bed, blue pillows, white dresser, and ceiling fan.
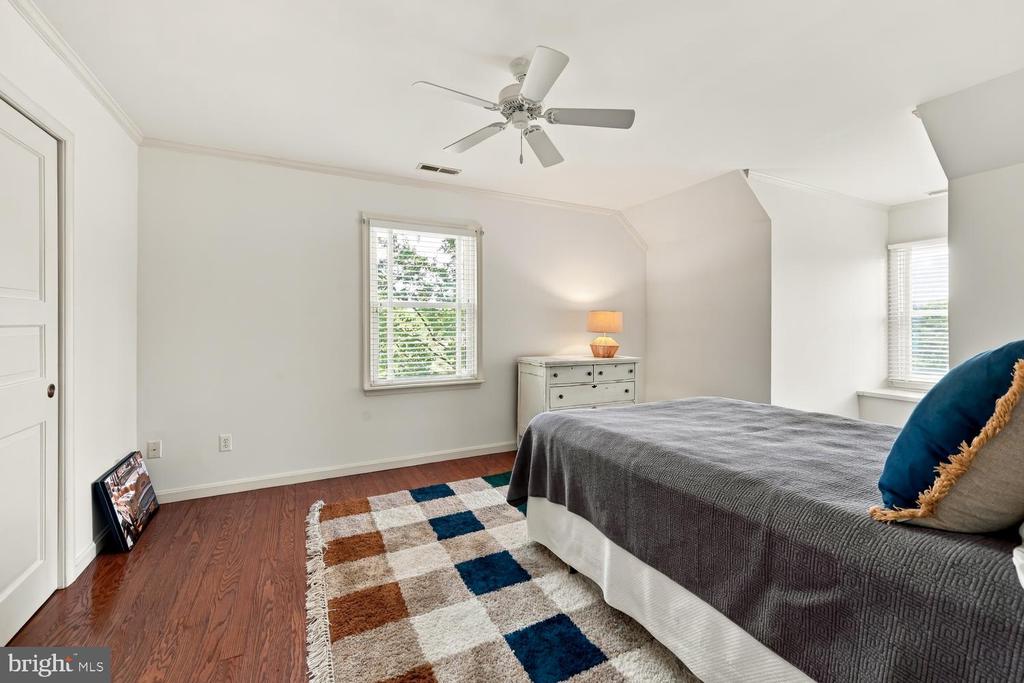
Bedroom with wood flooring, a multicolored rug, and a ceiling fan.
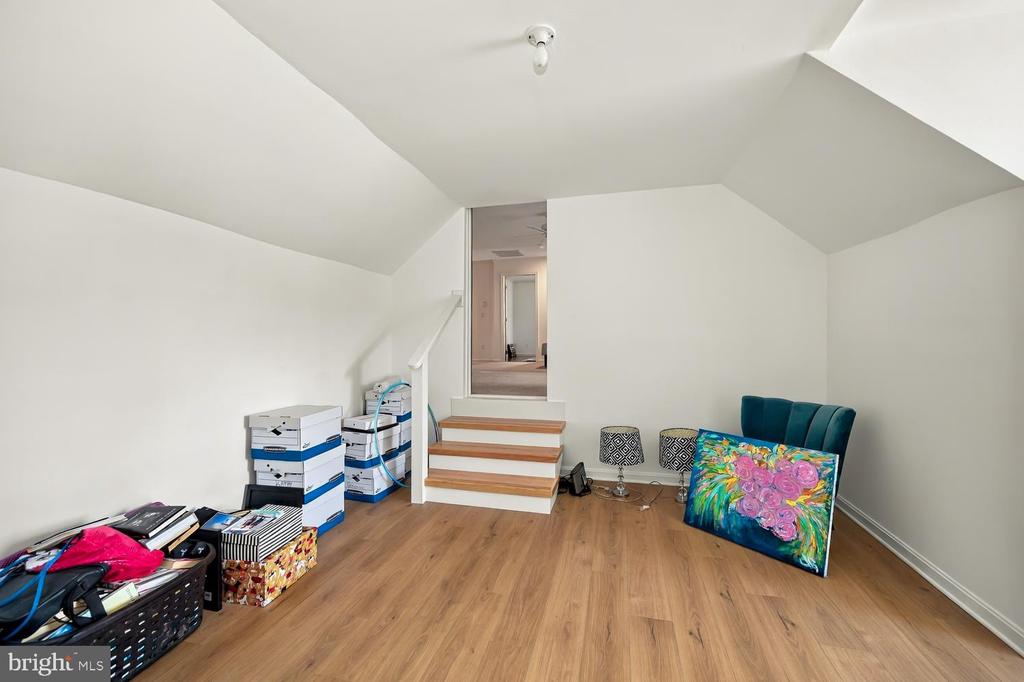
Finished attic room with a sloped ceiling, wood flooring, steps, and stacked boxes.
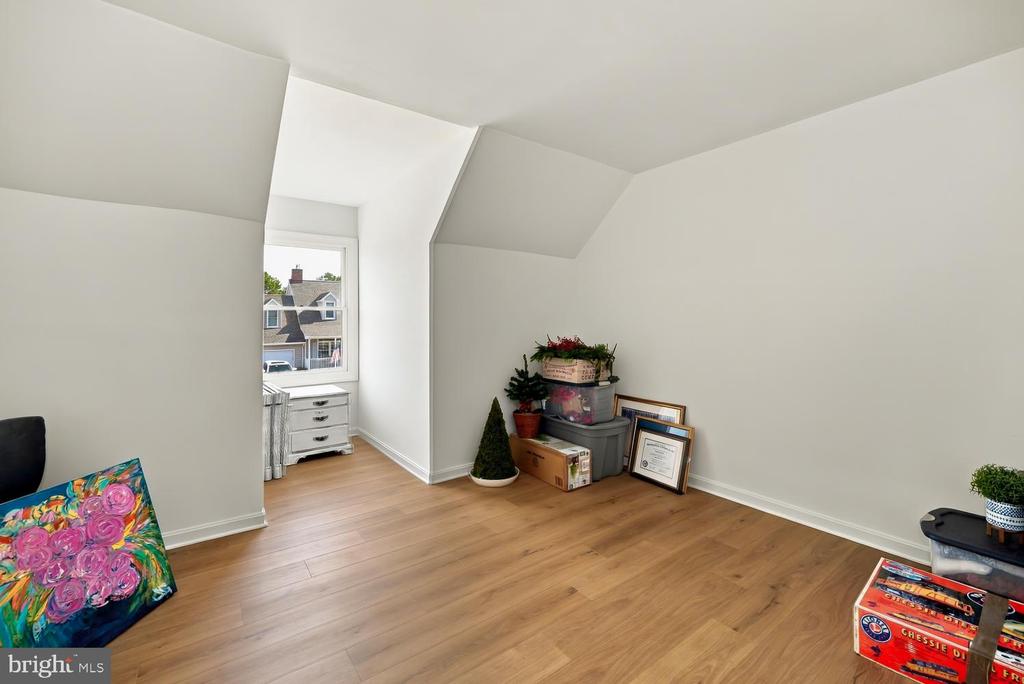
Attic room with sloped ceilings, wood flooring, and a window overlooking neighboring homes.
The Easton Club entrance sign
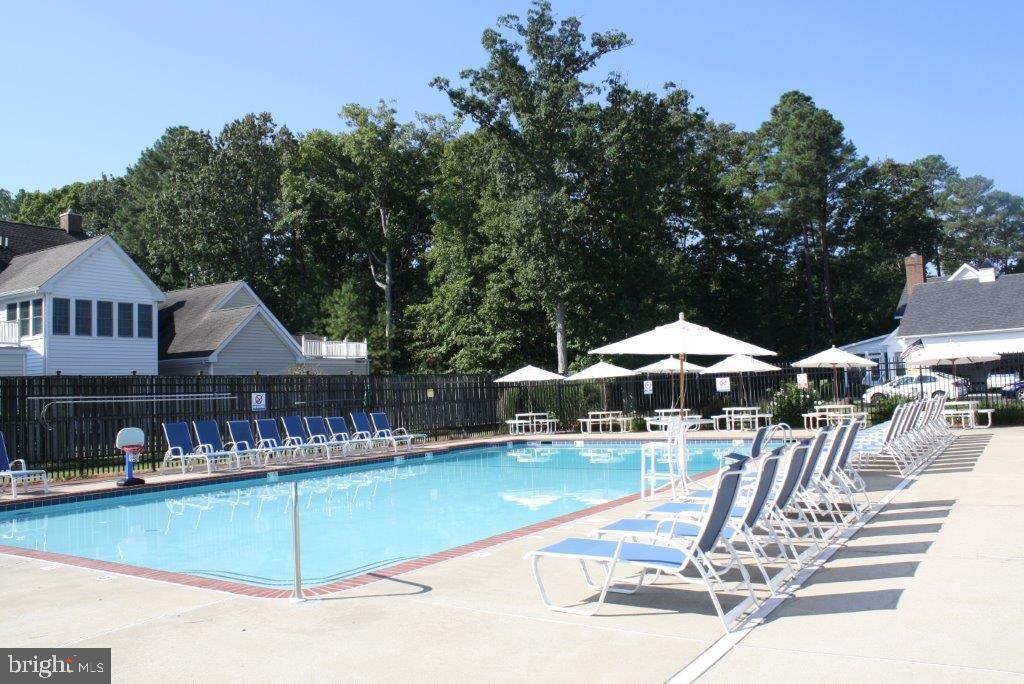
Community swimming pool with lounge chairs, umbrellas, and a black metal fence.
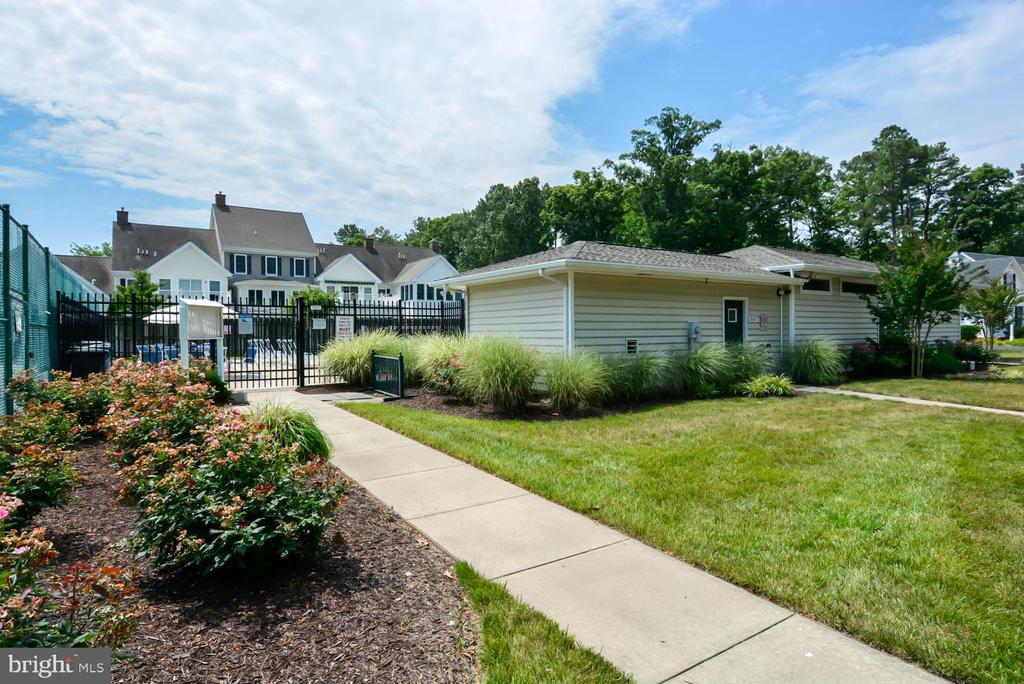
Landscaped walkway beside a fenced pool area and low clubhouse building.
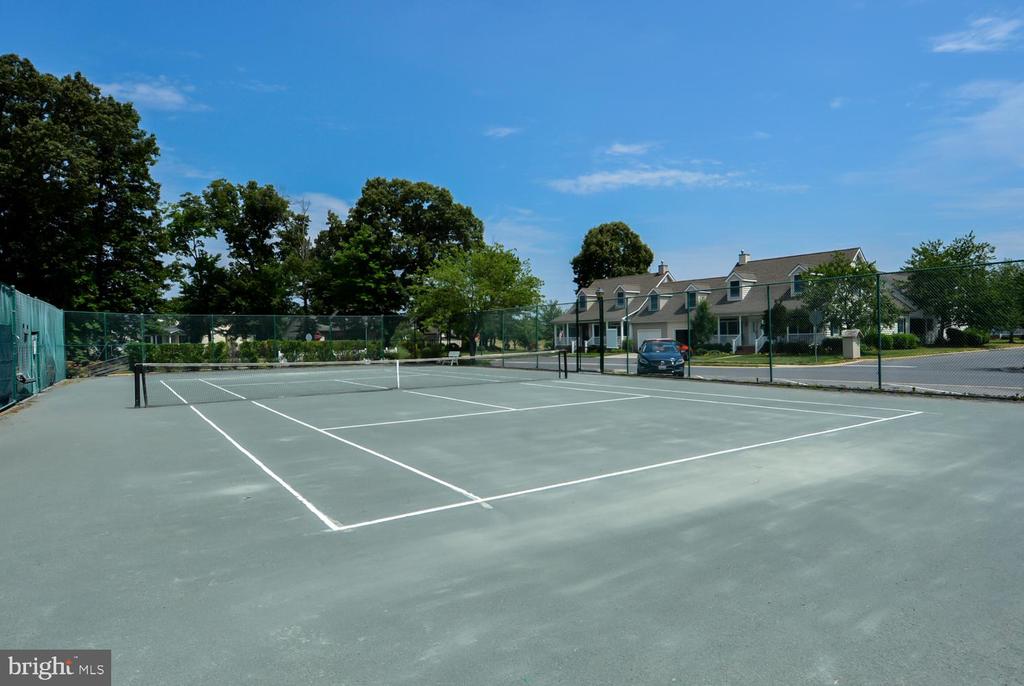
Tennis court enclosed by fencing, with townhouses and leafy trees beyond.
SEE ALL PHOTOS
Light-colored house with a covered porch, dormer windows, and a neatly landscaped lawn.
Two-story cream-sided home with three dormers, a covered porch, and an attached garage.
House front with a covered porch, teal shutters, brick steps, and trimmed shrubs.
Covered front porch with white columns, wicker chairs, and views of the lawn.
Living room with a fireplace, floral armchairs, and a leather sofa around a glass coffee table.
Living room with a fireplace, hardwood floors, floral armchairs, and a large woven rug.
Living room with a fireplace, floral armchairs, ceiling fan, and television.
Living room with a brown leather sofa, turquoise front door, and fireplace.
Kitchen with wood cabinets, a large island, hardwood floors, and sunlight through wide windows.
Kitchen with light wood cabinets, stainless steel appliances, and a wide peninsula.
Kitchen with light wood cabinets, black appliances, and a pink countertop.
Kitchen with light wood cabinets, stainless steel appliances, and reddish hardwood floors.
Kitchen with light wood cabinets, a breakfast island, and hardwood floors.
Open kitchen and dining area with a wood island, bar stools, and large windows.
Kitchen and dining area with a breakfast island, stainless steel refrigerator, and wood flooring.
Dining room with hardwood floors, a wooden dining table, and sunlit windows with blinds.
Fenced stone patio with outdoor dining set beneath a large striped umbrella.
Flagstone patio with outdoor dining set, umbrella, and lounge seating beside the house.
House exterior with a stone patio, outdoor dining set, and cushioned seating.
Fenced stone patio with umbrella-shaded outdoor seating beside the home.
Dining room with hardwood floors, a large window, and a rustic sideboard.
Primary bedroom with a gray upholstered bed, mirrored floor-length mirror, and windows with white blinds.
Bedroom with a gray upholstered bed, three windows, and a wooden dresser with a television.
Bedroom with a large bed, ceiling fan, carpeted floor, and doorway to an adjoining room.
Bathroom with a long double-sink vanity, oversized mirror, and glass-enclosed shower.
Hallway with a red patterned runner, hardwood floors, and a large wooden cabinet.
Bedroom with a four-poster bed, blue dresser, ceiling fan, and large windows.
Bedroom with a blue floral bedspread, black iron bed frame, and blue dresser.
Bathroom with a glass-enclosed shower, white vanity, dark countertop, and black towels.
Bathroom with a black marble vanity, ornate mirror, toilet, and white shower curtain.
Carpeted upstairs sitting area with a gray sectional, ottoman, and ceiling fan.
Carpeted sitting room with a pale blue sofa, matching ottoman, and ceiling fan.
Carpeted upstairs sitting area with a gray sectional, ceiling fan, and window seat.
Bedroom with a navy-covered bed, patterned pillows, and a ceiling fan beneath a sloped ceiling.
Bedroom with a dark bed frame, navy throw, and beige armchair beneath a vaulted ceiling.
Bedroom with a purple-covered bed, blue pillows, white dresser, and ceiling fan.
Bedroom with wood flooring, a multicolored rug, and a ceiling fan.
Finished attic room with a sloped ceiling, wood flooring, steps, and stacked boxes.
Attic room with sloped ceilings, wood flooring, and a window overlooking neighboring homes.
The Easton Club entrance sign
Community swimming pool with lounge chairs, umbrellas, and a black metal fence.
Landscaped walkway beside a fenced pool area and low clubhouse building.
Tennis court enclosed by fencing, with townhouses and leafy trees beyond.
Active Under Contract

28524 AUGUSTA COURT

28524 AUGUSTA COURT, EASTON, MD 21601

$475,000
Easton Club - Comfort and Convenience! Beautiful natural light, a spacious end-unit setting and the ease of first-floor living. This four-bedroom, three-bath townhouse features a generous great room with gas fireplace opening to the kitchen and dining area with Corian countertops--an inviting space for everyday living and entertaining. The first-floor primary suite offers a private bath with walk-in shower and dual vanities, while an additional main-level bedroom, full bath and laundry add to the convenience.
Upstairs, two bedrooms, a family room and a large storage room provide plenty of space and flexibility. Enjoy outdoor living on the patio and in the fenced yard, with a corner lot and attached one-car garage completing the property. Ideally located along the desirable Oxford Road corridor, Easton Club offers a community pool and tennis/pickleball court, just a short drive from downtown Easton and Oxford.

4
beds

3
baths

2,368 Sq.Ft. LIVING AREA

4,050 Sq.Ft. lot

Kathy Christensen

Kathy Christensen

Features & Amenities

Interior

  • total bedrooms4
  • Total bathrooms3
  • full bathrooms3
  • Laundry room Main Floor
  • Flooring Carpet, Ceramic Tile, Wood
  • Fireplace Gas/Propane
  • APPLIANCES Built-In Microwave, Dishwasher, Refrigerator, Stove, Dryer - Electric, Washer
  • other interior Features Bathroom - Stall Shower, Breakfast Area, Carpet, Ceiling Fan(s), Combination Kitchen/Dining, Entry Level Bedroom, Kitchen - Eat-In, Primary Bath(s), Wood Floors, Upgraded Countertops, Bathroom - Tub Shower, Crown Moldings, Recessed Lighting

Area & Lot

  • Status Active Under Contract
  • Living Area2,368 Sq.Ft.
  • Total Area2,368 Sq.Ft.
  • Lot Area4,050 Sq.Ft.
  • MLS® IDMDTA2015308
  • TypeTownhouse
  • YEAR BUILT1998
  • NeighborhoodEaston
  • Architecture StylesCape Cod
  • School DistrictTALBOT COUNTY PUBLIC SCHOOLS

Exterior

  • STORIES2
  • Garage Space1.0
  • water SourcePublic
  • PoolYes - Community
  • lot featuresCorner
  • parkingAttached Garage, Driveway, Off Street
  • HEAT TYPEForced Air
  • AIR CONDITIONINGCeiling Fan(s), Central A/C
  • sewerPublic Sewer
  • SubstructureCrawl Space
  • Disability FeaturesLevel Entry - Main
  • HOA AmenitiesPool - Outdoor, Tennis Courts

Financial

  • Sales Price$475,000
  • Real Estate Tax $4,714/yr
  • HOA $454/3 mos
  • Zoning R
View Virtual Tour
image

Schedule a Showing

I would love to show you this beautiful property. Please select your preferred date and time below. An I will be in touch shortly to confirm your appointment.

Schedule a Showing

I would love to show you this beautiful property. Please select your preferred date and time below. An I will be in touch shortly to confirm your appointment.

Thank you for your interest in 28524 AUGUSTA COURT, EASTON, MD 21601. We are reviewing your request and will be in touch shortly!

Mortgage Calculator

Estimate your monthly mortgage payment, including the principal and interest, property taxes, and HOA. Adjust the values to generate a more accurate rate.

All estimates are provided for informational purposes only. Actual amounts may vary.
$0,000 Your Payment 20 15 65
$0,000 Your Payment

Easton

Explore

Work With Kathy

Kathy Christensen has worked in the real estate industry for over 16 years and has amassed a renowned class of clientele and unmatched experience.

Follow Me on Instagram