Leave a Message

Thank you for your message. We will be in touch with you shortly.

2711 MARSH ELDER ROAD
SEE ALL PHOTOS
2711 MARSH ELDER ROAD
Coming Soon

2711 MARSH ELDER ROAD

2711 MARSH ELDER ROAD, CAMBRIDGE, MD 21613

$569,000
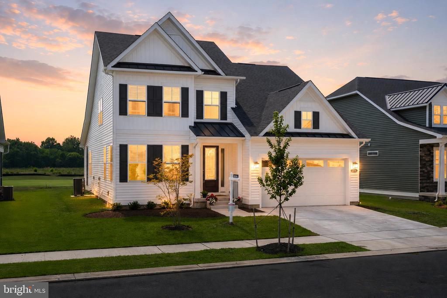
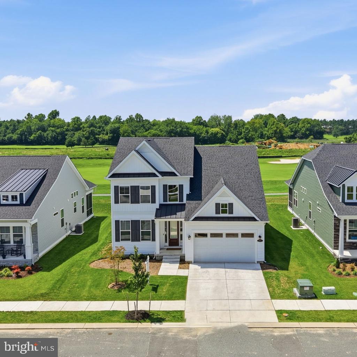
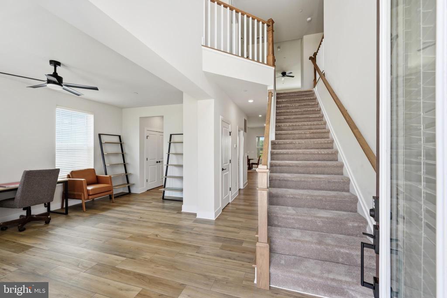
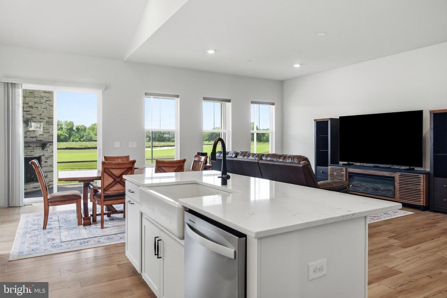
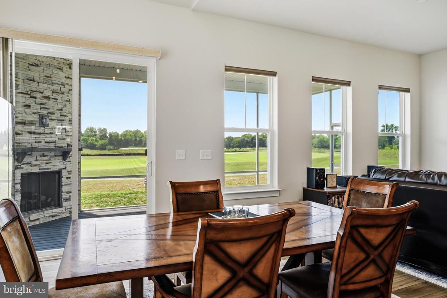
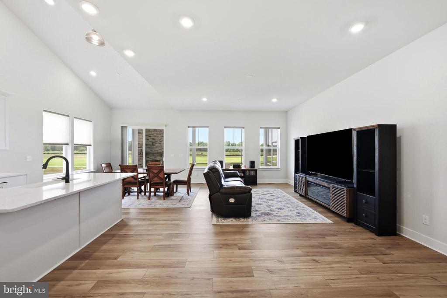
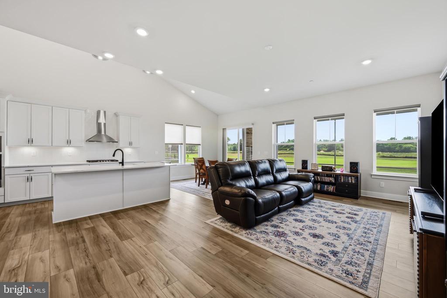
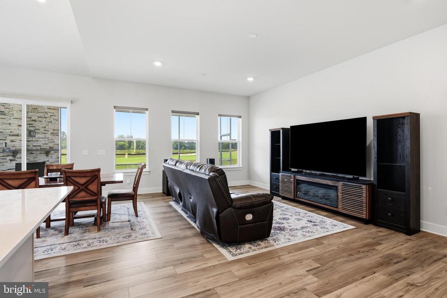
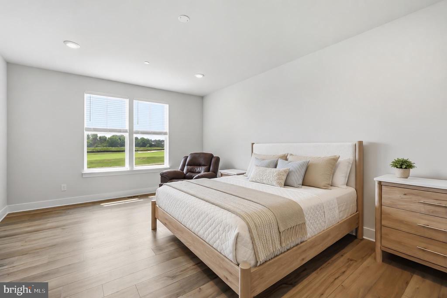
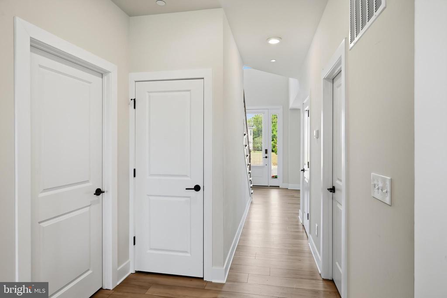
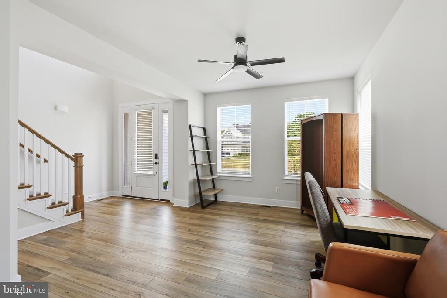
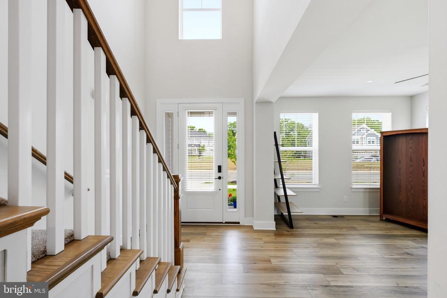
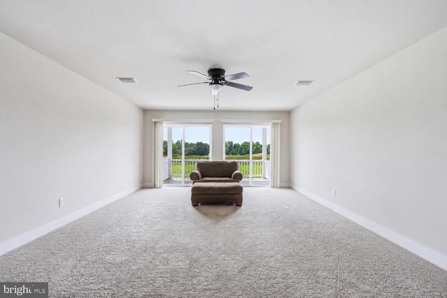
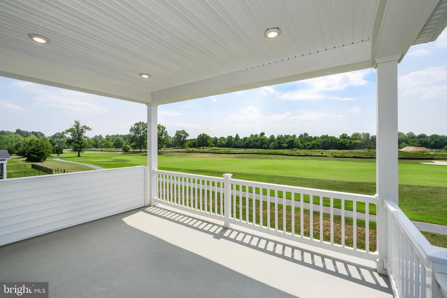
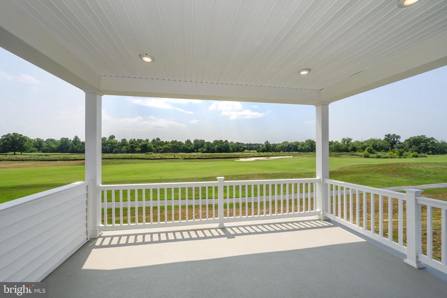
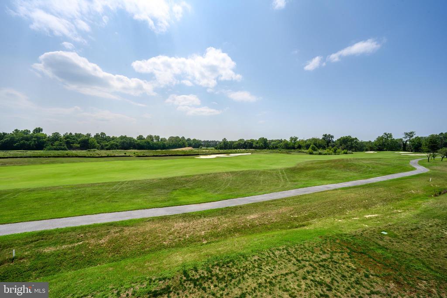
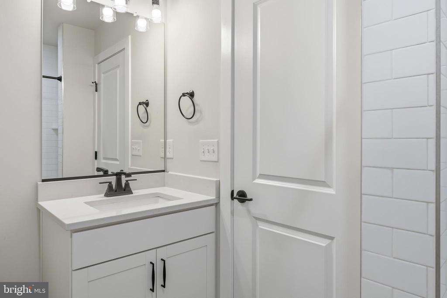
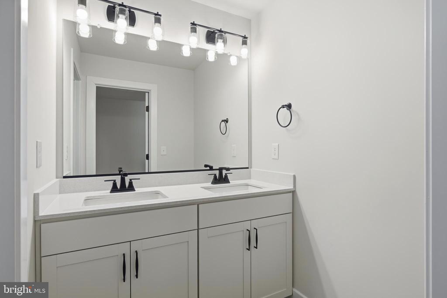
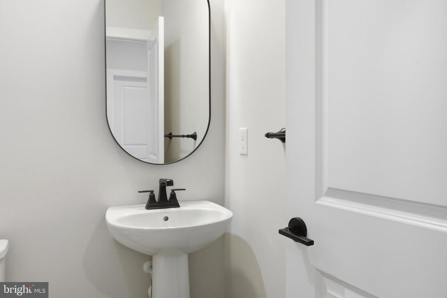
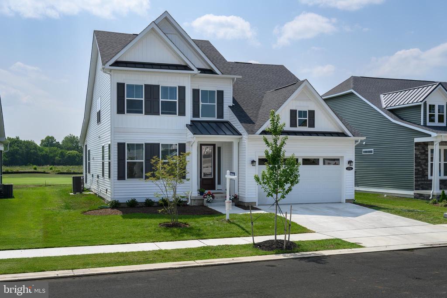
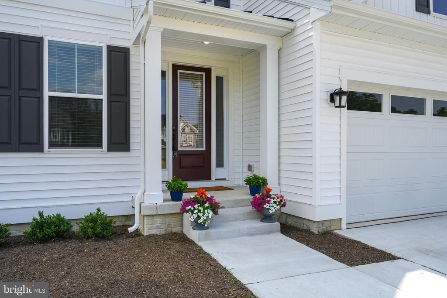
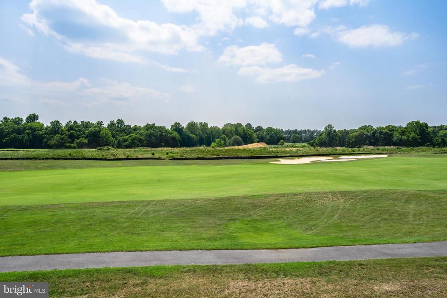
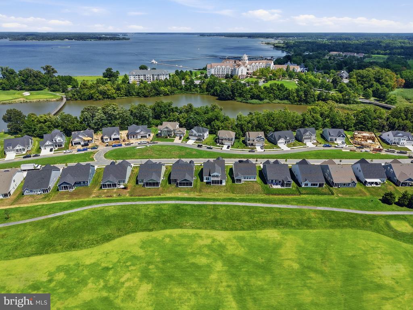
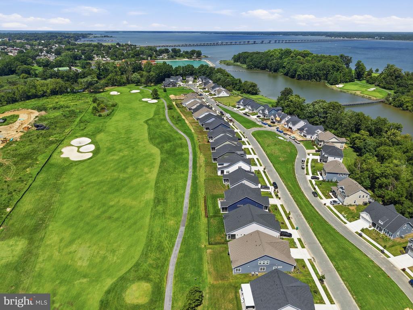
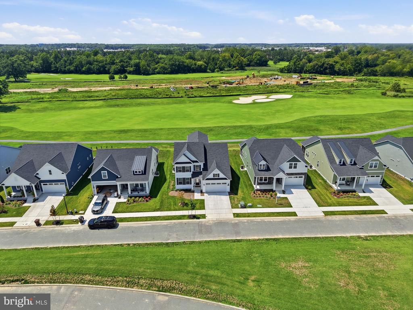
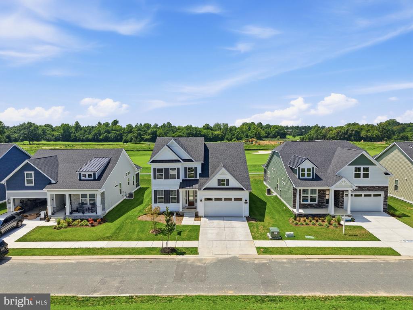
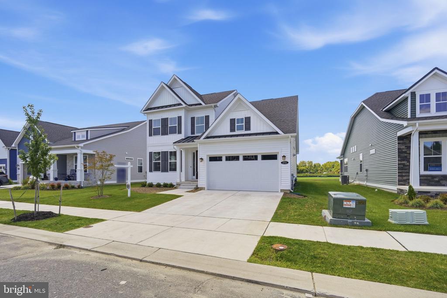
Built in 2025, this popular Dune model overlooks the golf course and enjoys sweeping fairway views and western sunsets. Offering 4 bedroms and 3.5 baths with first floor primary suite, the thoughtfully designed floor plan is ideal for everyday living and entertaining.
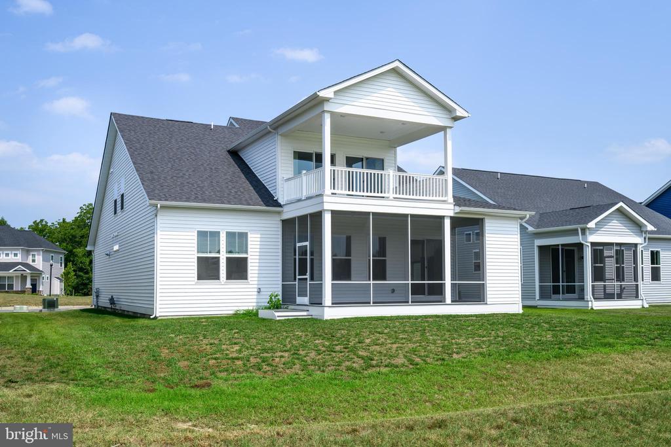
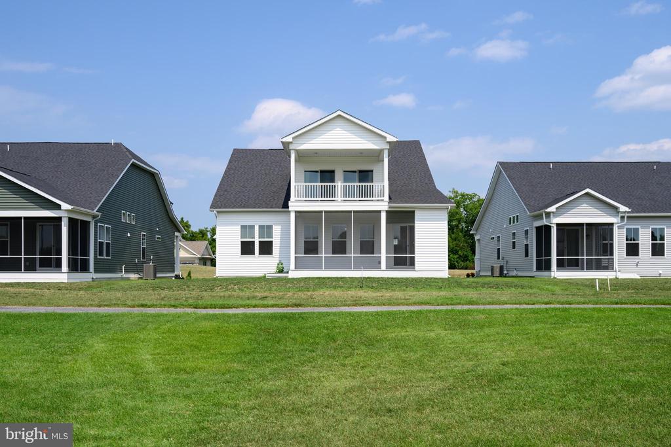
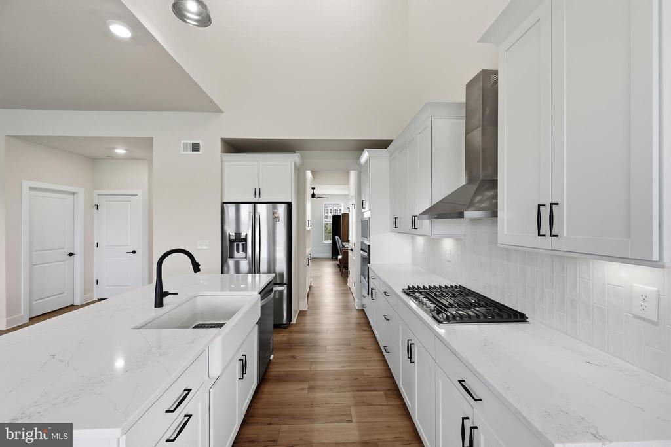
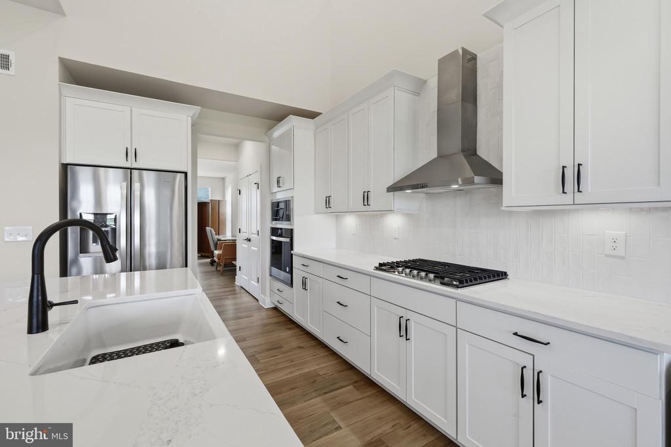
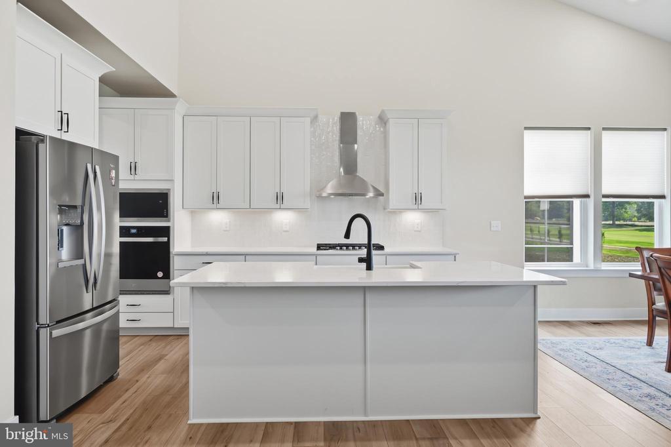
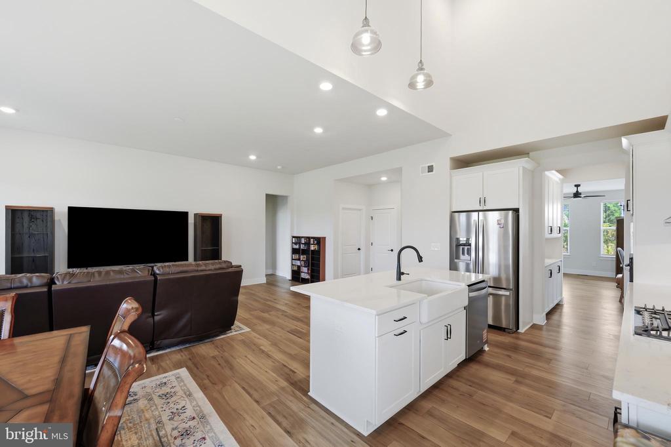
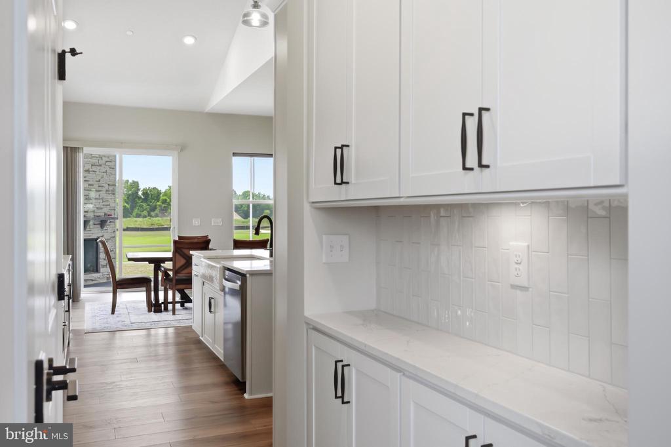
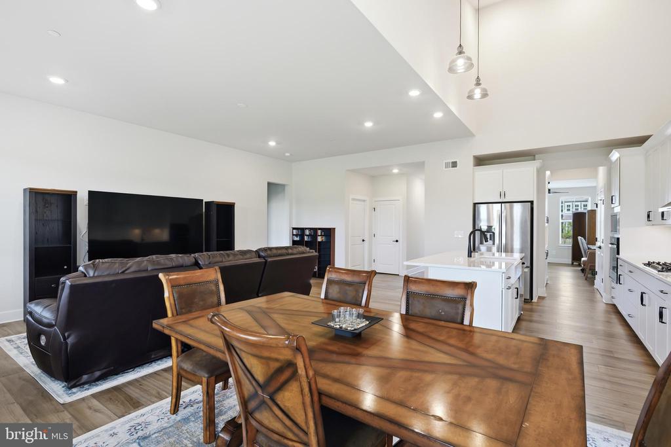
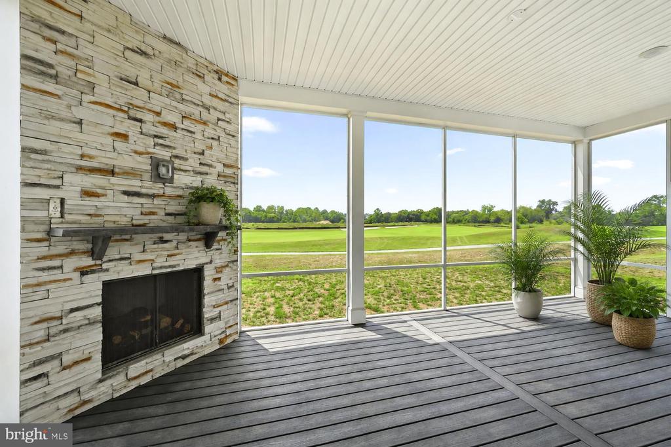
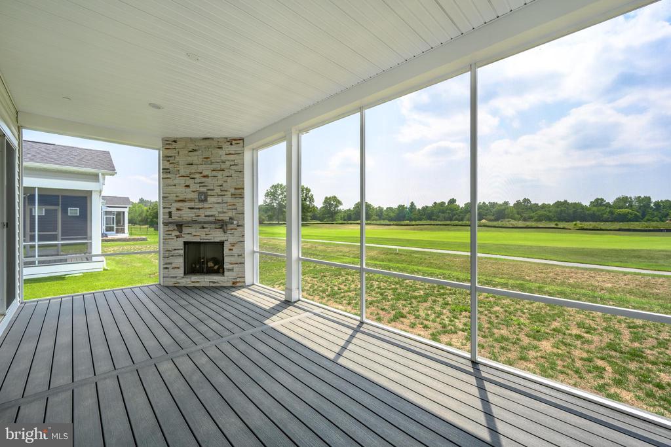
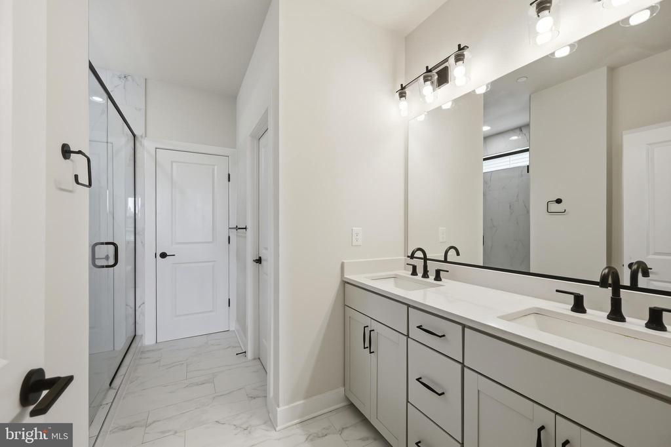
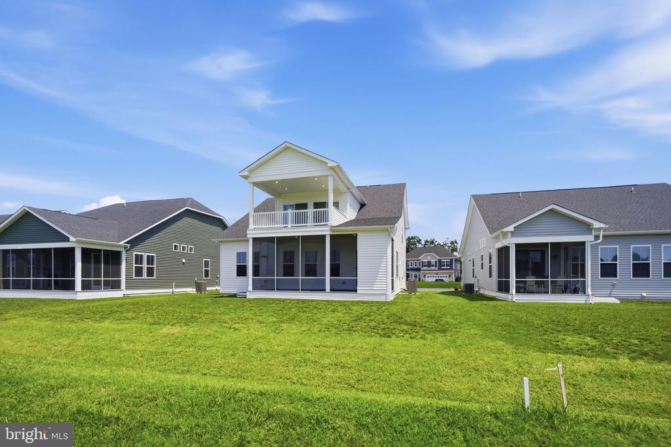
The main level features a spacious great room, dining area gourmet kitchen and the first-floor primary suite with a large walk-in closet. A screened porch with a fireplace extends the living space and provides a comfortable place to relax or entertain.
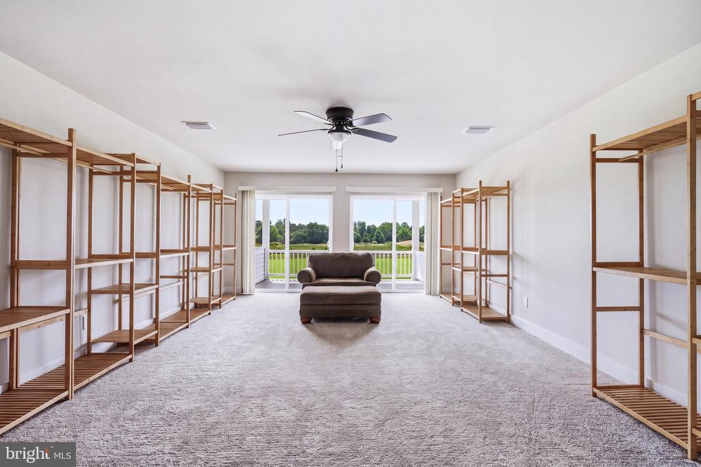
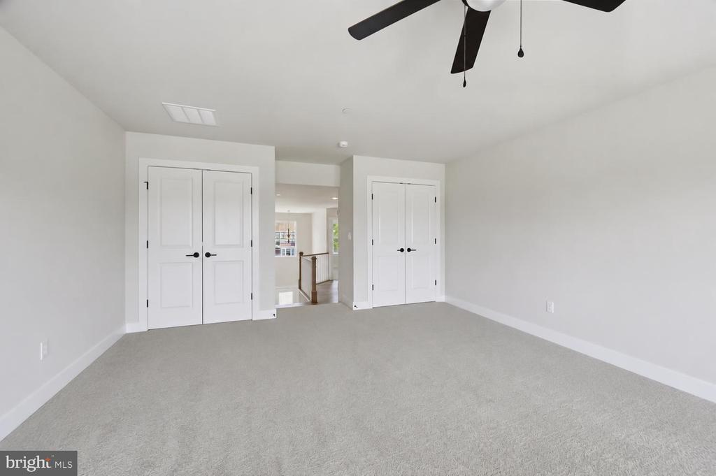
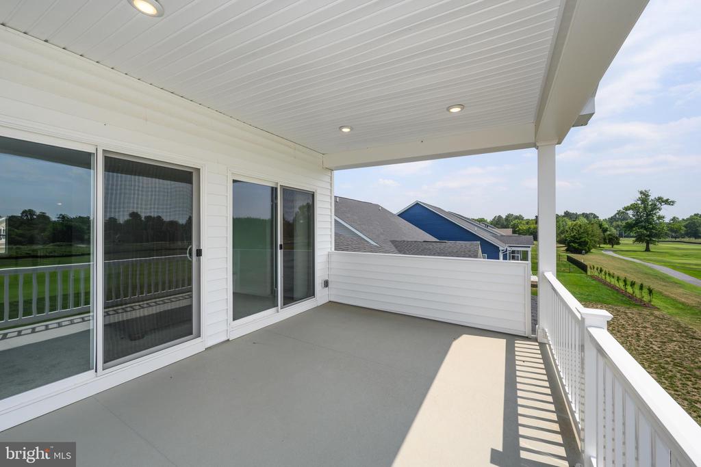
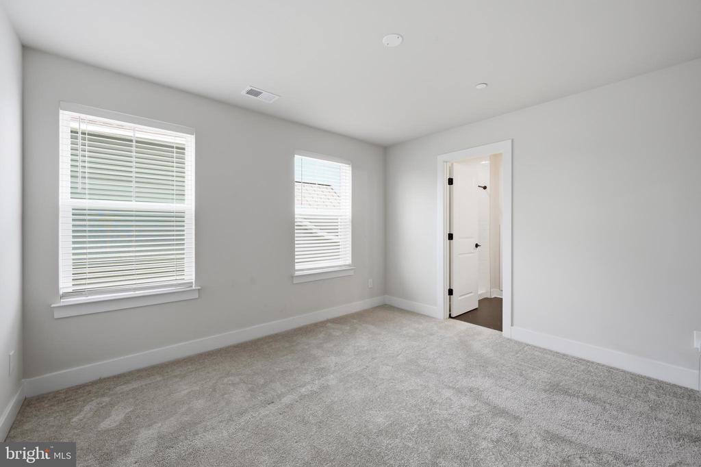
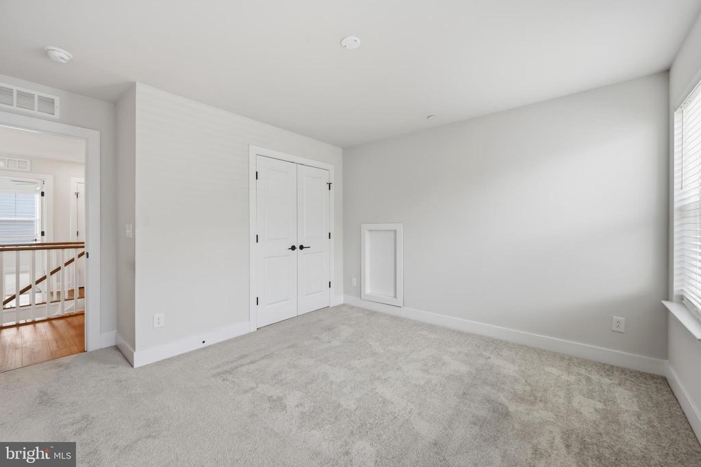
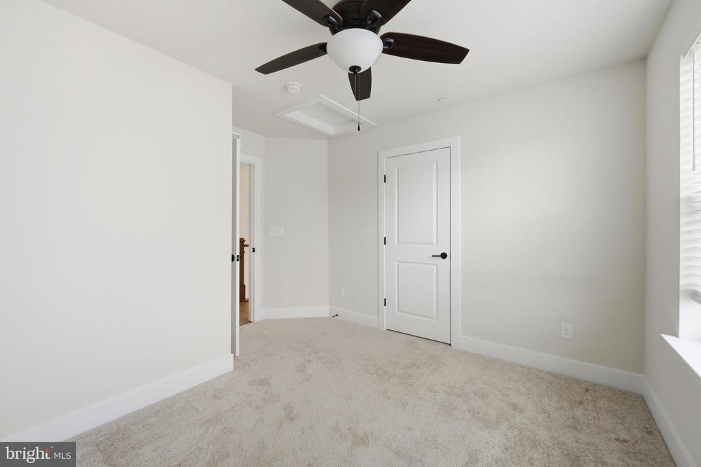
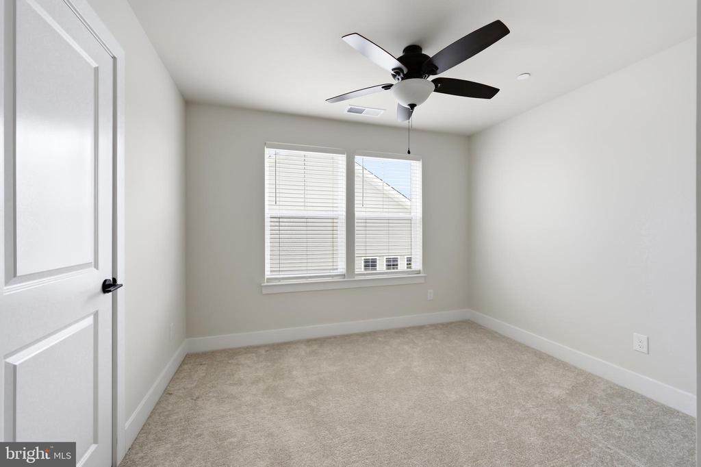
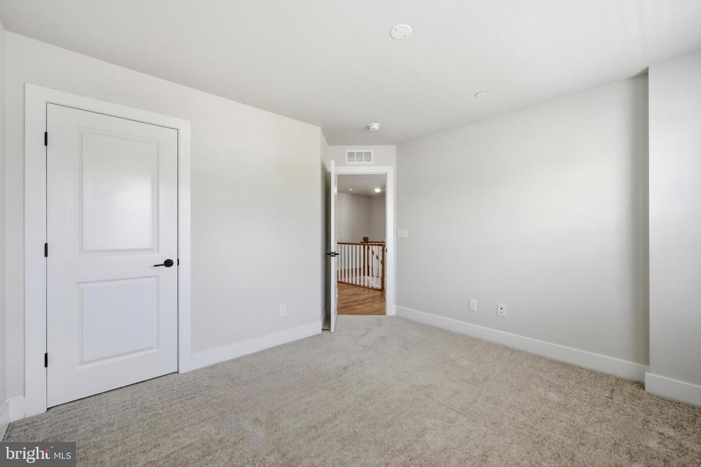
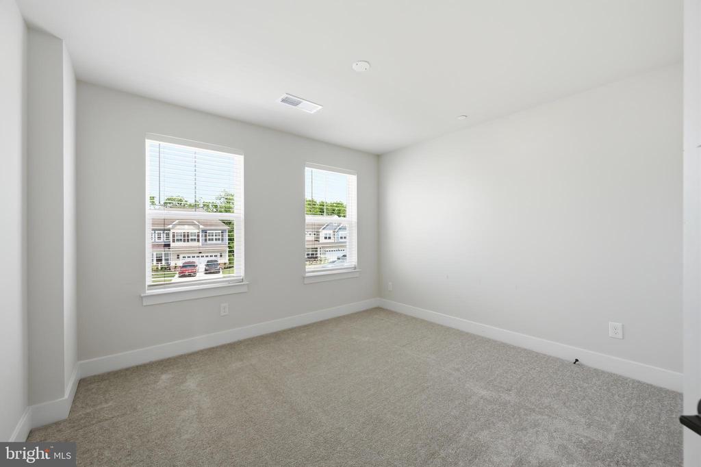
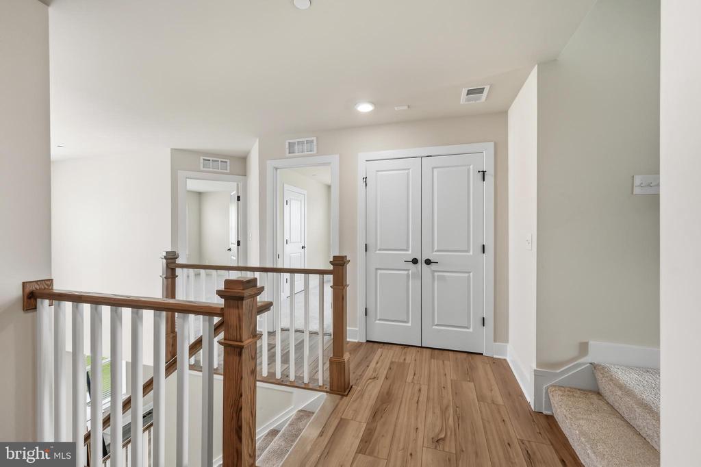
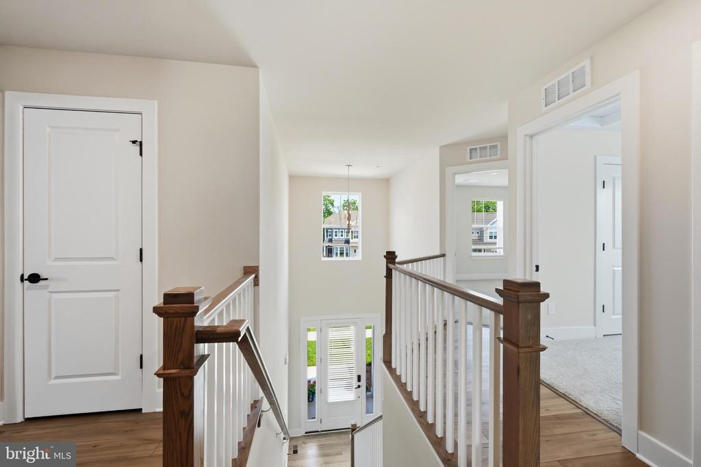
Upstairs are three additional bedrooms, a bonus room and an expansive covered deck with panoramic golf course views, the perfect place to enjoy morning coffee or take in the sunset. Located in Tides at River Marsh, adjacent to the Hyatt Regency Chesapeake Bay Golf Resort, Spa and Marina, this home offers the convenience of nearby dining, golf, shopping and scenic walking paths. Community amenities continue to expand with a pool, clubhouse and pickleball courts slated to open soon. Photos coming this week.

4
beds

4
baths

3,400 Sq.Ft. LIVING AREA

7,840.8 Sq.Ft. lot

Kathy Christensen

Kathy Christensen

Features & Amenities

Interior

  • total bedrooms4
  • Total bathrooms4
  • full bathrooms3
  • half bathroom1
  • Laundry room Has Laundry
  • Fireplace Stone, Gas/Propane
  • APPLIANCES Refrigerator, Microwave, Dishwasher, Disposal, Stainless Steel Appliances, Cooktop, Oven - Double, Oven - Wall
  • other interior Features Combination Kitchen/Living, Dining Area, Family Room Off Kitchen, Floor Plan - Open, Recessed Lighting, Walk-in Closet(s), Entry Level Bedroom, Formal/Separate Dining Room

Area & Lot

  • Status Coming Soon
  • Living Area3,400 Sq.Ft.
  • Total Area3,400 Sq.Ft.
  • Lot Area7,840.8 Sq.Ft.
  • MLS® IDMDDO2012684
  • TypeResidential
  • YEAR BUILT2025
  • NeighborhoodCambridge
  • Architecture StylesCraftsman
  • View DescriptionGolf Course
  • School DistrictDORCHESTER COUNTY PUBLIC SCHOOLS

Exterior

  • STORIES2
  • Garage Space2.0
  • water SourcePublic
  • PoolNo Pool
  • roofArchitectural Shingle
  • parkingAttached Garage
  • HEAT TYPEProgrammable Thermostat, 90 Forced Air
  • AIR CONDITIONINGCentral A/C, Programmable Thermostat
  • sewerPublic Sewer
  • SubstructureCrawl Space
  • Disability FeaturesNone
  • HOA AmenitiesSwimming Pool

Financial

  • Sales Price$569,000
  • Real Estate Tax $10,563/yr
  • HOA $276/mo
  • Zoning AC-RR-C

Mortgage Calculator

Estimate your monthly mortgage payment, including the principal and interest, property taxes, and HOA. Adjust the values to generate a more accurate rate.

All estimates are provided for informational purposes only. Actual amounts may vary.
$0,000 Your Payment 20 15 65
$0,000 Your Payment

Cambridge

Explore

Work With Kathy

Kathy Christensen has worked in the real estate industry for over 16 years and has amassed a renowned class of clientele and unmatched experience.

Follow Me on Instagram