2700 WILLOW OAK DRIVE 311B
SEE ALL PHOTOS
2700 WILLOW OAK DRIVE 311B
Sold

2700 WILLOW OAK DRIVE 311B

2700 WILLOW OAK DRIVE Unit: 311B, CAMBRIDGE, MD 21613

$275,000
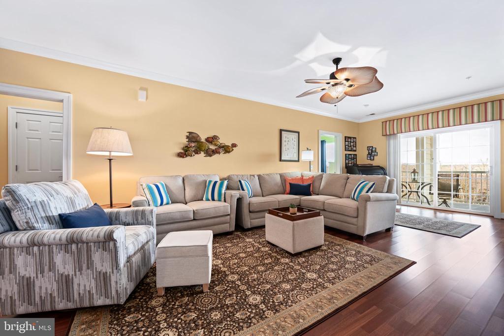
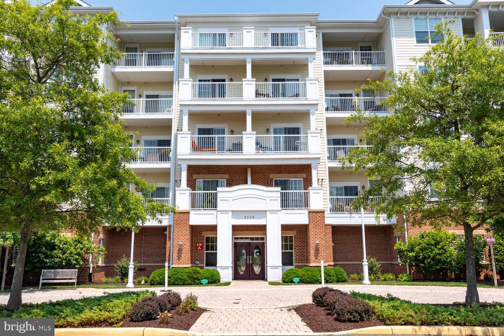
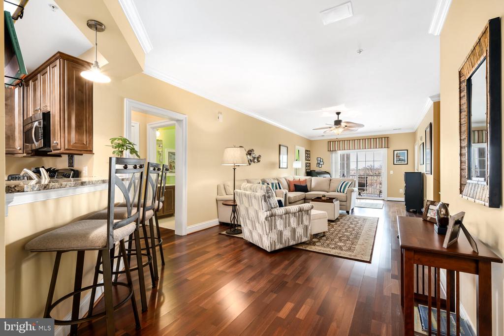
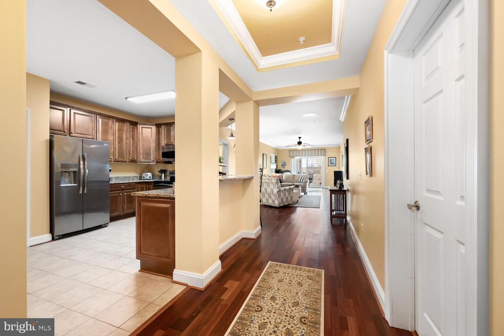
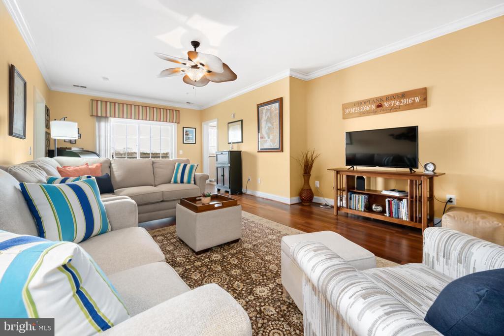
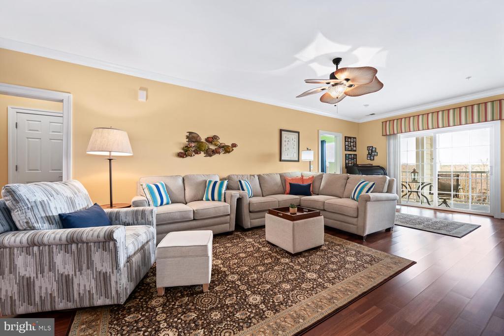
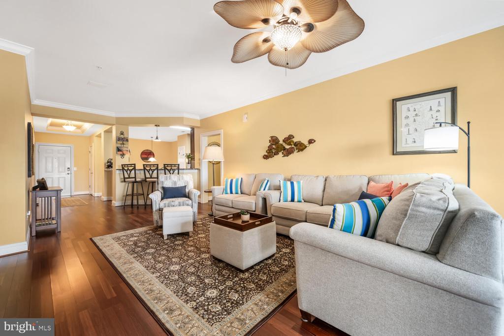
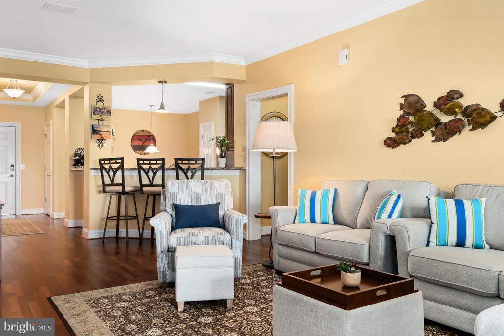
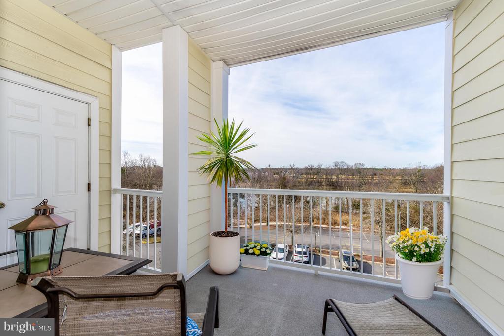
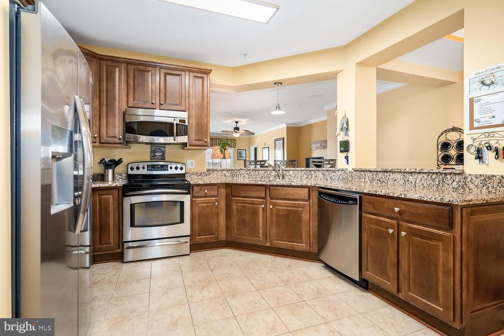
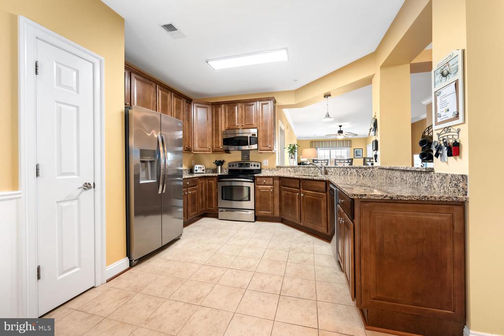
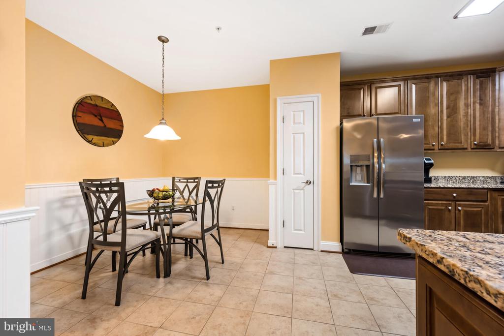
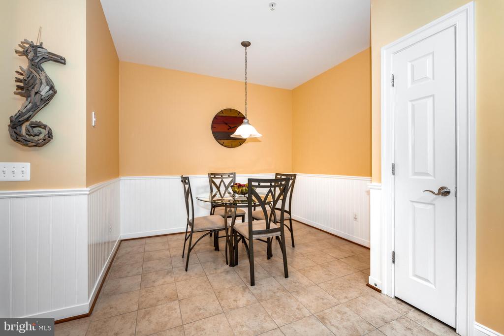
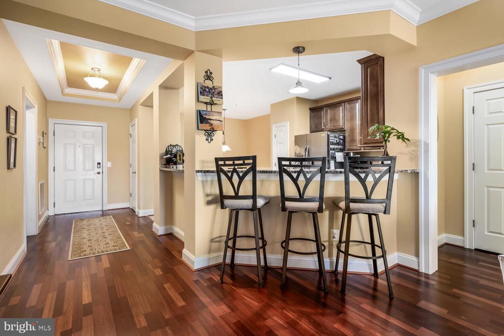
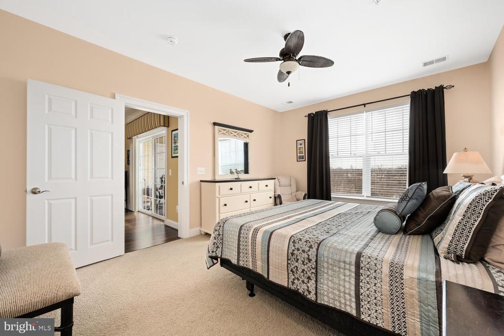
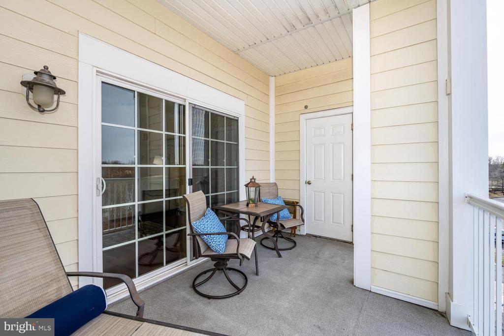
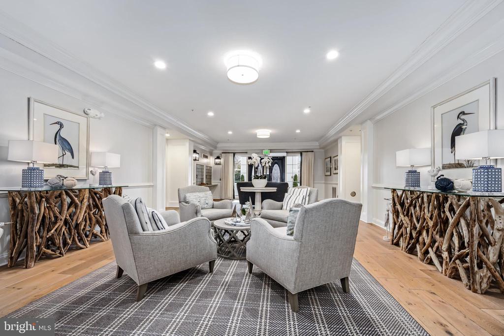
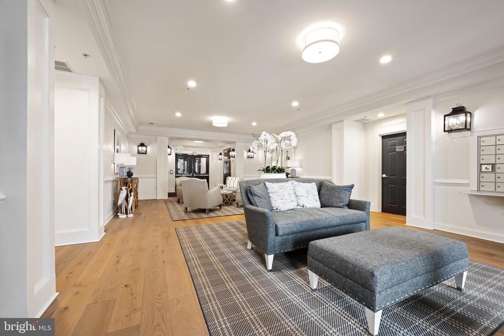
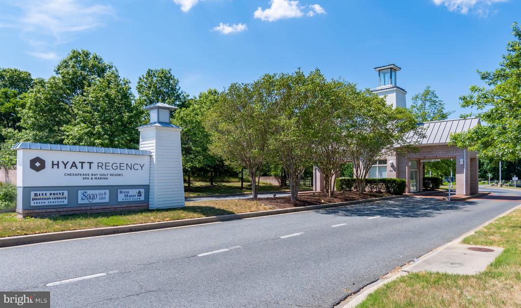
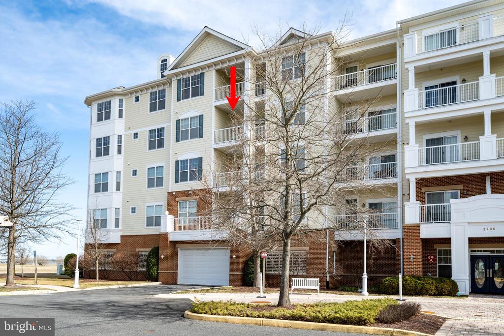
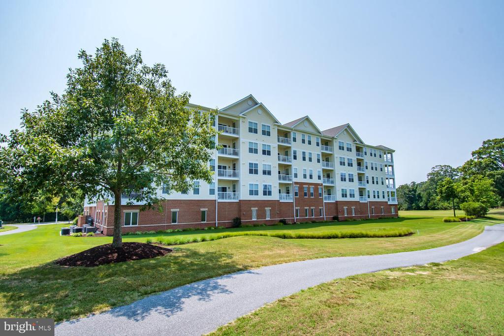
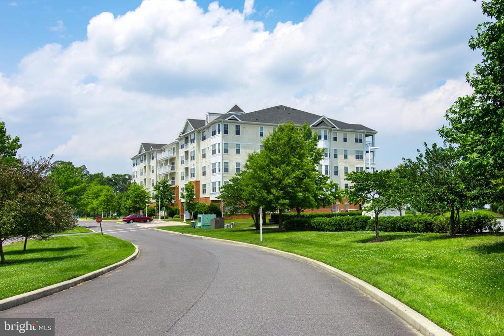
Carefree Resort Living -With option to purchase fully furnished! Enjoy easy, maintenance-free living in this spacious, 2-bedroom condo with water views of Shoal Creek. Located next to the Hyatt Regency Chesapeake Bay Resort, this bright & airy condo features an open floor plan, perfect for a second home or downsizing. The well-equipped kitchen offers stainless steel appliances, a large bar, pantry, and dining space. The living/dining area opens to a large balcony, ideal for relaxing with scenic views.
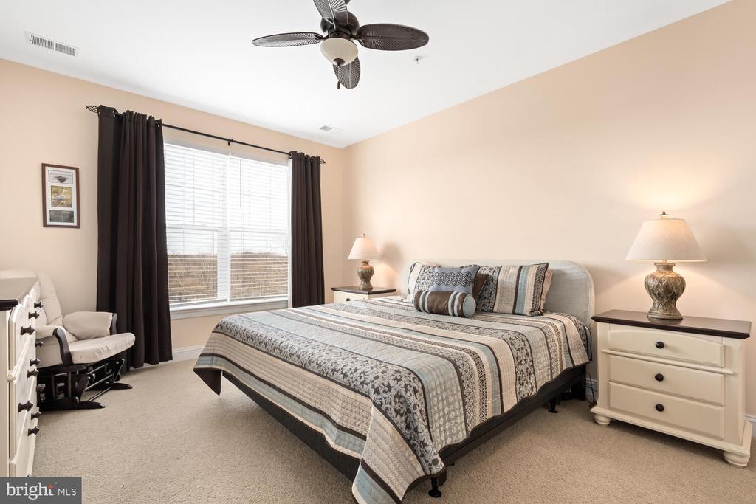
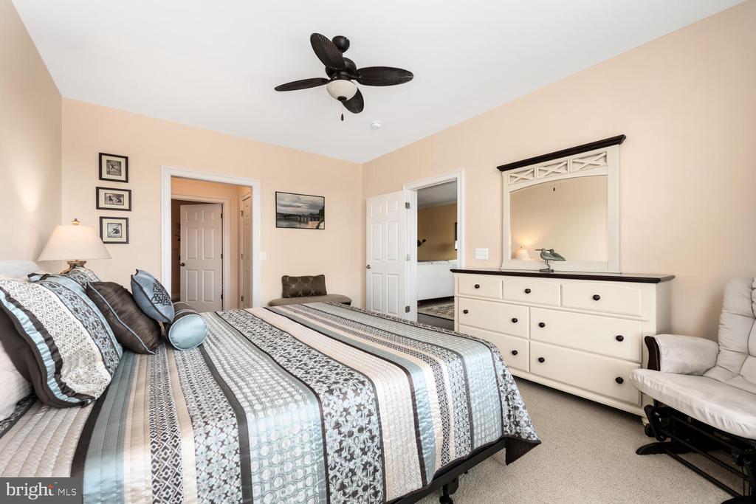
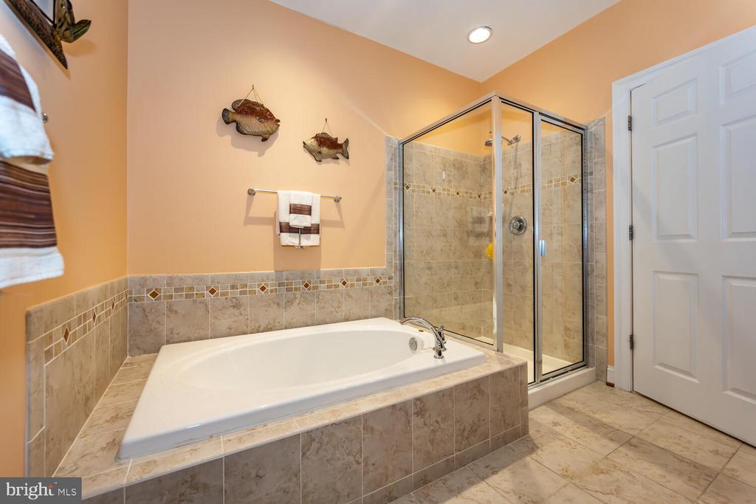
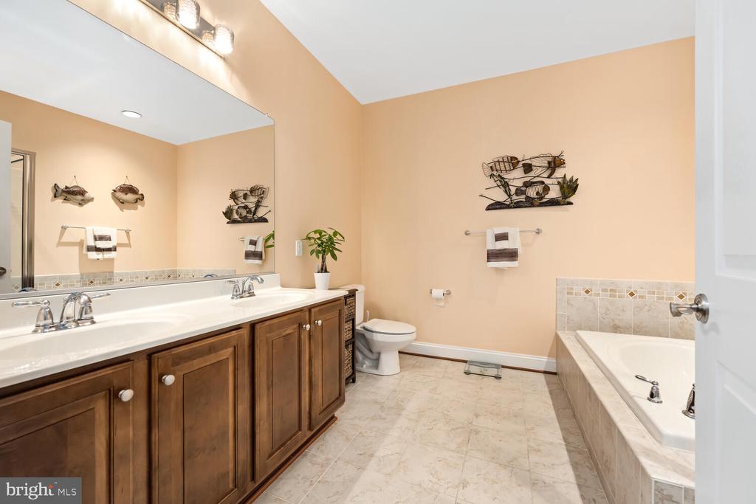
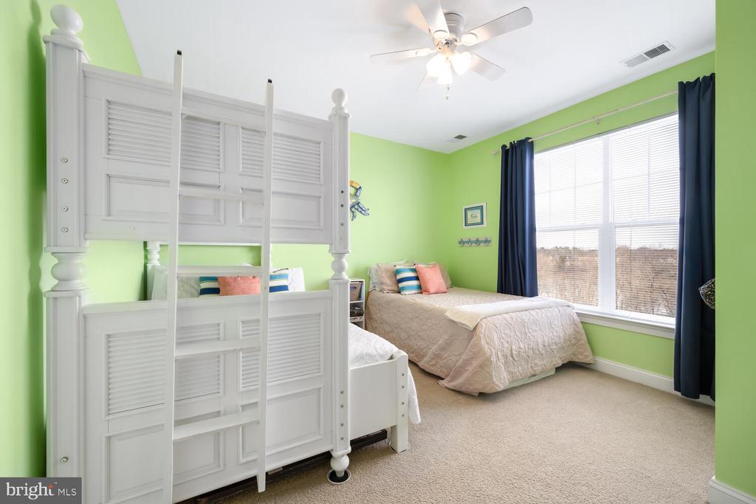
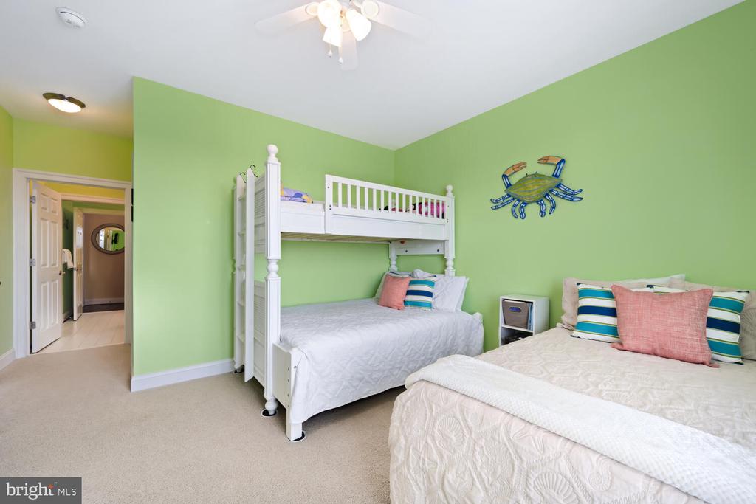
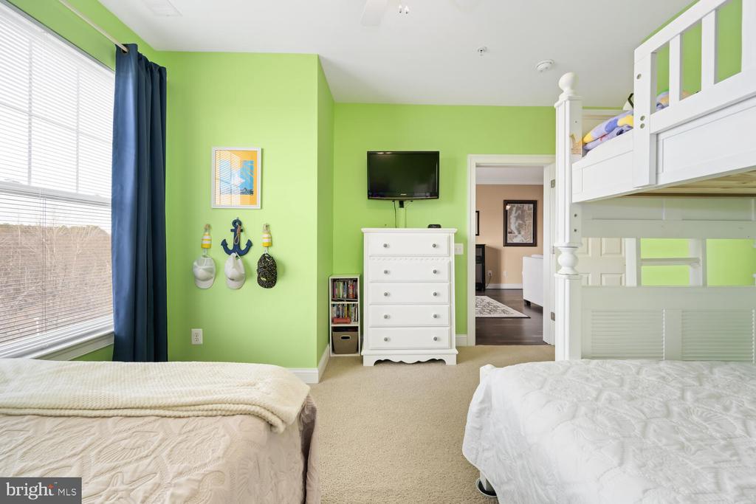
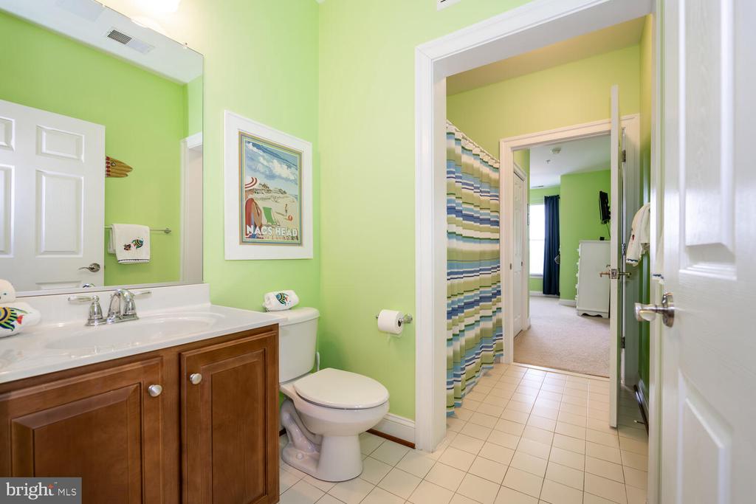
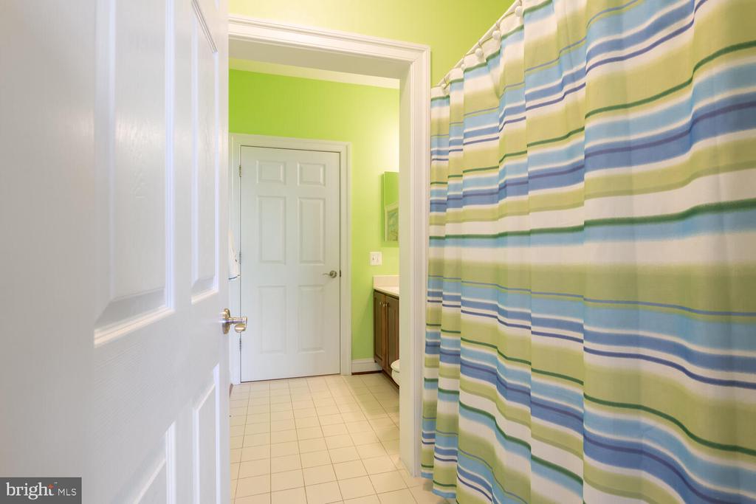
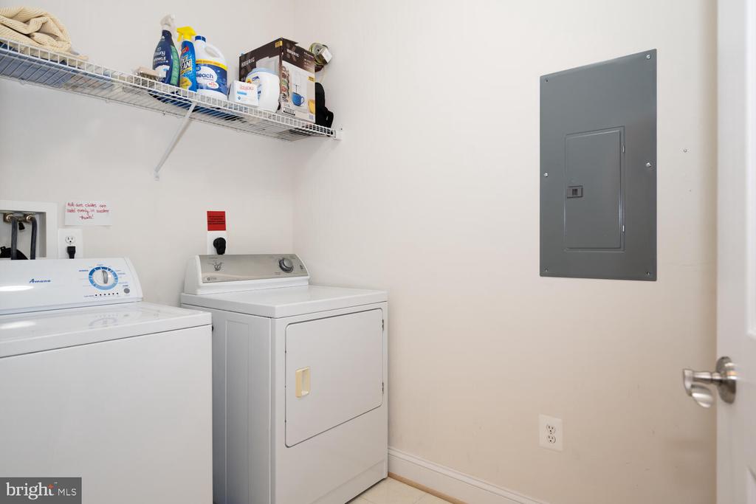
The primary ensuite includes walk-in & side-by-side closets, plus a spa-like bath with dual vanities, soaking tub, and large shower. A private second bedroom and full bath offer guest comfort, while a large laundry room with storage adds convenience. Meticulously maintained, recent upgrades include a new Navien heating system in 2021. Can be sold with most furnishings making this a virtually turnkey condo ready to enjoy! Front foot assessment has been paid in full. No short term rentals allowed, minimum lease allowed in this building is 6 months or longer. Non smoking building.

2
beds

2
baths

1,509 Sq.Ft. LIVING AREA

Kathy Christensen

Kathy Christensen

Features & Amenities

Interior

  • total bedrooms2
  • Total bathrooms2
  • full bathrooms2
  • Laundry room Has Laundry, Washer In Unit, Dryer In Unit
  • Flooring Carpet, Ceramic Tile, Engineered Wood
  • APPLIANCES Built-In Microwave, Dishwasher, Disposal, Dryer, Oven/Range - Electric, Refrigerator, Stainless Steel Appliances, Washer, Water Heater - Tankless
  • other interior Features Bar, Bathroom - Soaking Tub, Bathroom - Tub Shower, Bathroom - Walk-In Shower, Breakfast Area, Carpet, Ceiling Fan(s), Combination Dining/Living, Combination Kitchen/Dining, Crown Moldings, Elevator, Entry Level Bedroom, Family Room Off Kitchen, Floor Plan - Open, Kitchen - Eat-In, Kitchen - Table Space, Pantry, Primary Bath(s), Sprinkler System, Upgraded Countertops, Wainscotting, Walk-in Closet(s)

Area & Lot

  • Status Sold
  • Date Sold February 12, 2026
  • Living Area1,509 Sq.Ft.
  • Total Area1,509 Sq.Ft.
  • MLS® IDMDDO2010584
  • TypeCondo
  • YEAR BUILT2007
  • Architecture StylesContemporary
  • View DescriptionCreek/Stream, Scenic Vista
  • School DistrictDORCHESTER COUNTY PUBLIC SCHOOLS

Exterior

  • STORIES1
  • Garage Space1.0
  • water SourcePublic
  • utilitiesElectric Available, Cable TV, Natural Gas Available
  • PoolNo Pool
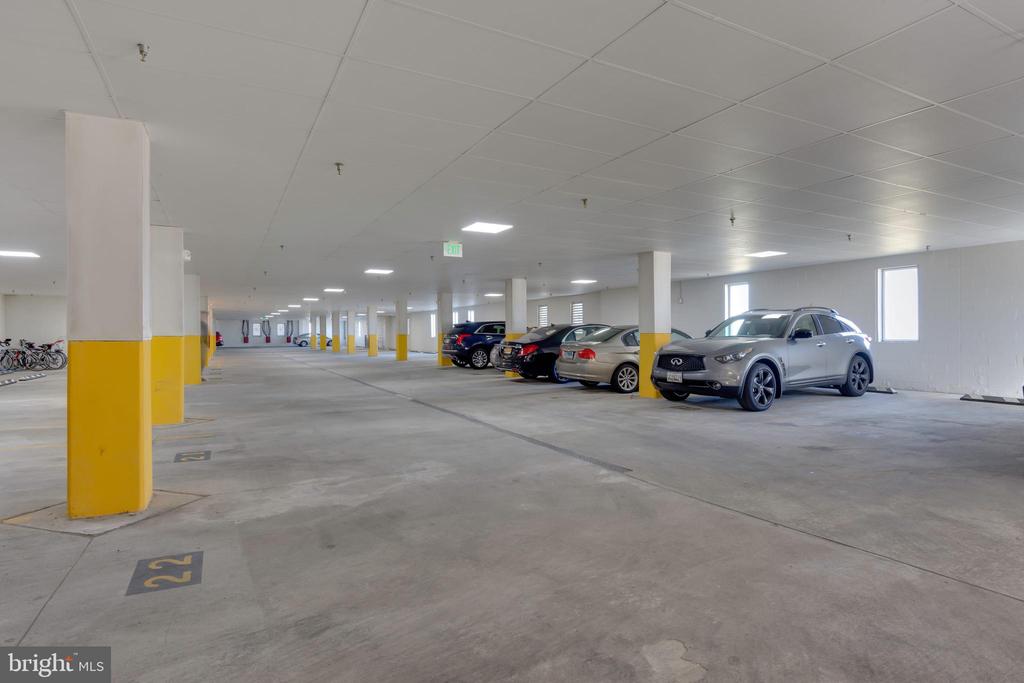
  • parkingParking Garage
  • HEAT TYPE90 Forced Air
  • AIR CONDITIONINGCentral A/C, Ceiling Fan(s)
  • sewerPublic Sewer
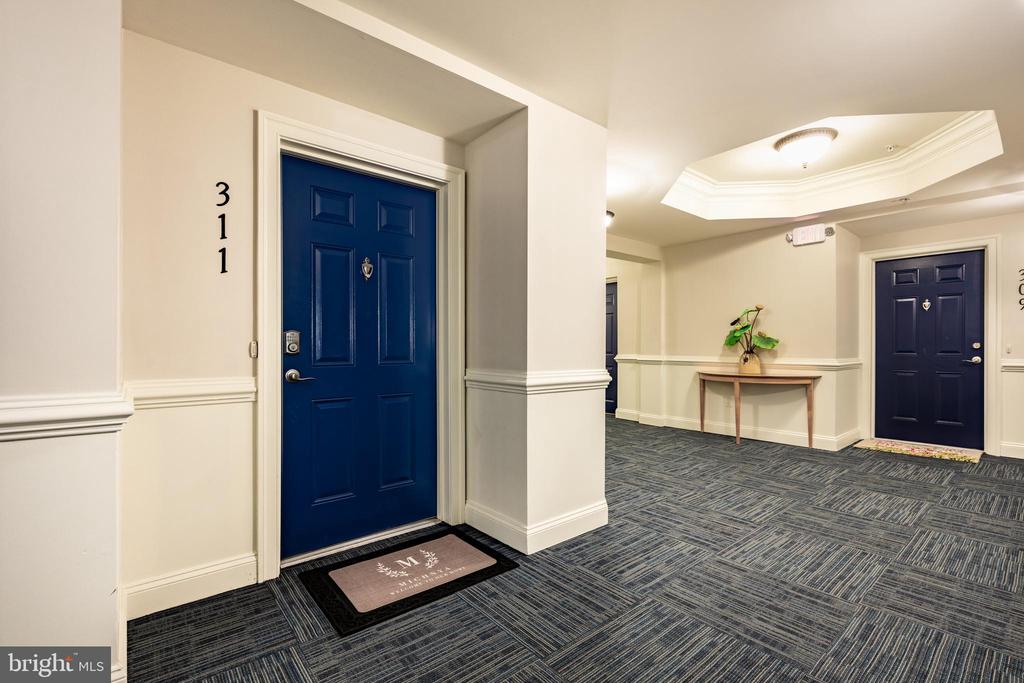
  • Disability Features36 wide Halls, Doors - Swing In, Elevator
  • HOA AmenitiesCommon Grounds, Elevator
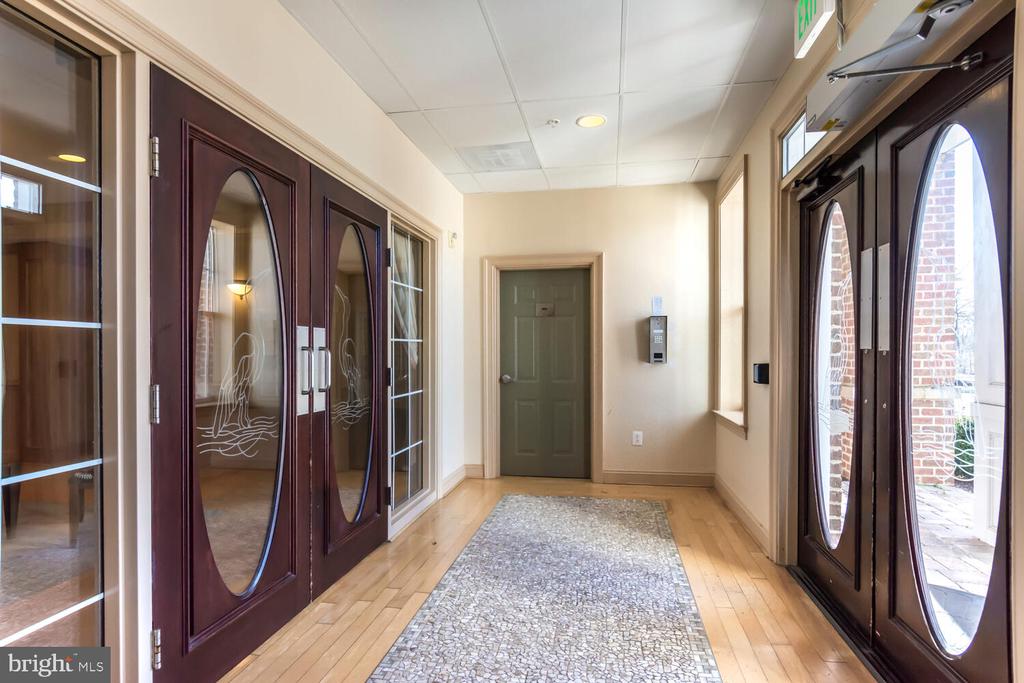
  • security FeaturesMain Entrance Lock

Financial

  • Sales Price$275,000
  • Real Estate Tax $4,976/yr
  • HOA $23/mo
  • Zoning R
View Virtual Tour

Work With Kathy

Kathy Christensen has worked in the real estate industry for over 16 years and has amassed a renowned class of clientele and unmatched experience.

Follow Me on Instagram