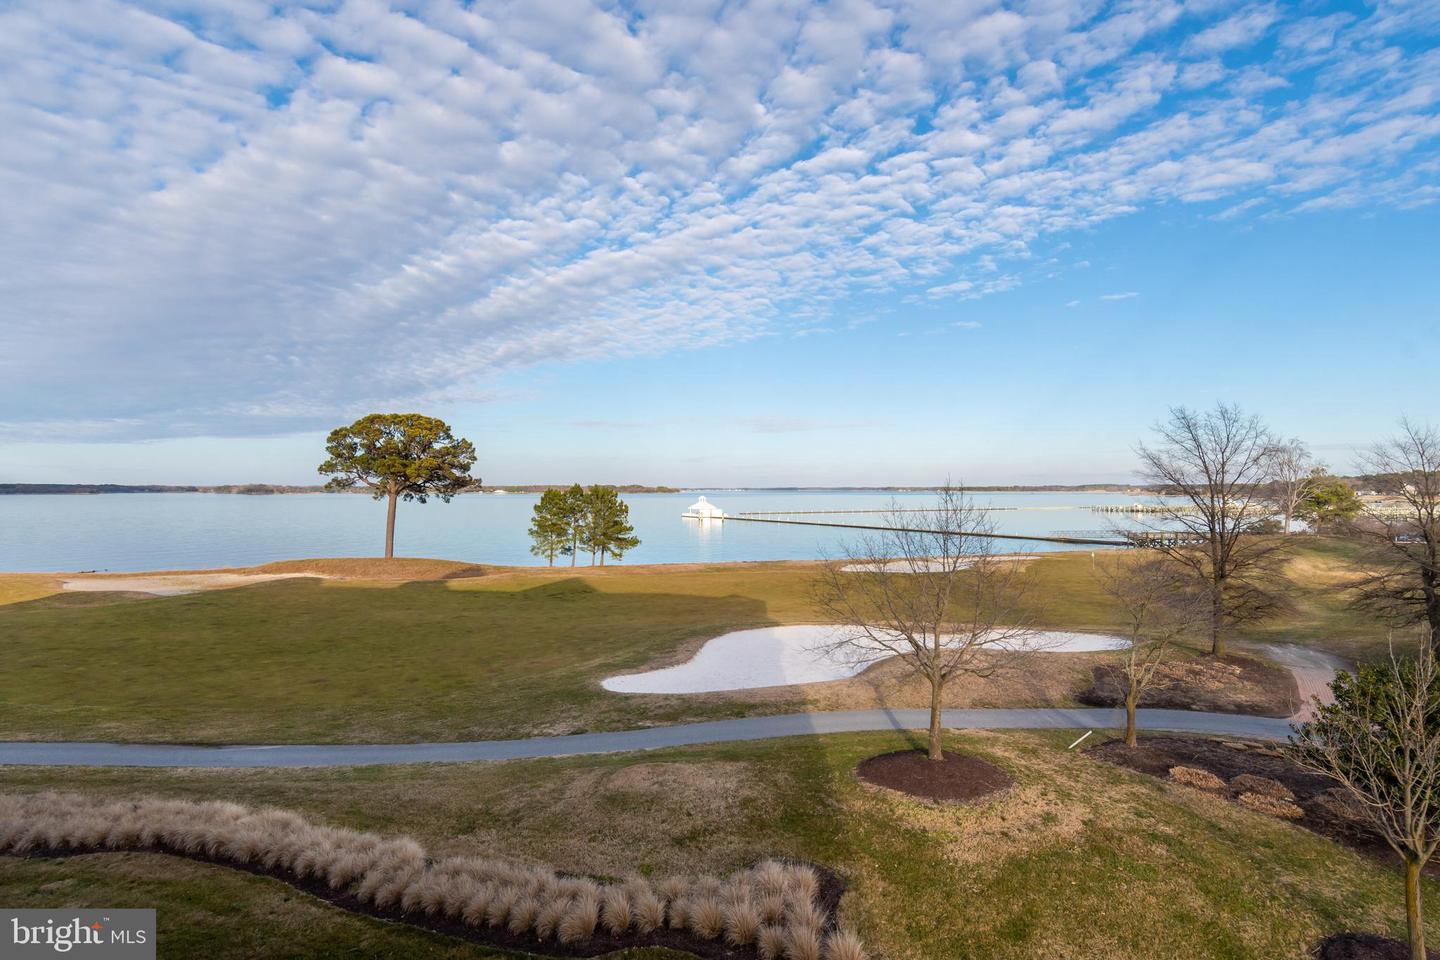
Waterfront lawn and walking path overlooking calm water, a pier, and a small pavilion.
Covered balcony with tan patio seating overlooking the water and a small pier.
Condo foyer with hardwood floors, a round pedestal table, and a chandelier.
Living room with cream sofas, a glass coffee table, and water visible beyond the balcony.
Furnished living room with a white fireplace, cream sofas, and large windows.
Living room with a white sofa, patterned rug, and ornate sideboard beside an open kitchen.
Open-plan living and dining room with hardwood floors, a fireplace, and a glimpse of water through the windows.
Dining area with a wood table, piano, chandelier, and water visible through sliding glass doors.
Kitchen with light wood cabinets, dark granite counters, stainless steel appliances, and a window-side dining area.
Kitchen and dining area with black granite counters, wood cabinets, stainless appliances, and bay windows.
Kitchen with light wood cabinets, dark granite counters, and a stainless-steel dishwasher.
Kitchen with stainless steel appliances, maple cabinets, and a dark stone island with a sink.
Kitchen and dining area with honey-colored cabinets, stainless steel appliances, and green plaid chairs.
Dining area with a glass-top table, plaid chairs, chandelier, and bay windows overlooking nearby homes.
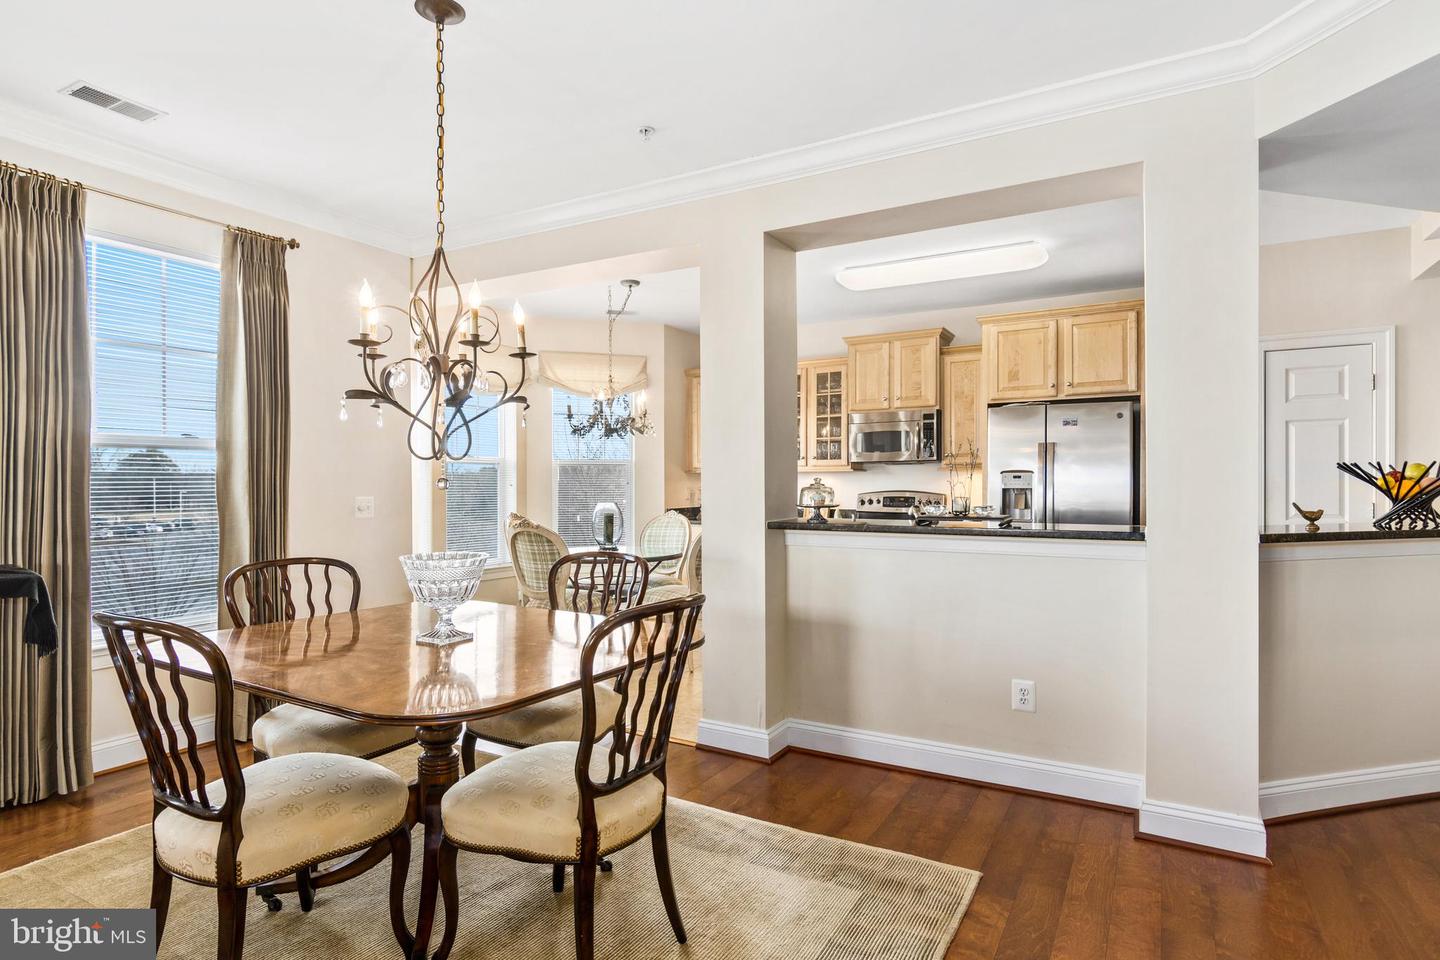
Dining room with a chandelier, hardwood floors, and an open view into the kitchen.
Furnished bedroom with a carved wooden bed, pale blue bedding, and a sitting area.
Bedroom with a teal sofa and two windows overlooking the water.
Bedroom with a carved wooden bed, pale blue floral bedding, and an adjoining sitting area.
Bathroom with a long dark wood vanity, tiled floor, and a glimpse of a corner tub.
Bathroom with a dark wood double vanity, soaking tub, and glass-enclosed shower.
Furnished bedroom with a blue-green quilted bed, carved wood headboard, and window with sage curtains.
Furnished bedroom with pale green bedding, an ornate wooden headboard, and white double closet doors.
Bathroom vanity and floral wallpaper beside a doorway framing a bedroom with a large window.
Bathroom with pale green floral wallpaper, an ornate mirror, white vanity, and beige tile floor.
Laundry room with white washer and dryer beneath wire shelving and storage baskets.
Condo foyer with a round wood table, tall floral arrangement, and warm wood flooring.
Waterfront lawn and open water with a small pier, scattered trees, and a curving path.
Furnished covered balcony overlooking blue water, with a lone tree on the shoreline.
Covered balcony with tan chaise lounges overlooking the water and neighboring condominium building.
Indoor parking garage with yellow-painted columns, bicycles, and cars parked along the side.
Condominium entrance hallway with oval-glass doors and a mosaic runner.
Furnished lounge with a blue sofa, patterned rugs, white orchids, and armchairs near dark double doors.
Hyatt Regency Chesapeake Bay resort entrance, with a roadside sign and landscaped drive.
Waterfront walkway beside a marina, with a hotel and bridge across the water.
Waterfront view with a grassy shoreline, boats, and a bridge across the water.
Waterfront marina with boat slips and boats across the bay, viewed from a gravel shoreline.
Sandy waterfront beach with Adirondack chairs, kayaks, paddleboards, and a long pier.
SEE ALL PHOTOS
Waterfront lawn and walking path overlooking calm water, a pier, and a small pavilion.
Covered balcony with tan patio seating overlooking the water and a small pier.
Condo foyer with hardwood floors, a round pedestal table, and a chandelier.
Living room with cream sofas, a glass coffee table, and water visible beyond the balcony.
Furnished living room with a white fireplace, cream sofas, and large windows.
Living room with a white sofa, patterned rug, and ornate sideboard beside an open kitchen.
Open-plan living and dining room with hardwood floors, a fireplace, and a glimpse of water through the windows.
Dining area with a wood table, piano, chandelier, and water visible through sliding glass doors.
Kitchen with light wood cabinets, dark granite counters, stainless steel appliances, and a window-side dining area.
Kitchen and dining area with black granite counters, wood cabinets, stainless appliances, and bay windows.
Kitchen with light wood cabinets, dark granite counters, and a stainless-steel dishwasher.
Kitchen with stainless steel appliances, maple cabinets, and a dark stone island with a sink.
Kitchen and dining area with honey-colored cabinets, stainless steel appliances, and green plaid chairs.
Dining area with a glass-top table, plaid chairs, chandelier, and bay windows overlooking nearby homes.
Dining room with a chandelier, hardwood floors, and an open view into the kitchen.
Furnished bedroom with a carved wooden bed, pale blue bedding, and a sitting area.
Bedroom with a teal sofa and two windows overlooking the water.
Bedroom with a carved wooden bed, pale blue floral bedding, and an adjoining sitting area.
Bathroom with a long dark wood vanity, tiled floor, and a glimpse of a corner tub.
Bathroom with a dark wood double vanity, soaking tub, and glass-enclosed shower.
Furnished bedroom with a blue-green quilted bed, carved wood headboard, and window with sage curtains.
Furnished bedroom with pale green bedding, an ornate wooden headboard, and white double closet doors.
Bathroom vanity and floral wallpaper beside a doorway framing a bedroom with a large window.
Bathroom with pale green floral wallpaper, an ornate mirror, white vanity, and beige tile floor.
Laundry room with white washer and dryer beneath wire shelving and storage baskets.
Condo foyer with a round wood table, tall floral arrangement, and warm wood flooring.
Waterfront lawn and open water with a small pier, scattered trees, and a curving path.
Furnished covered balcony overlooking blue water, with a lone tree on the shoreline.
Covered balcony with tan chaise lounges overlooking the water and neighboring condominium building.
Indoor parking garage with yellow-painted columns, bicycles, and cars parked along the side.
Condominium entrance hallway with oval-glass doors and a mosaic runner.
Furnished lounge with a blue sofa, patterned rugs, white orchids, and armchairs near dark double doors.
Hyatt Regency Chesapeake Bay resort entrance, with a roadside sign and landscaped drive.
Waterfront walkway beside a marina, with a hotel and bridge across the water.
Waterfront view with a grassy shoreline, boats, and a bridge across the water.
Waterfront marina with boat slips and boats across the bay, viewed from a gravel shoreline.
Sandy waterfront beach with Adirondack chairs, kayaks, paddleboards, and a long pier.
Sold

2700 Willow Oak Dr #204

2700 Willow Oak Dr #204, Cambridge, MD 21613

$430,000
Simply Sensational! Immaculate corner end unit featuring 2 bedrooms and 2 baths overlooking the Choptank River and 18th Fairway. Located in the Willow Oak building adjacent to the Chesapeake Bay Resort, this 1620 sf unit boasts, wood floors, 9 +" & tray ceilings, large balcony and southern exposure with great light and water views. The inviting foyer sets the tone of the open floor plan with well integrated living, dining and kitchen space. Living room with fireplace (electric) and balcony access. Dining room flows to kitchen with granite counters, stainless appliances, pantry and breakfast nook. Primary suite with water views, sitting area, side by side & walk in closets! Primary bath with dual vanities, soaking tub and large shower. Private second bedroom, second full bath with tile floors. Upgrades include crown molding, mirror closet doors & tankless hot water heater. In unit laundry room and assigned parking space round out the offering. Conditioned 10 x 6 storage unit available separately for additional 10k! Come enjoy easy living on the Eastern Shore. Marina and golf memberships available through the Hyatt Resort separately.

2
beds

2
baths

1,620 Sq.Ft. LIVING AREA

Kathy Christensen

Kathy Christensen

Features & Amenities

Interior

  • total bedrooms2
  • Total bathrooms2
  • full bathrooms2
  • Flooring Wood, Carpet, Ceramic Tile
  • APPLIANCES Dishwasher, Disposal, Dryer, Refrigerator, Microwave, Cooktop, Washer
  • other interior Features Eat-in Kitchen, Entrance Foyer, Elevator, Bar, Pantry, Walk-In Closet(s)

Area & Lot

  • Status Sold
  • Date Sold March 14, 2023
  • Living Area1,620 Sq.Ft.
  • MLS® IDMDDO2004234
  • TypeCondo
  • YEAR BUILT2007
  • Architecture StylesCoastal
  • Water FrontageRiver Front
  • View DescriptionGolf Course, River, Water, Marina
  • School DistrictDORCHESTER COUNTY PUBLIC SCHOOLS

Exterior

  • STORIES4
  • Garage Space1.0
  • water SourcePublic
  • lot featuresOn Golf Course
  • parkingGarage Door Opener
  • HEAT TYPEForced Air, Natural Gas
  • AIR CONDITIONINGCentral Air, Ceiling Fan(s)
  • sewerPublic Sewer
  • other exterior FeaturesBalcony

Financial

  • Sales Price$430,000
  • Real Estate Tax $6,924/yr
  • Maintenance Fee $42/mo
  • HOA $395/mo

Work With Kathy

Kathy Christensen has worked in the real estate industry for over 16 years and has amassed a renowned class of clientele and unmatched experience.

Follow Me on Instagram