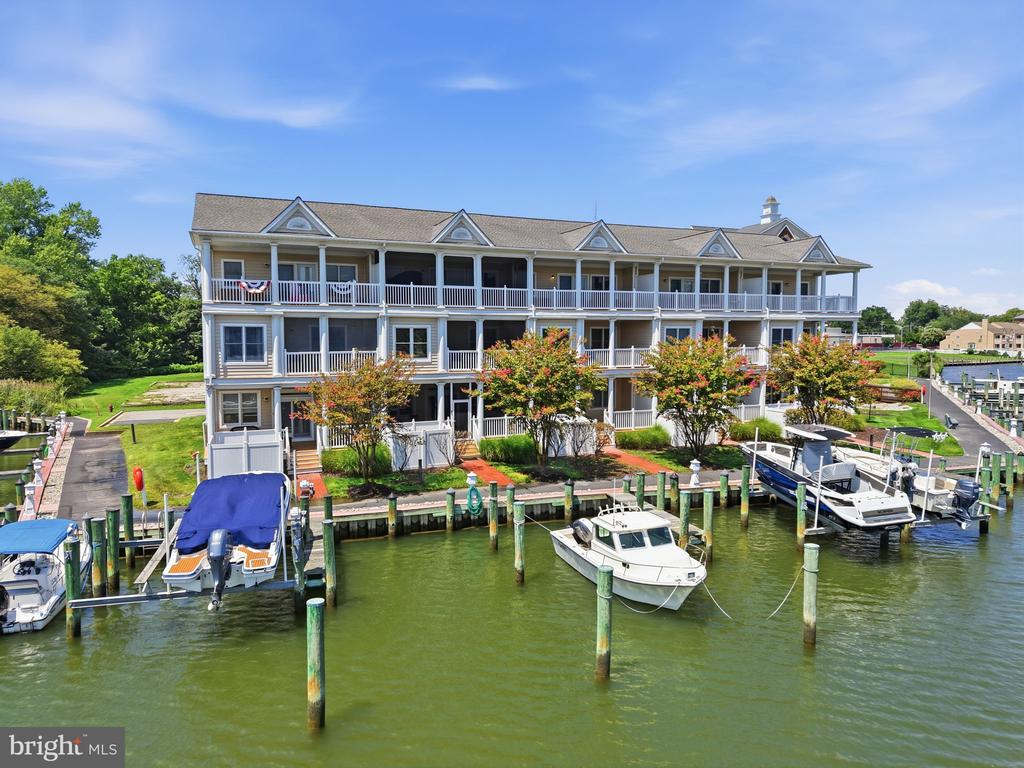
Waterfront multi-story building with balconies overlooking a marina and docked boats.
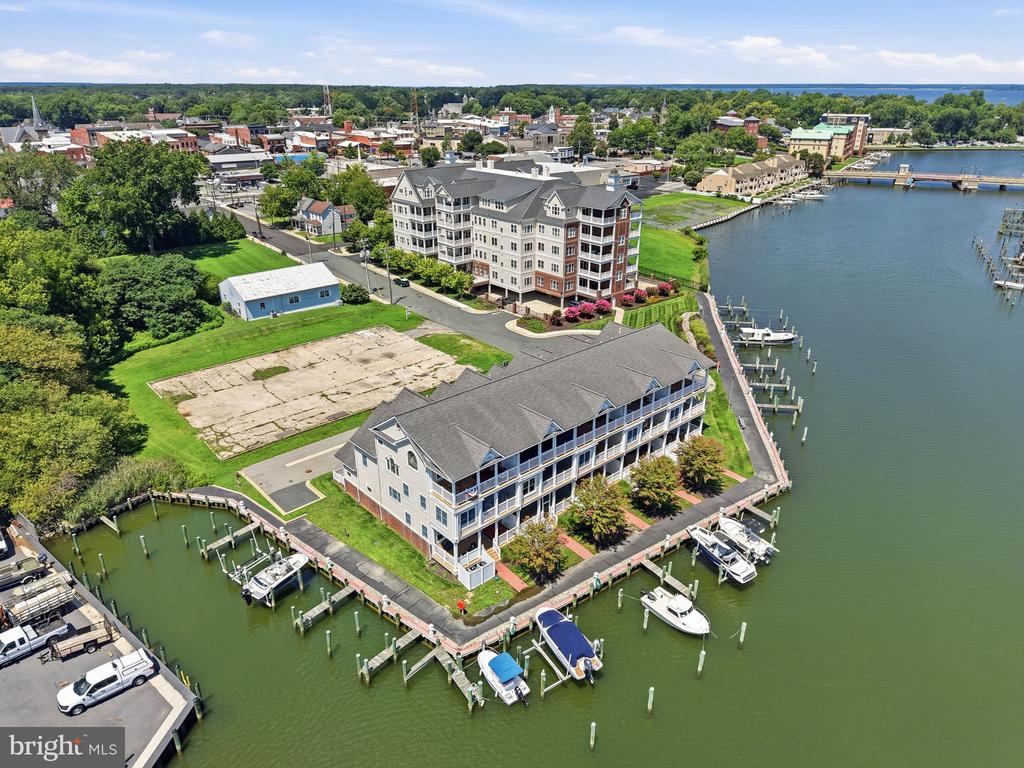
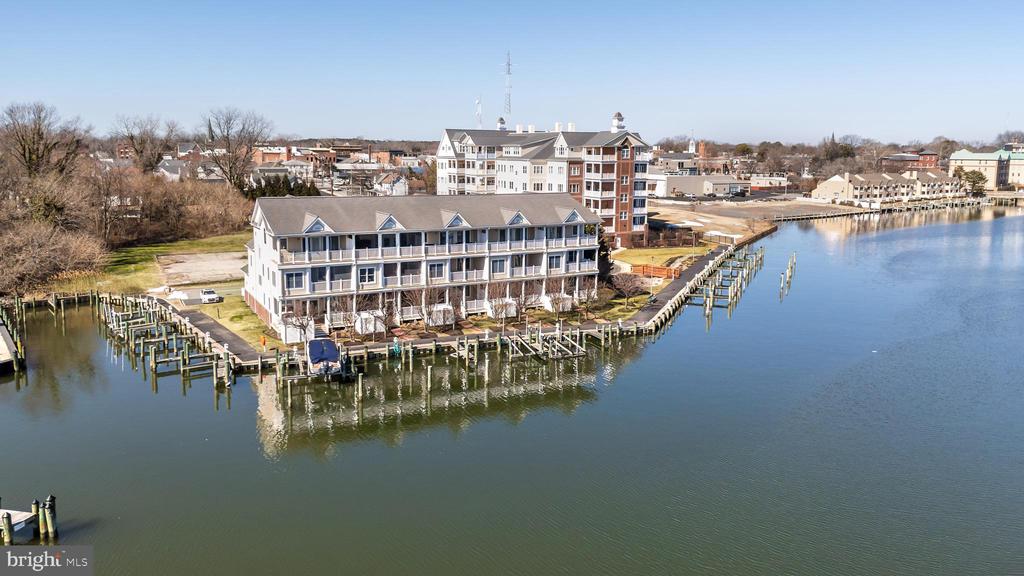
Aerial view of waterfront condominium buildings, docks, and boats along a marina.
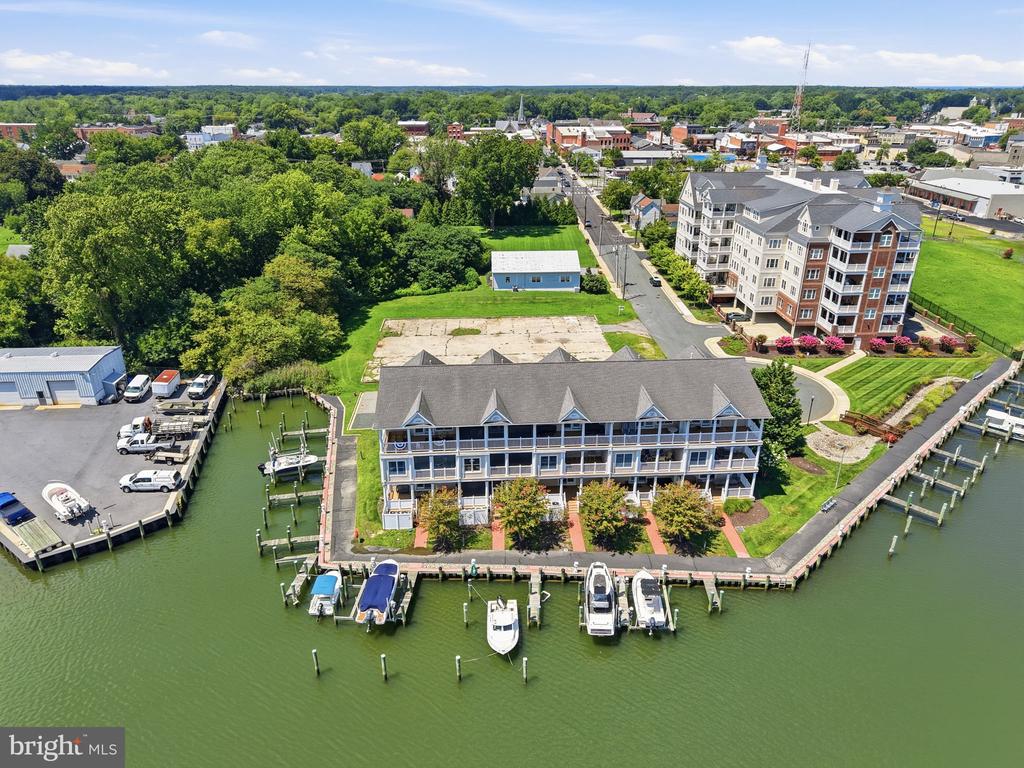
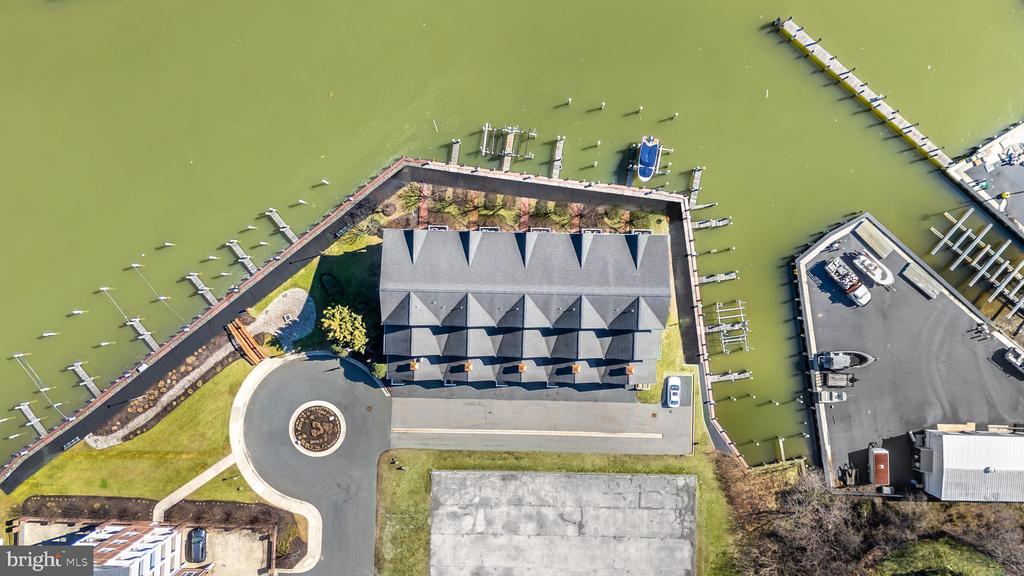
Waterfront condominium building with marina slips and boats, viewed from above.
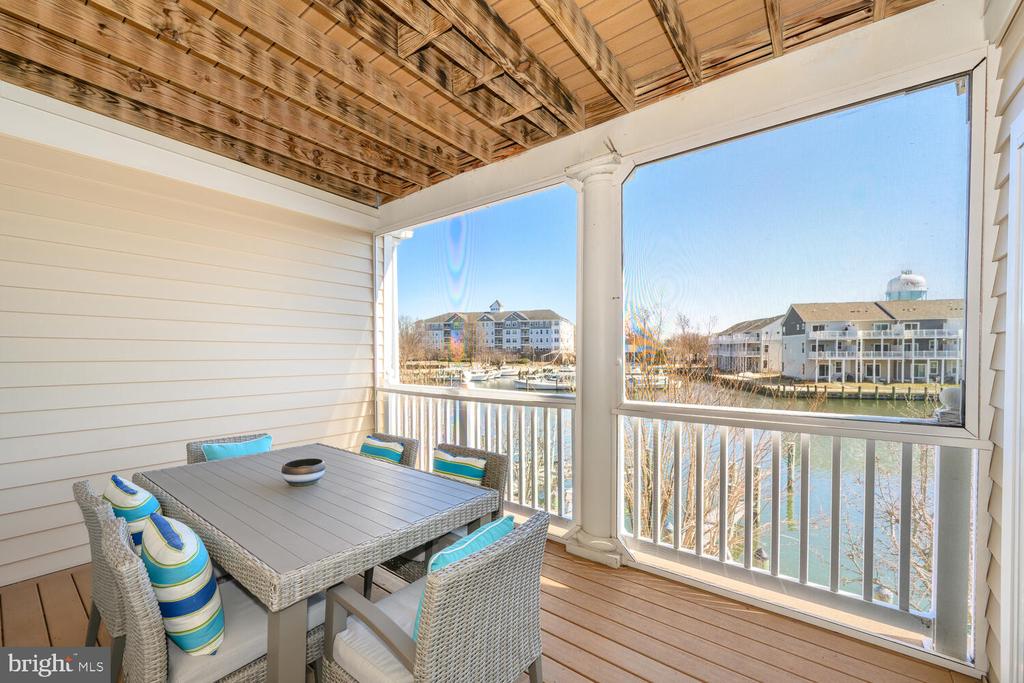
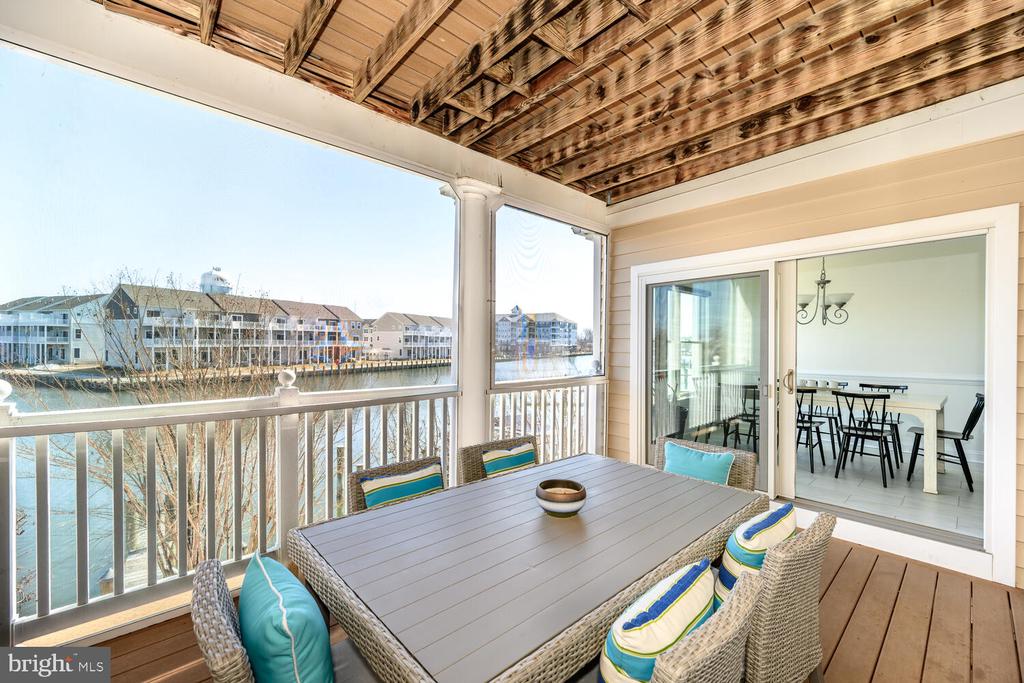
Covered waterfront porch with wicker dining set and views across the water to neighboring homes.
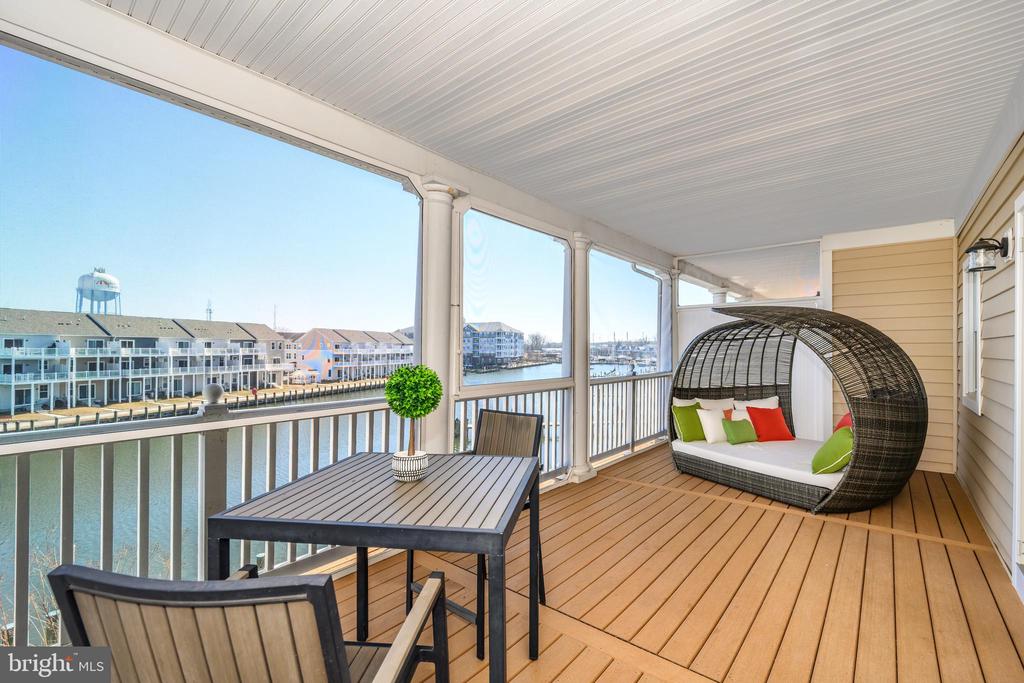
Covered waterfront balcony with a dining table and chairs overlooking the water and nearby buildings.
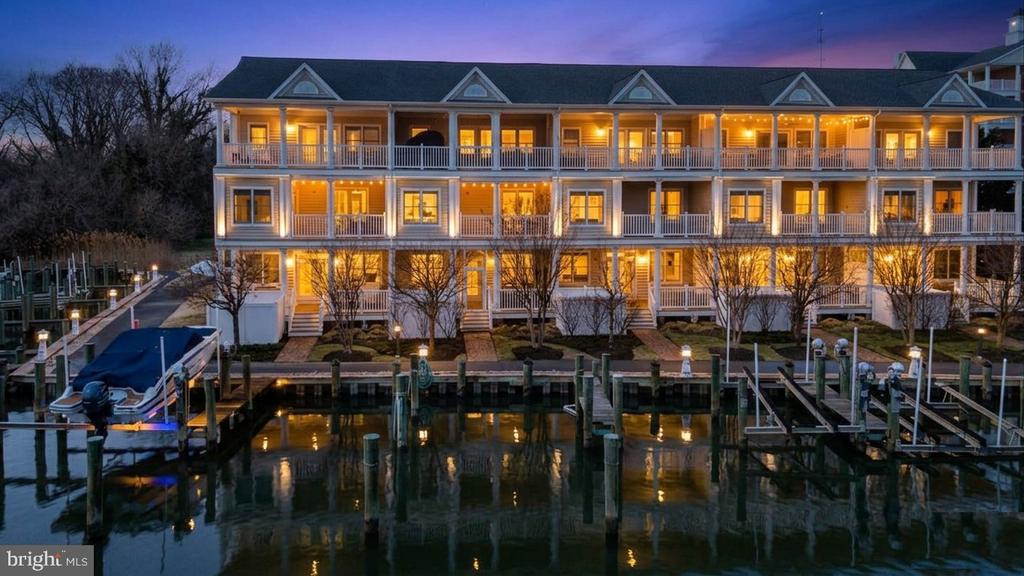
Waterfront residence with illuminated balconies and a boat dock at dusk.
Covered waterfront deck with wicker dining set and a view across the water.
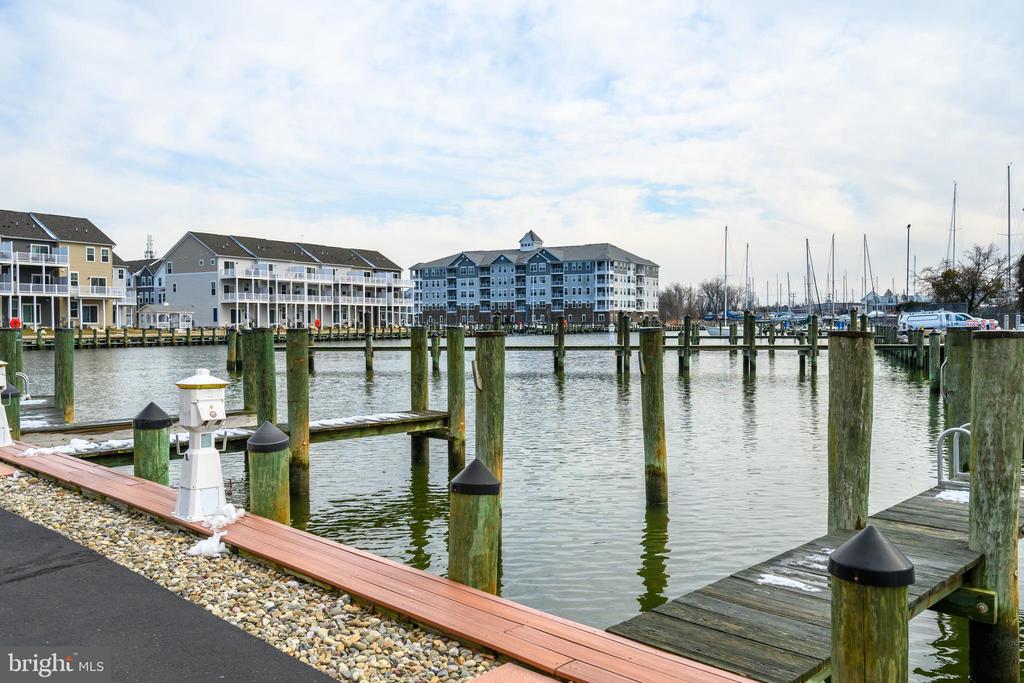
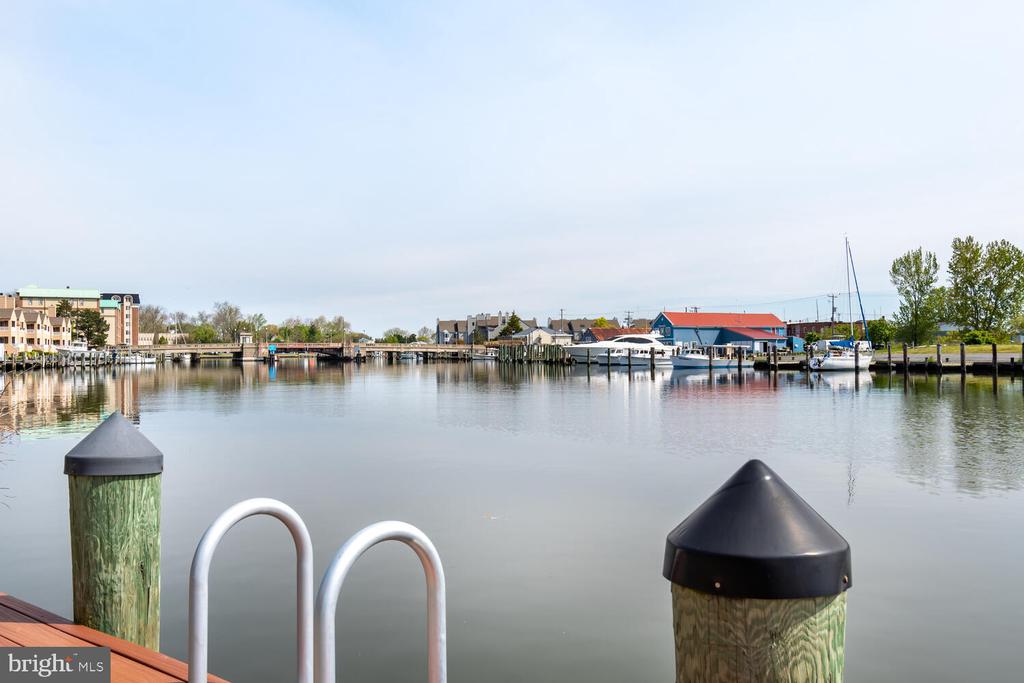
Waterfront marina with wooden docks, moored sailboats, and multi-story buildings across the water.
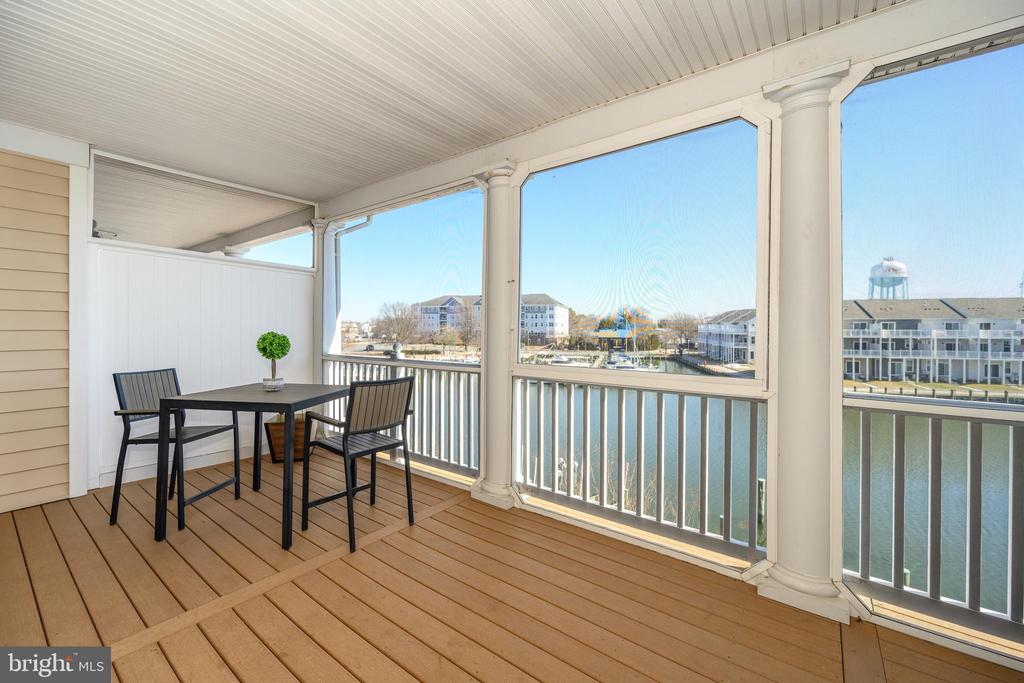
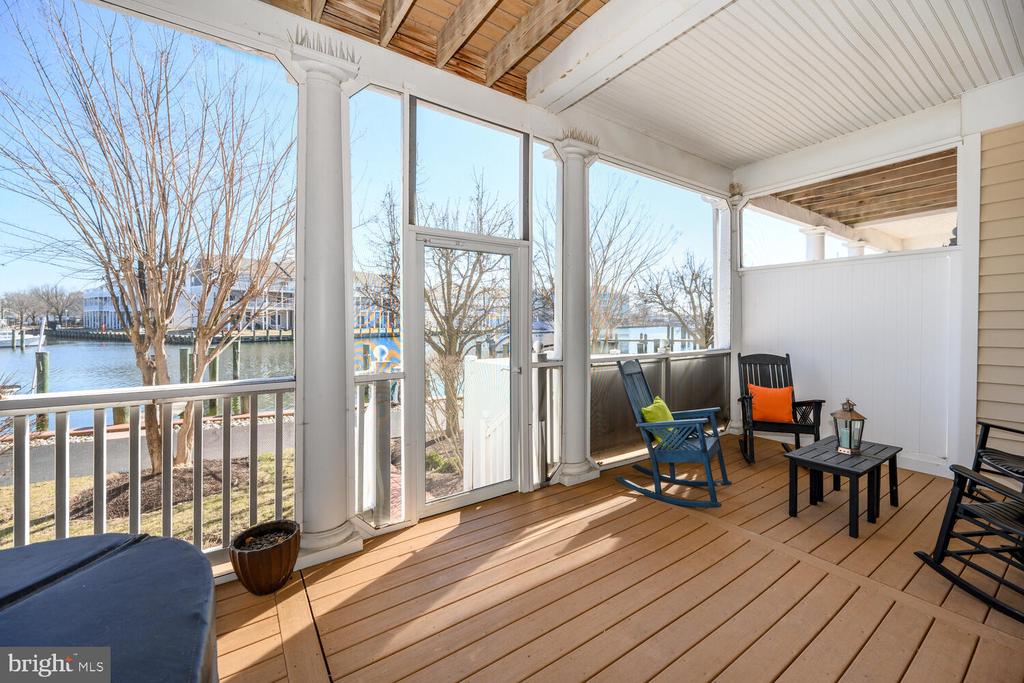
Covered waterfront porch with wood decking, white columns, and outdoor seating overlooking the water.
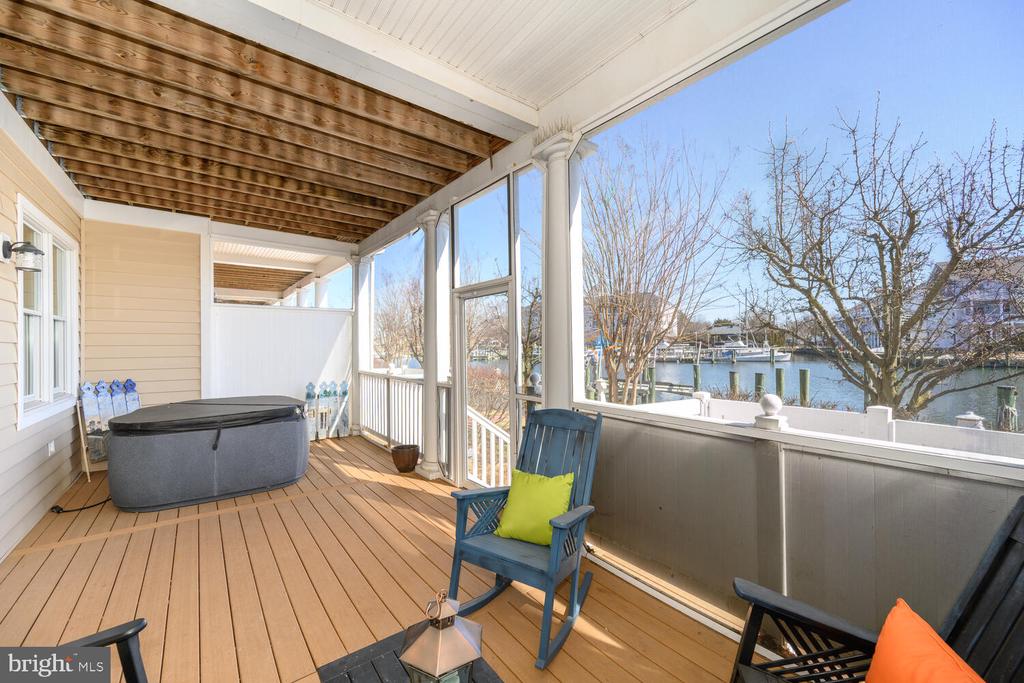
Covered waterfront porch with hot tub, blue chairs, and a view of the water.
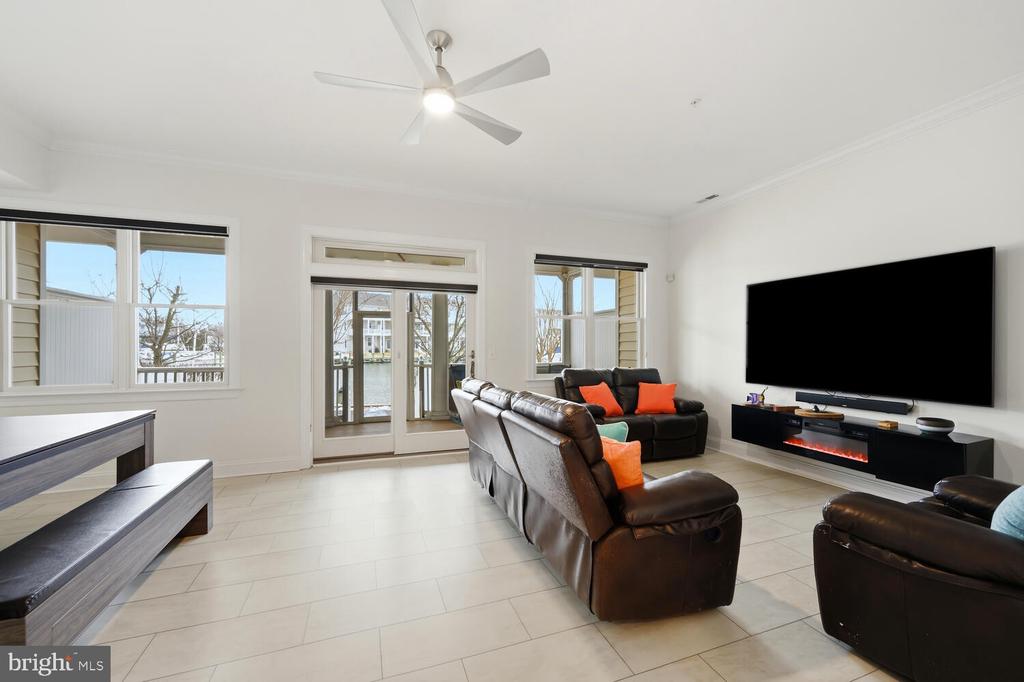
Living room with leather seating, a wall-mounted TV, and water visible through the windows.
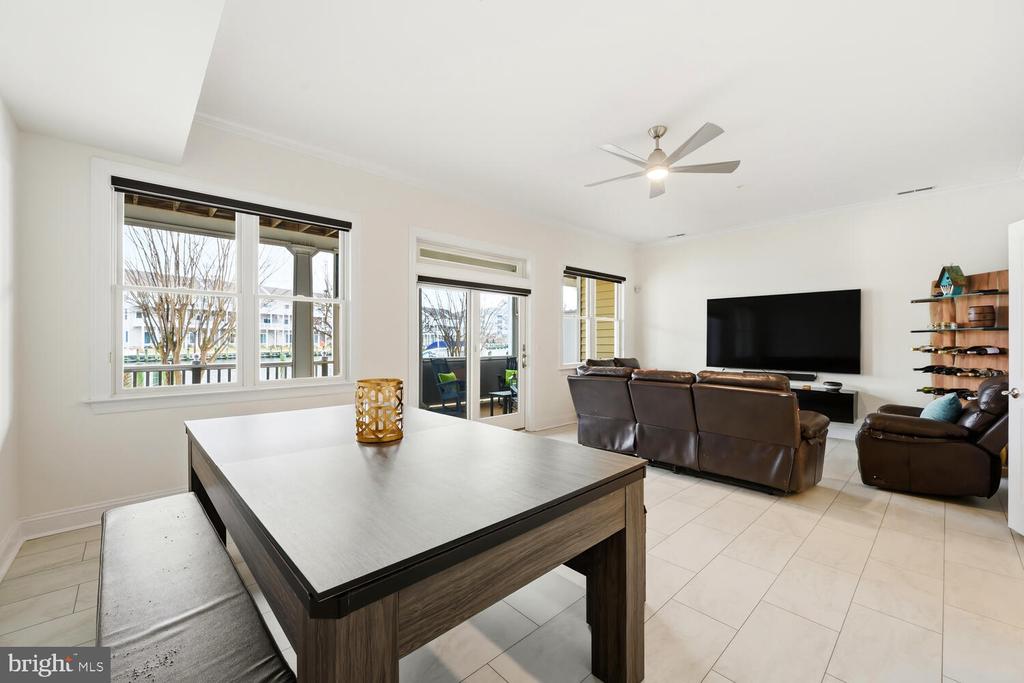
Living room with a game table, leather seating, large TV, and windows facing the porch.
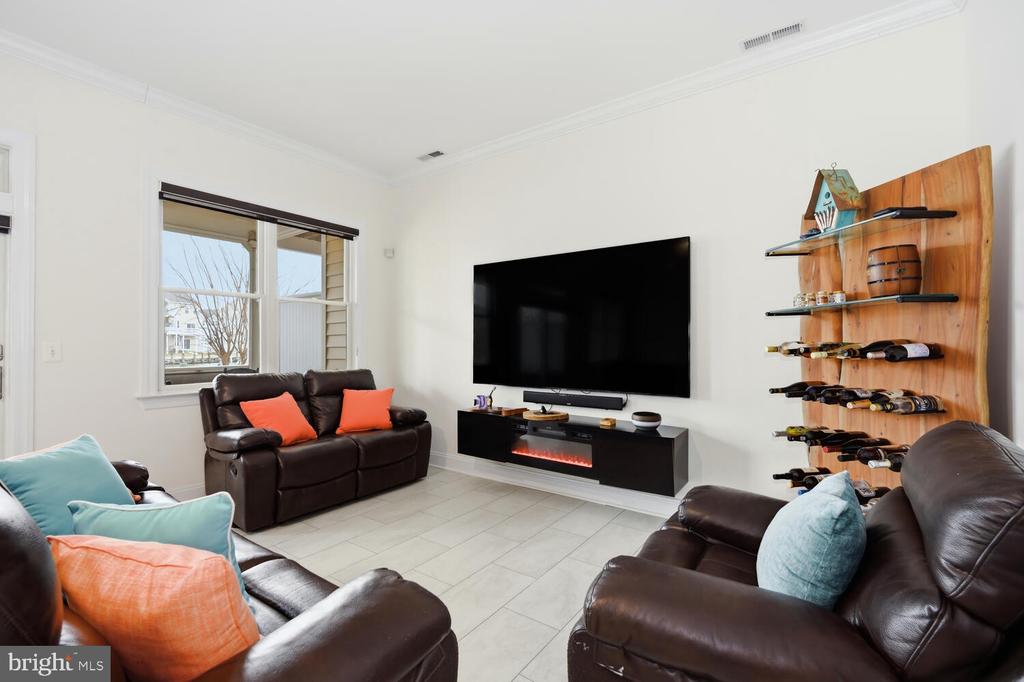
Living room with leather sofas, wall-mounted television, electric fireplace, and wooden wine rack.
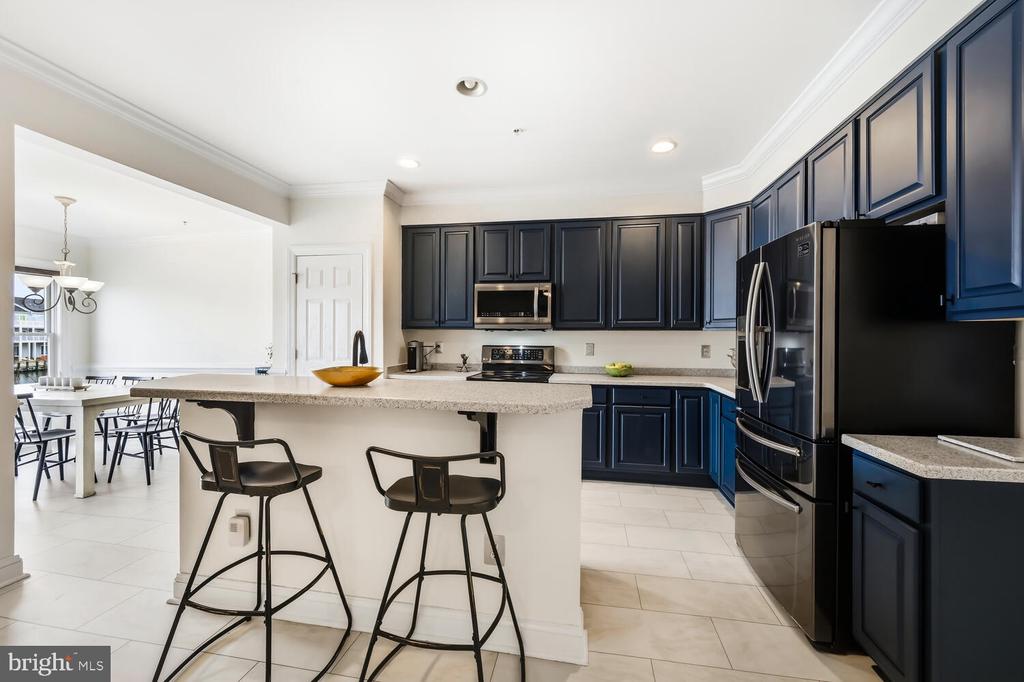
Kitchen with navy cabinets, a large island, bar stools, and stainless steel appliances.
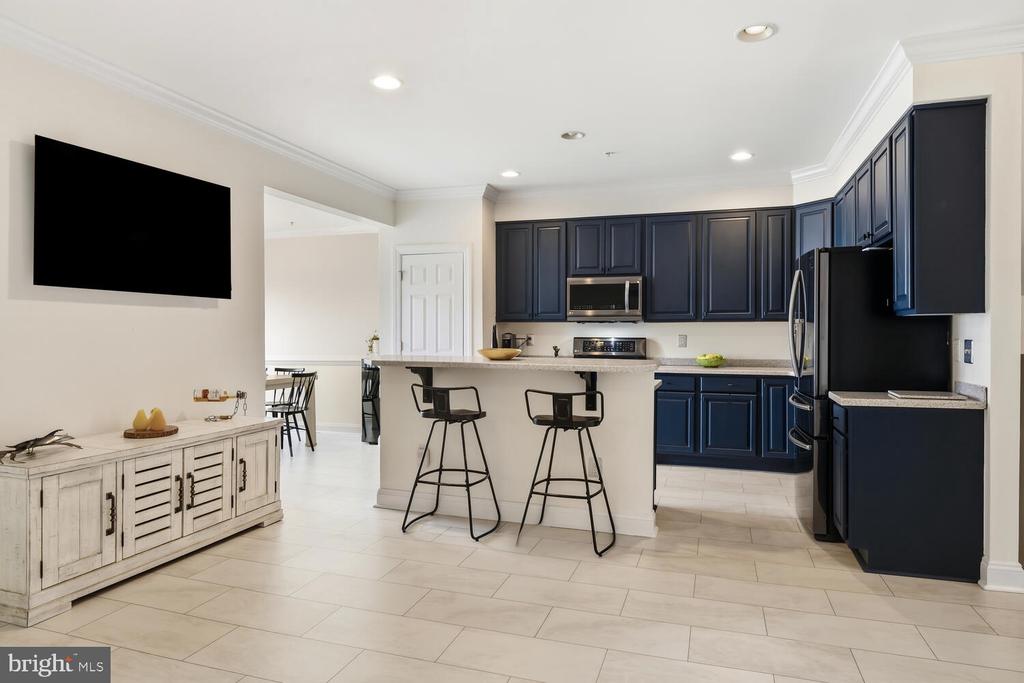
Kitchen with navy cabinets, a large island with two stools, and light tile flooring.
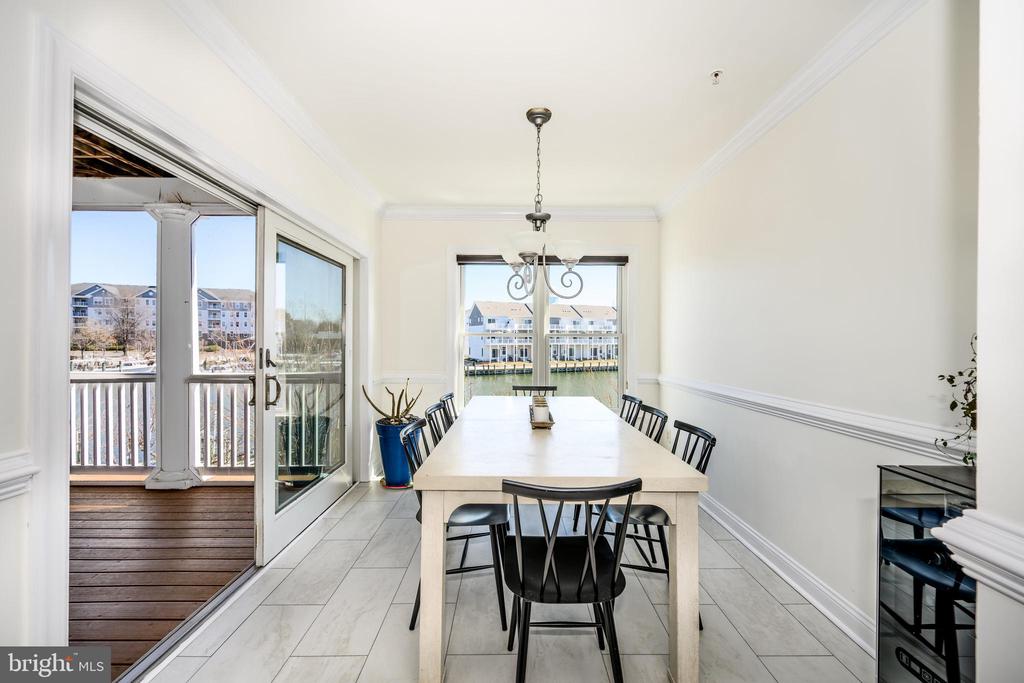
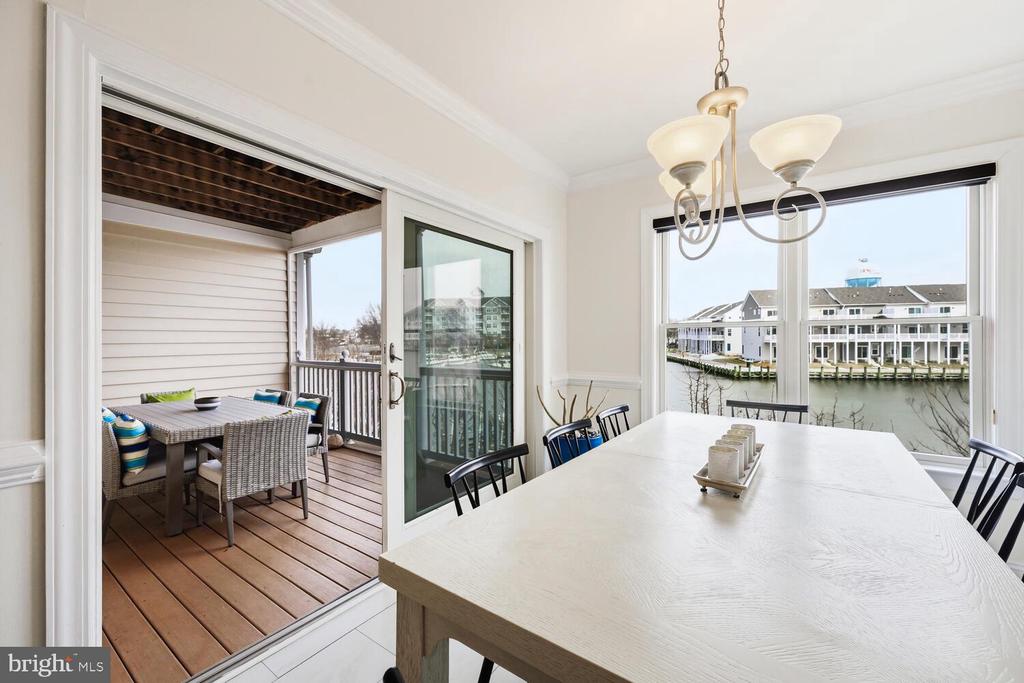
Dining room with a long table, sliding doors to a deck, and a view of the water.
Dining room with large windows overlooking the water and a furnished deck beyond sliding doors.
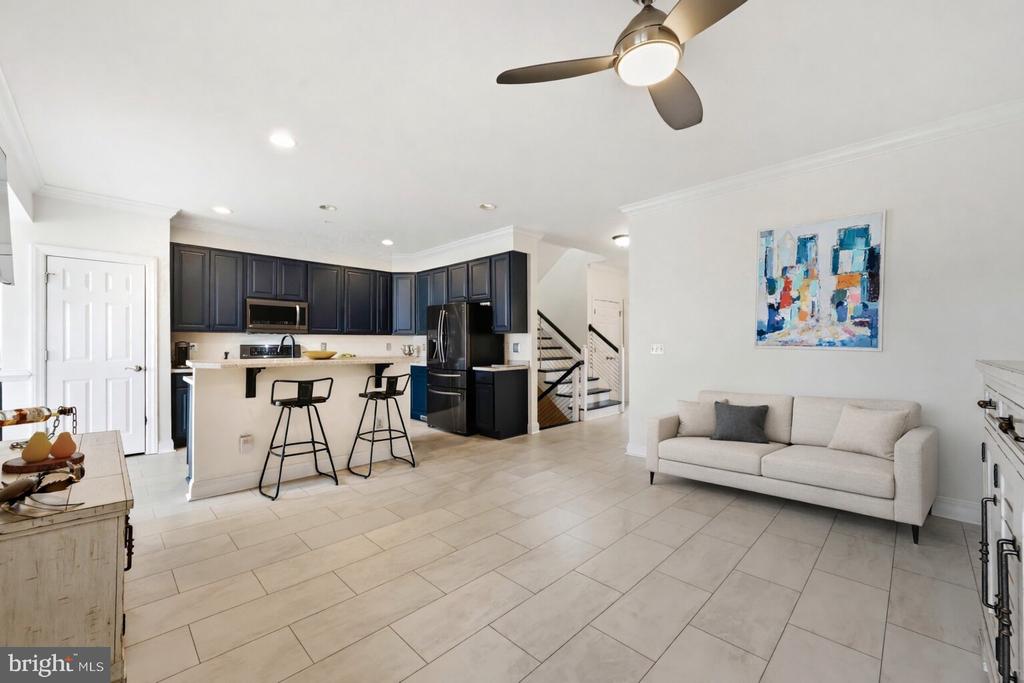
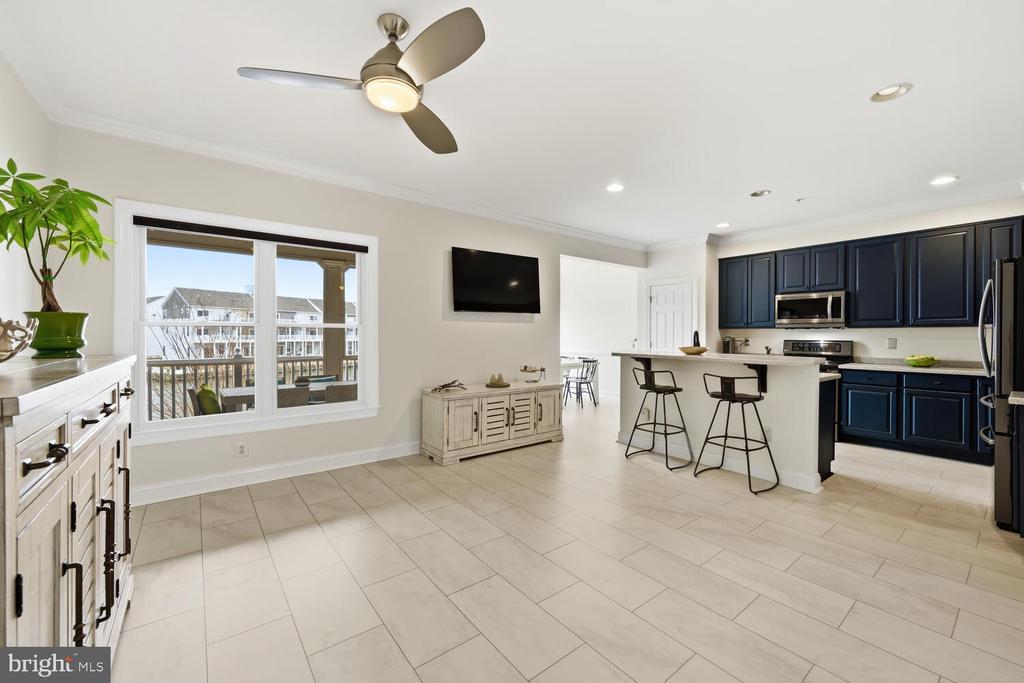
Open kitchen and living area with dark cabinetry, breakfast bar, and tiled floors.
Open kitchen with navy cabinets, a breakfast island, and a sliding glass door to a balcony.
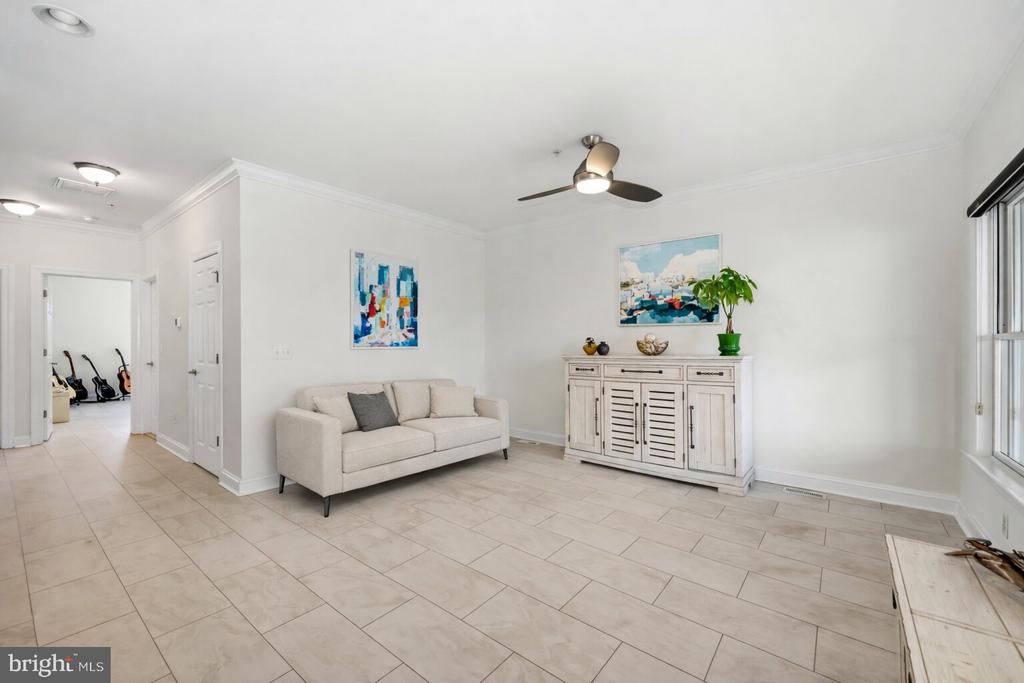
Living room with a cream sofa, tiled floor, ceiling fan, and bright windows.
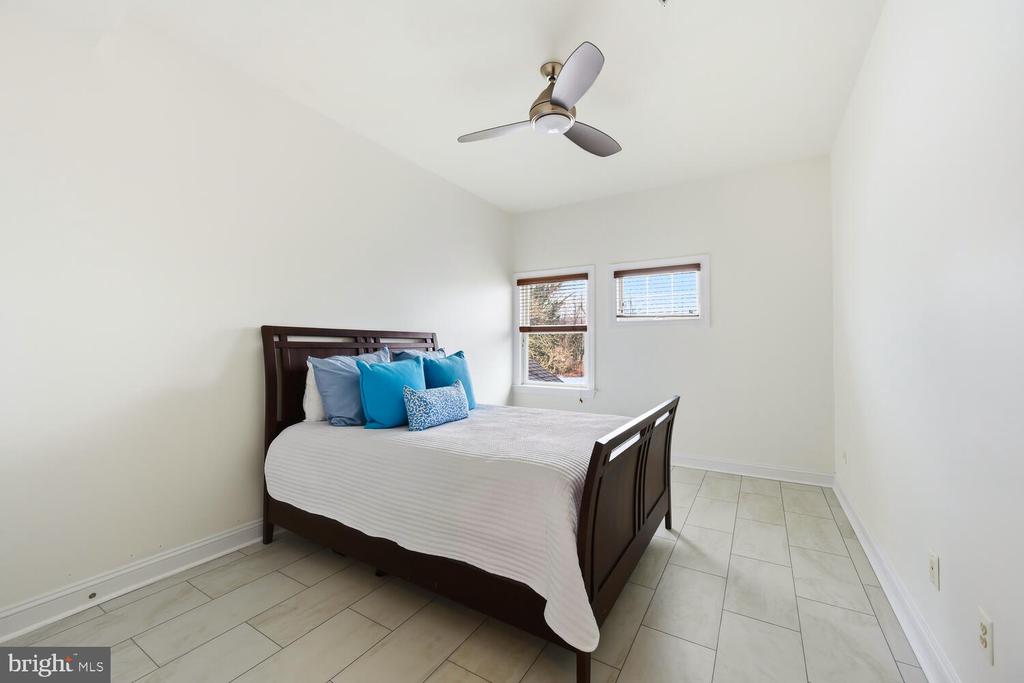
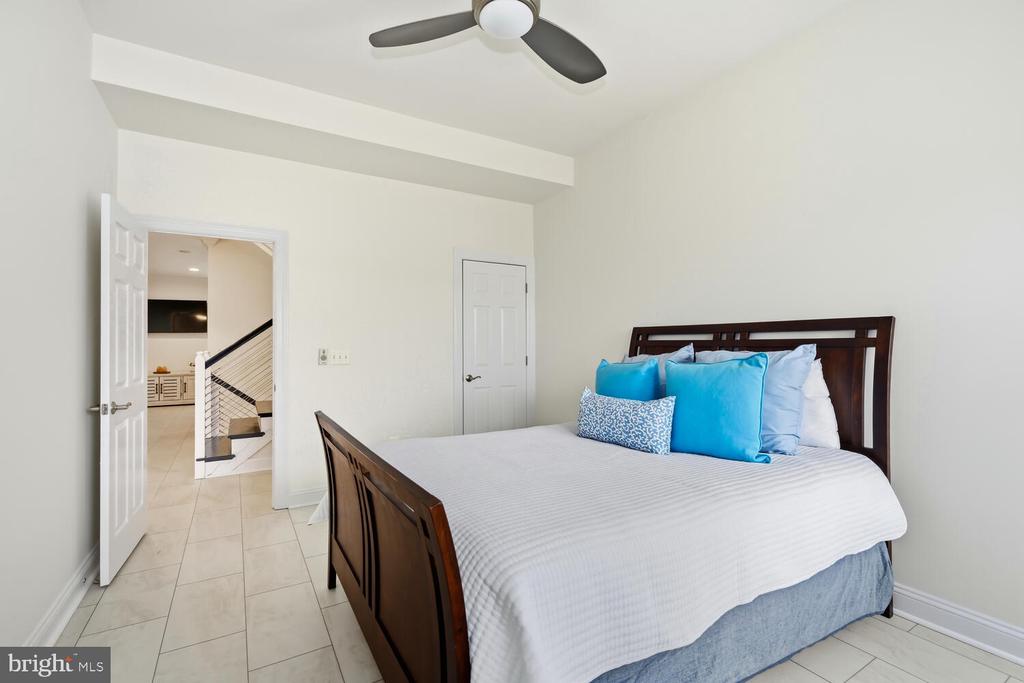
Bedroom with a dark wood bed, blue pillows, tiled floor, and ceiling fan.
Bedroom with a dark wood bed, bright blue pillows, and tile flooring.
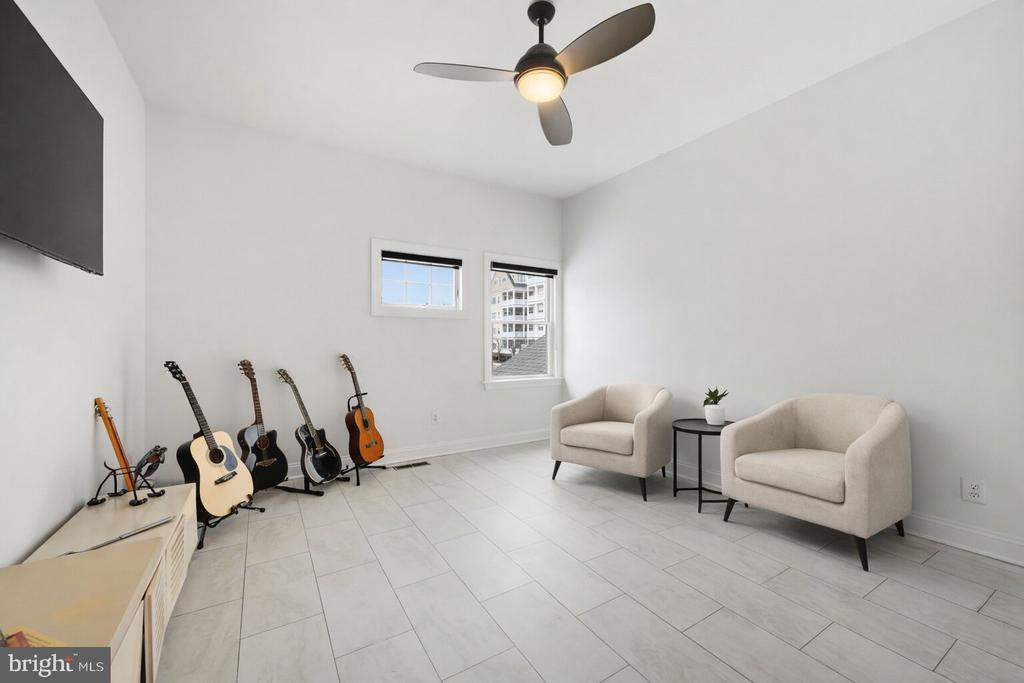
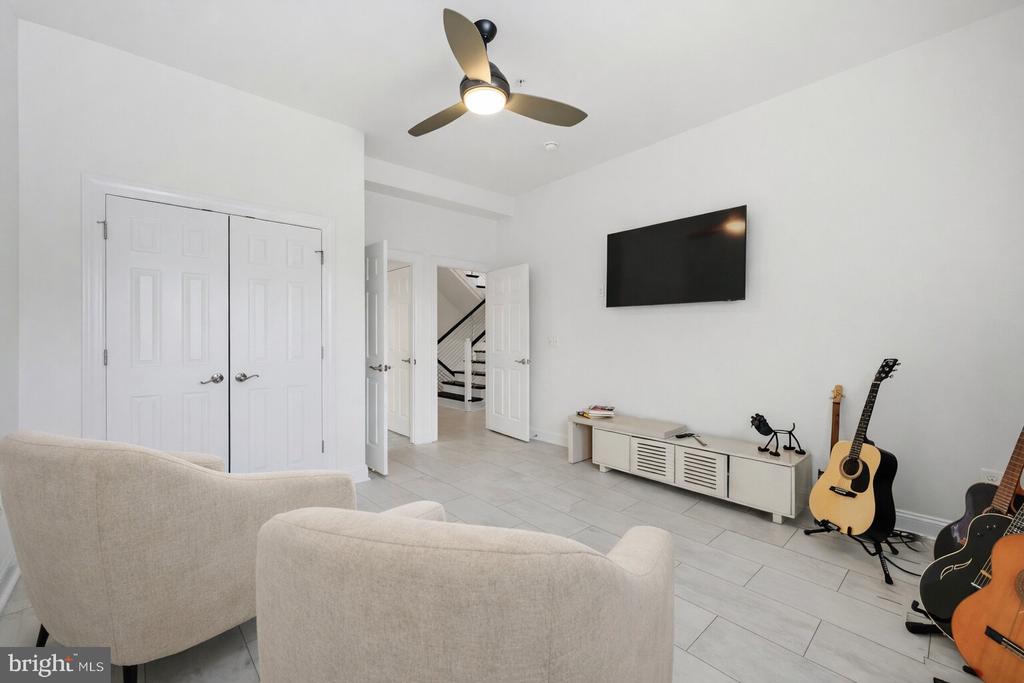
Bright sitting room with tiled floors, two armchairs, guitars, and a ceiling fan.
Bright sitting room with a wall-mounted television, pale tile flooring, and guitars beside a console.
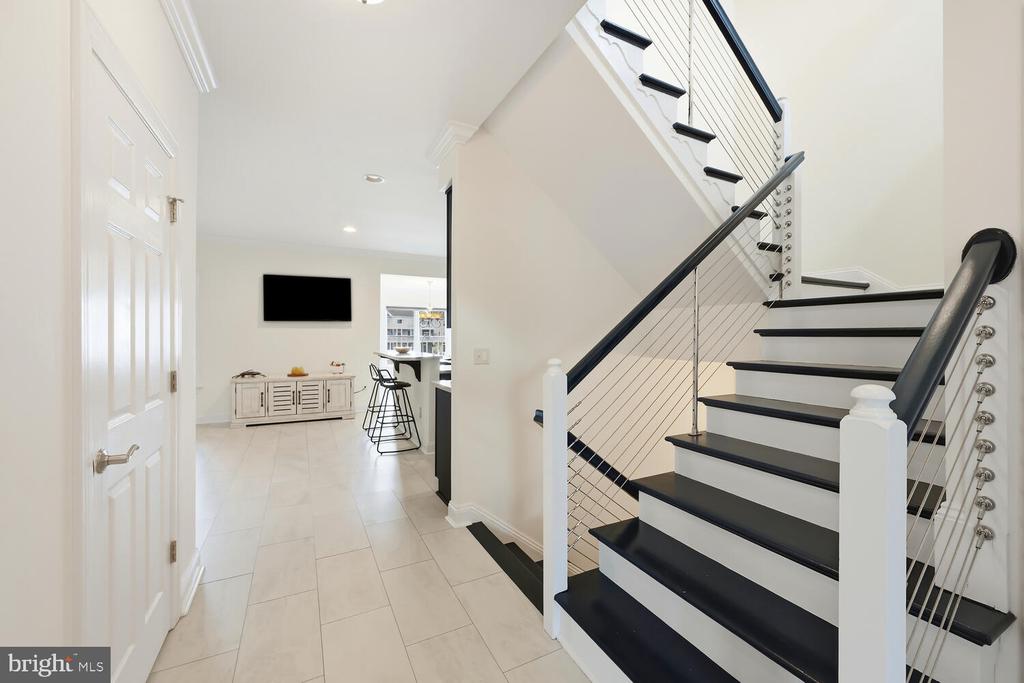
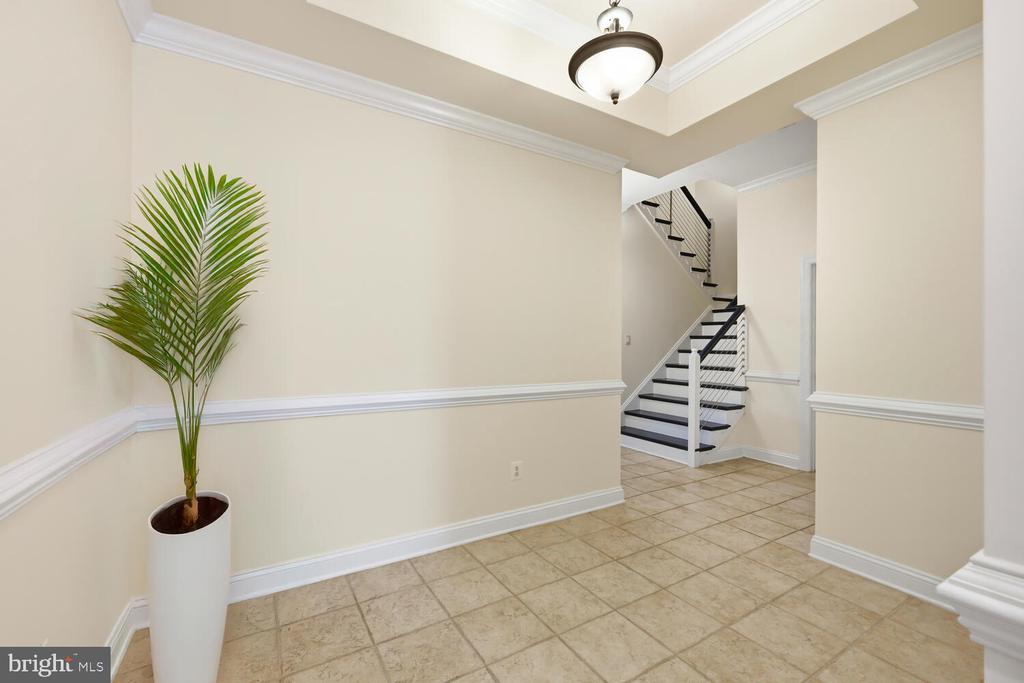
Entry hall with a black-and-white staircase and cable railing beside a tiled floor.
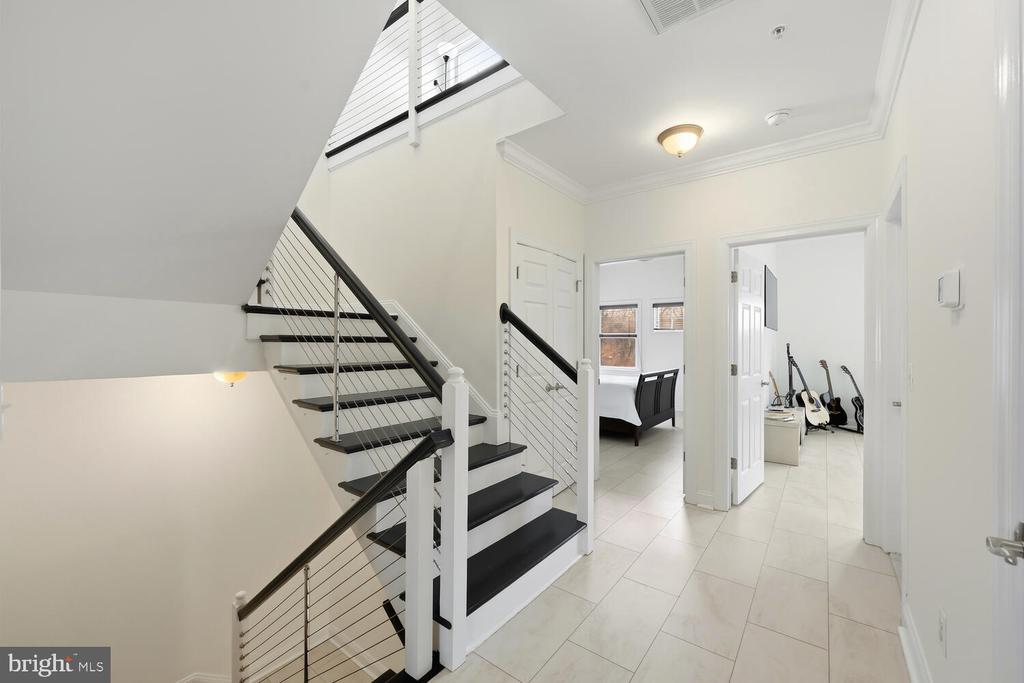
Interior stair hall with black railing, tiled floor, and open doors to adjoining rooms.
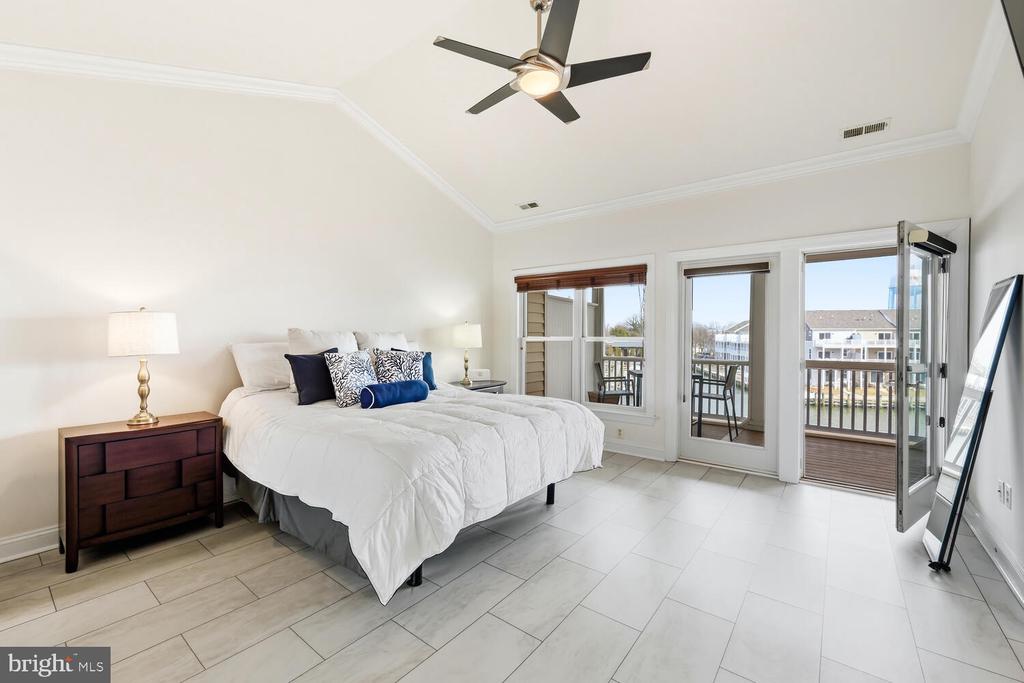
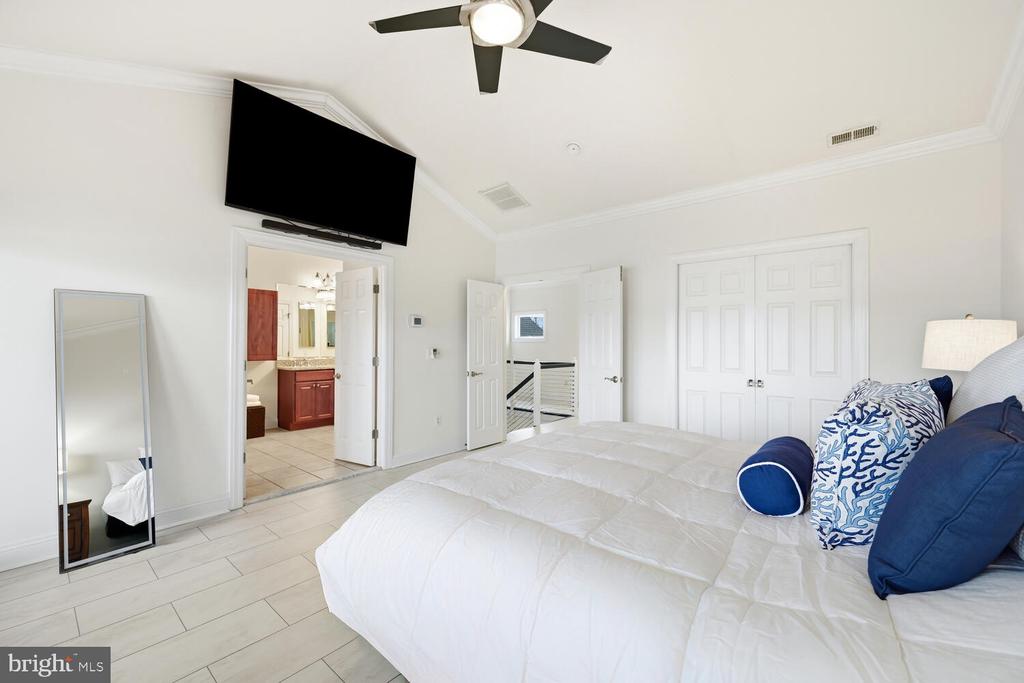
Bright bedroom with a white bed, ceiling fan, and glass doors opening to a balcony overlooking the water.
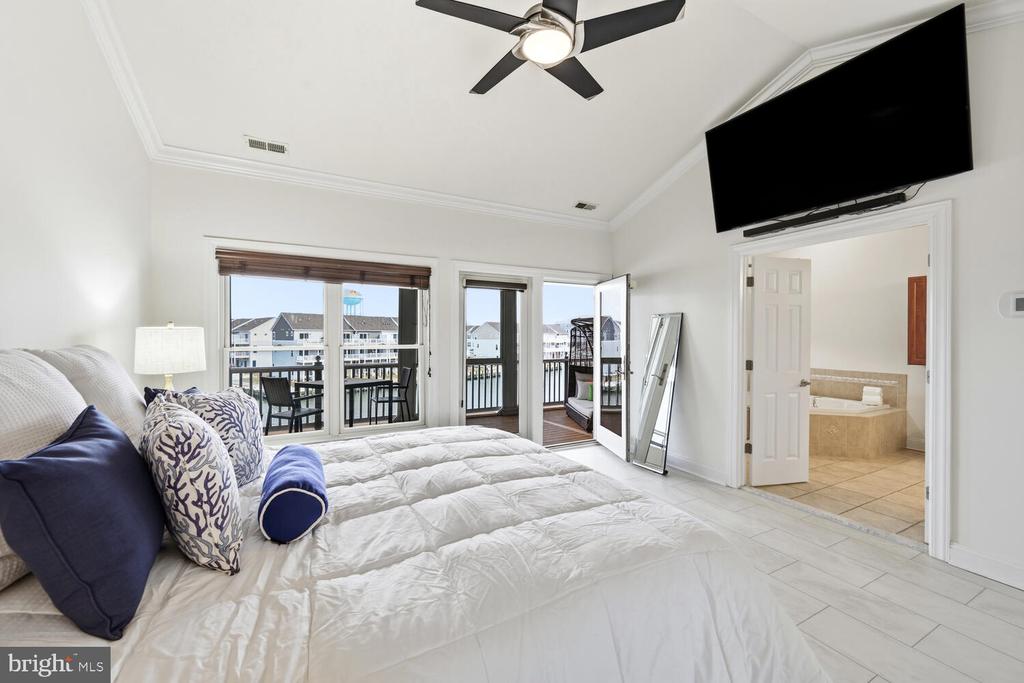
Bedroom with a white bed, balcony doors, and an adjoining bathroom.
Staged bedroom with a white quilted bed, blue pillows, and an adjoining bathroom.
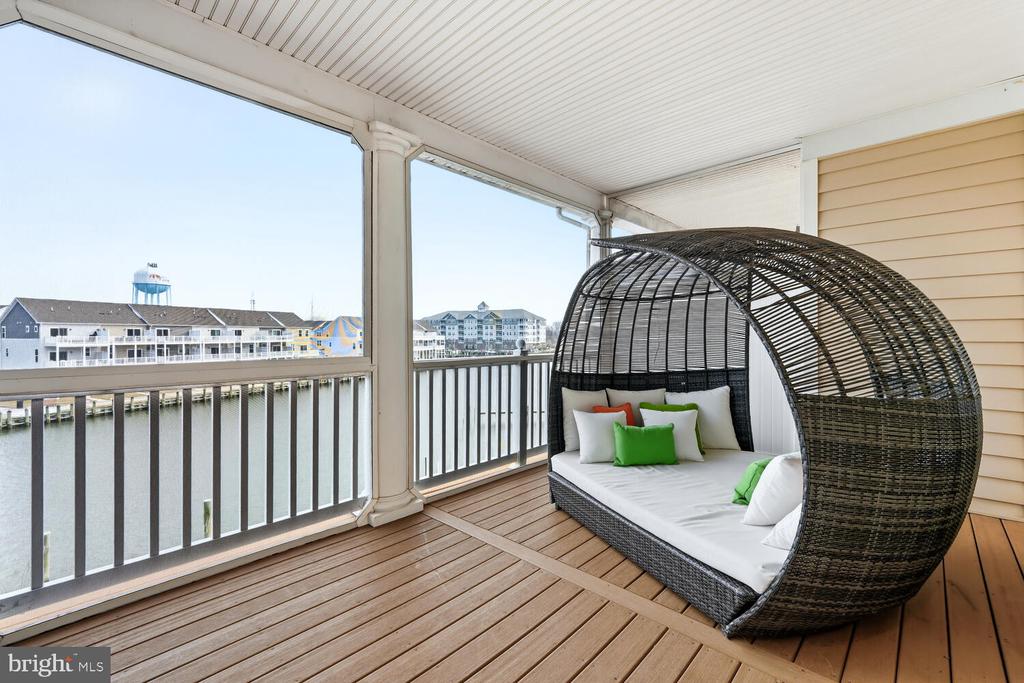
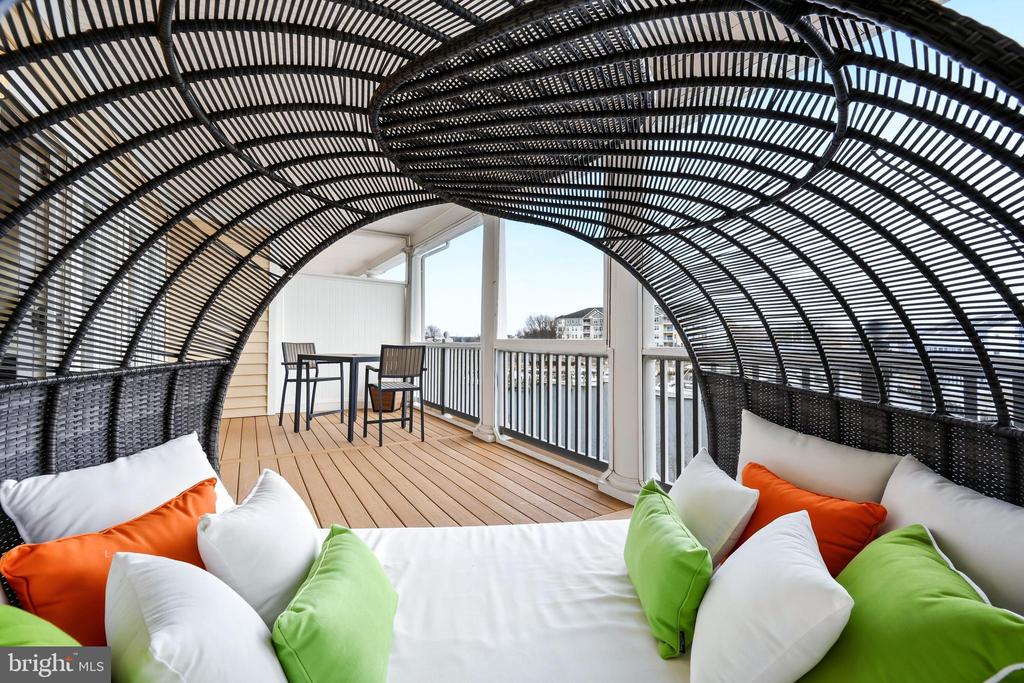
Covered waterfront balcony with a wicker daybed and views across the water.
Covered waterfront balcony with deck seating and a cushioned hanging daybed overlooking a marina.
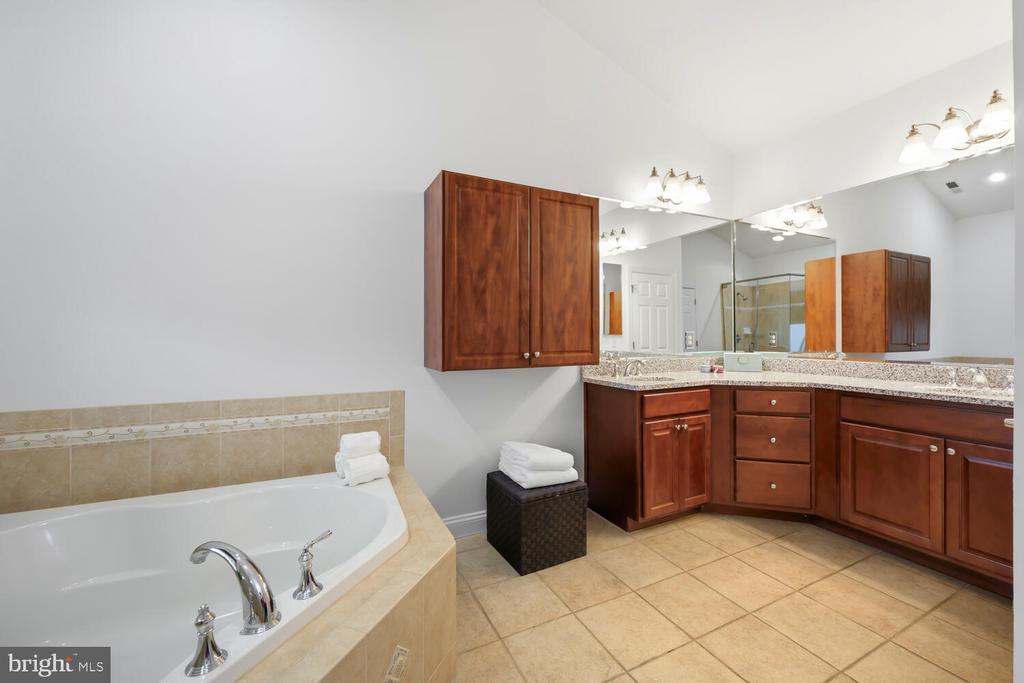
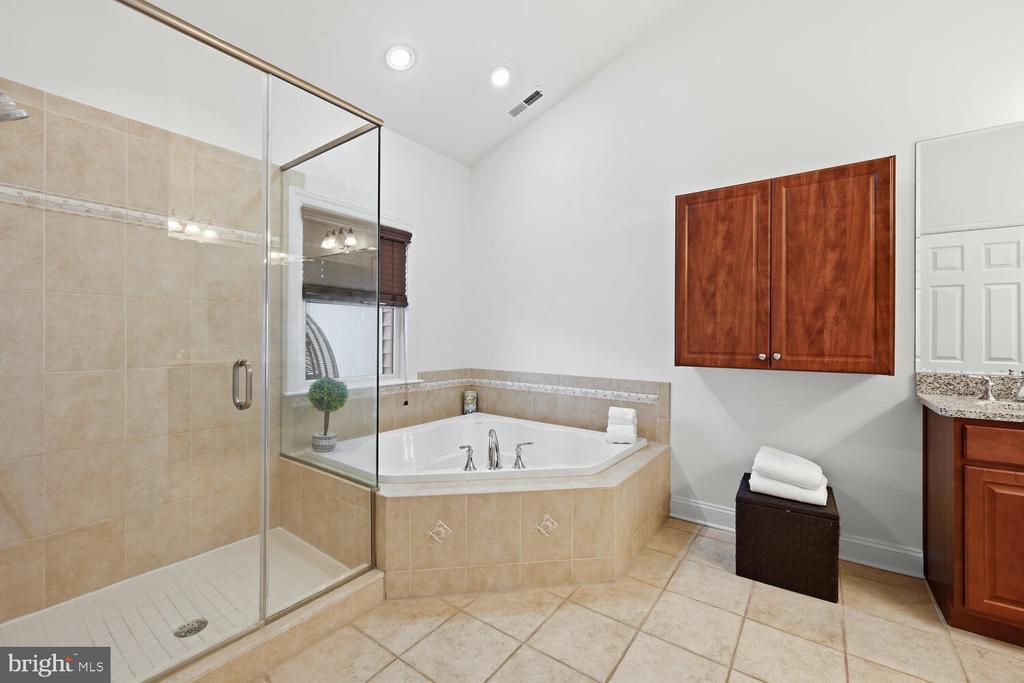
Bathroom with a built-in soaking tub, wood vanity cabinets, and a large wall mirror.
Bathroom with a glass-enclosed shower and corner soaking tub.
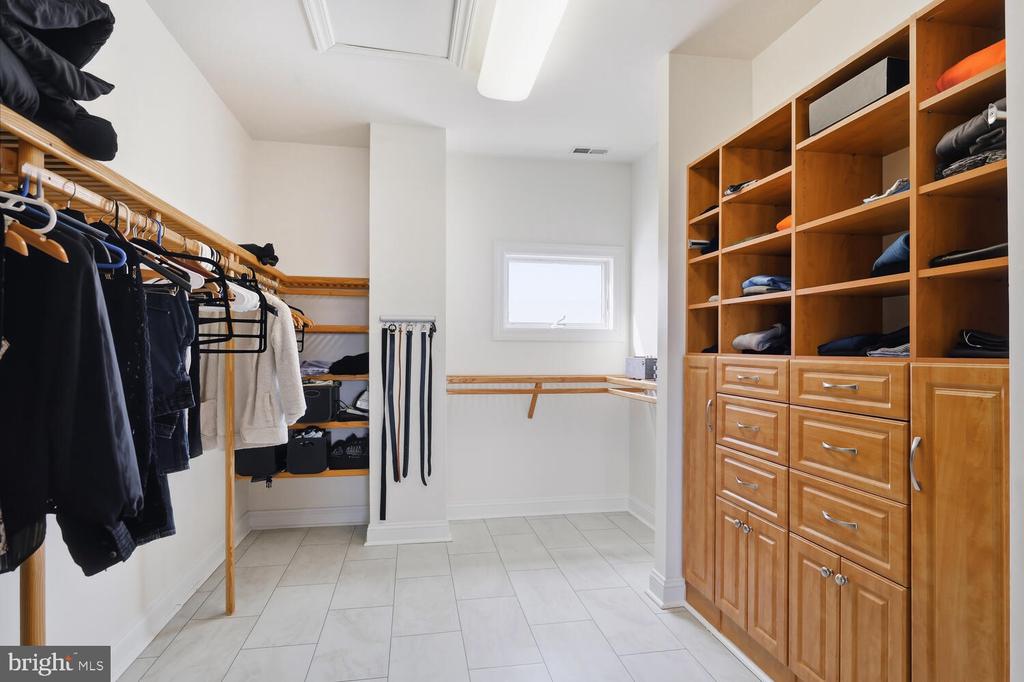
Walk-in closet with wooden cabinetry, clothing racks, and light tile flooring.
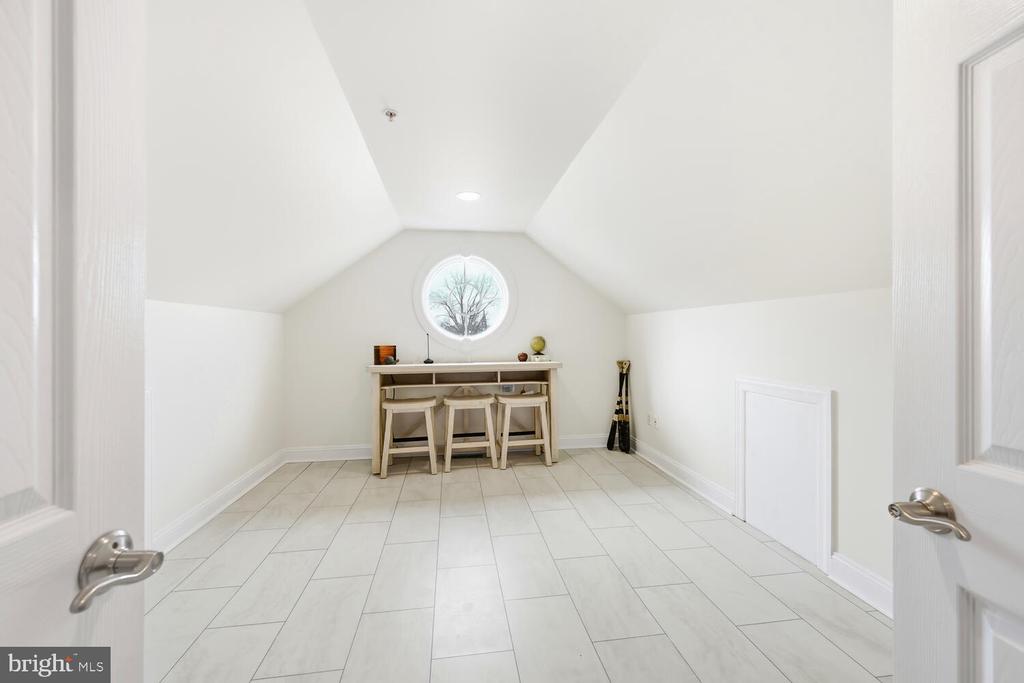
Bright tiled loft with a vaulted ceiling, round window, and narrow table with stools.
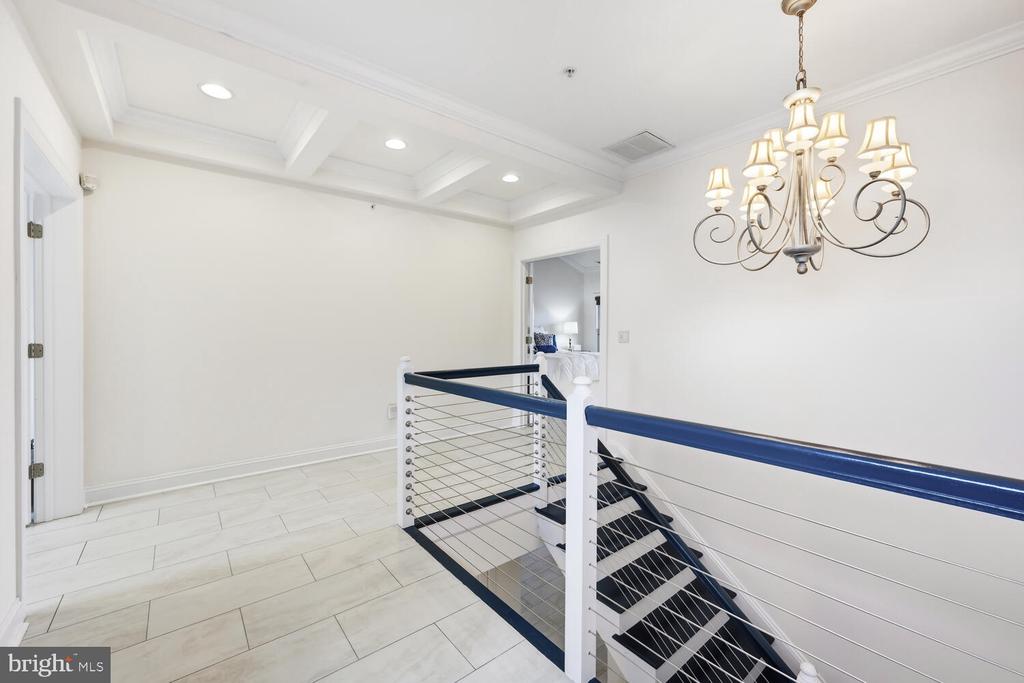
Upstairs landing with a navy-and-white cable railing, tiled floor, and chandelier.
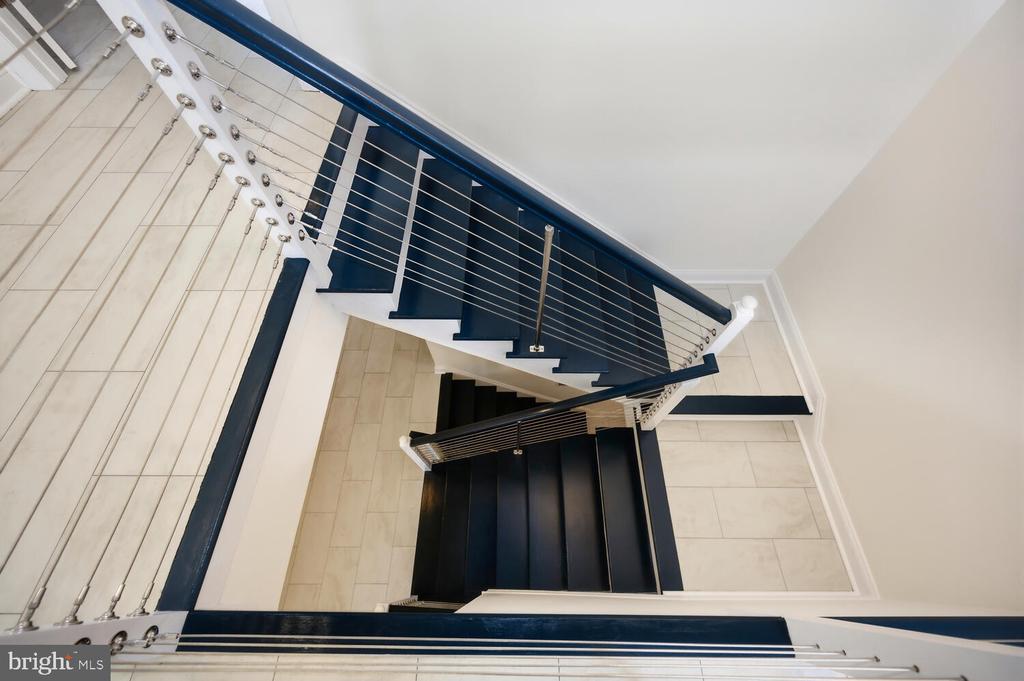
Modern staircase with dark treads, metal cable railings, and light tile flooring.
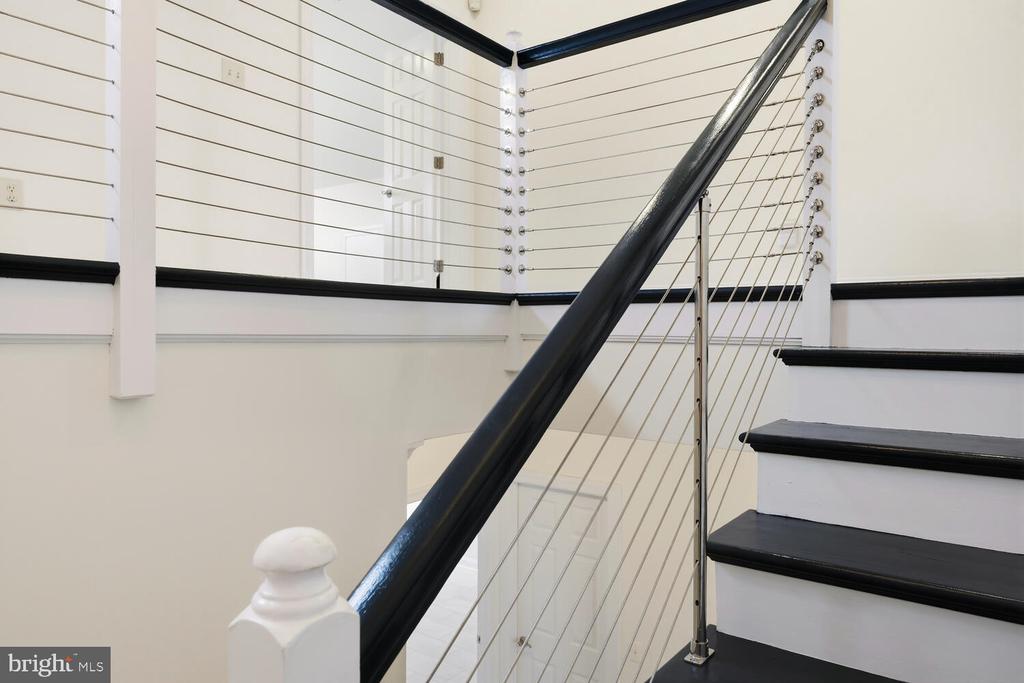
Interior staircase with black treads, a dark handrail, and cable railing.
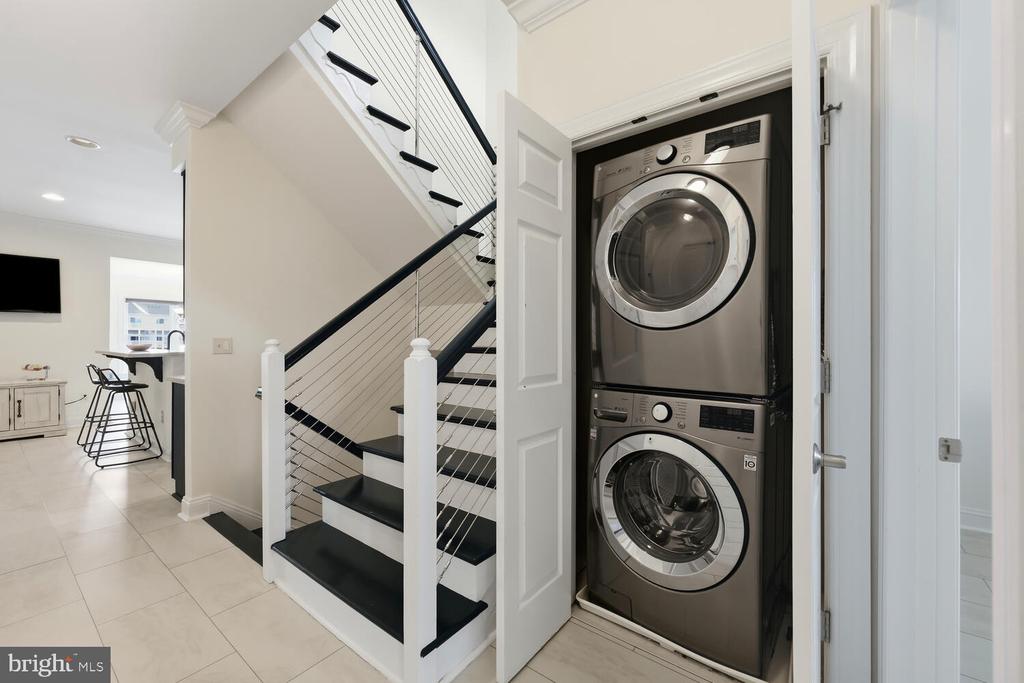
Laundry closet with stacked washer and dryer beside a staircase with black treads and cable railing.
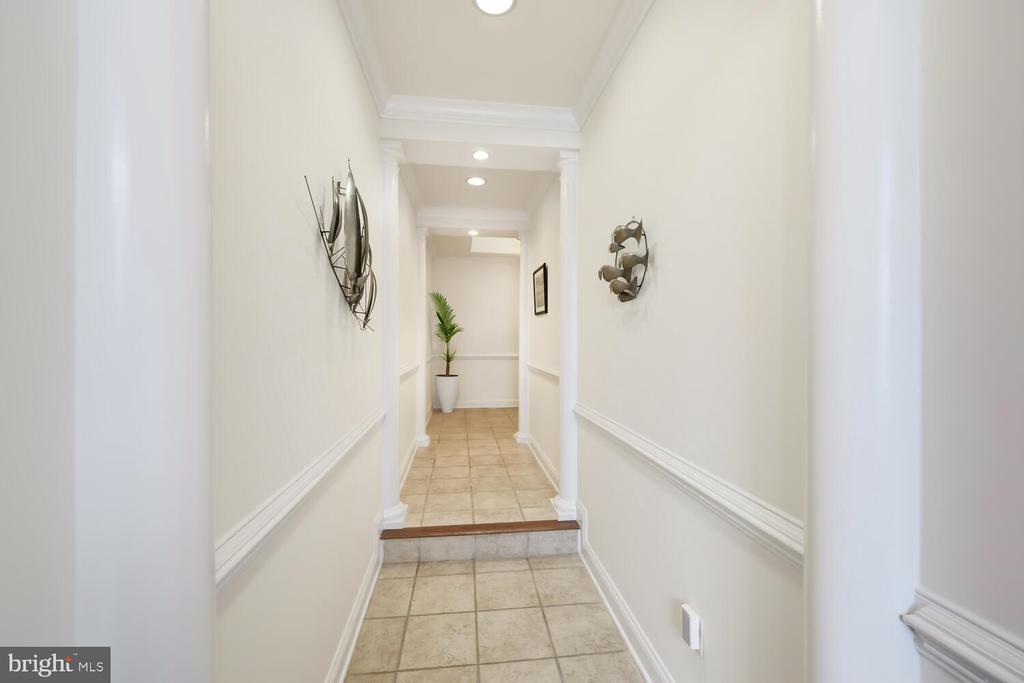
Tiled hallway with white wainscoting, recessed lights, and a potted plant at the far end.
Entry hall with tiled flooring, a potted palm, and a staircase with dark railings.
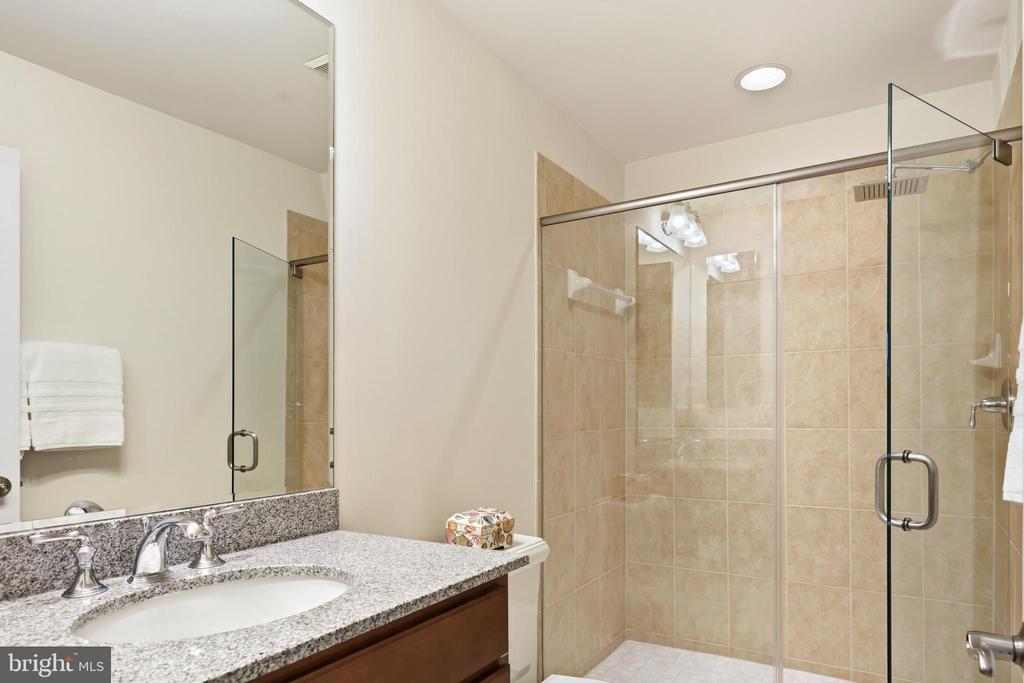
Bathroom with a glass-enclosed tiled shower and granite vanity.
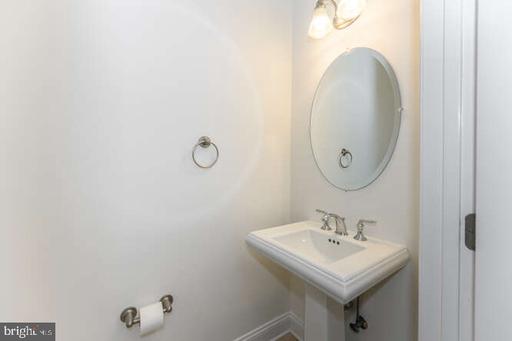
Bathroom with a pedestal sink, oval mirror, and wall-mounted towel ring.
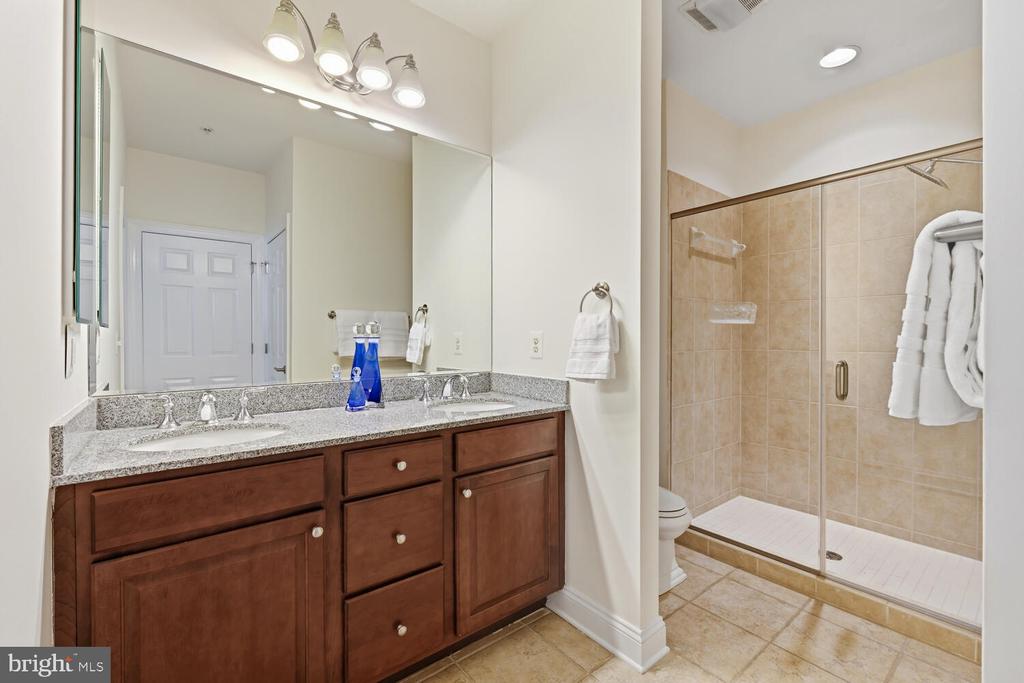
Bathroom with a long double-sink vanity, wood cabinetry, and a glass-enclosed tiled shower.
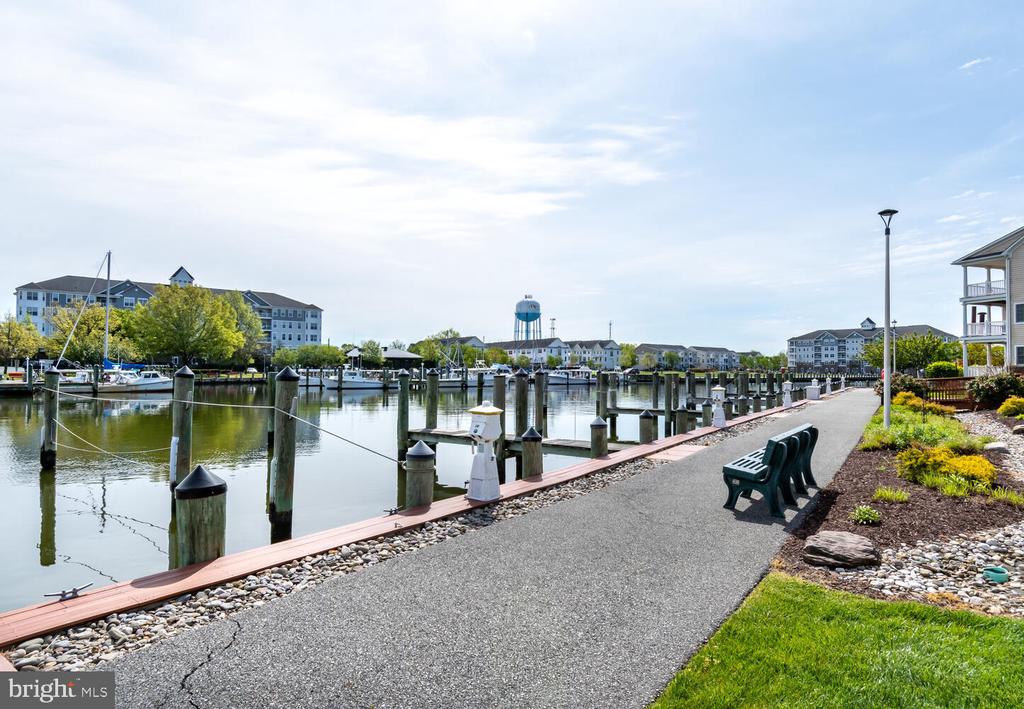
Marina-side walkway with boats, waterfront residences, and a bench.
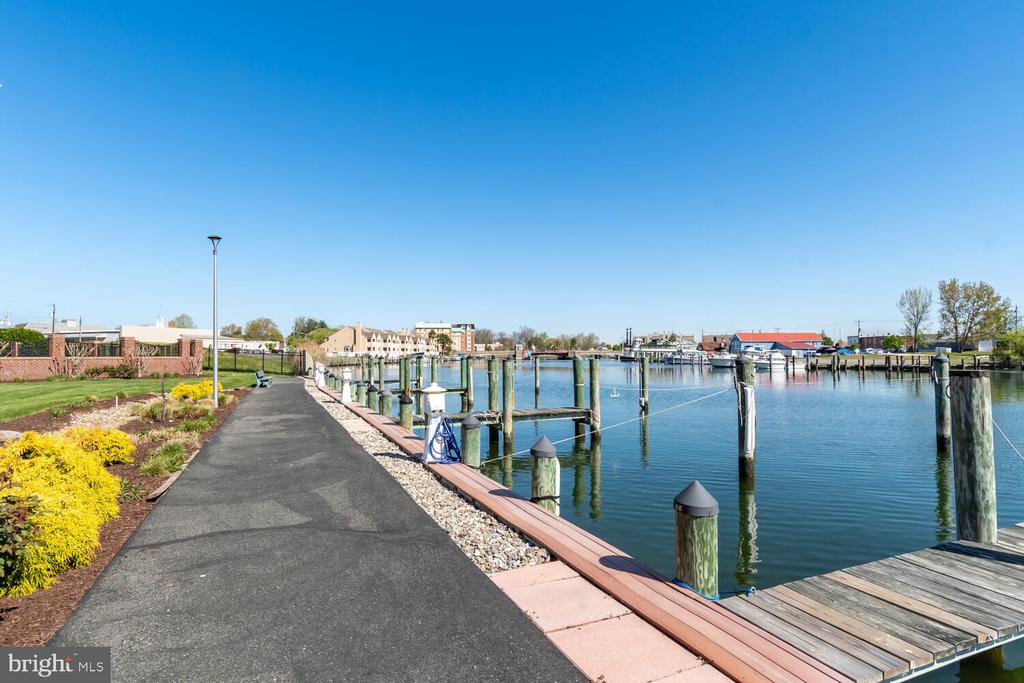
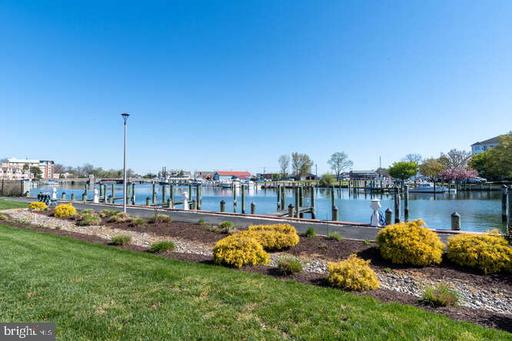
Waterfront marina with a paved walkway, landscaped edge, and boats tied along the docks.
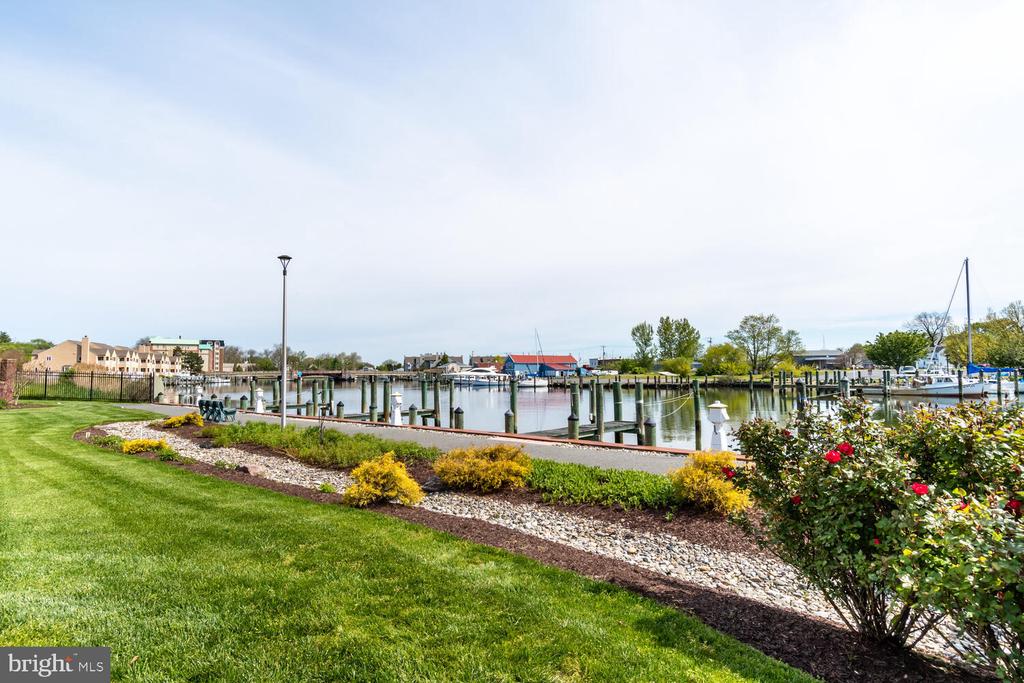
Landscaped waterfront marina with docks, boats, and flowering shrubs.
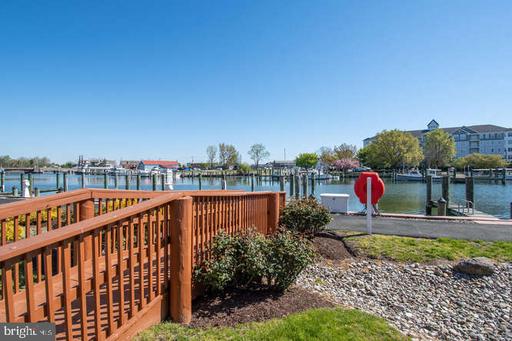
Waterfront yard with a wooden deck railing overlooking a marina and docks.
Waterfront marina with boat slips, landscaped flower beds, and a grassy lawn.
Marina and waterfront view with boats, calm water, and dock pilings.
Aerial view of a waterfront building surrounded by marina docks and boats.
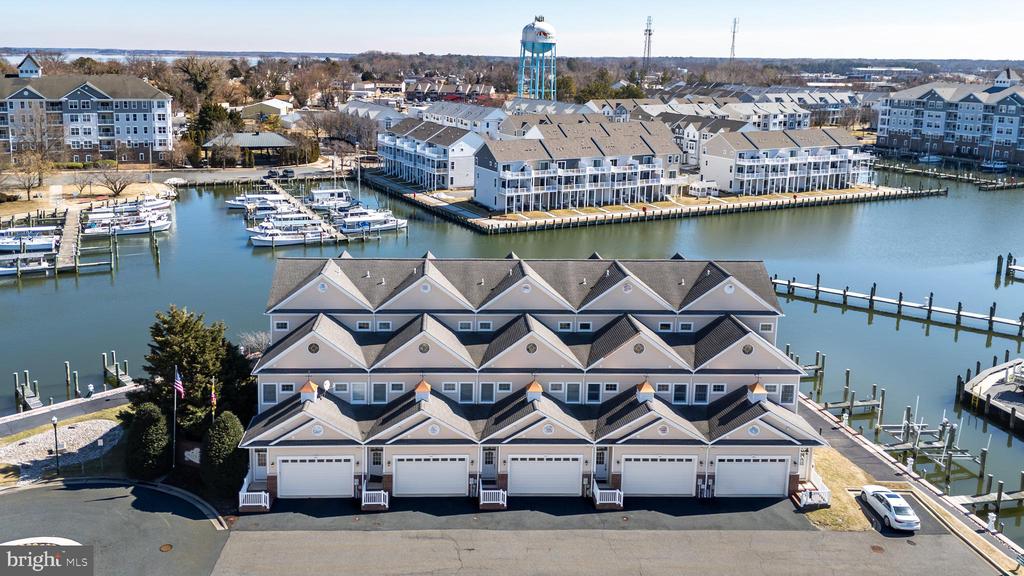
Aerial view of waterfront townhomes beside a marina, with a water tower in the distance.
Waterfront apartment building with wraparound docks and balconies along a calm river.
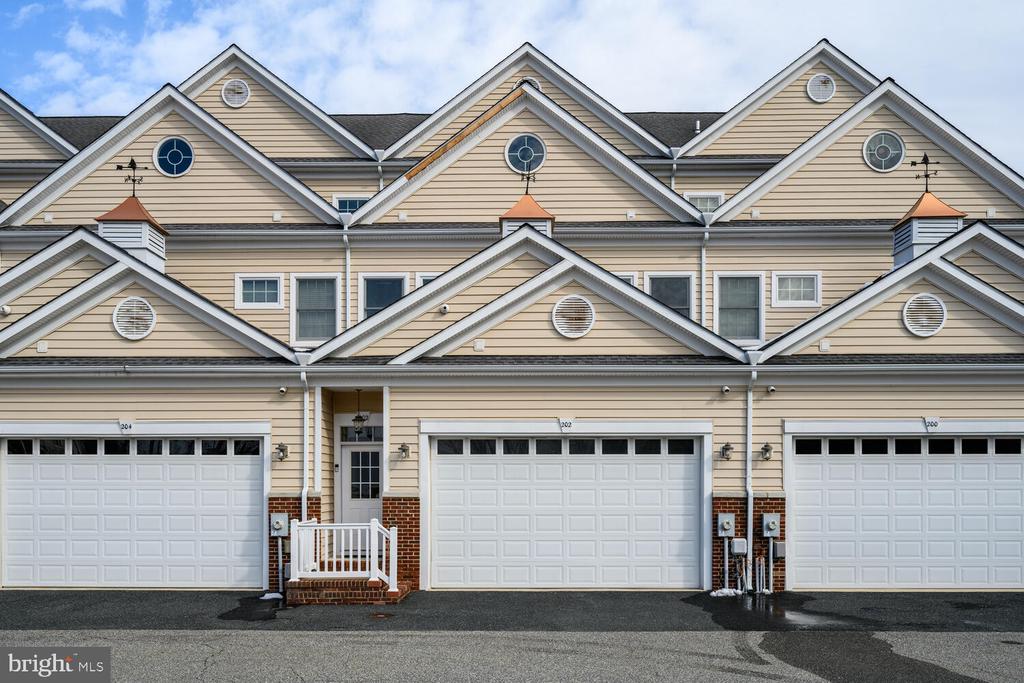
Townhouse exterior at 202 Muir Street with beige siding, white garage doors, and a small front porch.
Screened porch with a wicker daybed, dining table, and water views.
SEE ALL PHOTOS
Waterfront multi-story building with balconies overlooking a marina and docked boats.
Aerial view of waterfront condominium buildings, docks, and boats along a marina.
Waterfront condominium building with marina slips and boats, viewed from above.
Covered waterfront porch with wicker dining set and views across the water to neighboring homes.
Covered waterfront balcony with a dining table and chairs overlooking the water and nearby buildings.
Waterfront residence with illuminated balconies and a boat dock at dusk.
Covered waterfront deck with wicker dining set and a view across the water.
Waterfront marina with wooden docks, moored sailboats, and multi-story buildings across the water.
Covered waterfront porch with wood decking, white columns, and outdoor seating overlooking the water.
Covered waterfront porch with hot tub, blue chairs, and a view of the water.
Living room with leather seating, a wall-mounted TV, and water visible through the windows.
Living room with a game table, leather seating, large TV, and windows facing the porch.
Living room with leather sofas, wall-mounted television, electric fireplace, and wooden wine rack.
Kitchen with navy cabinets, a large island, bar stools, and stainless steel appliances.
Kitchen with navy cabinets, a large island with two stools, and light tile flooring.
Dining room with a long table, sliding doors to a deck, and a view of the water.
Dining room with large windows overlooking the water and a furnished deck beyond sliding doors.
Open kitchen and living area with dark cabinetry, breakfast bar, and tiled floors.
Open kitchen with navy cabinets, a breakfast island, and a sliding glass door to a balcony.
Living room with a cream sofa, tiled floor, ceiling fan, and bright windows.
Bedroom with a dark wood bed, blue pillows, tiled floor, and ceiling fan.
Bedroom with a dark wood bed, bright blue pillows, and tile flooring.
Bright sitting room with tiled floors, two armchairs, guitars, and a ceiling fan.
Bright sitting room with a wall-mounted television, pale tile flooring, and guitars beside a console.
Entry hall with a black-and-white staircase and cable railing beside a tiled floor.
Interior stair hall with black railing, tiled floor, and open doors to adjoining rooms.
Bright bedroom with a white bed, ceiling fan, and glass doors opening to a balcony overlooking the water.
Bedroom with a white bed, balcony doors, and an adjoining bathroom.
Staged bedroom with a white quilted bed, blue pillows, and an adjoining bathroom.
Covered waterfront balcony with a wicker daybed and views across the water.
Covered waterfront balcony with deck seating and a cushioned hanging daybed overlooking a marina.
Bathroom with a built-in soaking tub, wood vanity cabinets, and a large wall mirror.
Bathroom with a glass-enclosed shower and corner soaking tub.
Walk-in closet with wooden cabinetry, clothing racks, and light tile flooring.
Bright tiled loft with a vaulted ceiling, round window, and narrow table with stools.
Upstairs landing with a navy-and-white cable railing, tiled floor, and chandelier.
Modern staircase with dark treads, metal cable railings, and light tile flooring.
Interior staircase with black treads, a dark handrail, and cable railing.
Laundry closet with stacked washer and dryer beside a staircase with black treads and cable railing.
Tiled hallway with white wainscoting, recessed lights, and a potted plant at the far end.
Entry hall with tiled flooring, a potted palm, and a staircase with dark railings.
Bathroom with a glass-enclosed tiled shower and granite vanity.
Bathroom with a pedestal sink, oval mirror, and wall-mounted towel ring.
Bathroom with a long double-sink vanity, wood cabinetry, and a glass-enclosed tiled shower.
Marina-side walkway with boats, waterfront residences, and a bench.
Waterfront marina with a paved walkway, landscaped edge, and boats tied along the docks.
Landscaped waterfront marina with docks, boats, and flowering shrubs.
Waterfront yard with a wooden deck railing overlooking a marina and docks.
Waterfront marina with boat slips, landscaped flower beds, and a grassy lawn.
Marina and waterfront view with boats, calm water, and dock pilings.
Aerial view of a waterfront building surrounded by marina docks and boats.
Aerial view of waterfront townhomes beside a marina, with a water tower in the distance.
Waterfront apartment building with wraparound docks and balconies along a calm river.
Townhouse exterior at 202 Muir Street with beige siding, white garage doors, and a small front porch.
Screened porch with a wicker daybed, dining table, and water views.
For Sale

202 MUIR STREET

202 MUIR STREET, CAMBRIDGE, MD 21613

$519,900
Waterfront Living with a Deeded Boat Slip on Cambridge Creek - Enjoy beautiful water views, three screened porches and a deeded deep-water boat slip in this spacious three-level residence in the desirable Waterside community. Thoughtfully designed with approximately 3,000 square feet of living space (per floor plans) the home offers the comfort of a single-family home with the ease of low-maintenance living.
The main level features an open floor plan with spacious living and dining areas, well-appointed kitchen with granite countertops, stainless steel appliances, island seating and abundant storage plus a large screened porch overlooking the water.
The entry level offers a flexible family room with a full bath and screened porch, ideal for guests, a home office or recreation. Upstairs, the waterside primary suite features vaulted ceilings, large walk-in closet, spacious bath, private screened porch and an adjoining office or sitting area.
Just blocks from downtown Cambridge's restaurants, shops, marina and waterfront parks, this exceptional home offers easy access to Cambridge Creek and the Choptank River. Square footage is based on floor plans. Tax records may differ and buyers should verify.

3
beds

4
baths

3,000 Sq.Ft. LIVING AREA

0.04 Sq.Ft. lot

Kathy Christensen

Kathy Christensen

Features & Amenities

Interior

  • total bedrooms3
  • Total bathrooms4
  • full bathrooms3
  • half bathroom1
  • Laundry room Washer In Unit, Dryer In Unit
  • Flooring Luxury Vinyl Tile
  • other interior Features Bathroom - Stall Shower, Bathroom - Walk-In Shower, Ceiling Fan(s), Combination Dining/Living, Dining Area, Family Room Off Kitchen, Floor Plan - Open, Kitchen - Island, Kitchen - Table Space, Primary Bath(s), Primary Bedroom - Bay Front, Upgraded Countertops, Walk-in Closet(s)

Area & Lot

  • Status For Sale
  • Living Area3,000 Sq.Ft.
  • Total Area3,000 Sq.Ft.
  • Lot Area0.04 Sq.Ft.
  • MLS® IDMDDO2012874
  • TypeTownhouse
  • YEAR BUILT2006
  • NeighborhoodCambridge
  • Architecture StylesContemporary
  • Water FrontagePrivate Dock Site
  • View DescriptionMarina, Creek/Stream
  • School DistrictDORCHESTER COUNTY PUBLIC SCHOOLS

Exterior

  • STORIES3
  • Garage Space2.0
  • water SourcePublic
  • PoolNo Pool
  • roofShingle
  • lot featuresNo Thru Street
  • parkingAttached Garage
  • HEAT TYPEForced Air
  • AIR CONDITIONINGHeat Pump(s)
  • sewerPublic Sewer
  • SubstructureBlock, Crawl Space, Pilings
  • Disability Features36 wide Halls, Doors - Lever Handle(s)
  • HOA AmenitiesBoat Dock/Slip, Common Grounds
  • security FeaturesFire Detection System, Sprinkler System - Indoor
  • other exterior FeaturesSidewalks

Financial

  • Sales Price$519,900
  • Real Estate Tax $7,930/yr
  • Zoning R
View Virtual Tour
image

Schedule a Showing

I would love to show you this beautiful property. Please select your preferred date and time below. An I will be in touch shortly to confirm your appointment.

Schedule a Showing

I would love to show you this beautiful property. Please select your preferred date and time below. An I will be in touch shortly to confirm your appointment.

Thank you for your interest in 202 MUIR STREET, CAMBRIDGE, MD 21613. We are reviewing your request and will be in touch shortly!

Mortgage Calculator

Estimate your monthly mortgage payment, including the principal and interest, property taxes, and HOA. Adjust the values to generate a more accurate rate.

All estimates are provided for informational purposes only. Actual amounts may vary.
$0,000 Your Payment 20 15 65
$0,000 Your Payment

Cambridge

Explore

Work With Kathy

Kathy Christensen has worked in the real estate industry for over 16 years and has amassed a renowned class of clientele and unmatched experience.

Follow Me on Instagram