Leave a Message

Thank you for your message. We will be in touch with you shortly.

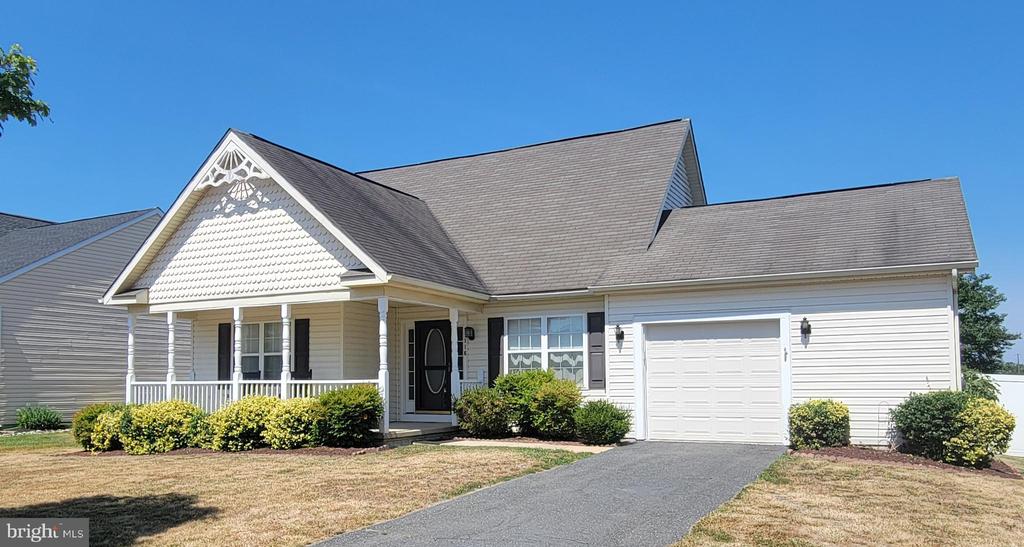
White-sided home with a covered porch, attached garage, and broad driveway.
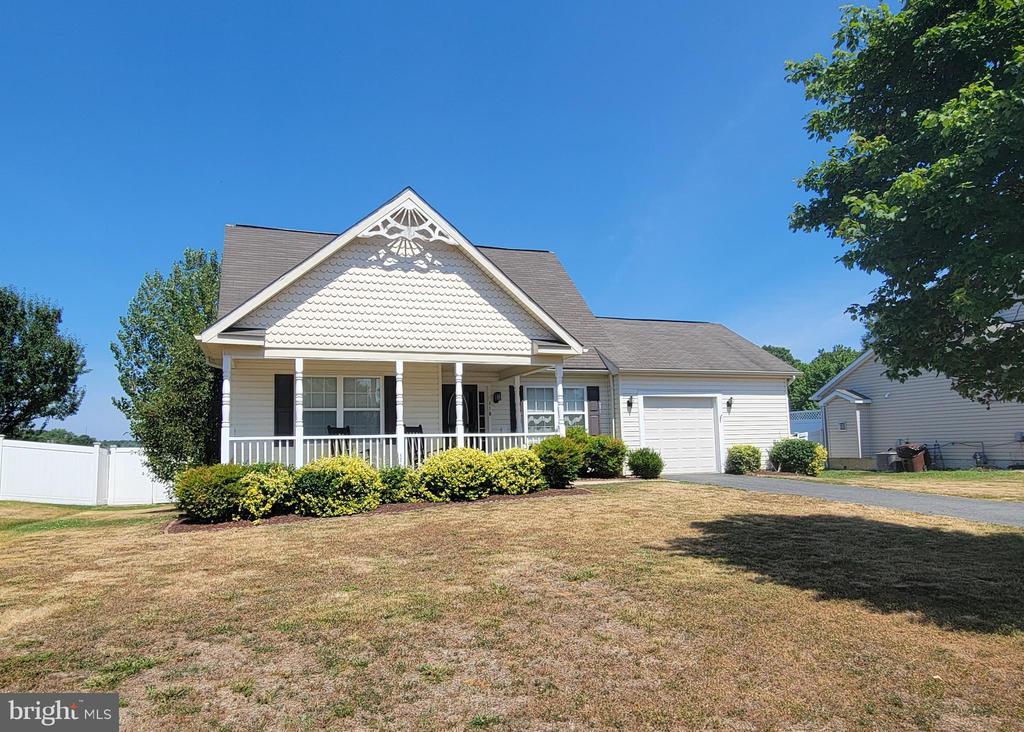
Light-colored home with a white gabled porch, attached garage, and dry front lawn.
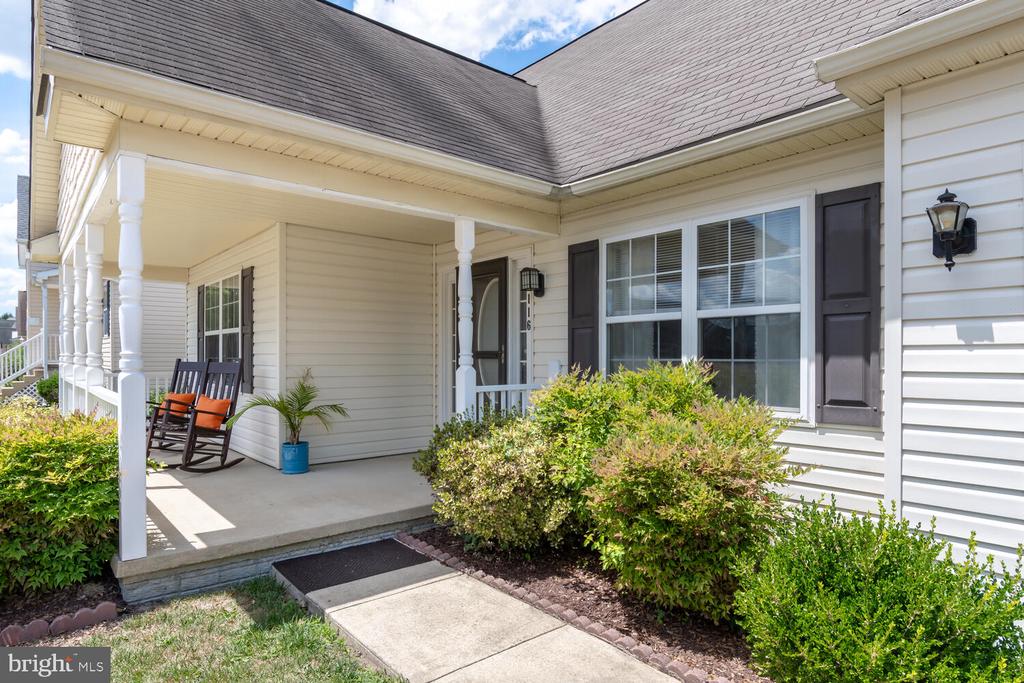
White-sided home with a covered front porch, white columns, dark shutters, and a rocking chair.
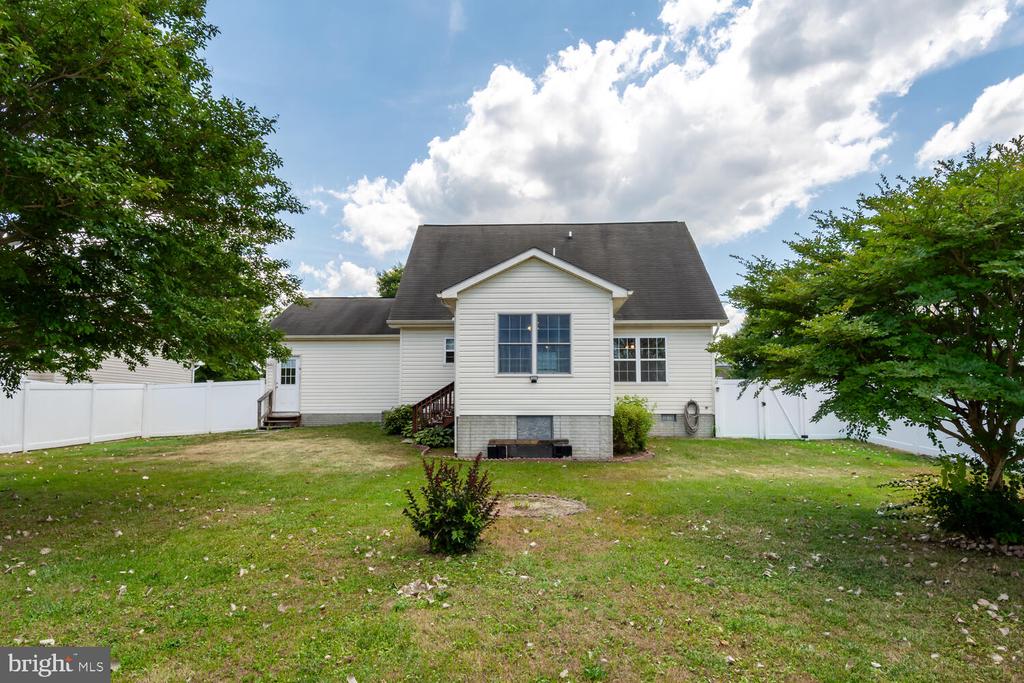
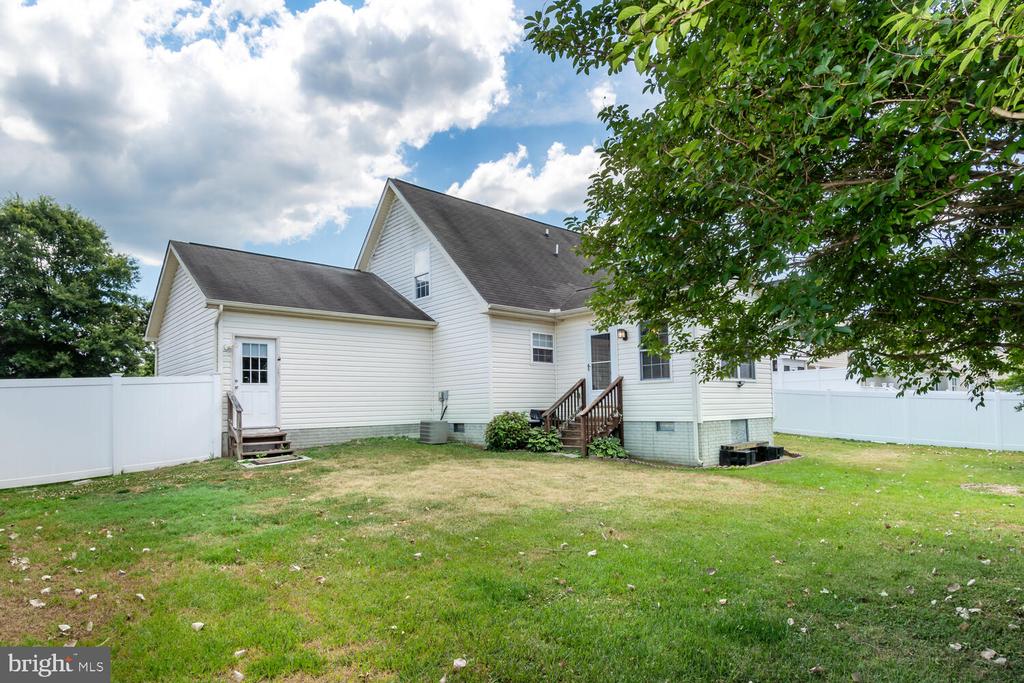
Rear of a white two-story house with a dark gabled roof, fenced lawn, and mature trees.
Rear of a white-sided home with a small deck, fenced lawn, and mature trees.
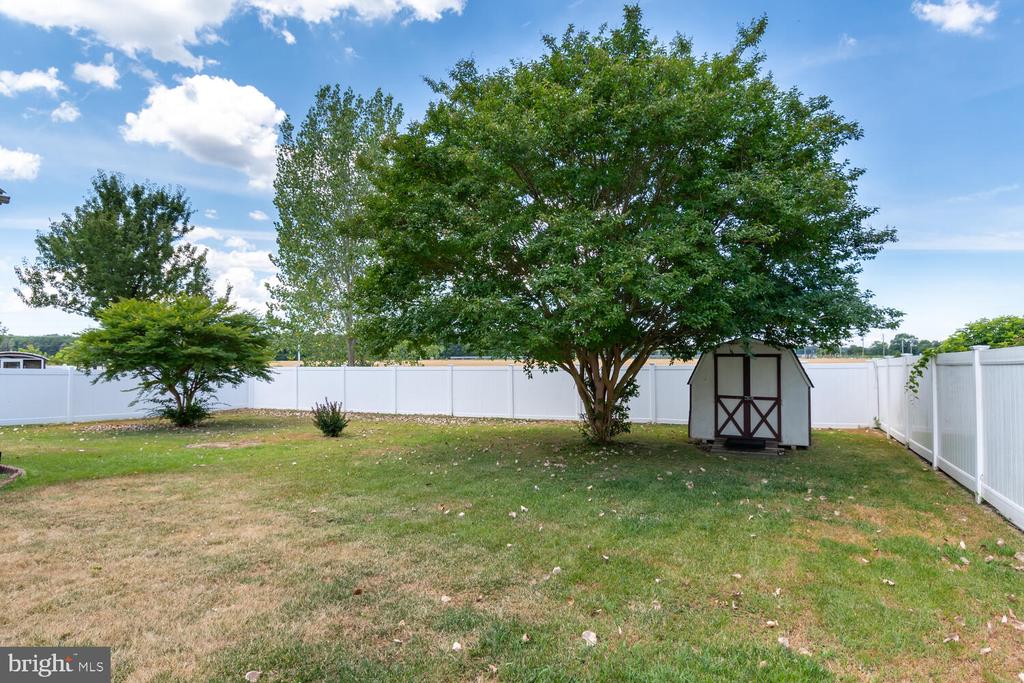
Fenced backyard with a broad lawn, mature shade trees, and a small storage shed.
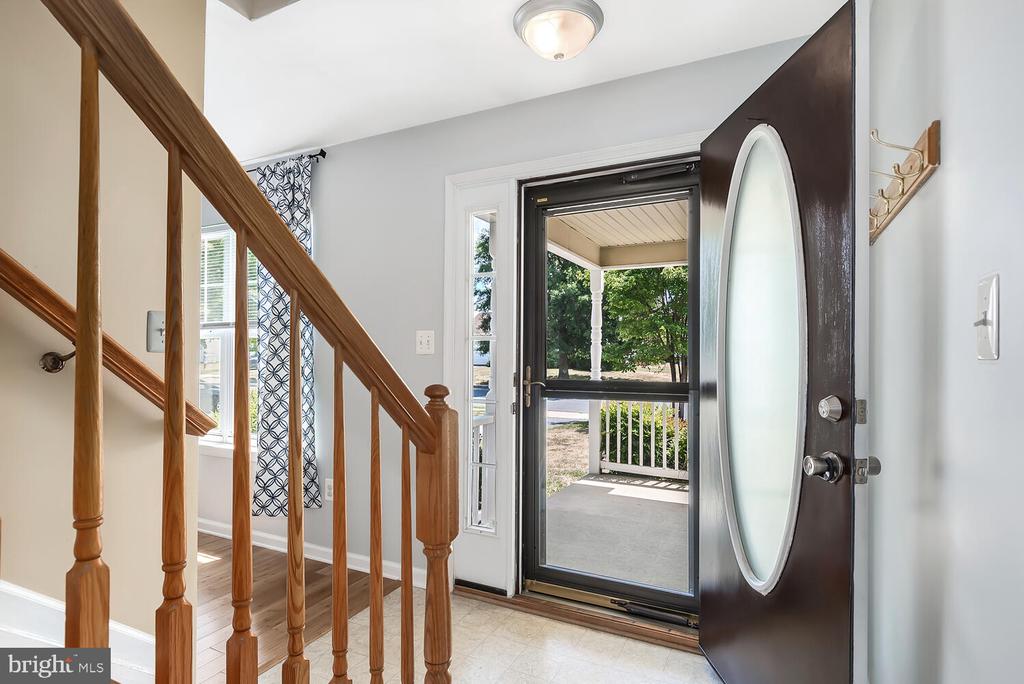
Entry foyer with a wooden staircase and open glass-paneled front door overlooking the porch.
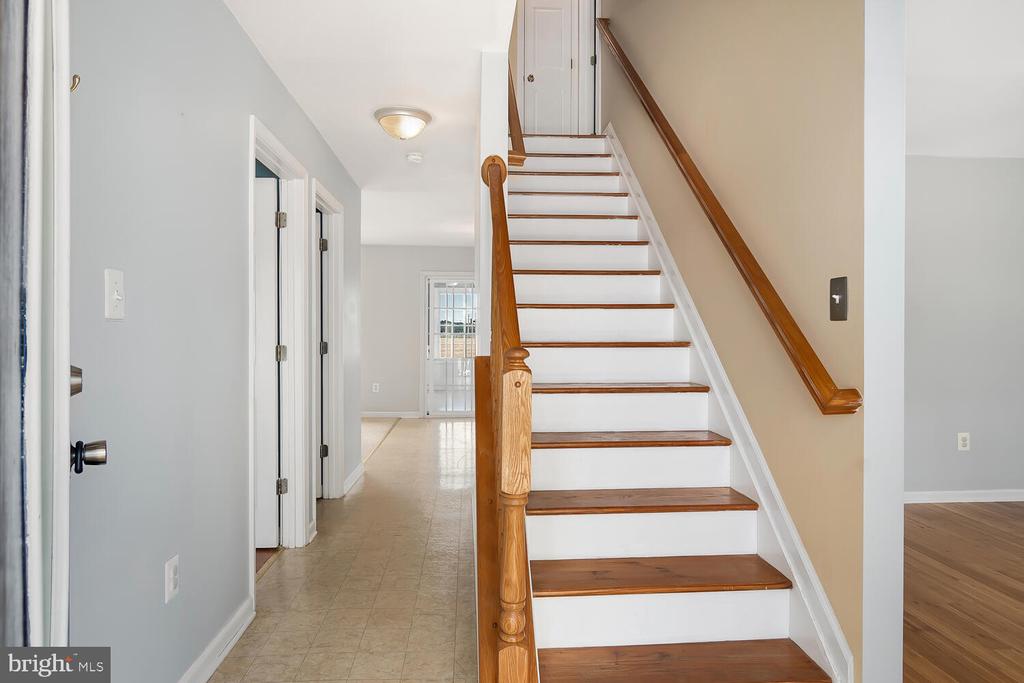
Entry hall with a wood-trimmed staircase and tiled hallway leading to a glass-paneled door.
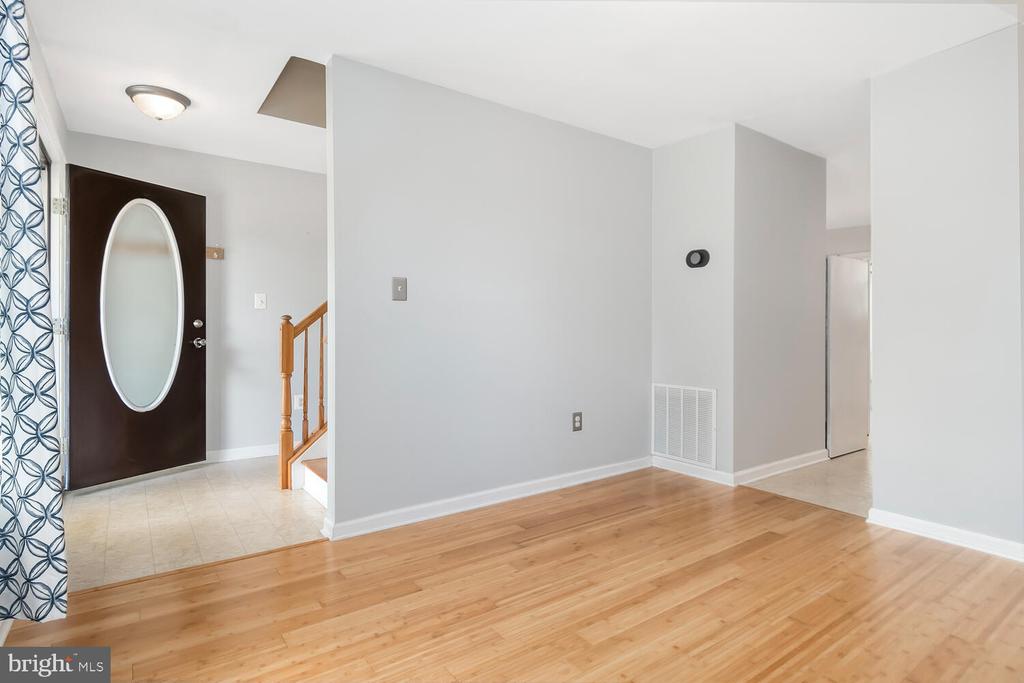
Entry hall with light hardwood floors, a dark oval-glass front door, and a tiled foyer beside the staircase.
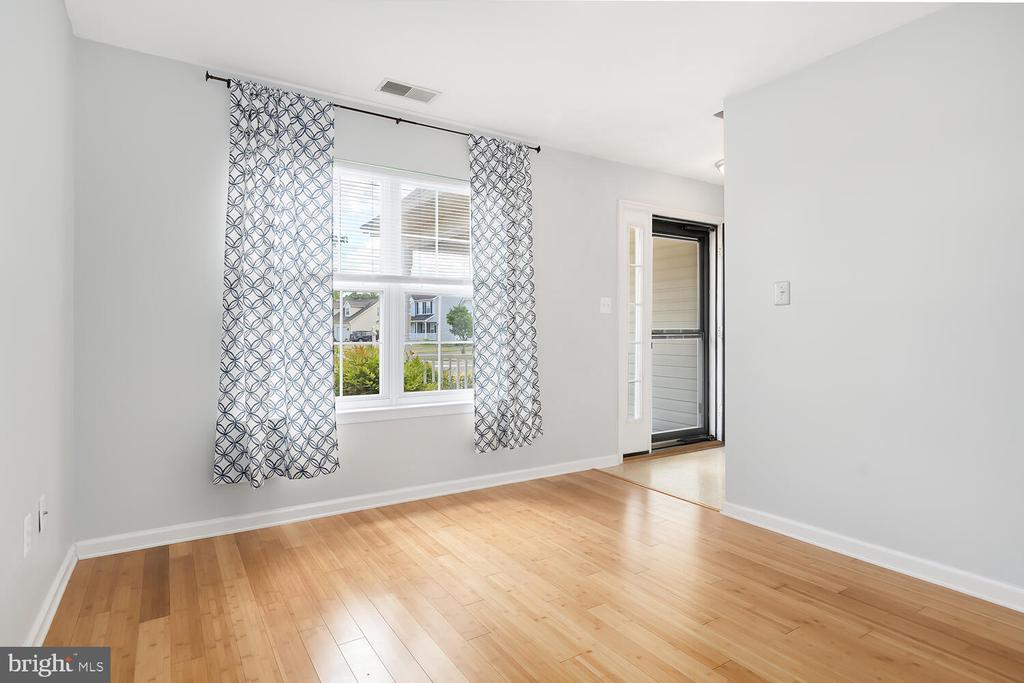
Empty room with hardwood floors, patterned curtains, and a window beside a glass-panel exterior door.
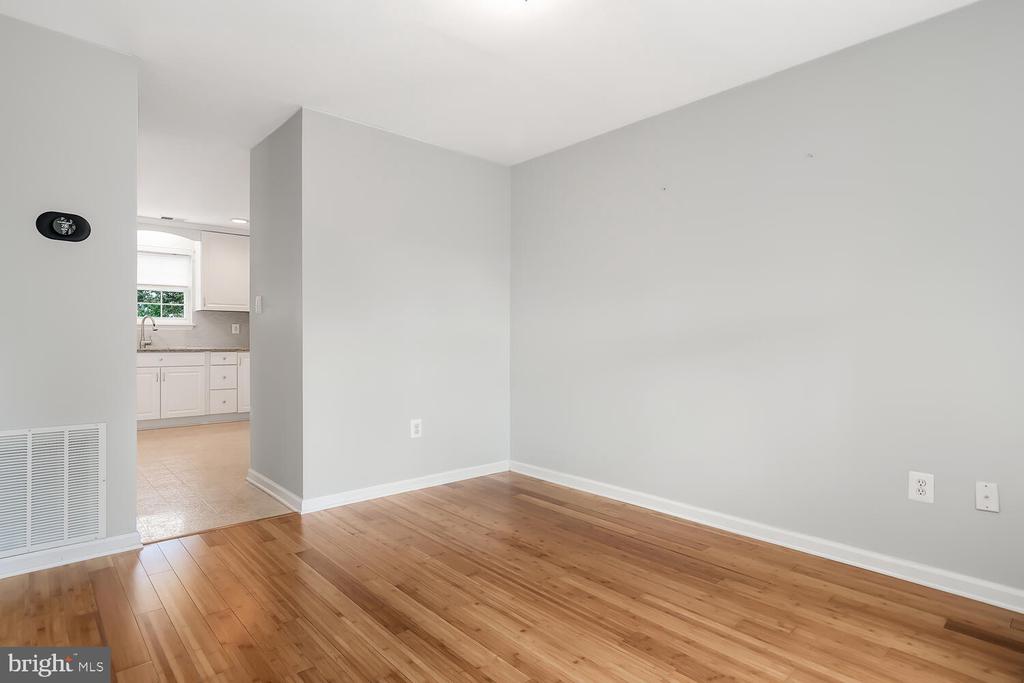
Empty living room with hardwood floors and a view into the kitchen.
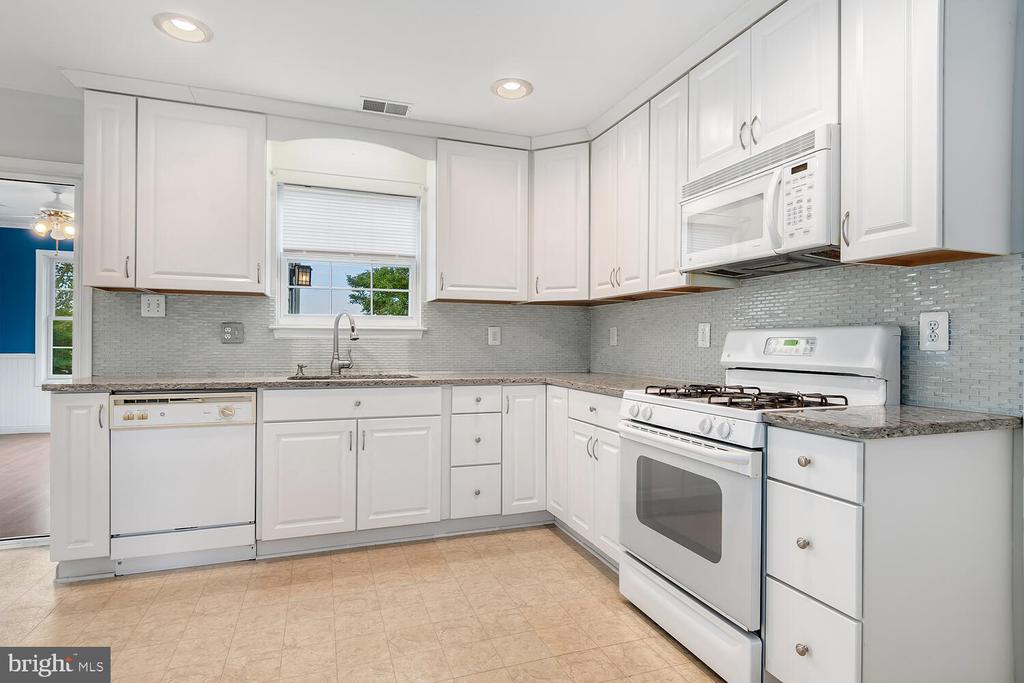
Kitchen with white cabinets, mosaic backsplash, window above the sink, and white appliances.
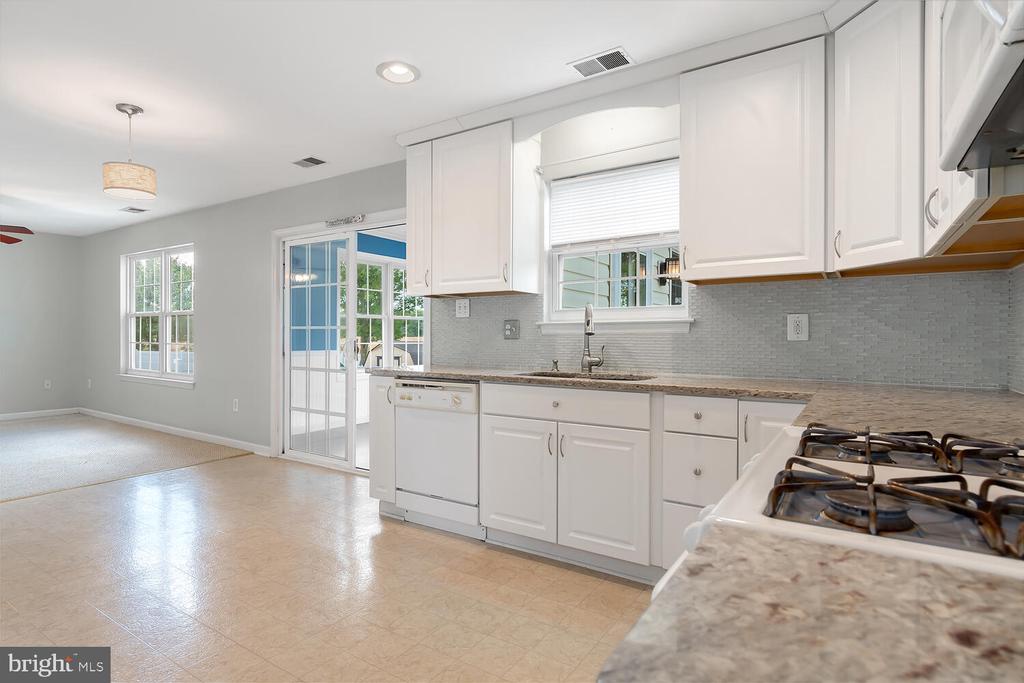
Kitchen with white cabinetry, stone-look counters, gas range, and an adjoining dining area.
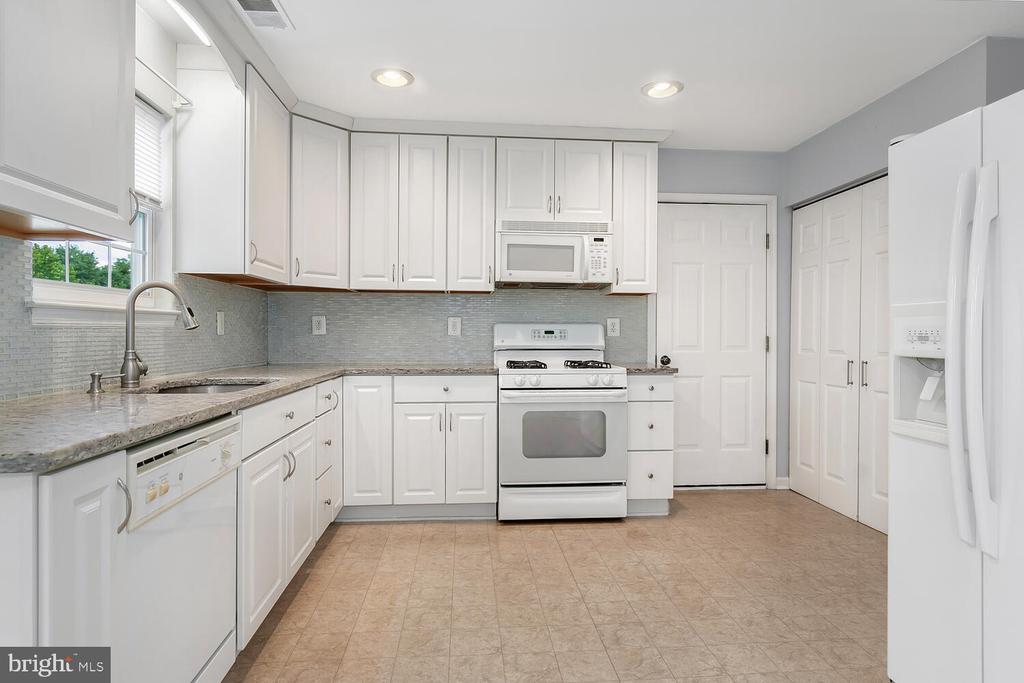
Kitchen with white cabinets and appliances, gray tile backsplash, speckled countertops, and a window overlooking greenery.
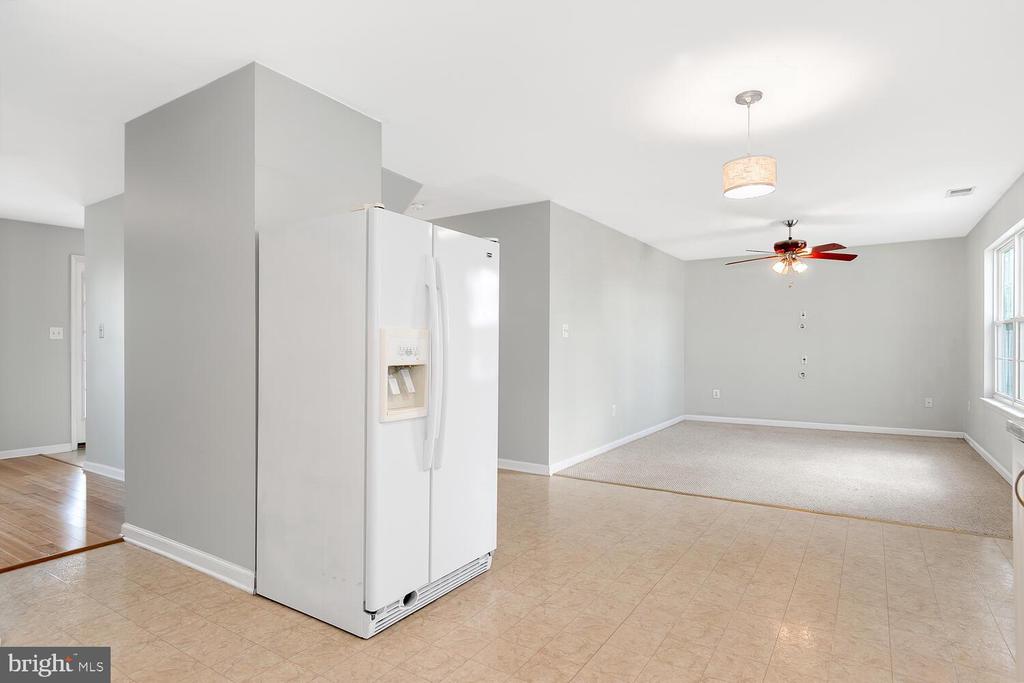
Kitchen with a white refrigerator opening onto an empty carpeted room with a ceiling fan.
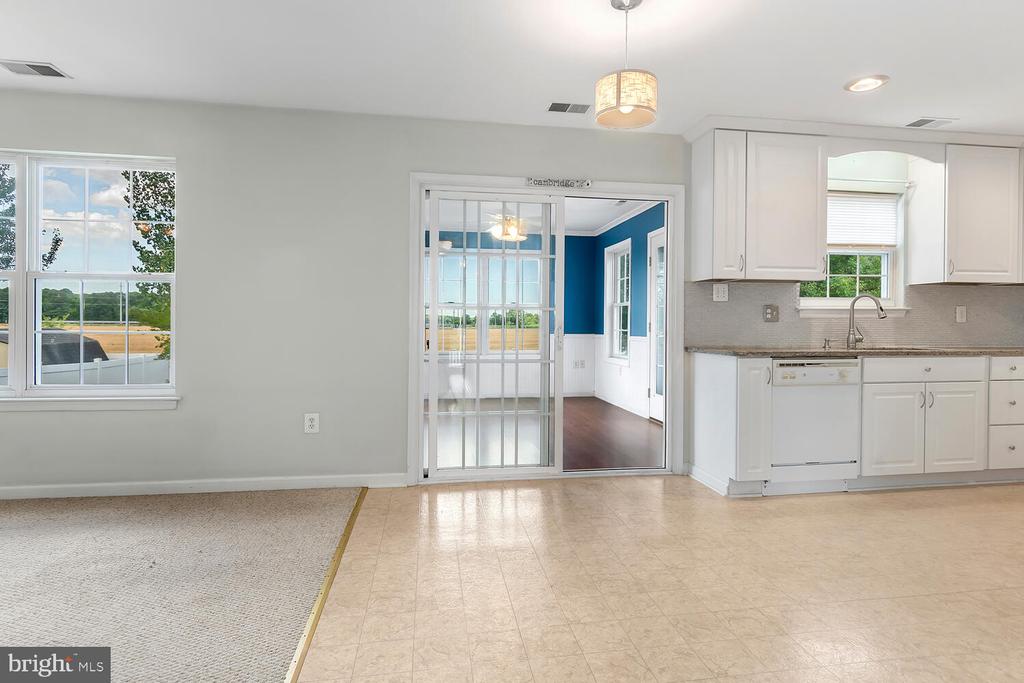
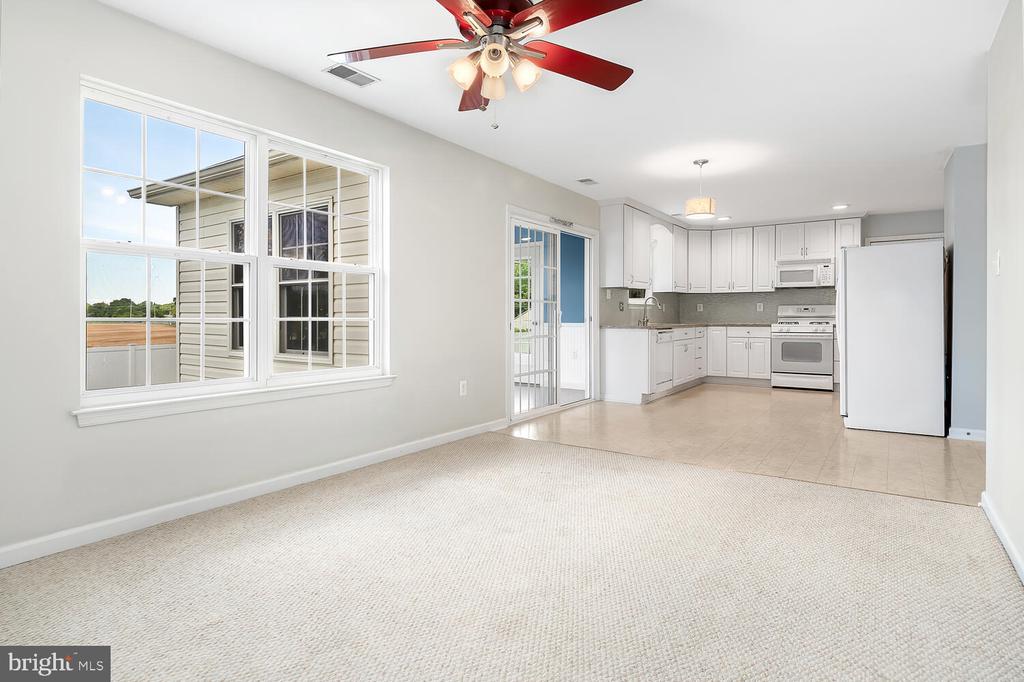
Vacant kitchen and dining area with white cabinets, beige tile flooring, and a sliding door to a blue-walled room.
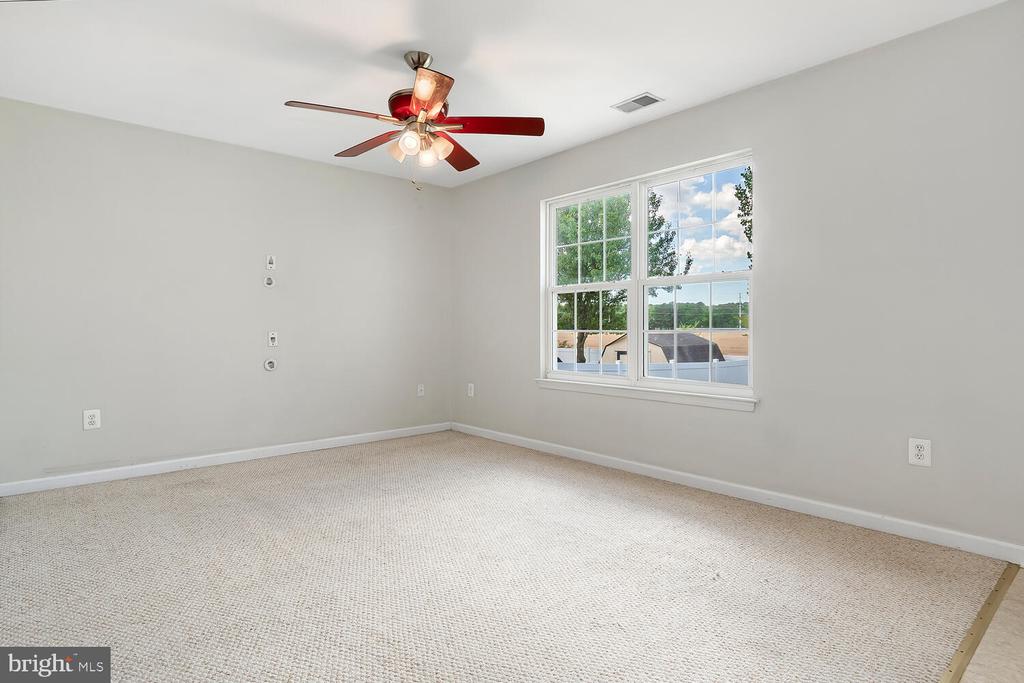
Vacant bedroom with beige carpet, a red ceiling fan, and a large window.
Open kitchen with white cabinetry, tiled floor, and adjoining carpeted living area.
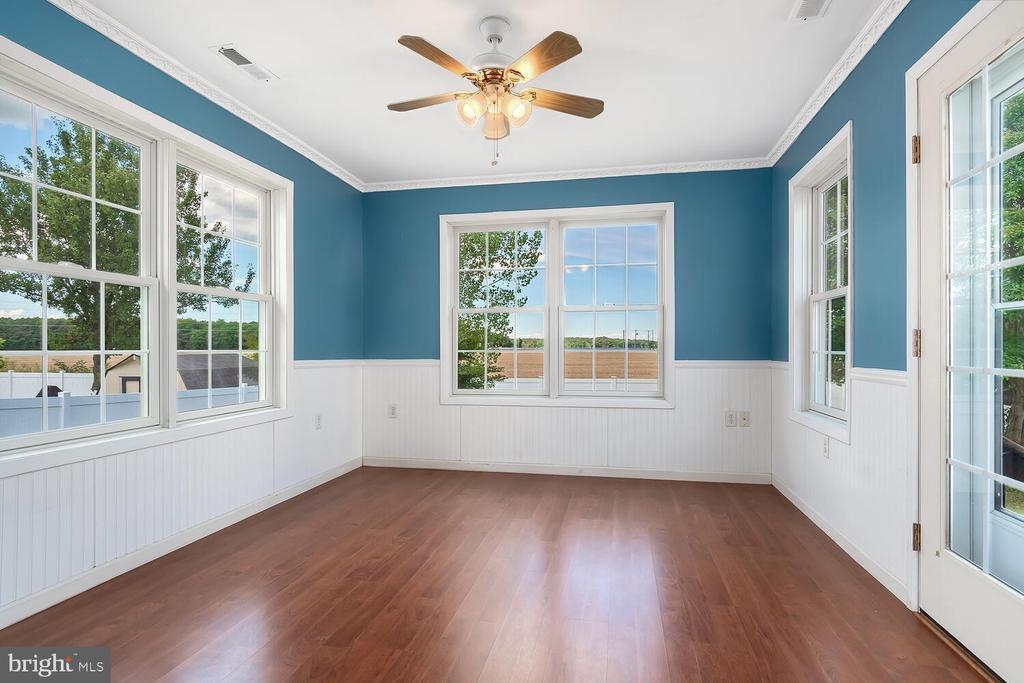
Vacant sunroom with blue walls, white wainscoting, large windows, and a ceiling fan.
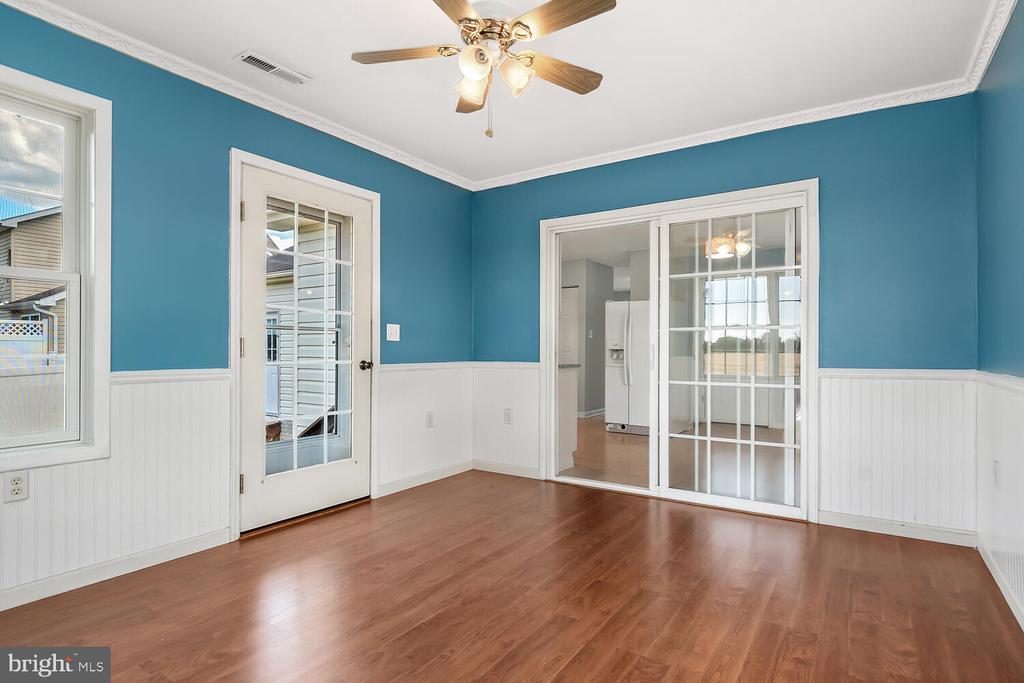
Empty room with teal walls, white wainscoting, hardwood floors, and glass-paneled doors.
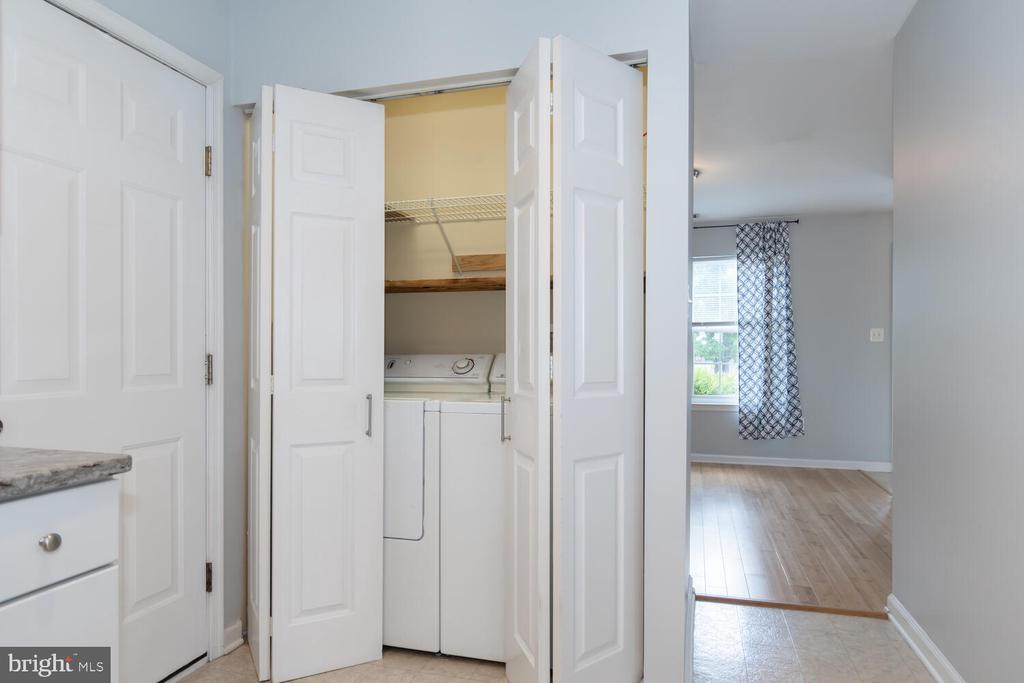
Laundry closet with washer and dryer, opening onto a hallway and an empty room with wood flooring.
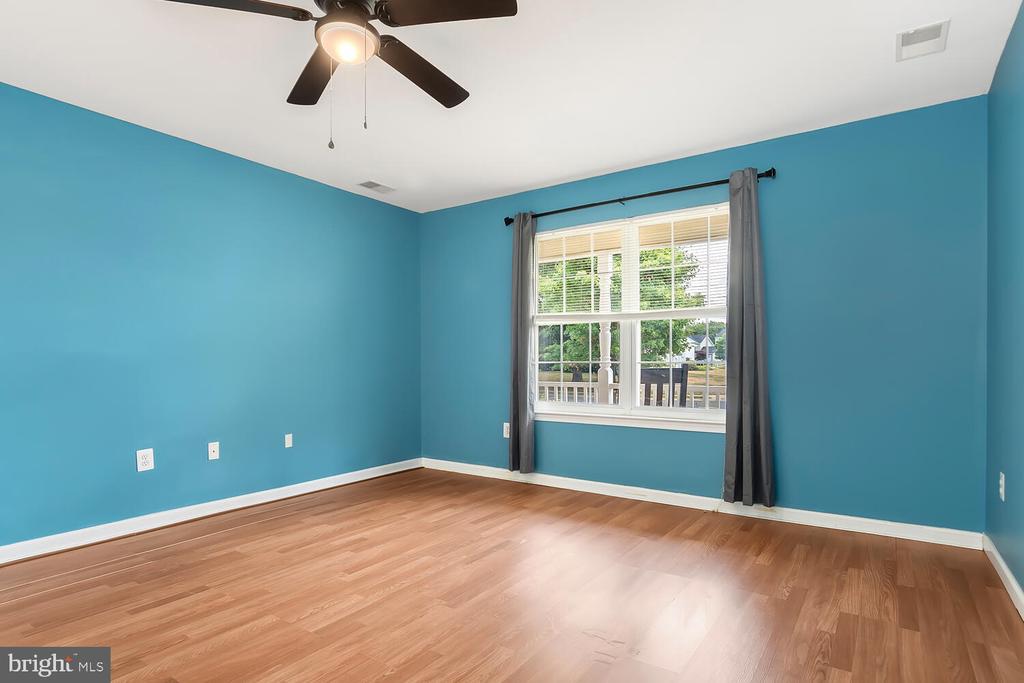
Empty bedroom with teal walls, hardwood floors, a ceiling fan, and a large curtained window.
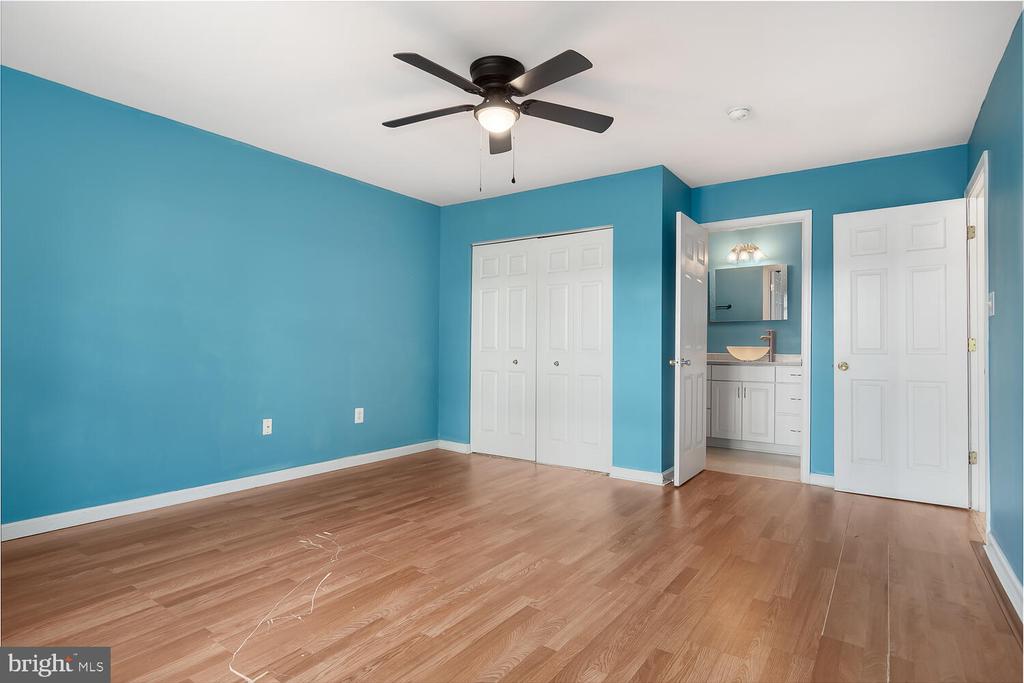
Vacant bedroom with blue walls, wood-look floors, a ceiling fan, and an open doorway to the bathroom.
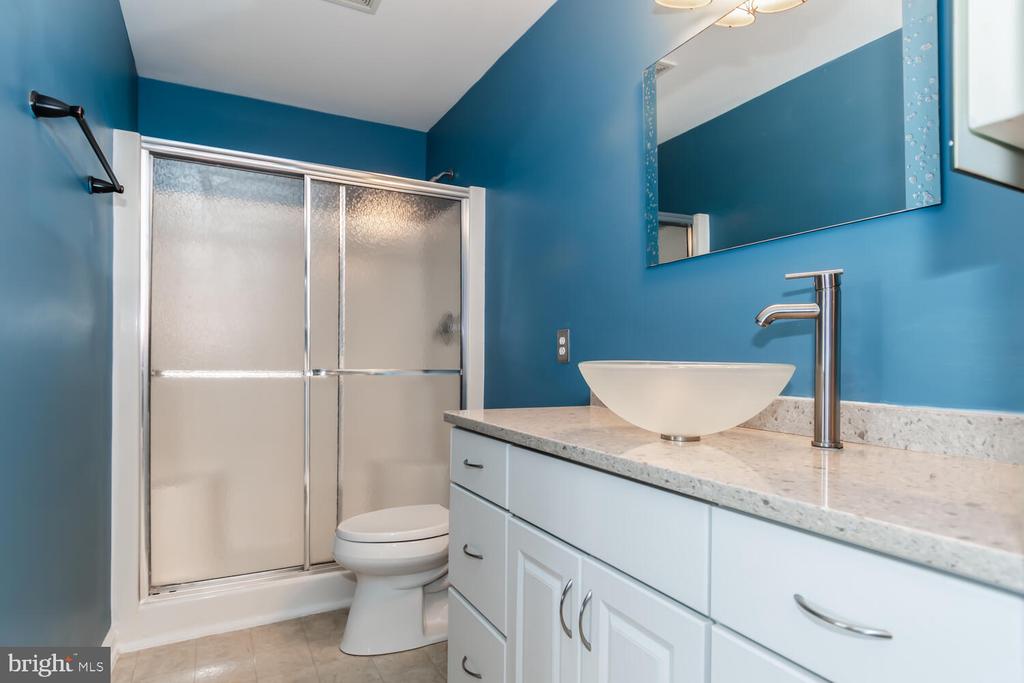
Bathroom with vivid blue walls, a vessel sink, and a frosted-glass shower enclosure.
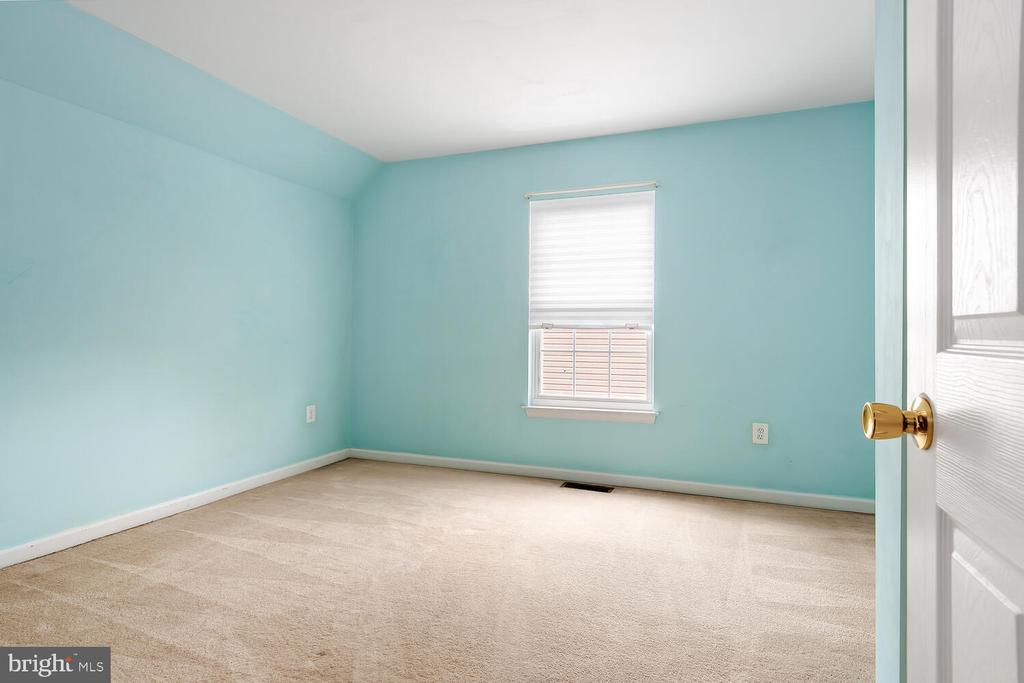
Empty aqua bedroom with beige carpet, white blinds, and an open door.
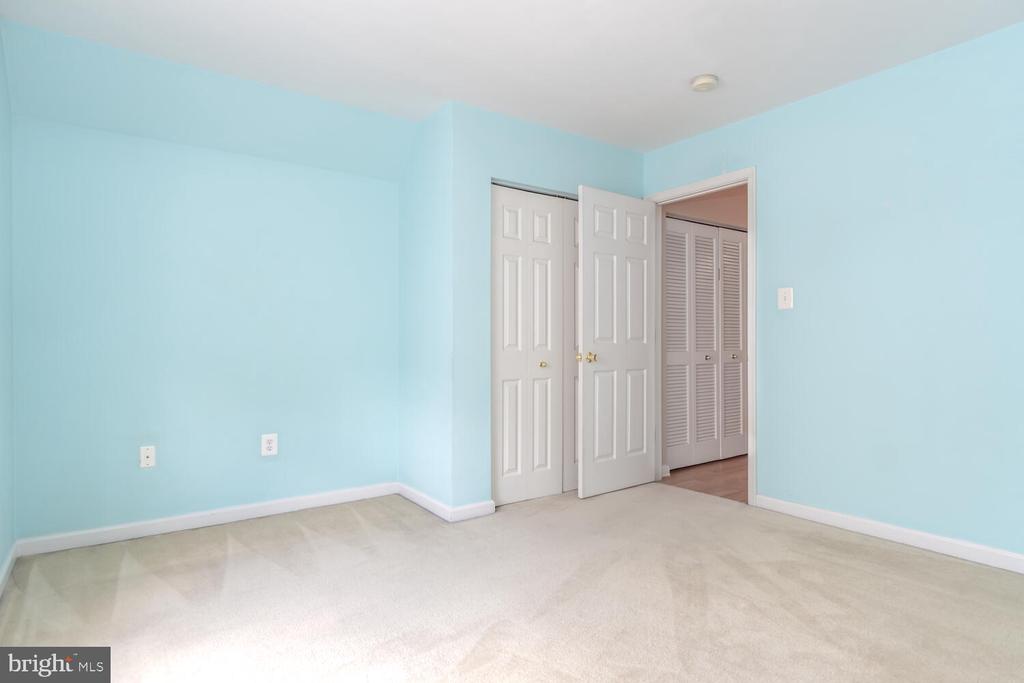
Empty bedroom with pale blue walls, light carpet, and white closet doors.
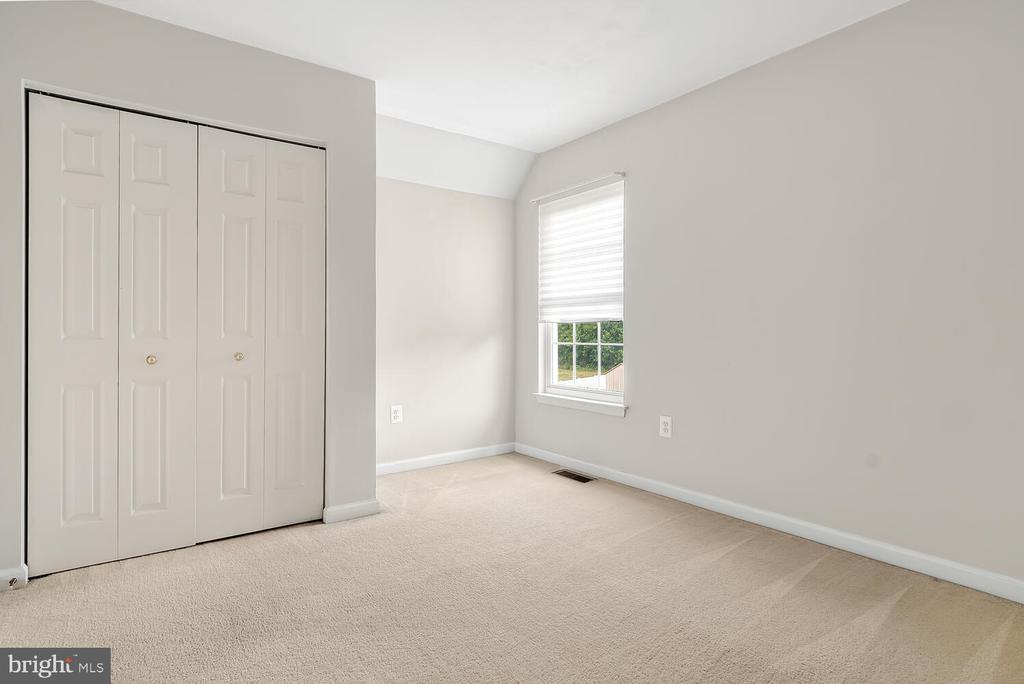
Empty bedroom with beige carpet, a double-door closet, and a window with a partially lowered blind.
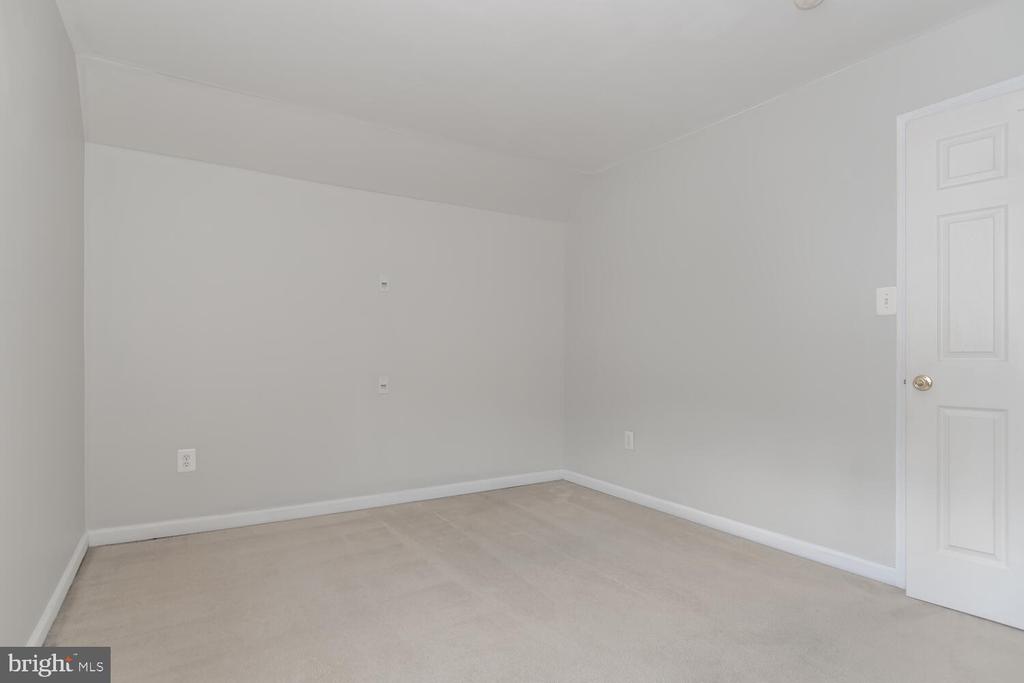
Empty carpeted bedroom with pale walls, white trim, and a paneled door.
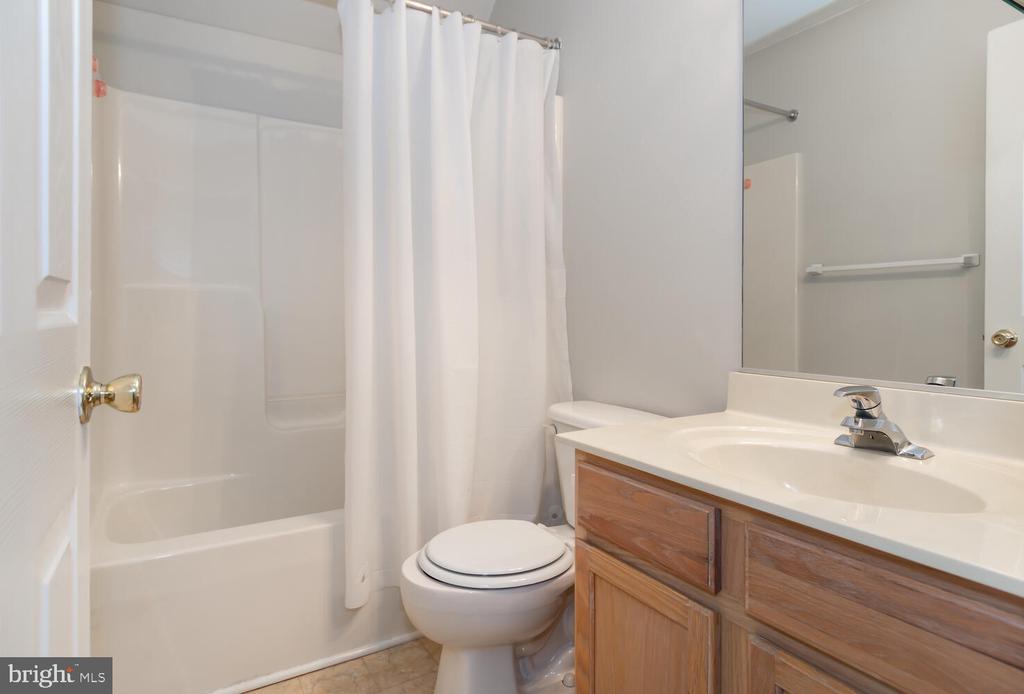
Bathroom with a curtained tub and shower, toilet, and wood vanity with a white sink.
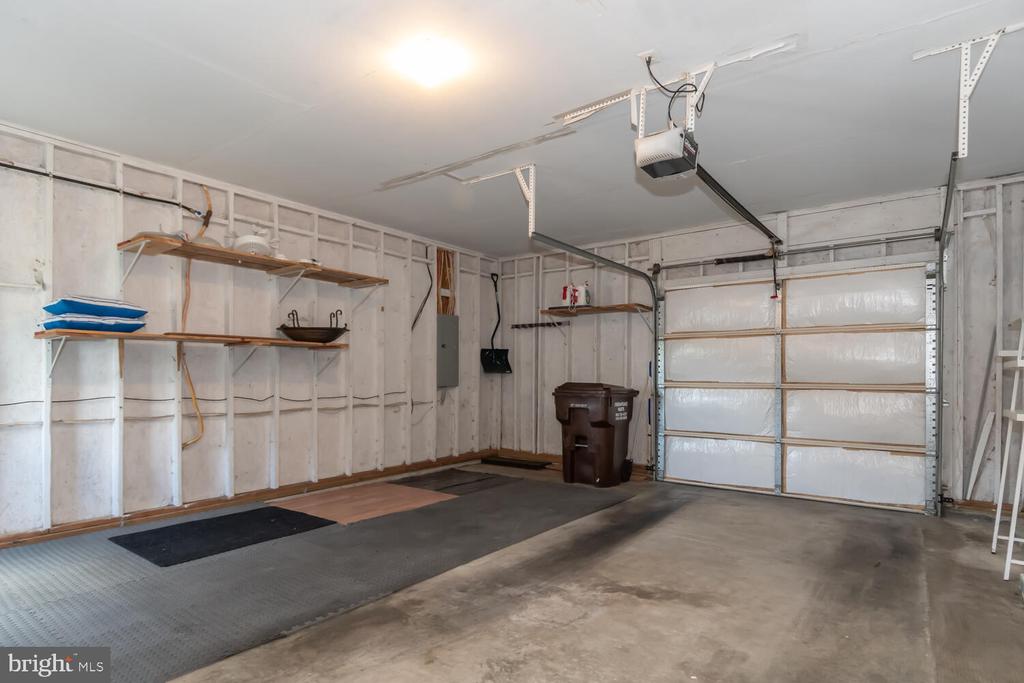
Garage with overhead door, wall shelving, storage bins, and floor mats.
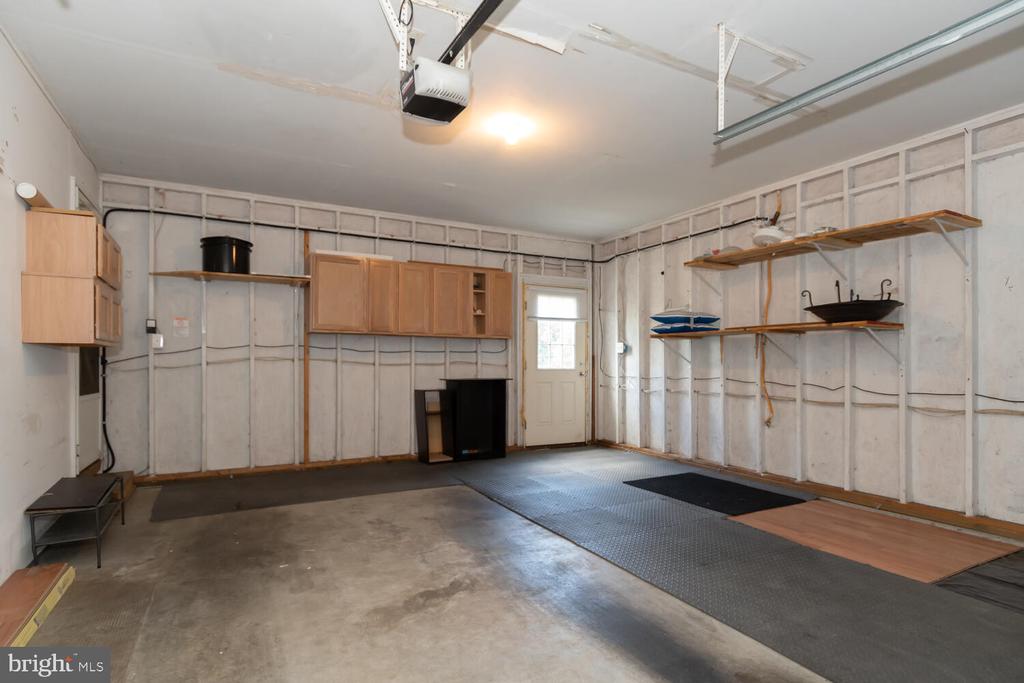
Garage with exposed wall framing, wooden cabinets, shelves, and floor mats.
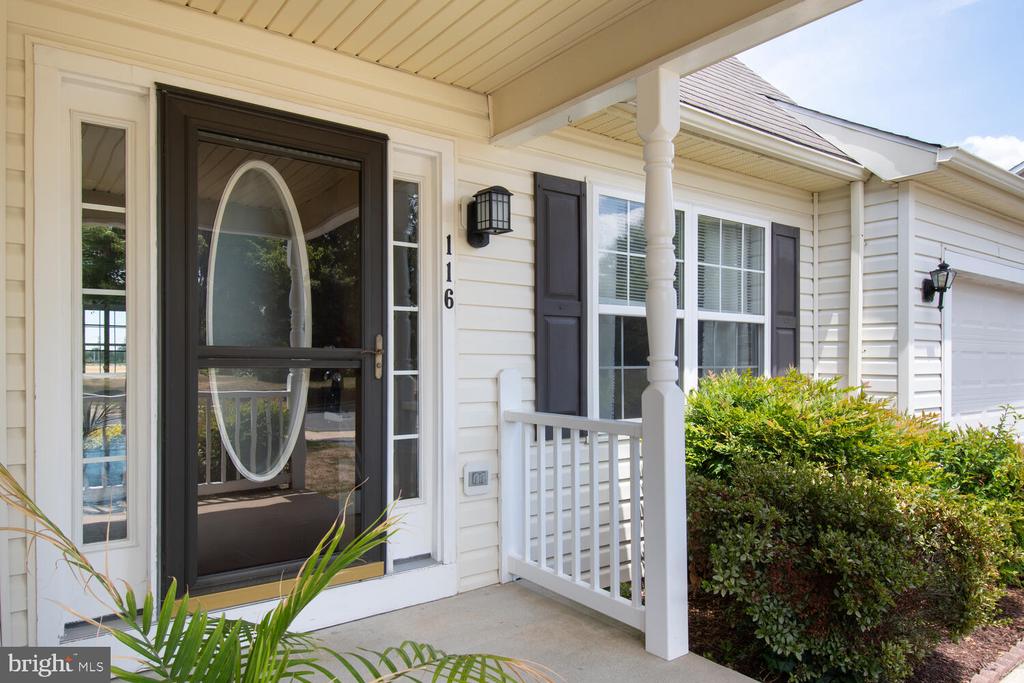
Home entrance with a covered porch, white railing, oval-glass storm door, and shrubs.
SEE ALL PHOTOS
White-sided home with a covered porch, attached garage, and broad driveway.
Light-colored home with a white gabled porch, attached garage, and dry front lawn.
White-sided home with a covered front porch, white columns, dark shutters, and a rocking chair.
Rear of a white two-story house with a dark gabled roof, fenced lawn, and mature trees.
Rear of a white-sided home with a small deck, fenced lawn, and mature trees.
Fenced backyard with a broad lawn, mature shade trees, and a small storage shed.
Entry foyer with a wooden staircase and open glass-paneled front door overlooking the porch.
Entry hall with a wood-trimmed staircase and tiled hallway leading to a glass-paneled door.
Entry hall with light hardwood floors, a dark oval-glass front door, and a tiled foyer beside the staircase.
Empty room with hardwood floors, patterned curtains, and a window beside a glass-panel exterior door.
Empty living room with hardwood floors and a view into the kitchen.
Kitchen with white cabinets, mosaic backsplash, window above the sink, and white appliances.
Kitchen with white cabinetry, stone-look counters, gas range, and an adjoining dining area.
Kitchen with white cabinets and appliances, gray tile backsplash, speckled countertops, and a window overlooking greenery.
Kitchen with a white refrigerator opening onto an empty carpeted room with a ceiling fan.
Vacant kitchen and dining area with white cabinets, beige tile flooring, and a sliding door to a blue-walled room.
Vacant bedroom with beige carpet, a red ceiling fan, and a large window.
Open kitchen with white cabinetry, tiled floor, and adjoining carpeted living area.
Vacant sunroom with blue walls, white wainscoting, large windows, and a ceiling fan.
Empty room with teal walls, white wainscoting, hardwood floors, and glass-paneled doors.
Laundry closet with washer and dryer, opening onto a hallway and an empty room with wood flooring.
Empty bedroom with teal walls, hardwood floors, a ceiling fan, and a large curtained window.
Vacant bedroom with blue walls, wood-look floors, a ceiling fan, and an open doorway to the bathroom.
Bathroom with vivid blue walls, a vessel sink, and a frosted-glass shower enclosure.
Empty aqua bedroom with beige carpet, white blinds, and an open door.
Empty bedroom with pale blue walls, light carpet, and white closet doors.
Empty bedroom with beige carpet, a double-door closet, and a window with a partially lowered blind.
Empty carpeted bedroom with pale walls, white trim, and a paneled door.
Bathroom with a curtained tub and shower, toilet, and wood vanity with a white sink.
Garage with overhead door, wall shelving, storage bins, and floor mats.
Garage with exposed wall framing, wooden cabinets, shelves, and floor mats.
Home entrance with a covered porch, white railing, oval-glass storm door, and shrubs.
Sold

116 Teal Ln

116 TEAL LANE, CAMBRIDGE, MD 21613

$260,000
Welcome Home! Wonderful, bright & airy 3 bedroom Cape Cod in Cattail Crossing. Featuring first floor primary with primary bath. Large kitchen with granite counters, glass block tile backsplash, Kraft Made cabinets with pull outs. Spacious family room, separate dining room and generous sunroom overlooking private back yard. Large fenced yard with shed with pastoral views. Oversized garage with plenty of storage space. This one hits all the marks! Seller offering $3k credit towards new flooring.

3
beds

2
baths

1,638 Sq.Ft. LIVING AREA

9,517 Sq.Ft. lot

Kathy Christensen

Kathy Christensen

Features & Amenities

Interior

  • total bedrooms3
  • Total bathrooms2
  • full bathrooms2
  • Laundry room Main Floor, Has Laundry, Washer In Unit, Dryer In Unit
  • APPLIANCES Washer/Dryer Hookups Only, Dishwasher, Dryer, Icemaker, Microwave, Oven/Range - Electric, Washer
  • other interior Features Dining Area, Kitchen - Eat-In, Family Room Off Kitchen, Upgraded Countertops, Window Treatments, Entry Level Bedroom, Primary Bath(s), Carpet, Ceiling Fan(s), Combination Kitchen/Dining, Combination Kitchen/Living, Floor Plan - Traditional, Bathroom - Soaking Tub, Sprinkler System, Bathroom - Stall Shower, Bathroom - Tub Shower, Walk-in Closet(s)

Area & Lot

  • Status Sold
  • Date Sold August 22, 2024
  • Living Area1,638 Sq.Ft.
  • Total Area1,638 Sq.Ft.
  • Lot Area9,517 Sq.Ft.
  • MLS® IDMDDO2007588
  • TypeResidential
  • YEAR BUILT2004
  • Architecture StylesCape Cod
  • View DescriptionPasture, Scenic Vista
  • School DistrictDORCHESTER COUNTY PUBLIC SCHOOLS

Exterior

  • STORIES2
  • Garage Space1.0
  • water SourcePublic
  • utilitiesCable TV Available, Electric Available, Natural Gas Available, Sewer Available, Water Available
  • PoolNo Pool
  • roofShingle
  • lot featuresRear Yard
  • parkingAttached Garage
  • HEAT TYPEProgrammable Thermostat, Forced Air
  • AIR CONDITIONINGHeat Pump(s)
  • sewerPublic Sewer
  • SubstructureCrawl Space
  • Disability FeaturesNone

Financial

  • Sales Price$260,000
  • Real Estate Tax $3,302/yr
  • HOA $120/3 mos
  • Zoning RR
View Virtual Tour

Work With Kathy

Kathy Christensen has worked in the real estate industry for over 16 years and has amassed a renowned class of clientele and unmatched experience.

Follow Me on Instagram