Leave a Message

Thank you for your message. We will be in touch with you shortly.

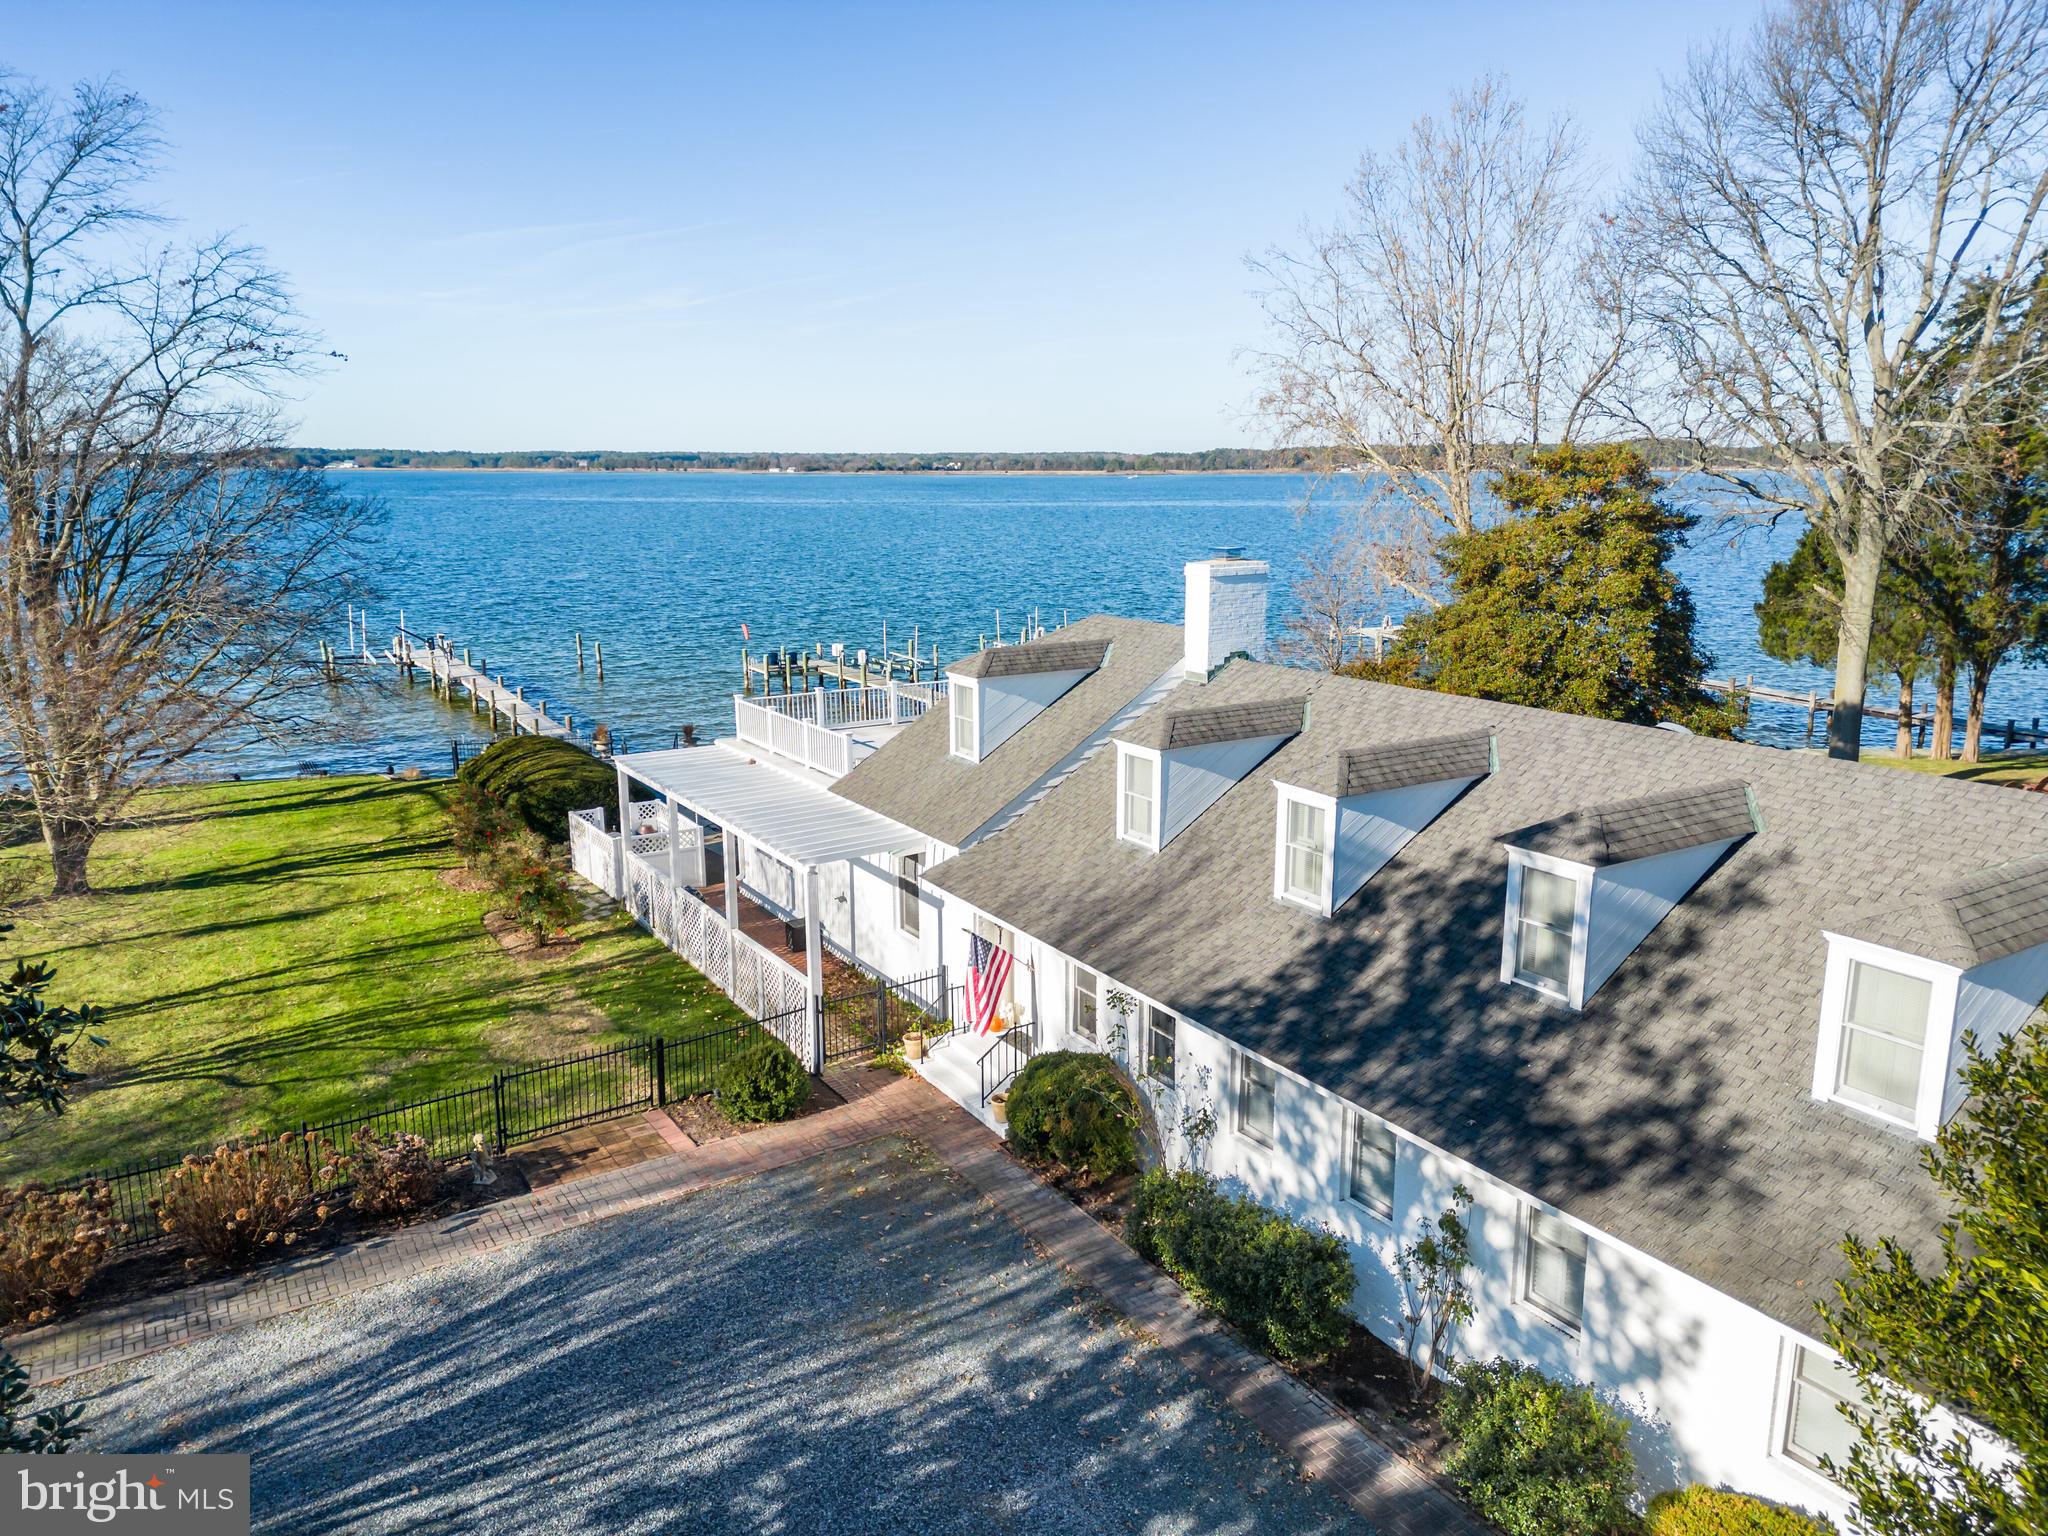
White waterfront home with multiple dormers, a covered porch, and docks along the blue water.
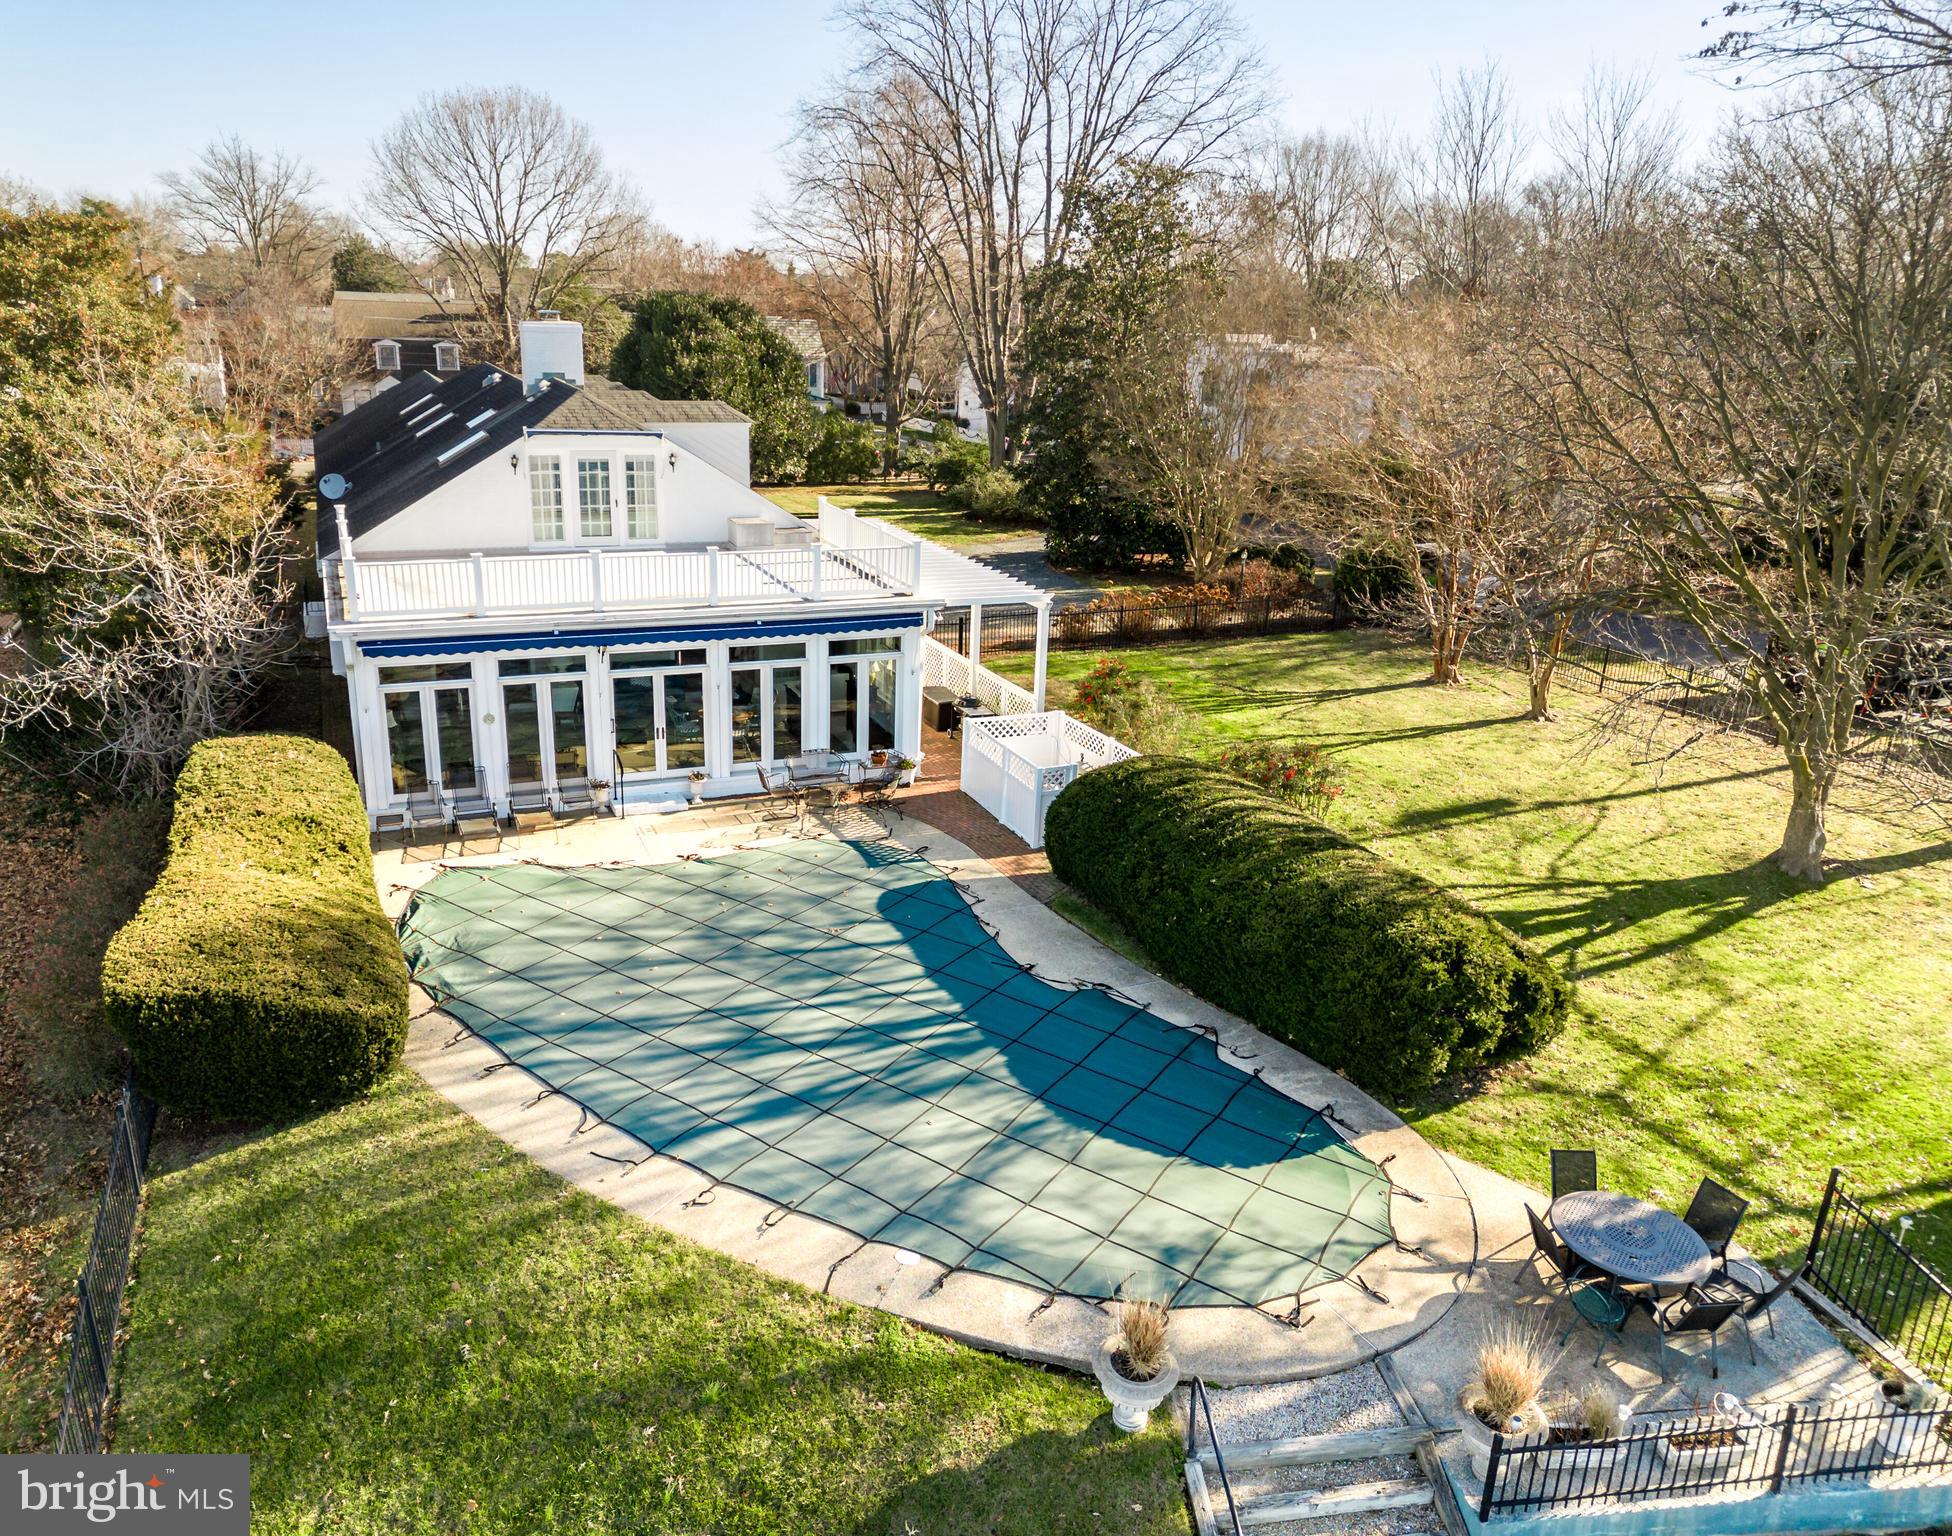
Rear of a white house with an elevated deck, covered pool, and fenced landscaped yard.
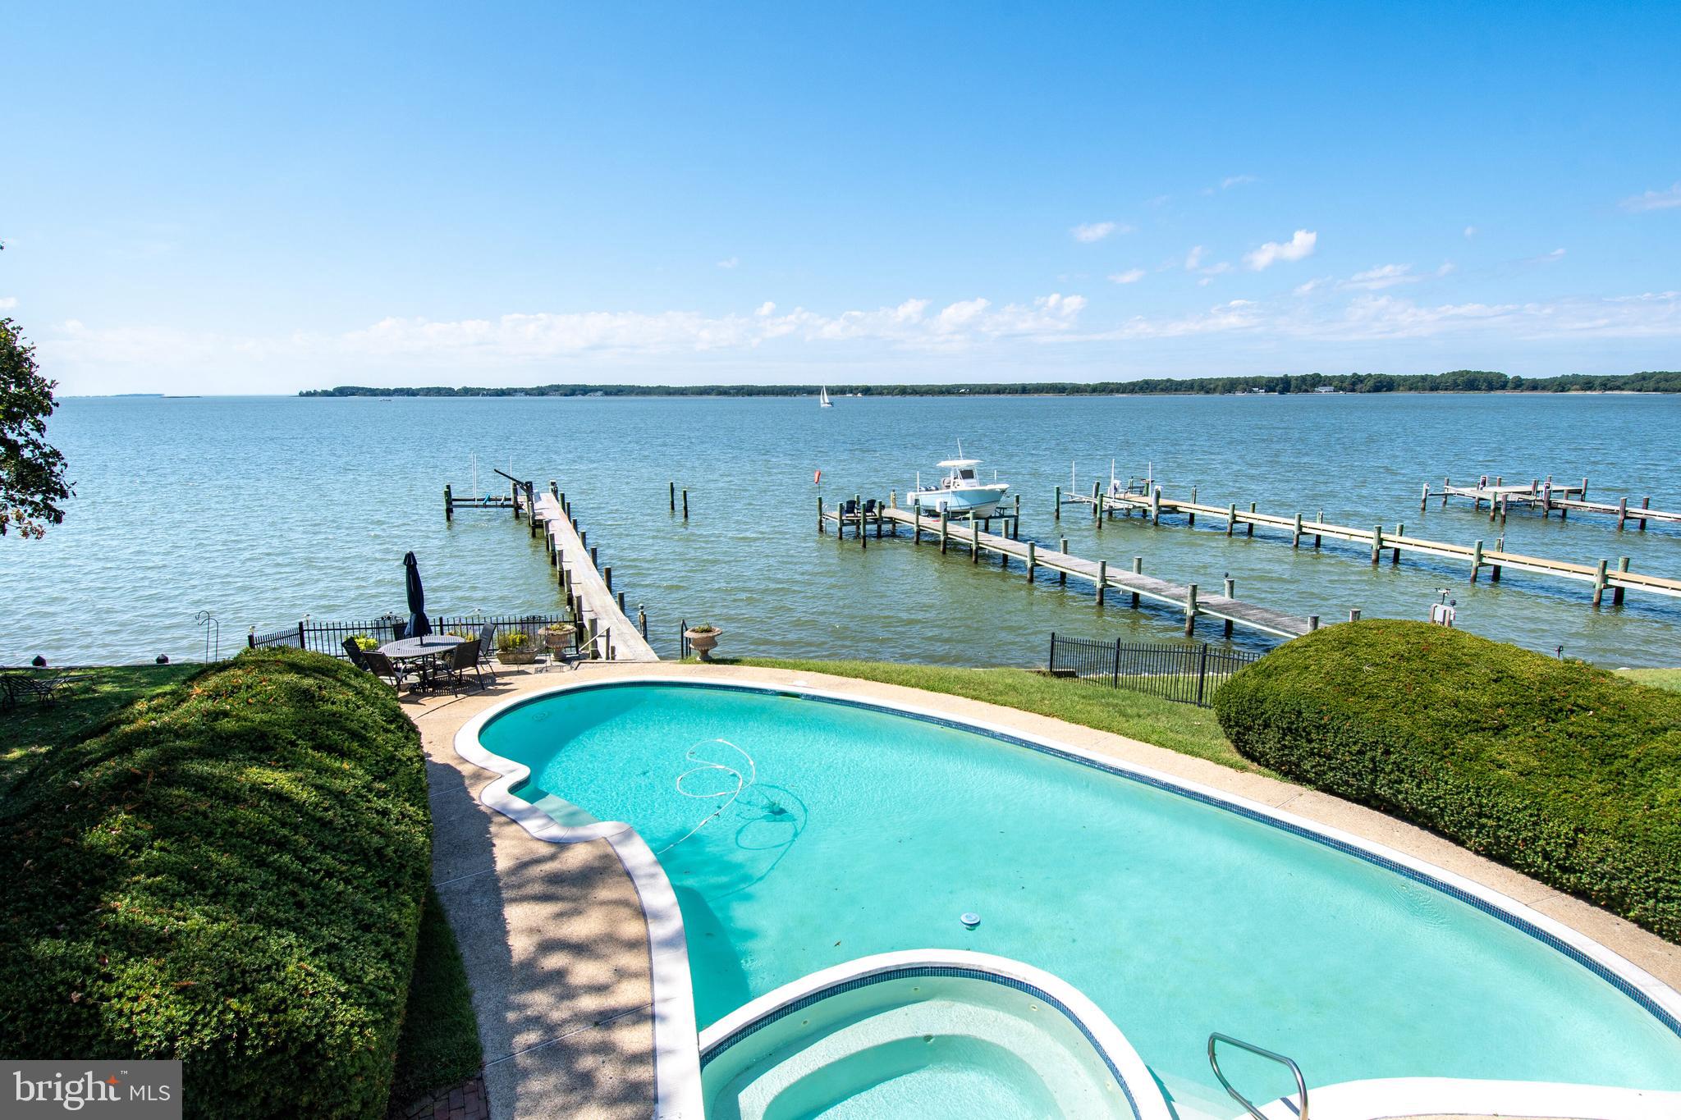
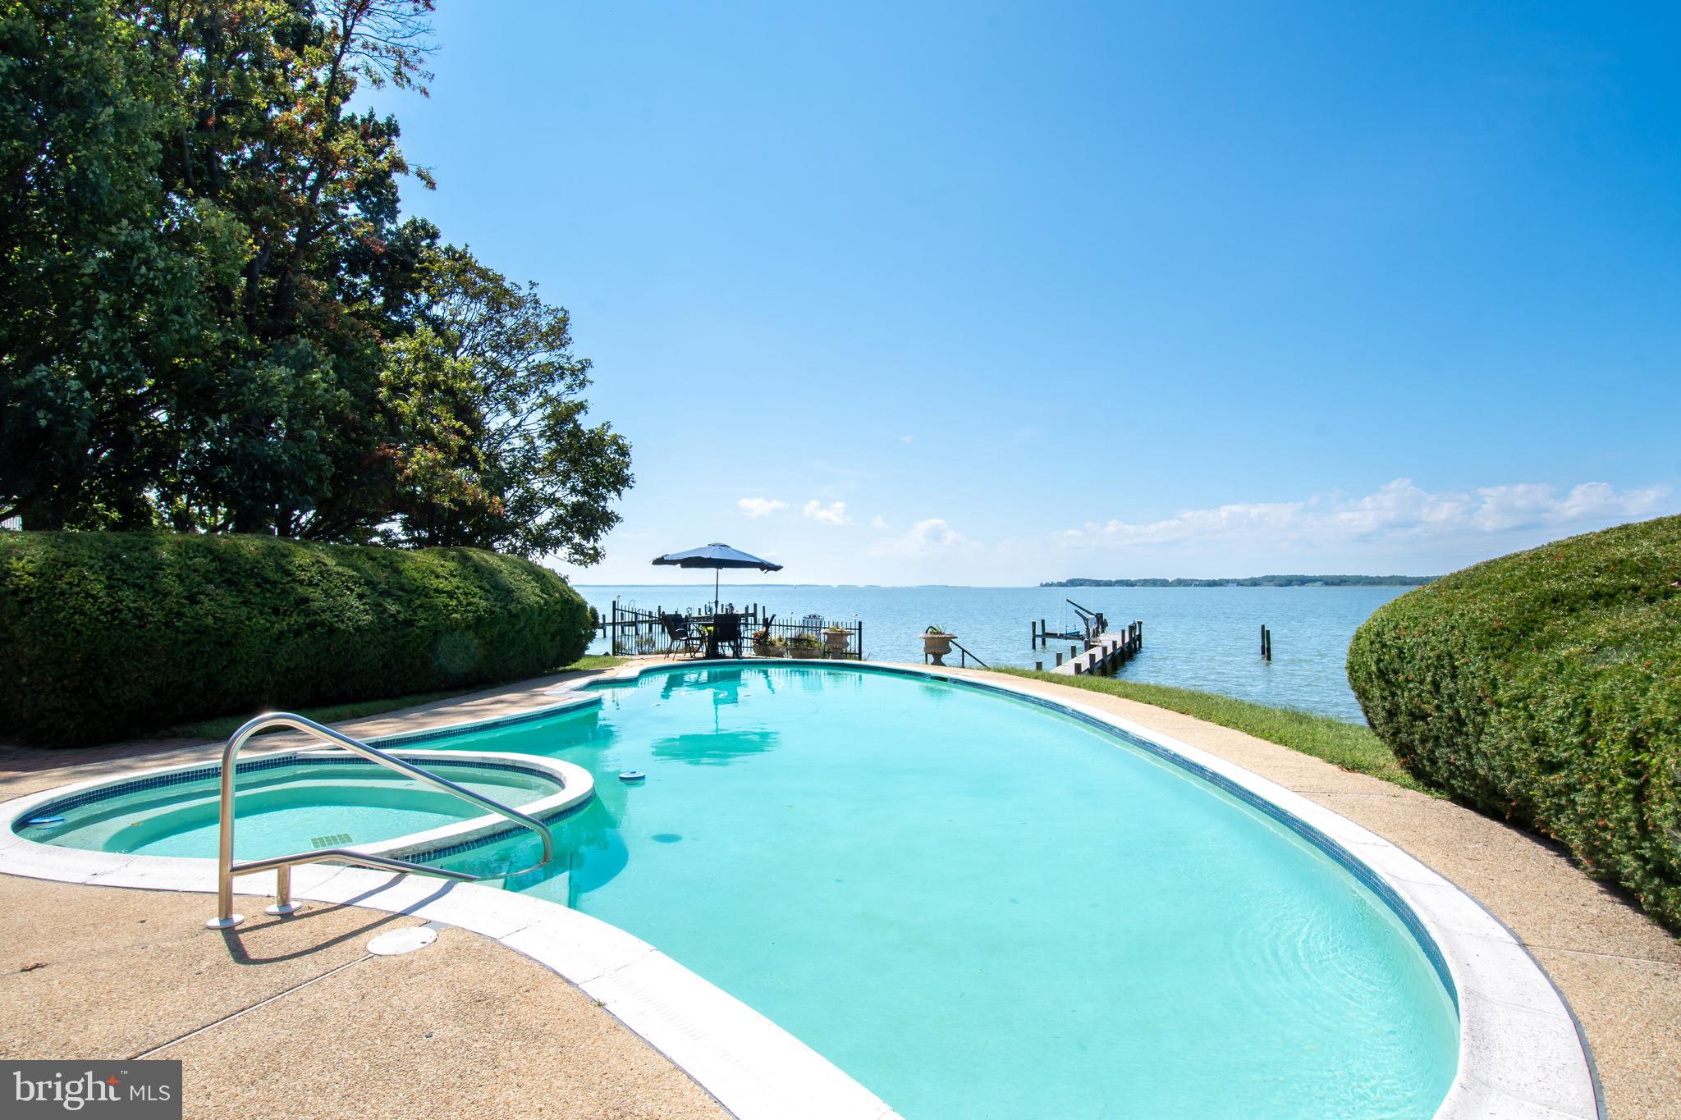
Waterfront swimming pool overlooking private docks and a boat on the Tred Avon River.
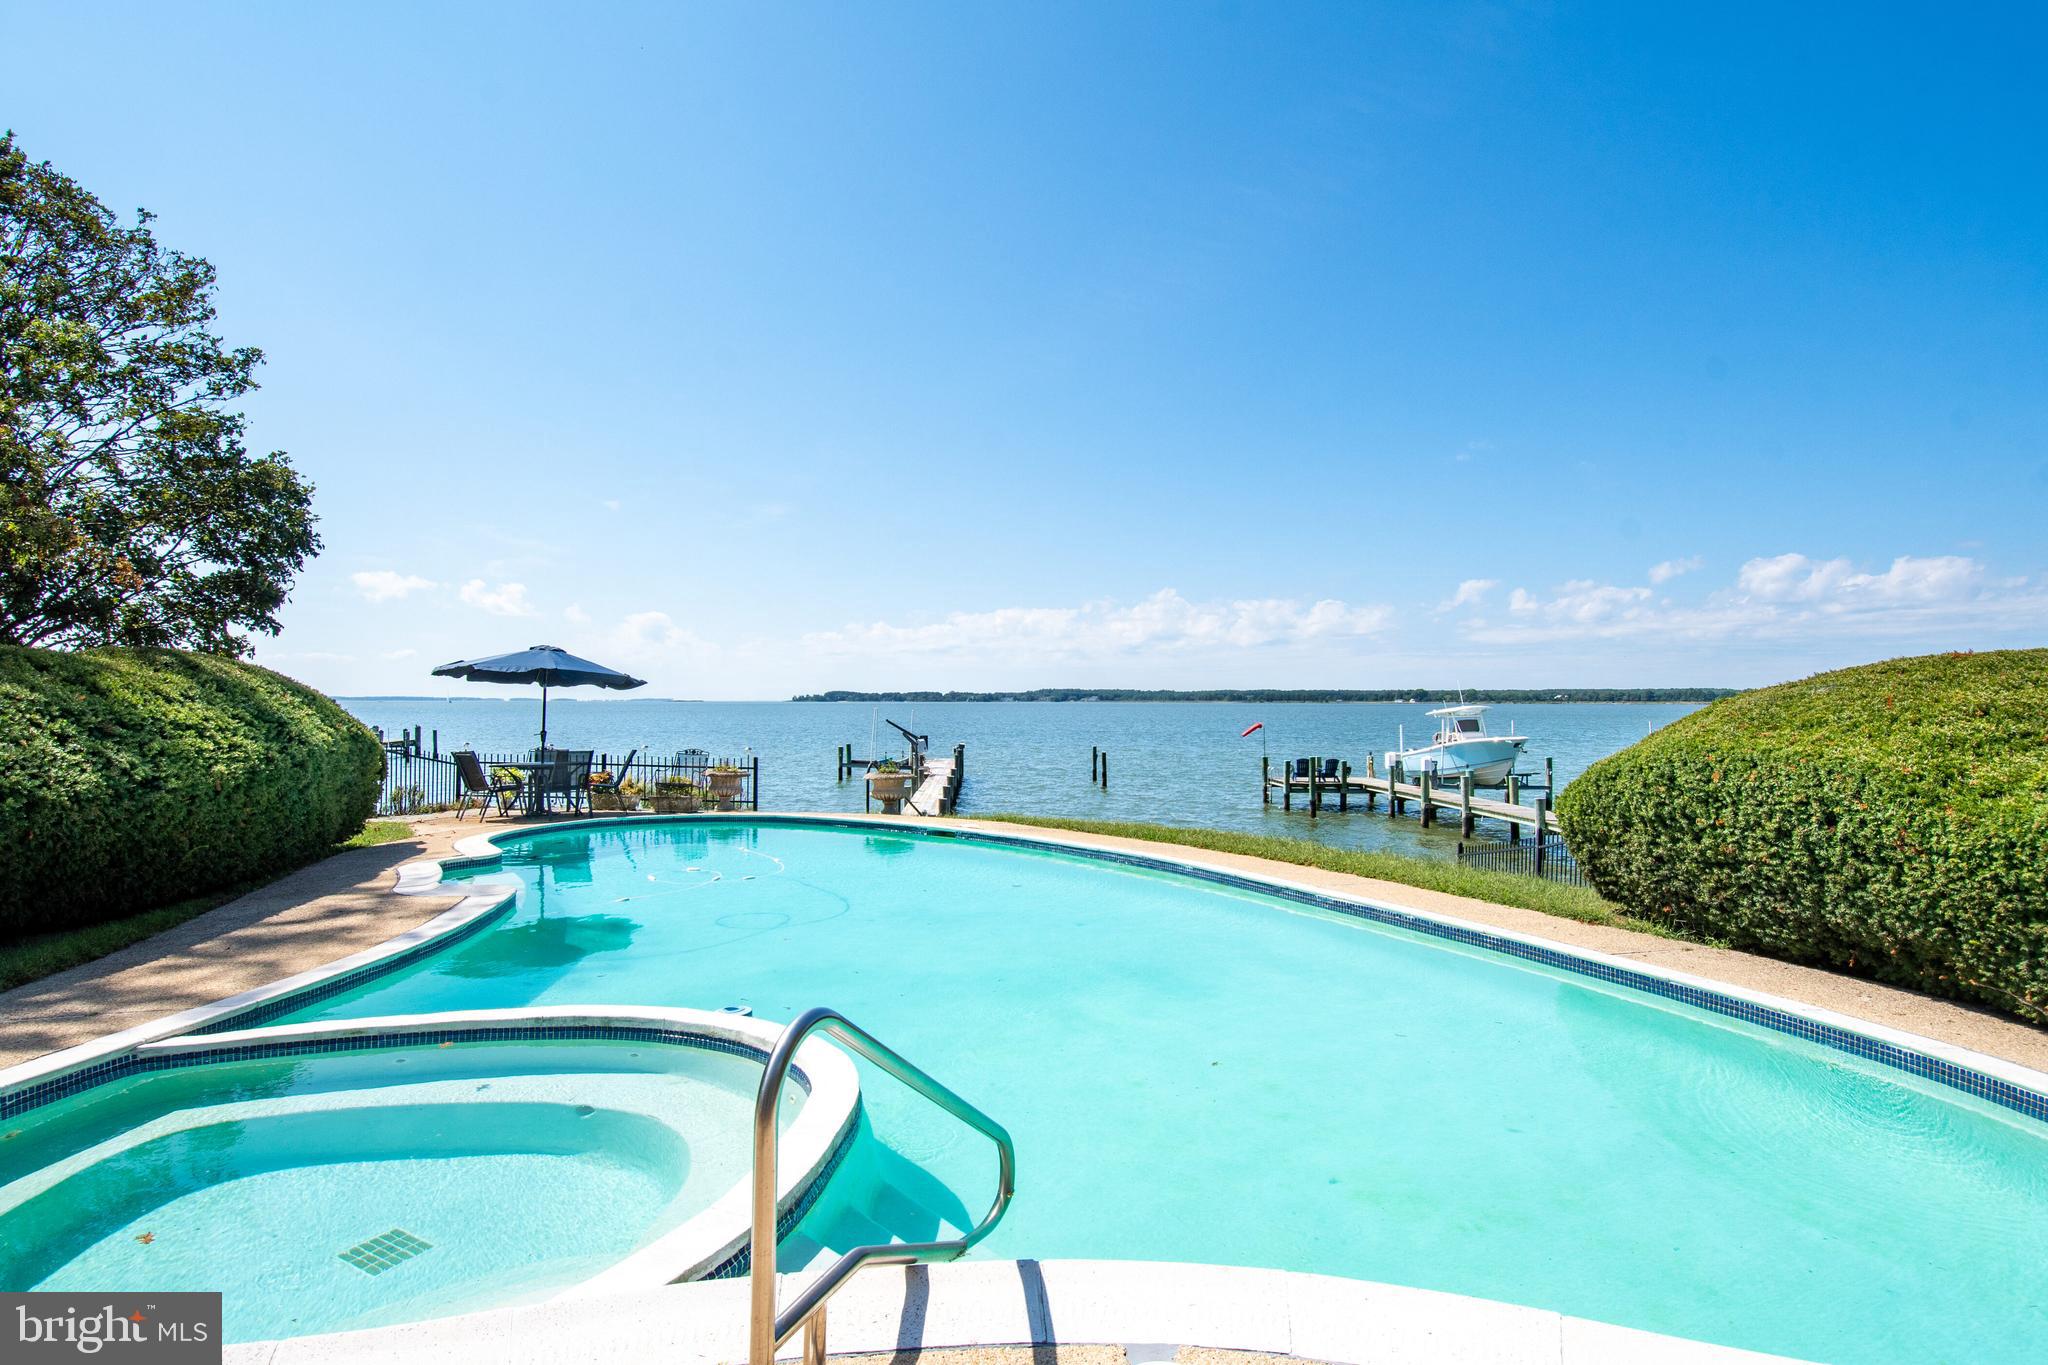
Waterfront pool and spa overlooking the water, with docks and a boat.
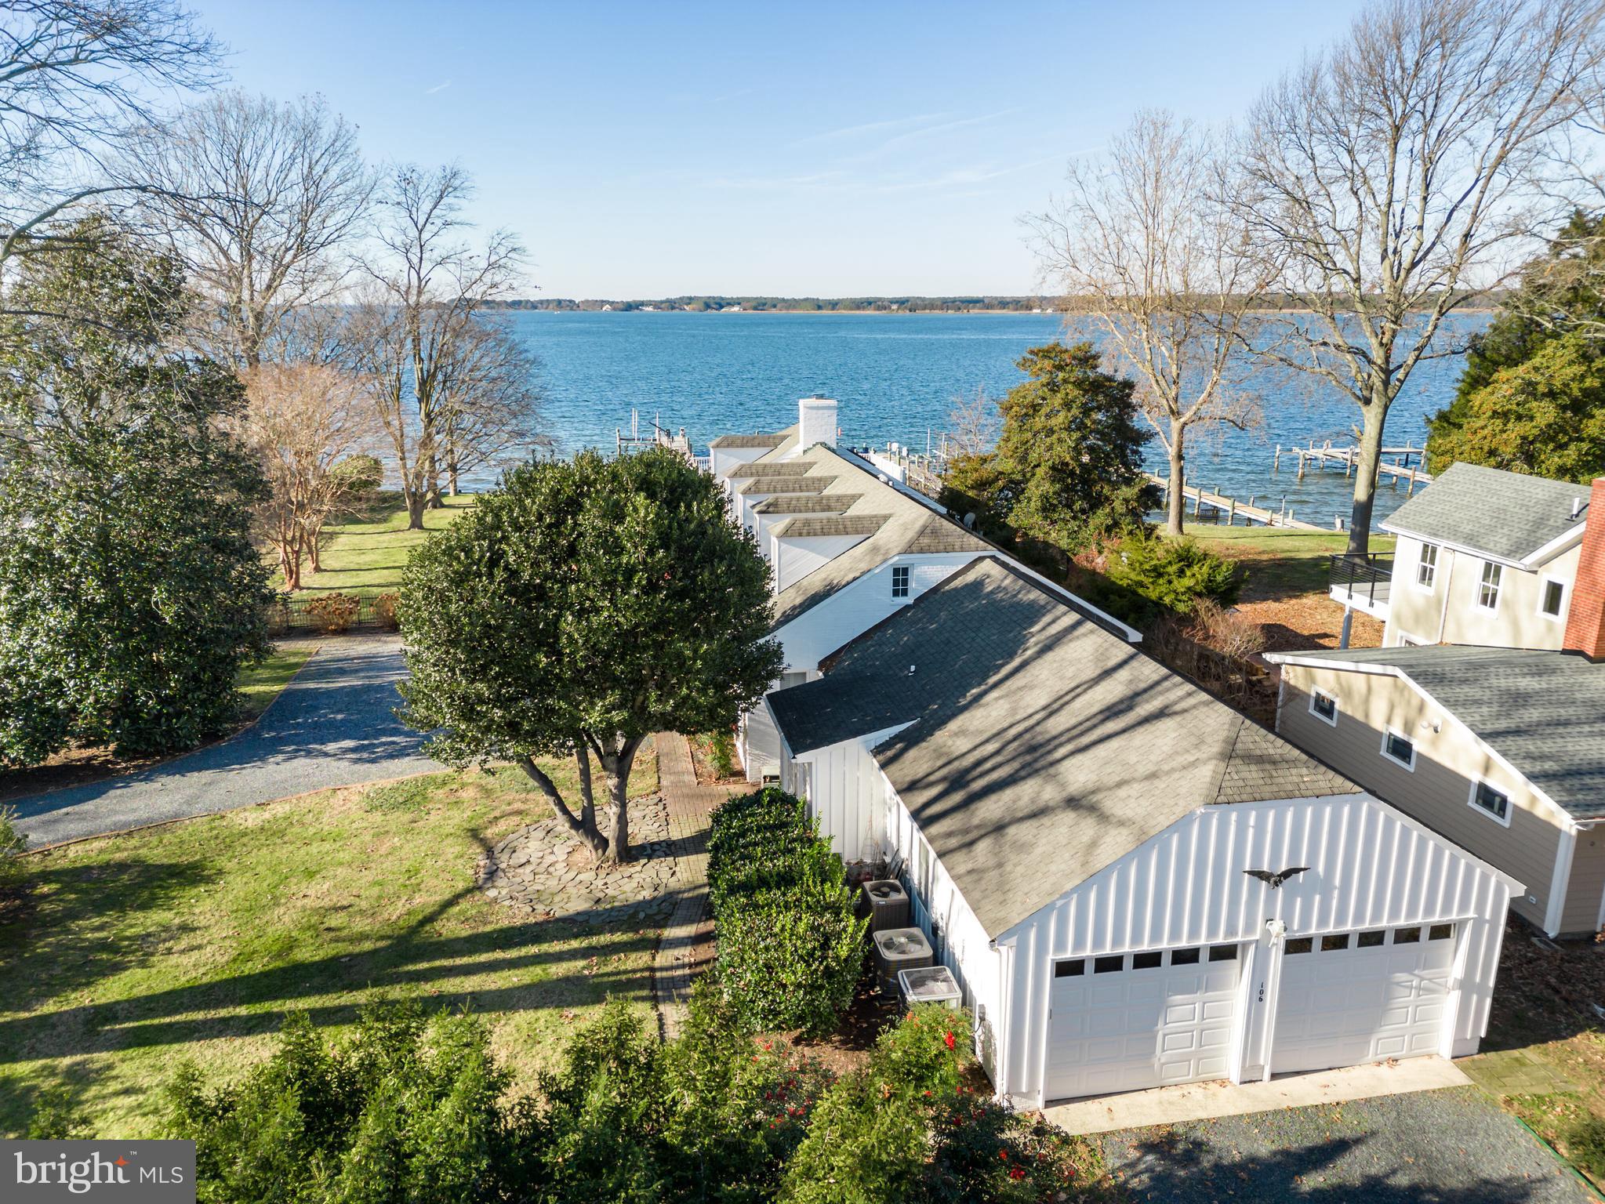
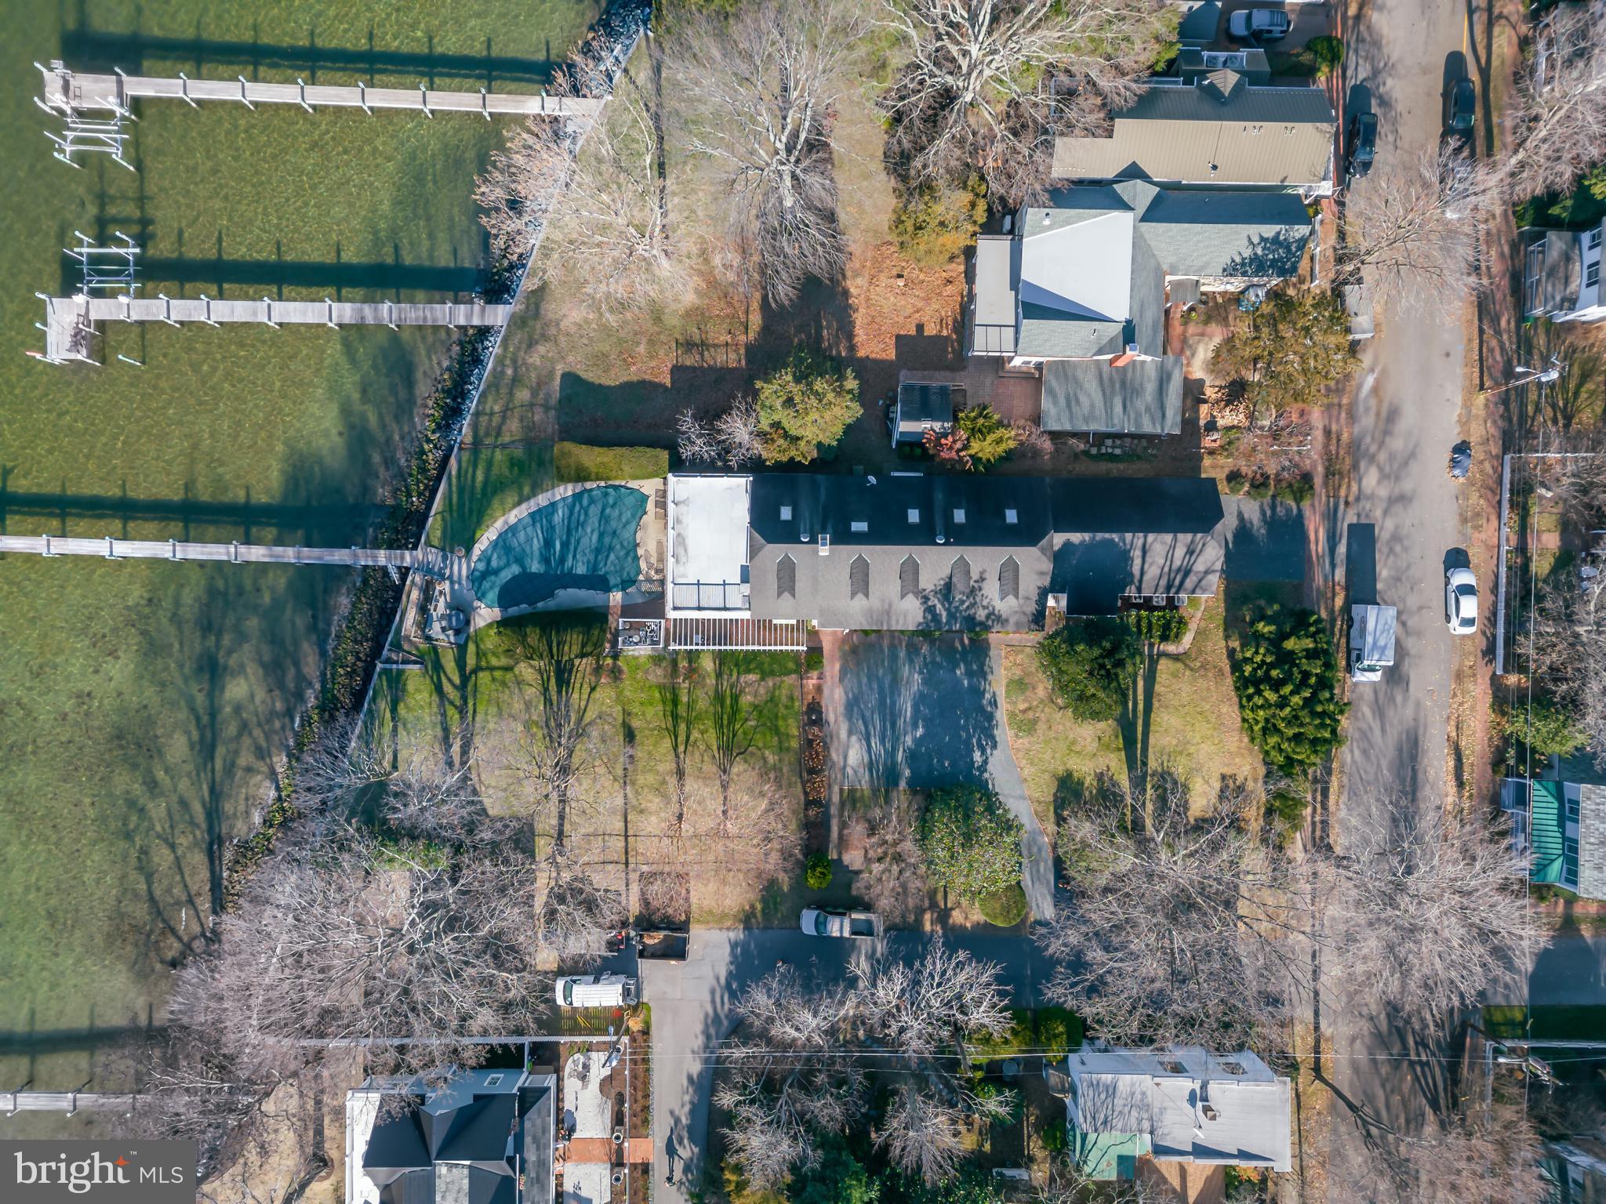
Aerial view of a waterfront home with a landscaped yard and docks along the shore.
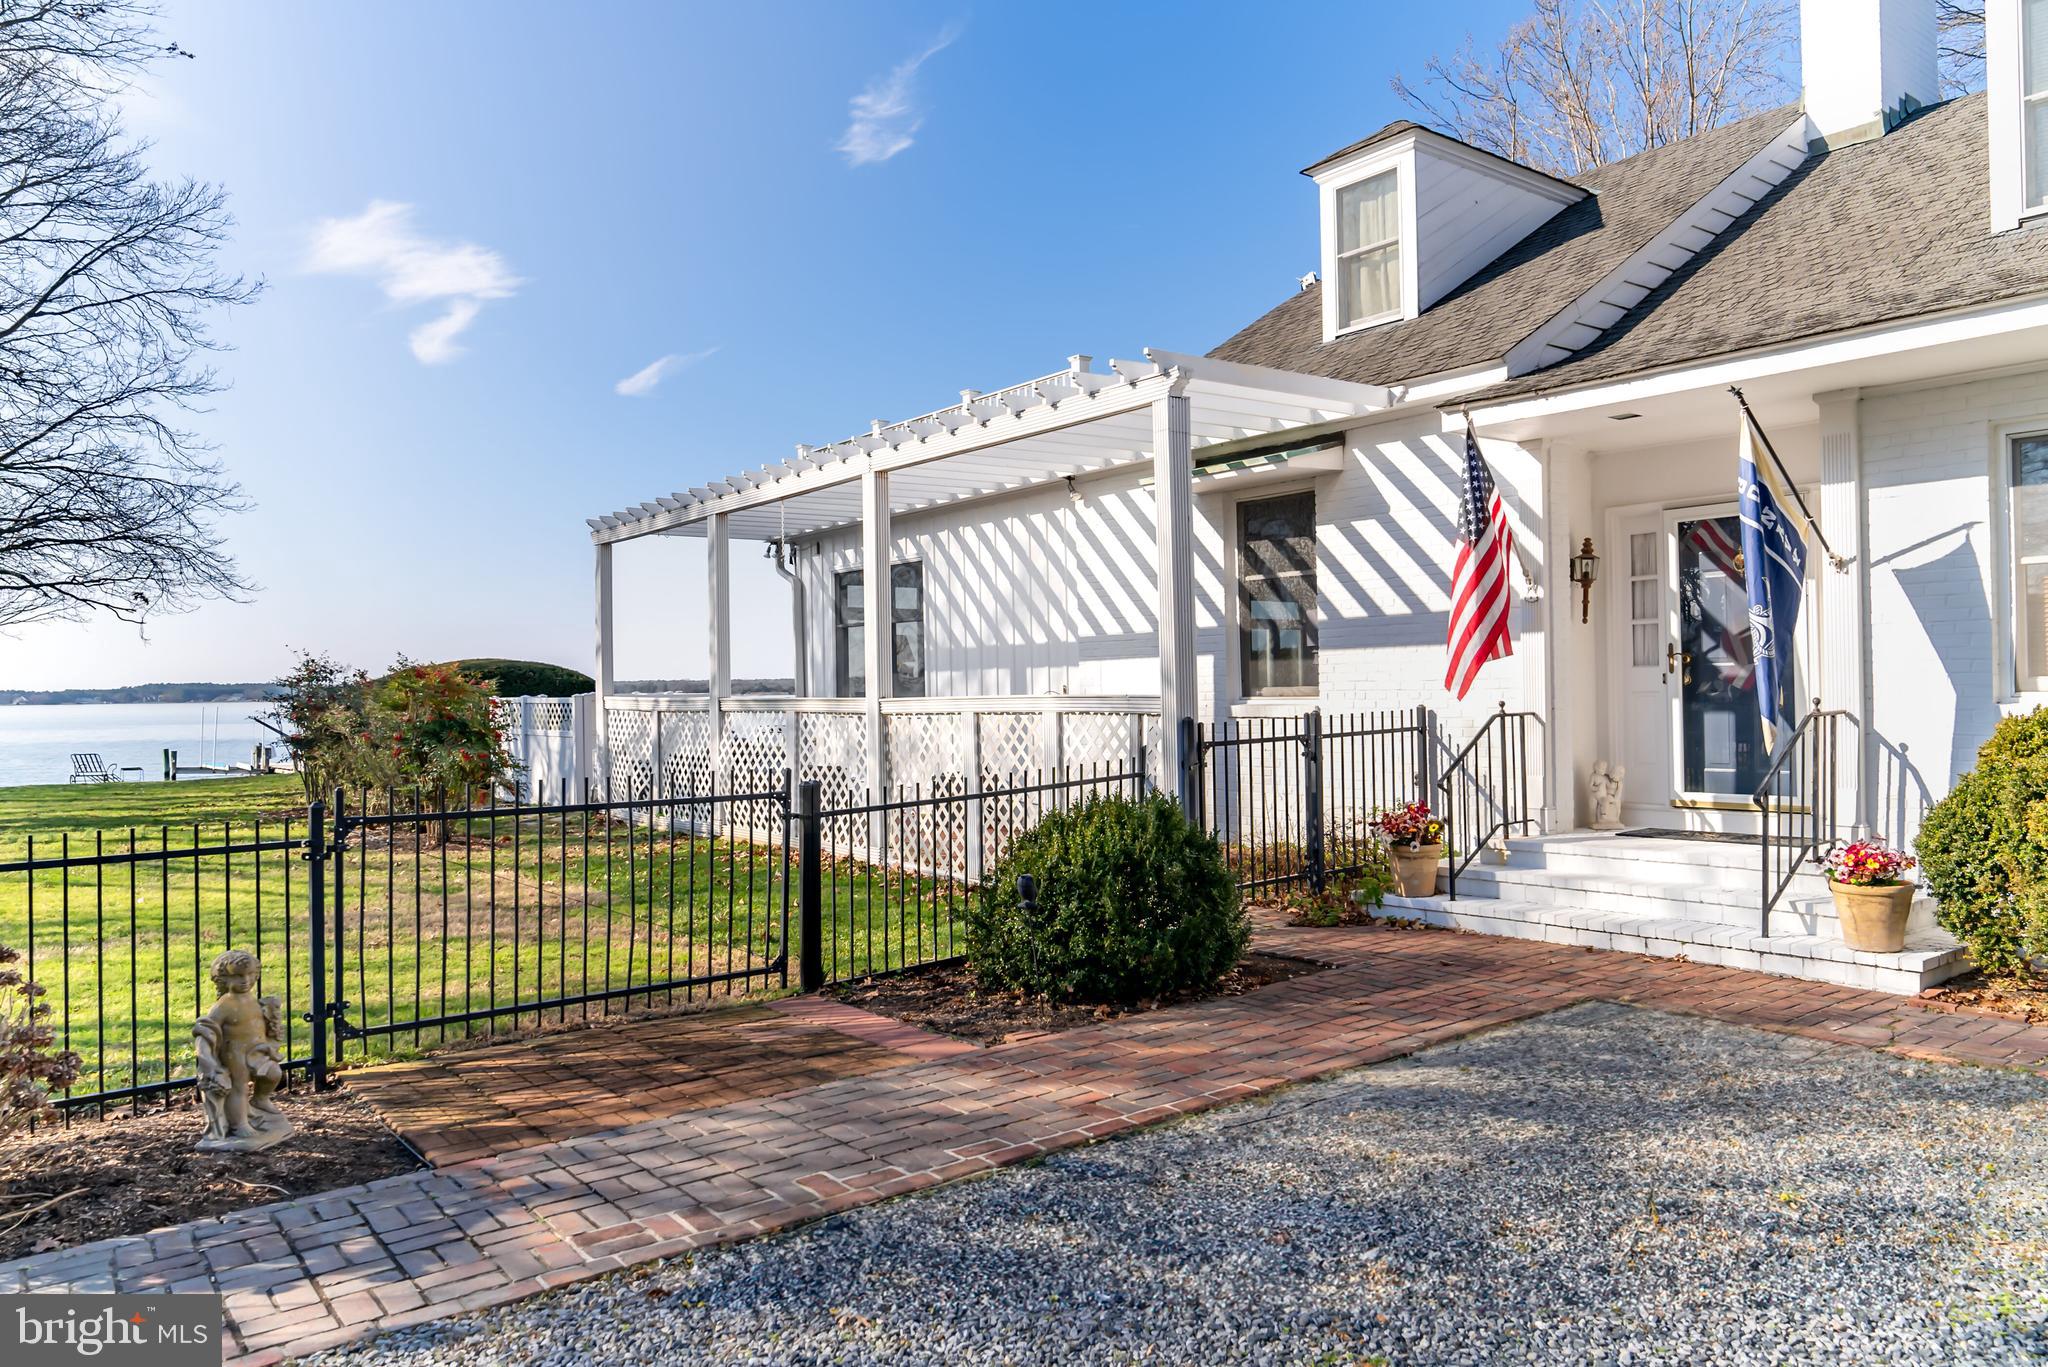
White waterfront home with a pergola-covered porch, brick walkway, and iron fence beside the shore.
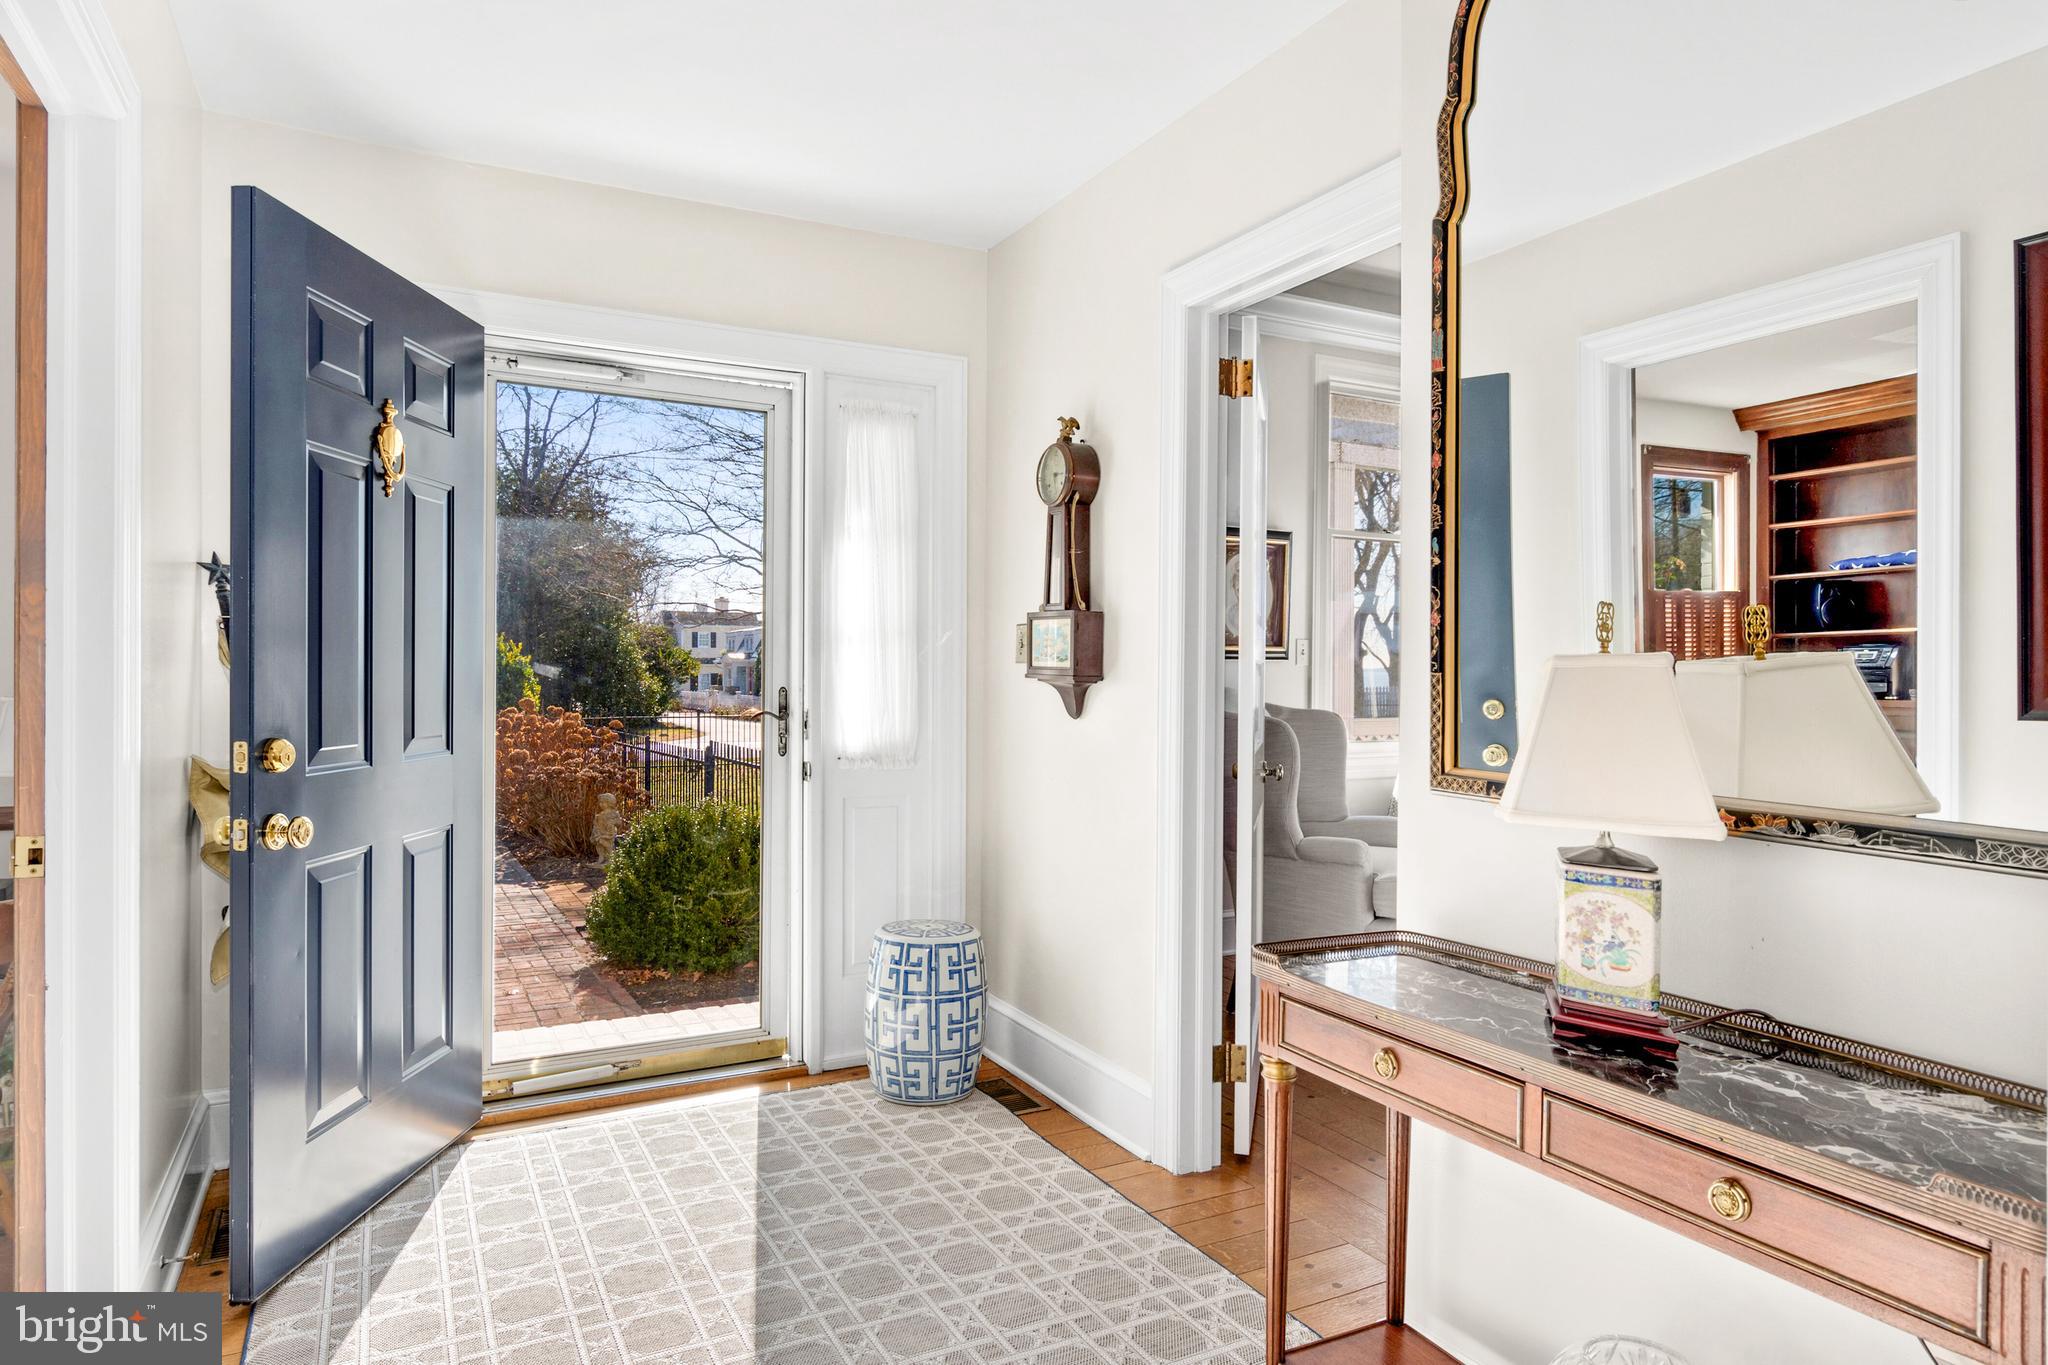
Furnished entry foyer with an open dark blue door, console table, and view of a brick garden path.
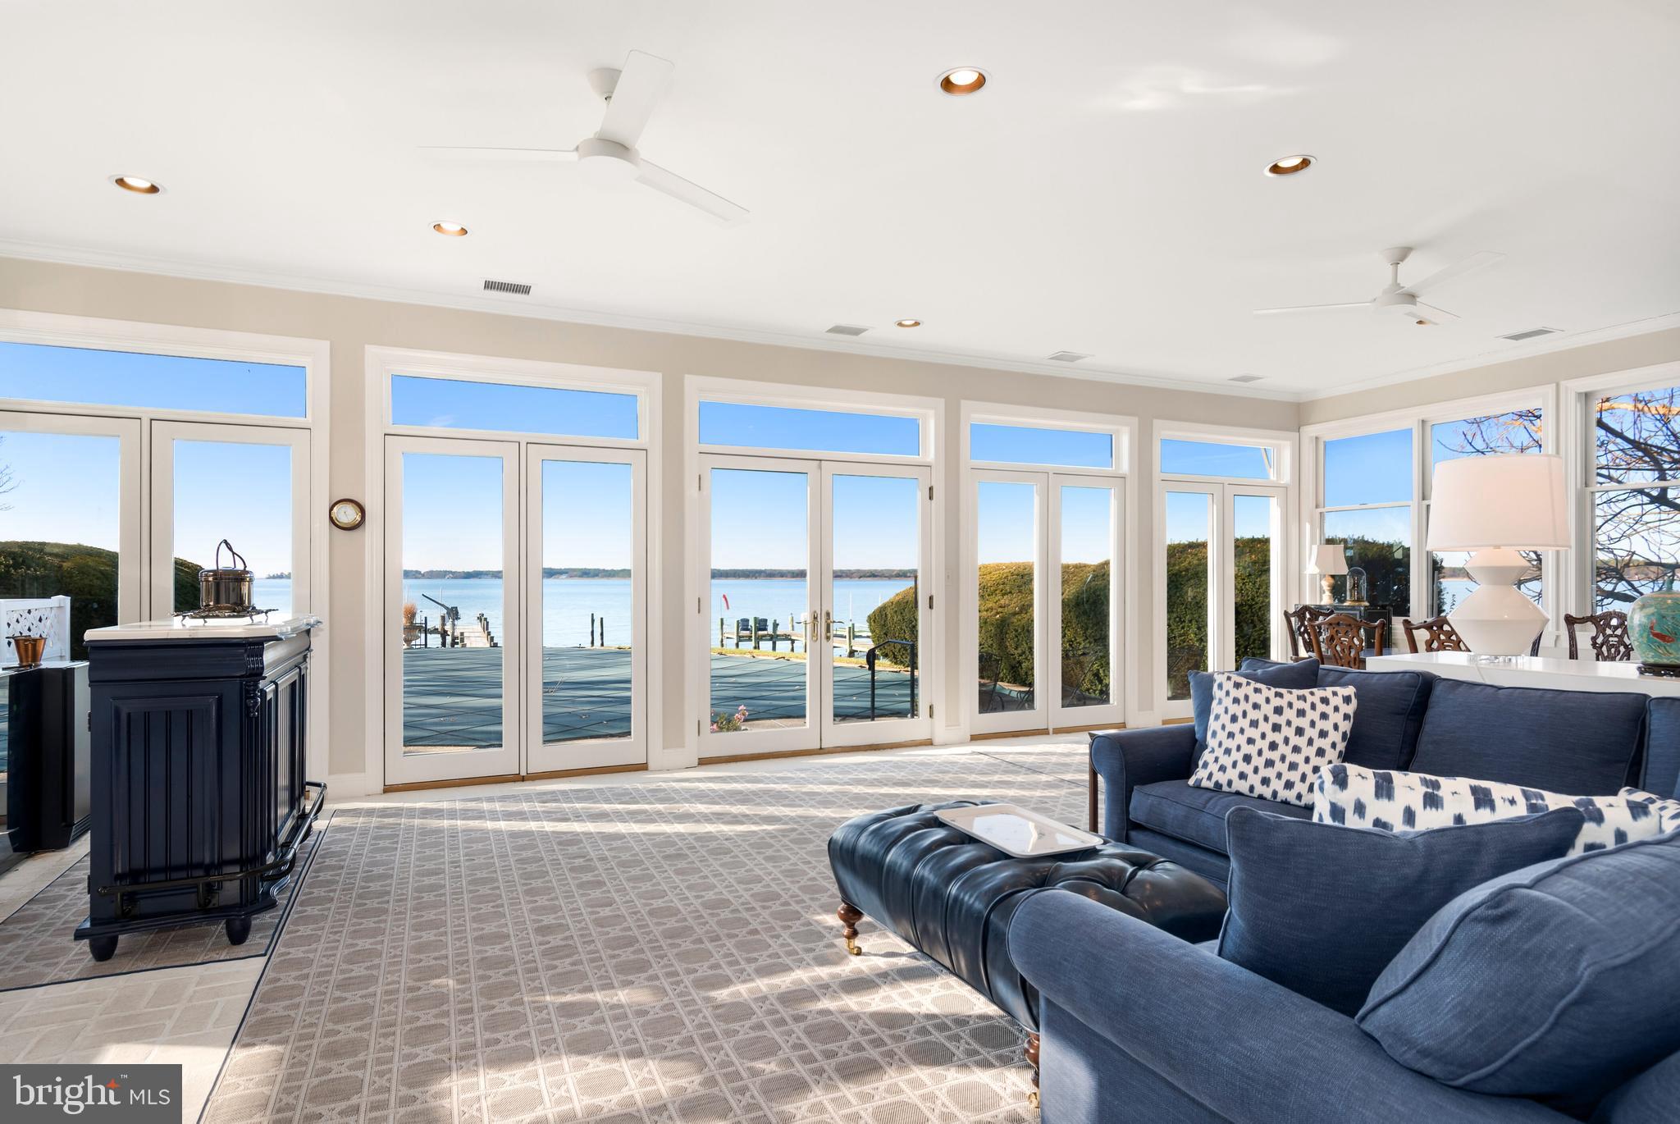
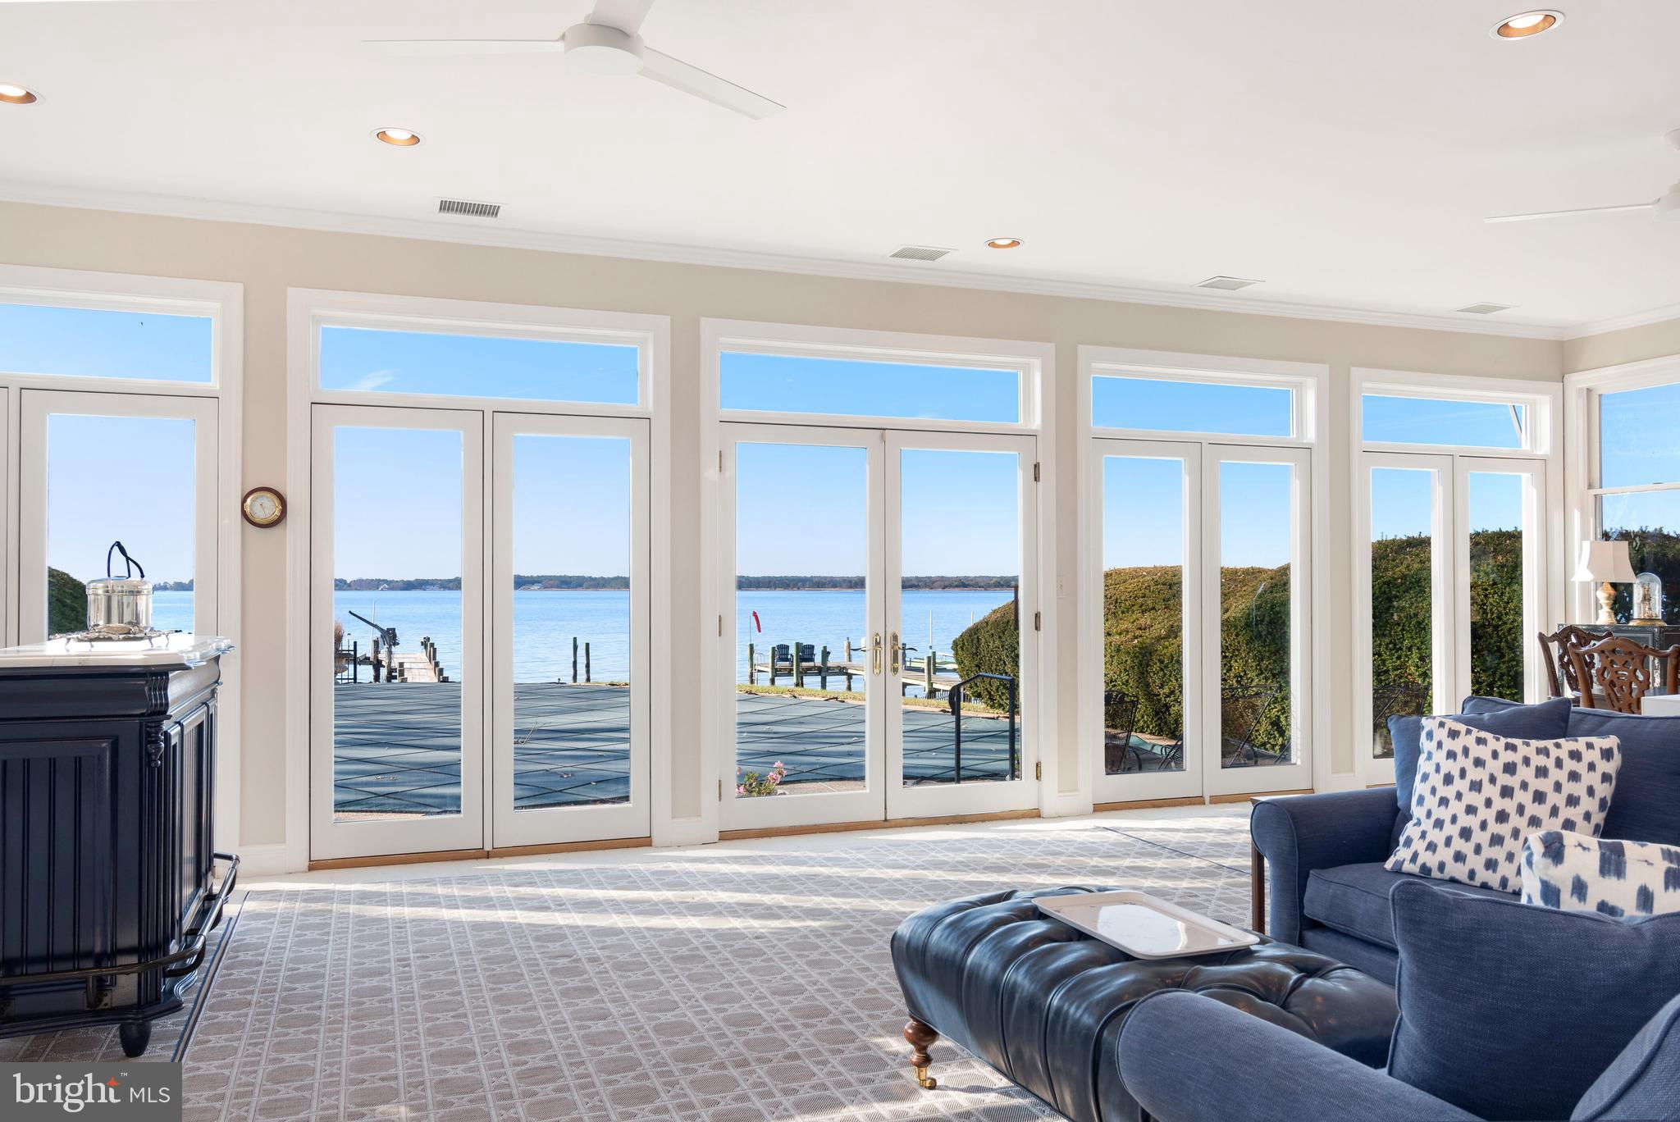
Living room with blue sofas and a wall of glass doors overlooking the water and dock.
Waterfront living room with a wall of glass doors overlooking the water and dock.
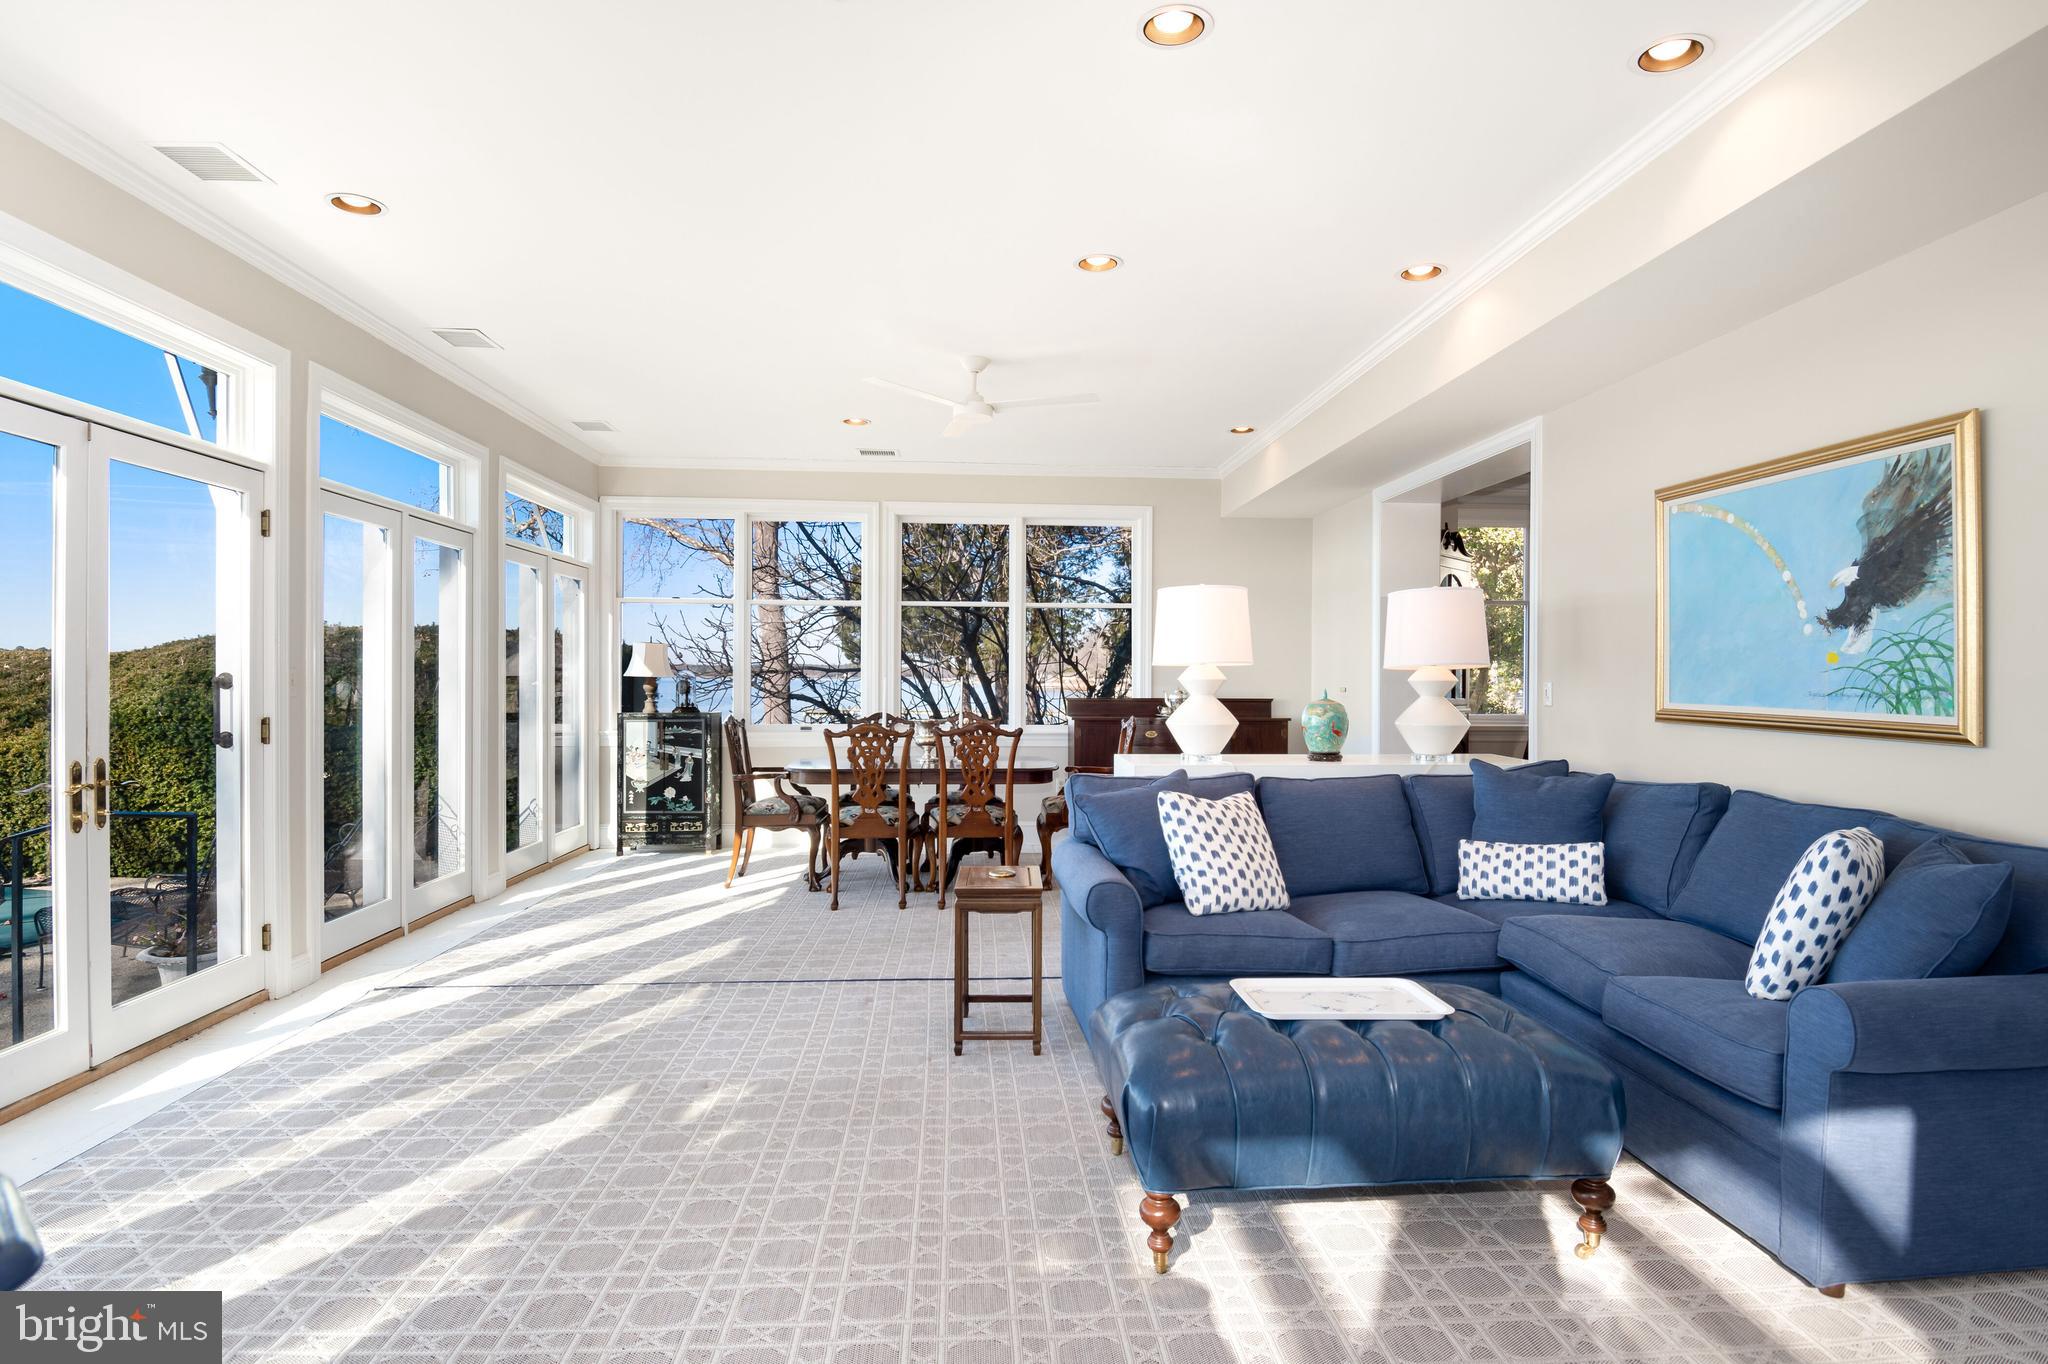
Furnished living room with a blue sectional and tall windows overlooking greenery and water.
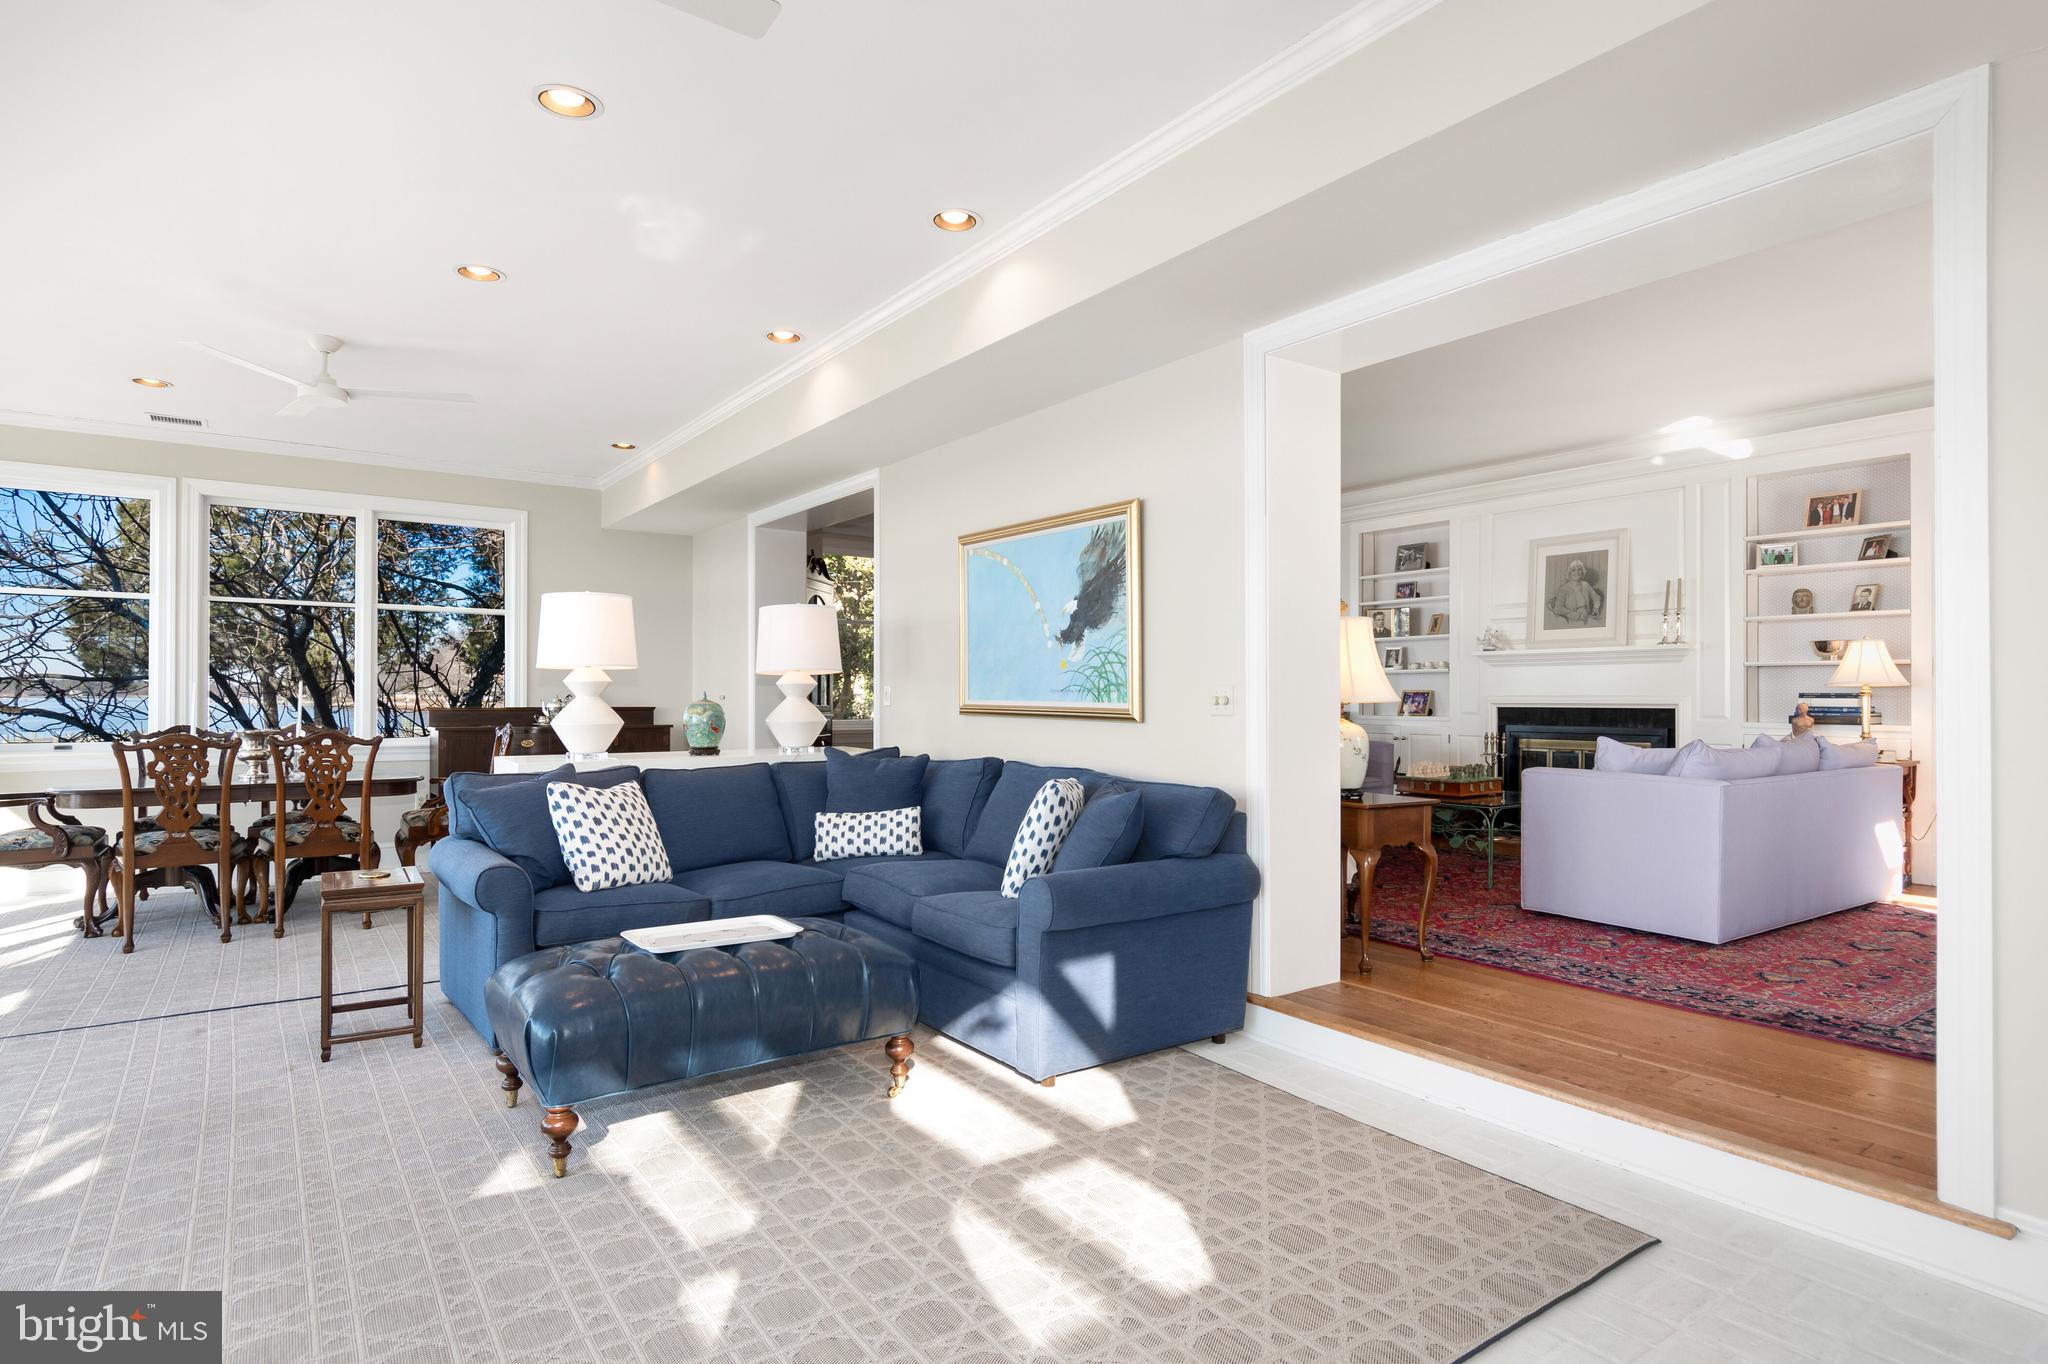
Living room with a blue sectional, adjoining a fireplace sitting room, and water visible through large windows.
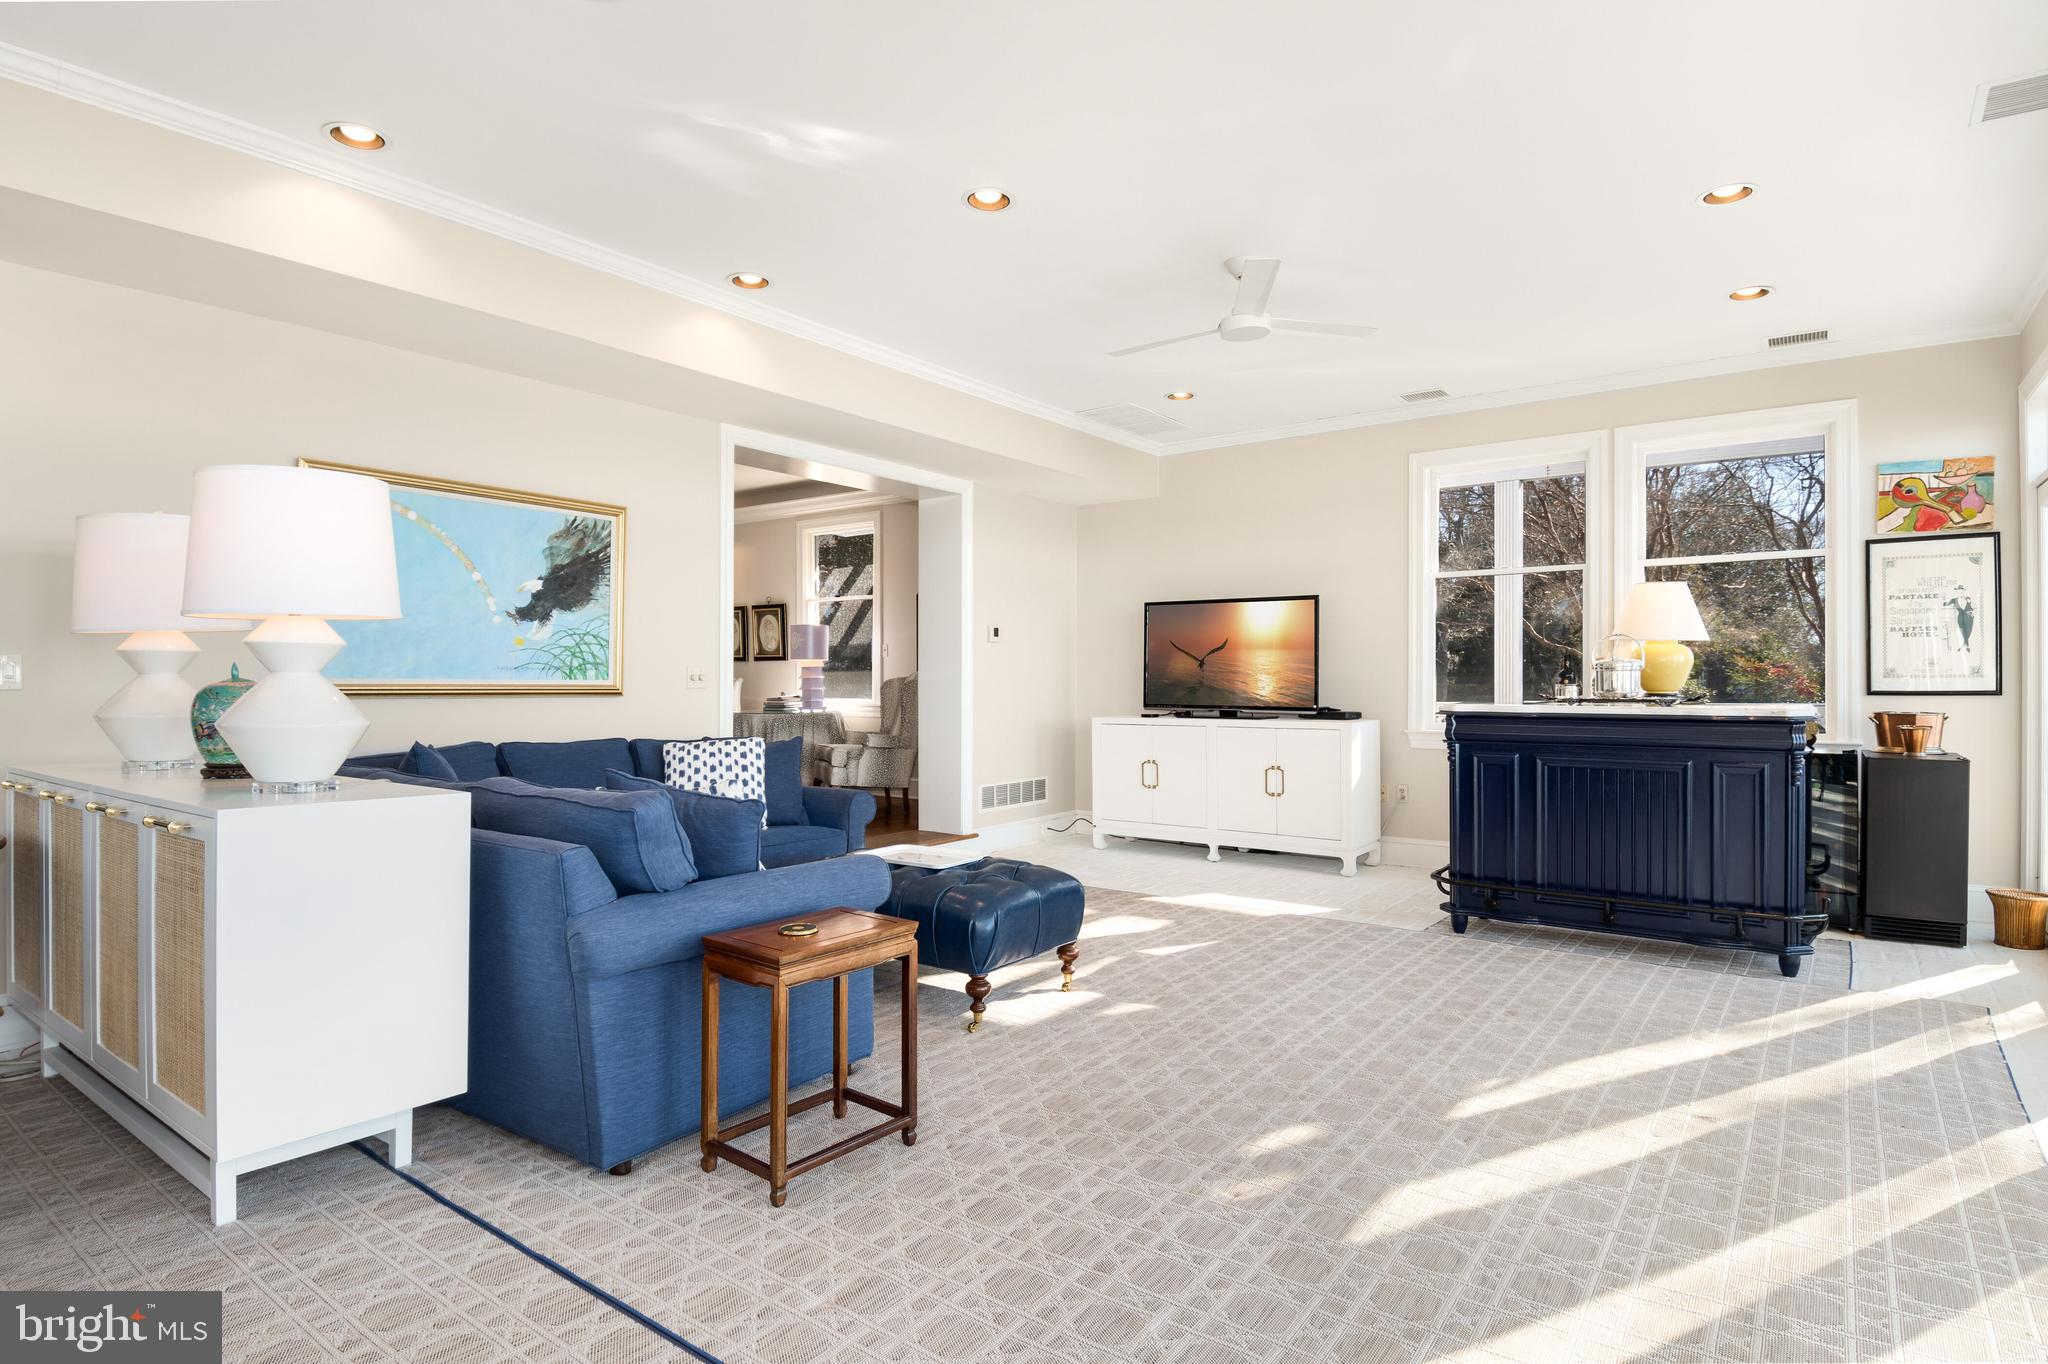
Living room with blue sofas, a dark blue console, and large sunlit windows.
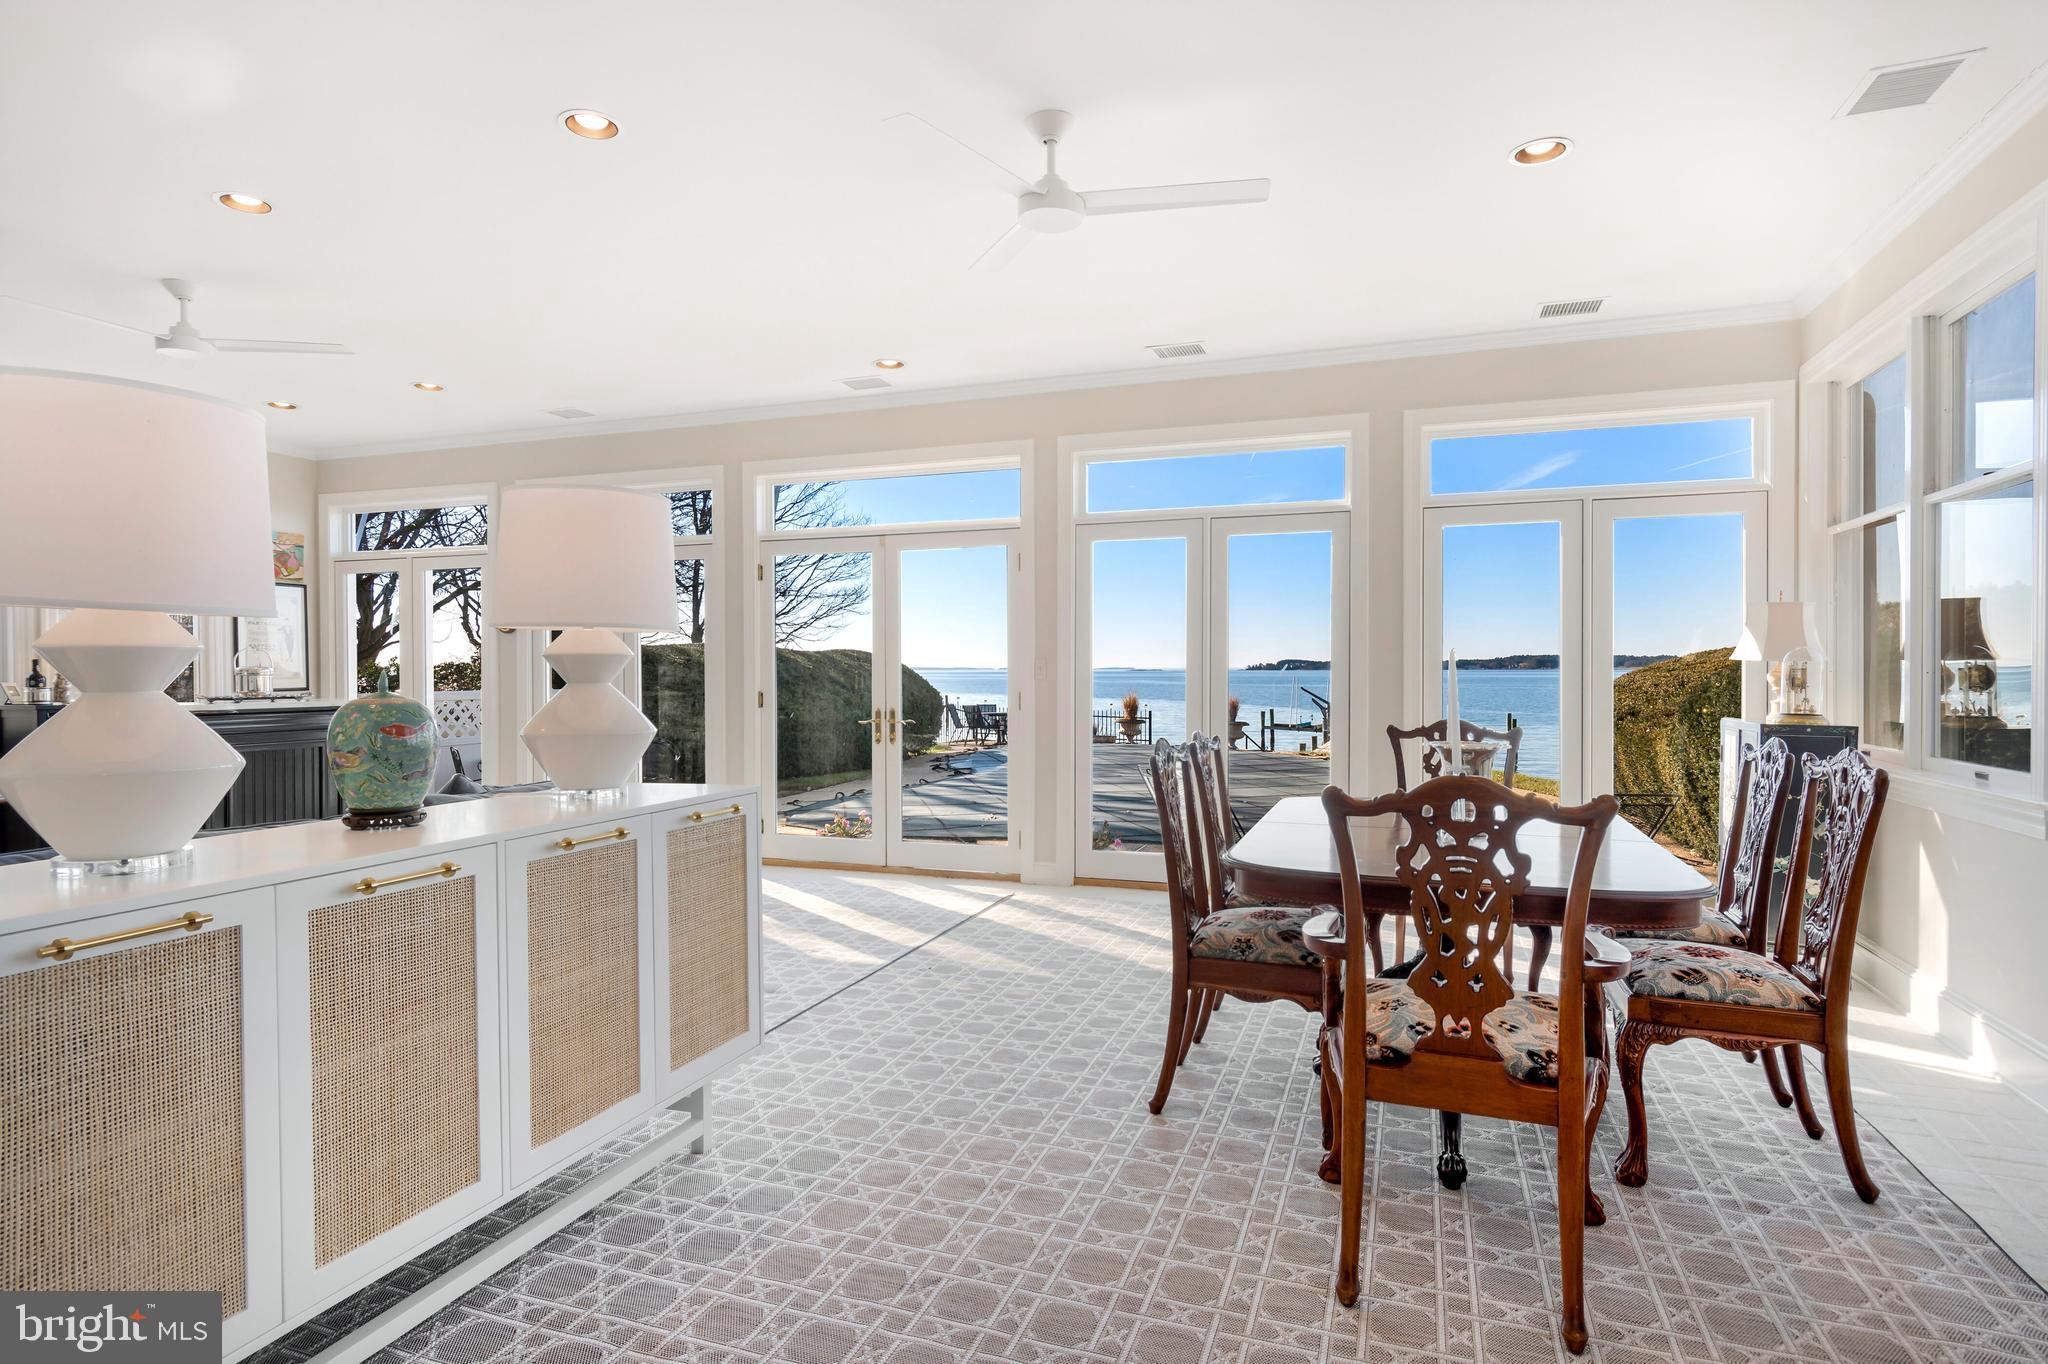
Dining room with ornate wood chairs and wide glass doors overlooking the water.
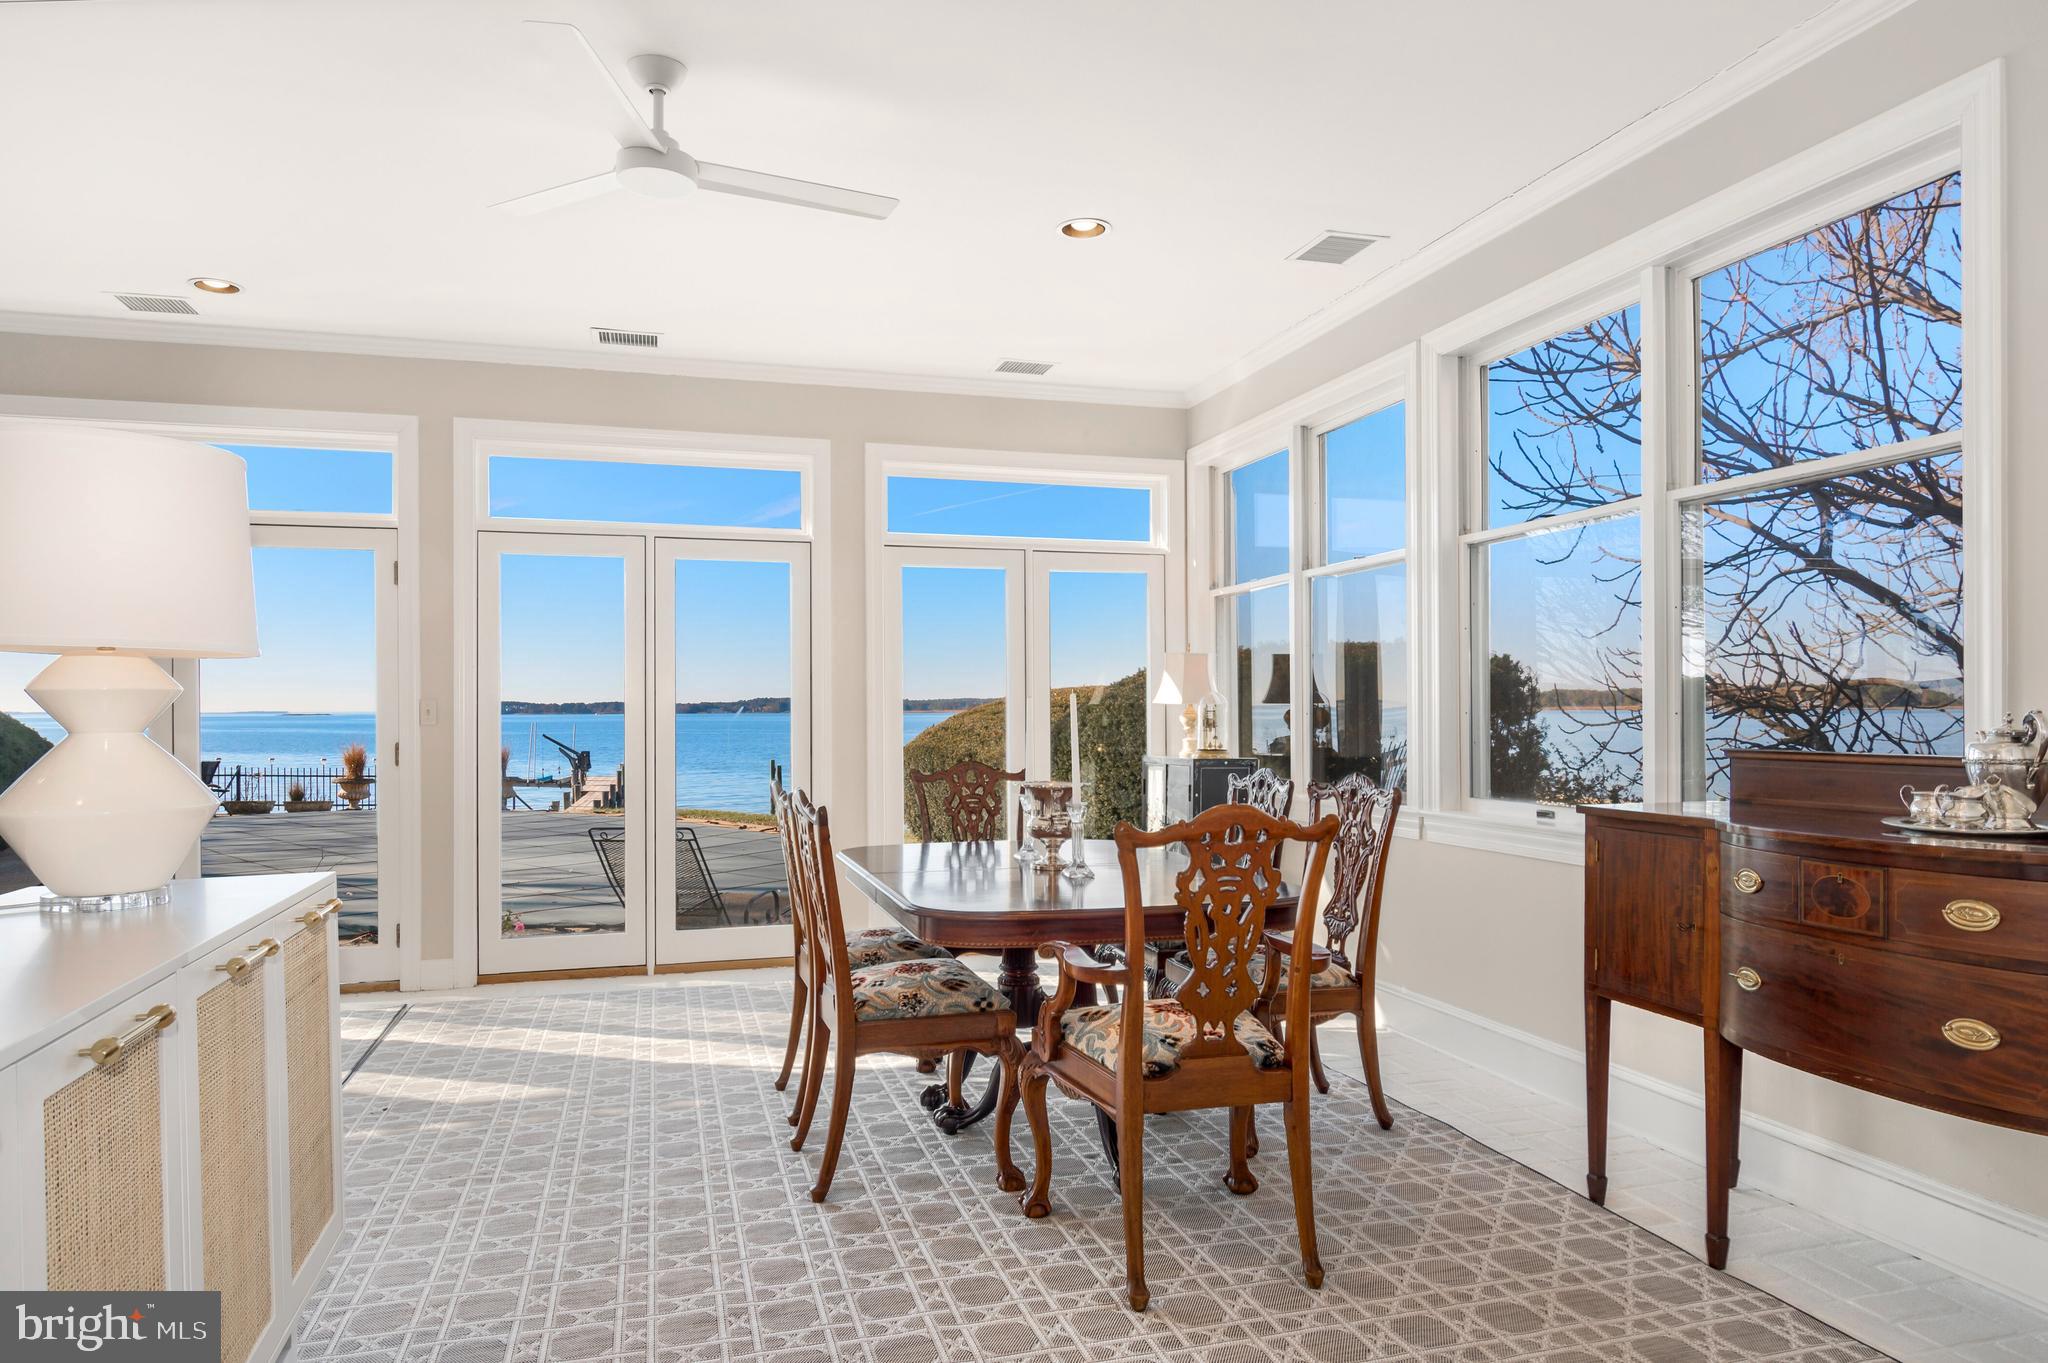
Dining room with carved wooden furniture and large windows overlooking the water.
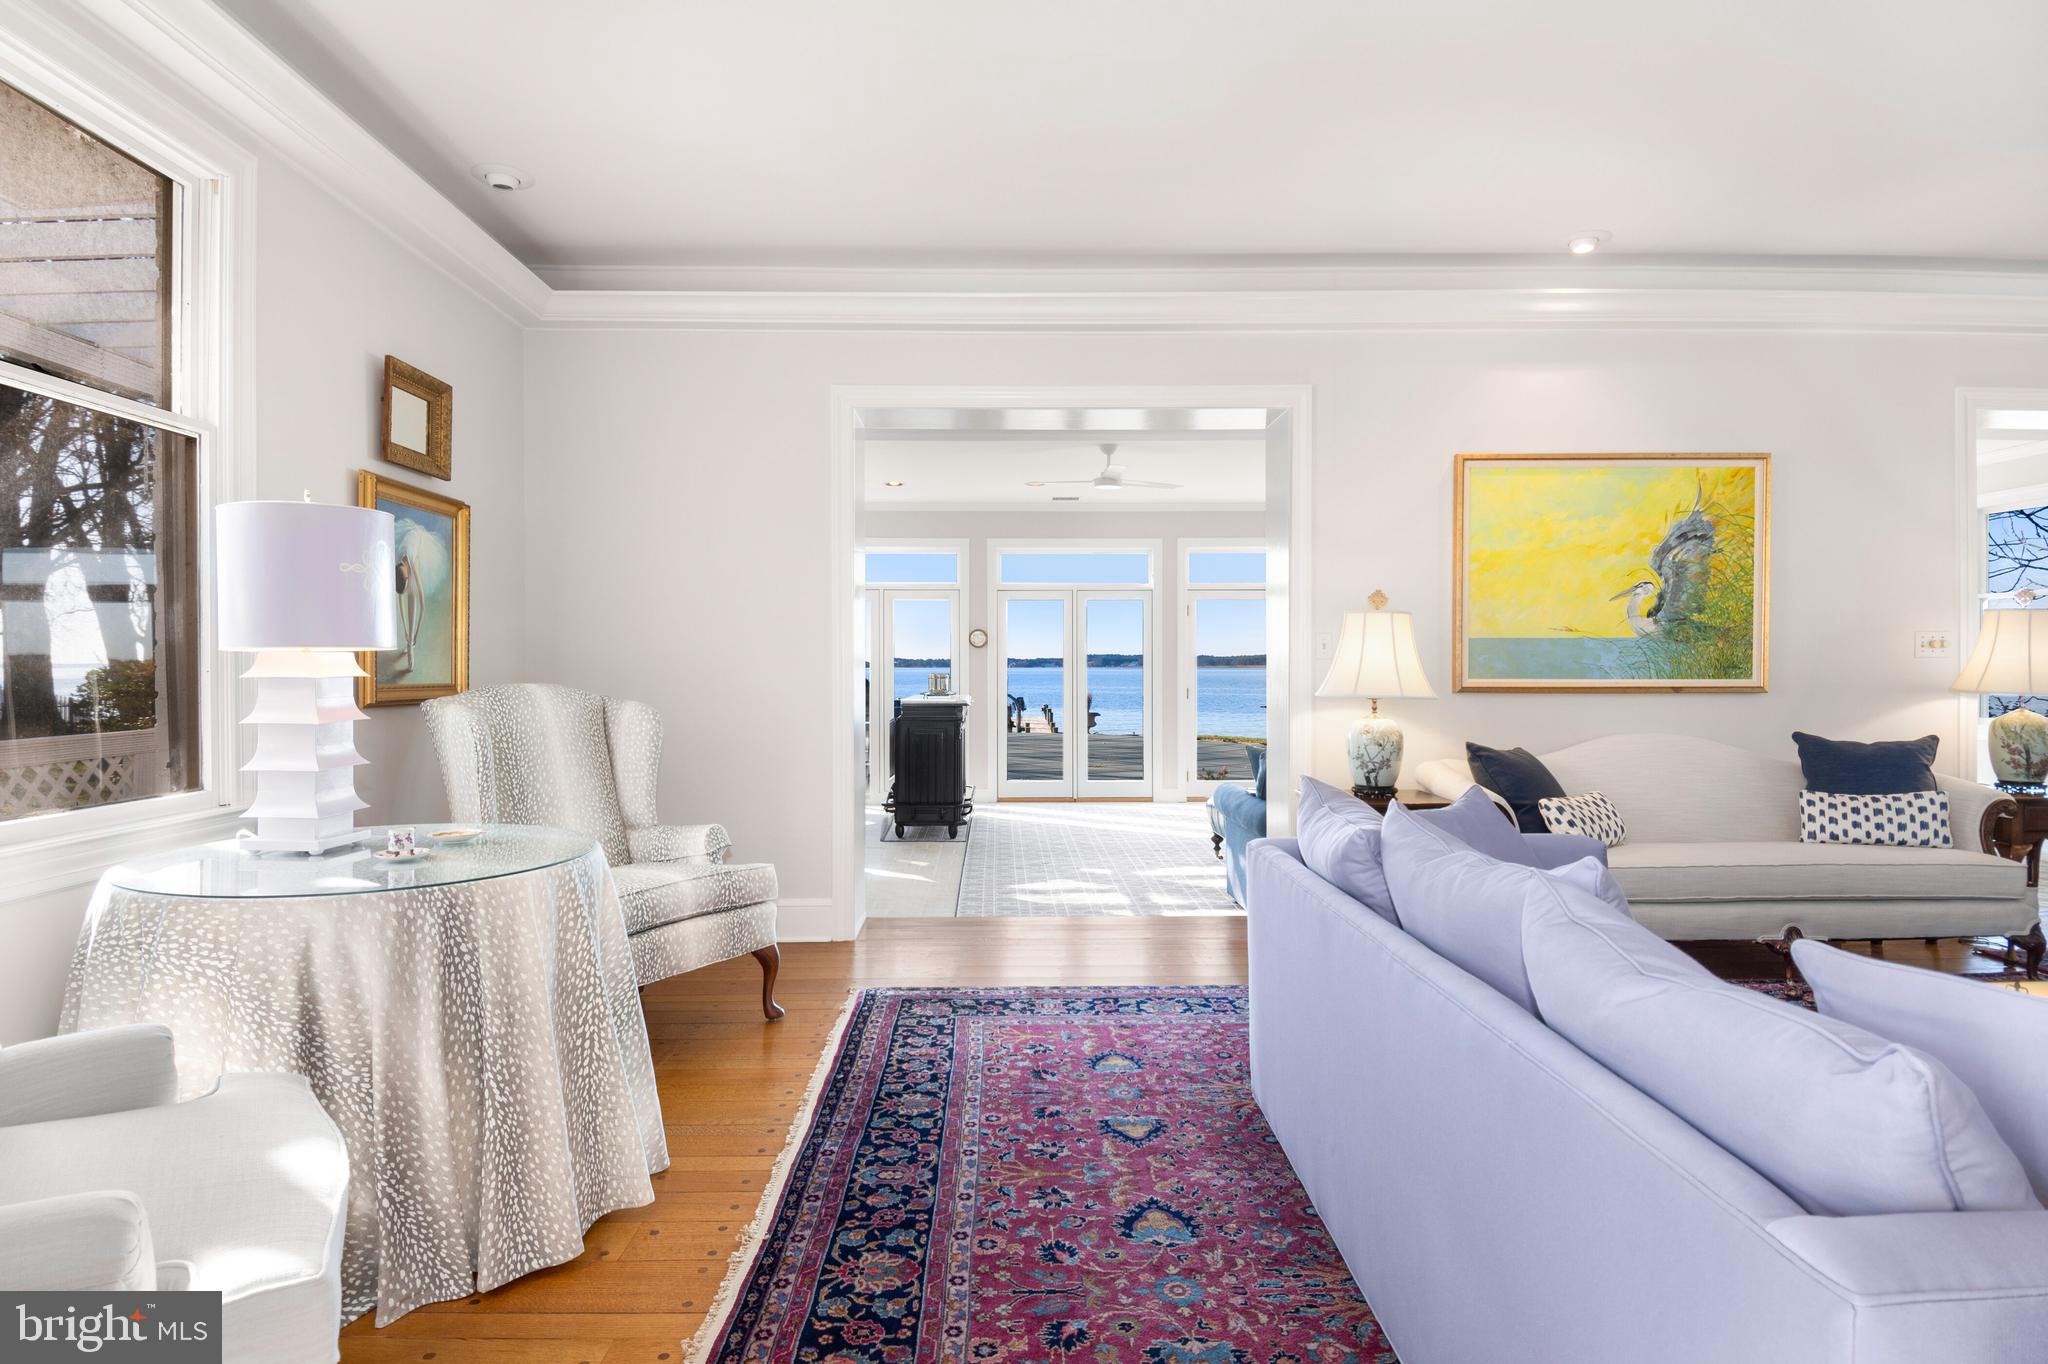
Living room with pale sofas and a patterned rug, opening through glass doors to a waterfront view.
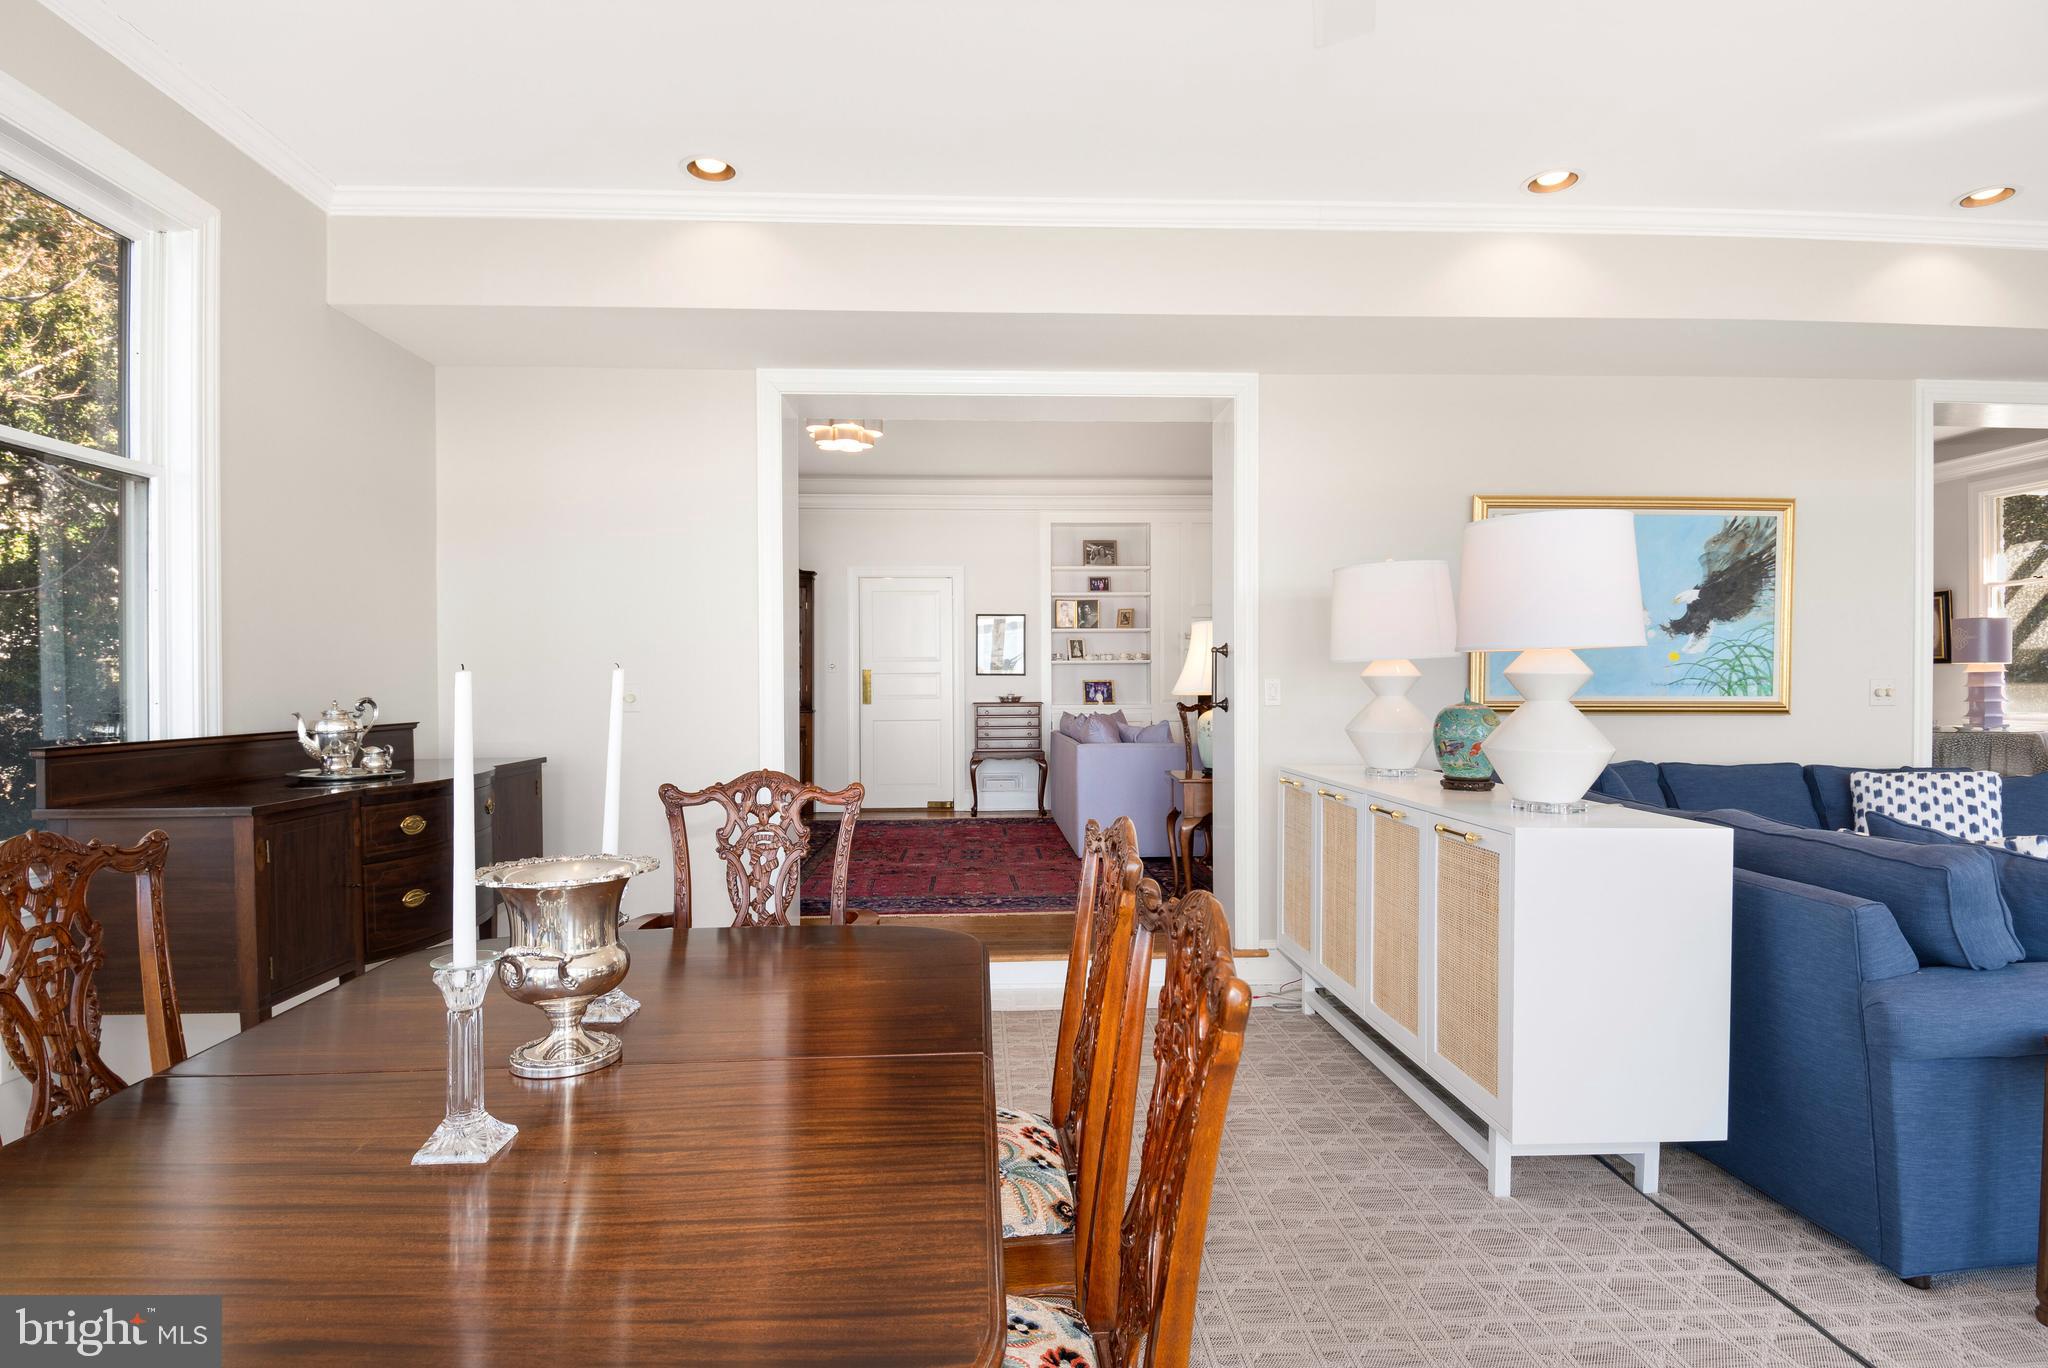
Dining and living area with carved wood dining furniture, a blue sofa, and a doorway to a sitting room.
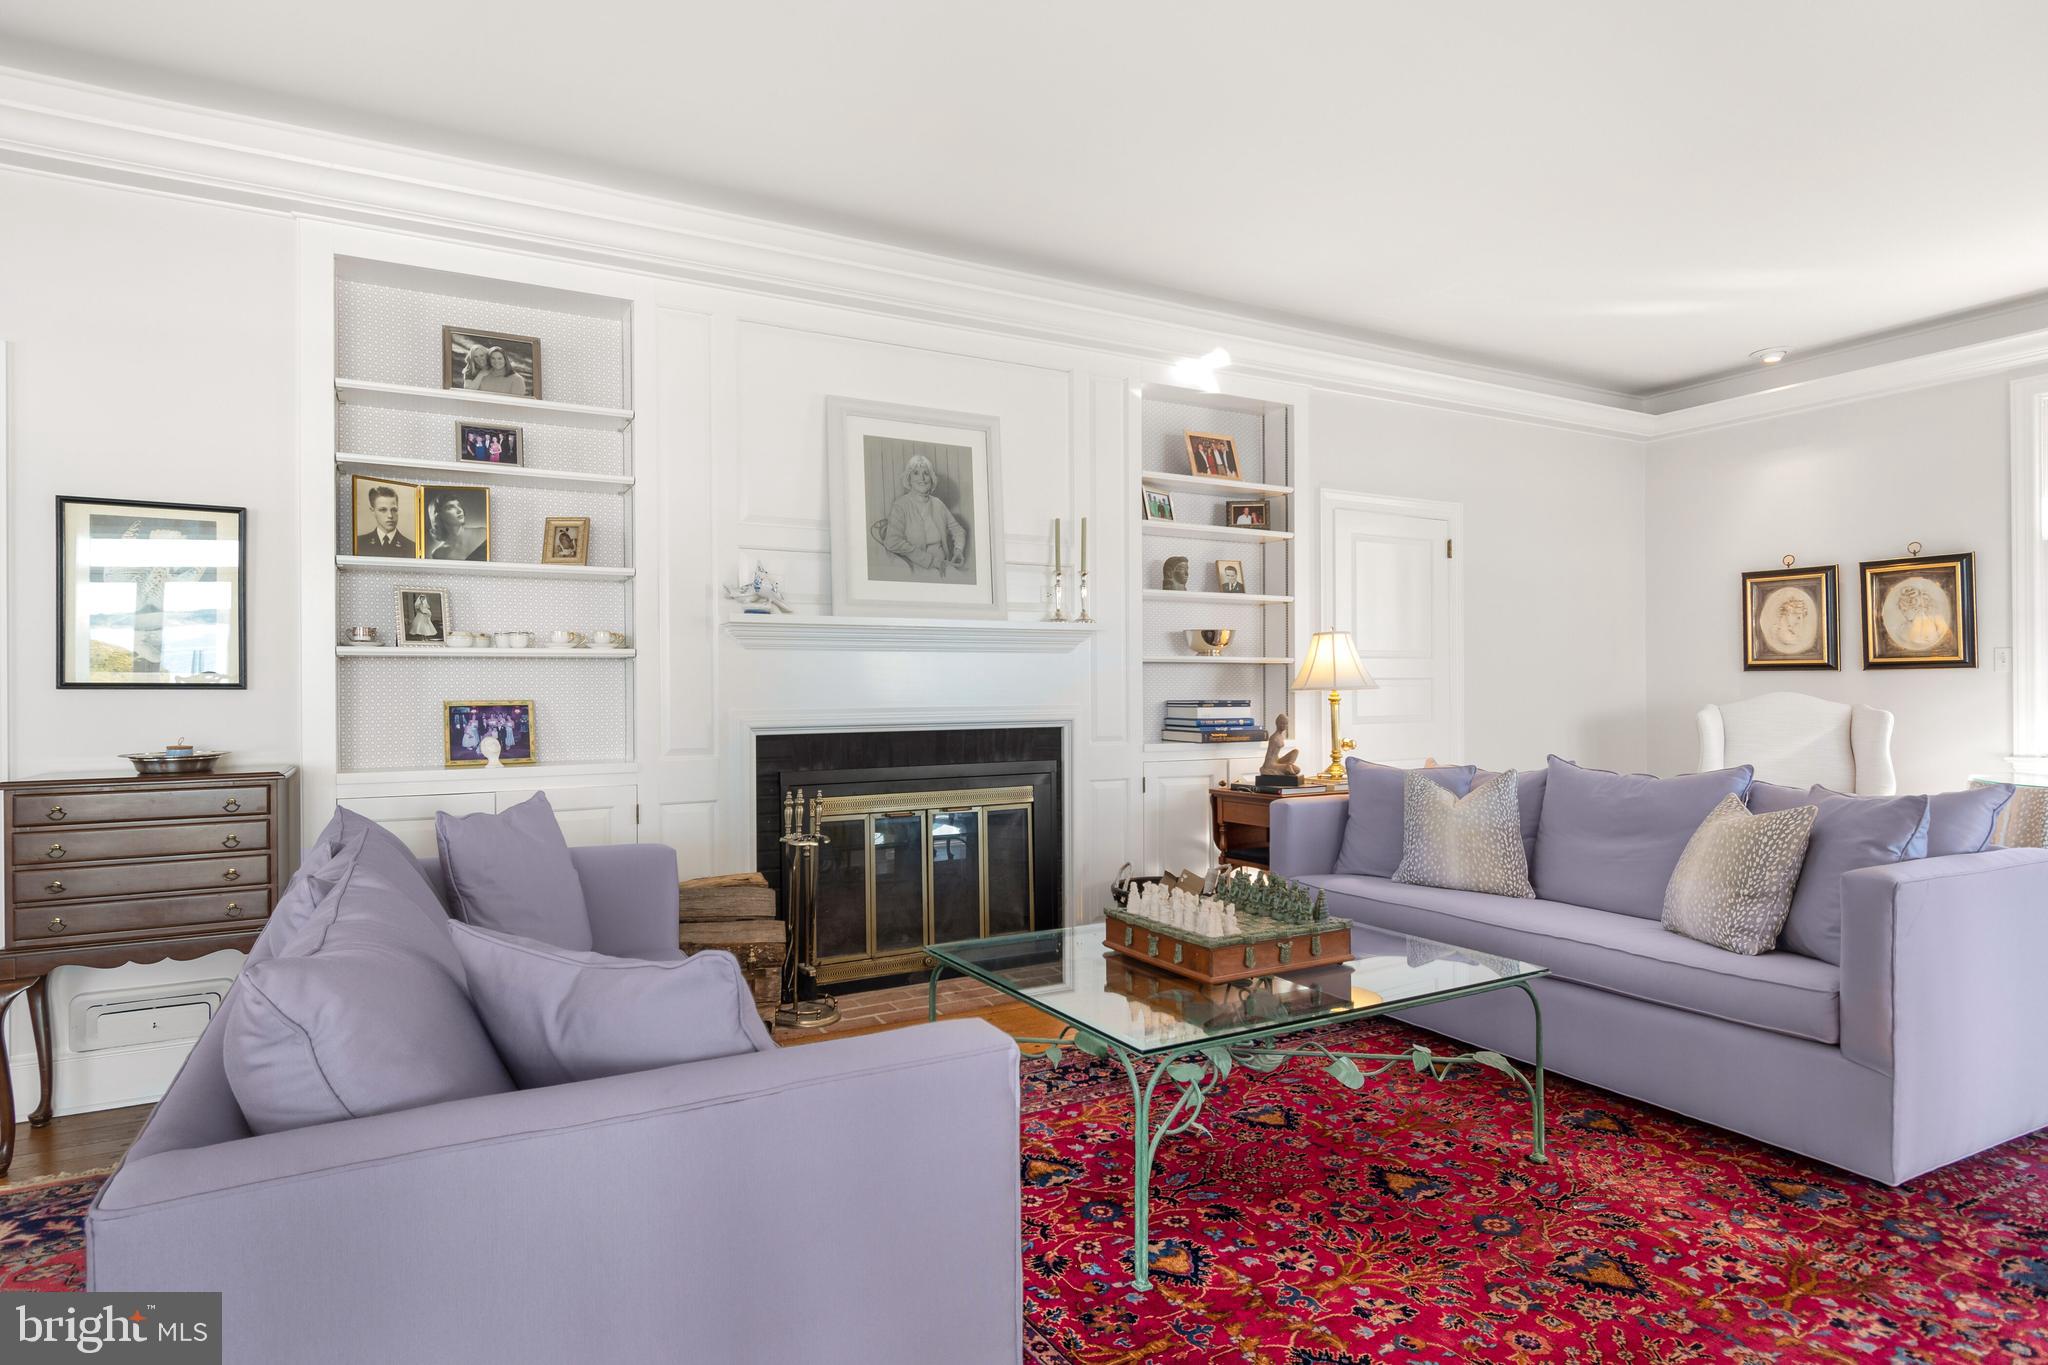
Living room with lavender sofas, a fireplace, built-in photo shelves, and a vivid red patterned rug.
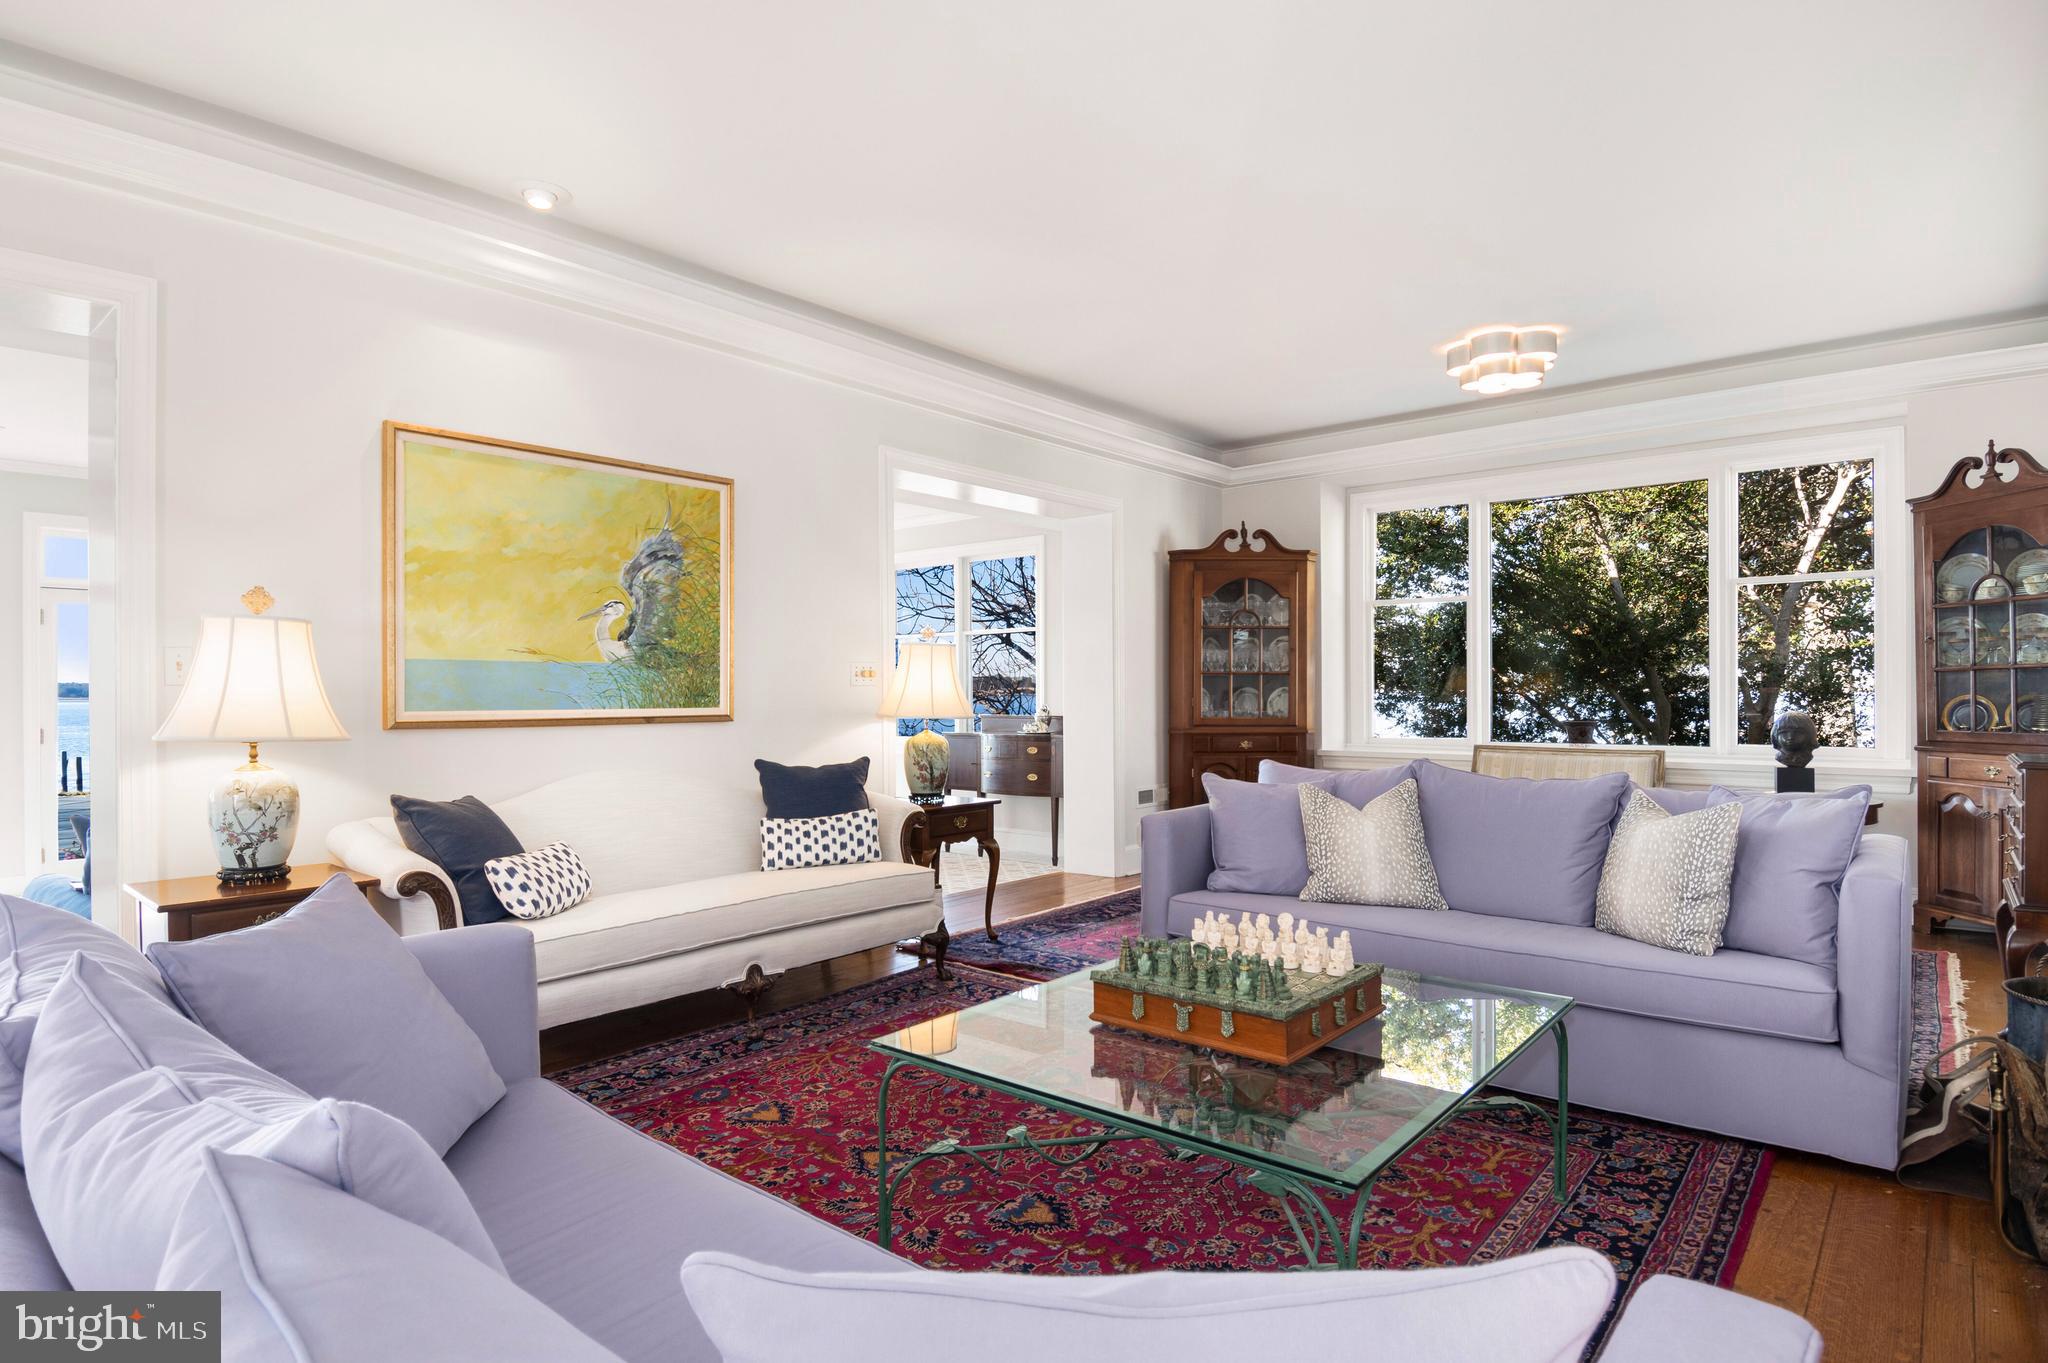
Living room with lavender sofas, a glass coffee table, and large windows overlooking trees.
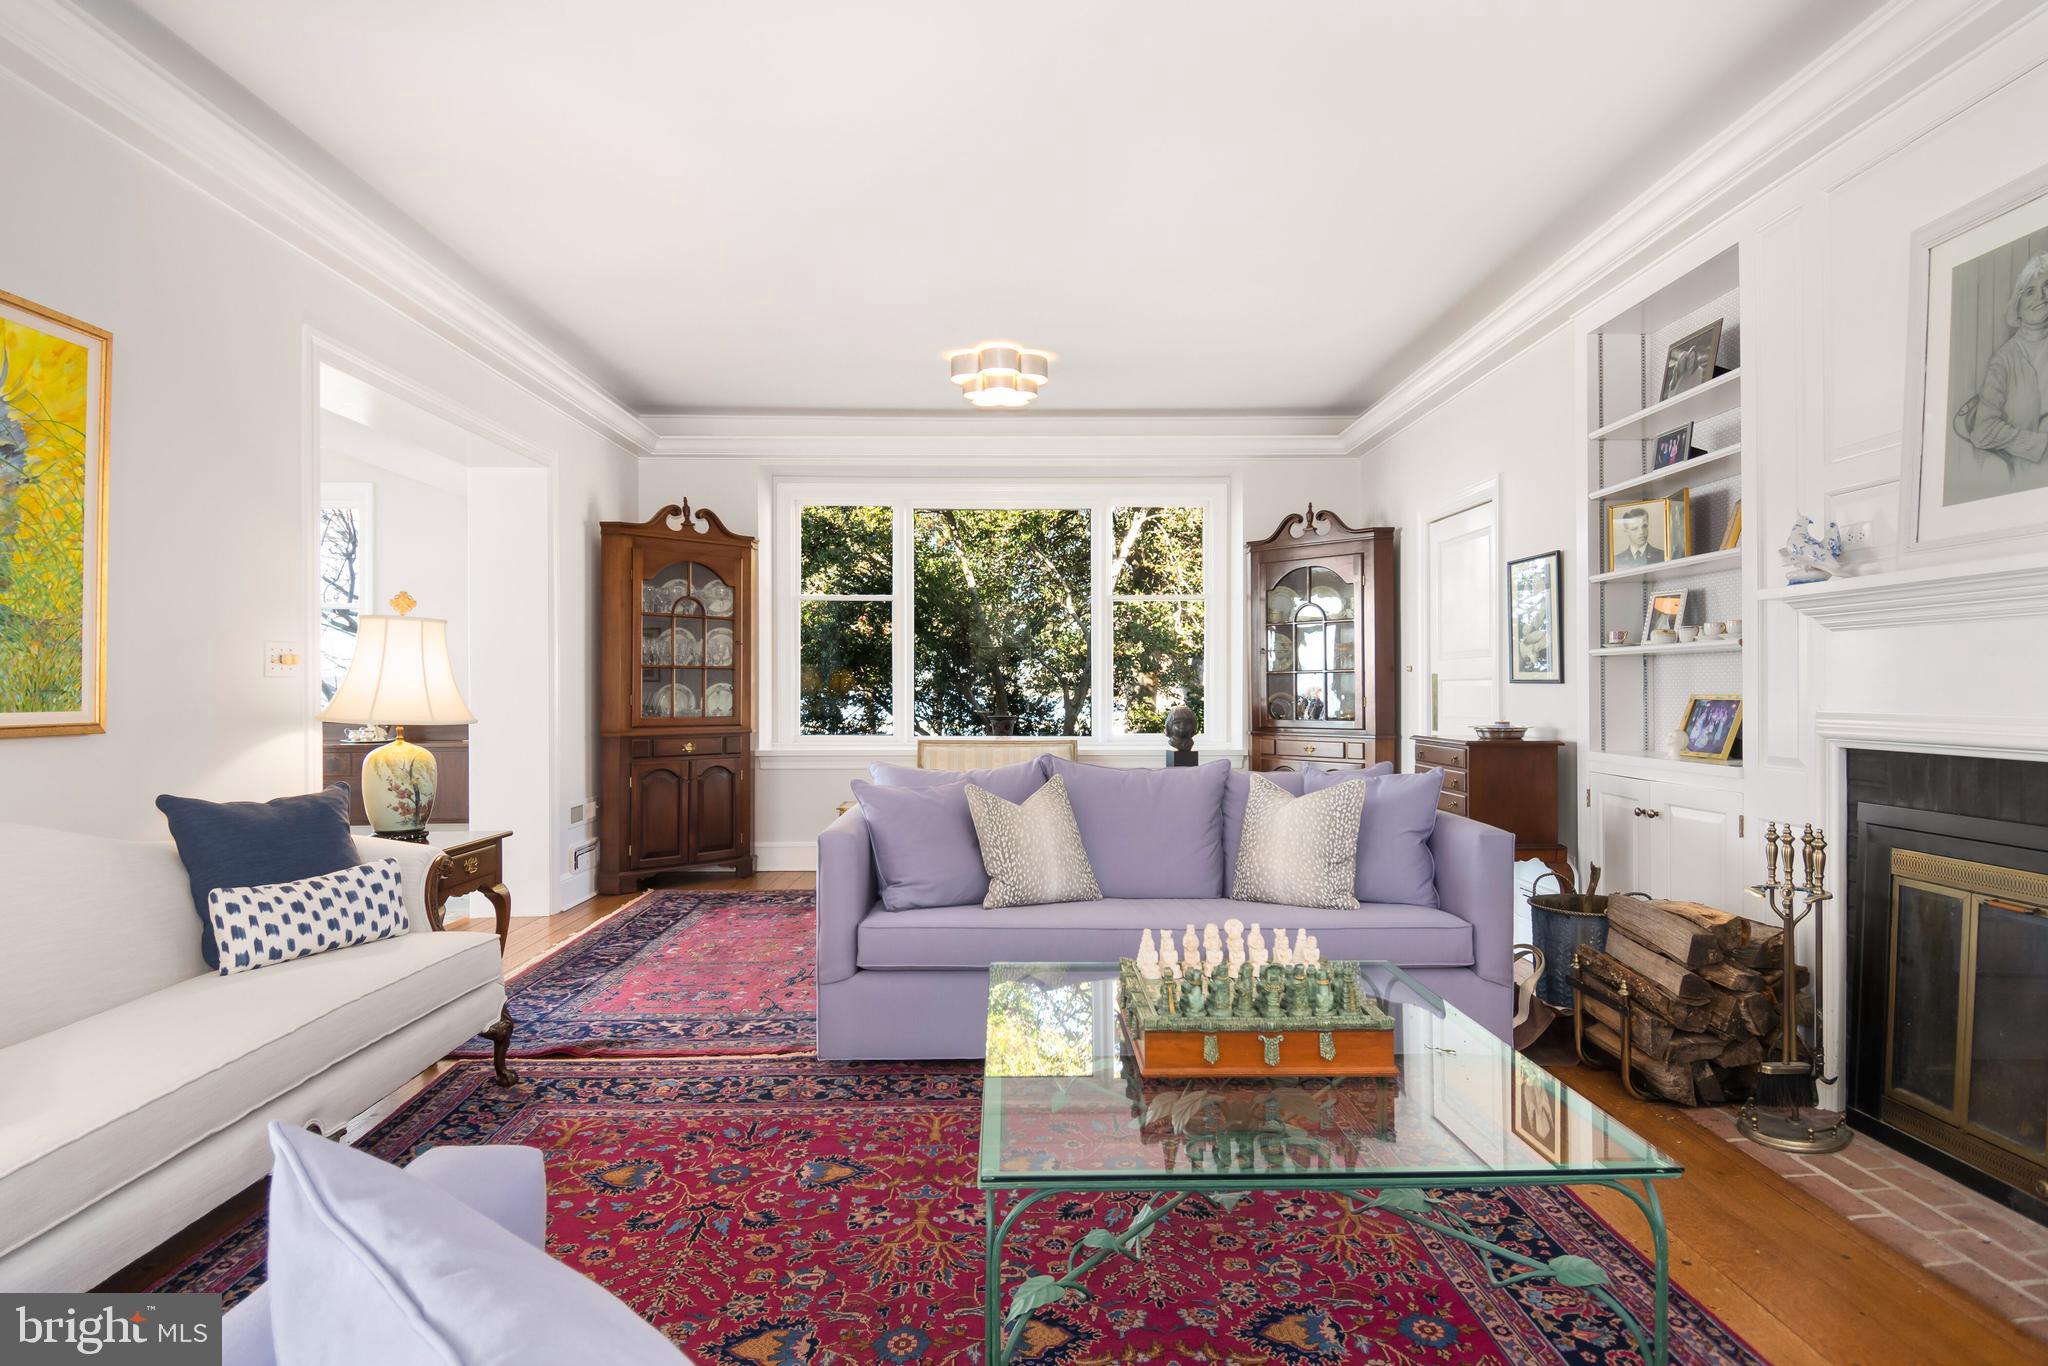
Living room with a lavender sofa, patterned rugs, glass coffee table, and leafy views through a large window.
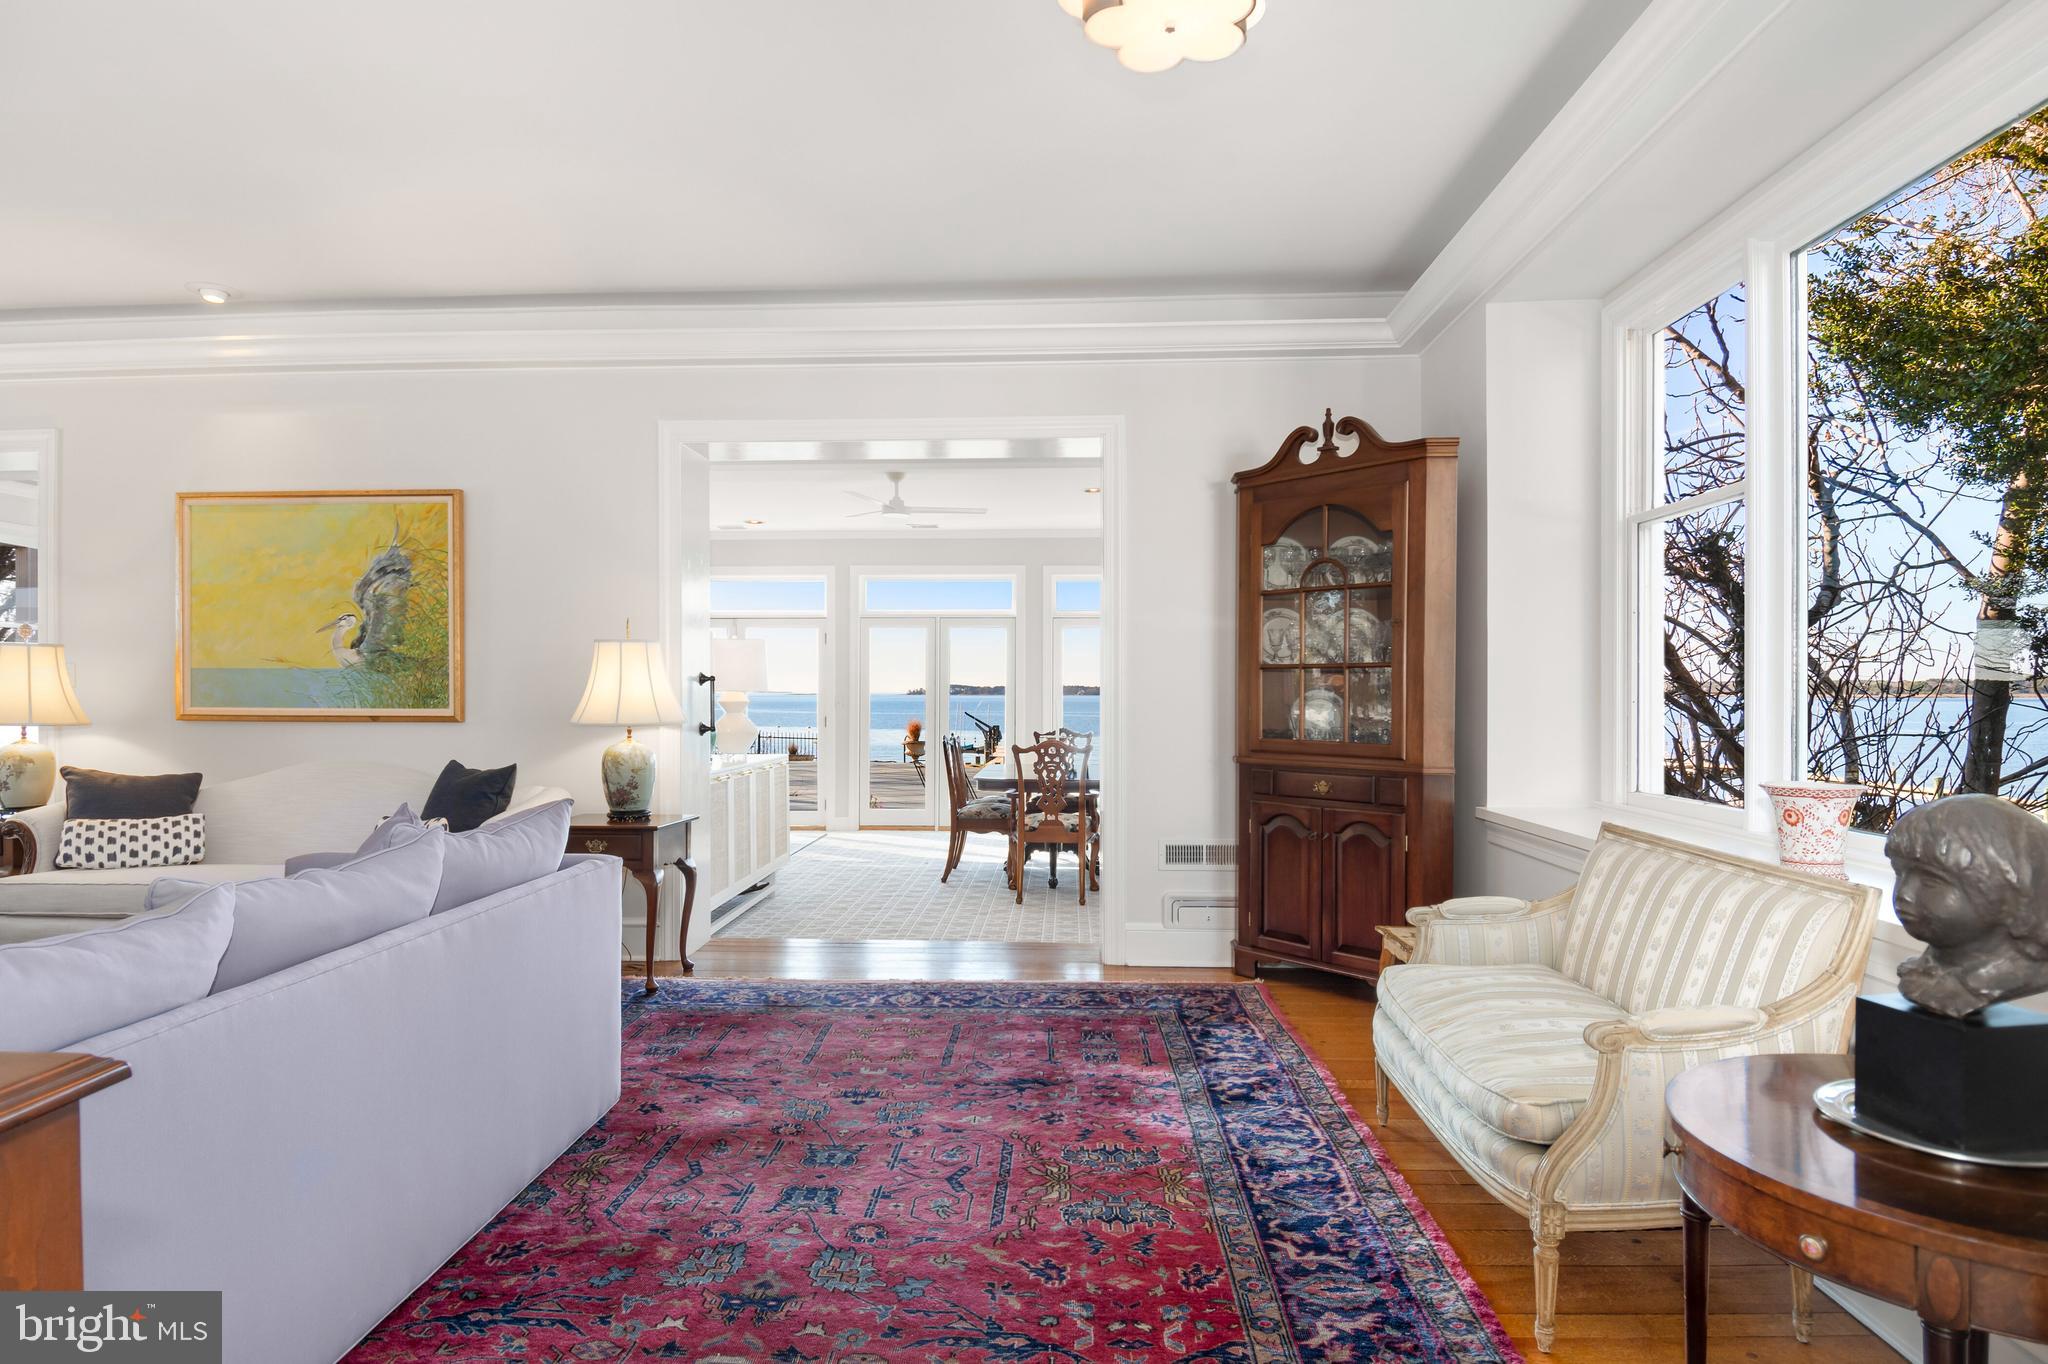
Living room with pale sofas and a red patterned rug, opening to a dining area overlooking the water.
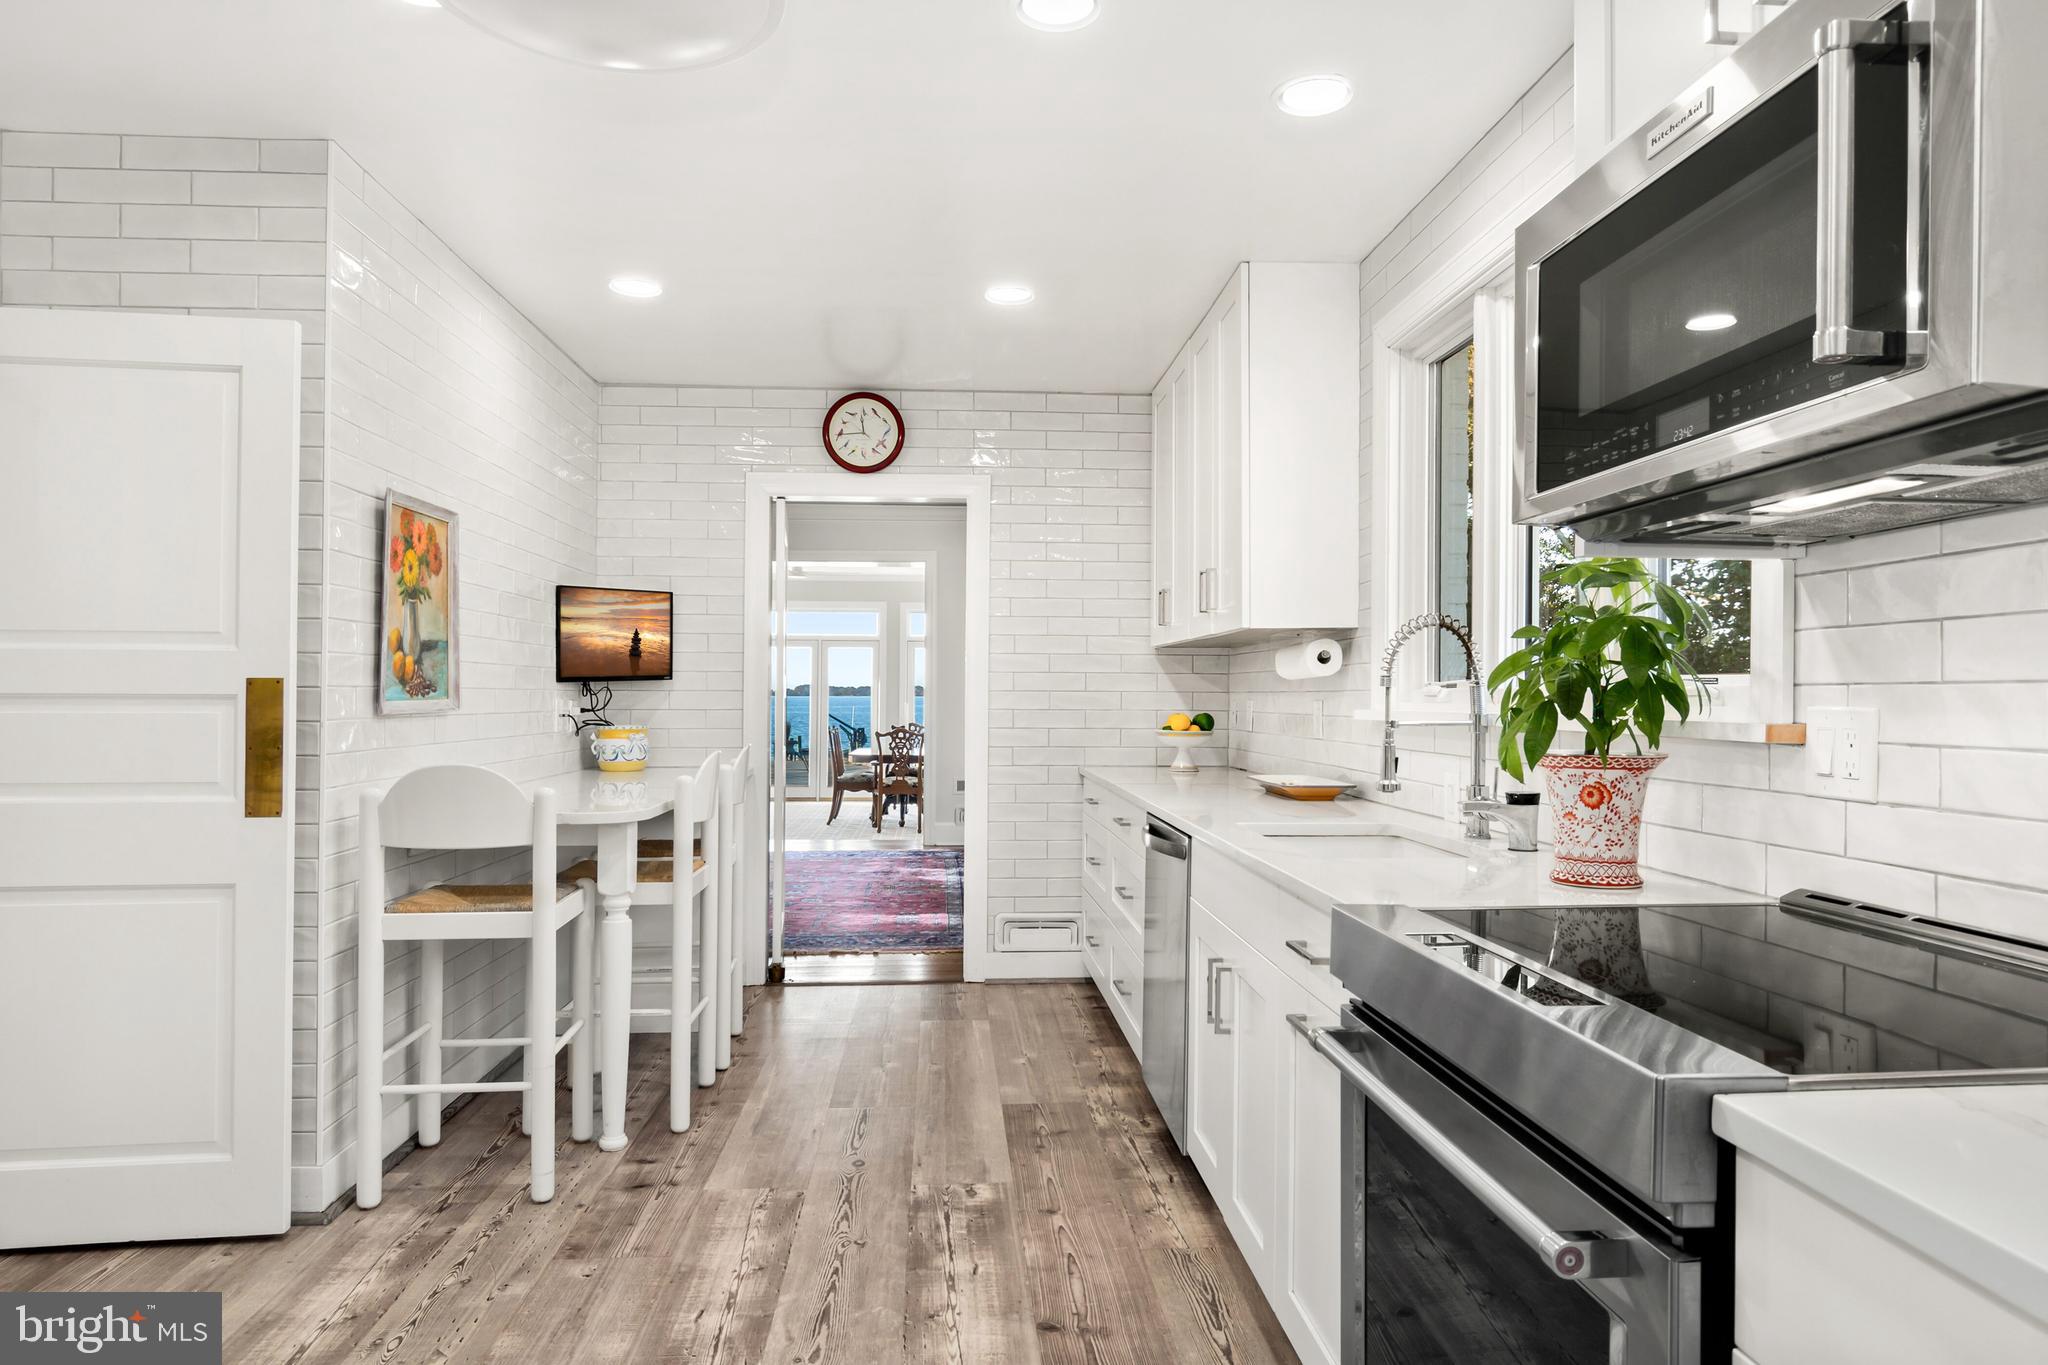
White subway-tile kitchen with stainless steel appliances, a breakfast nook, and water visible through the doorway.
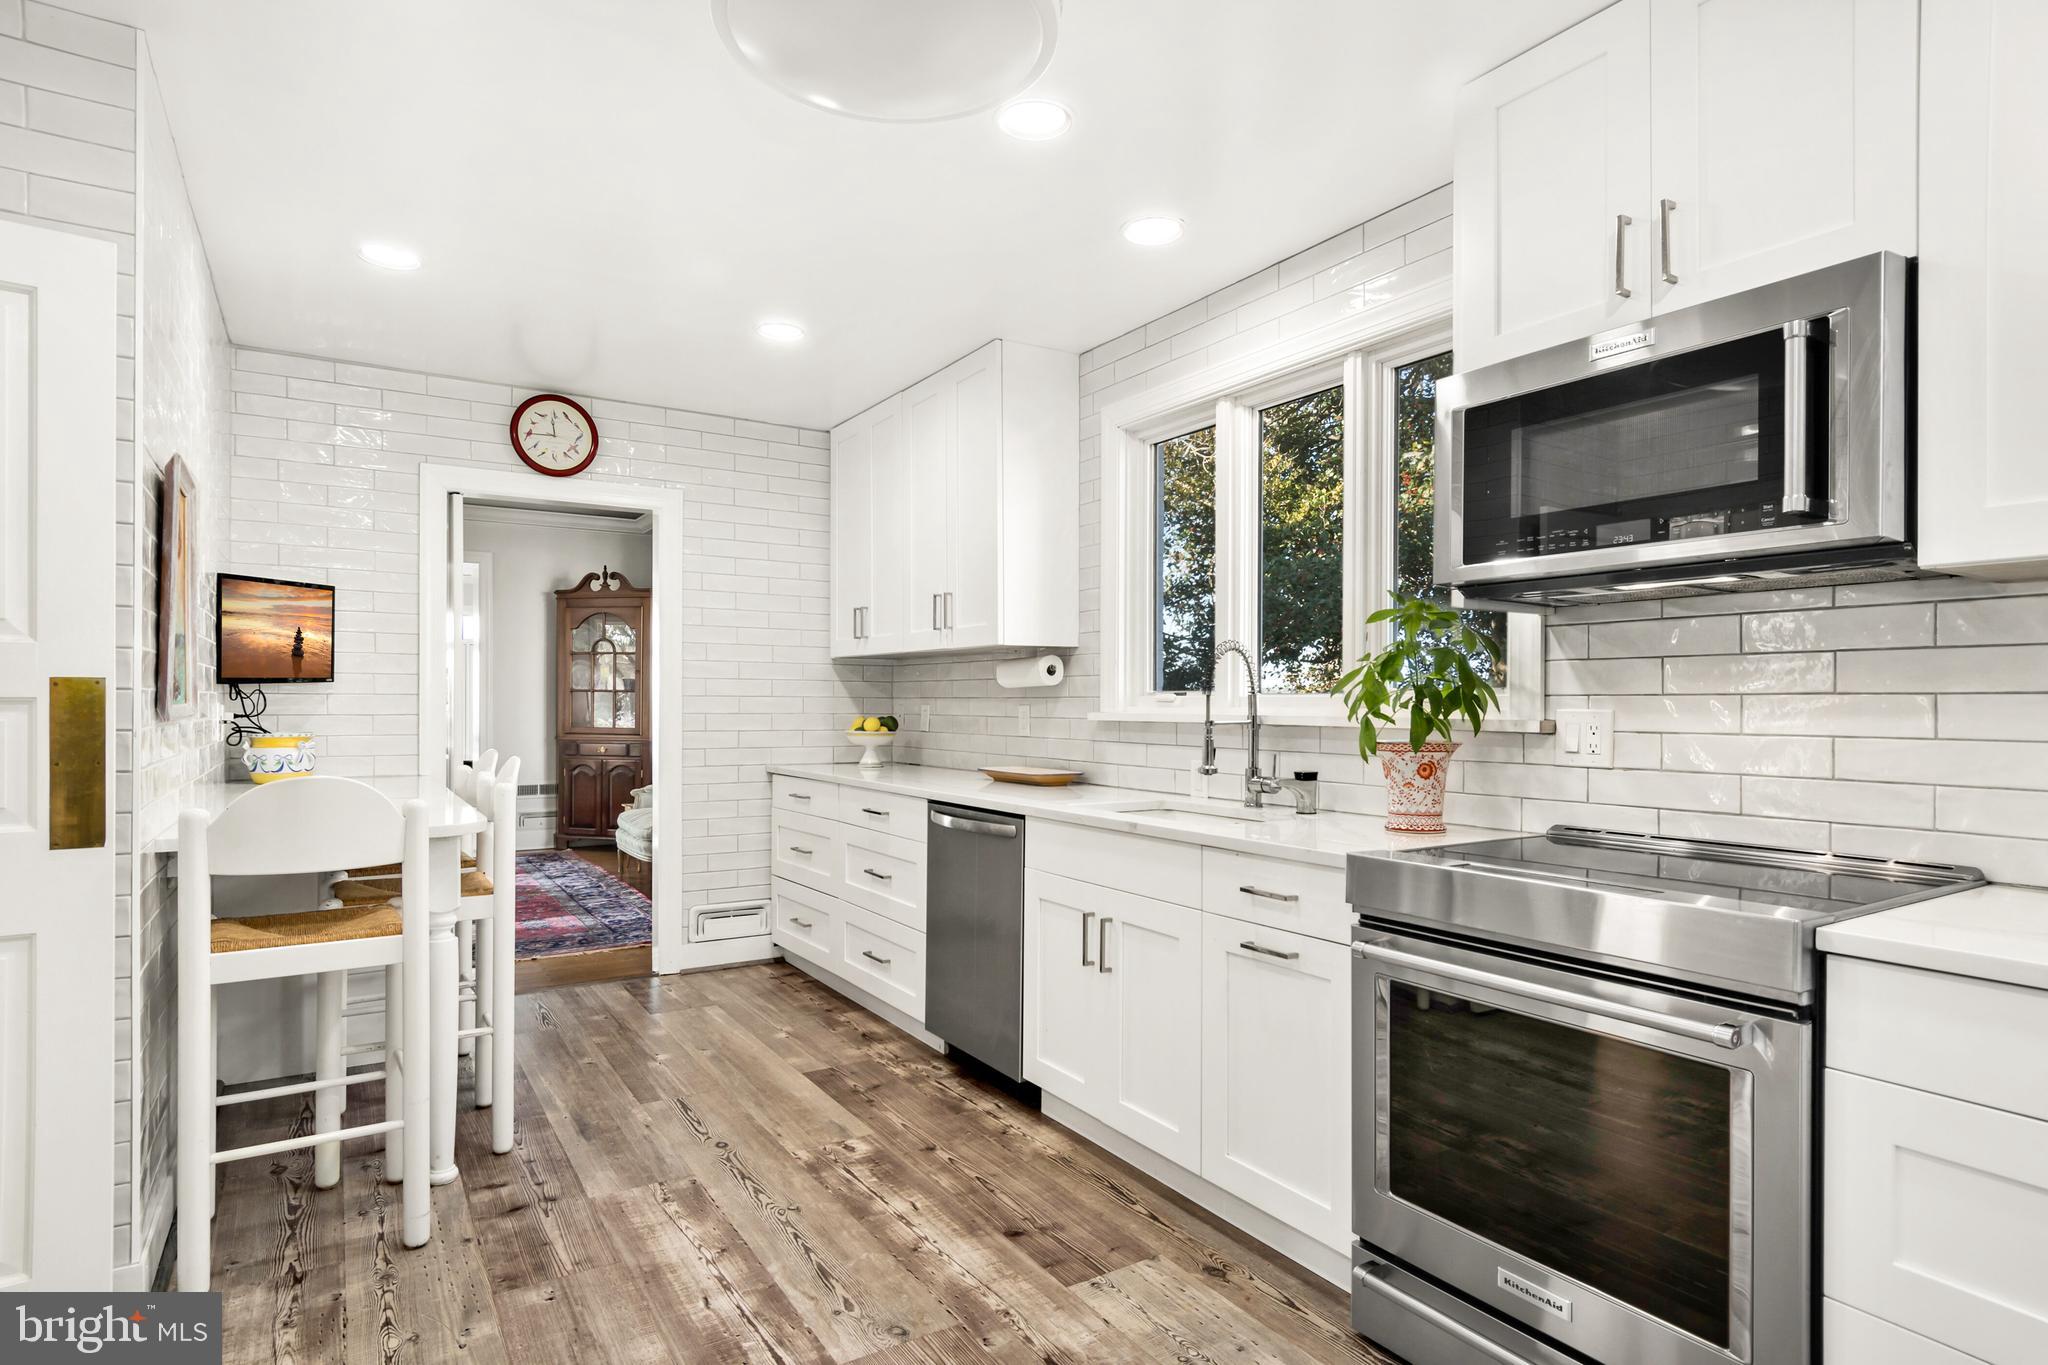
Bright white kitchen with stainless steel appliances, subway tile, and rustic wood flooring.
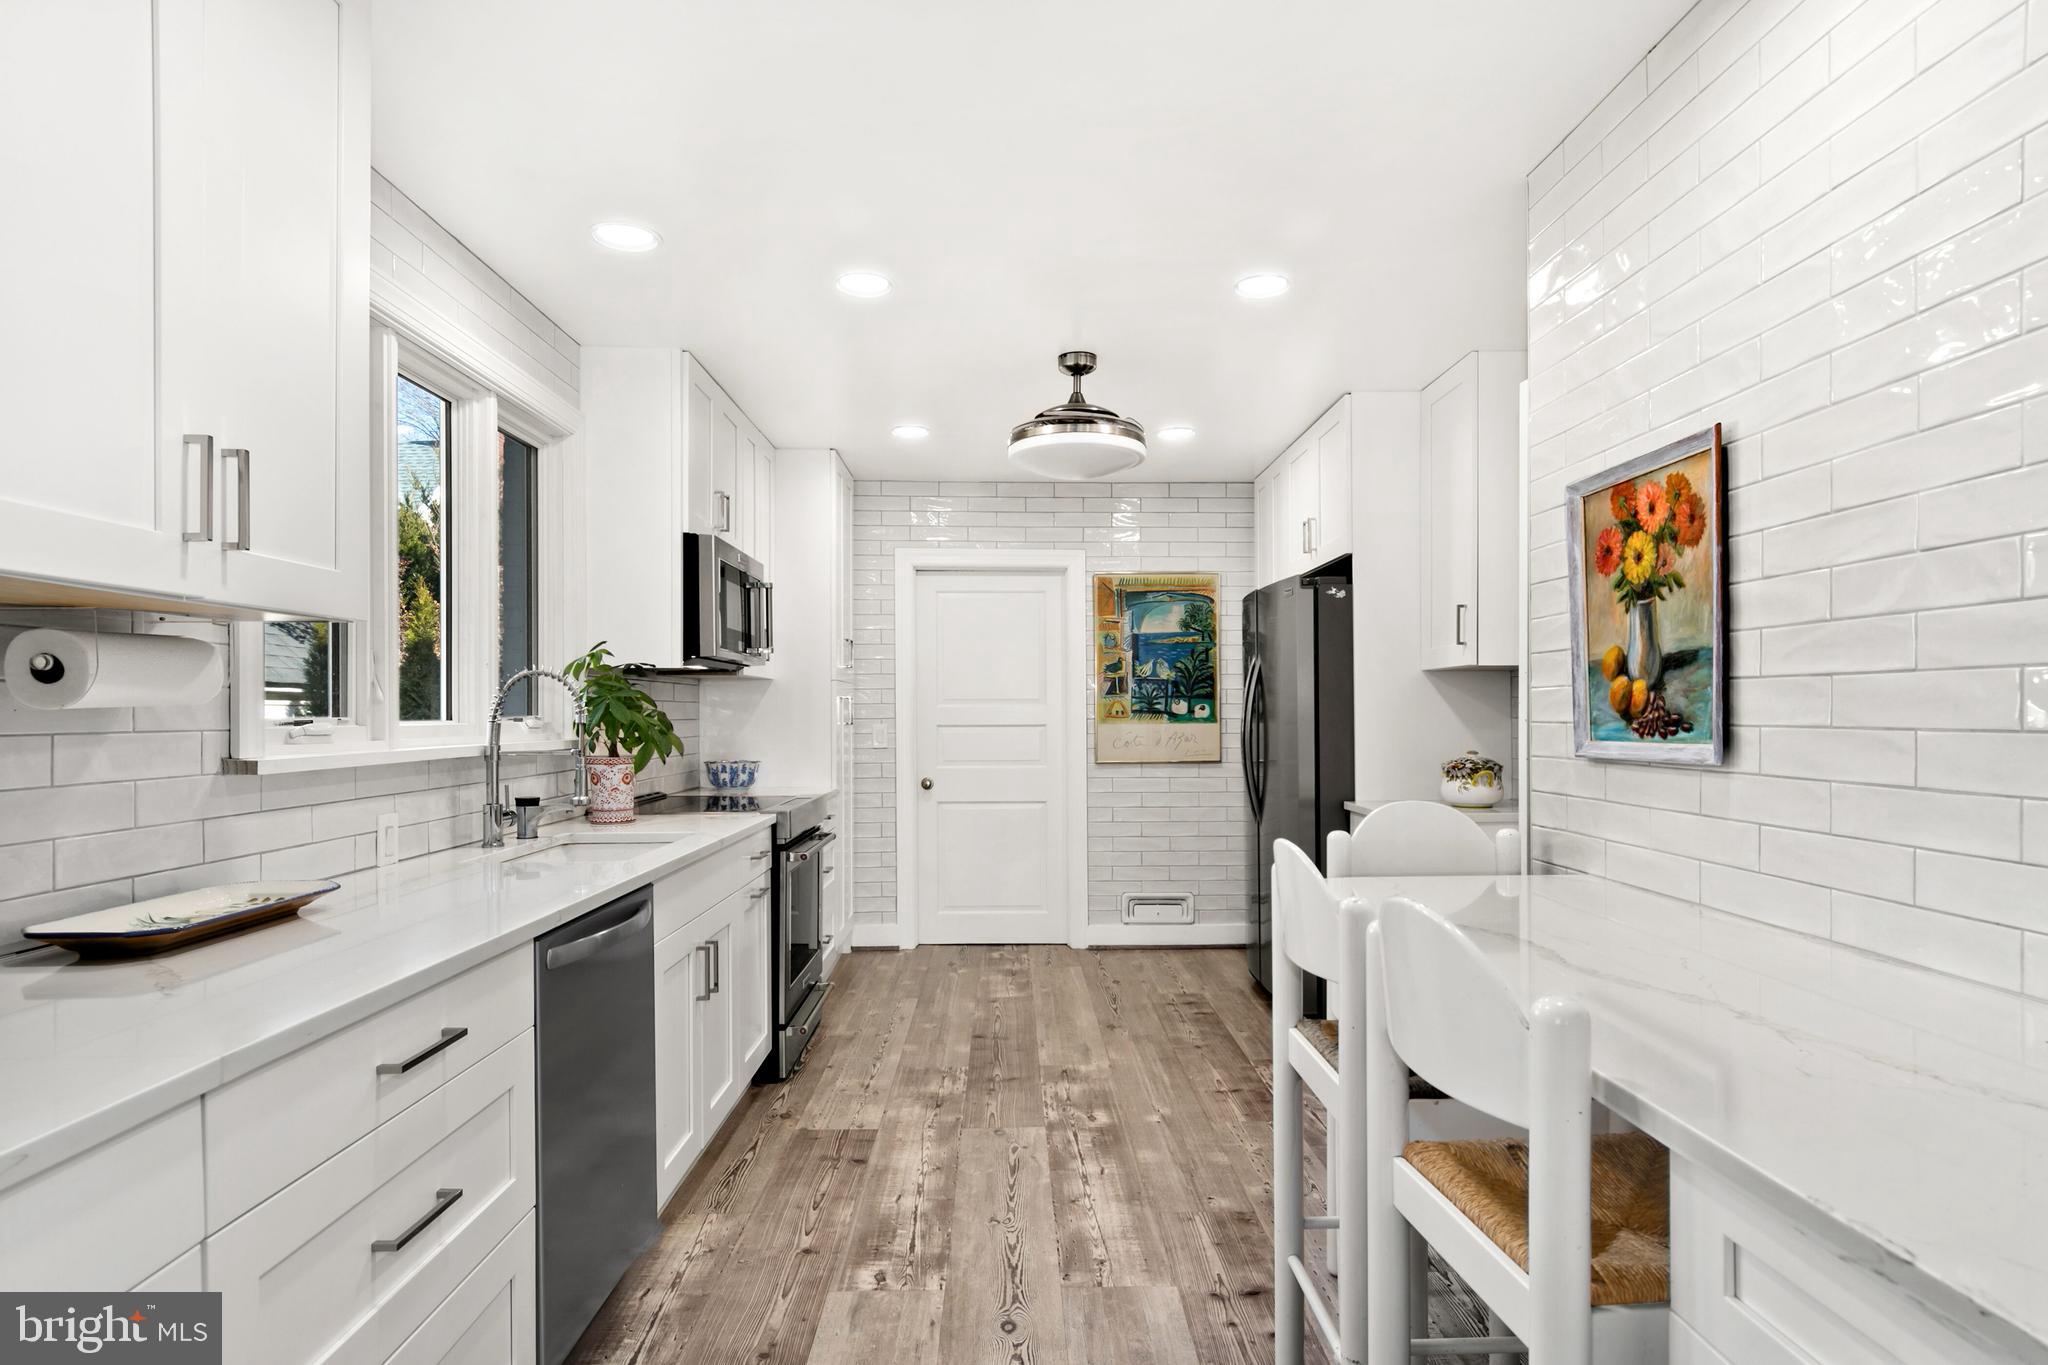
Bright galley kitchen with white subway tile, stainless appliances, wood flooring, and a breakfast counter.
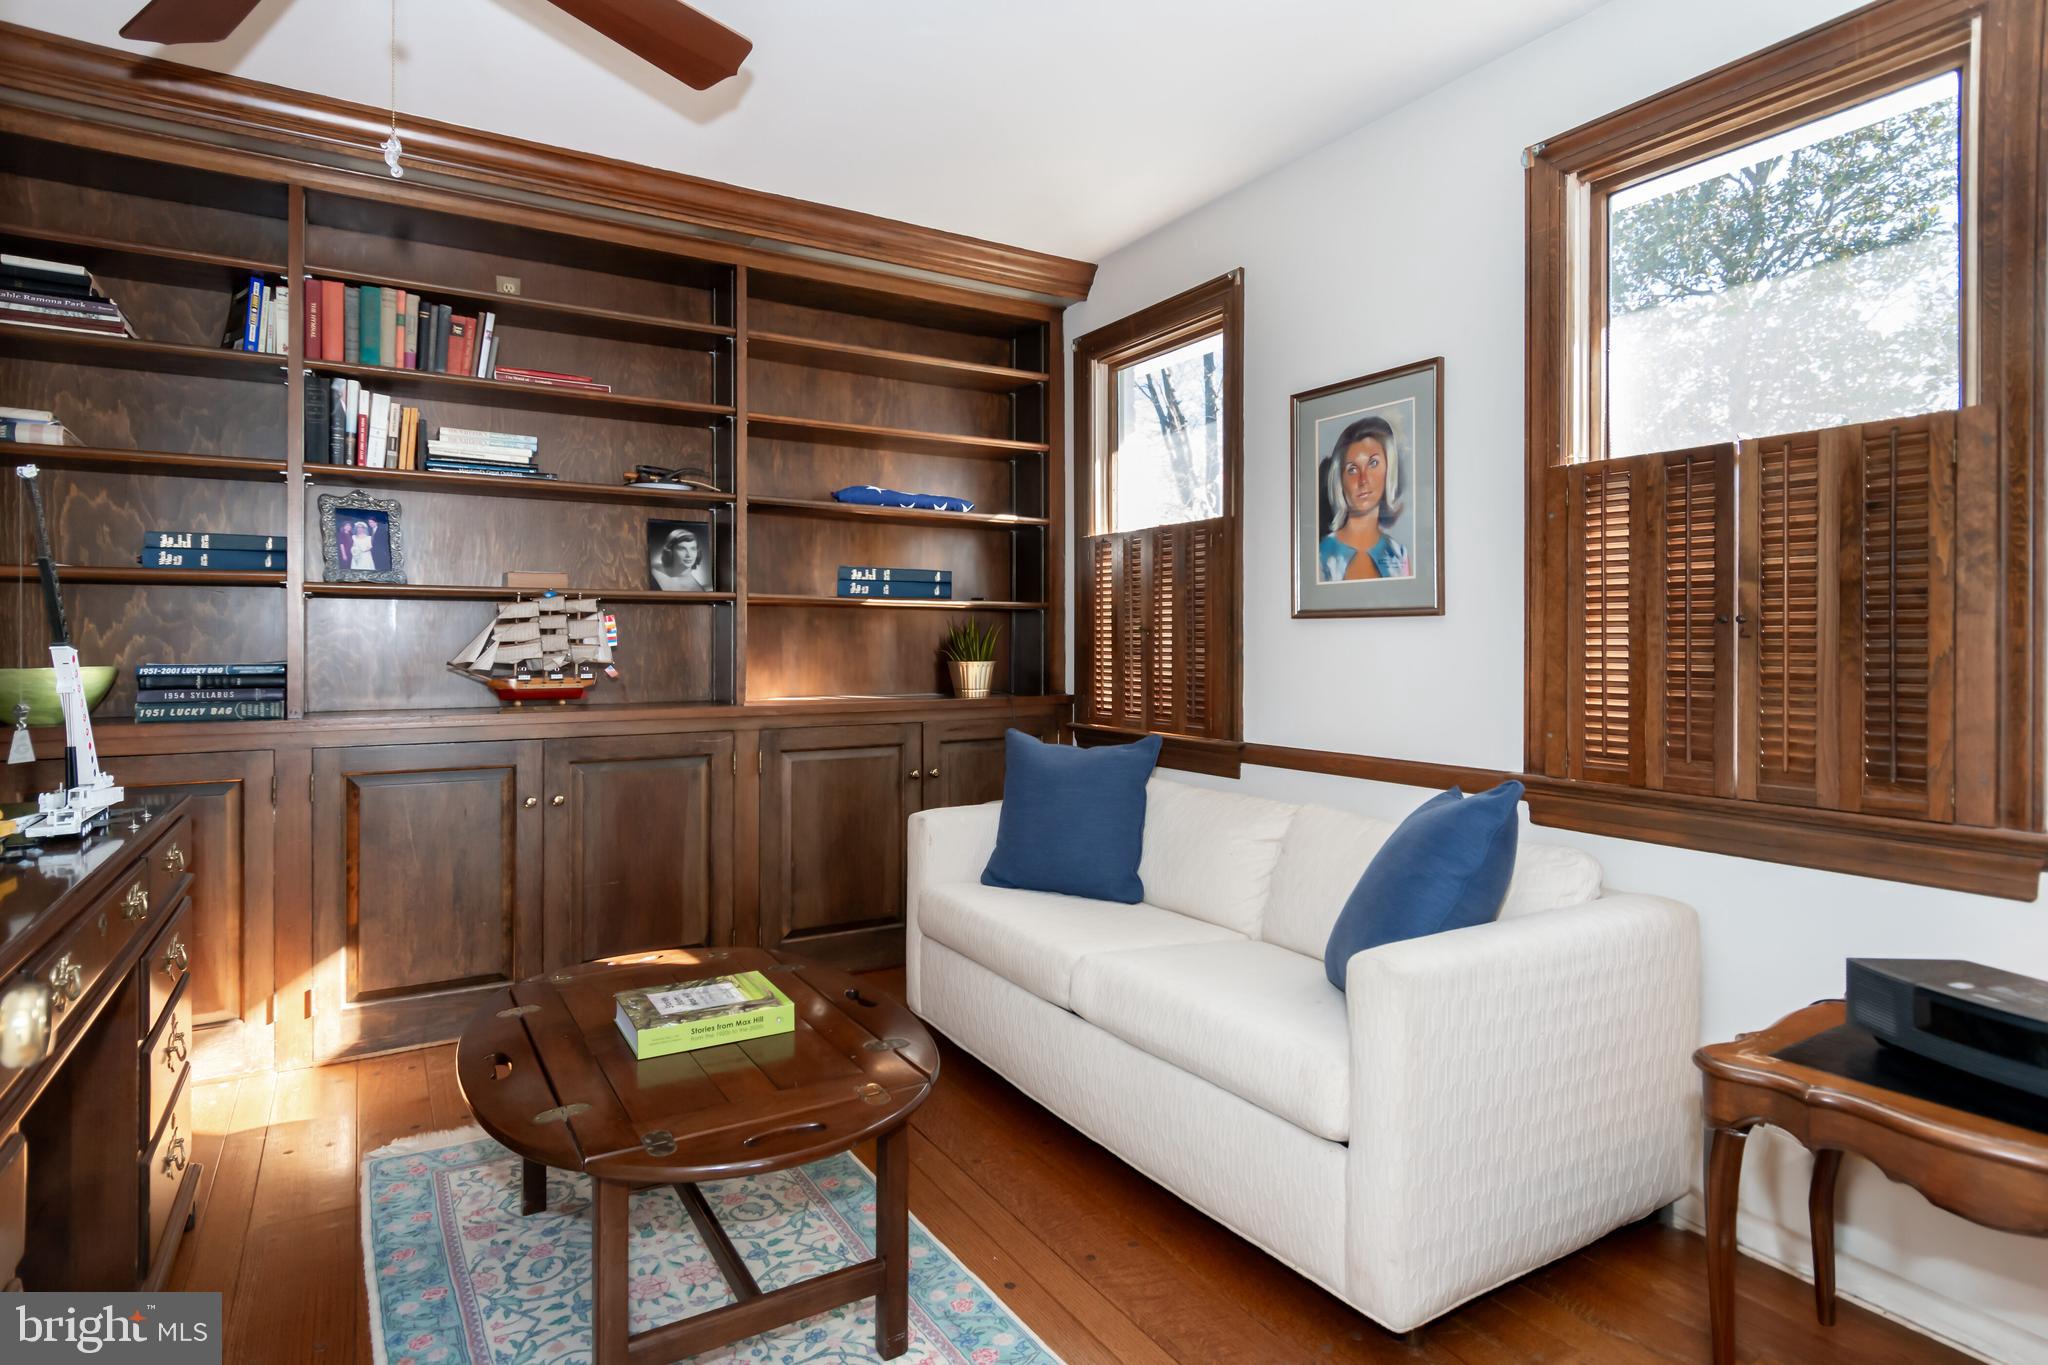
Library with dark wood built-in bookshelves, white sofa, blue cushions, and shuttered windows.
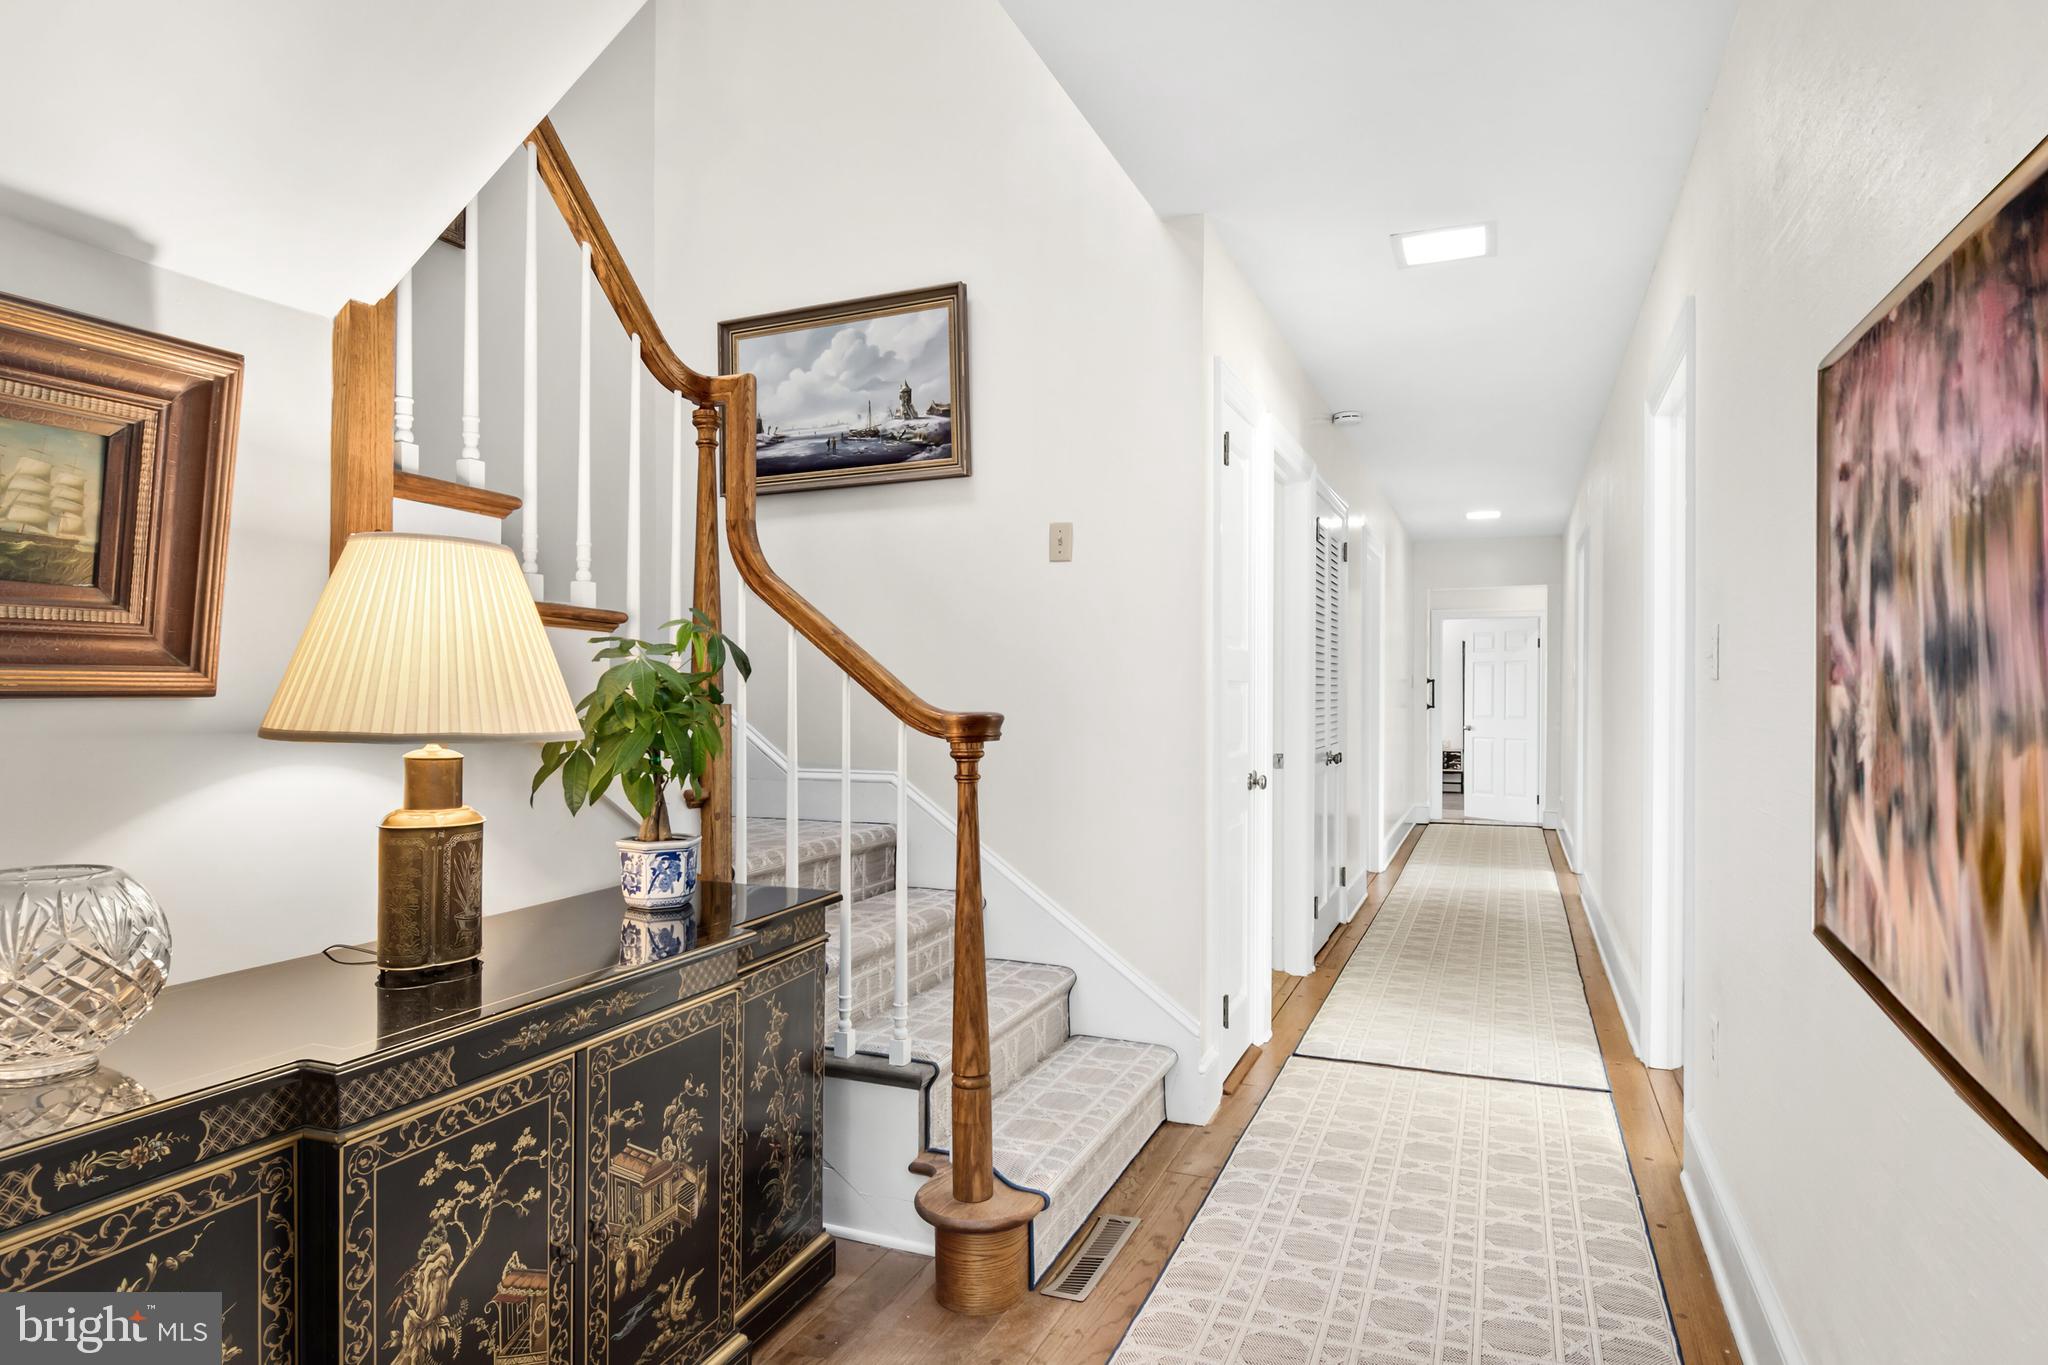
Entry foyer with a carpeted staircase, wood banister, and ornate black-and-gold console cabinet.
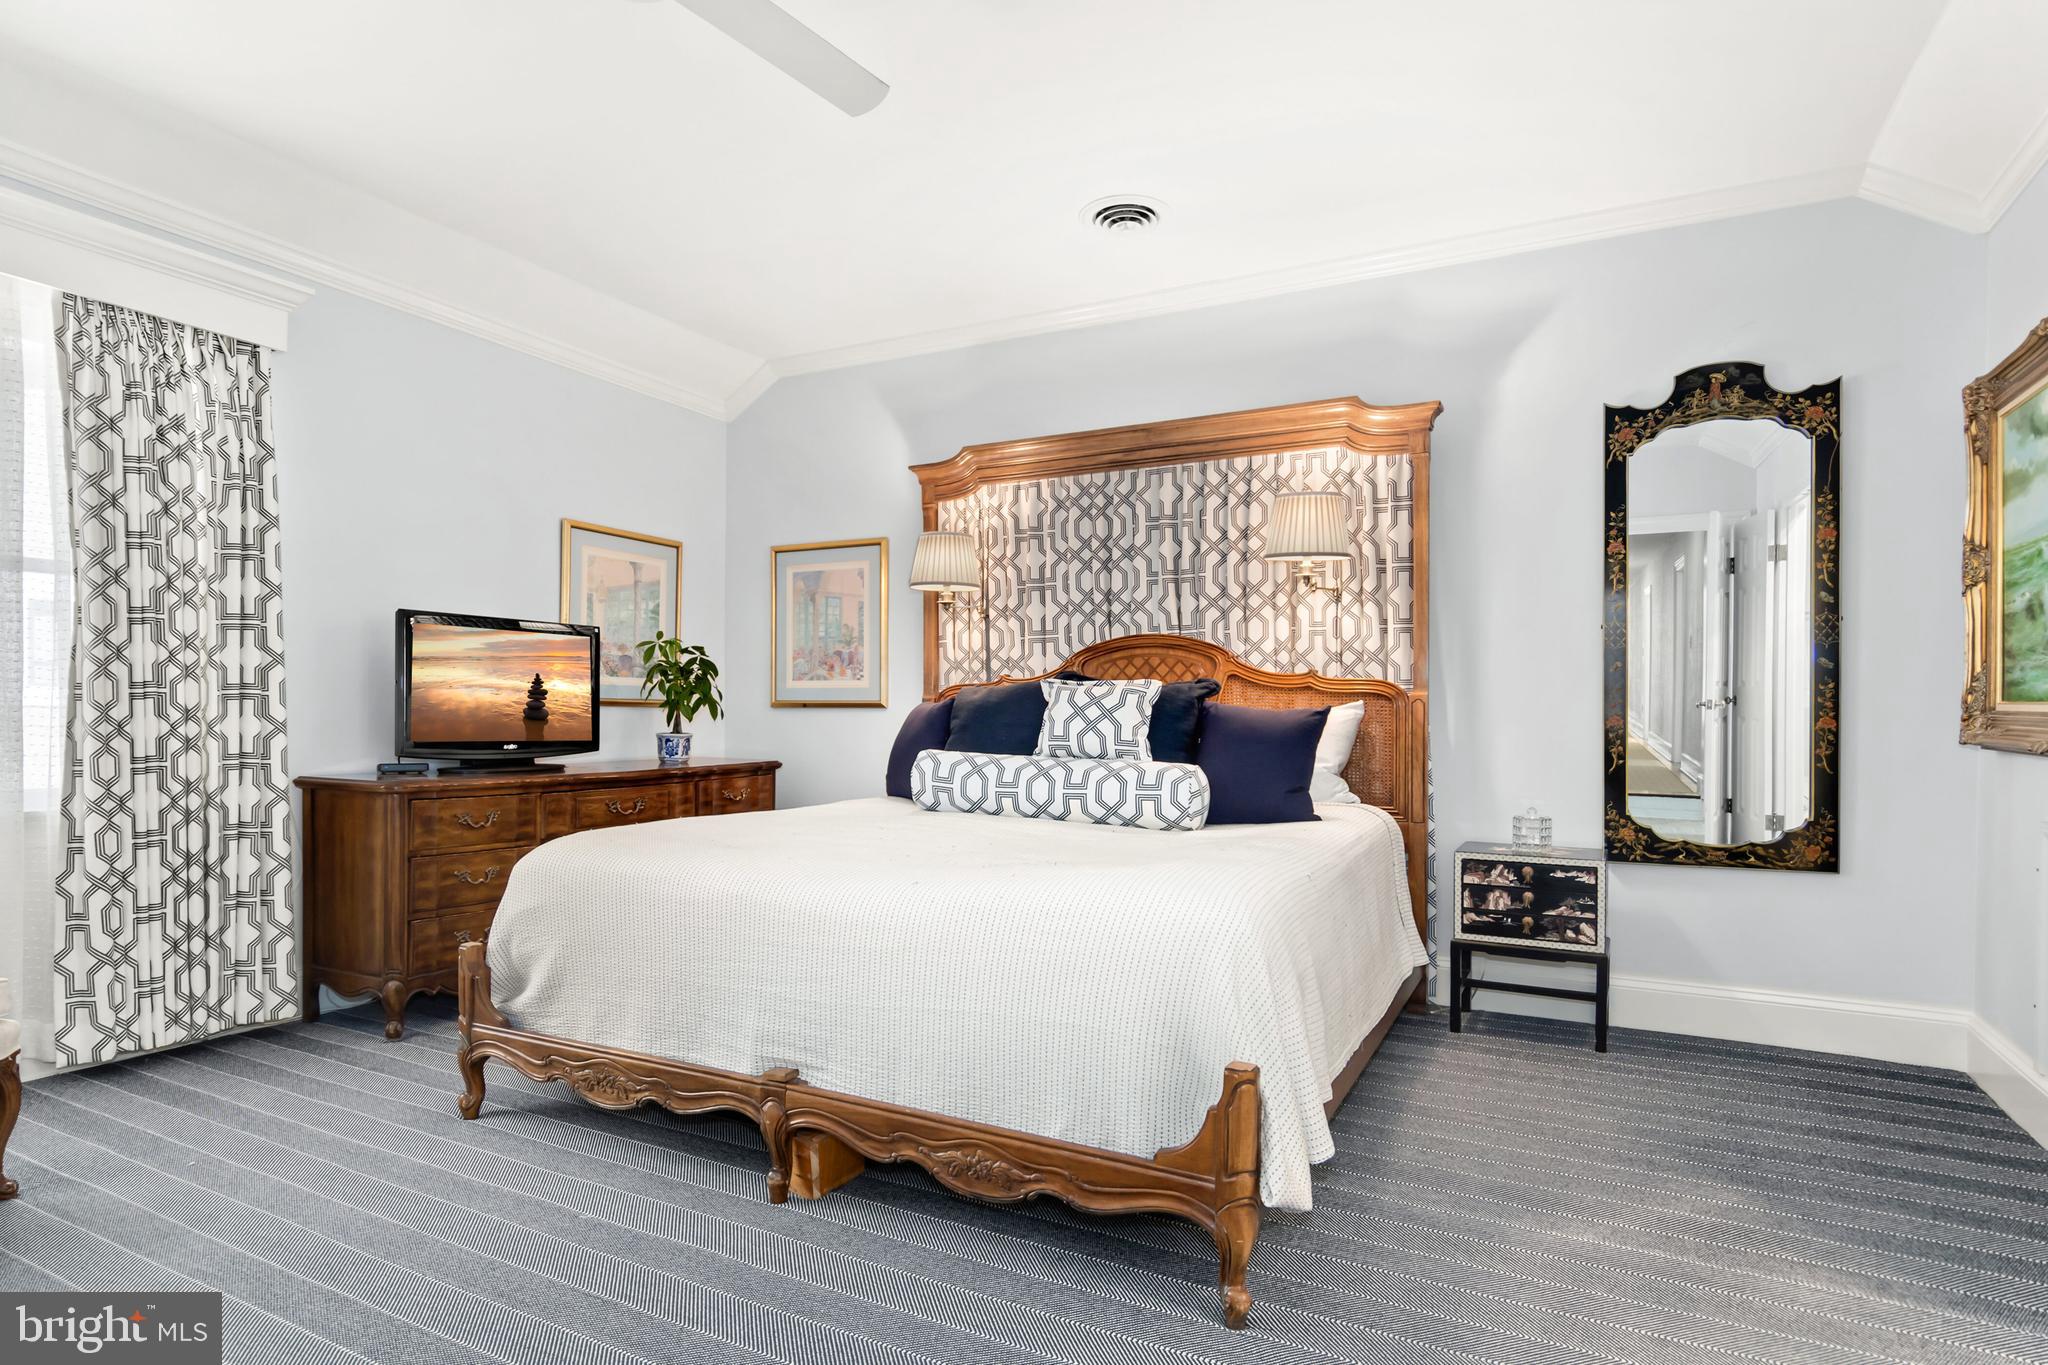
Furnished bedroom with a carved wooden bed, patterned headboard, and ornate wall mirror.
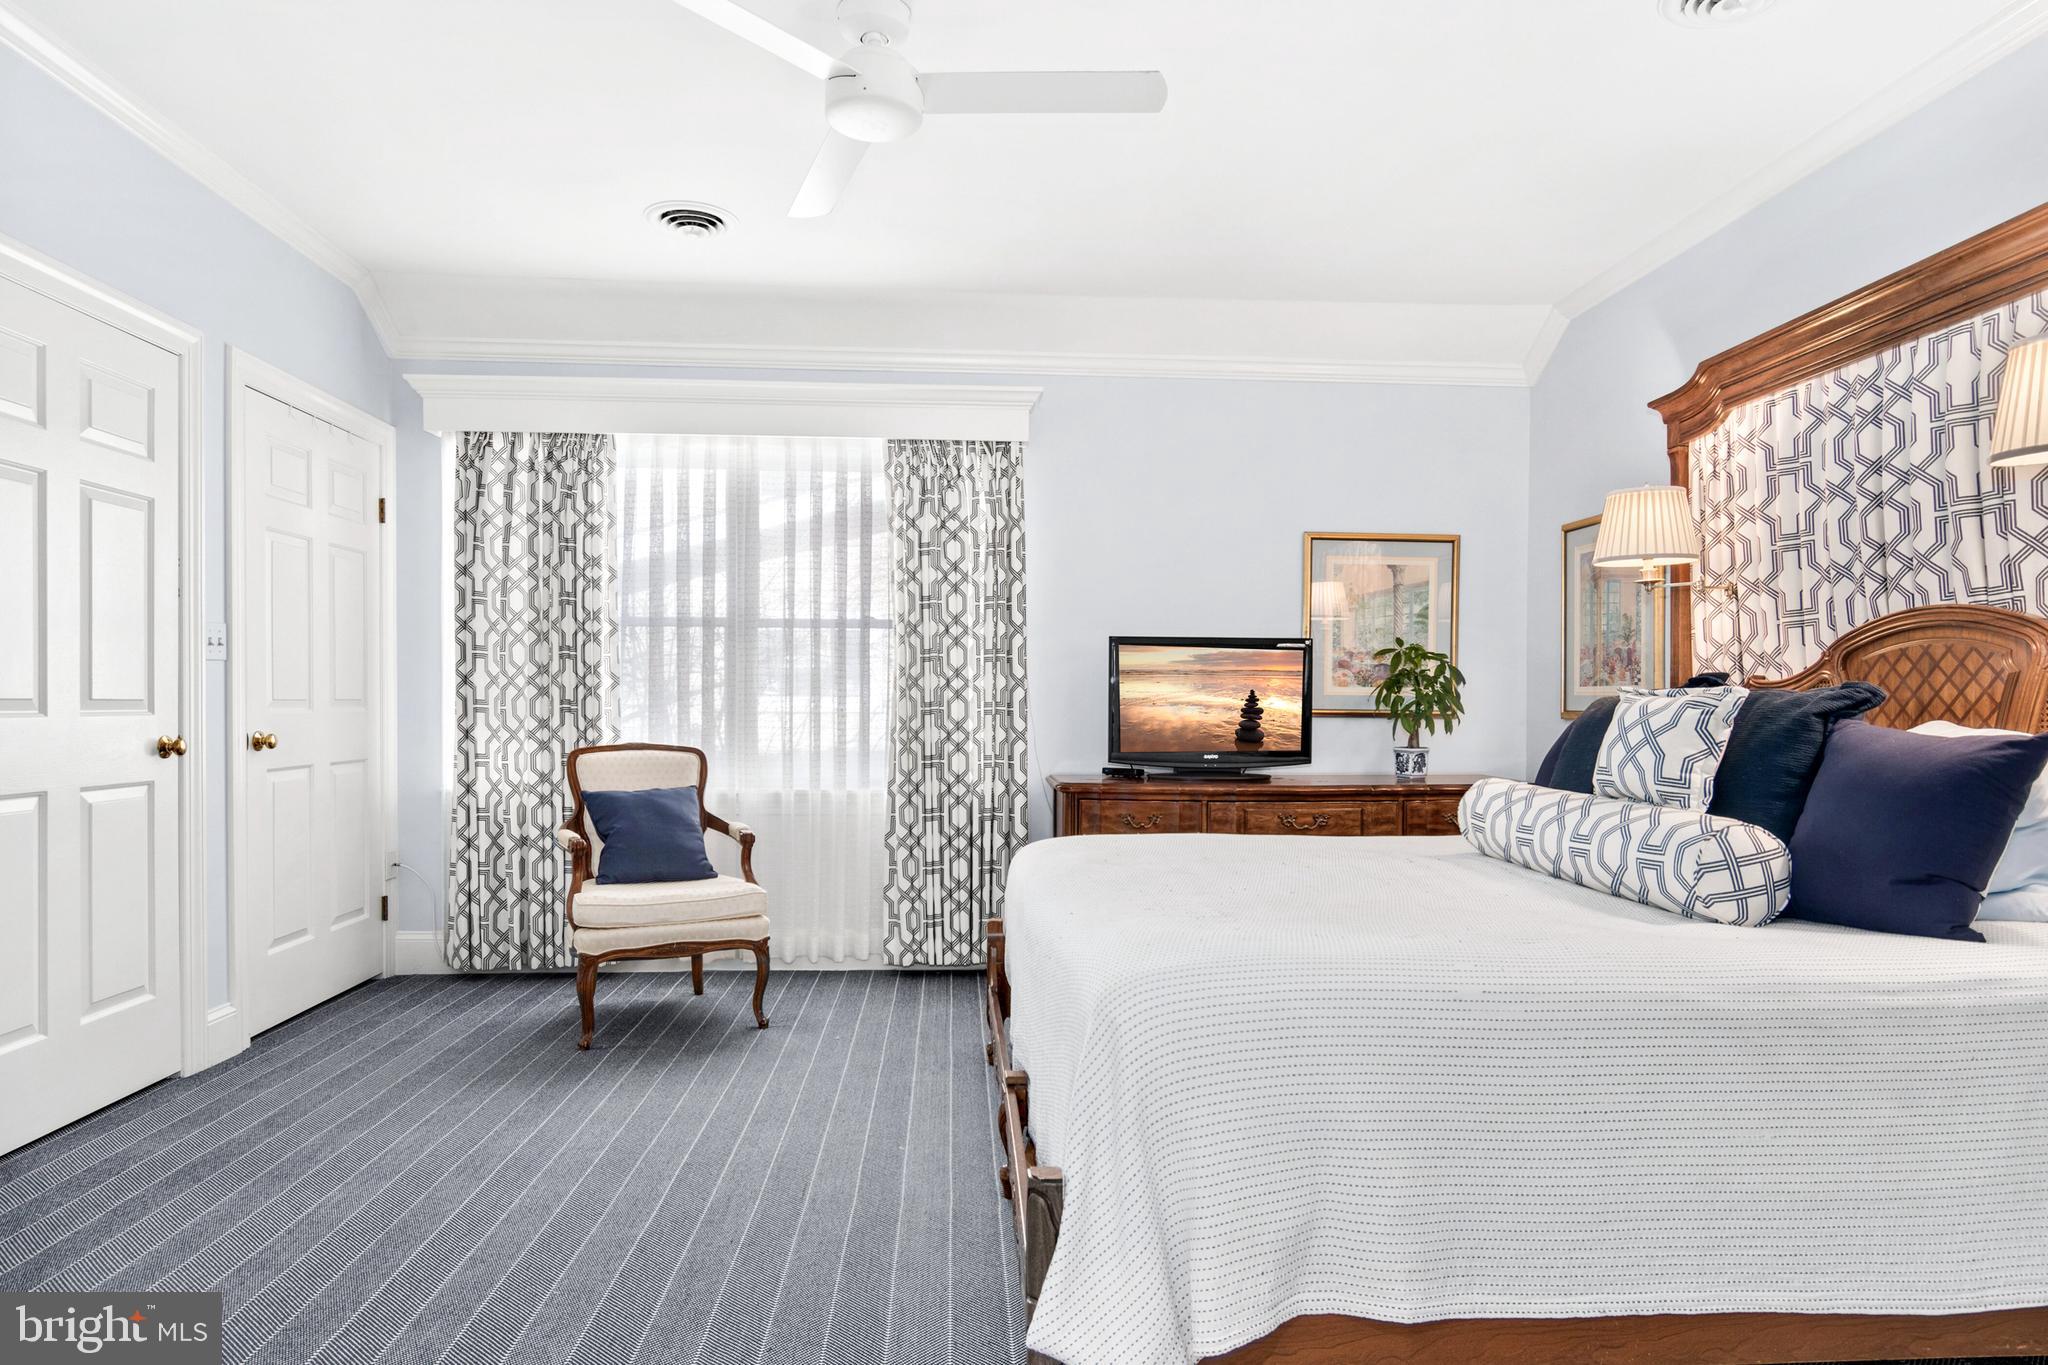
Furnished bedroom with a carved wooden headboard, patterned curtains, and a chair beside the window.
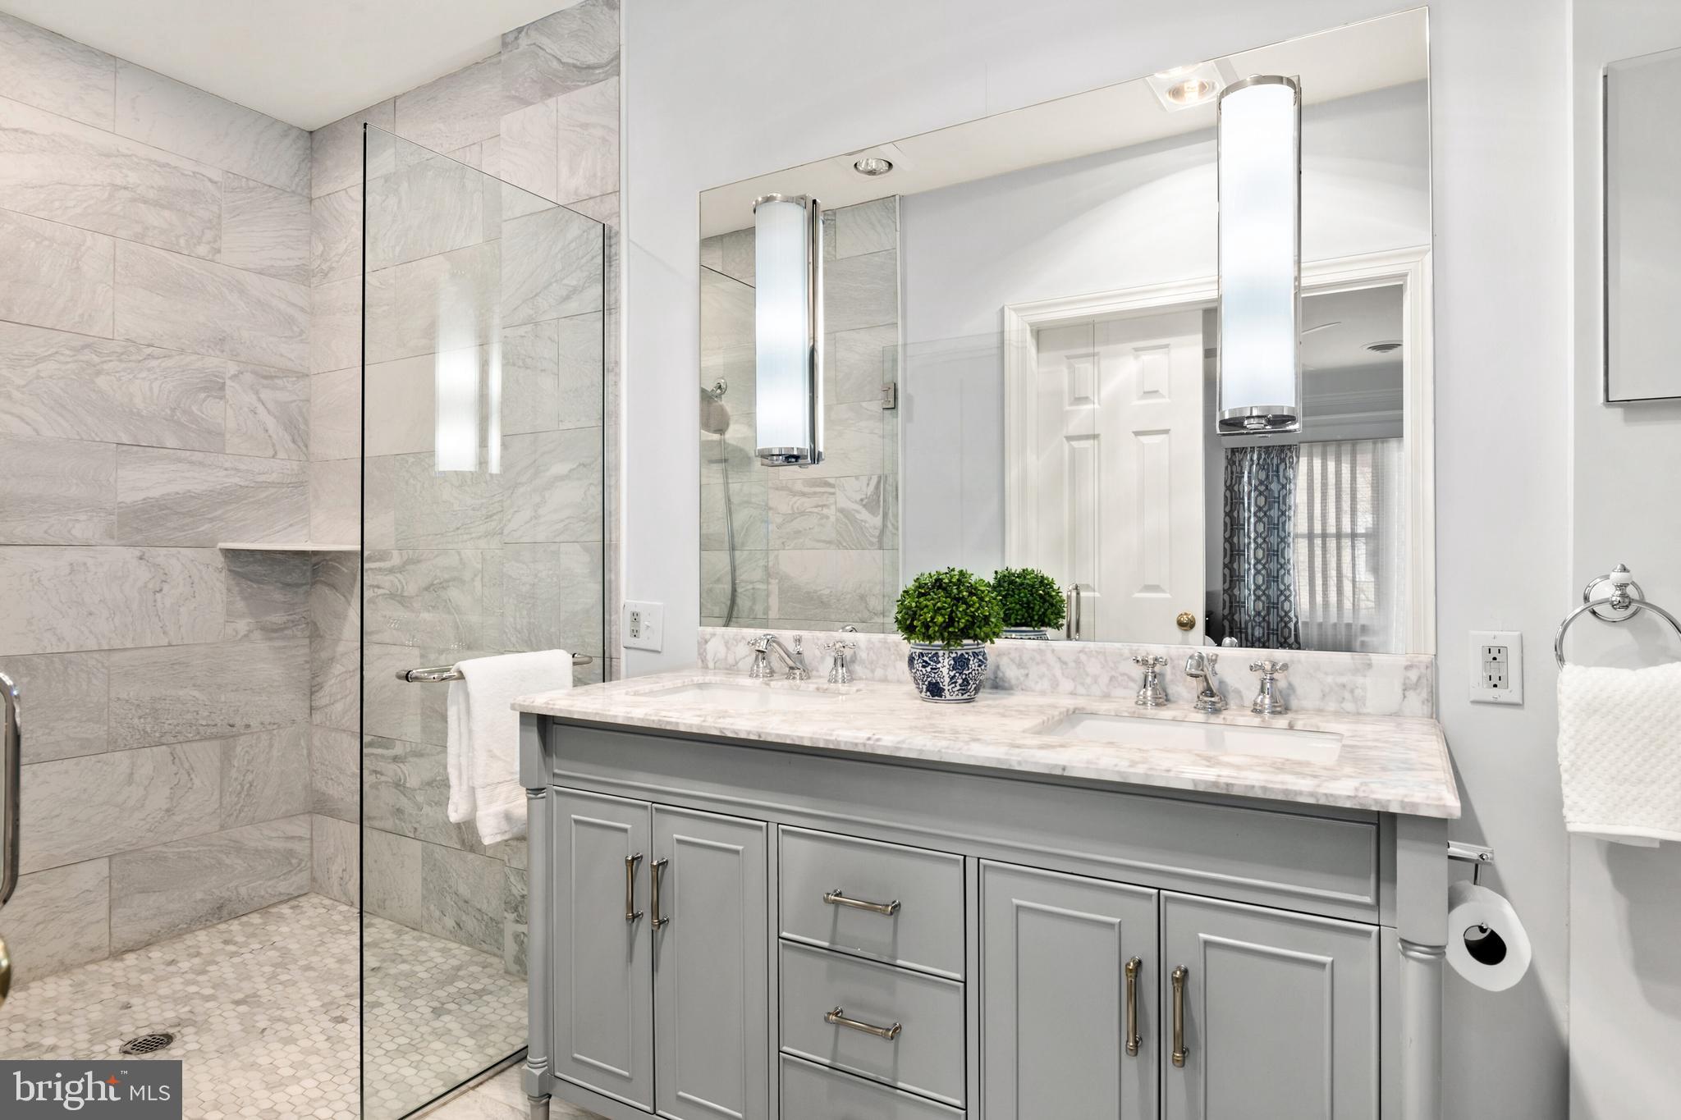
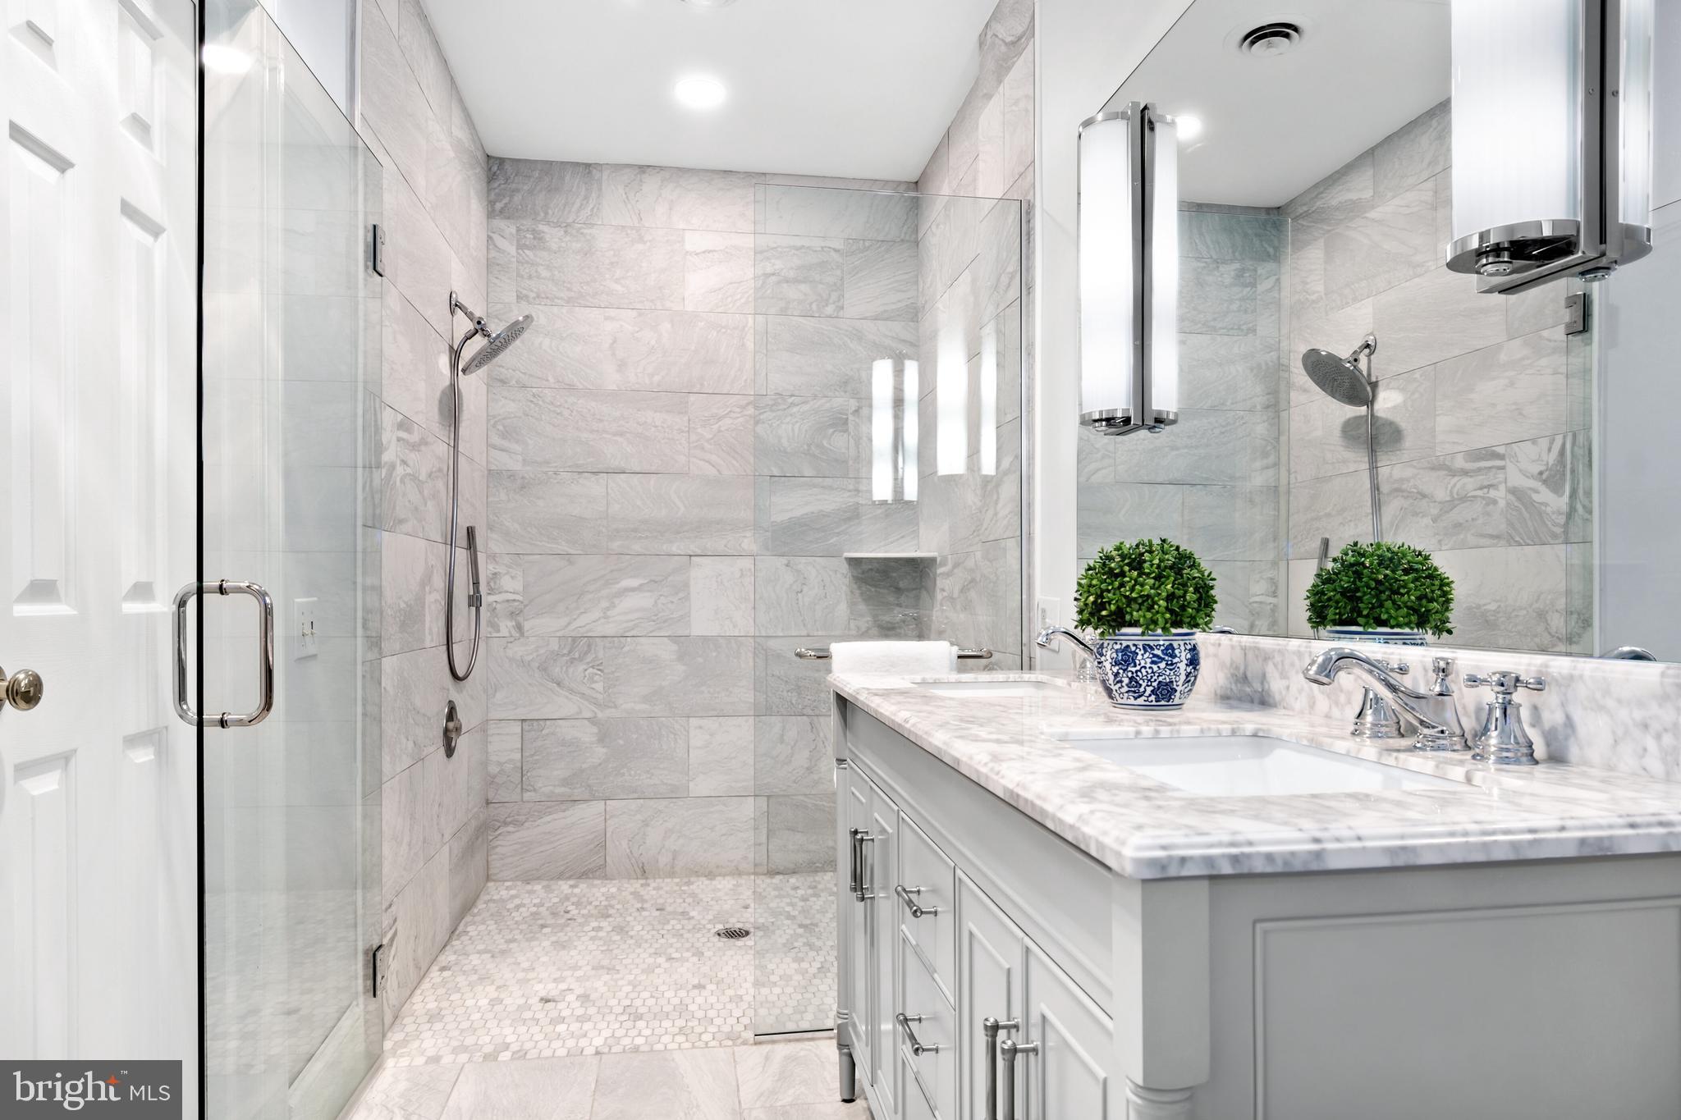
Bathroom with a glass-enclosed marble shower and gray double vanity with a marble countertop.
Bathroom with a marble-tiled glass shower and white vanity topped with two potted plants.
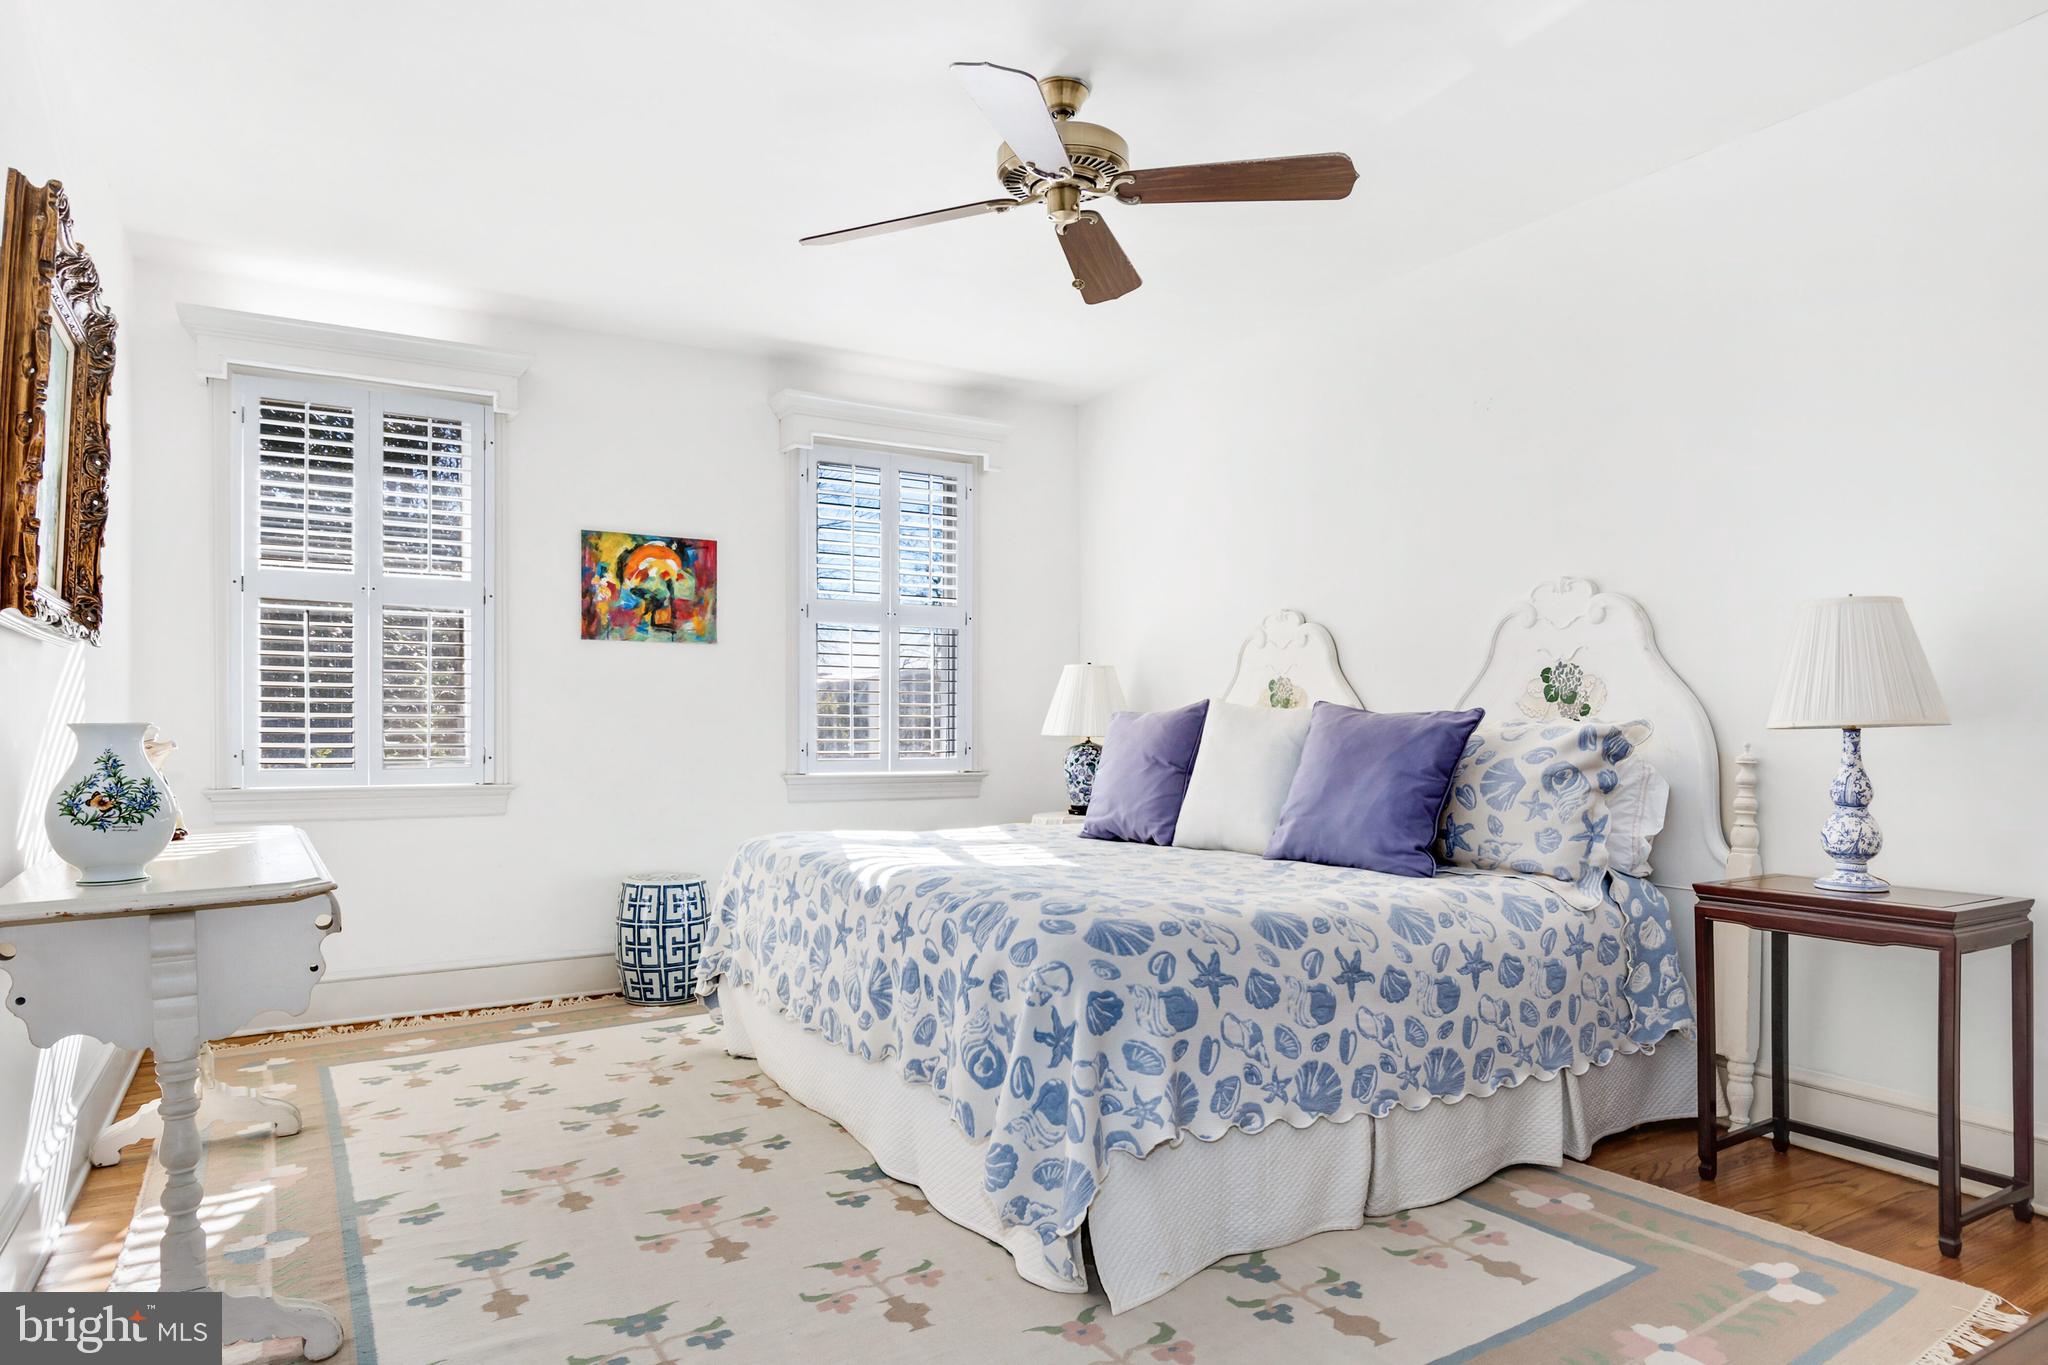
Bedroom with blue seashell bedding, lavender pillows, and two shuttered windows.
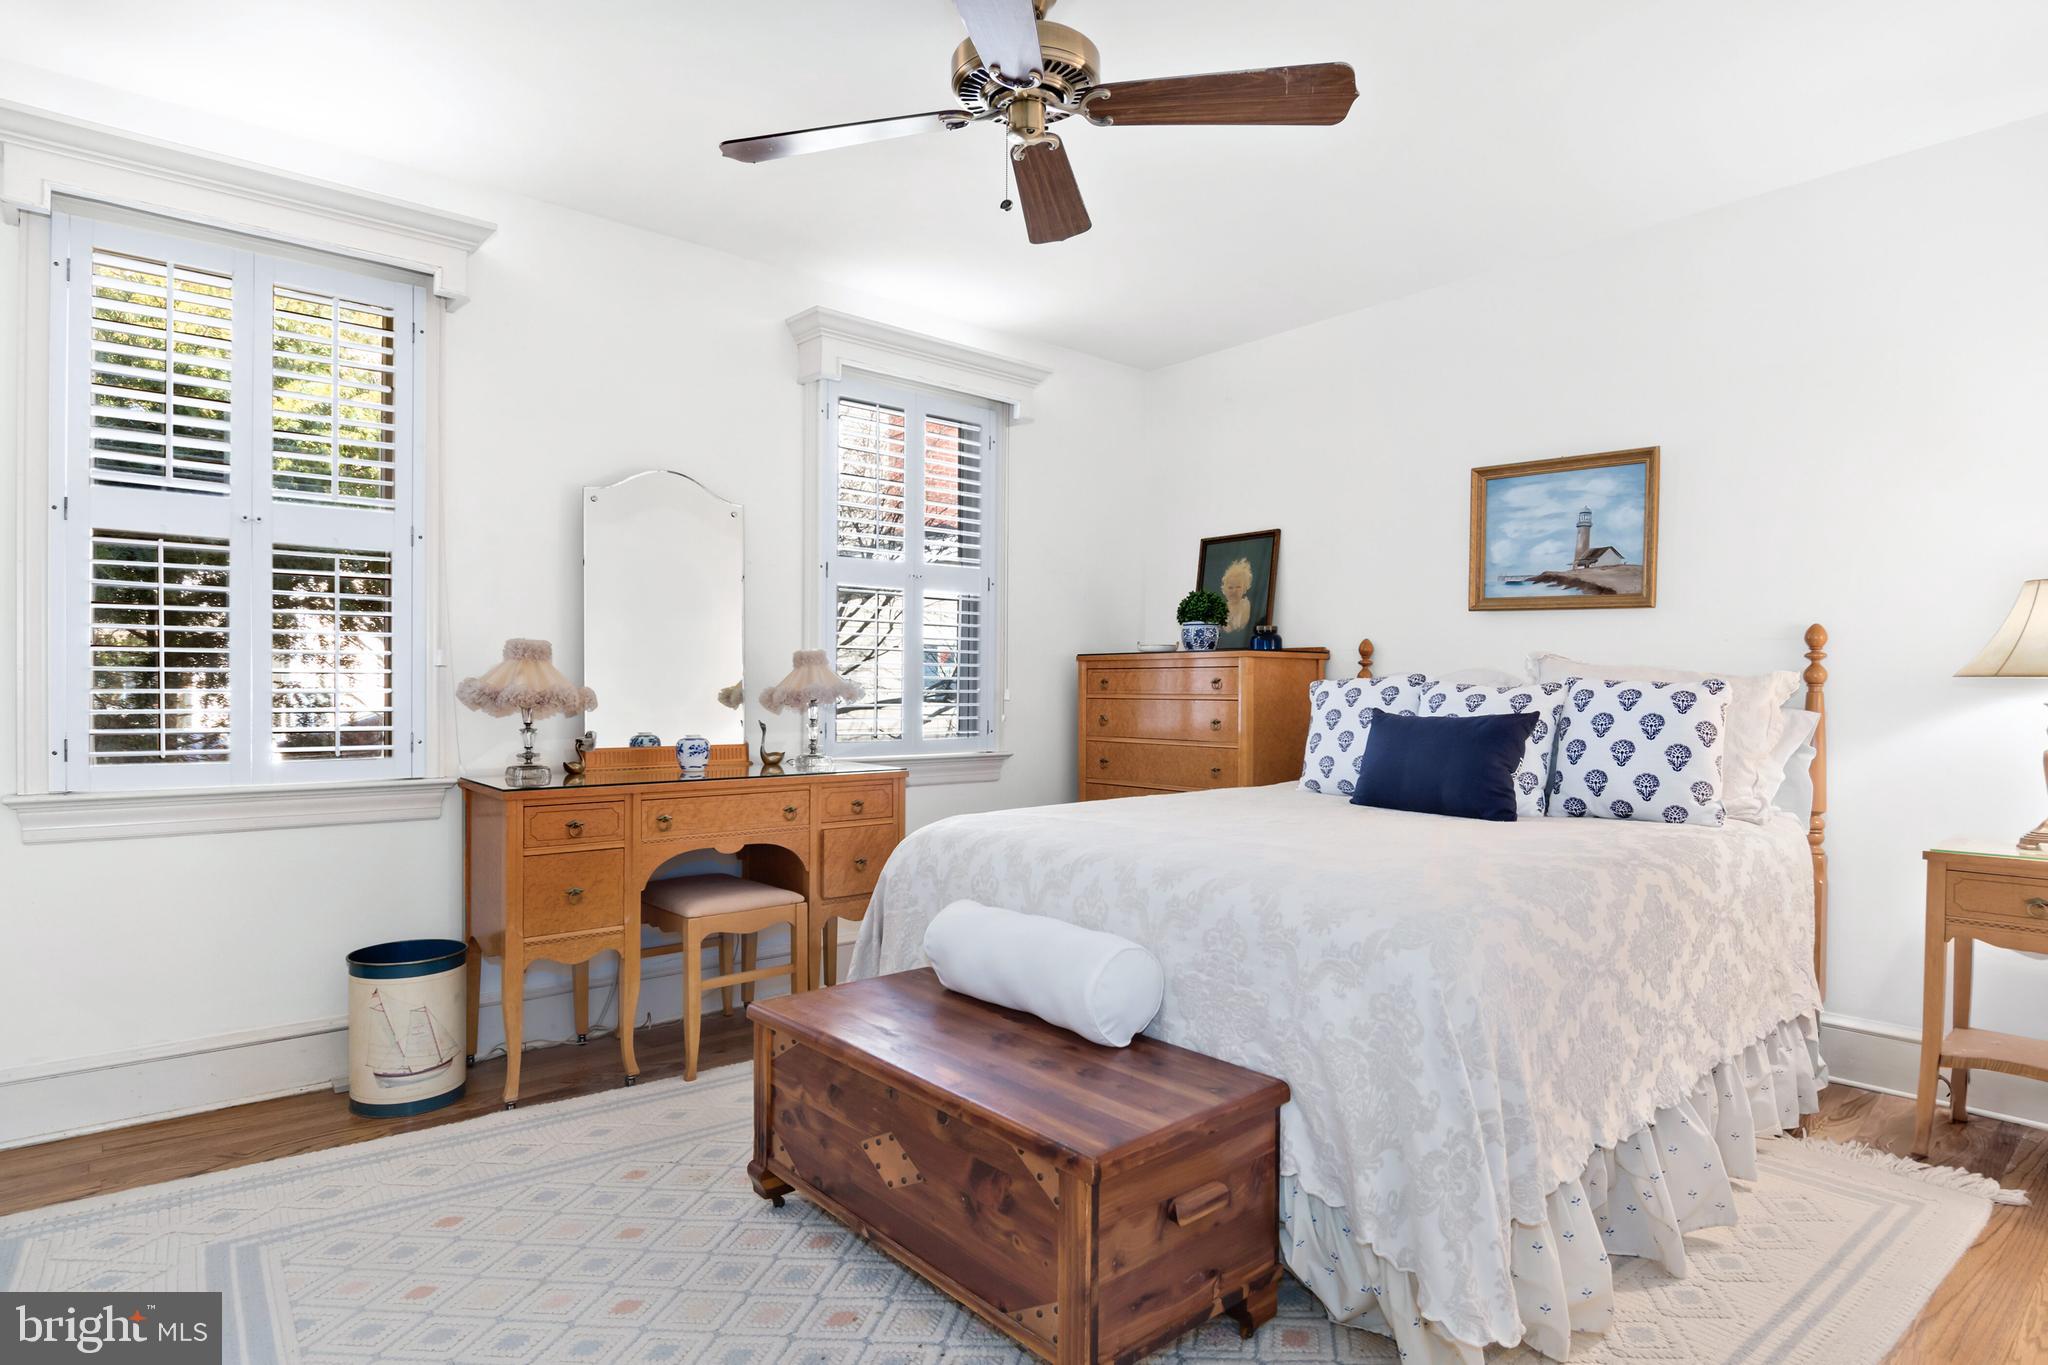
Bedroom with a white bed, patterned navy pillows, wood furniture, and plantation-shuttered windows.
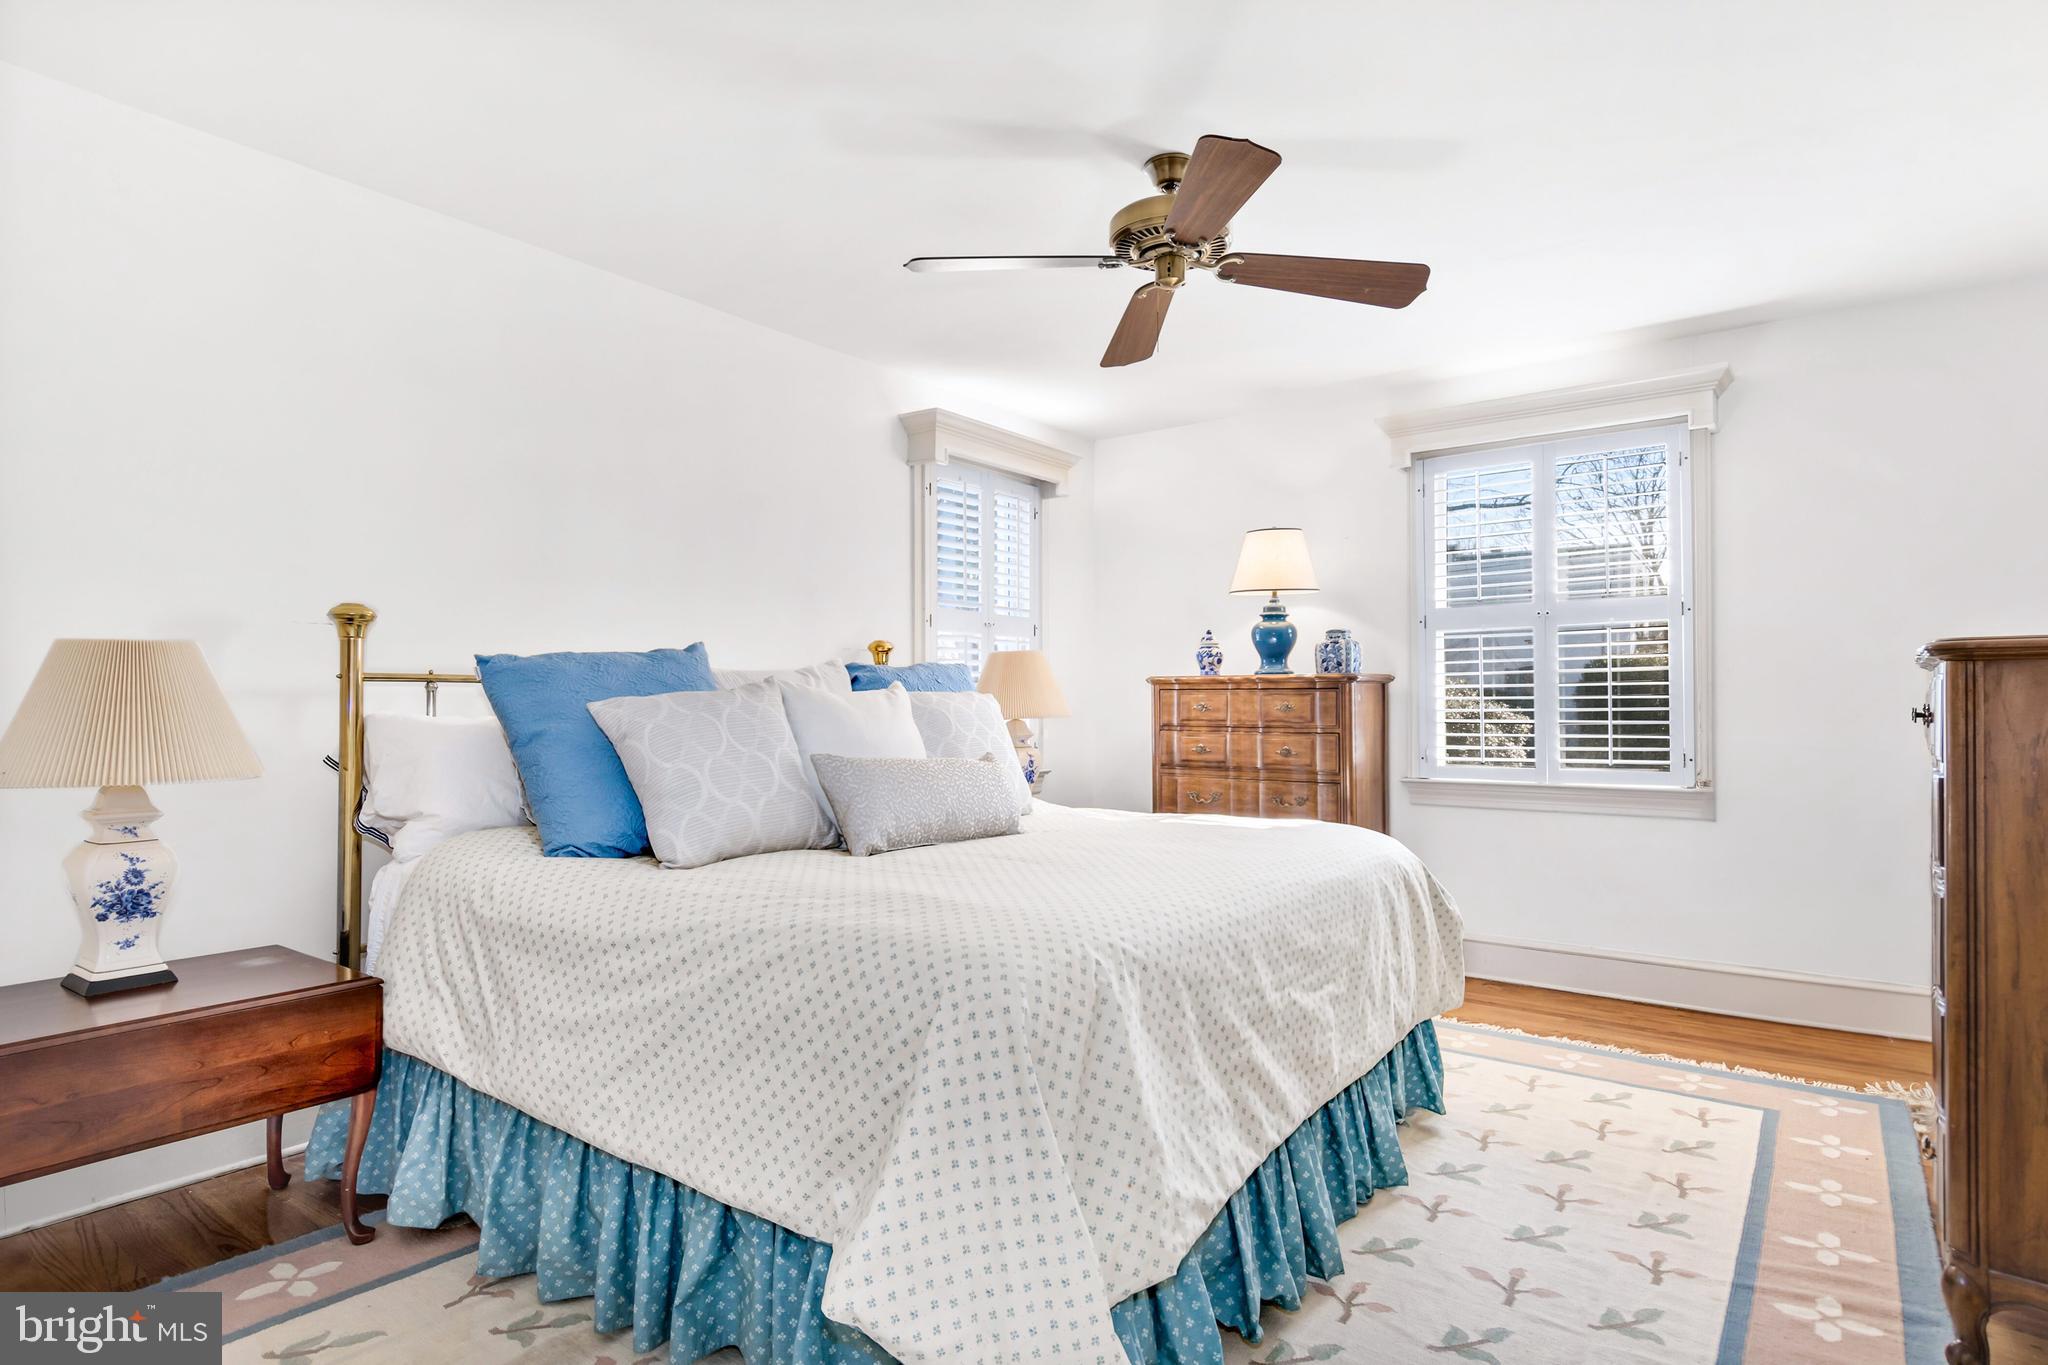
Furnished bedroom with blue-and-white bedding, wooden furniture, and shuttered windows.
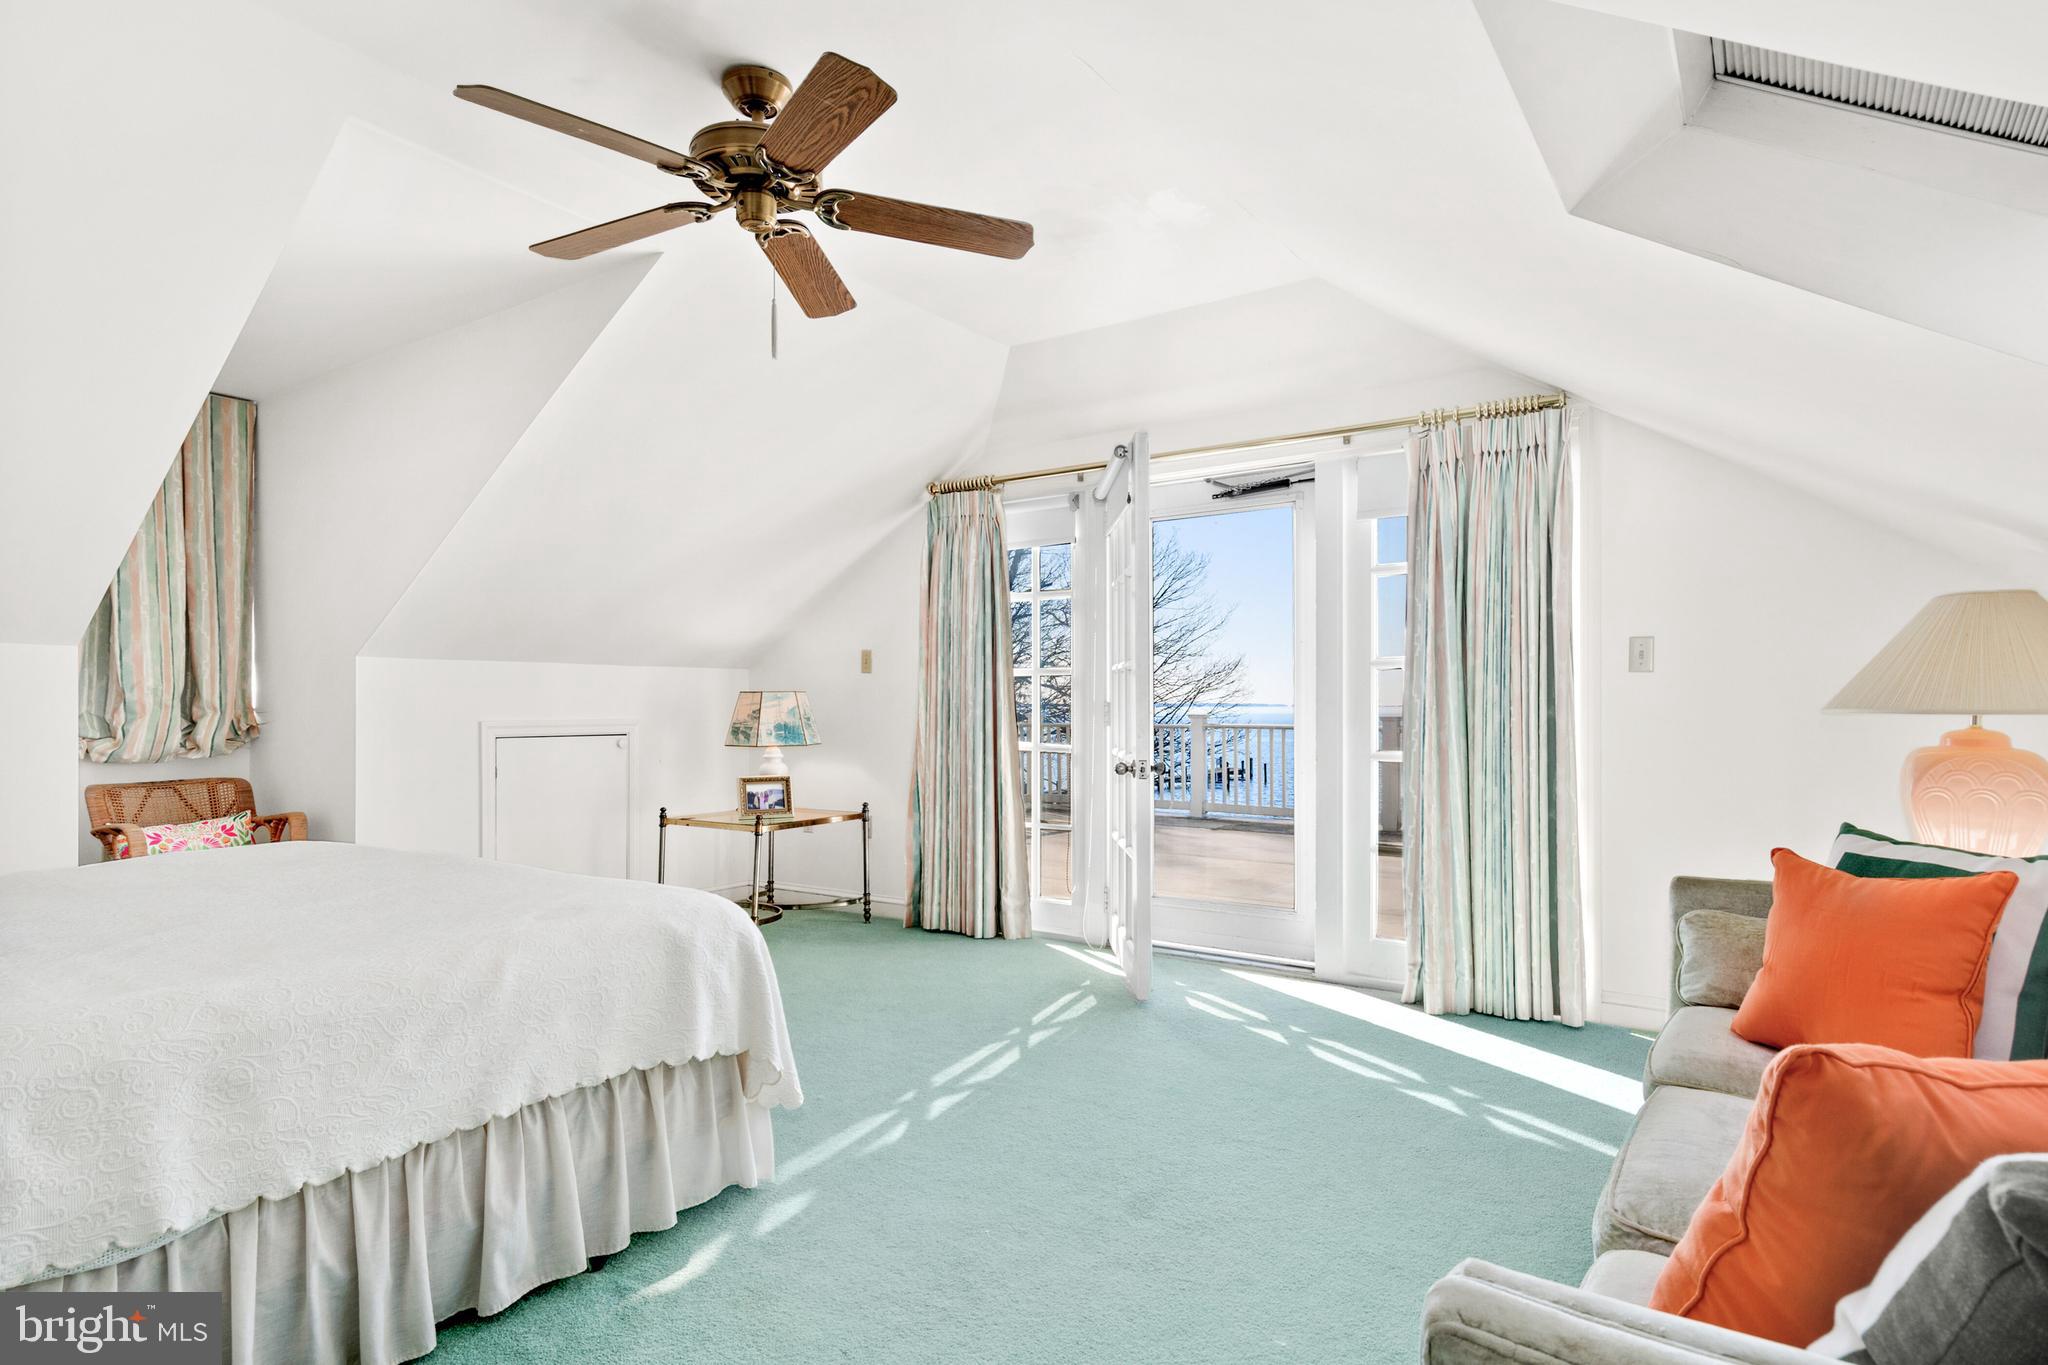
Attic bedroom with teal carpet and open French doors overlooking the water.
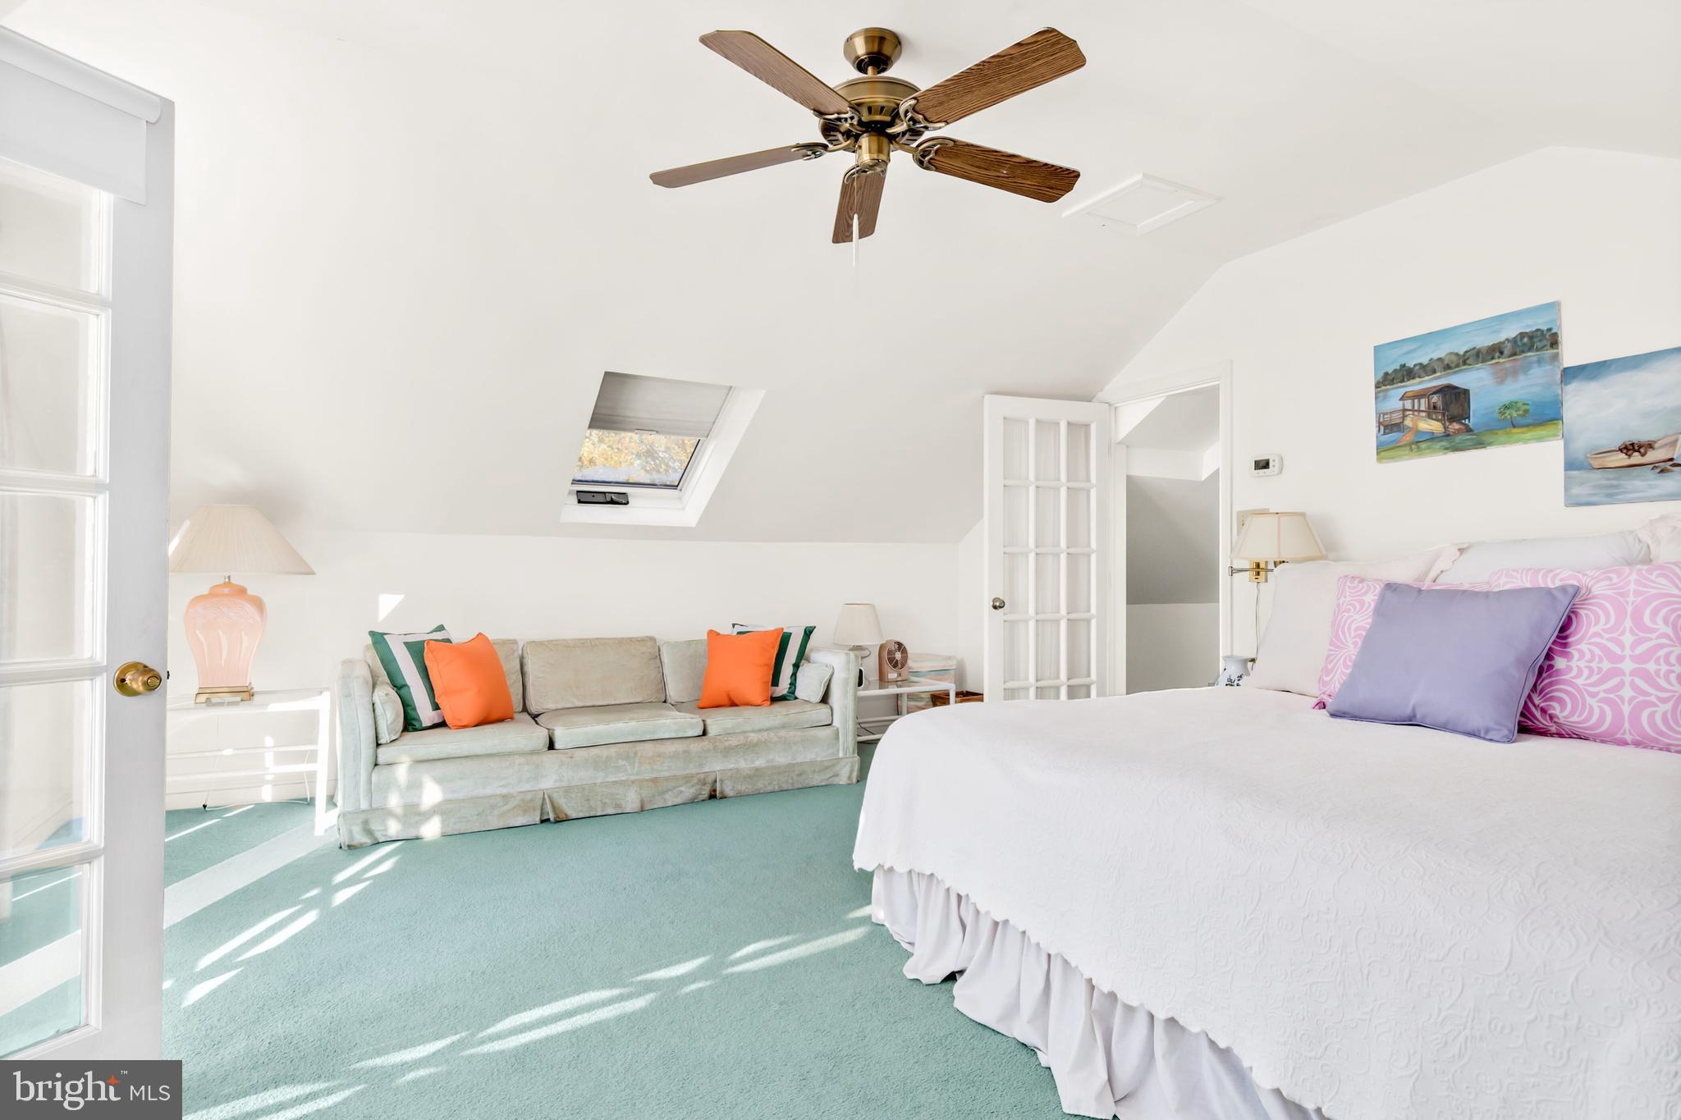
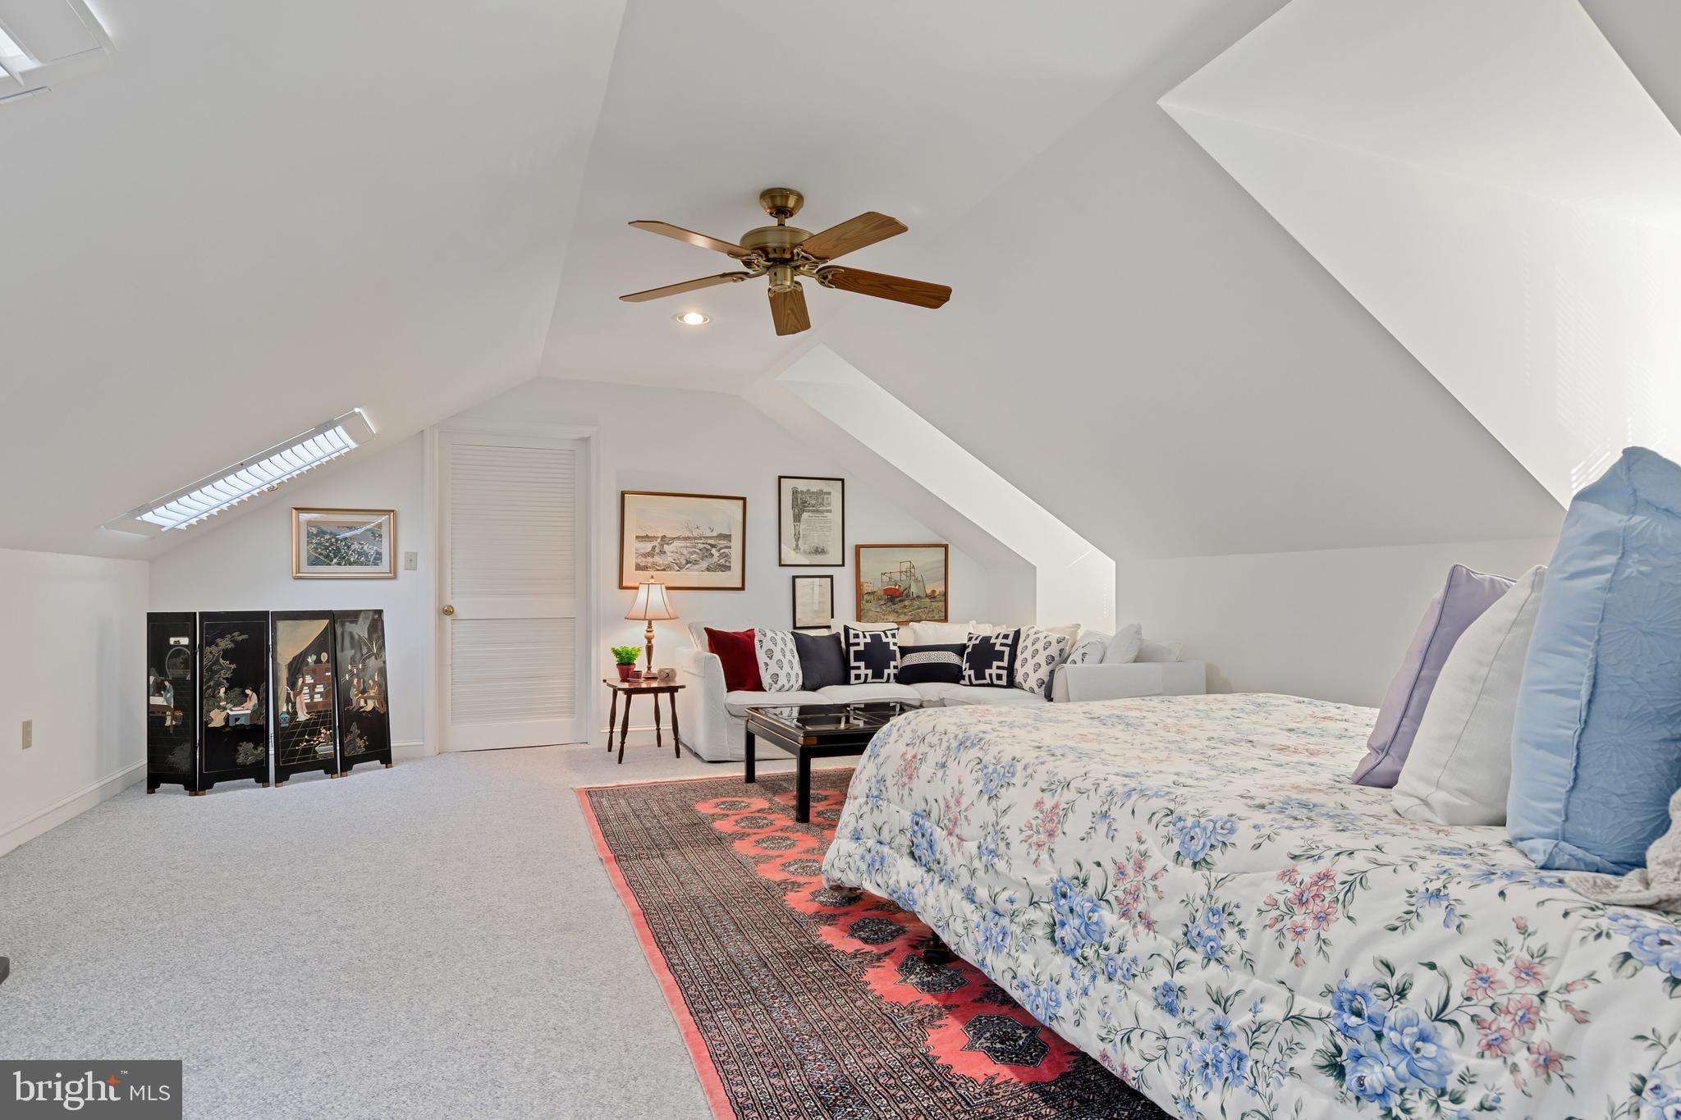
Attic bedroom with a large white bed, aqua carpet, sofa, skylight, and wood-bladed ceiling fan.
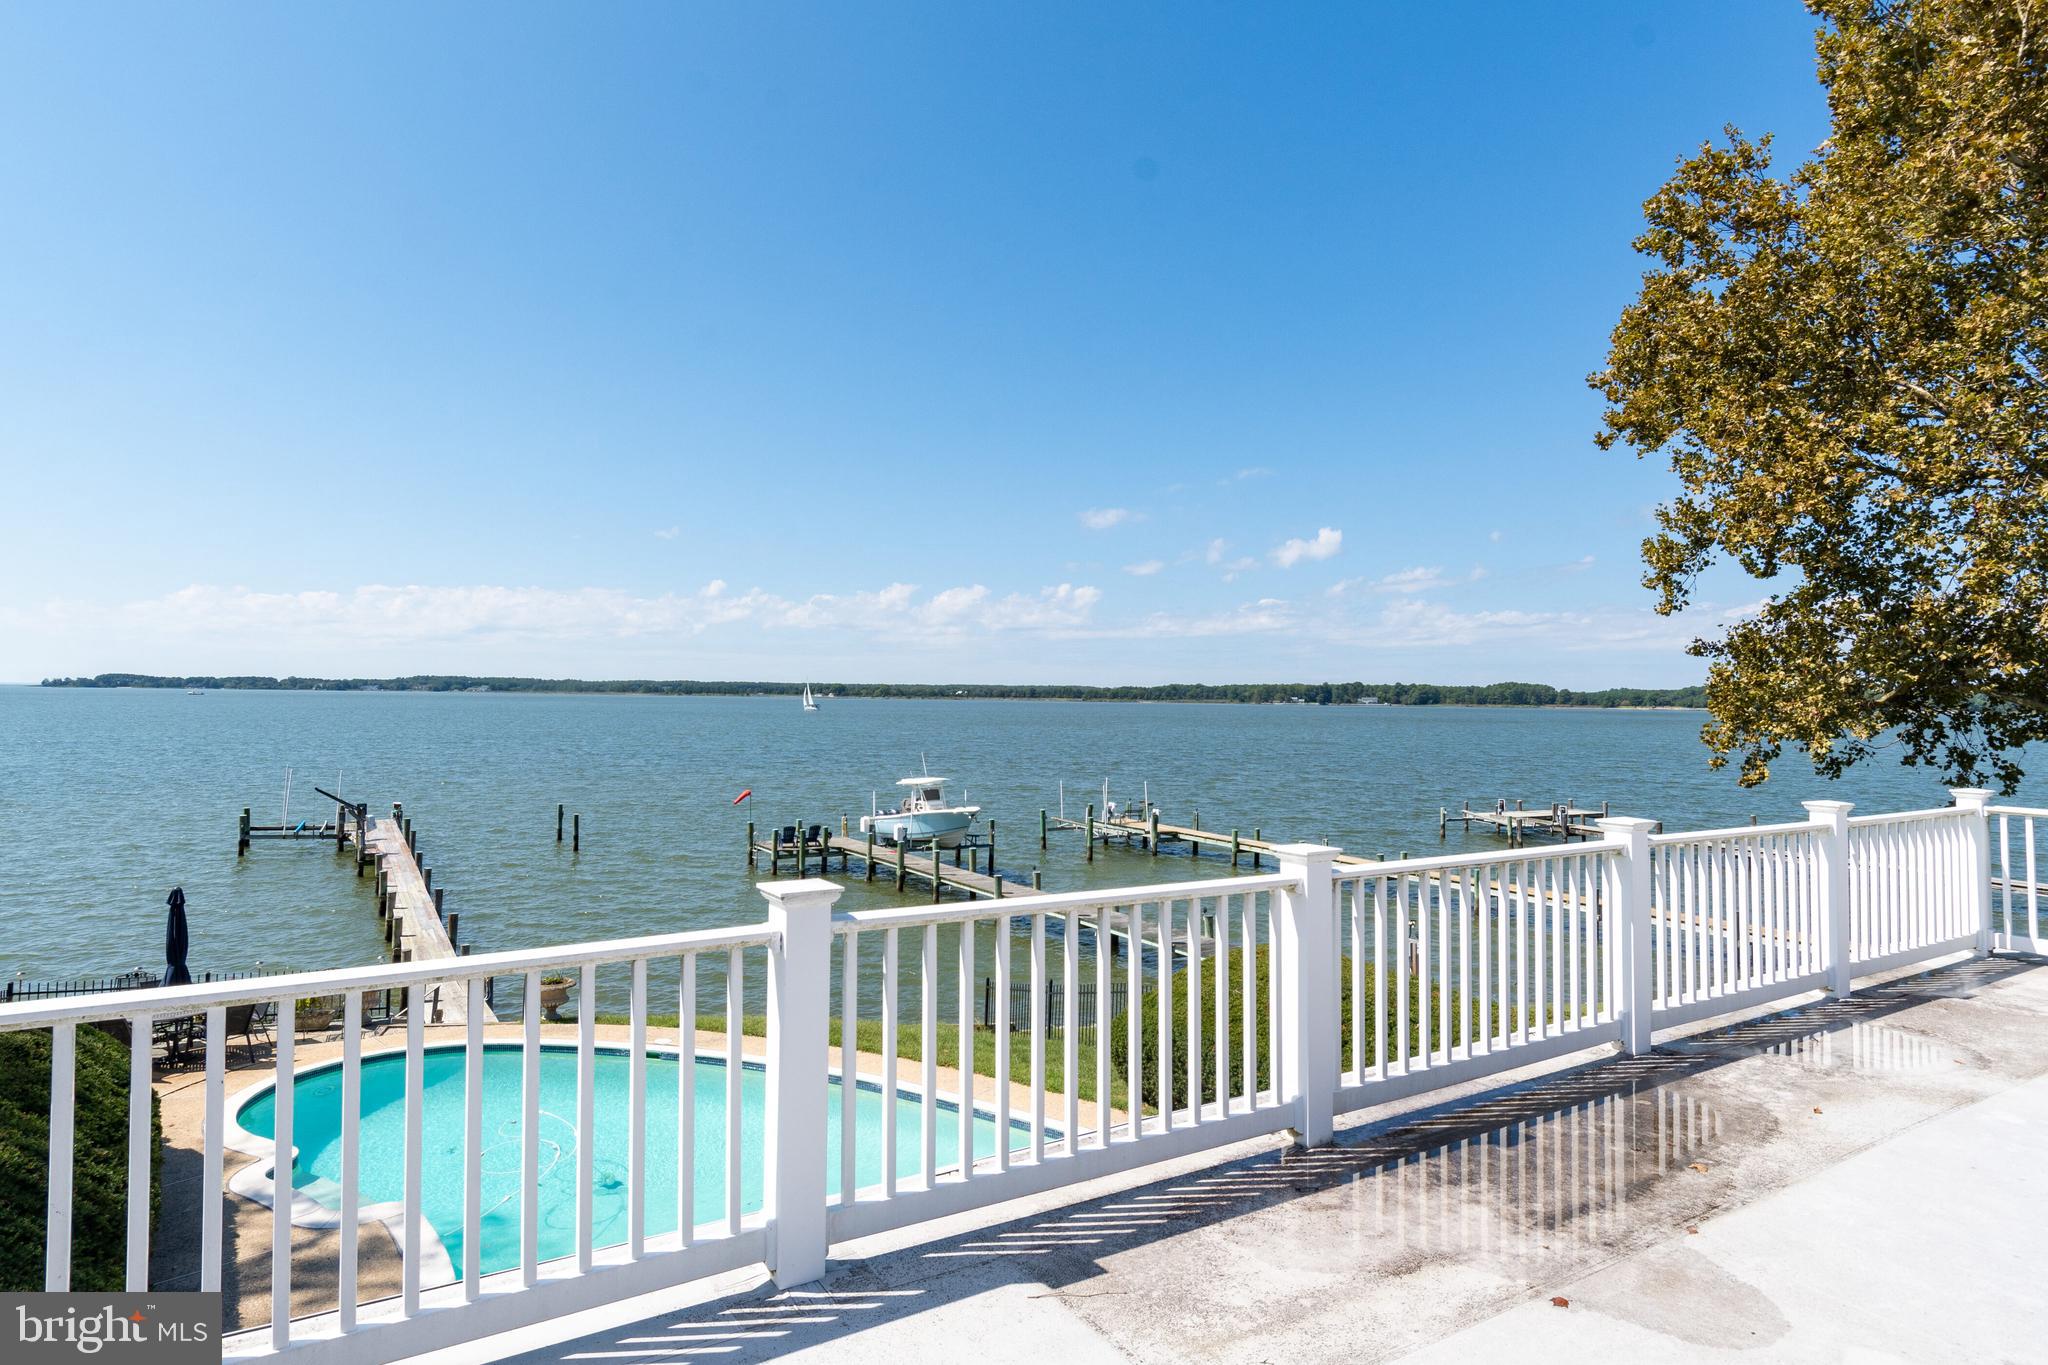
Upper deck overlooking a swimming pool, private docks, boats, and open water.
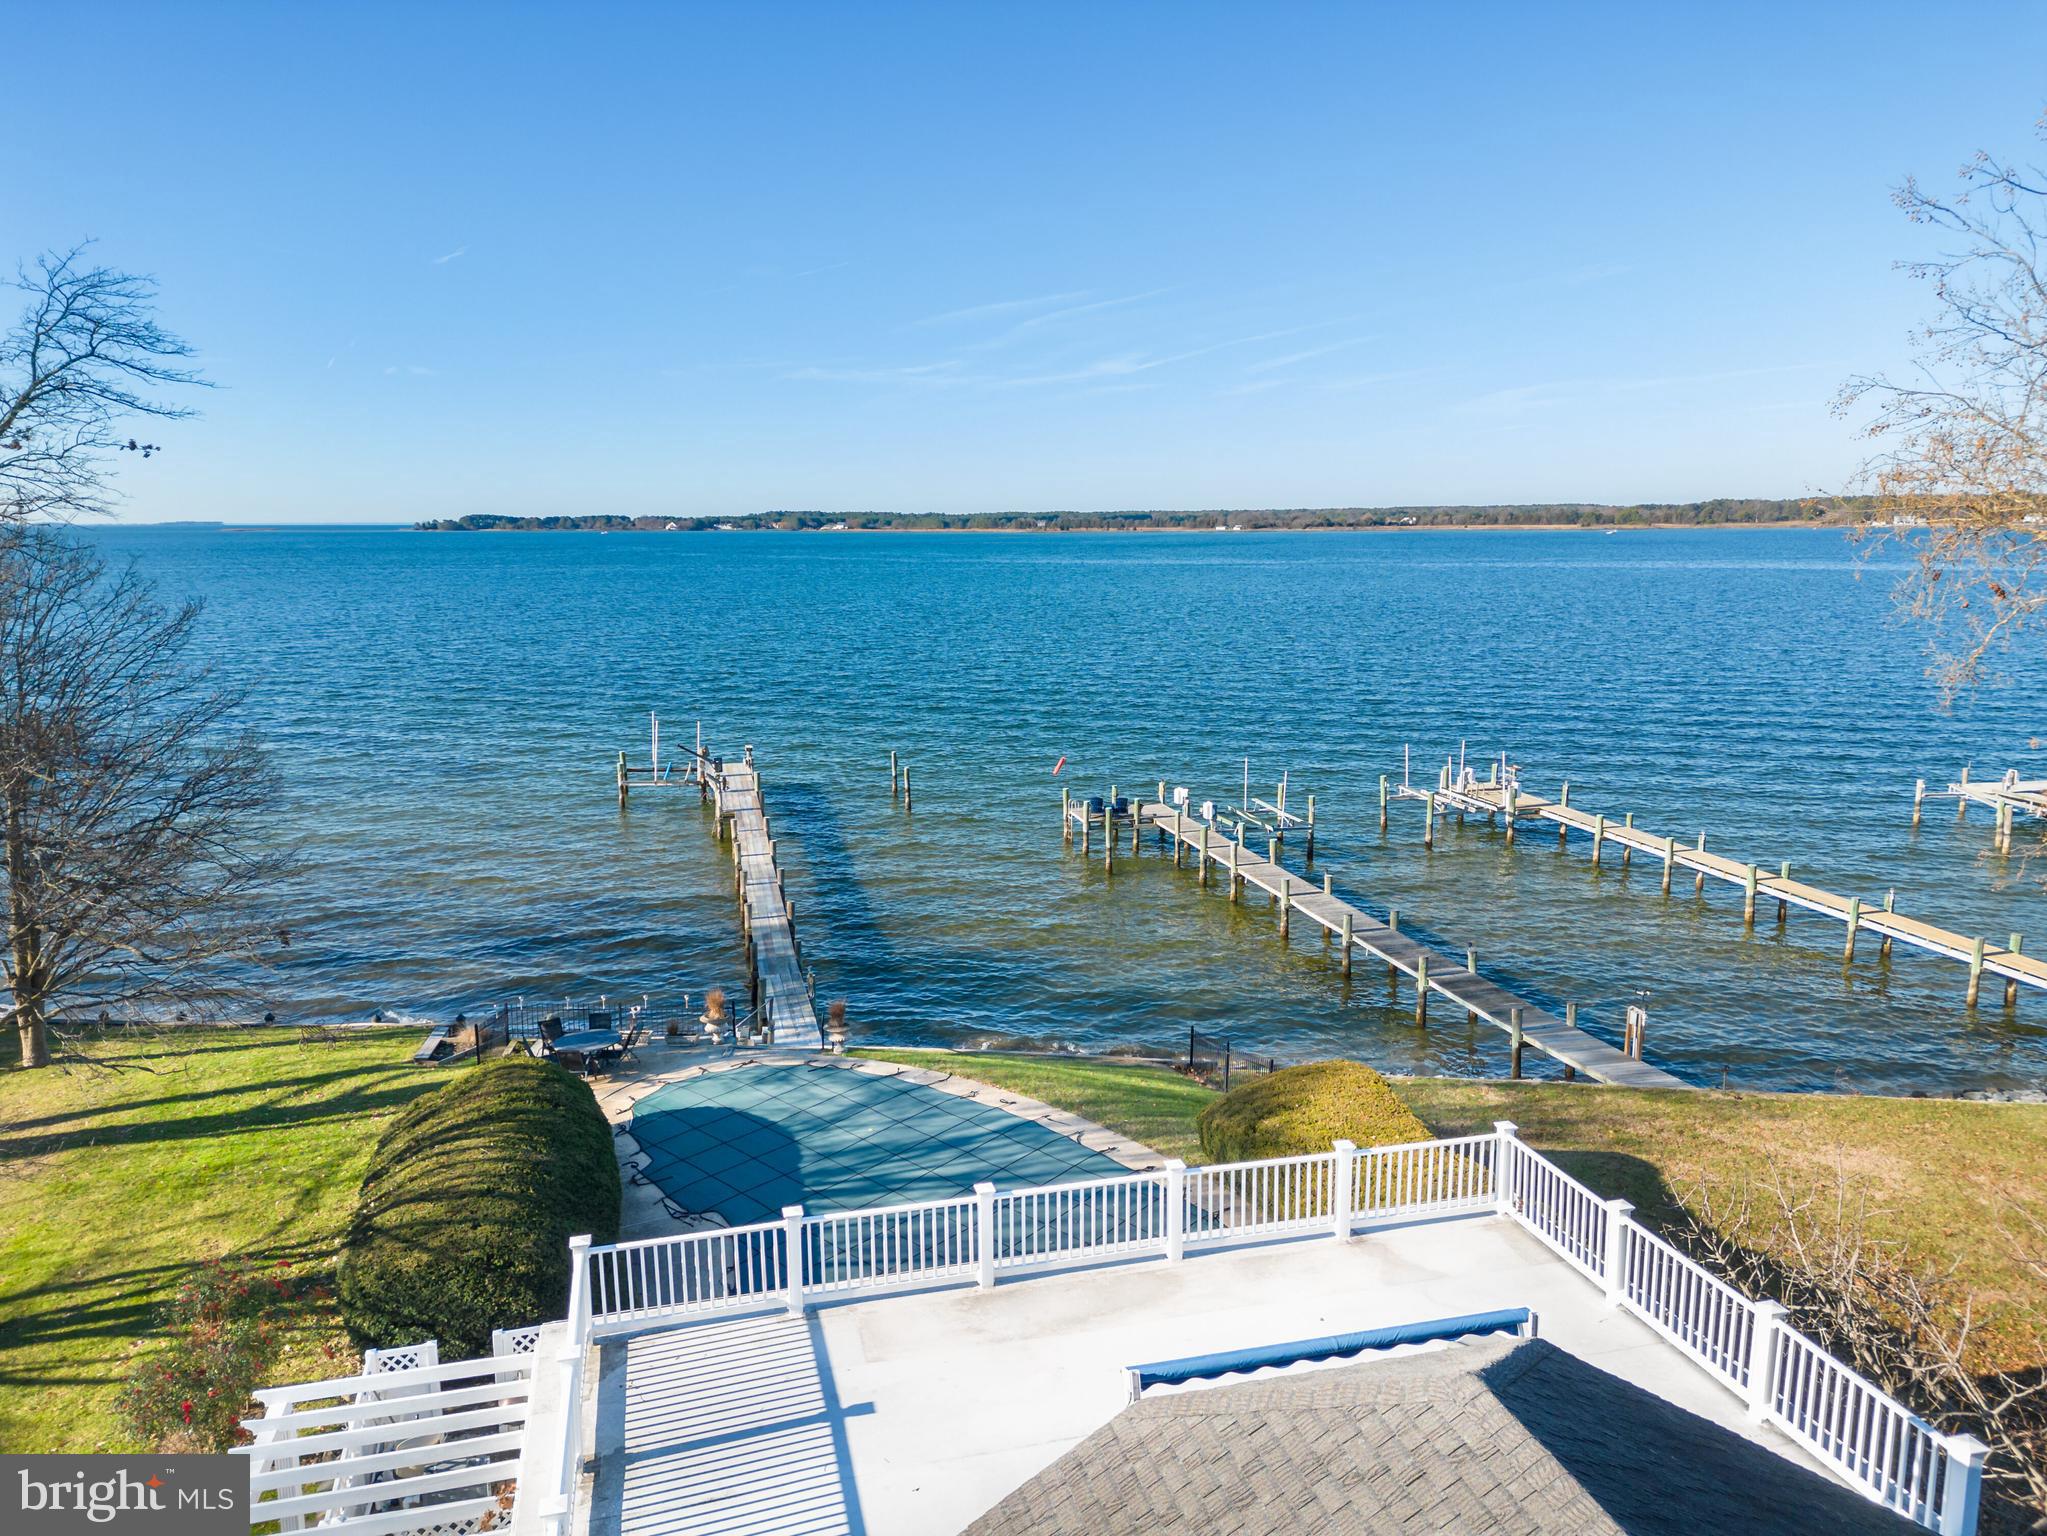
Waterfront property with a pool, terrace, and several docks extending into the water.
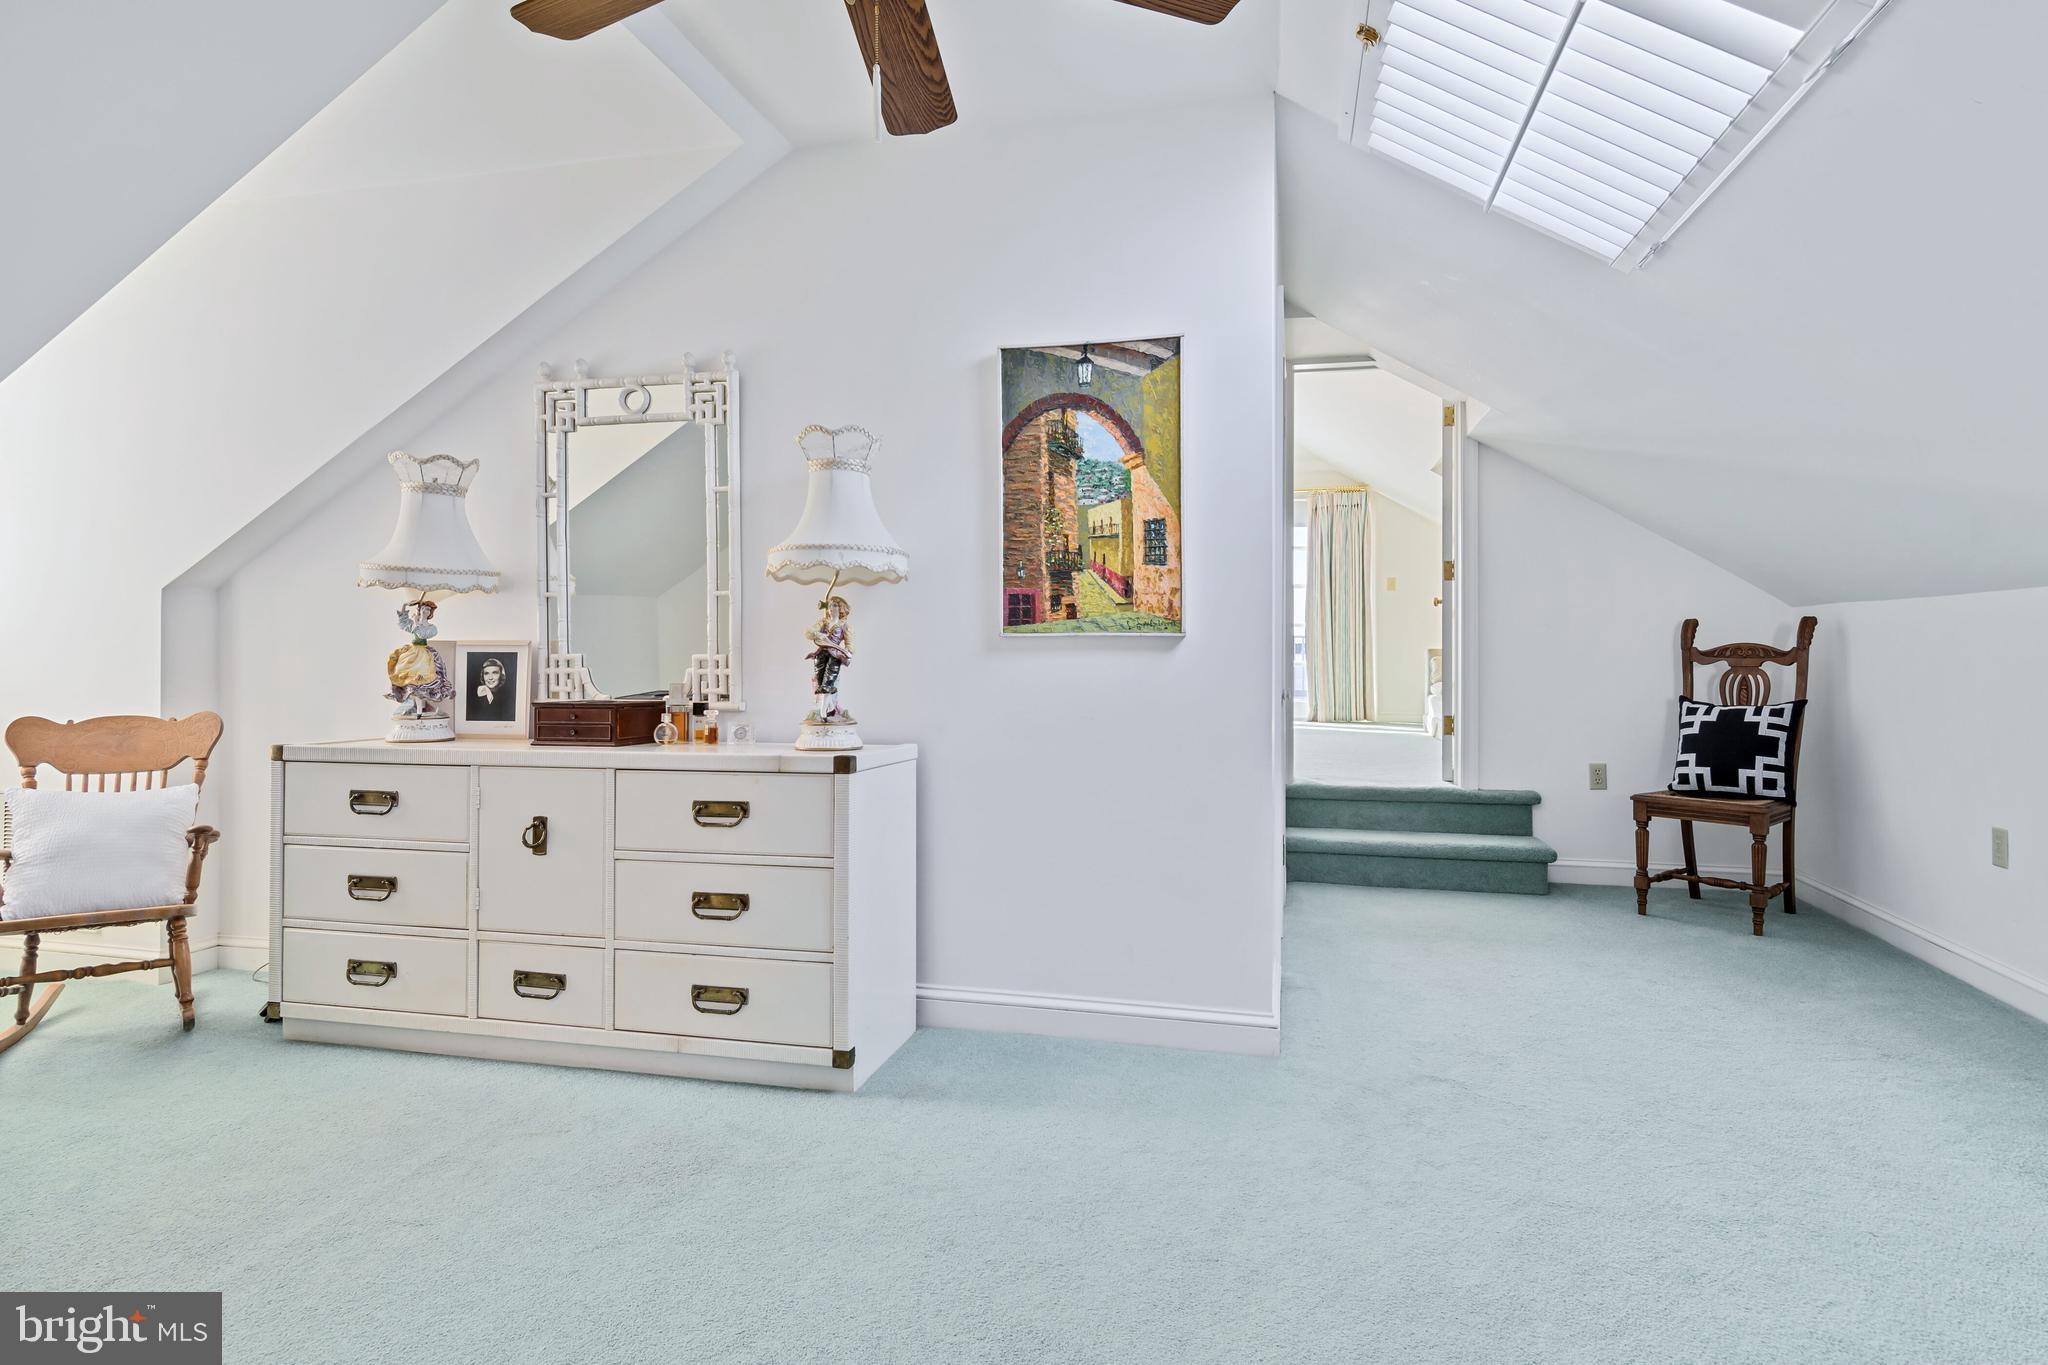
Furnished upstairs room with a skylight, pale blue carpet, and a white dresser beneath a sloped ceiling.
Attic bedroom with a floral bedspread, white sofa, sloped ceiling, and ceiling fan.
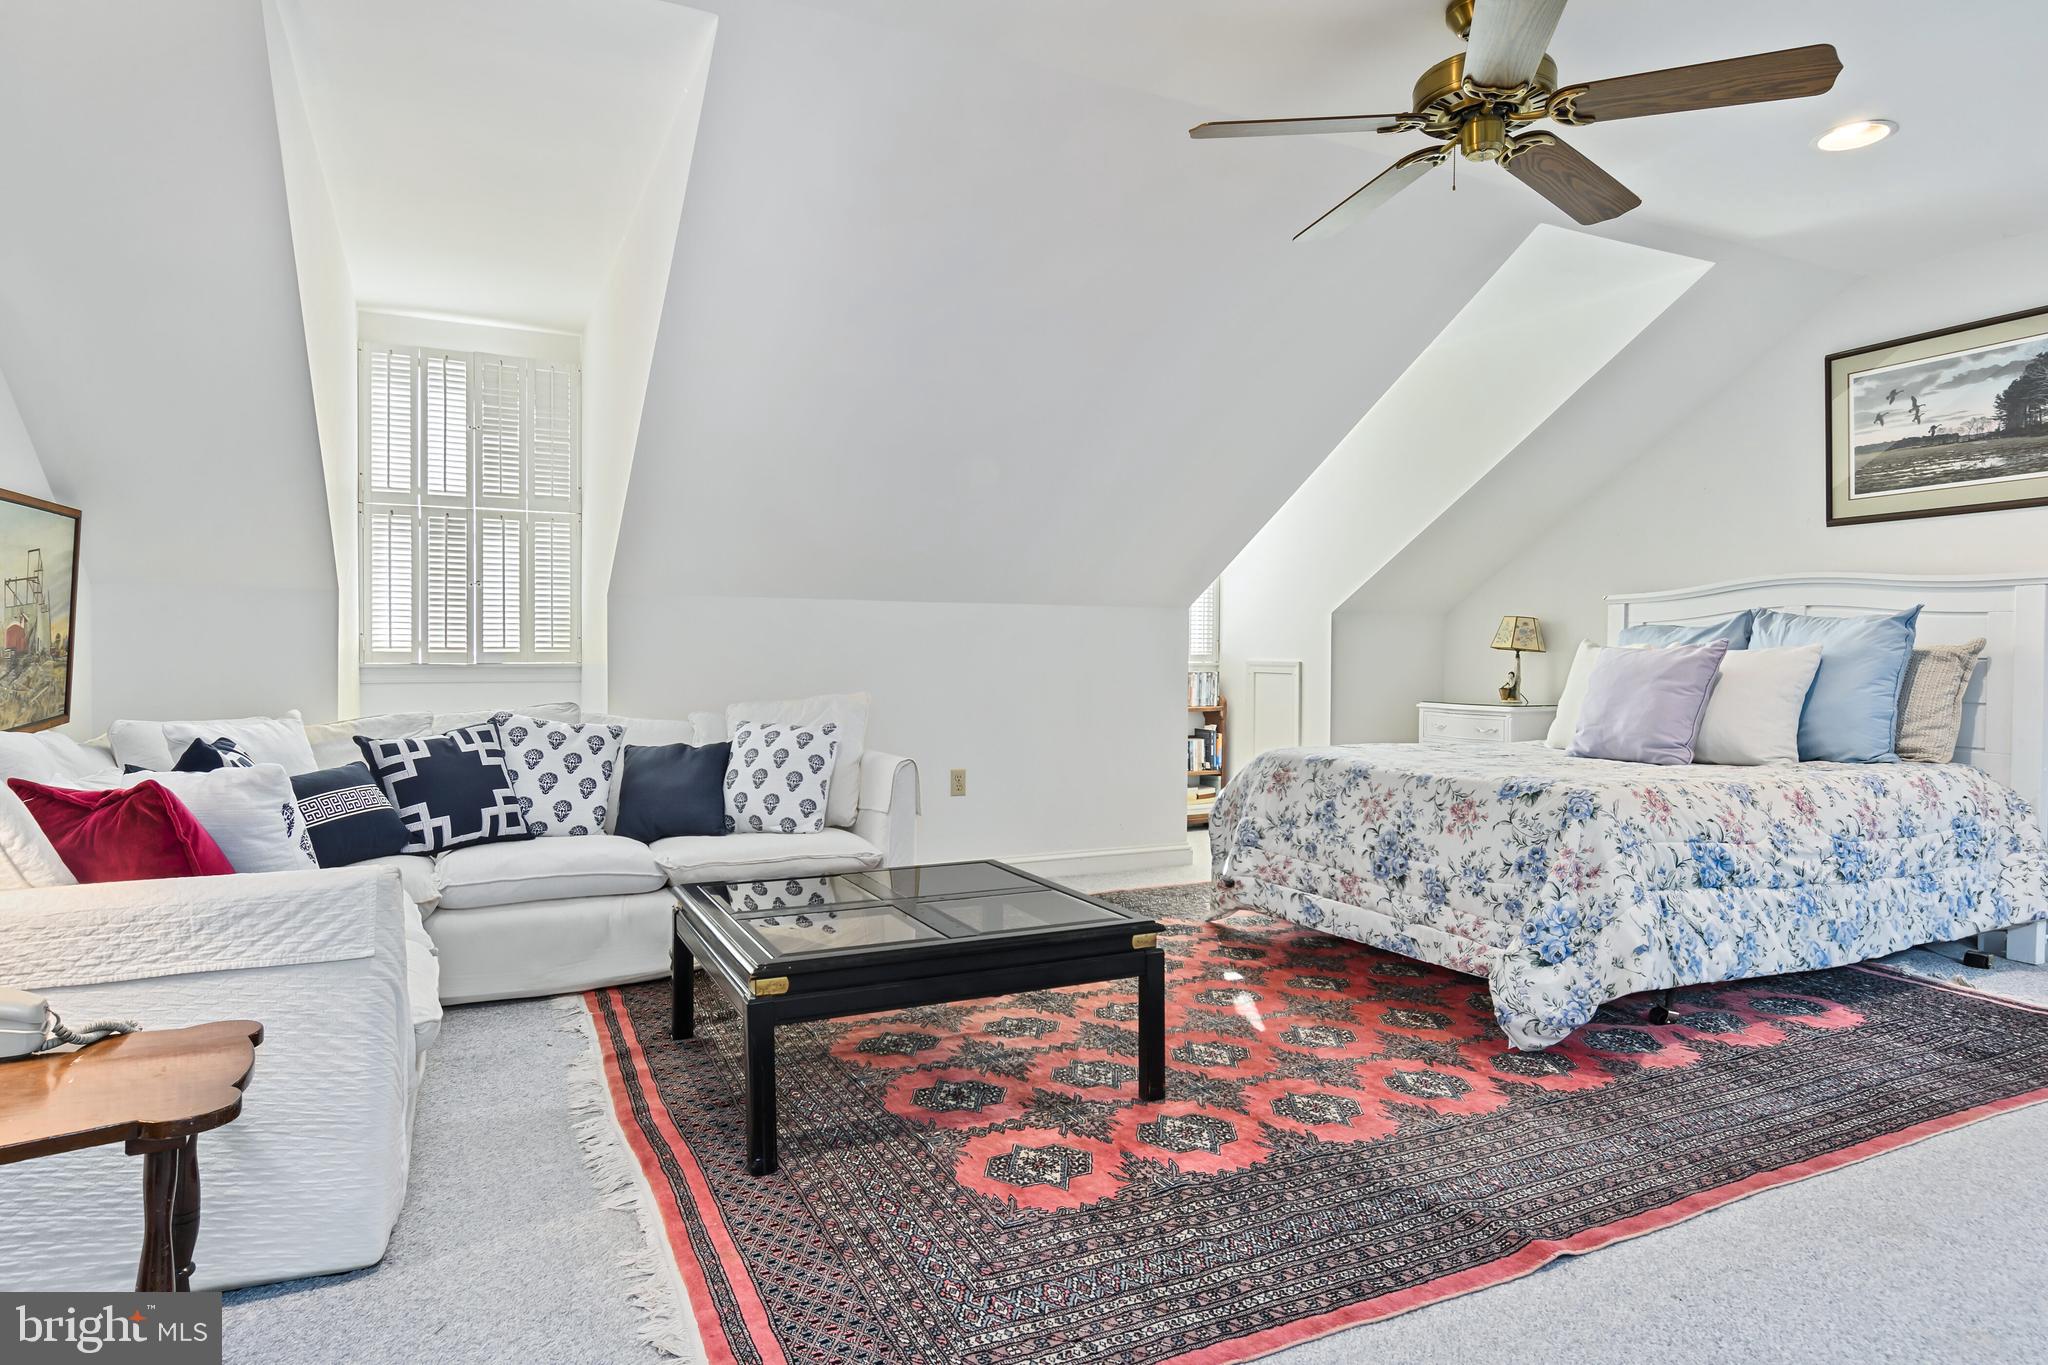
Bedroom and sitting area with a floral bedspread, white sofa, and patterned red rug.
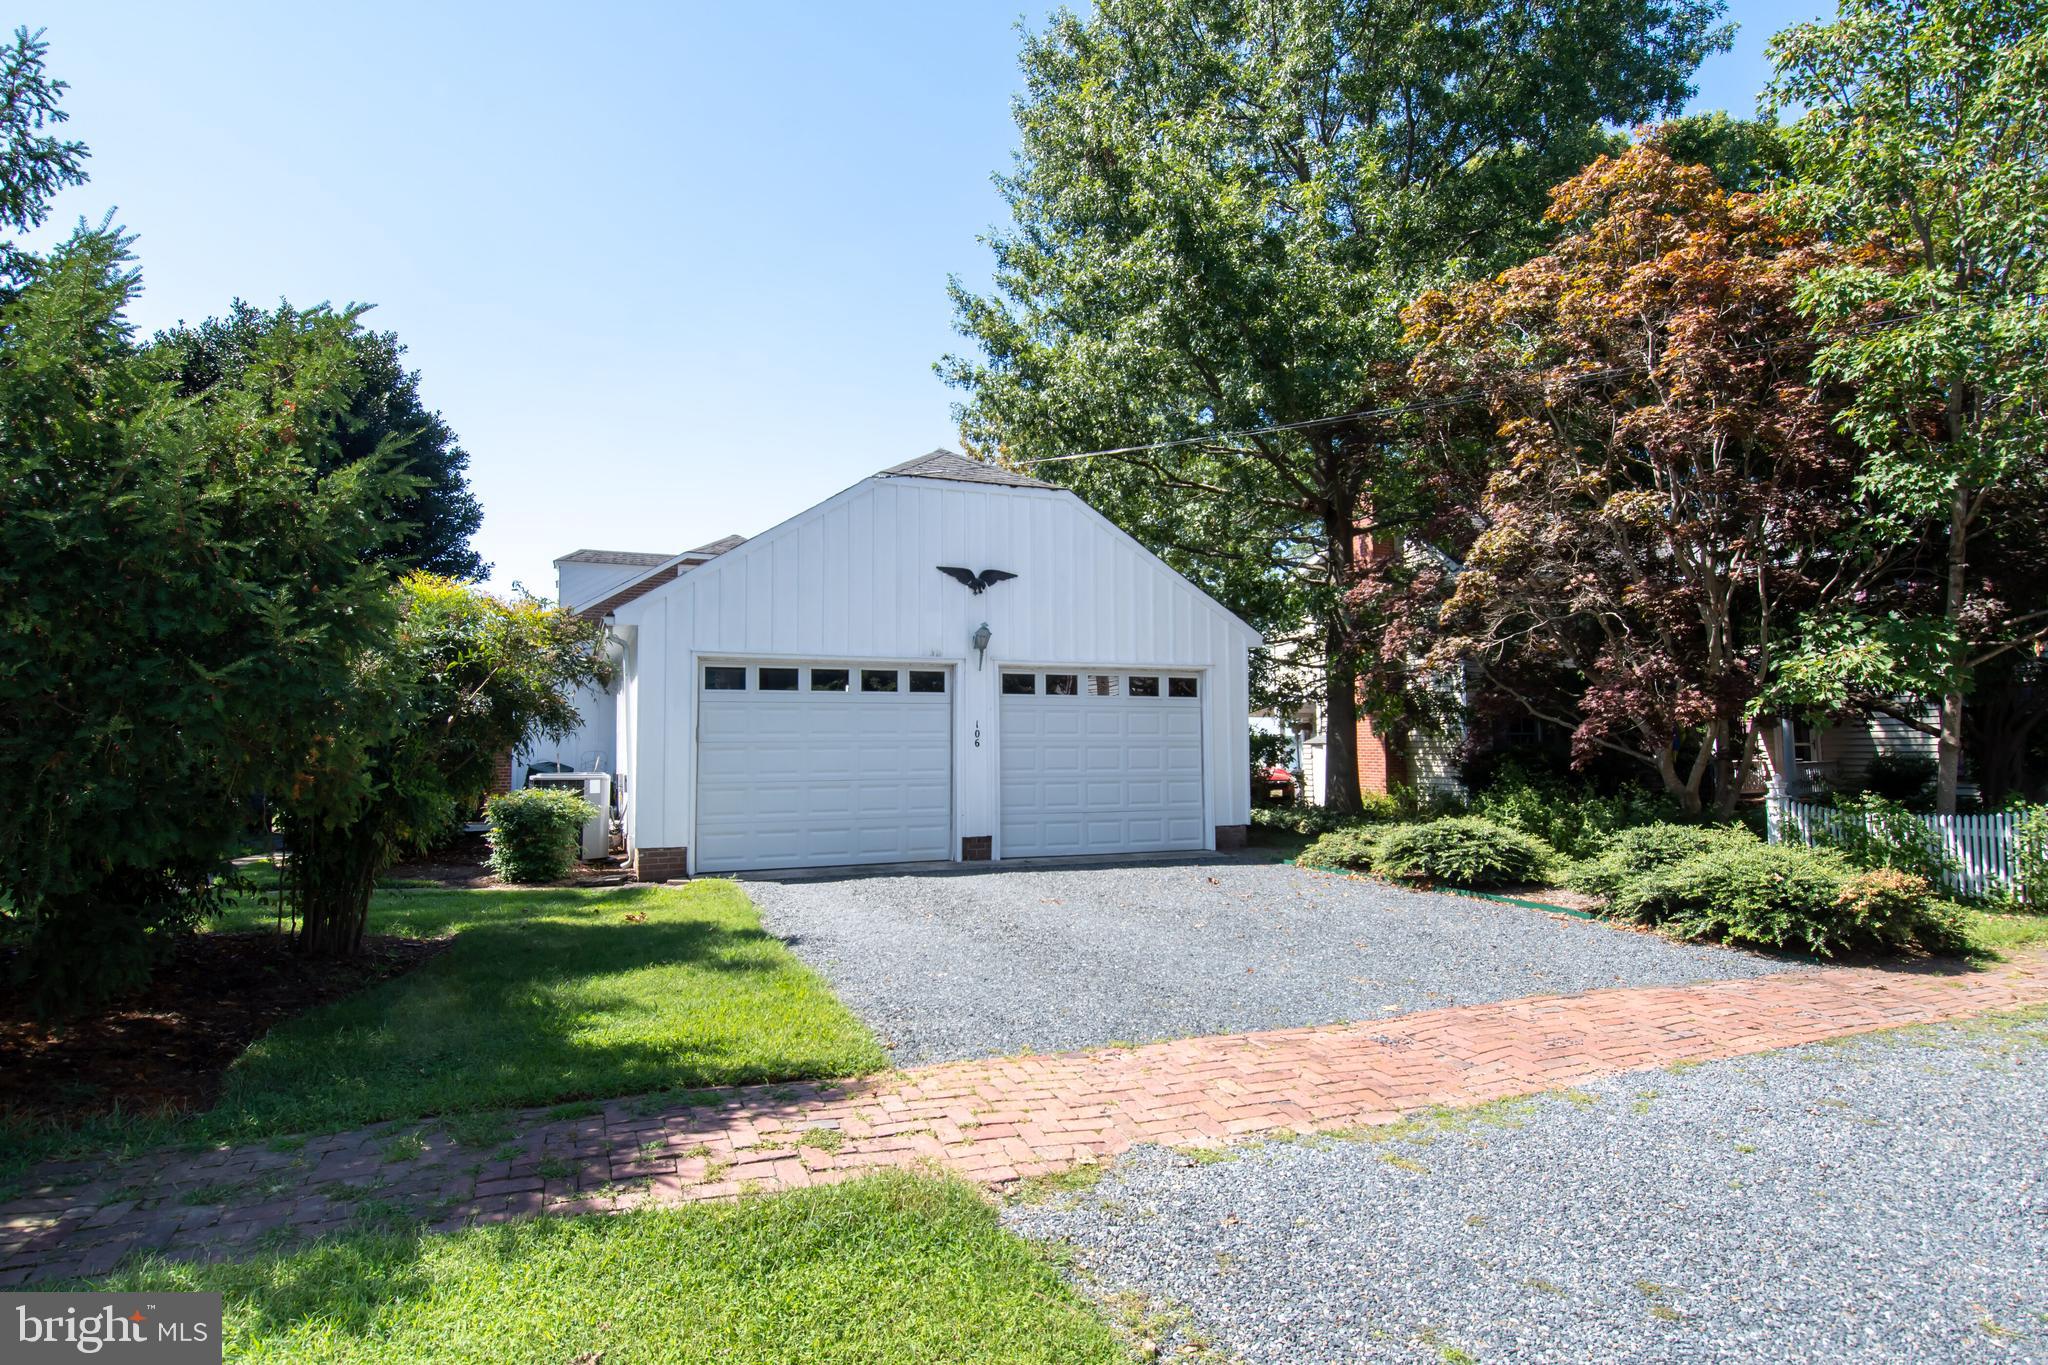
White detached two-car garage with a gravel driveway and brick walkway.
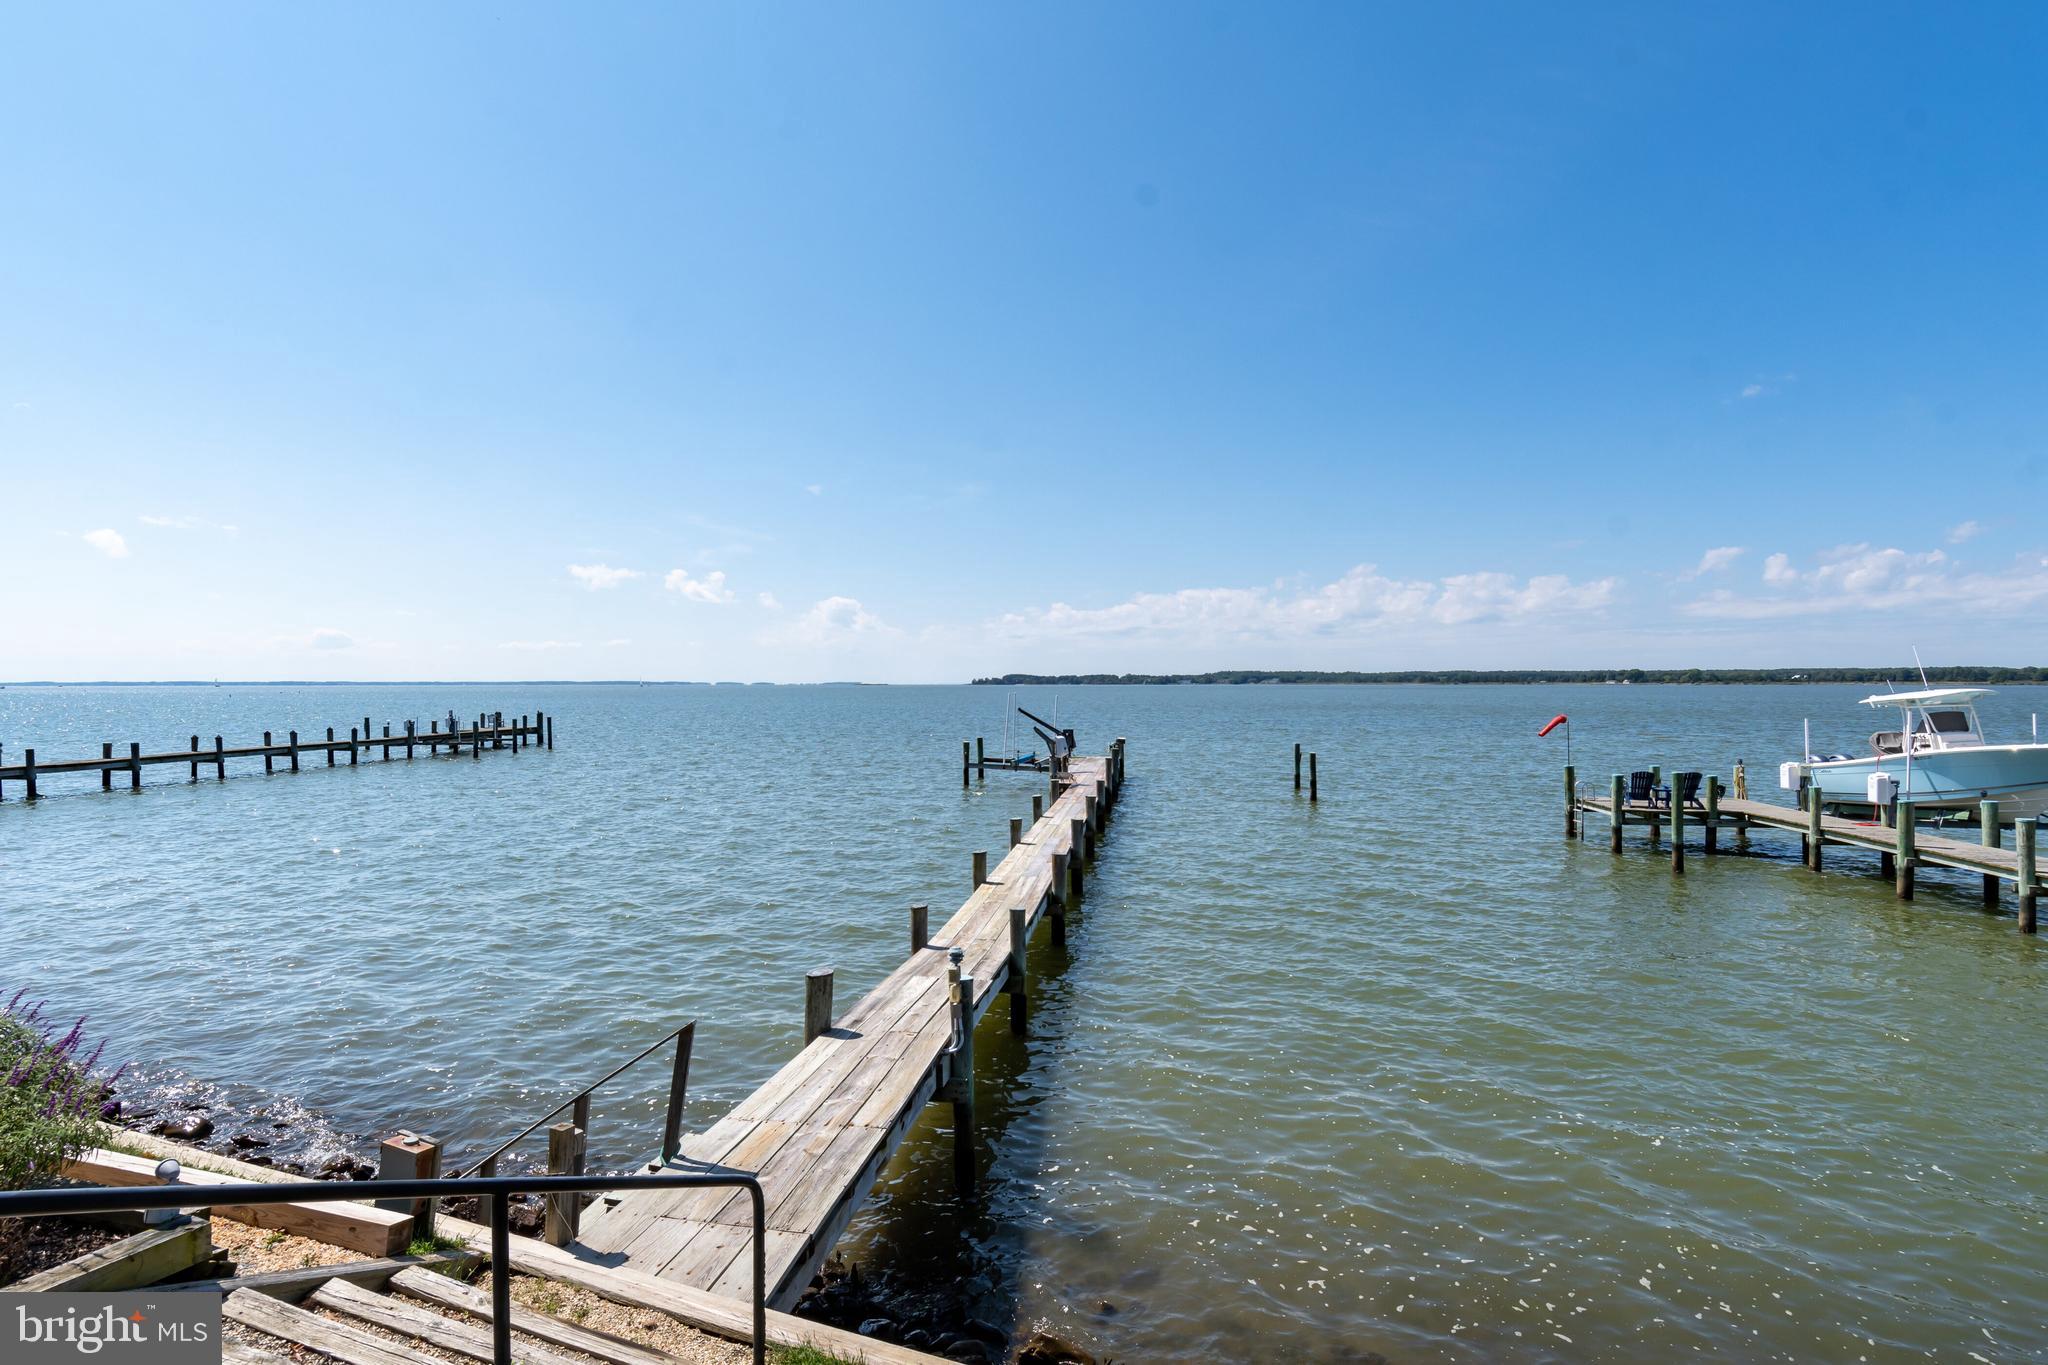
Waterfront docks extend into the bay, with a motorboat moored at the right.
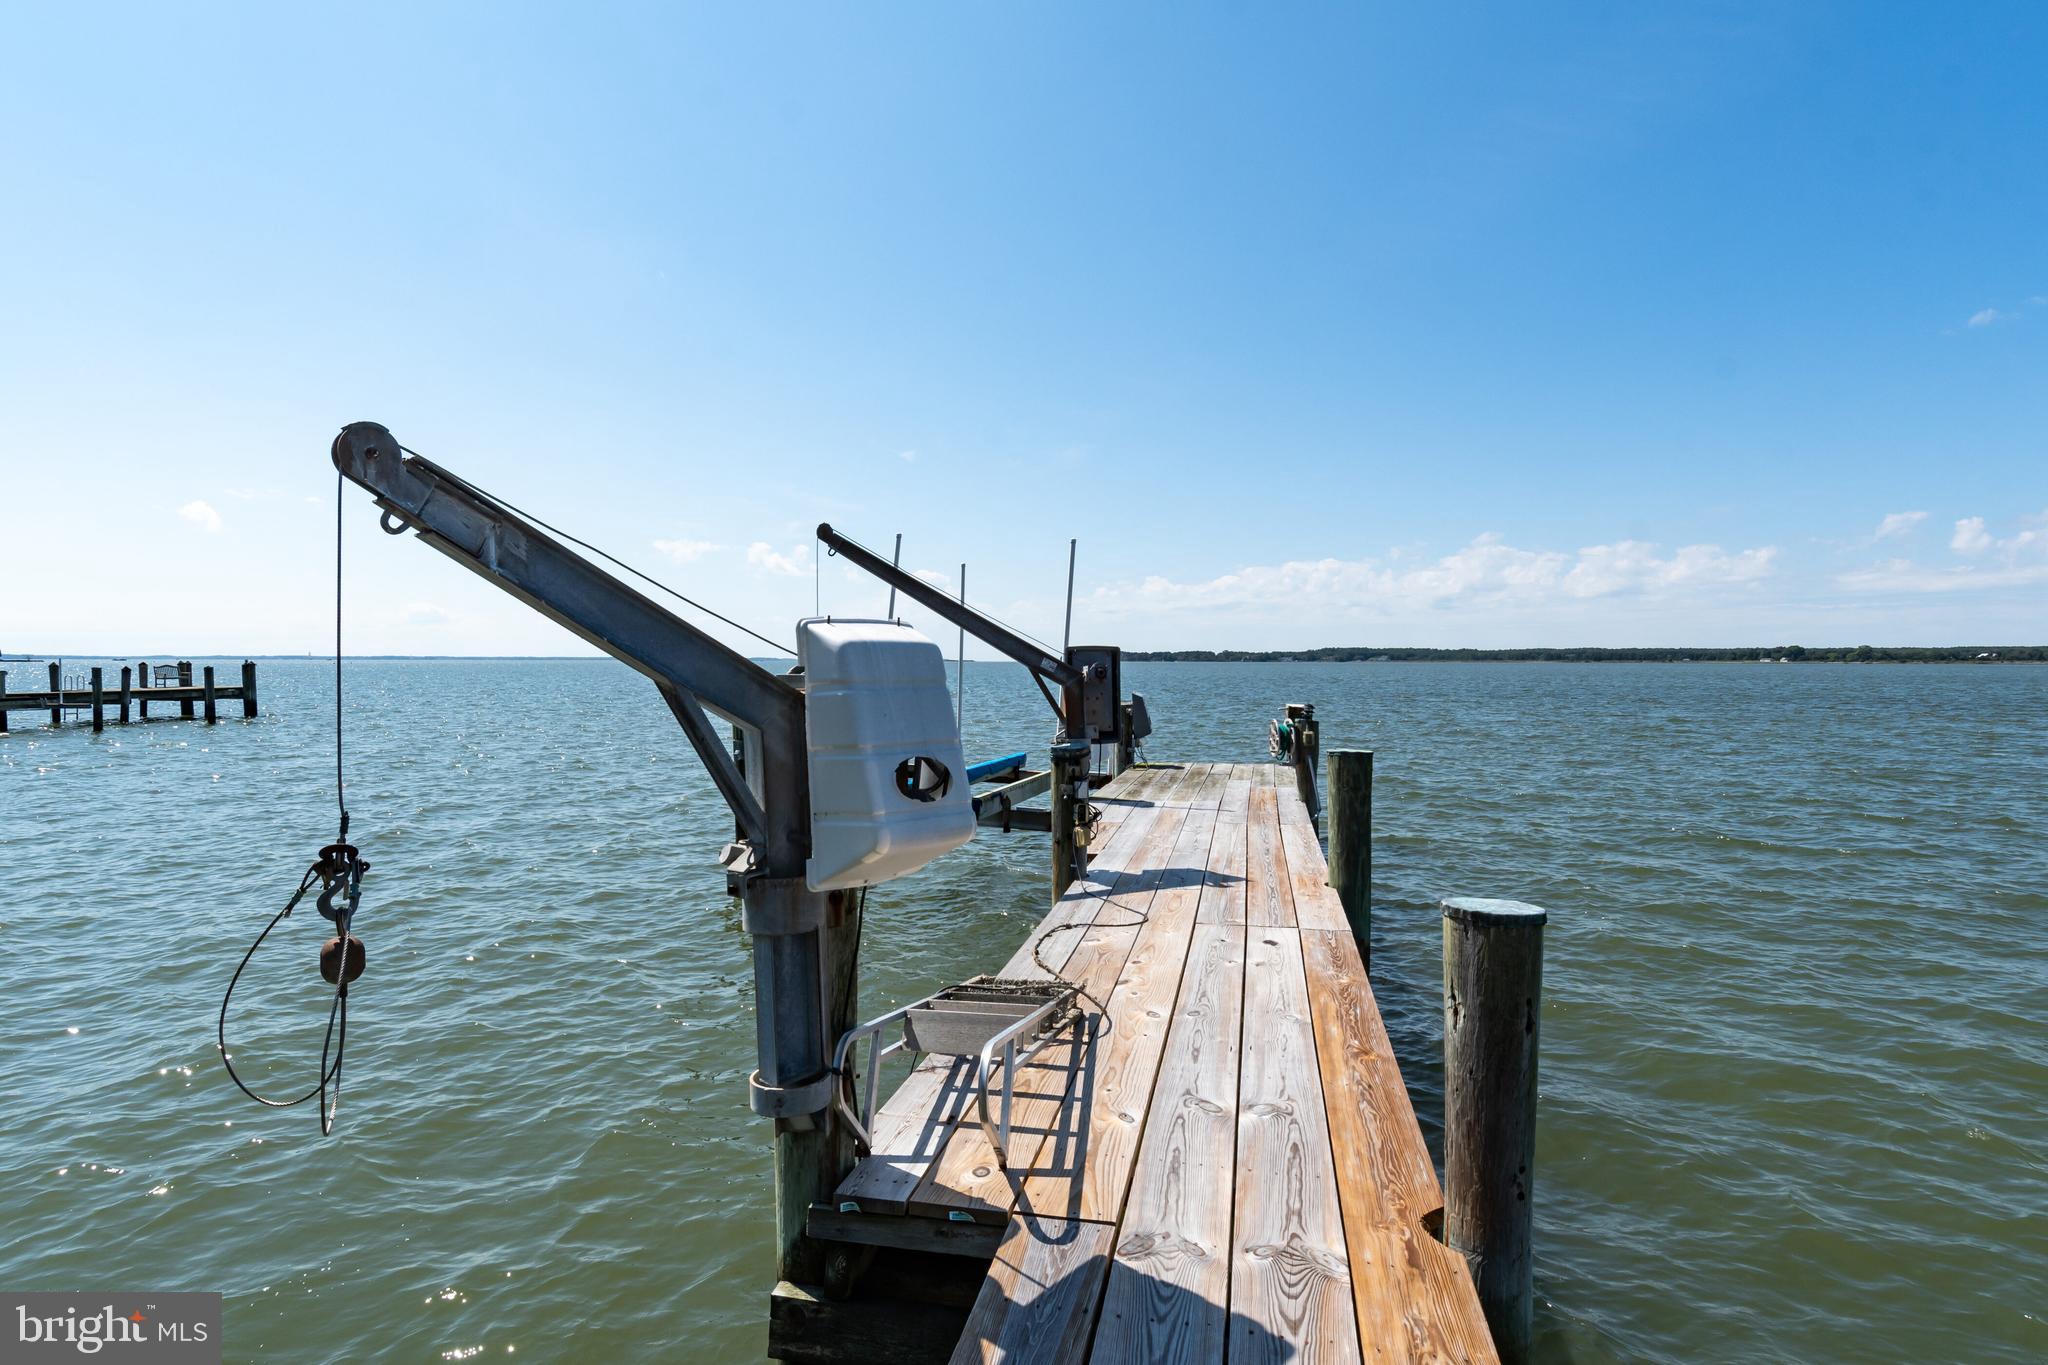
Waterfront dock with two boat lifts extending into open water.
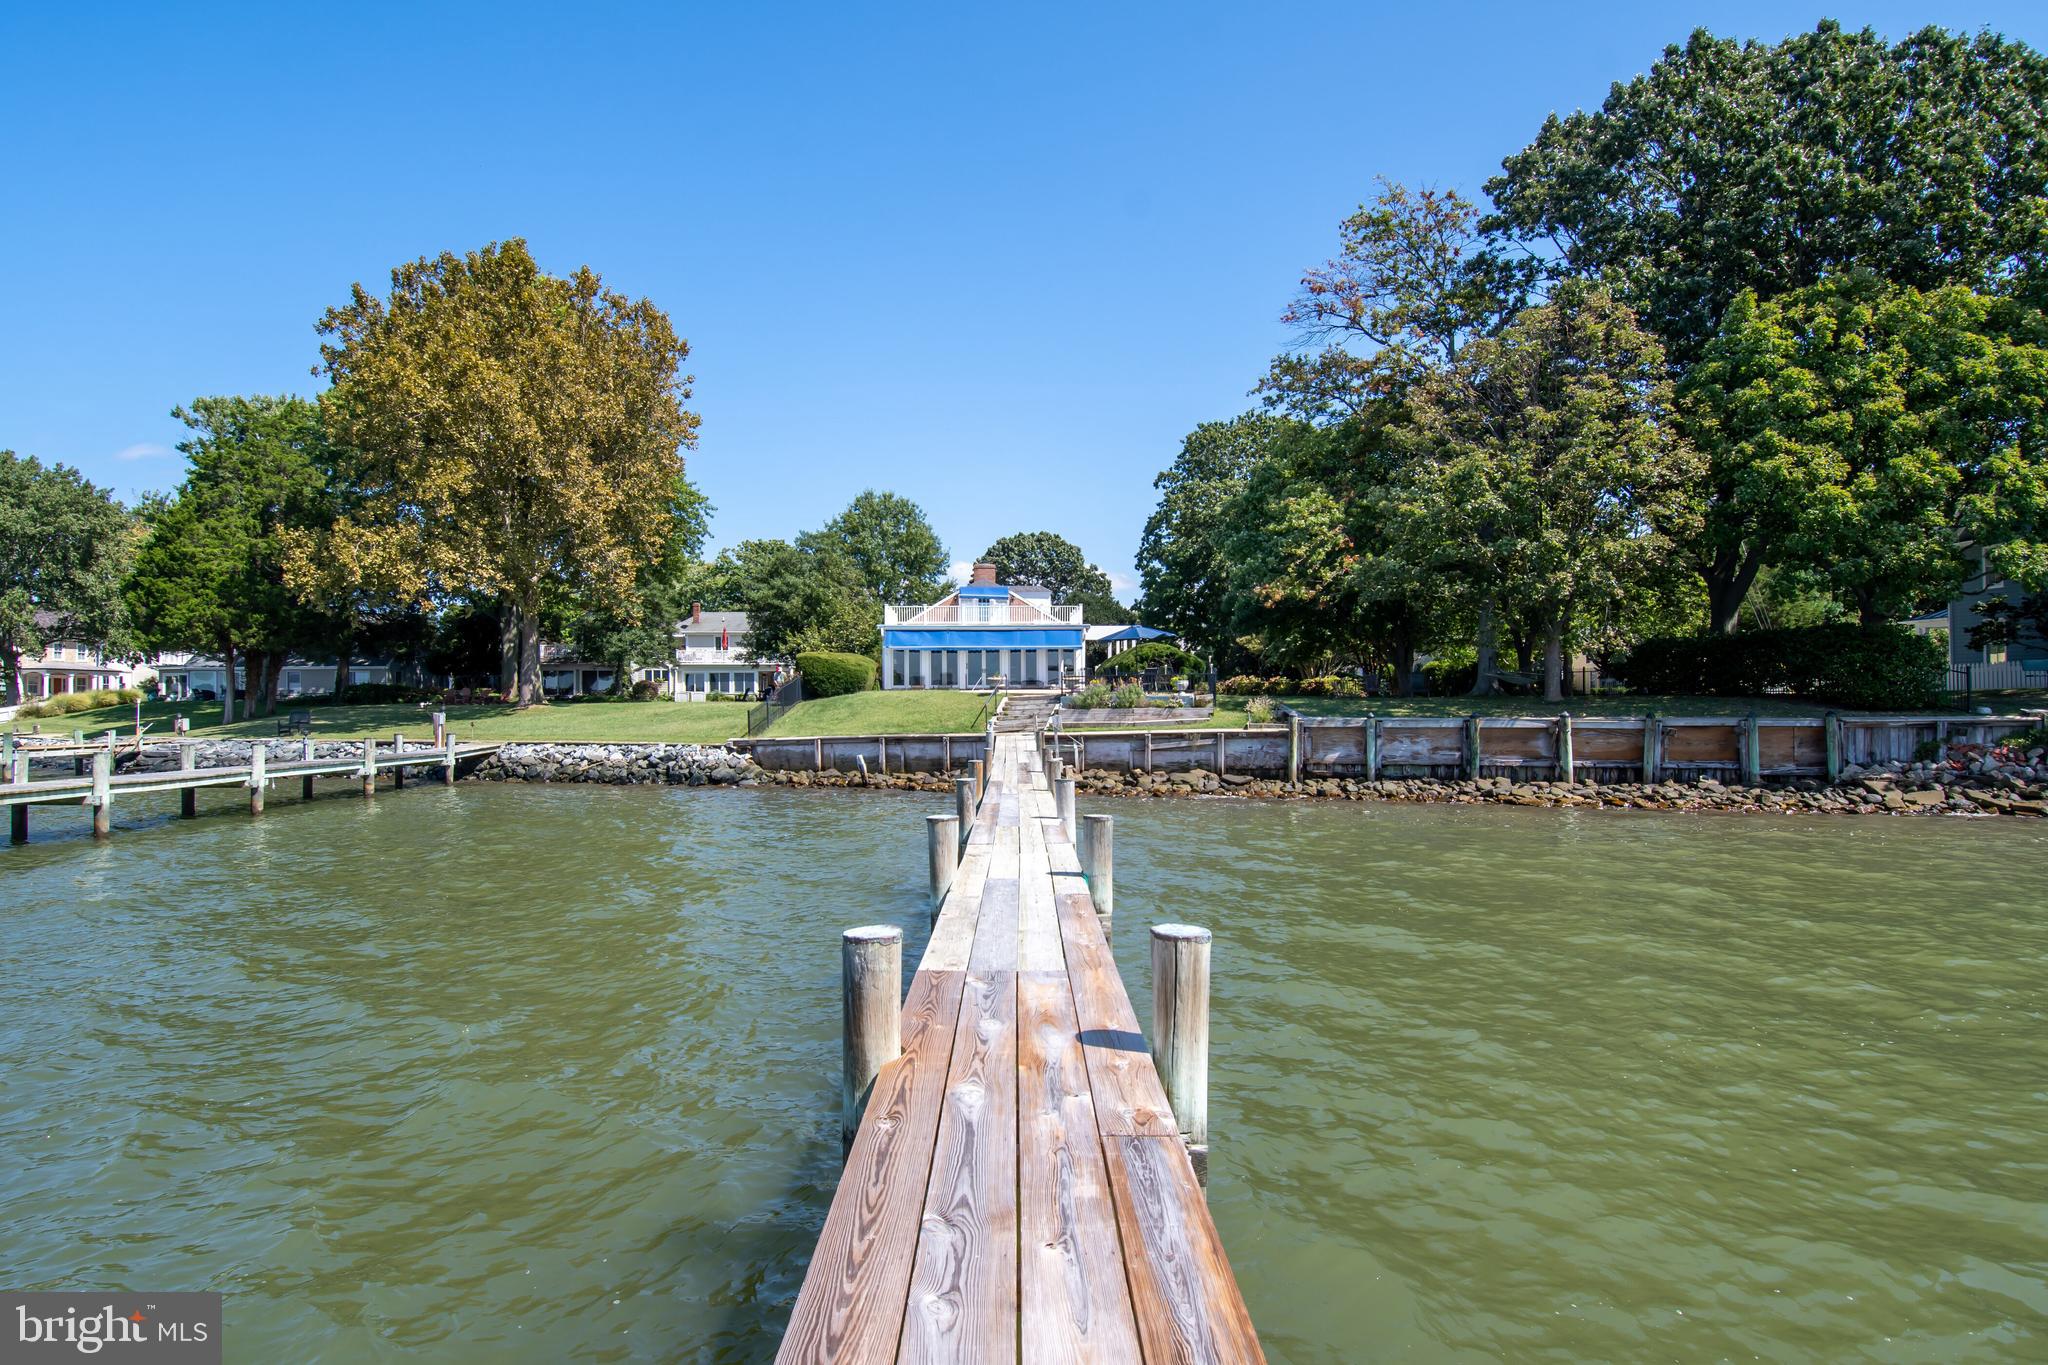
Waterfront home beyond a long wooden dock, with mature trees and neighboring docks along the shore.
Swimming pool overlooking the water, with a dock and boat beyond it.
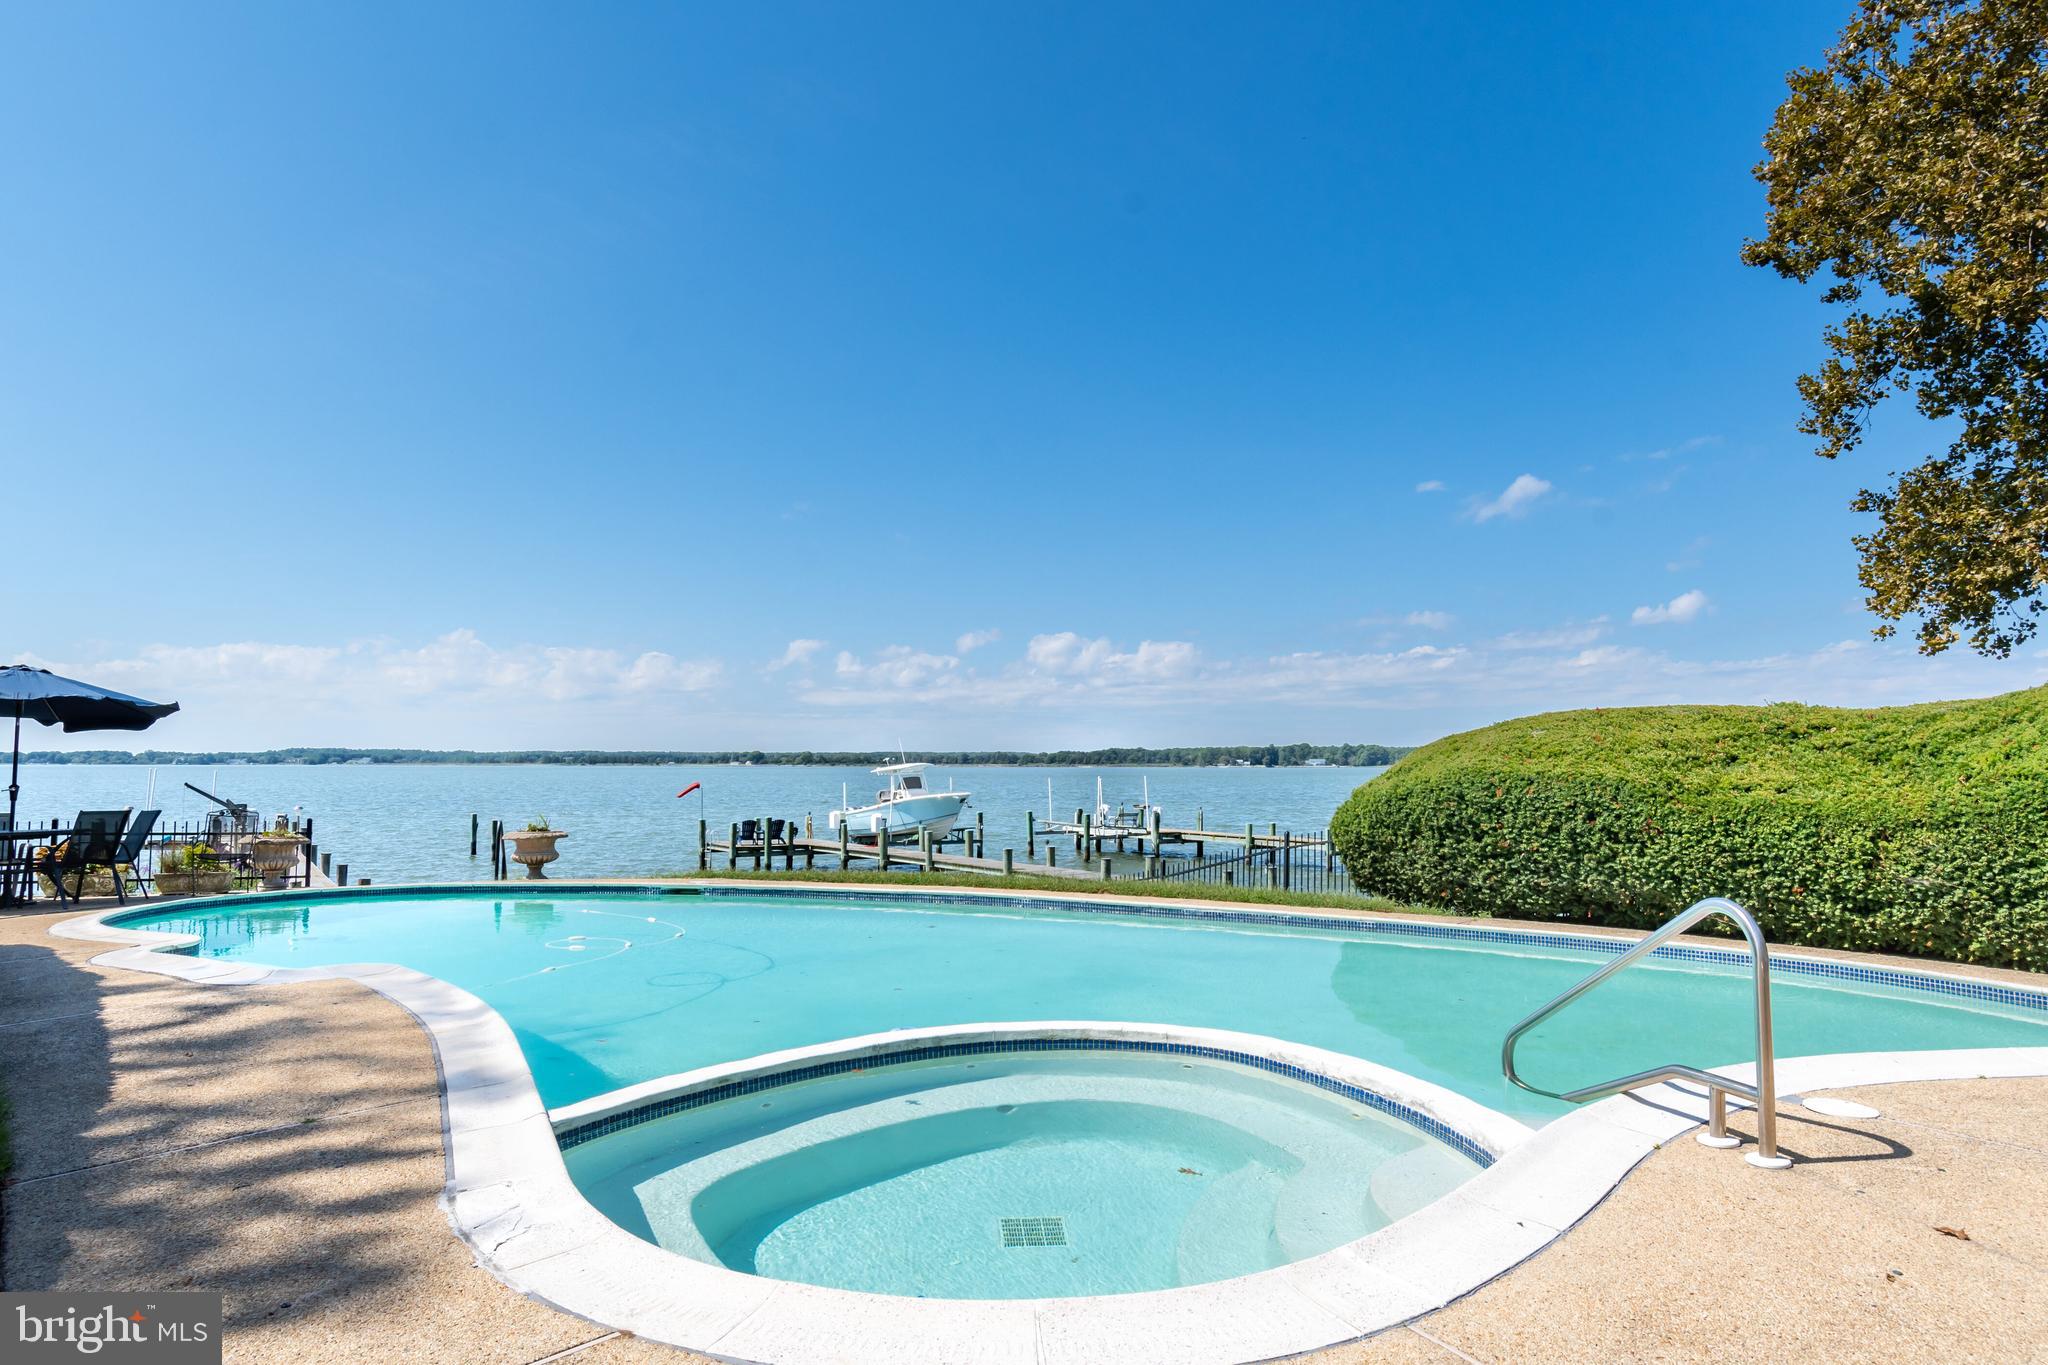
Curved pool with a shallow inset section overlooks the water and a dock.
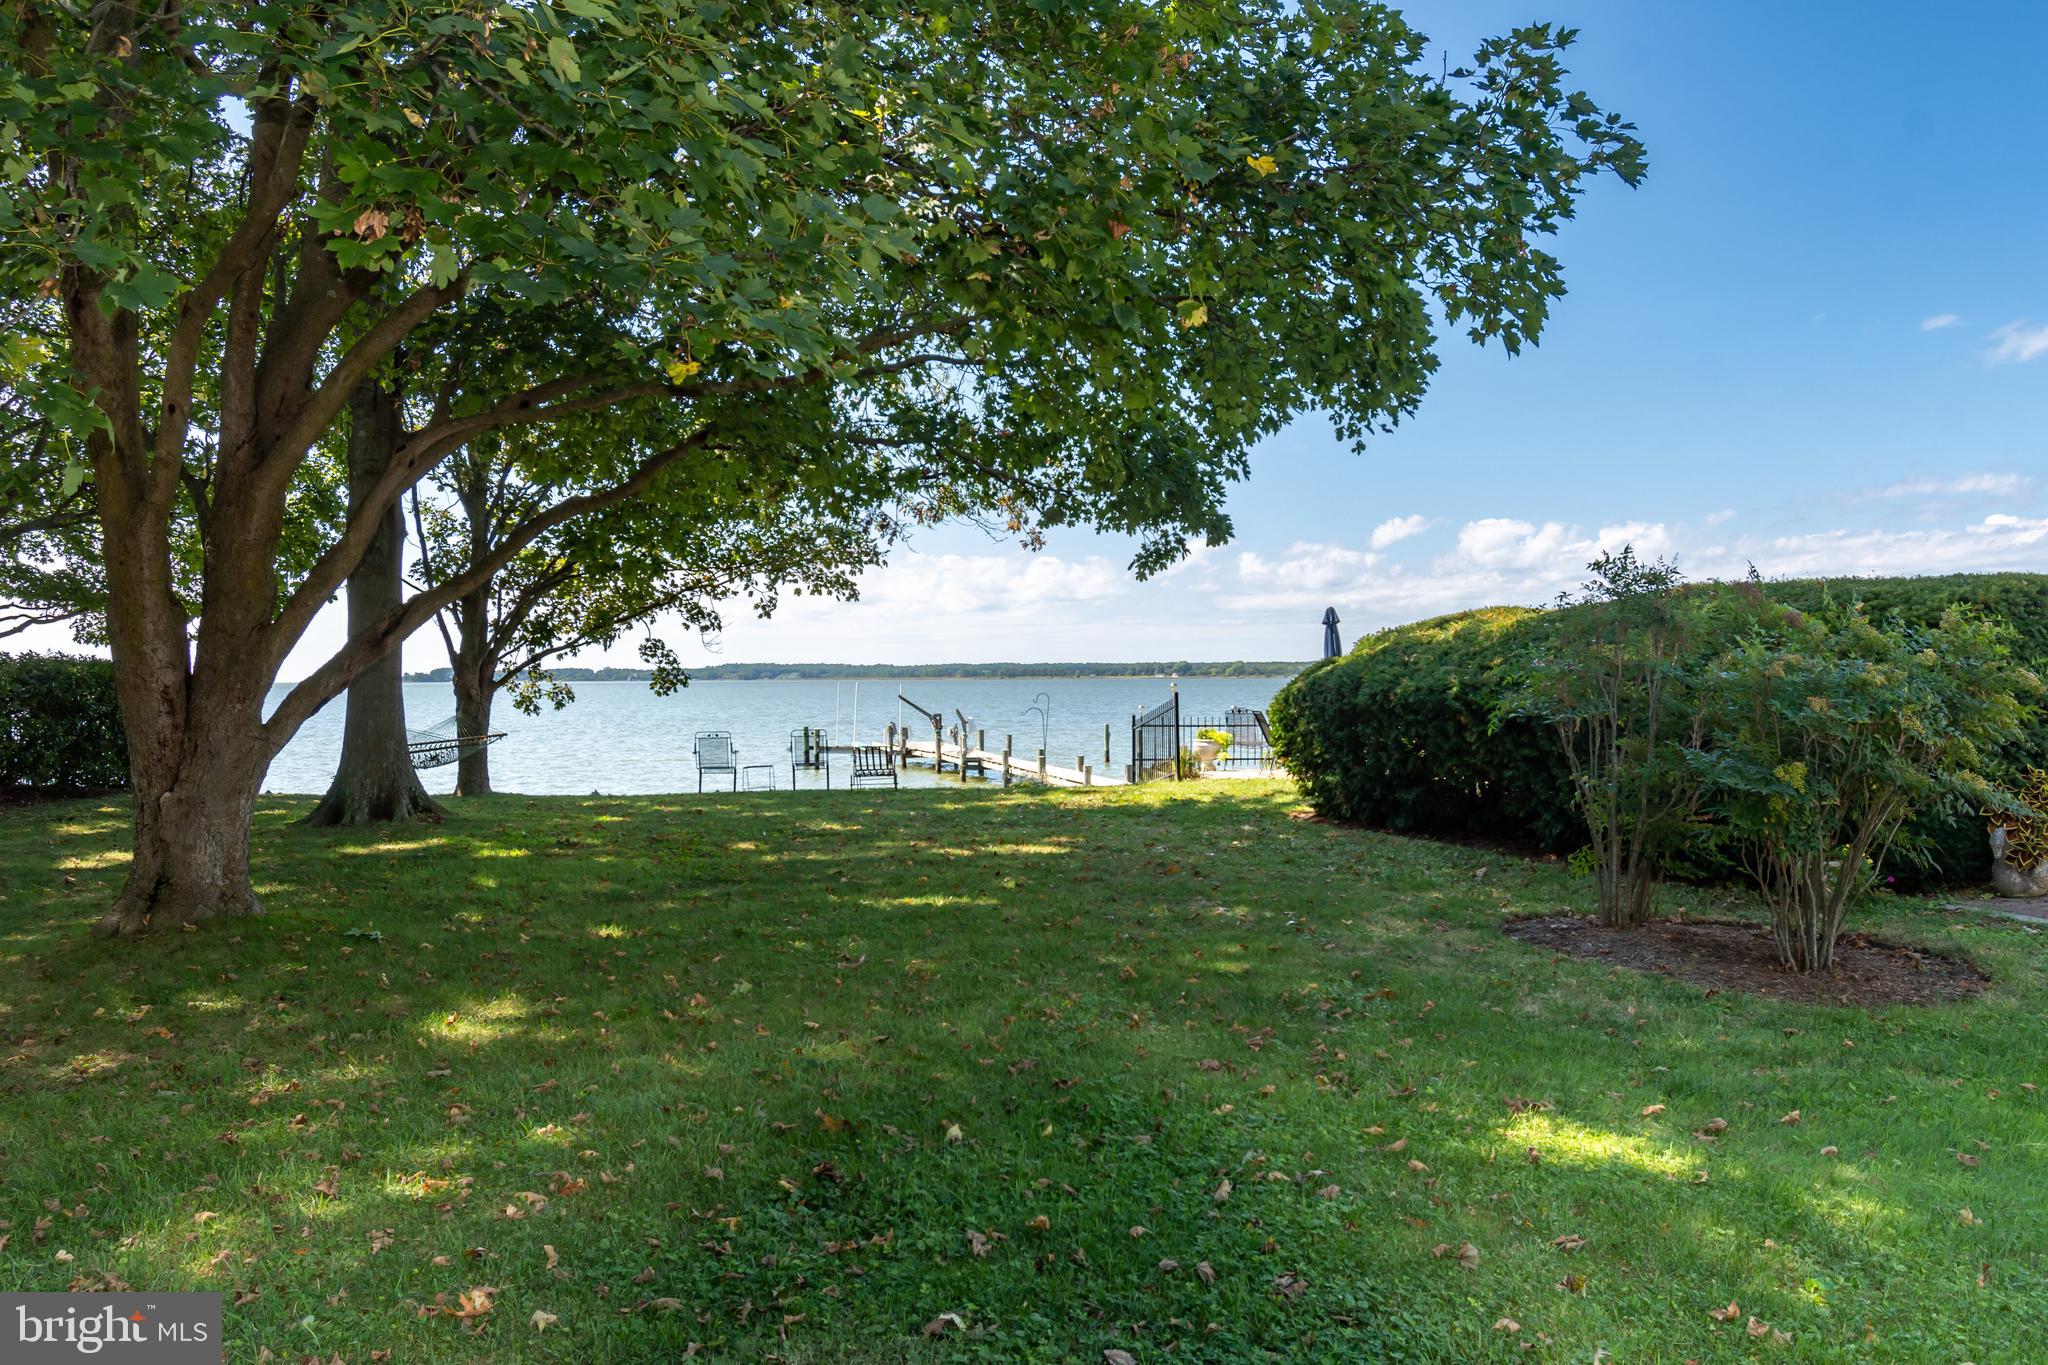
Waterfront lawn shaded by mature trees, with a dock and chairs beside calm water.
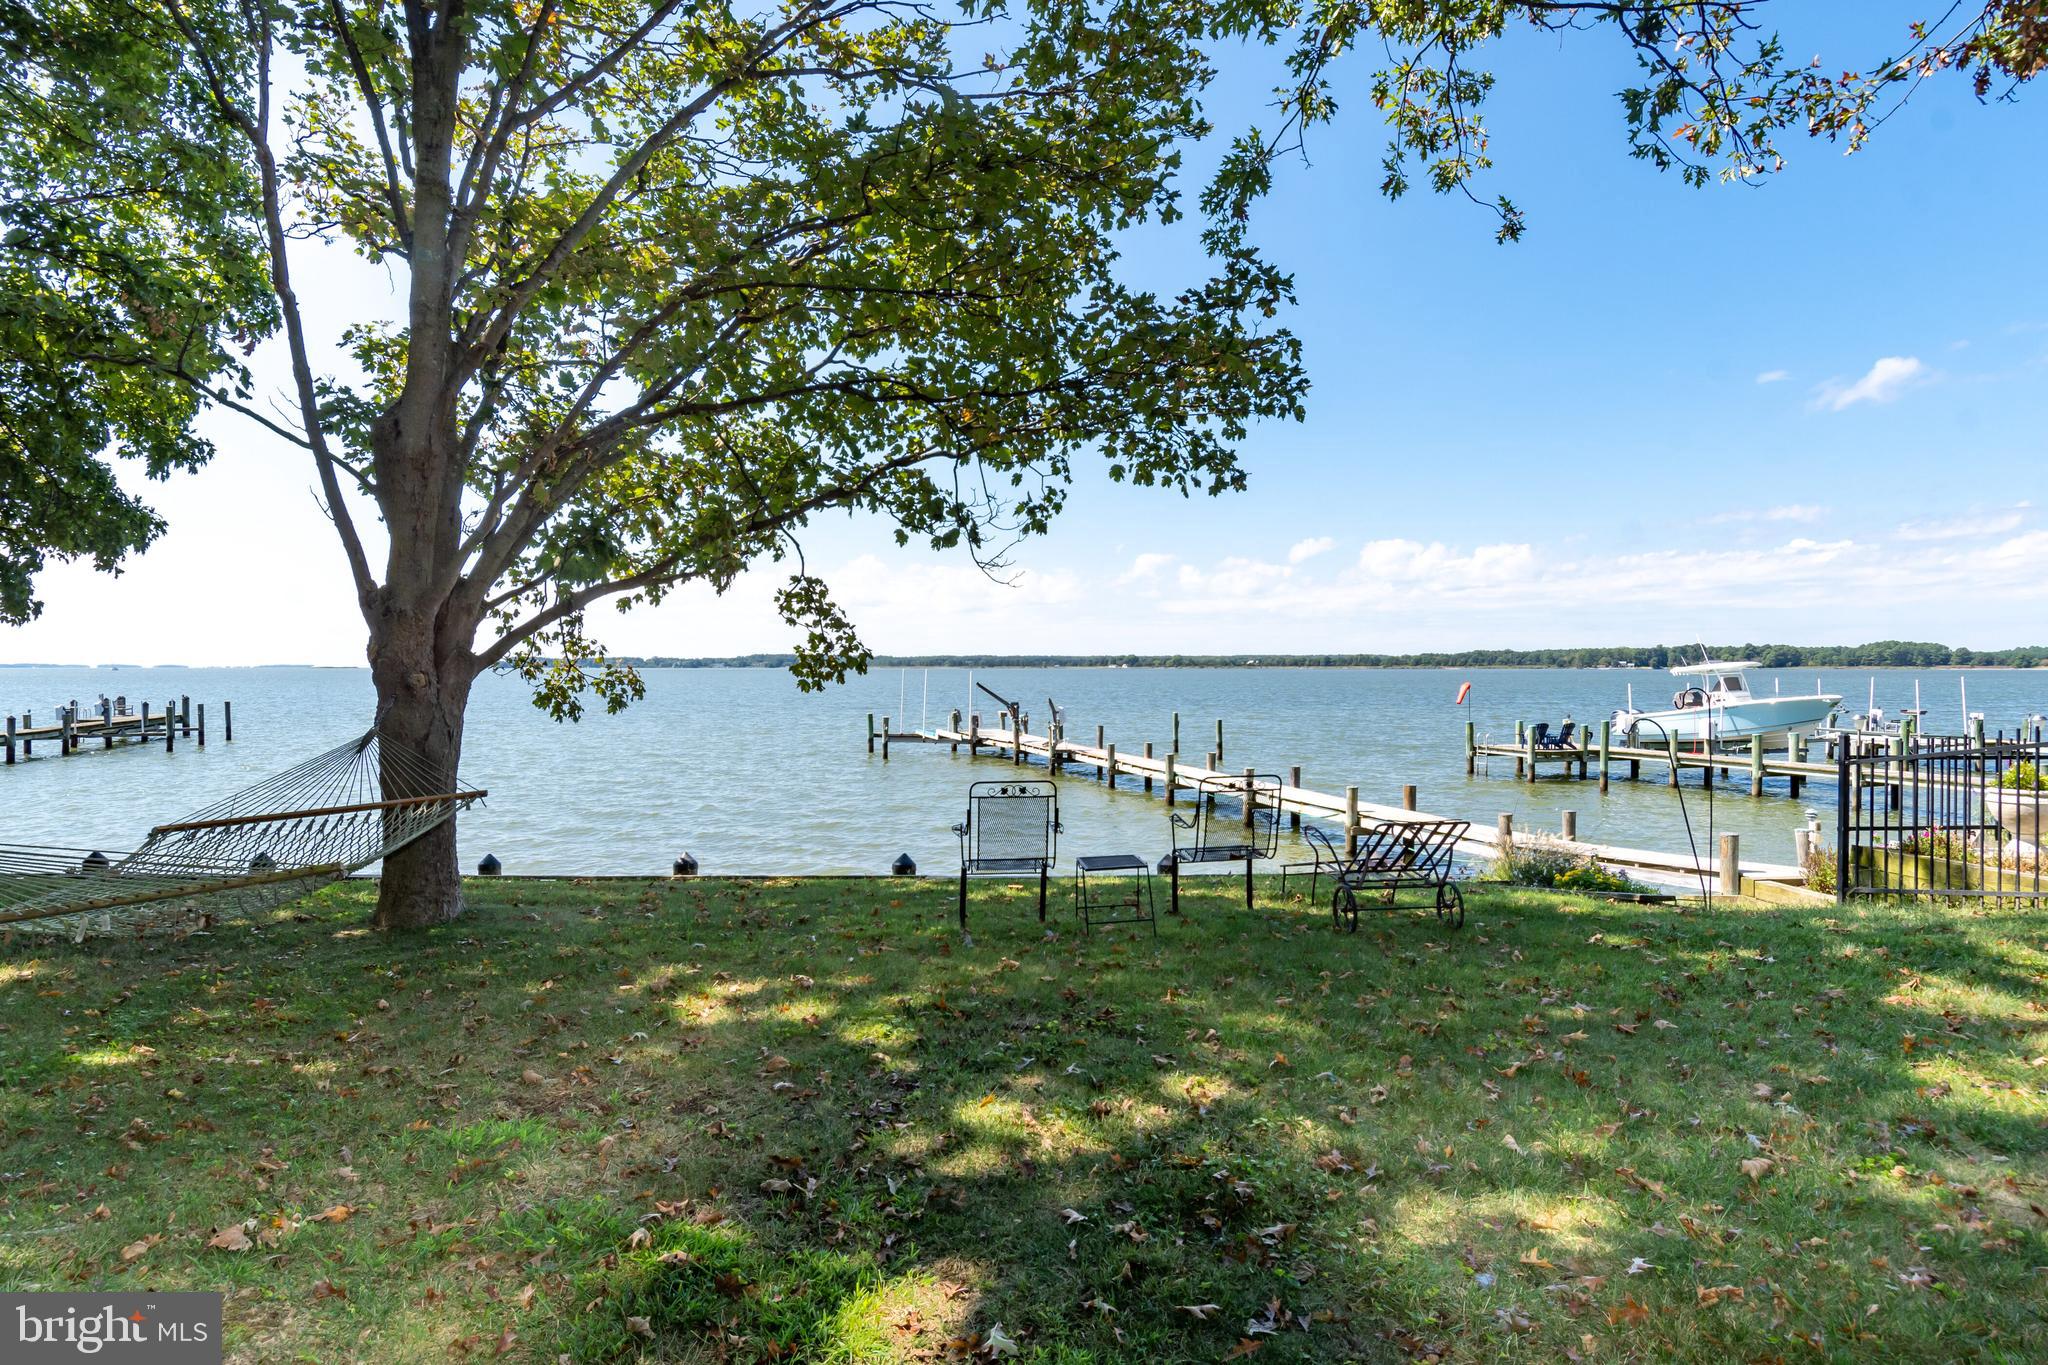
Waterfront yard with a tree-shaded hammock, outdoor seating, docks, and a boat on the water.
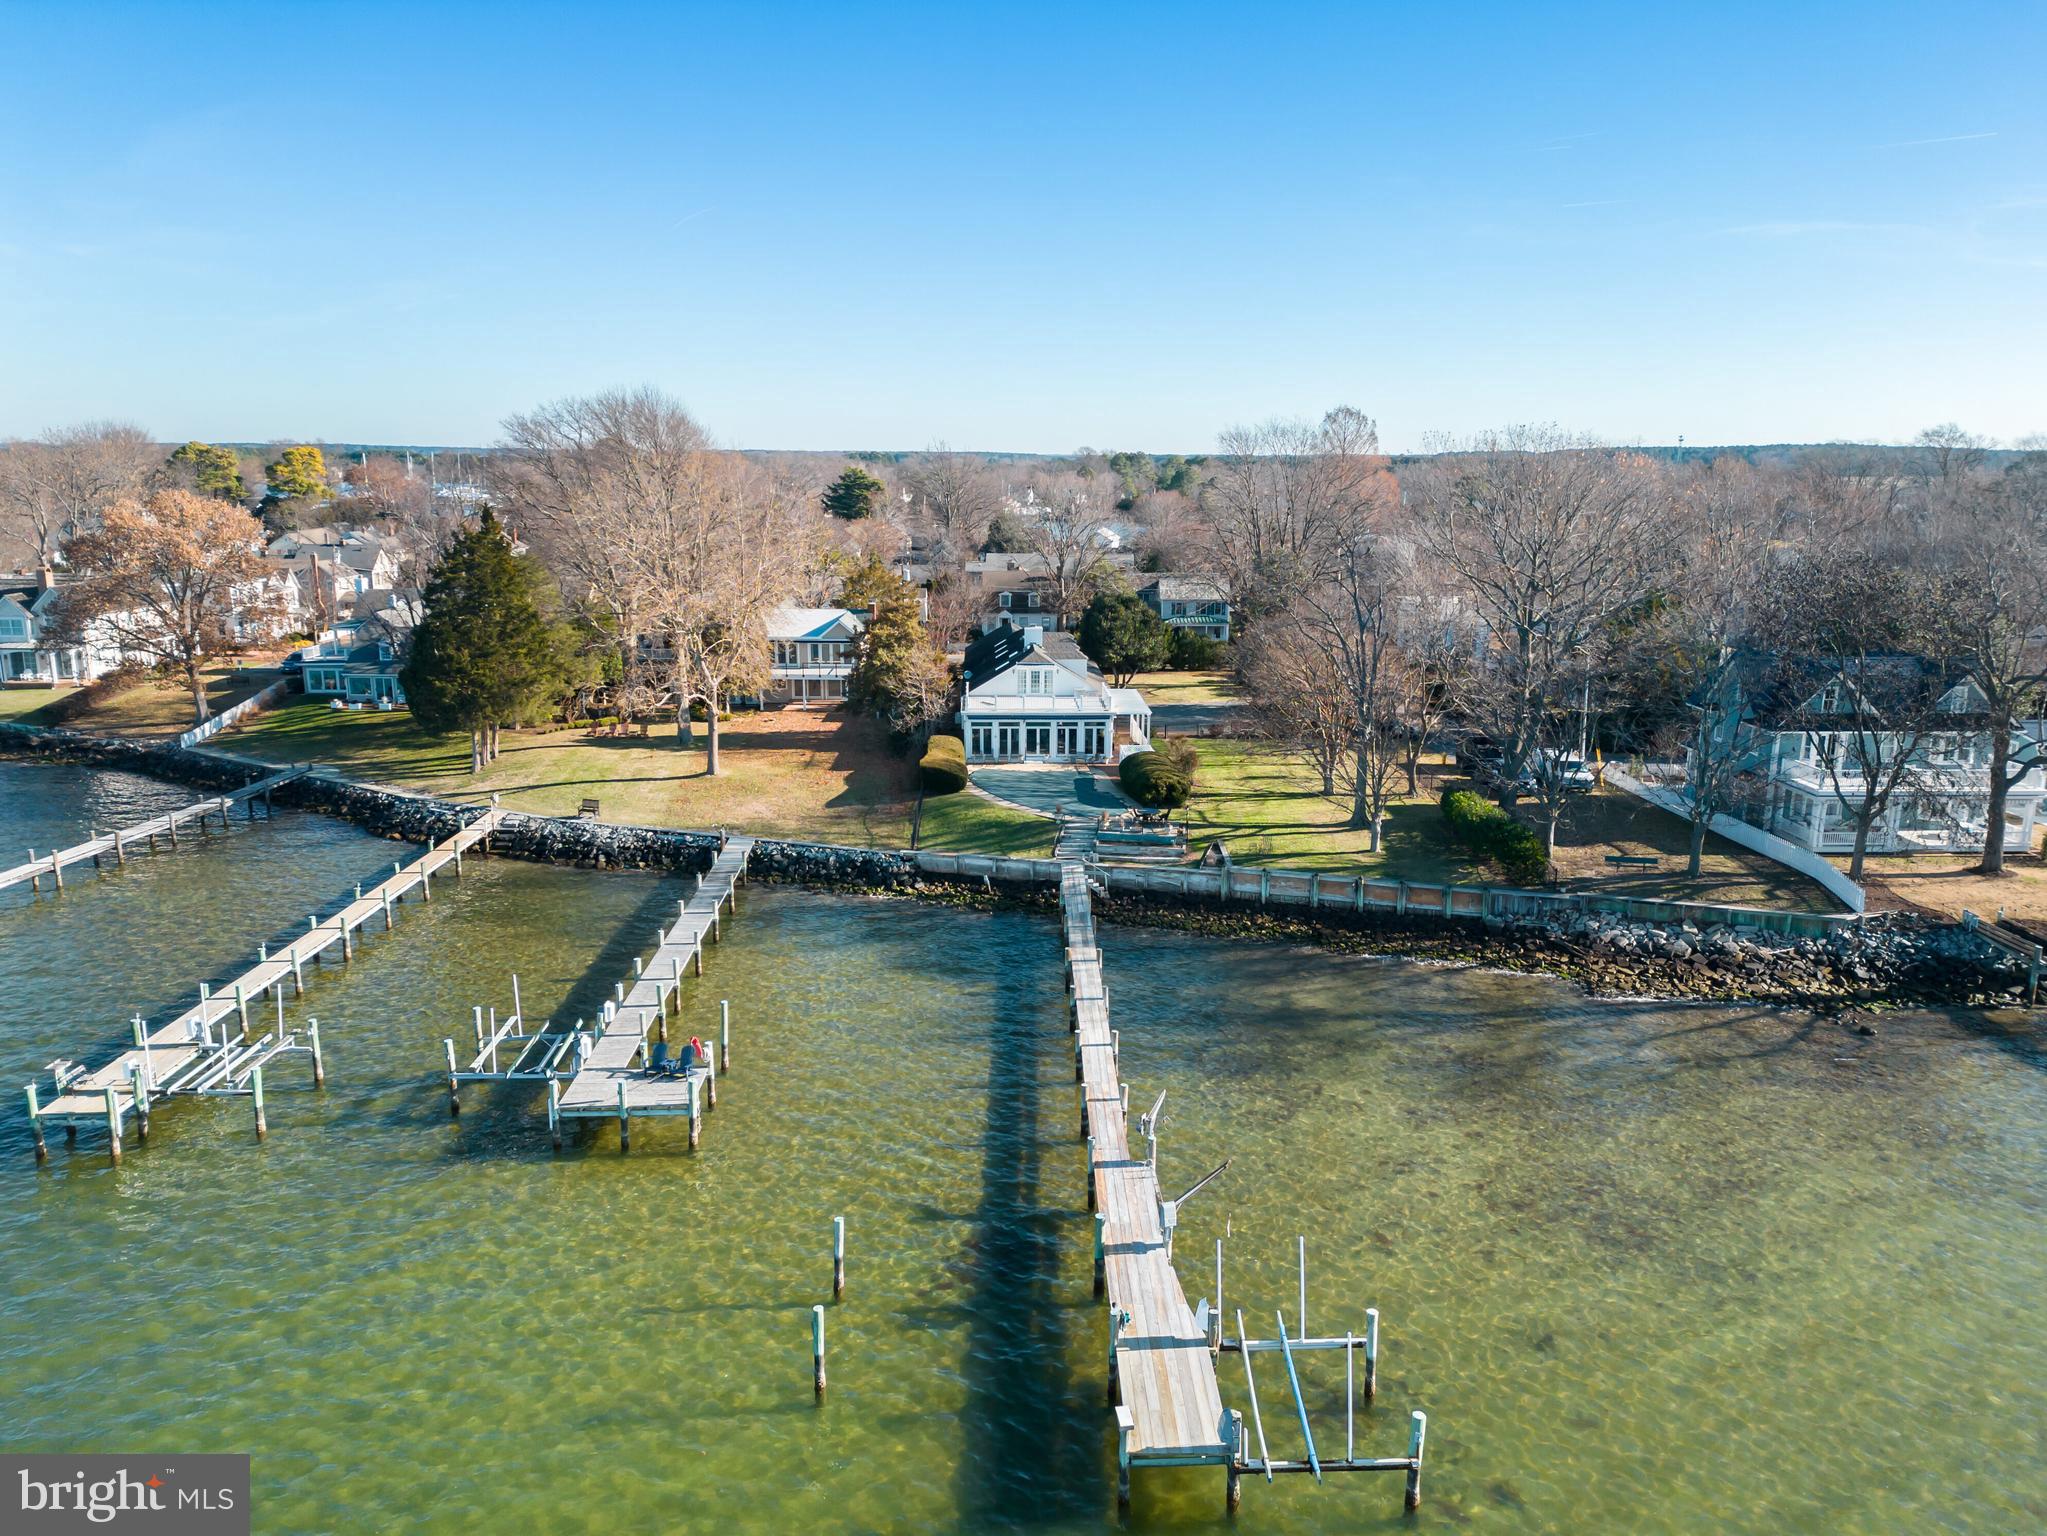
Aerial view of a white waterfront home with a long dock extending into shallow water.
Aerial view of 106 Tred Avon Ave, with waterfront docks and a screened pool beside the home.
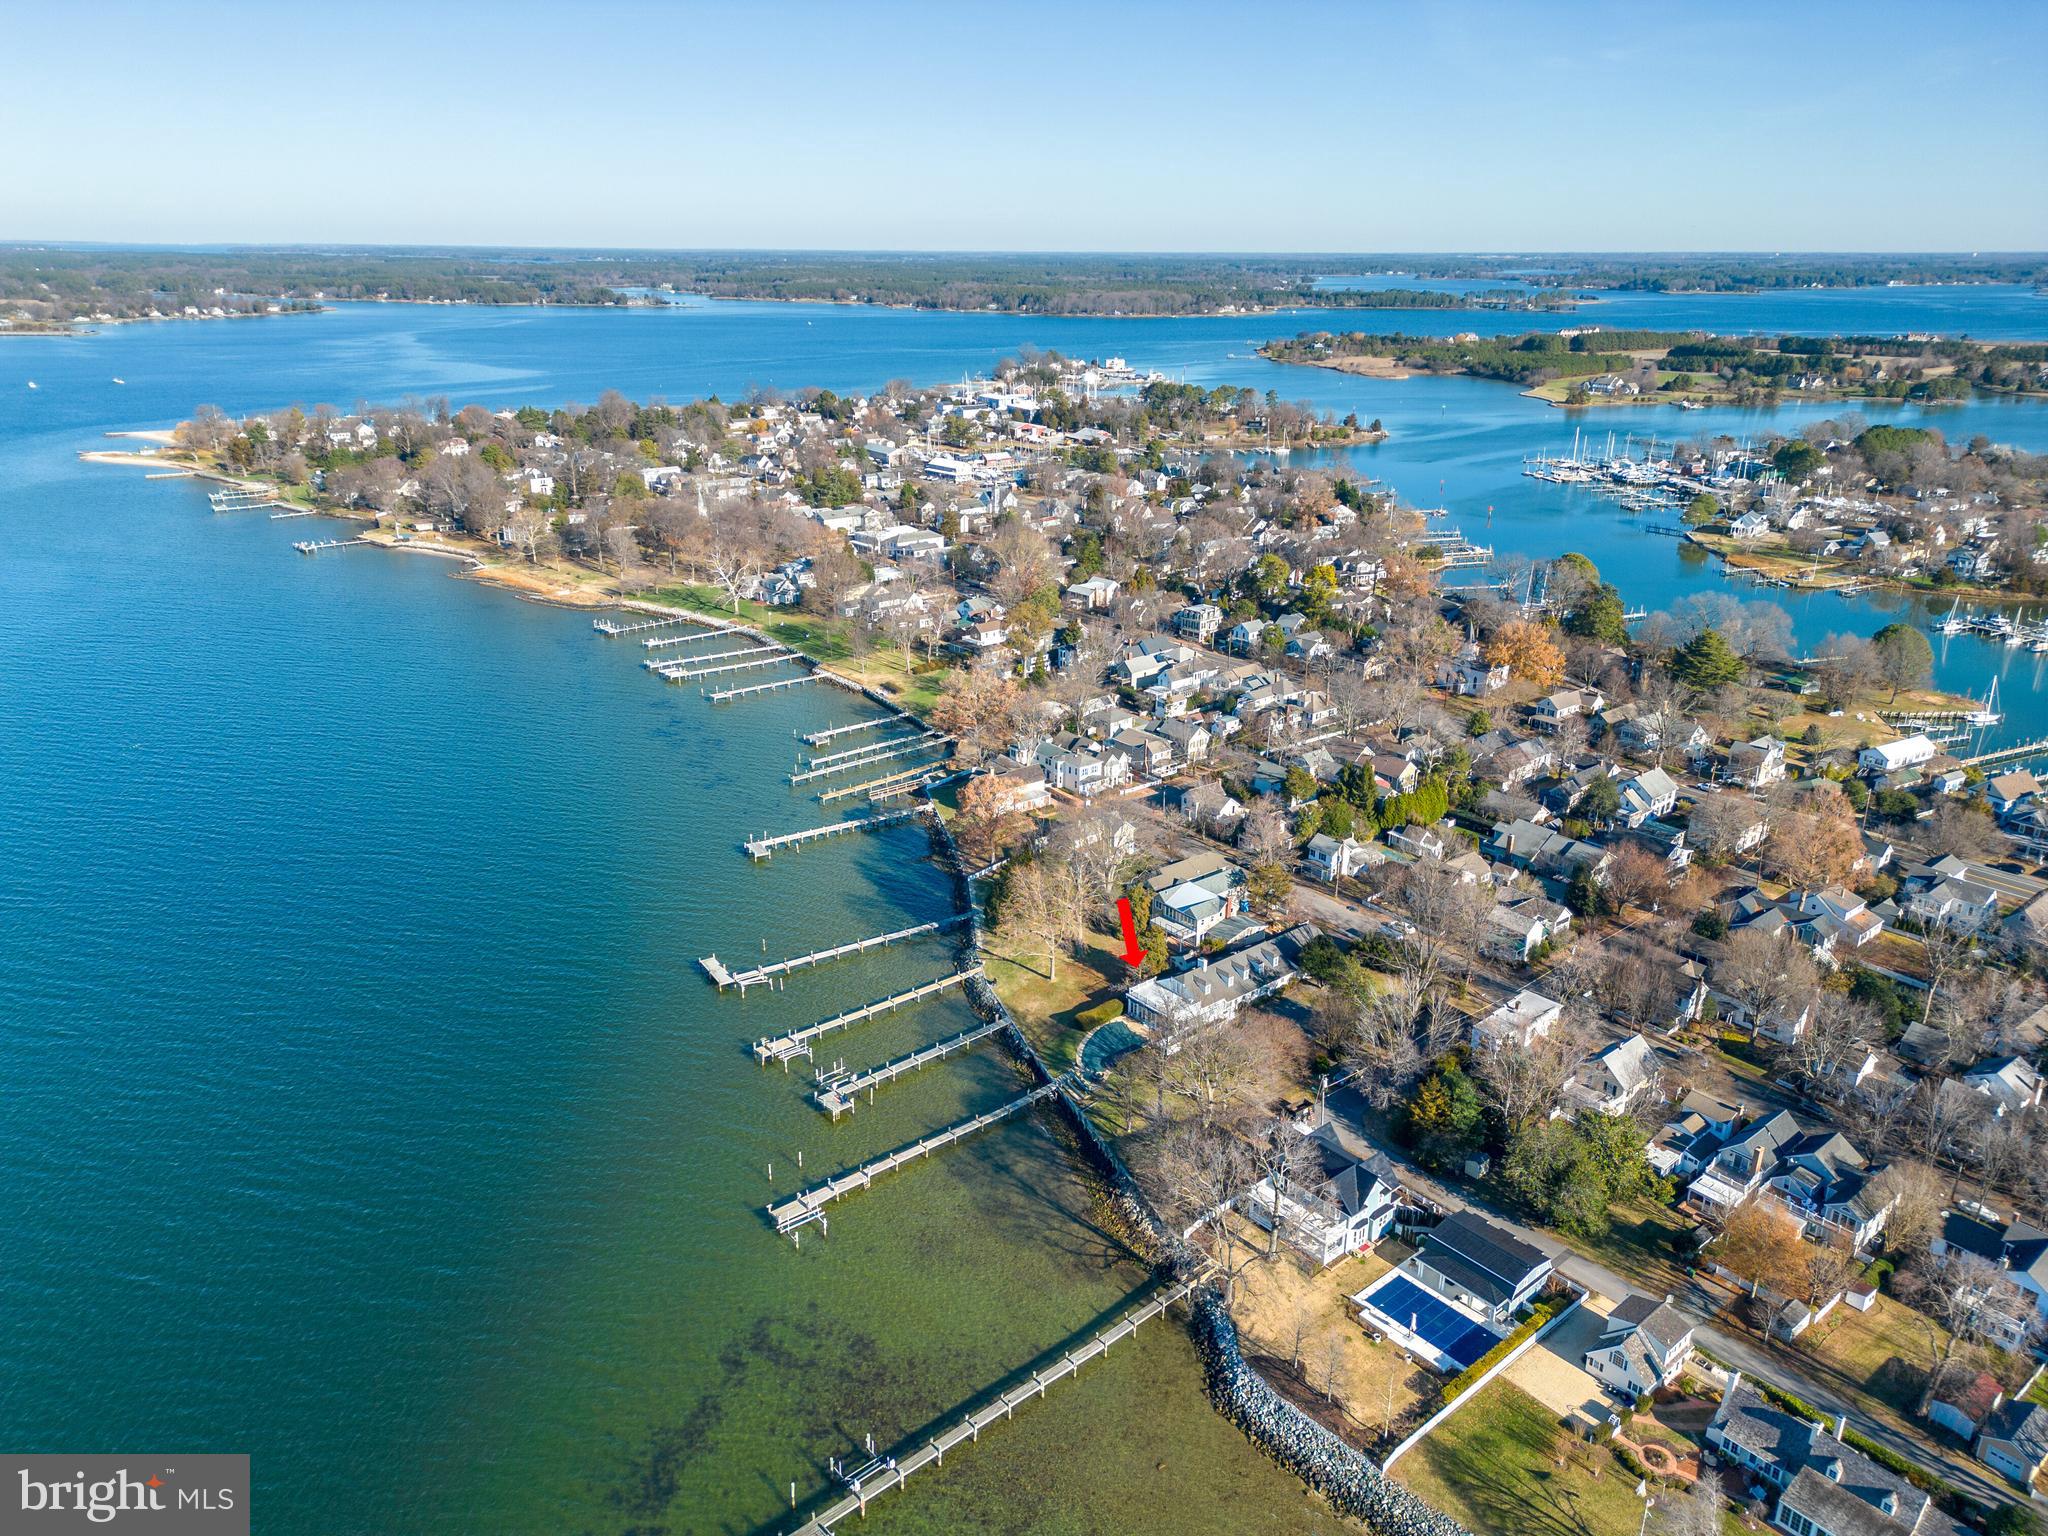
Aerial view of a waterfront neighborhood, with an arrow marking a home beside the shoreline.
SEE ALL PHOTOS
White waterfront home with multiple dormers, a covered porch, and docks along the blue water.
Rear of a white house with an elevated deck, covered pool, and fenced landscaped yard.
Waterfront swimming pool overlooking private docks and a boat on the Tred Avon River.
Waterfront pool and spa overlooking the water, with docks and a boat.
Aerial view of a waterfront home with a landscaped yard and docks along the shore.
White waterfront home with a pergola-covered porch, brick walkway, and iron fence beside the shore.
Furnished entry foyer with an open dark blue door, console table, and view of a brick garden path.
Living room with blue sofas and a wall of glass doors overlooking the water and dock.
Waterfront living room with a wall of glass doors overlooking the water and dock.
Furnished living room with a blue sectional and tall windows overlooking greenery and water.
Living room with a blue sectional, adjoining a fireplace sitting room, and water visible through large windows.
Living room with blue sofas, a dark blue console, and large sunlit windows.
Dining room with ornate wood chairs and wide glass doors overlooking the water.
Dining room with carved wooden furniture and large windows overlooking the water.
Living room with pale sofas and a patterned rug, opening through glass doors to a waterfront view.
Dining and living area with carved wood dining furniture, a blue sofa, and a doorway to a sitting room.
Living room with lavender sofas, a fireplace, built-in photo shelves, and a vivid red patterned rug.
Living room with lavender sofas, a glass coffee table, and large windows overlooking trees.
Living room with a lavender sofa, patterned rugs, glass coffee table, and leafy views through a large window.
Living room with pale sofas and a red patterned rug, opening to a dining area overlooking the water.
White subway-tile kitchen with stainless steel appliances, a breakfast nook, and water visible through the doorway.
Bright white kitchen with stainless steel appliances, subway tile, and rustic wood flooring.
Bright galley kitchen with white subway tile, stainless appliances, wood flooring, and a breakfast counter.
Library with dark wood built-in bookshelves, white sofa, blue cushions, and shuttered windows.
Entry foyer with a carpeted staircase, wood banister, and ornate black-and-gold console cabinet.
Furnished bedroom with a carved wooden bed, patterned headboard, and ornate wall mirror.
Furnished bedroom with a carved wooden headboard, patterned curtains, and a chair beside the window.
Bathroom with a glass-enclosed marble shower and gray double vanity with a marble countertop.
Bathroom with a marble-tiled glass shower and white vanity topped with two potted plants.
Bedroom with blue seashell bedding, lavender pillows, and two shuttered windows.
Bedroom with a white bed, patterned navy pillows, wood furniture, and plantation-shuttered windows.
Furnished bedroom with blue-and-white bedding, wooden furniture, and shuttered windows.
Attic bedroom with teal carpet and open French doors overlooking the water.
Attic bedroom with a large white bed, aqua carpet, sofa, skylight, and wood-bladed ceiling fan.
Upper deck overlooking a swimming pool, private docks, boats, and open water.
Waterfront property with a pool, terrace, and several docks extending into the water.
Furnished upstairs room with a skylight, pale blue carpet, and a white dresser beneath a sloped ceiling.
Attic bedroom with a floral bedspread, white sofa, sloped ceiling, and ceiling fan.
Bedroom and sitting area with a floral bedspread, white sofa, and patterned red rug.
White detached two-car garage with a gravel driveway and brick walkway.
Waterfront docks extend into the bay, with a motorboat moored at the right.
Waterfront dock with two boat lifts extending into open water.
Waterfront home beyond a long wooden dock, with mature trees and neighboring docks along the shore.
Swimming pool overlooking the water, with a dock and boat beyond it.
Curved pool with a shallow inset section overlooks the water and a dock.
Waterfront lawn shaded by mature trees, with a dock and chairs beside calm water.
Waterfront yard with a tree-shaded hammock, outdoor seating, docks, and a boat on the water.
Aerial view of a white waterfront home with a long dock extending into shallow water.
Aerial view of 106 Tred Avon Ave, with waterfront docks and a screened pool beside the home.
Aerial view of a waterfront neighborhood, with an arrow marking a home beside the shoreline.
Sold

106 Tred Avon Ave

106 TRED AVON AVENUE, OXFORD, MD 21654

$2,500,000
Simply Sensational! Welcome to waterfront luxury living in historic Oxford, Maryland! This spectacular Tidewater Contemporary home is in a desirable location with western exposure overlooking the Tred Avon River - gorgeous water views and sunsets! Featuring a private waterfront pool and spa, pier with lift, rip-rapped shoreline, this property is a haven for those seeking the ultimate maritime lifestyle! Inside, indulge in luxurious comforts such as a first-floor primary suite, a large waterside family room and dining room, upgraded kitchen and formal living room with fireplace. Three additional bedrooms and office complete the first floor. Upstairs, discover a second primary suite with private waterside balcony offering incredible views and peaceful respite and additional loft/studio/bedroom space. Sited on a .4-acre lot, the residence is further complemented by a 2-car attached garage. Boasting coastal elegance and a blend of sophistication and warmth, this is the perfect Eastern Shore escape for final destination! Seller financing available to qualified buyer.

6
beds

5
baths

4,293 Sq.Ft. LIVING AREA

0.4 Acres lot

Kathy Christensen

Kathy Christensen

Features & Amenities

Interior

  • total bedrooms6
  • Total bathrooms5
  • full bathrooms4
  • half bathroom1
  • Flooring Carpet, Wood, Hardwood, Ceramic Tile
  • Fireplace Wood Burning
  • APPLIANCES Electric Range, Electric Oven, Washer, Electric Water Heater, Dishwasher, Disposal, Exhaust Fan, Range Hood, Refrigerator, Water Heater
  • other interior Features Bar, Walk-In Closet(s), Ceiling Fan(s), Pantry, Recessed Lighting, Vaulted Ceiling(s), High Ceilings

Area & Lot

  • Status Sold
  • Date Sold April 10, 2024
  • Living Area4,293 Sq.Ft.
  • Lot Area0.4 Acres
  • MLS® IDMDTA2006844
  • TypeResidential
  • YEAR BUILT1966
  • NeighborhoodTalbot County
  • Architecture StylesTraditional
  • Water FrontageRiver Front
  • View DescriptionWater, River, Panoramic
  • School DistrictTALBOT COUNTY PUBLIC SCHOOLS

Exterior

  • Garage Space2.0
  • water SourcePublic
  • utilitiesCable Available
  • PoolGunite, Heated, In Ground, Pool/Spa Combo
  • roofAsphalt
  • lot featuresCorner Lot, Level, Waterfront
  • parkingGravel, Off Street, On Street, Private, Attached
  • HEAT TYPEExhaust Fan, Electric
  • AIR CONDITIONINGCentral Air, Heat Pump, Ceiling Fan(s)
  • sewerPublic Sewer
  • SubstructureBrick/Mortar
  • security FeaturesSmoke Detector(s)
  • other exterior FeaturesAwning(s)

Financial

  • Sales Price$2,500,000
  • Real Estate Tax $14,401/yr
  • Zoning R

Talbot County

Explore

Work With Kathy

Kathy Christensen has worked in the real estate industry for over 16 years and has amassed a renowned class of clientele and unmatched experience.

Follow Me on Instagram