Leave a Message

Thank you for your message. We will be in touch with you shortly.

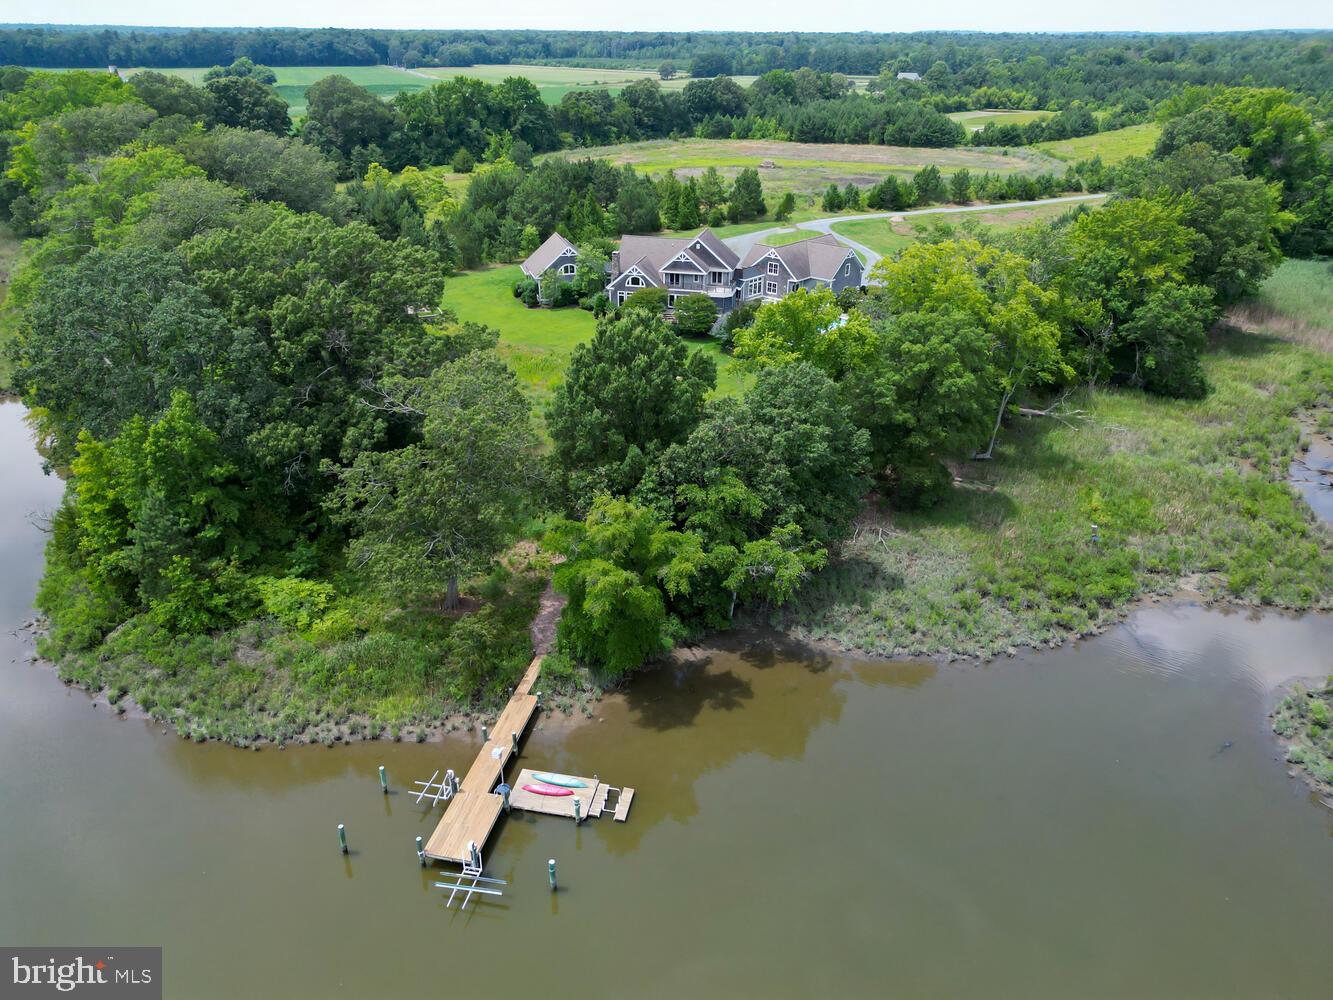
Waterfront home amid wooded grounds, with a long dock and kayaks on the water.
10331 Todds Corner Rd
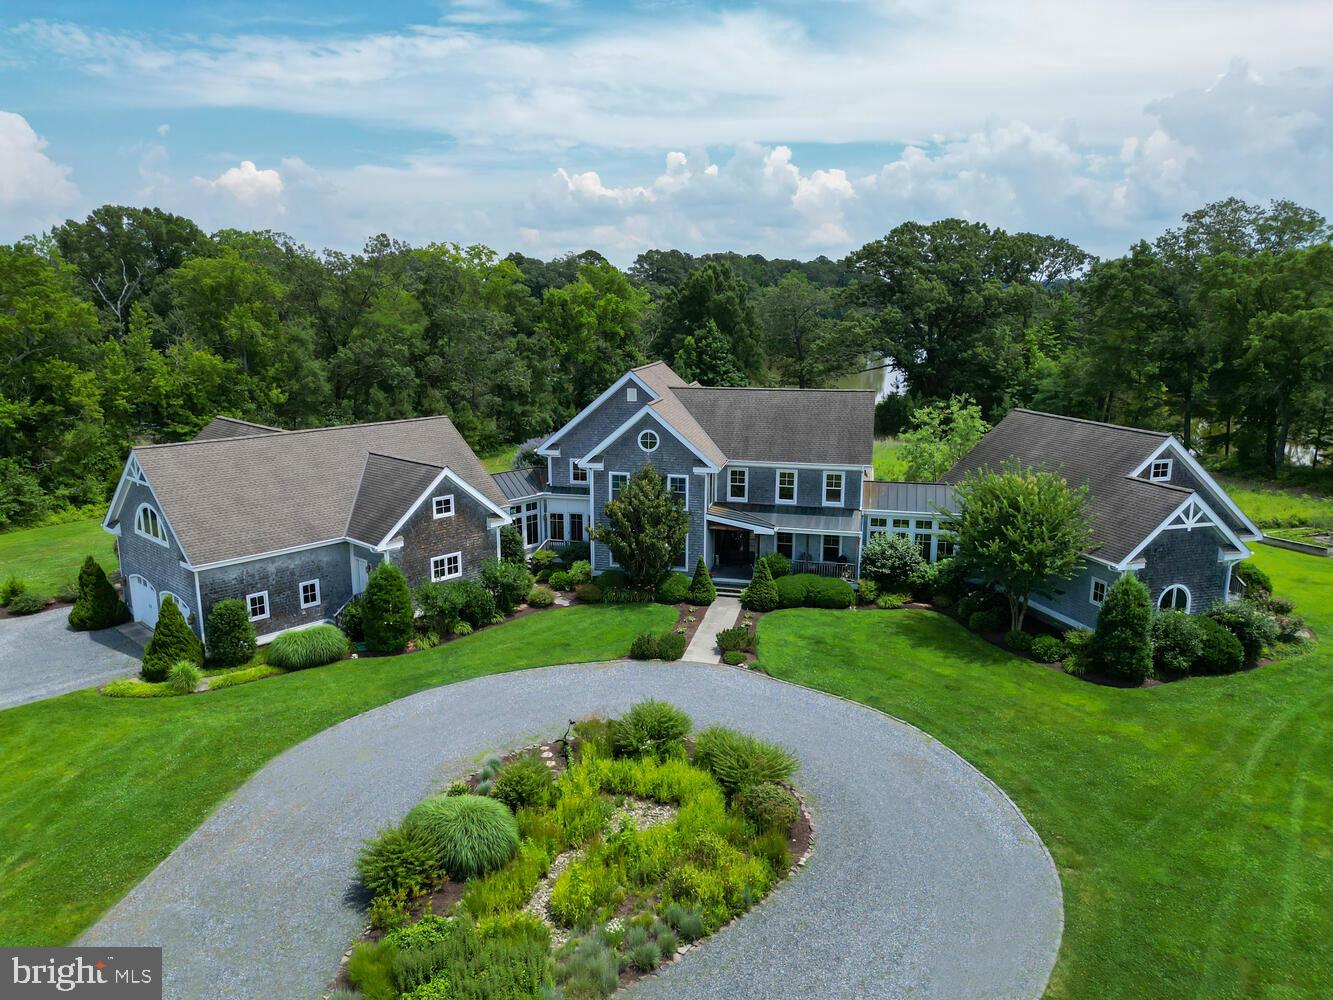
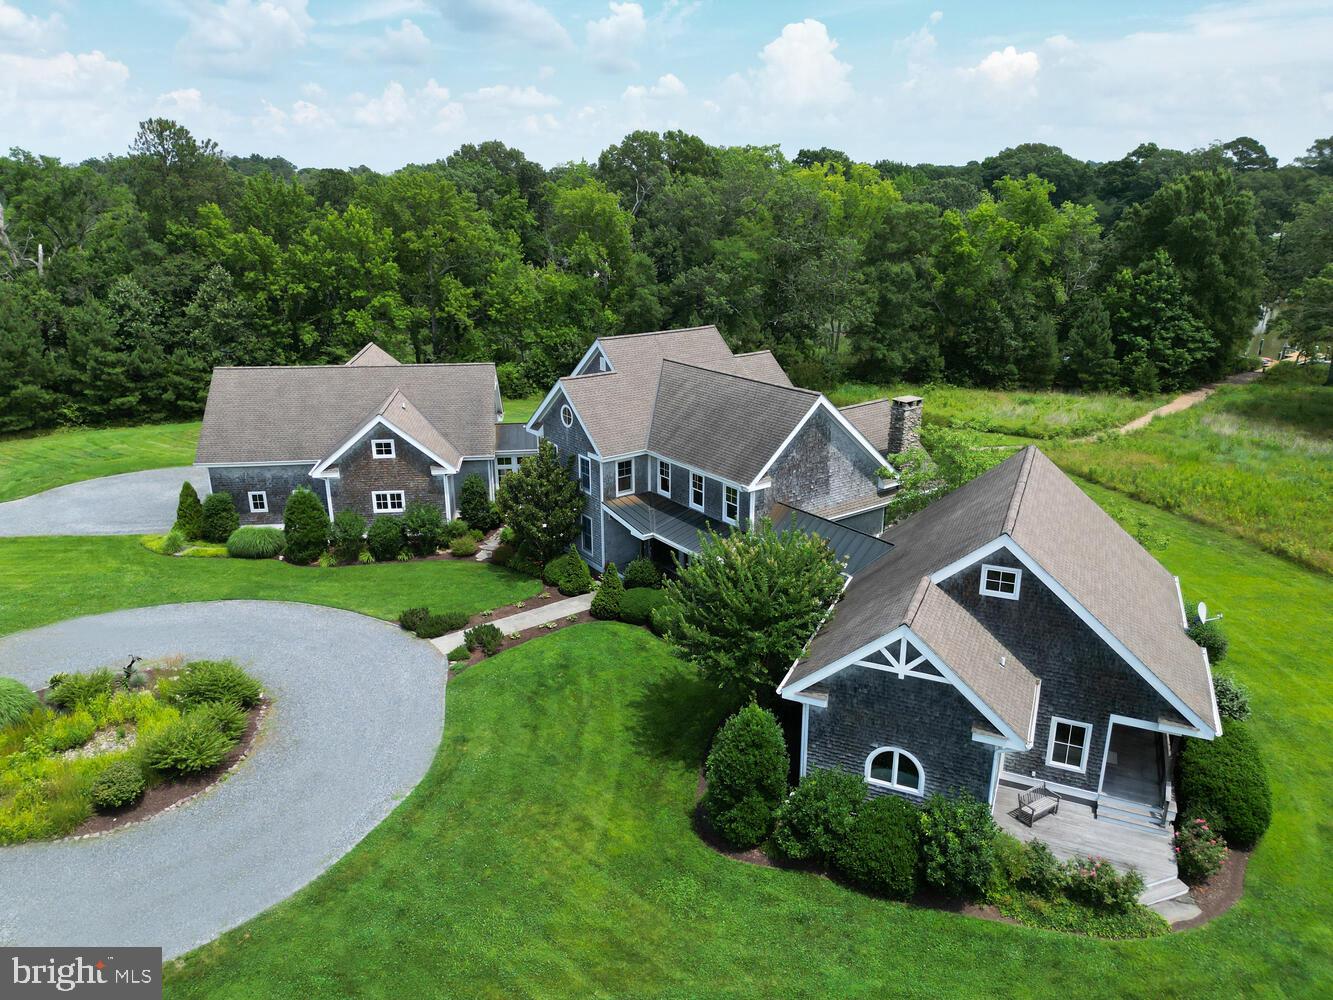
Aerial view of a large gray-shingled home with landscaped grounds and a circular driveway.
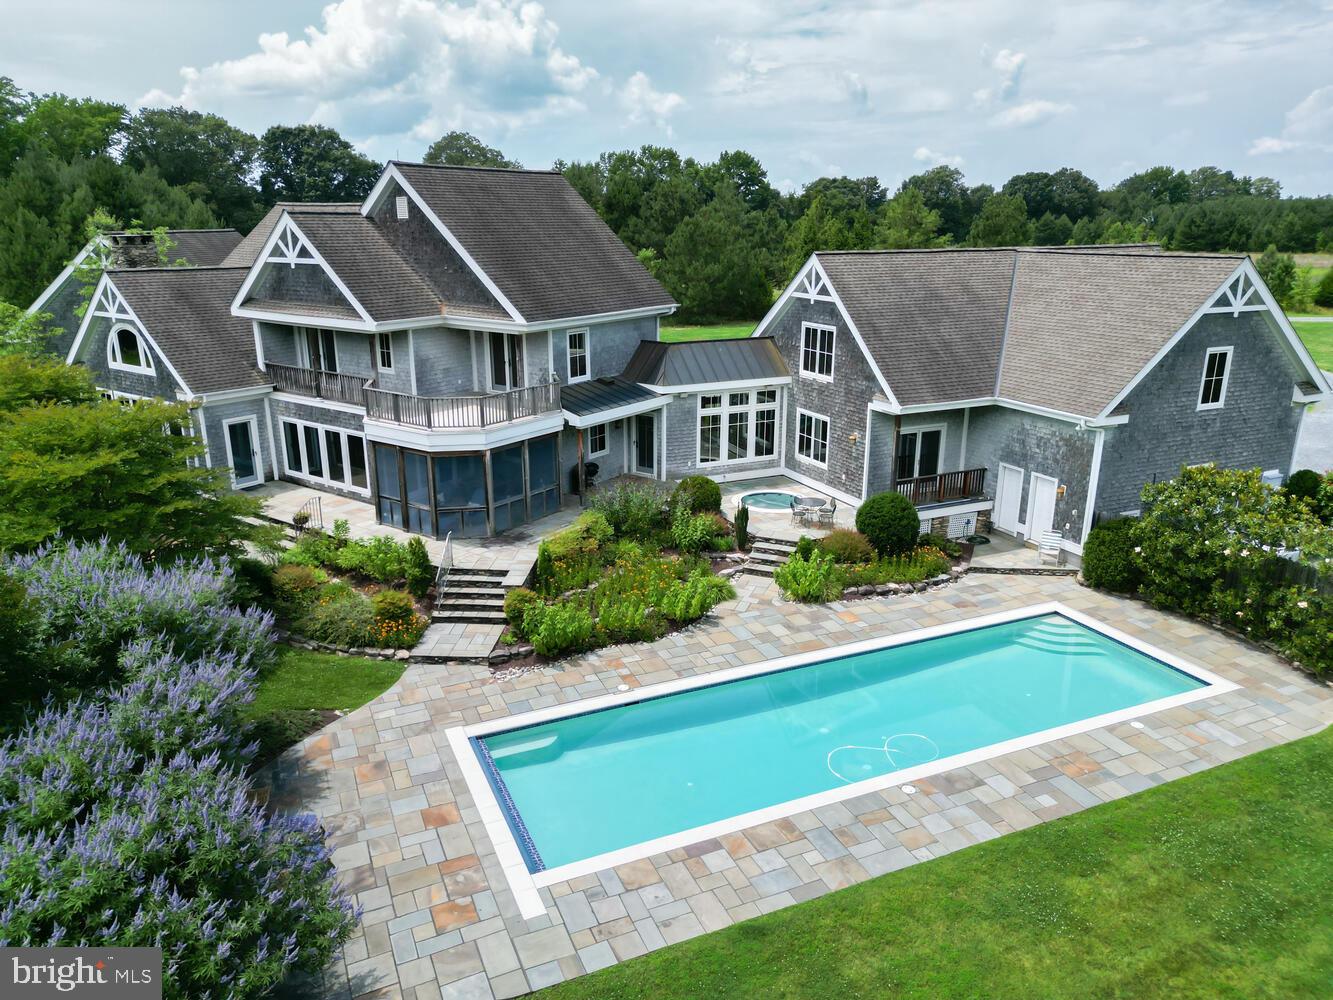
Large gray-shingled home with a long pool and landscaped stone patio, seen from above.
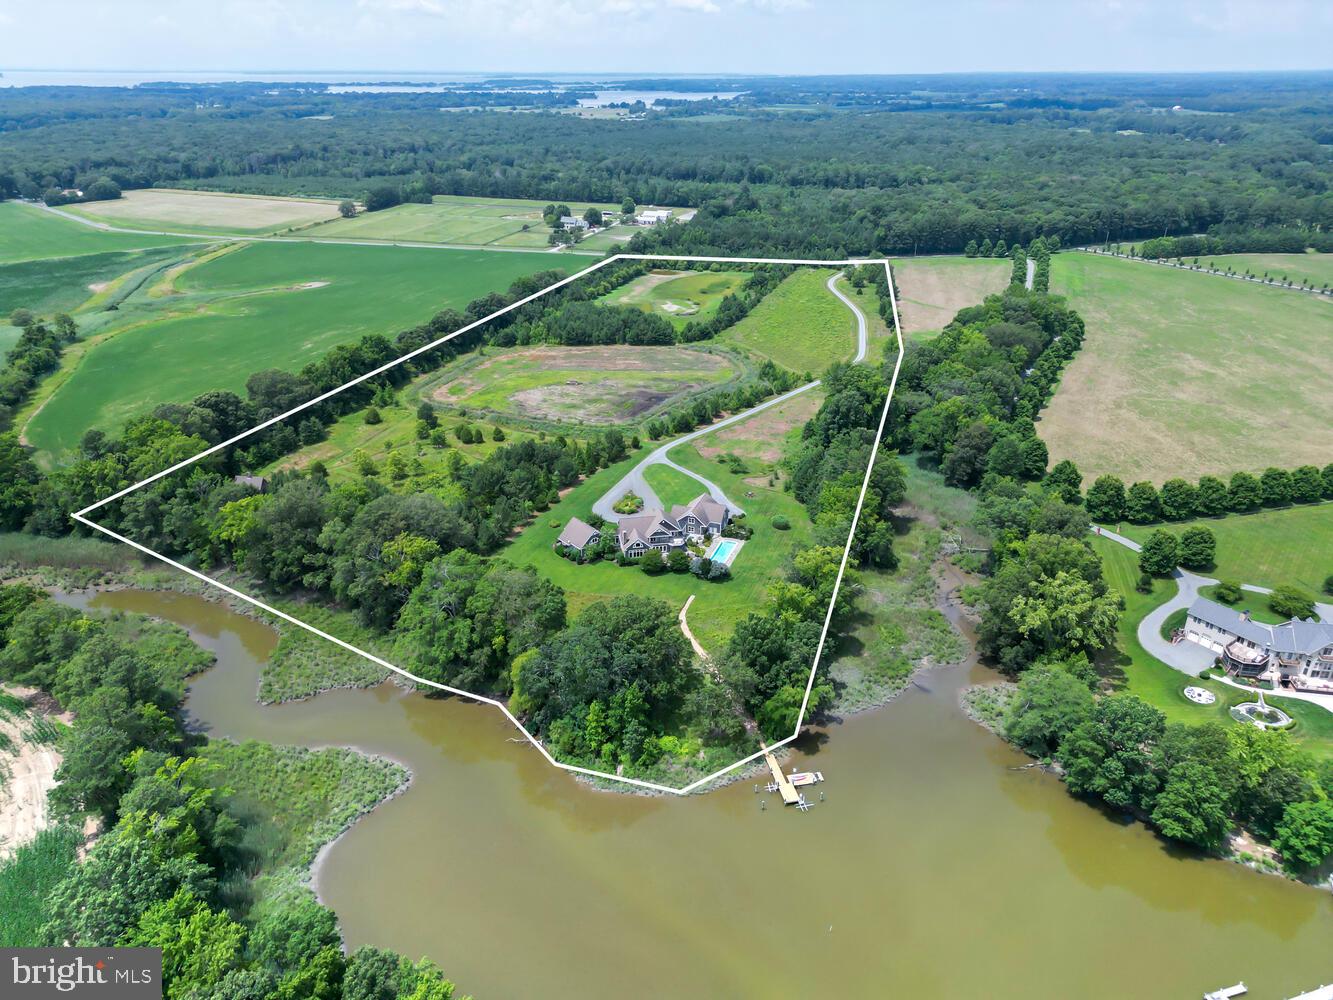
Waterfront estate outlined in white, with a swimming pool, winding driveway, dock, and extensive wooded grounds.

Outdoor swimming pool with a stone patio, flowering garden, and screened porch.
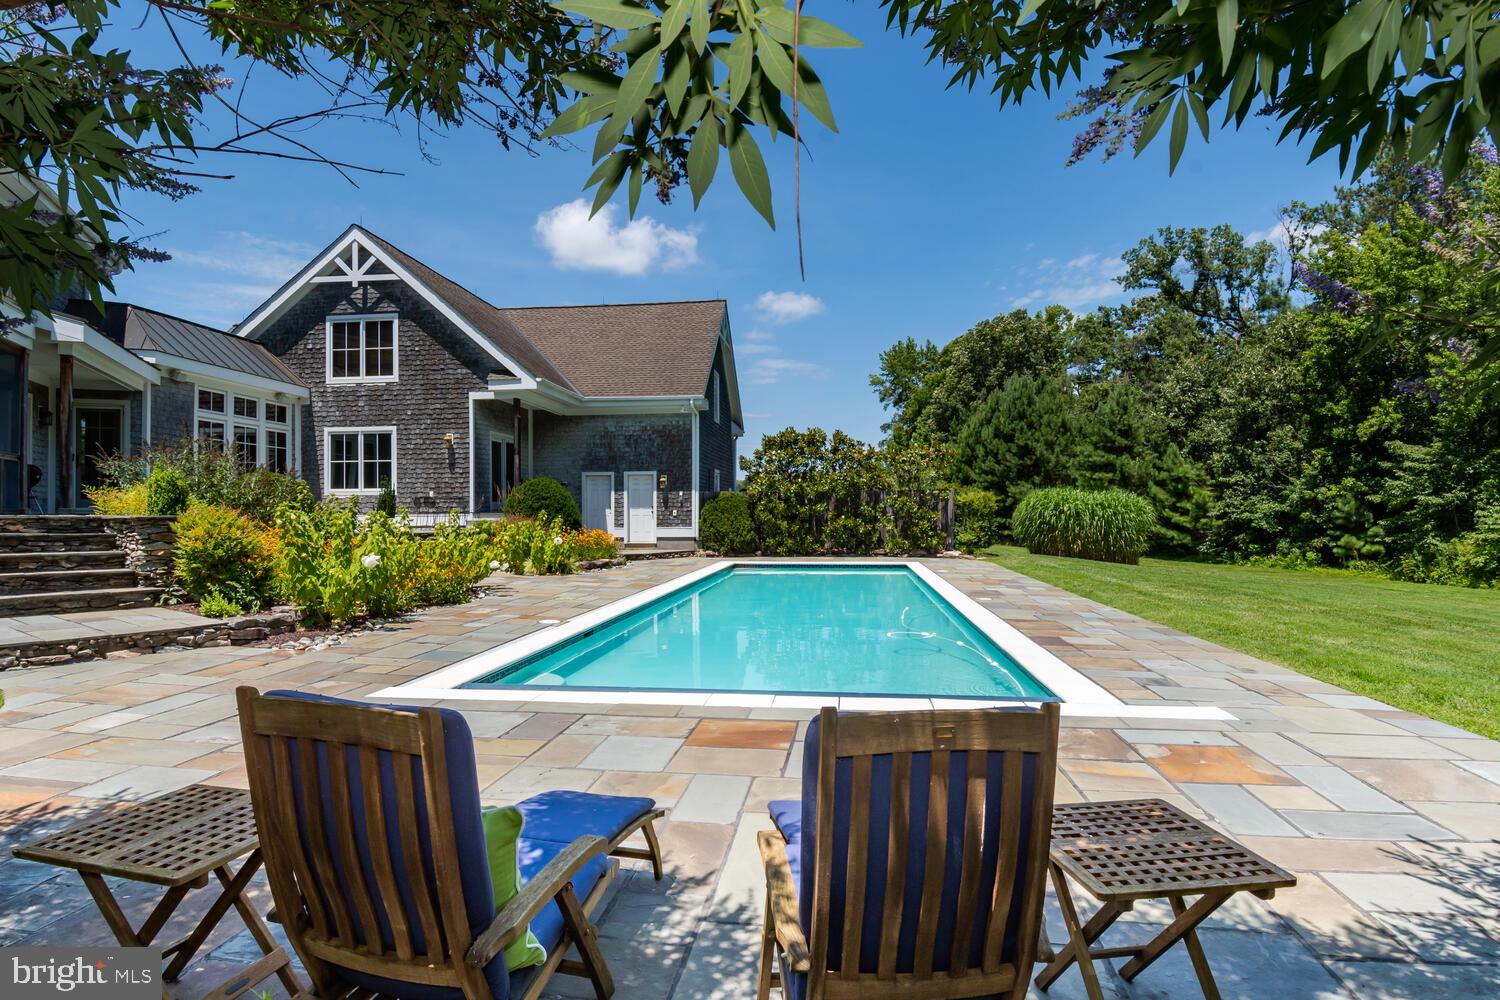
Backyard pool and stone patio beside a shingle-sided home, framed by mature trees.
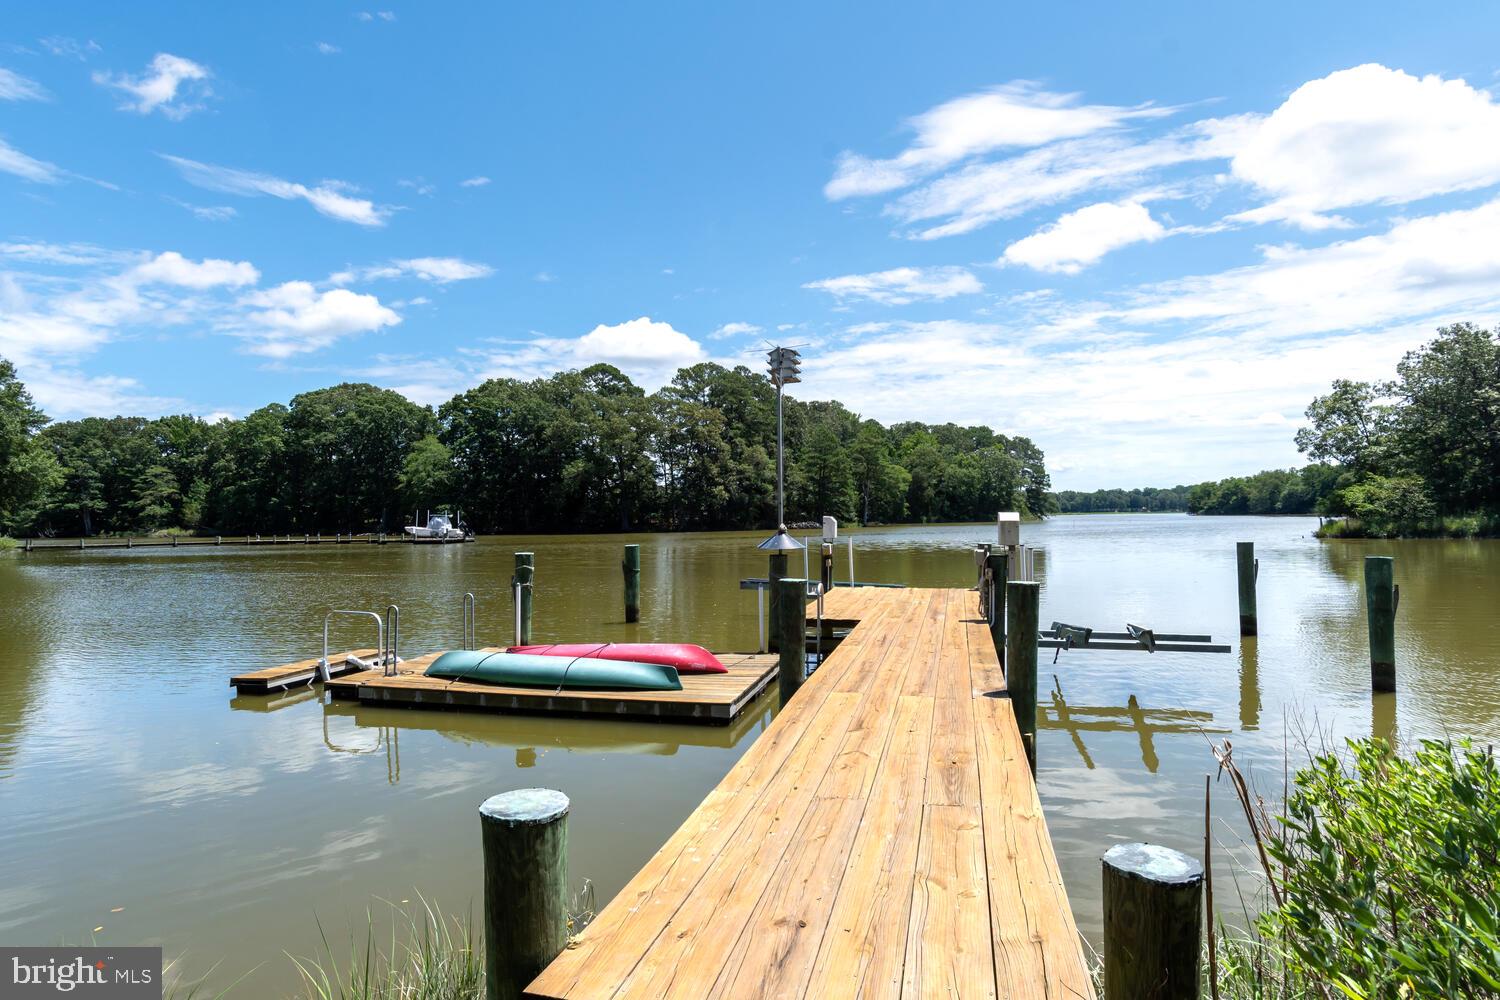
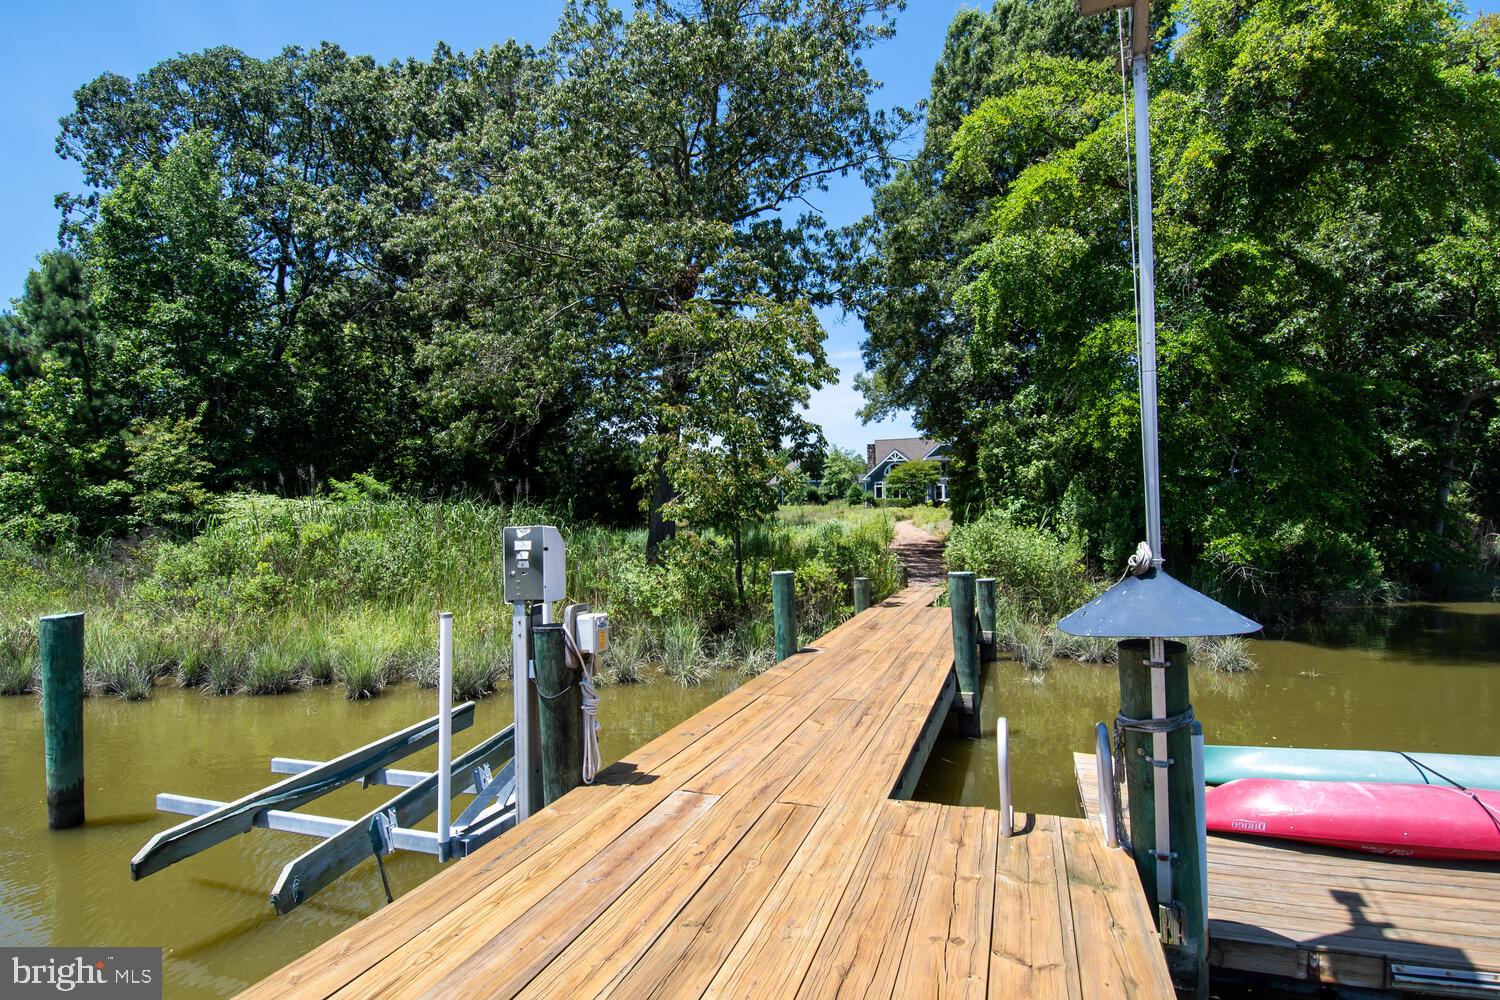
Wooden dock reaches into a calm river beside a floating platform with two kayaks.
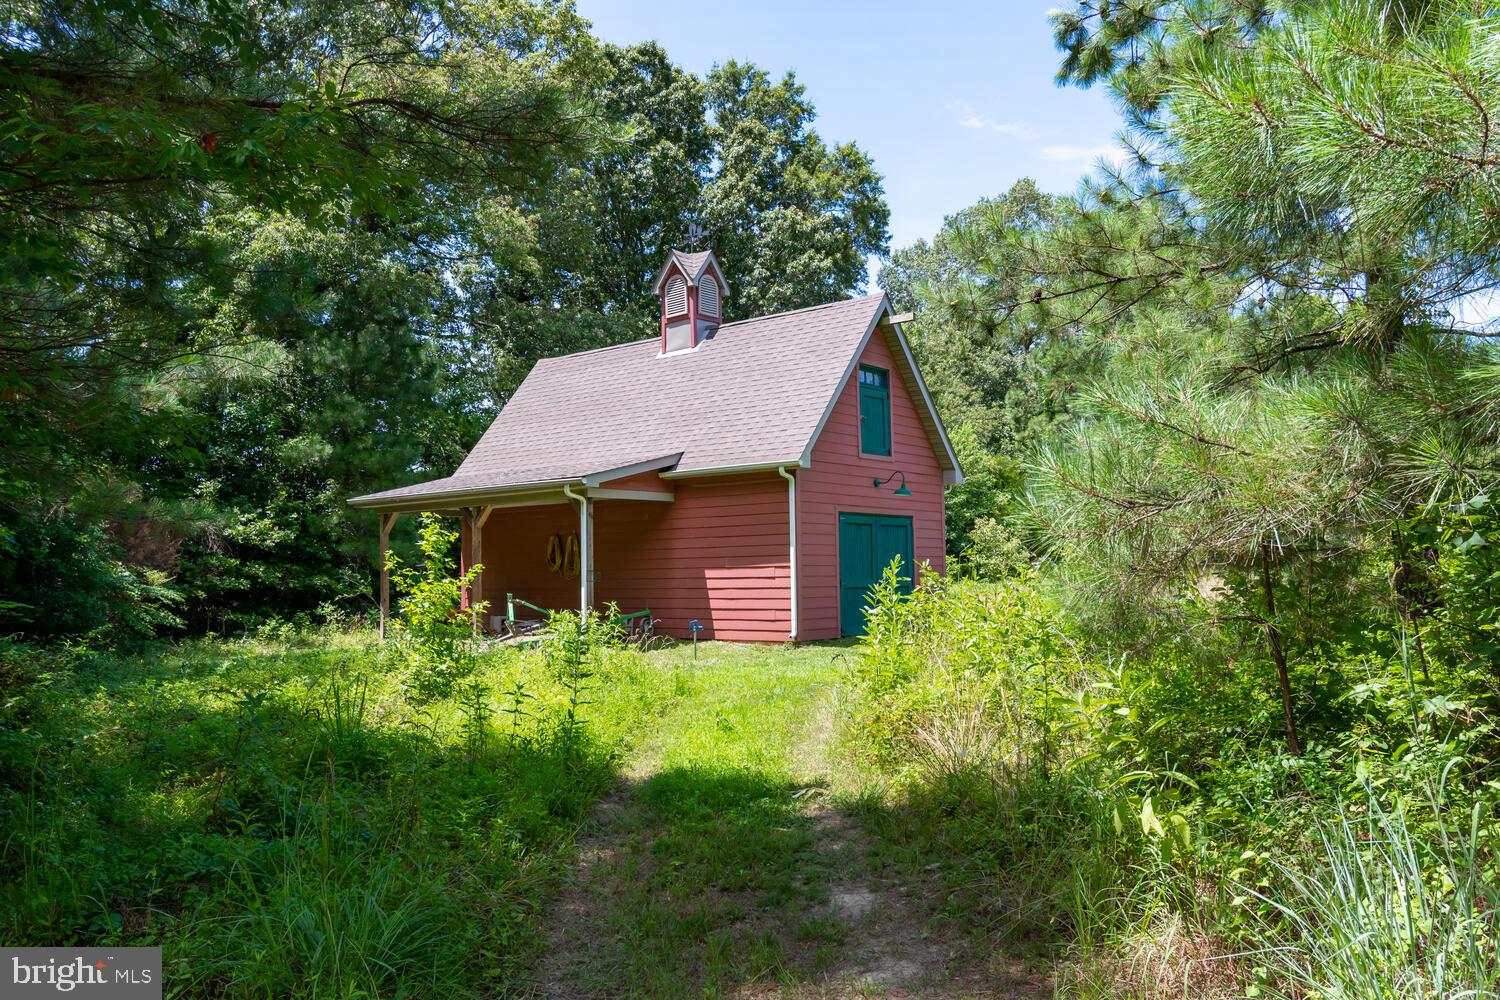
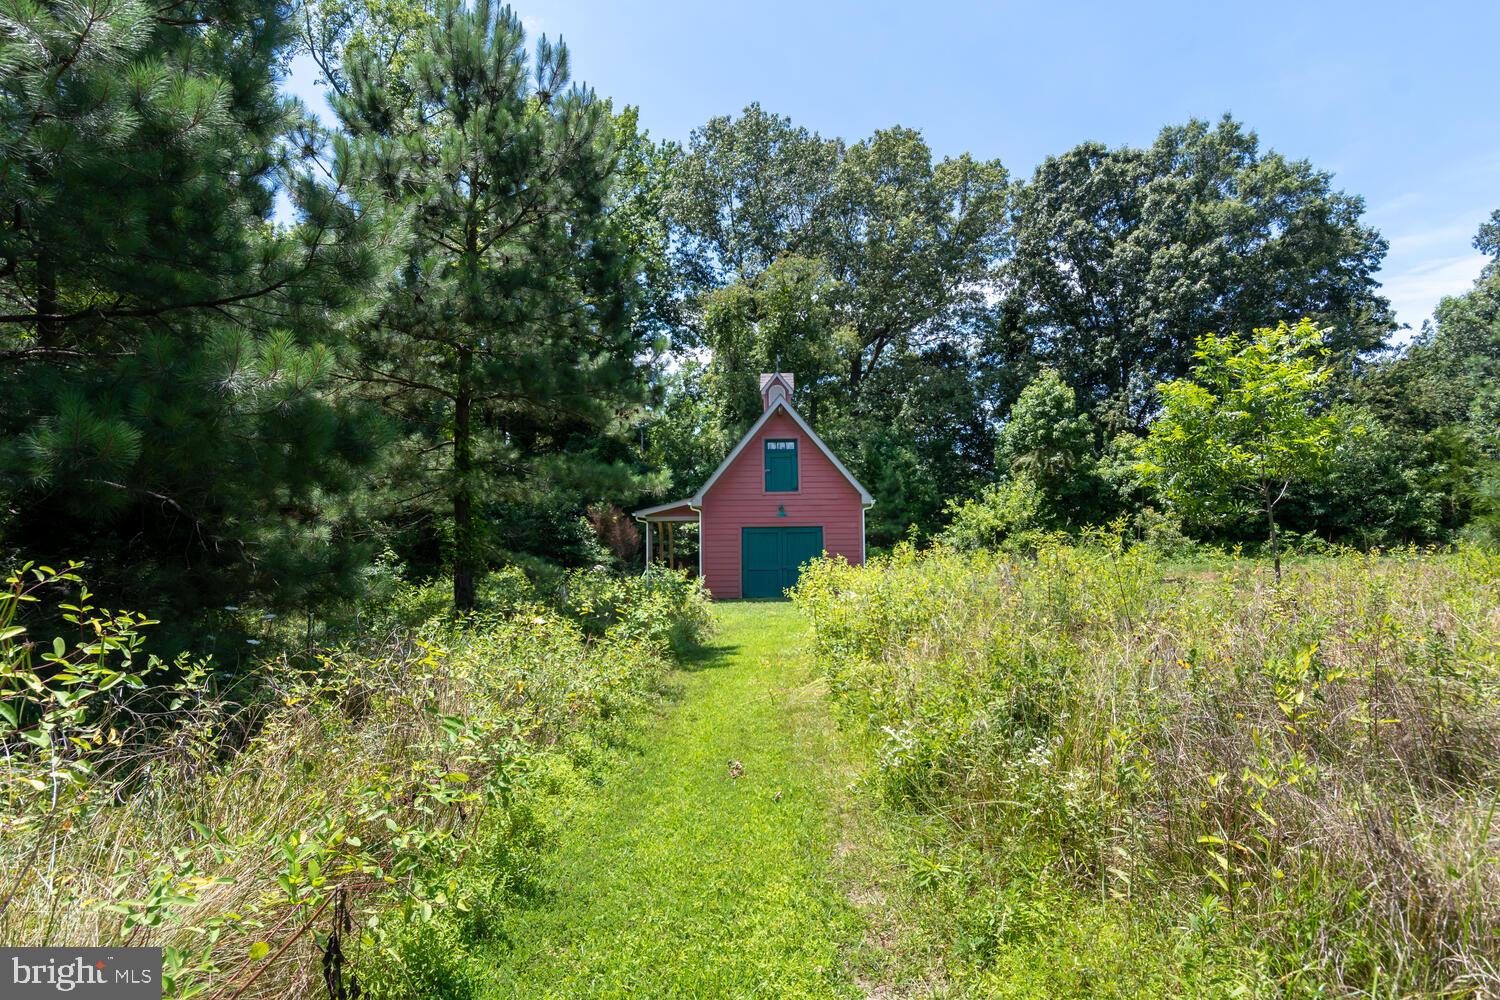
Red barn-style outbuilding with teal doors and cupola, surrounded by trees and greenery.
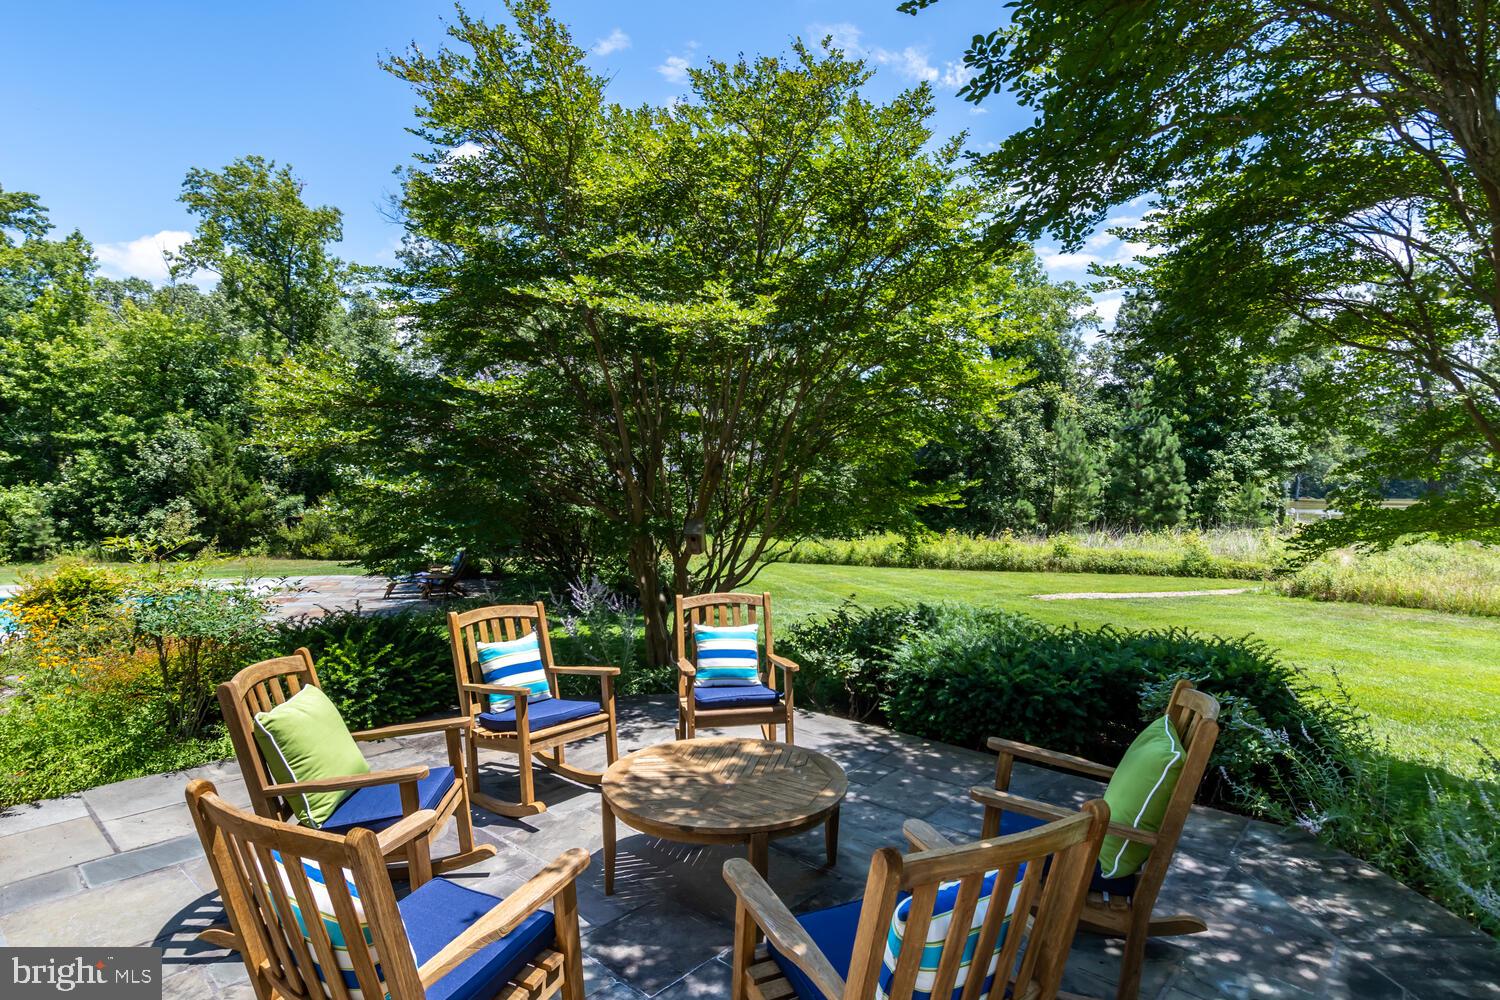
Stone patio with wooden lounge chairs beneath a large tree, overlooking a landscaped lawn.
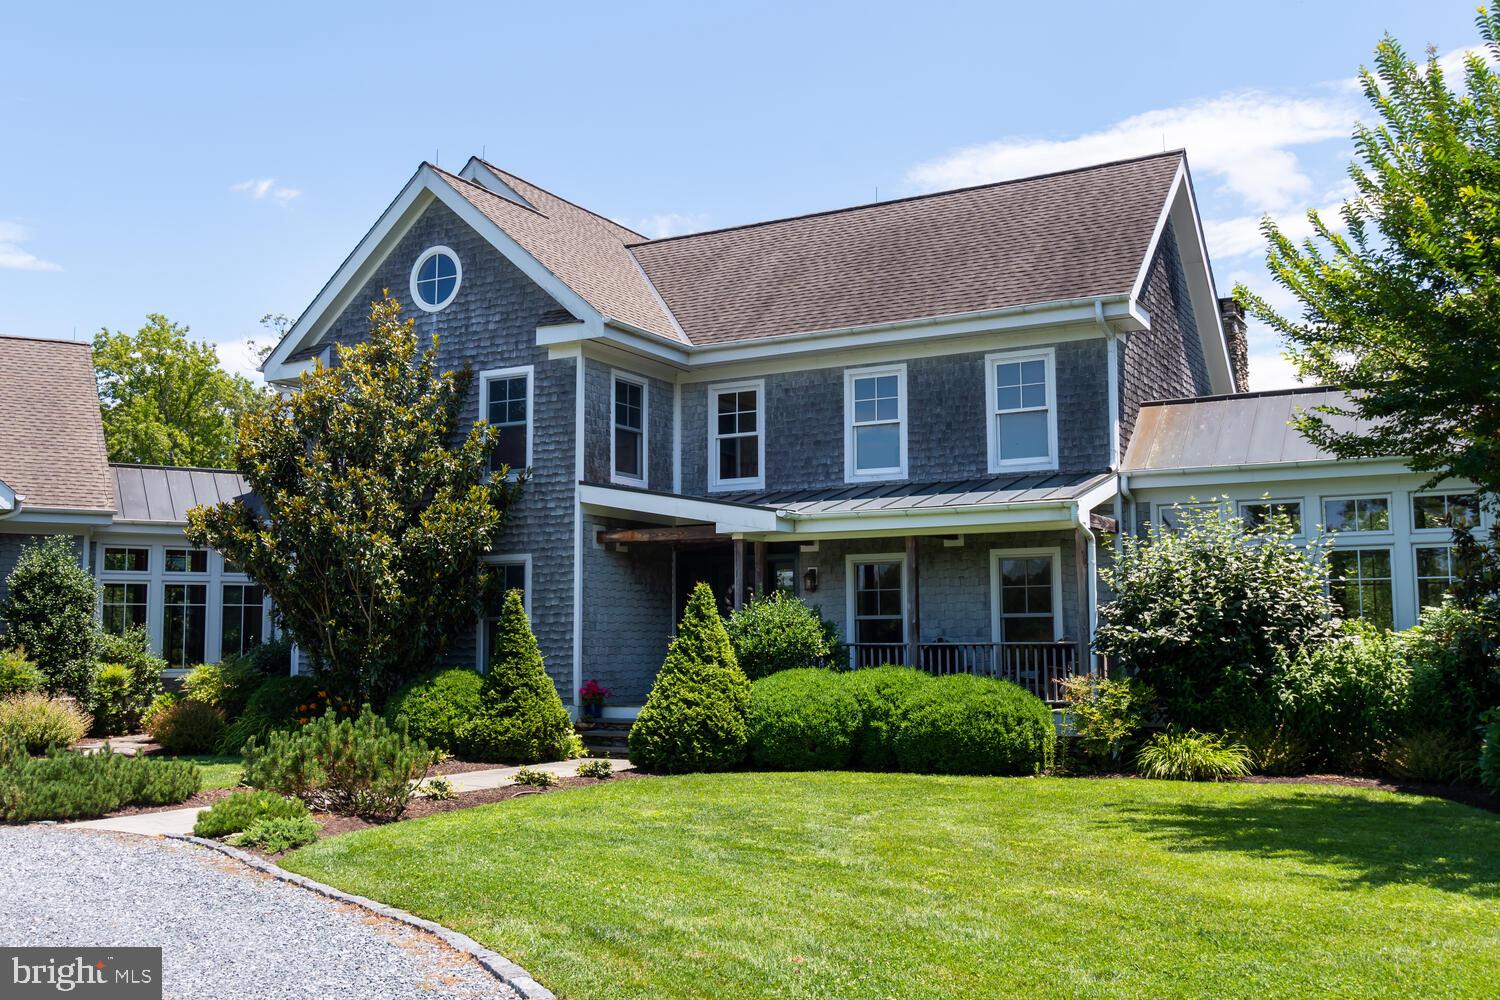
Gray shingle-sided home with a round gable window, covered porch, and landscaped lawn.
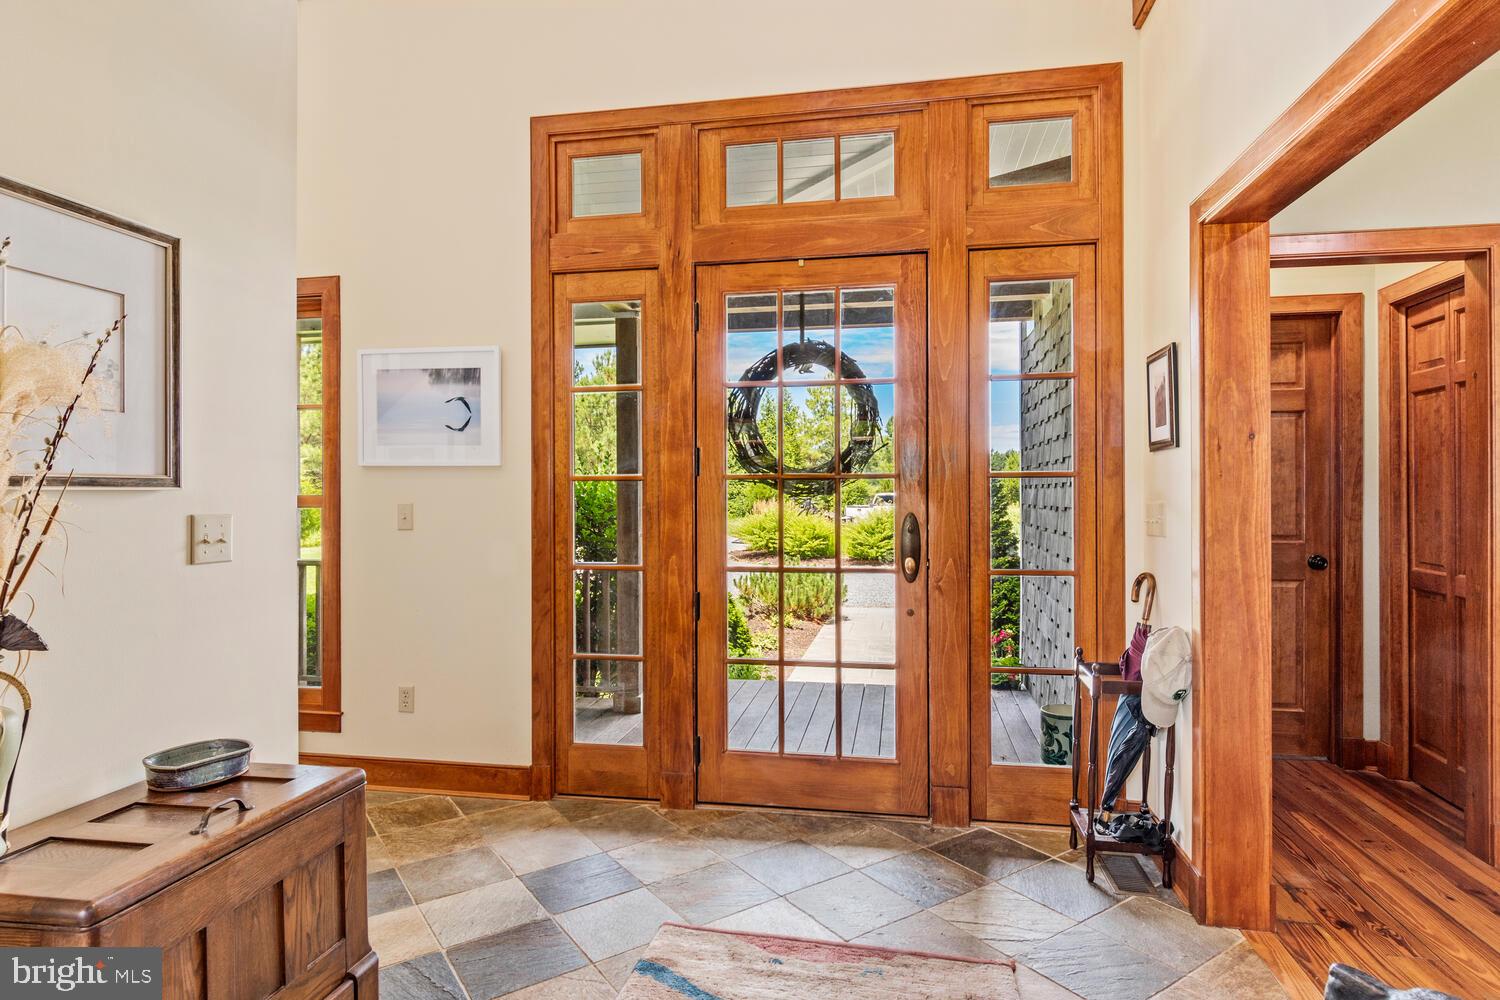
Entryway with a tall wood-framed glass front door overlooking a garden path.
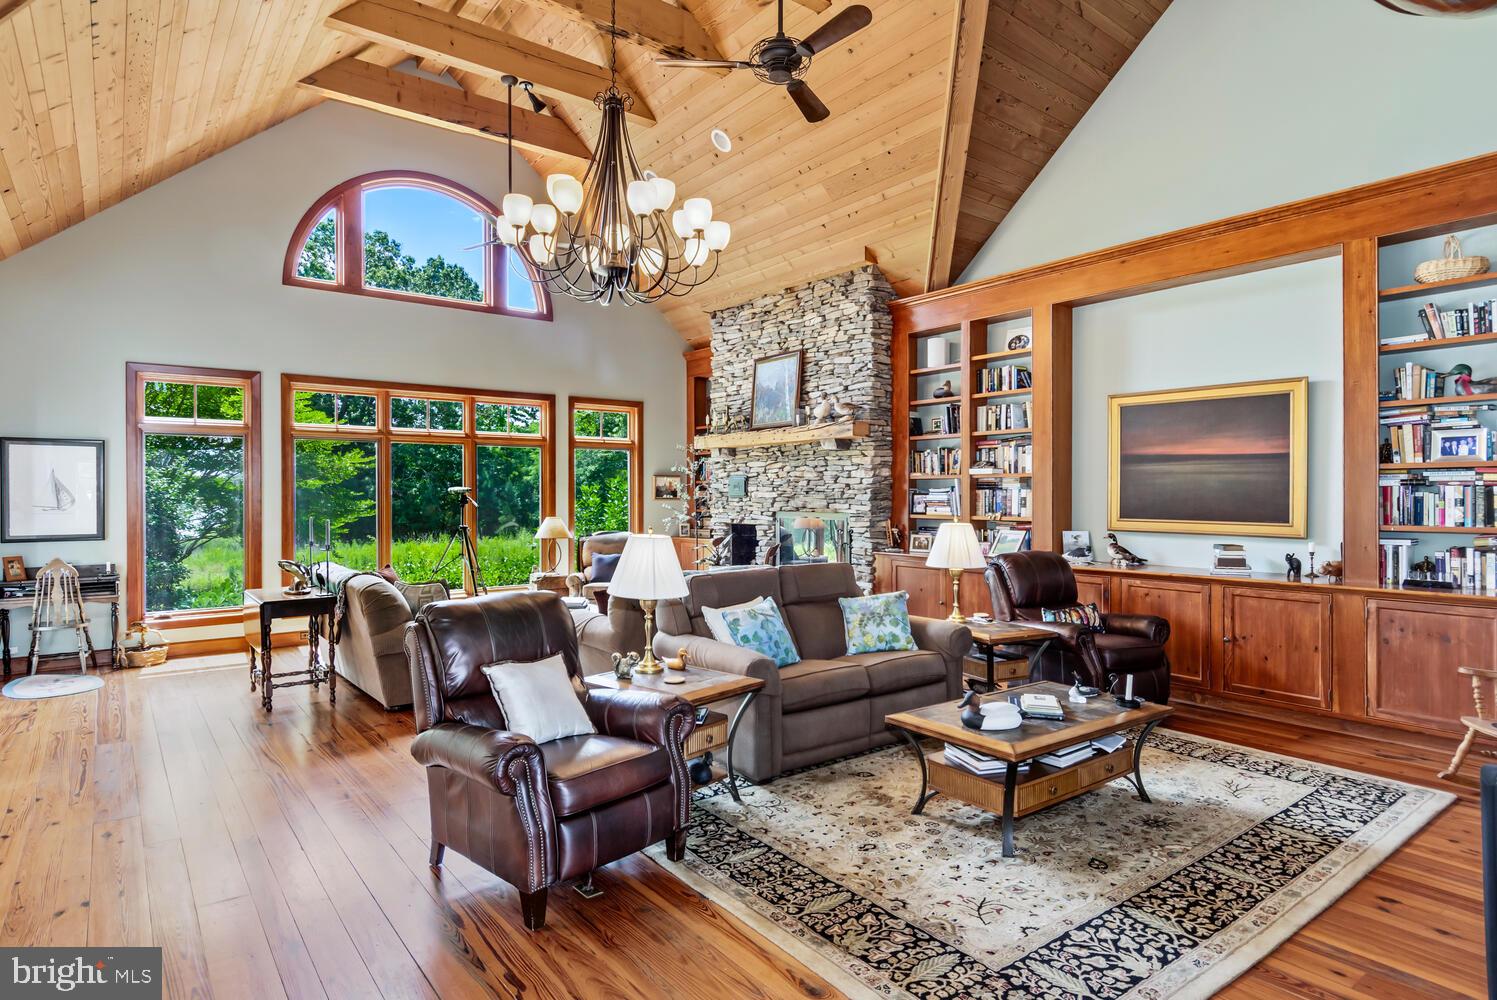
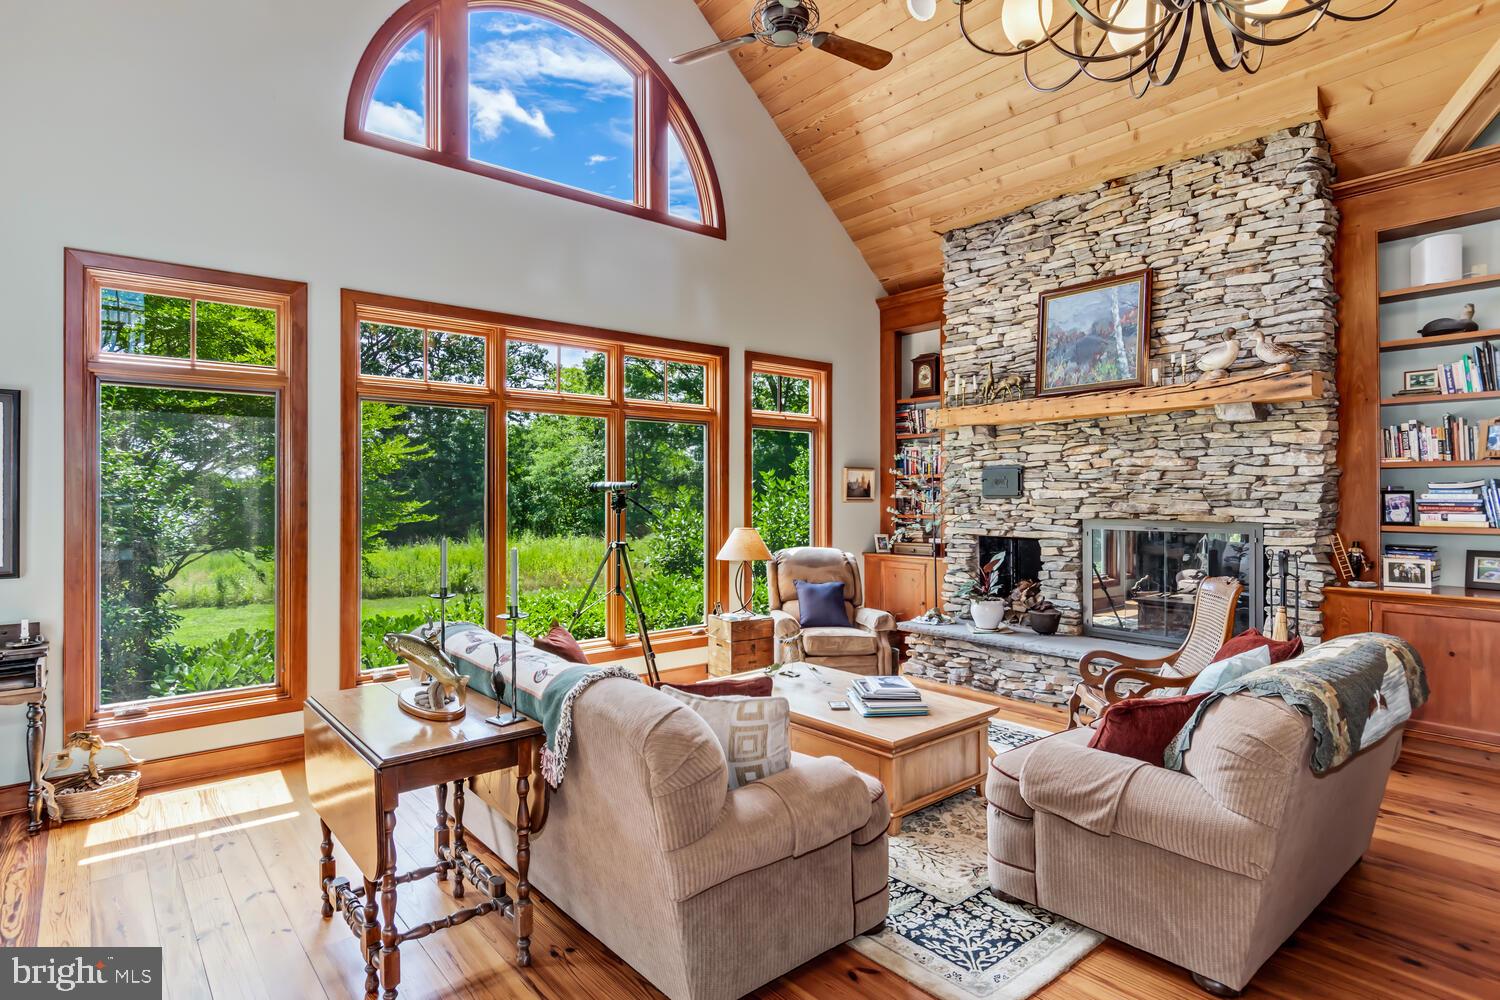
Living room with a vaulted wood ceiling, stone fireplace, and large windows overlooking trees.
Living room with a vaulted wood ceiling, tall windows, and a floor-to-ceiling stone fireplace.
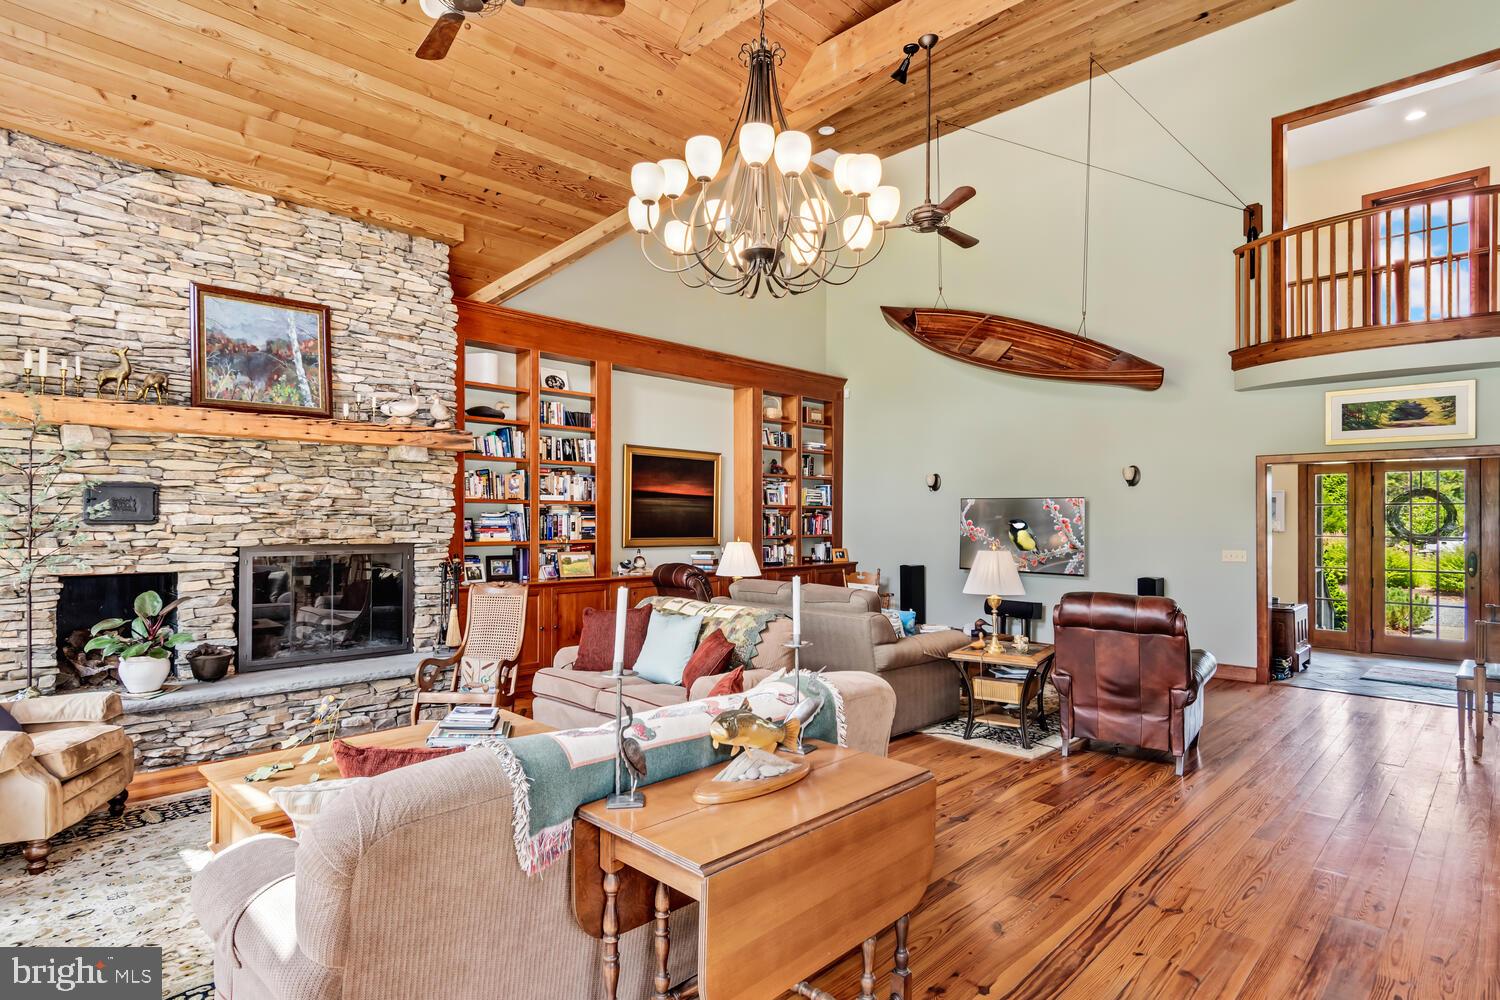
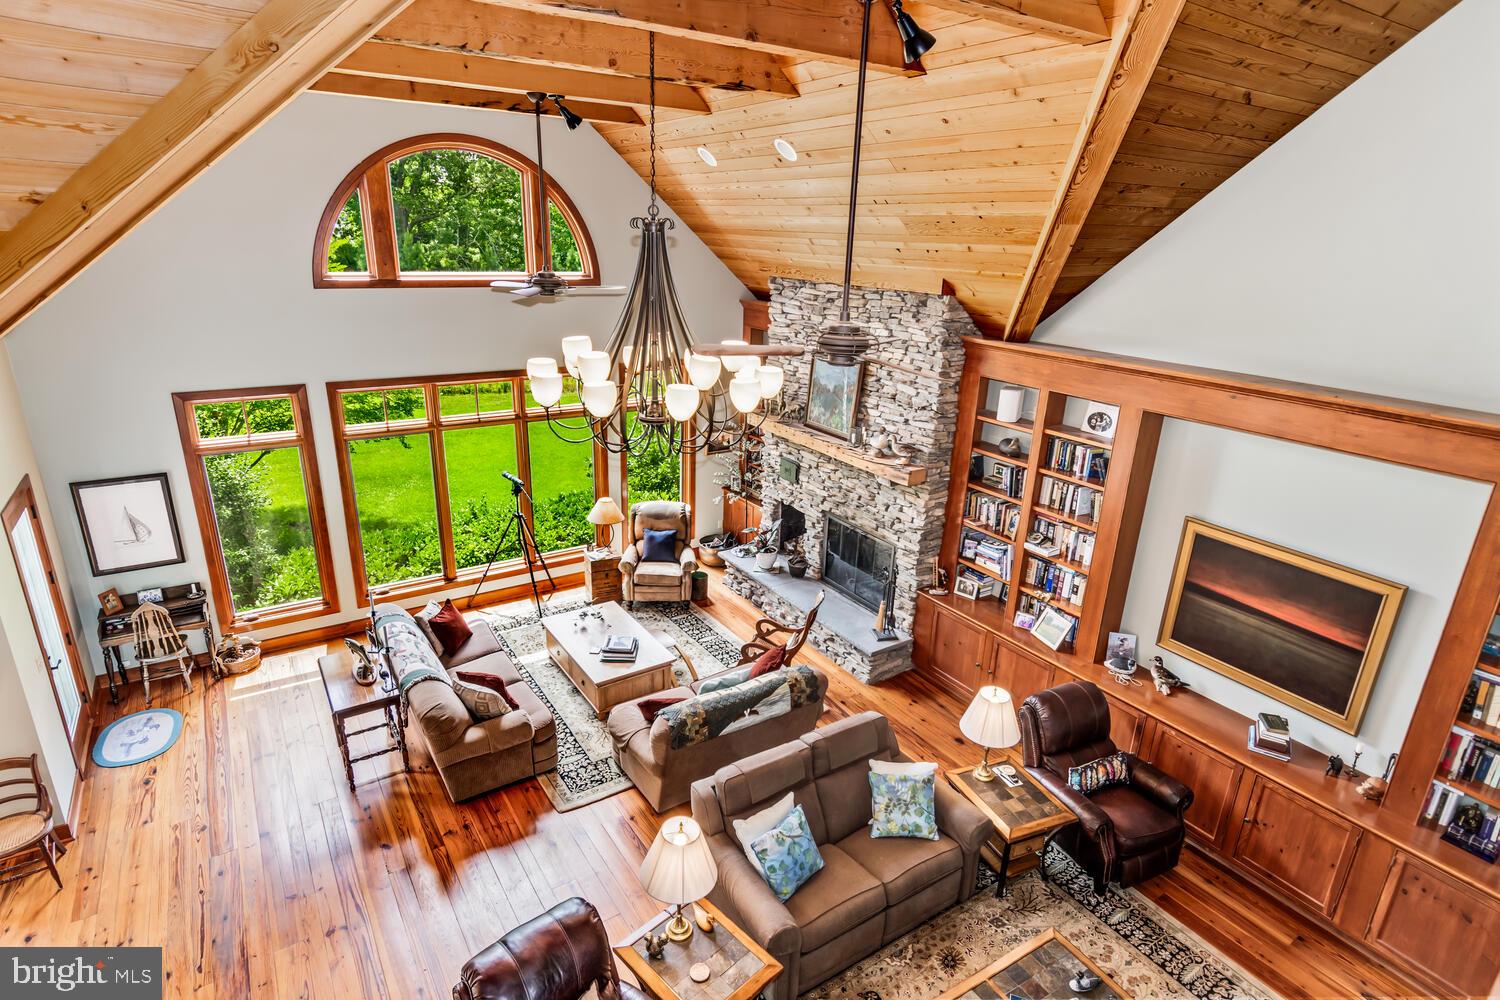
Living room with a stone fireplace, vaulted wood ceiling, built-in bookshelves, and loft balcony.
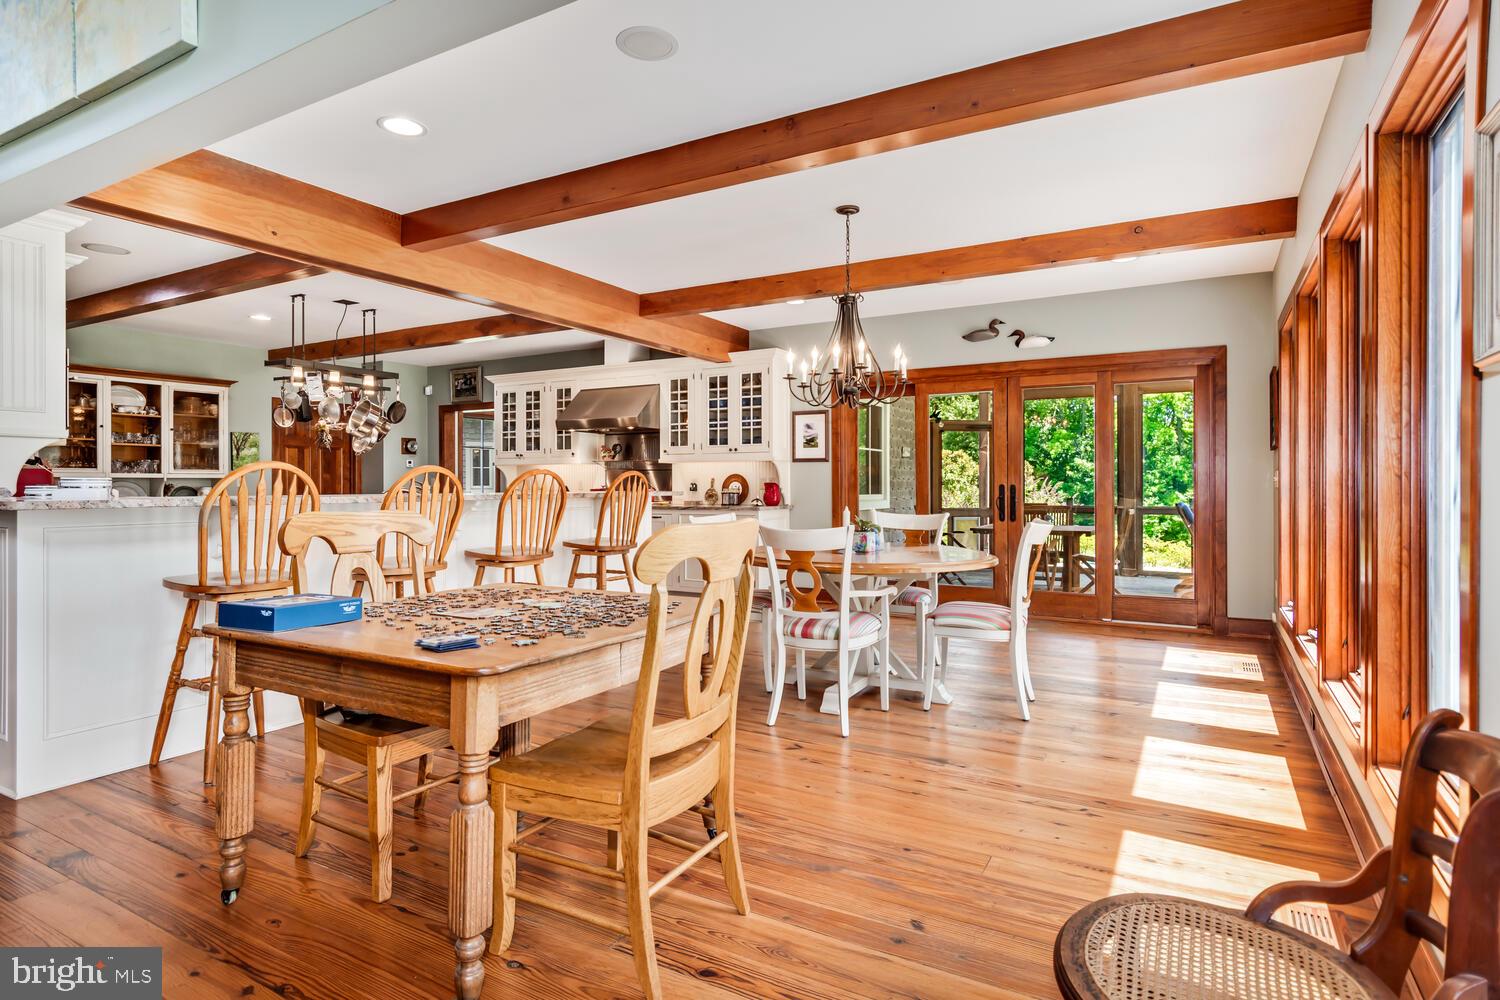
Open kitchen and dining area with exposed wood beams, hardwood floors, and large windows.
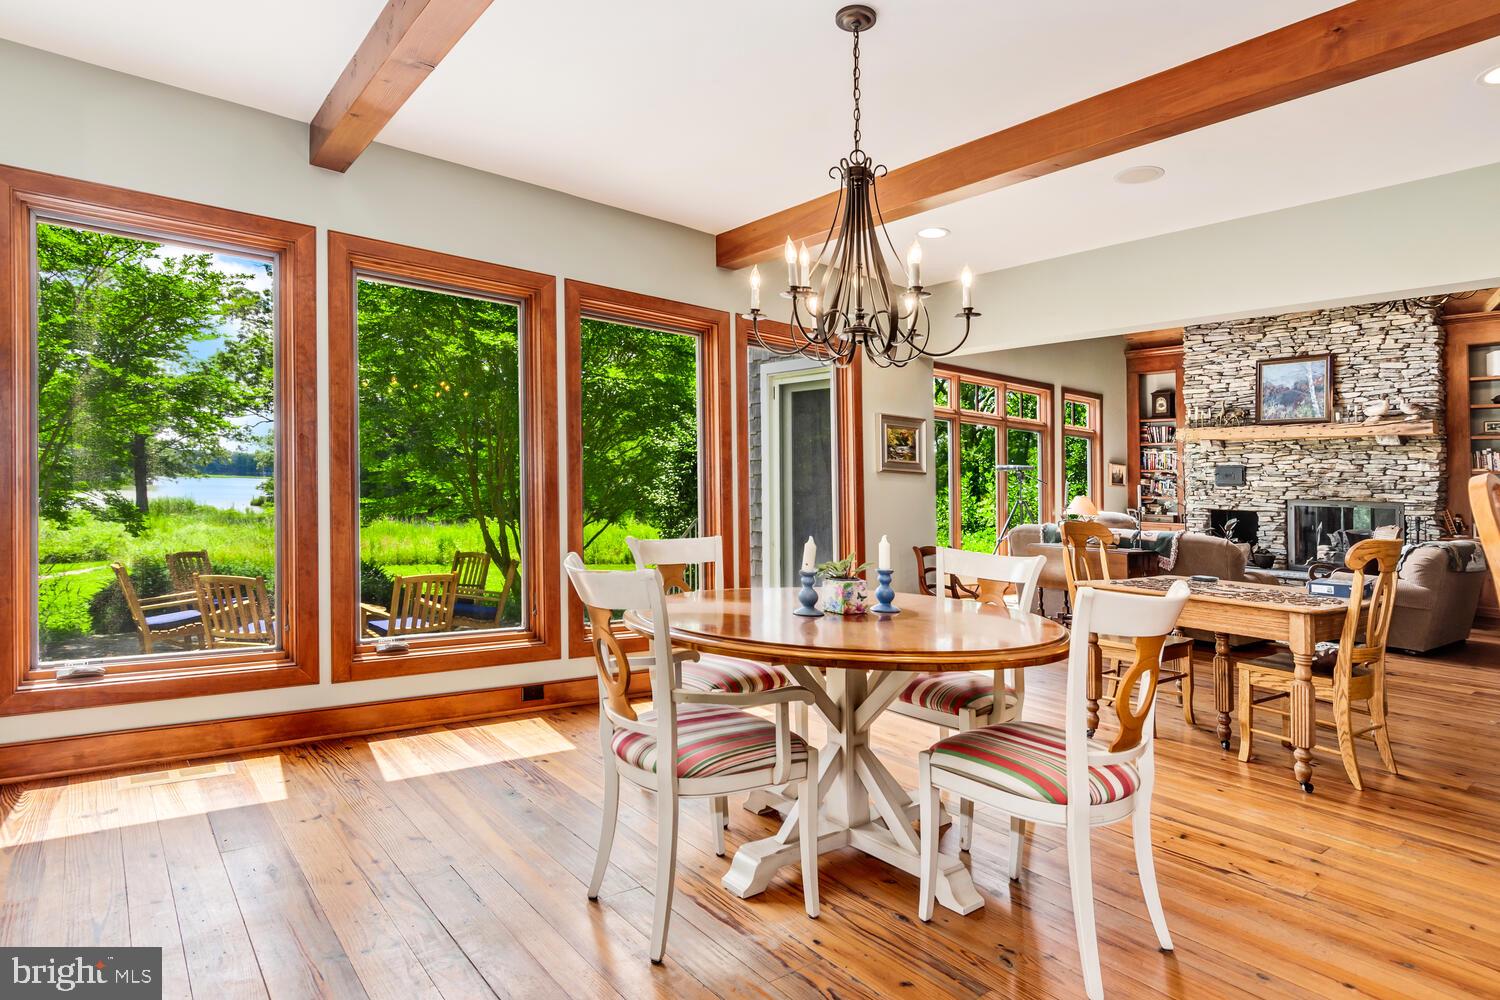
Dining and living area with exposed wood beams, a stone fireplace, and large windows overlooking the water.
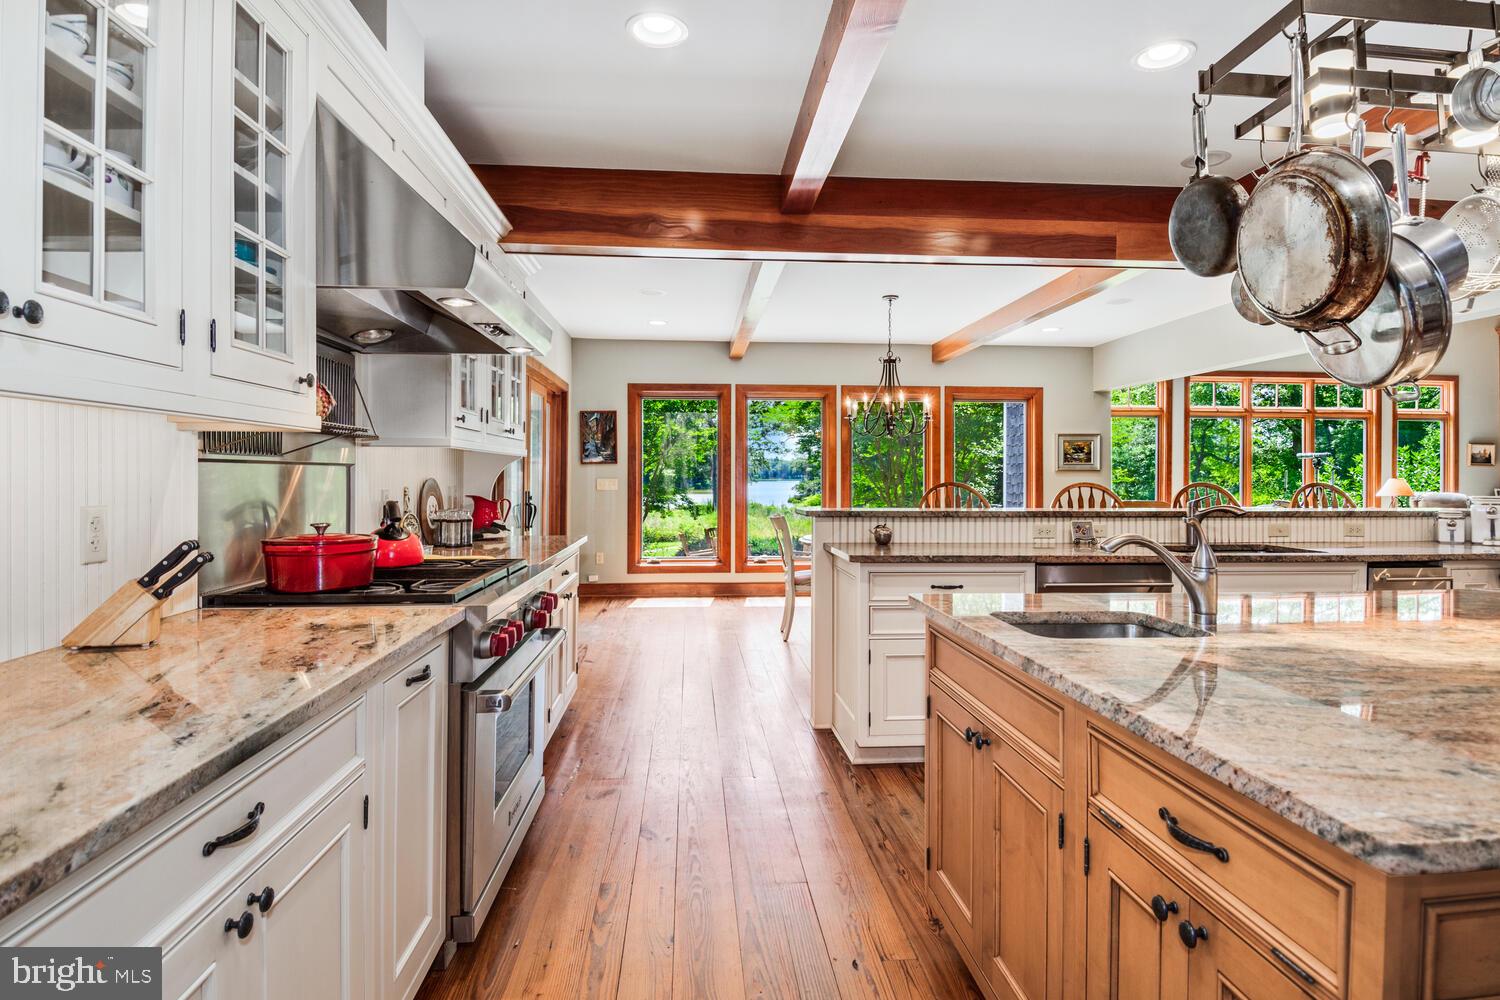
Kitchen with granite counters, a large wood island, exposed beams, and windows overlooking greenery and water.
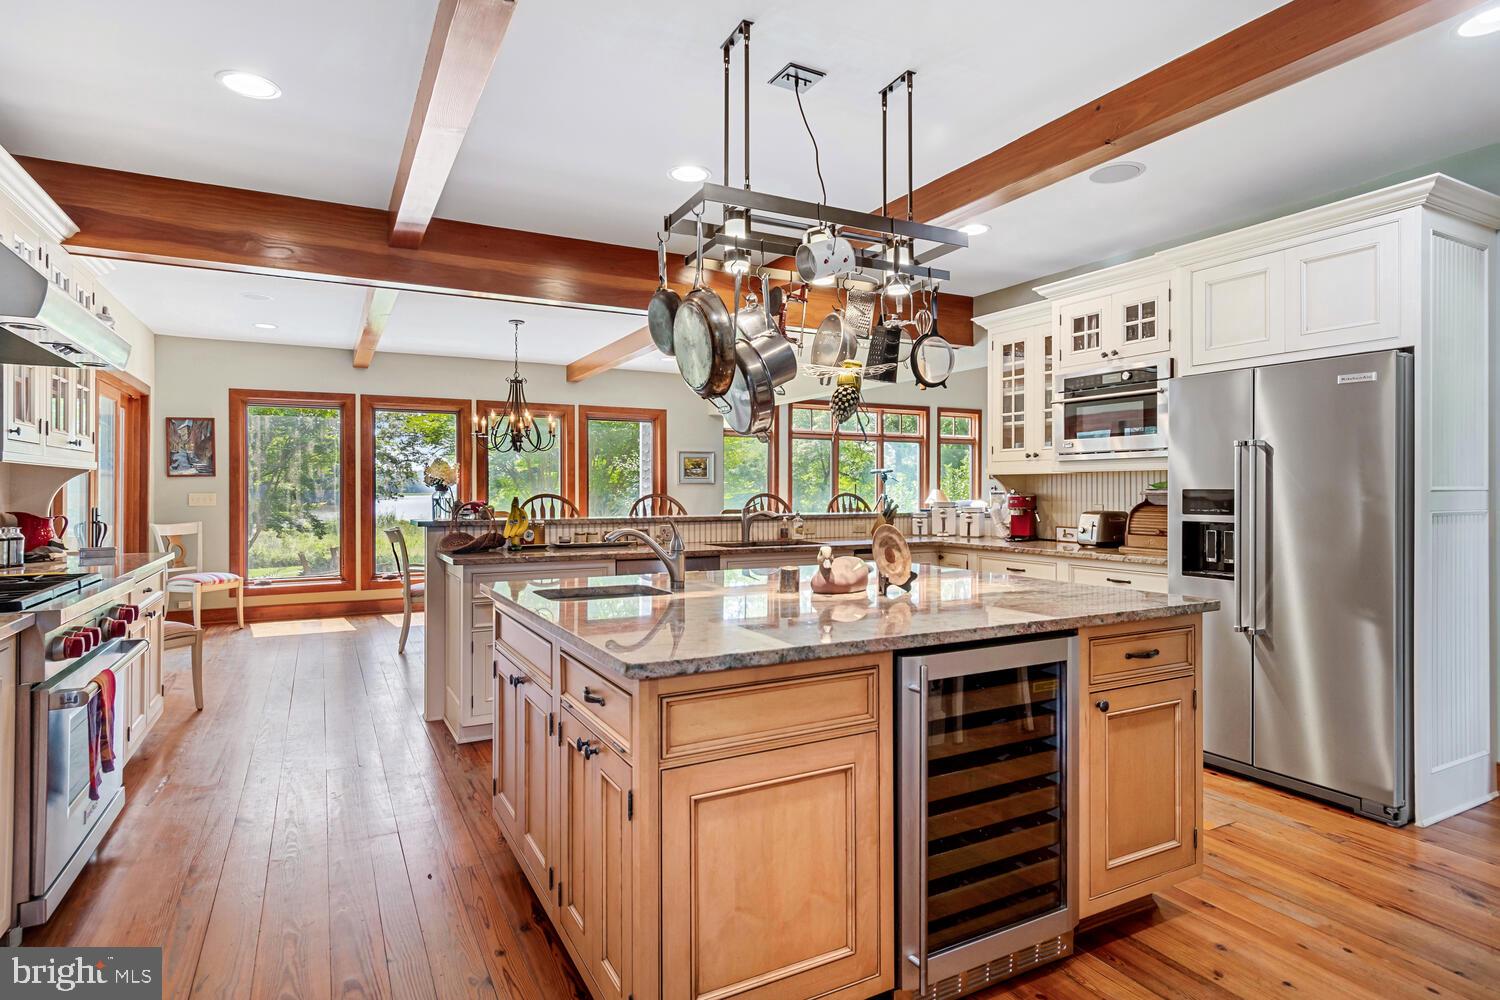
Kitchen with a large marble-topped island, hanging cookware, exposed wood beams, and stainless steel appliances.
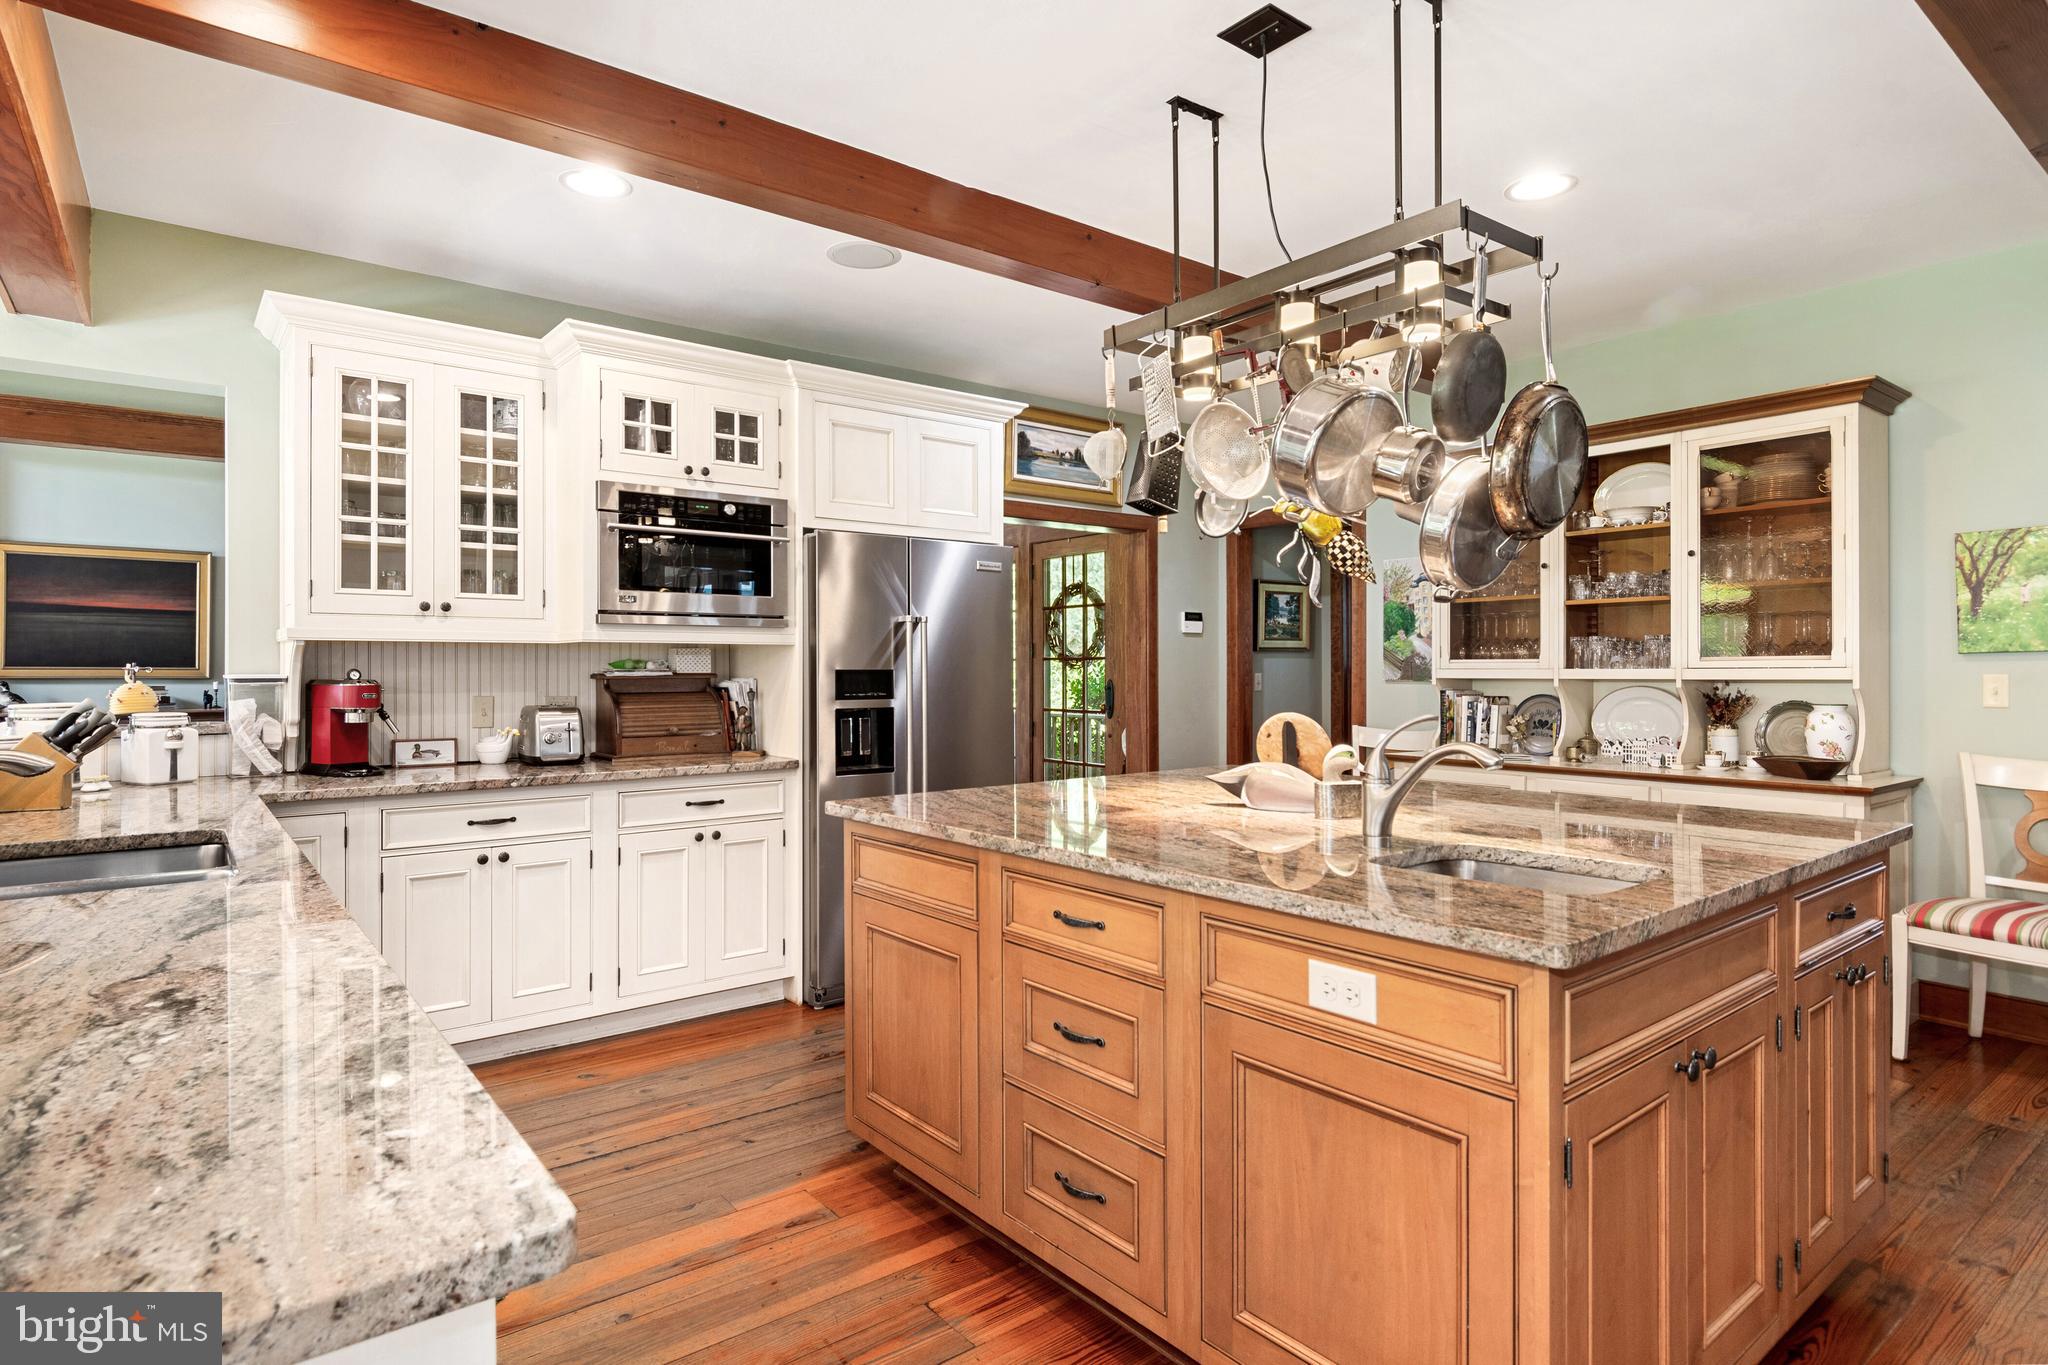
Kitchen with a large wood-paneled island, granite counters, white cabinets, and hanging pots.
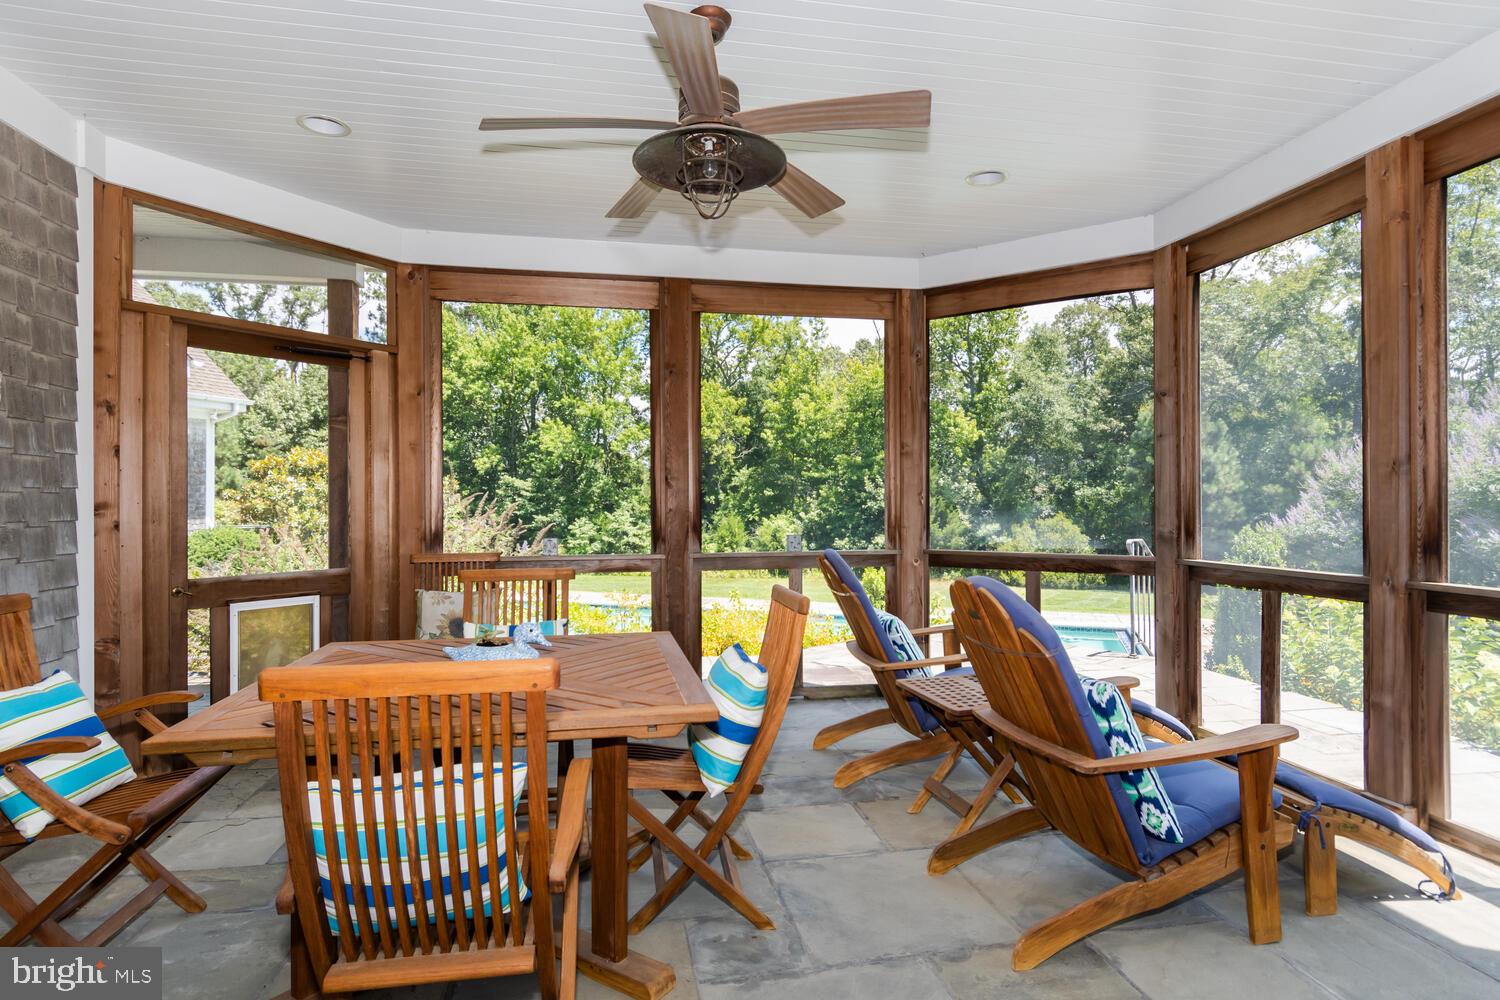
Furnished sunroom with wood-framed windows overlooking trees and a swimming pool.
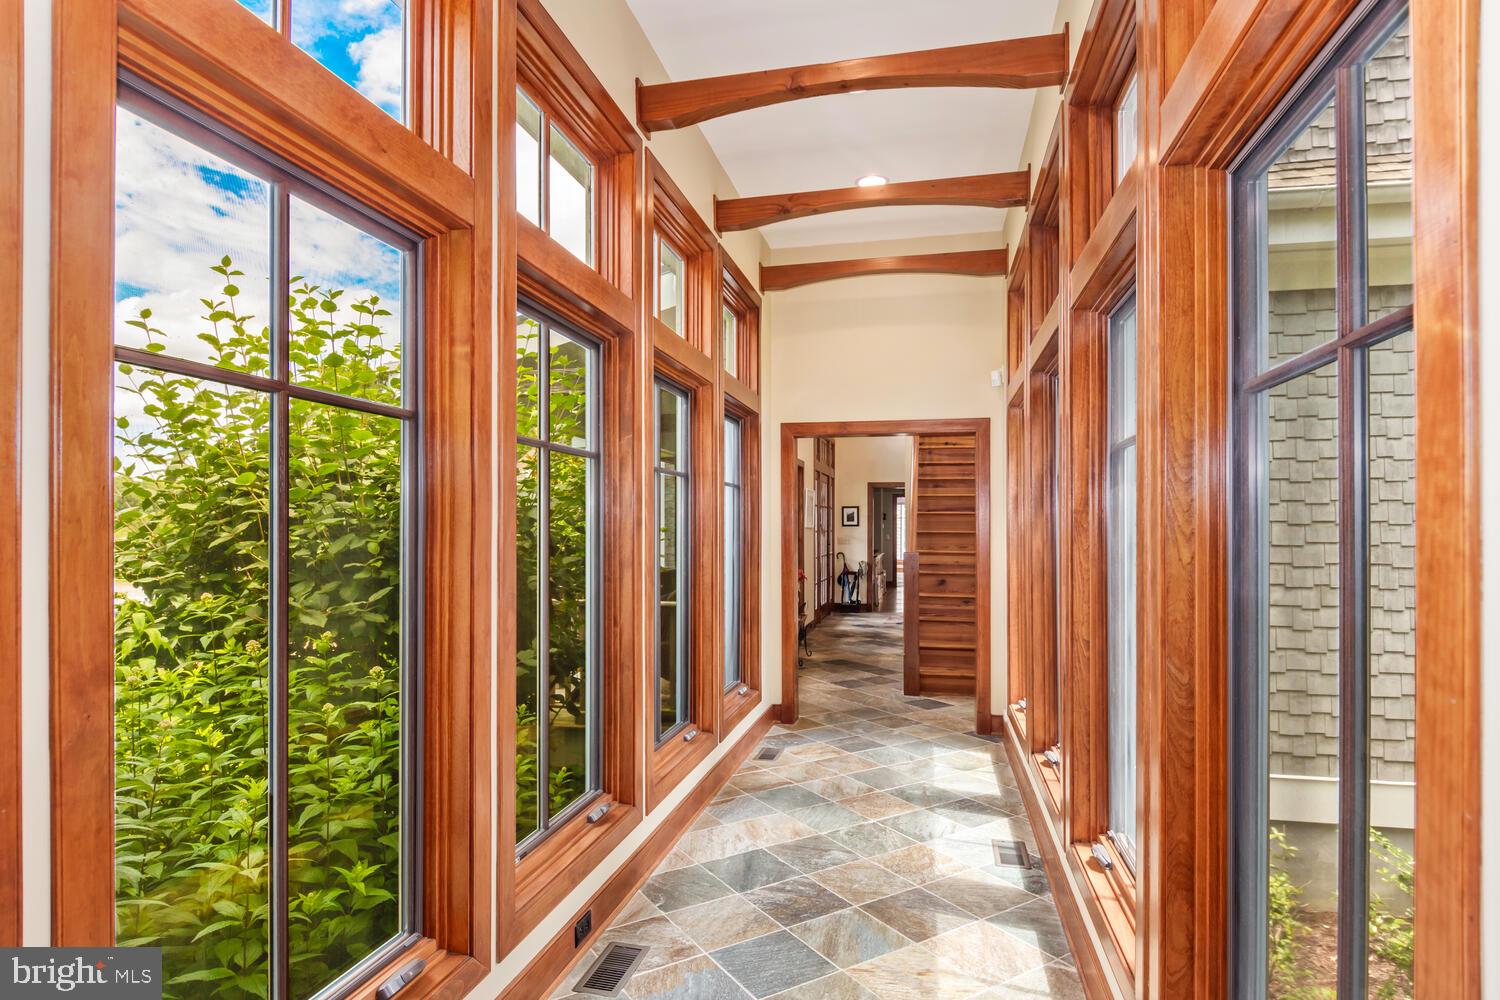
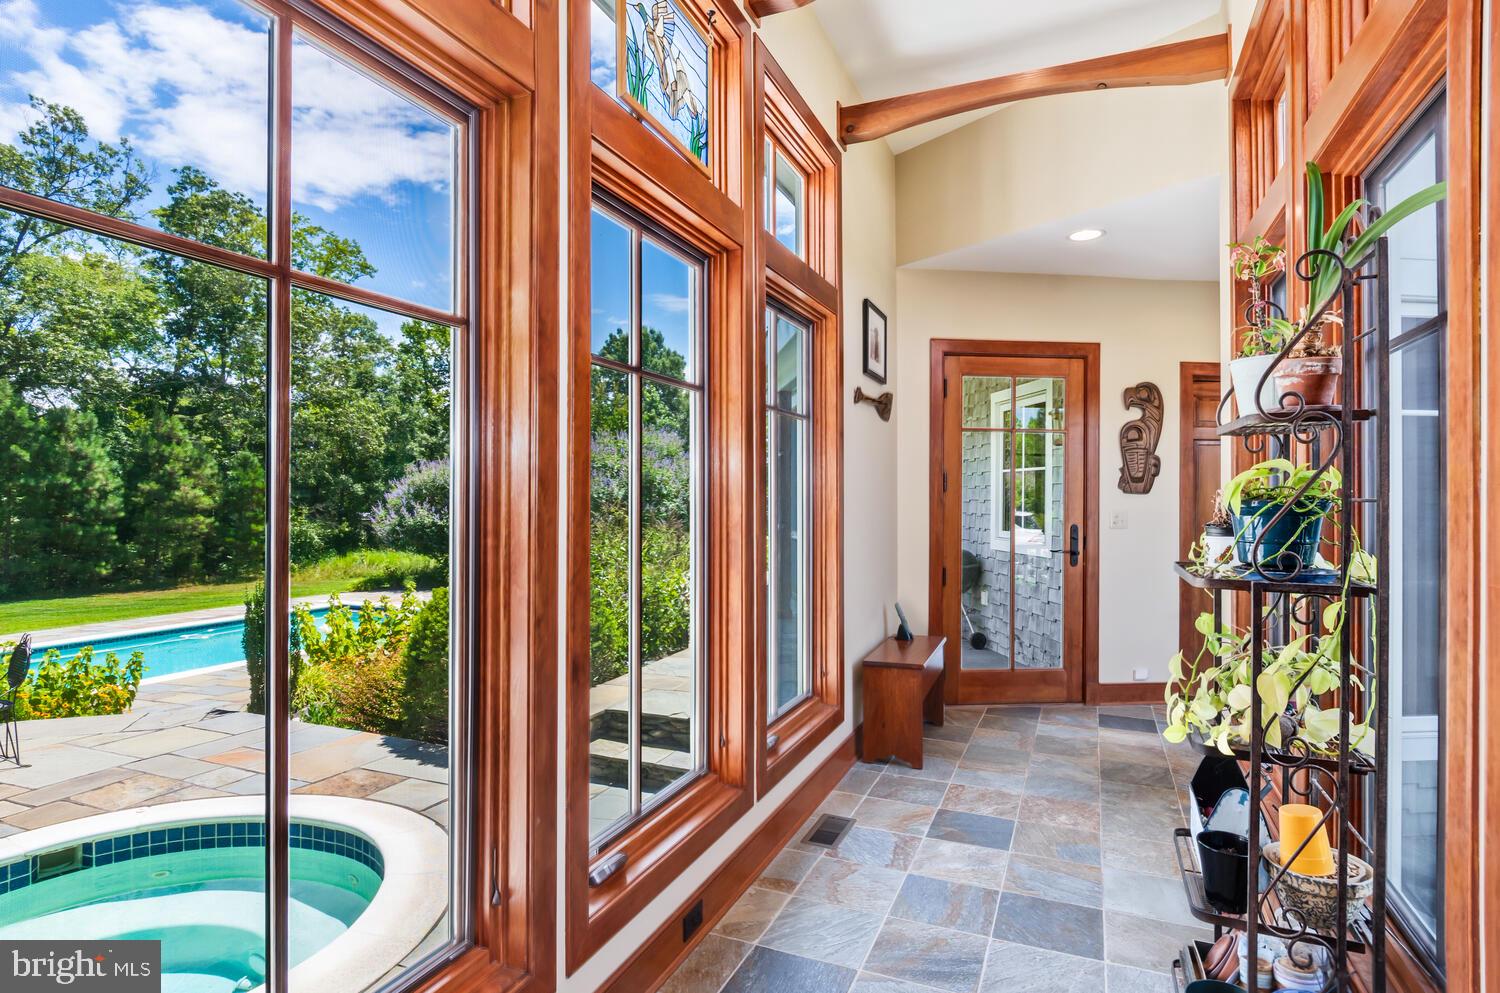
Sunroom with tall wood-framed windows, exposed beams, and a slate tile floor.
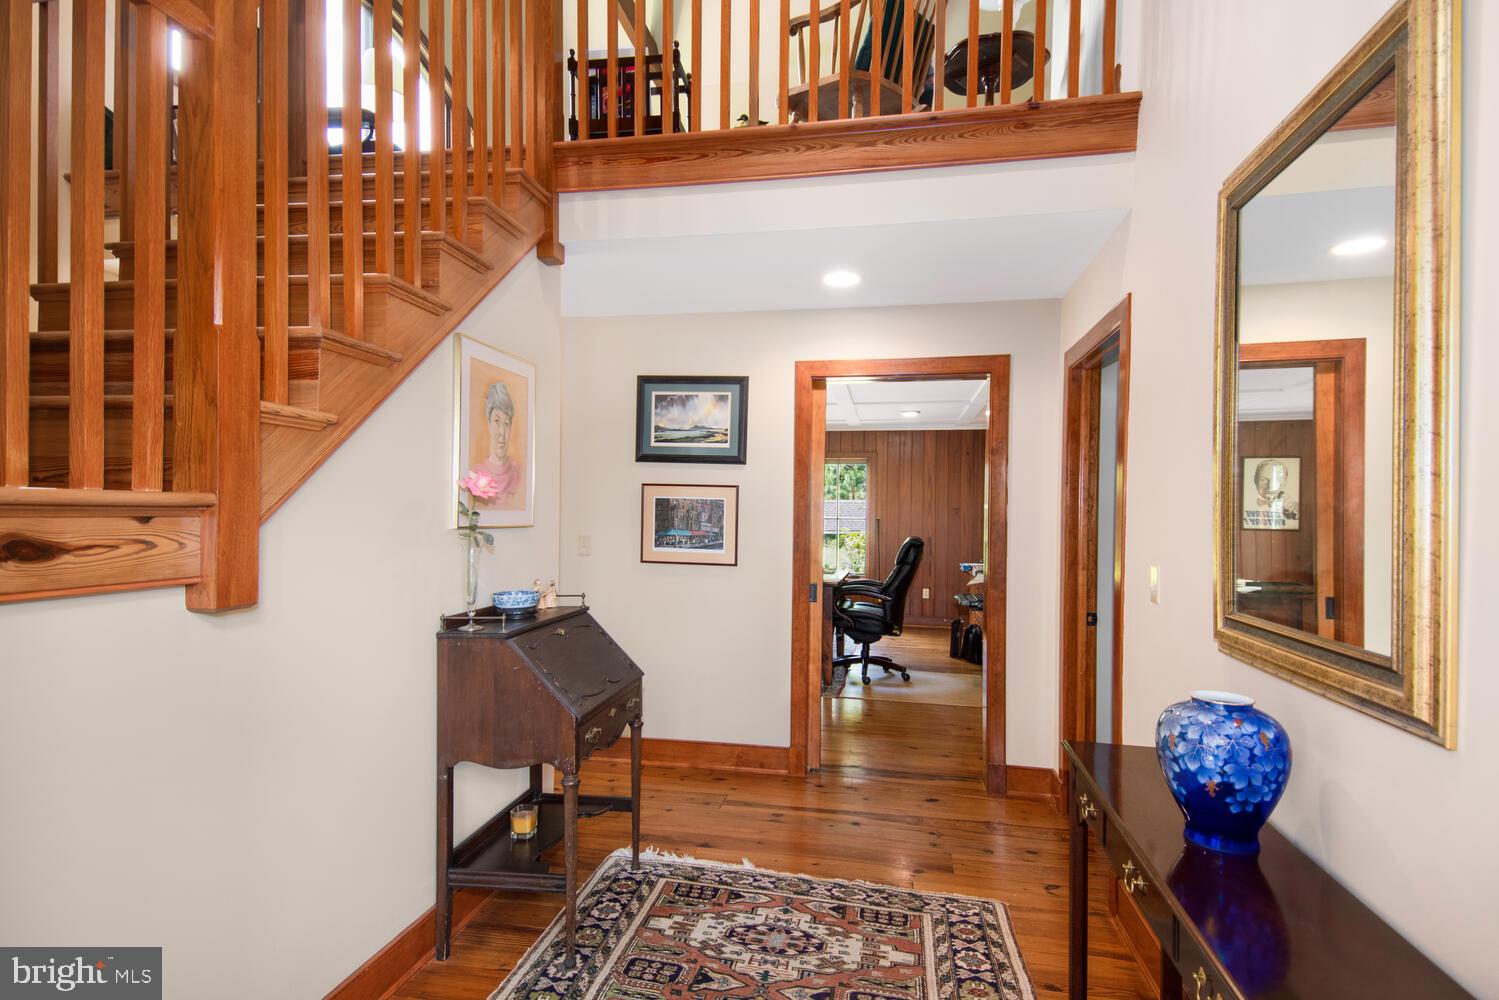
Foyer with a wood staircase, hardwood floors, antique desk, and patterned rug.
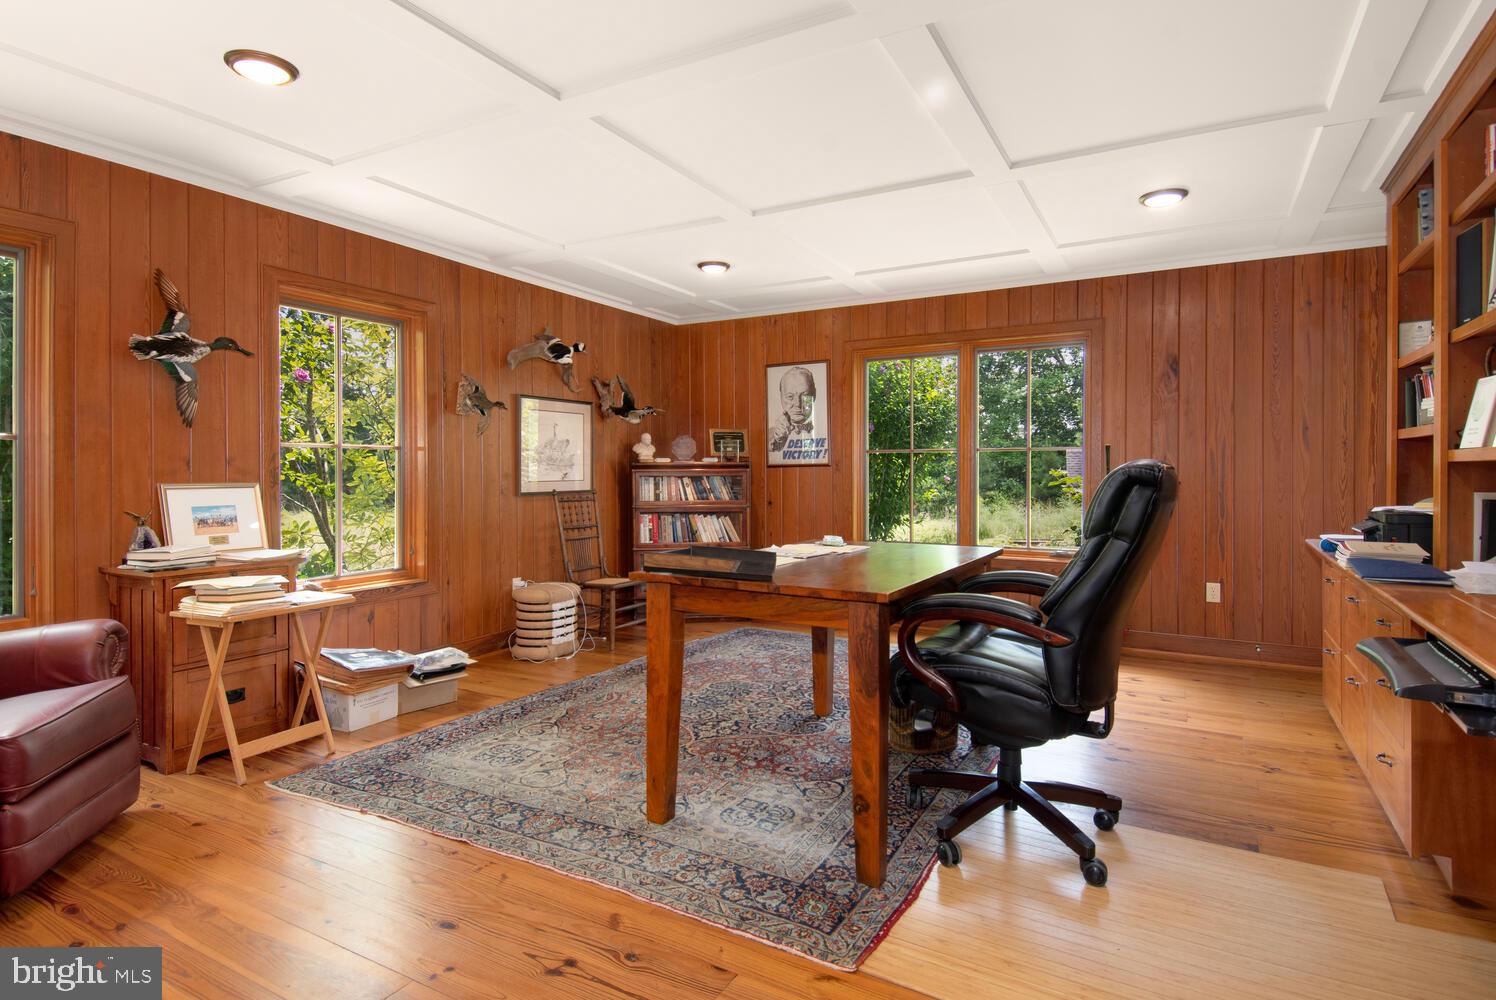
Wood-paneled home office with a large desk, black swivel chair, built-in shelves, and garden-view windows.

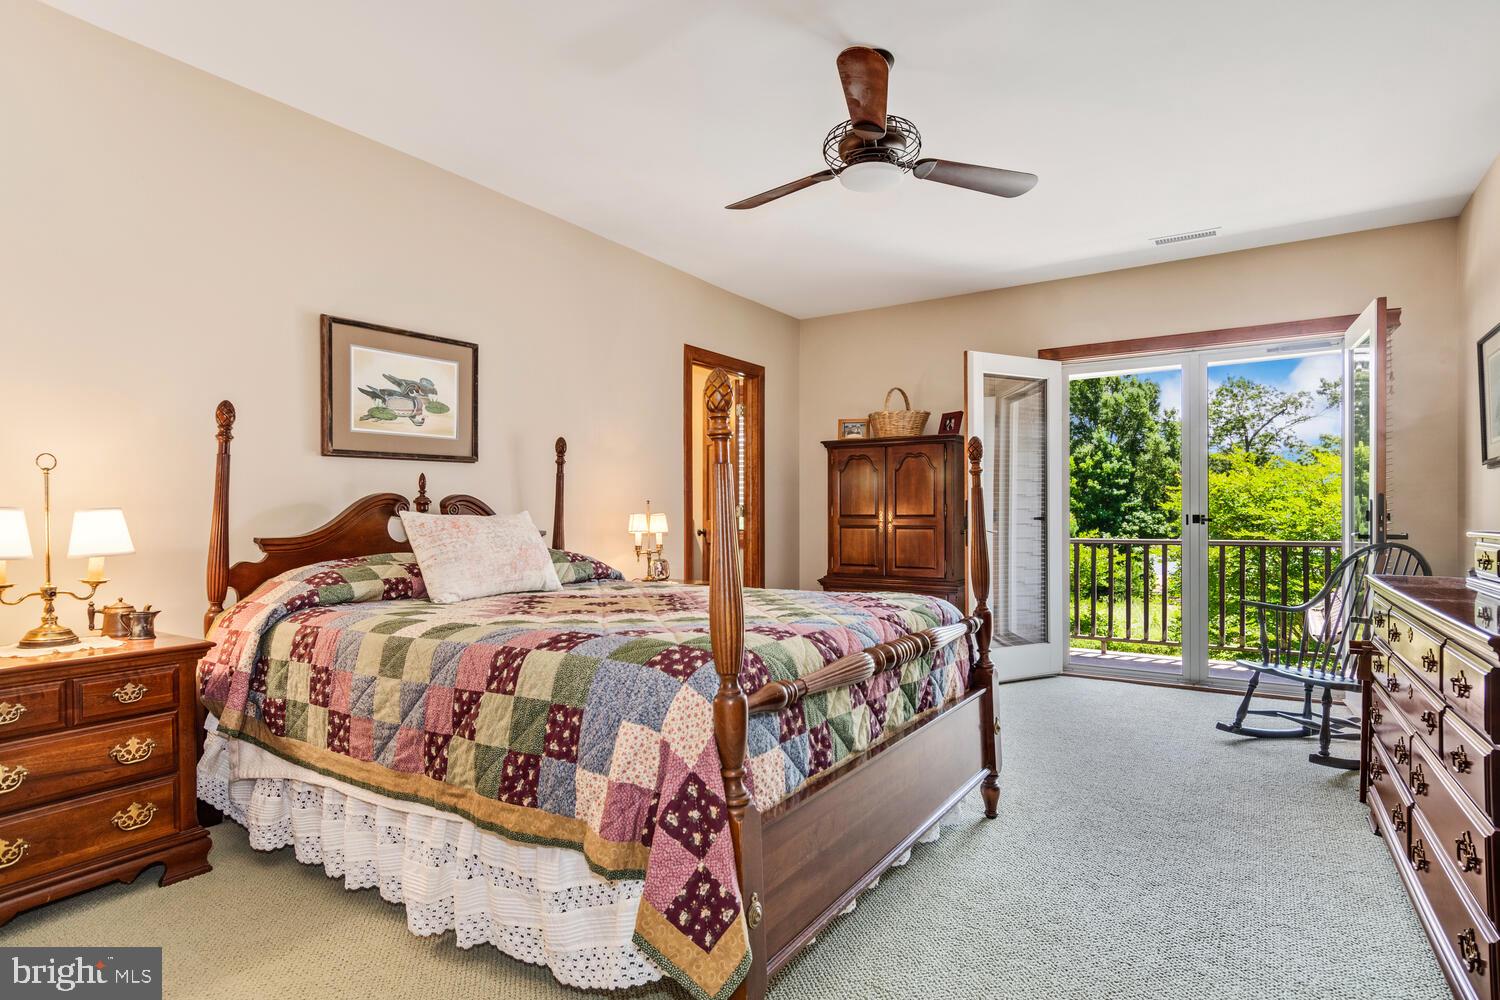
Bedroom with a wooden four-poster bed and open French doors to a leafy balcony.
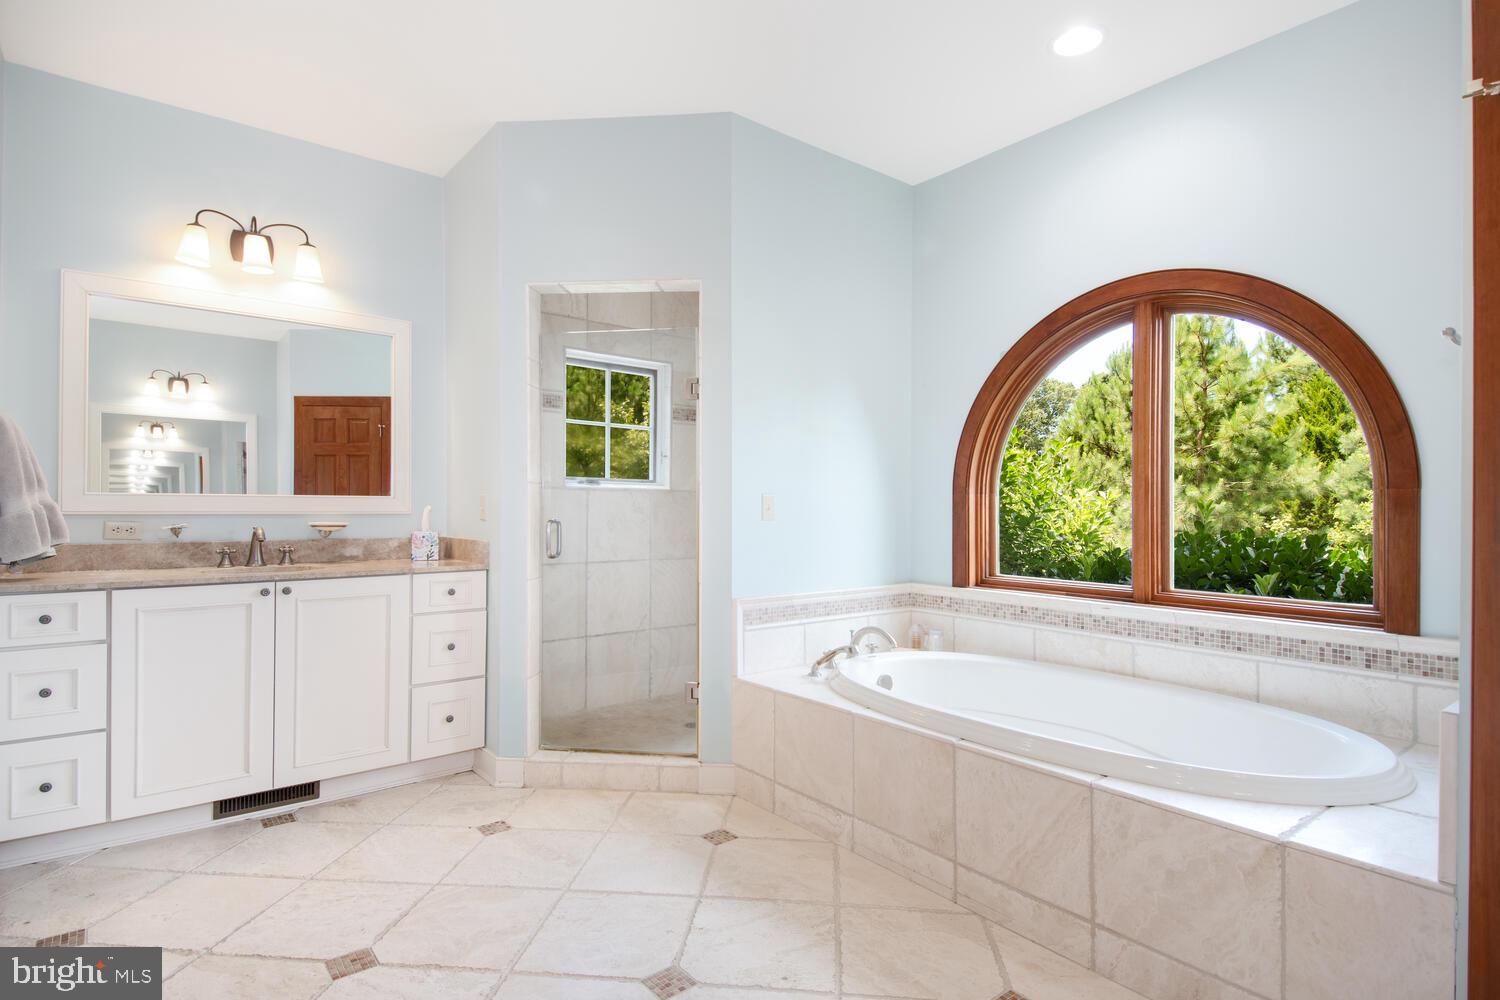
Bathroom with a built-in soaking tub beneath an arched window and a tiled shower.
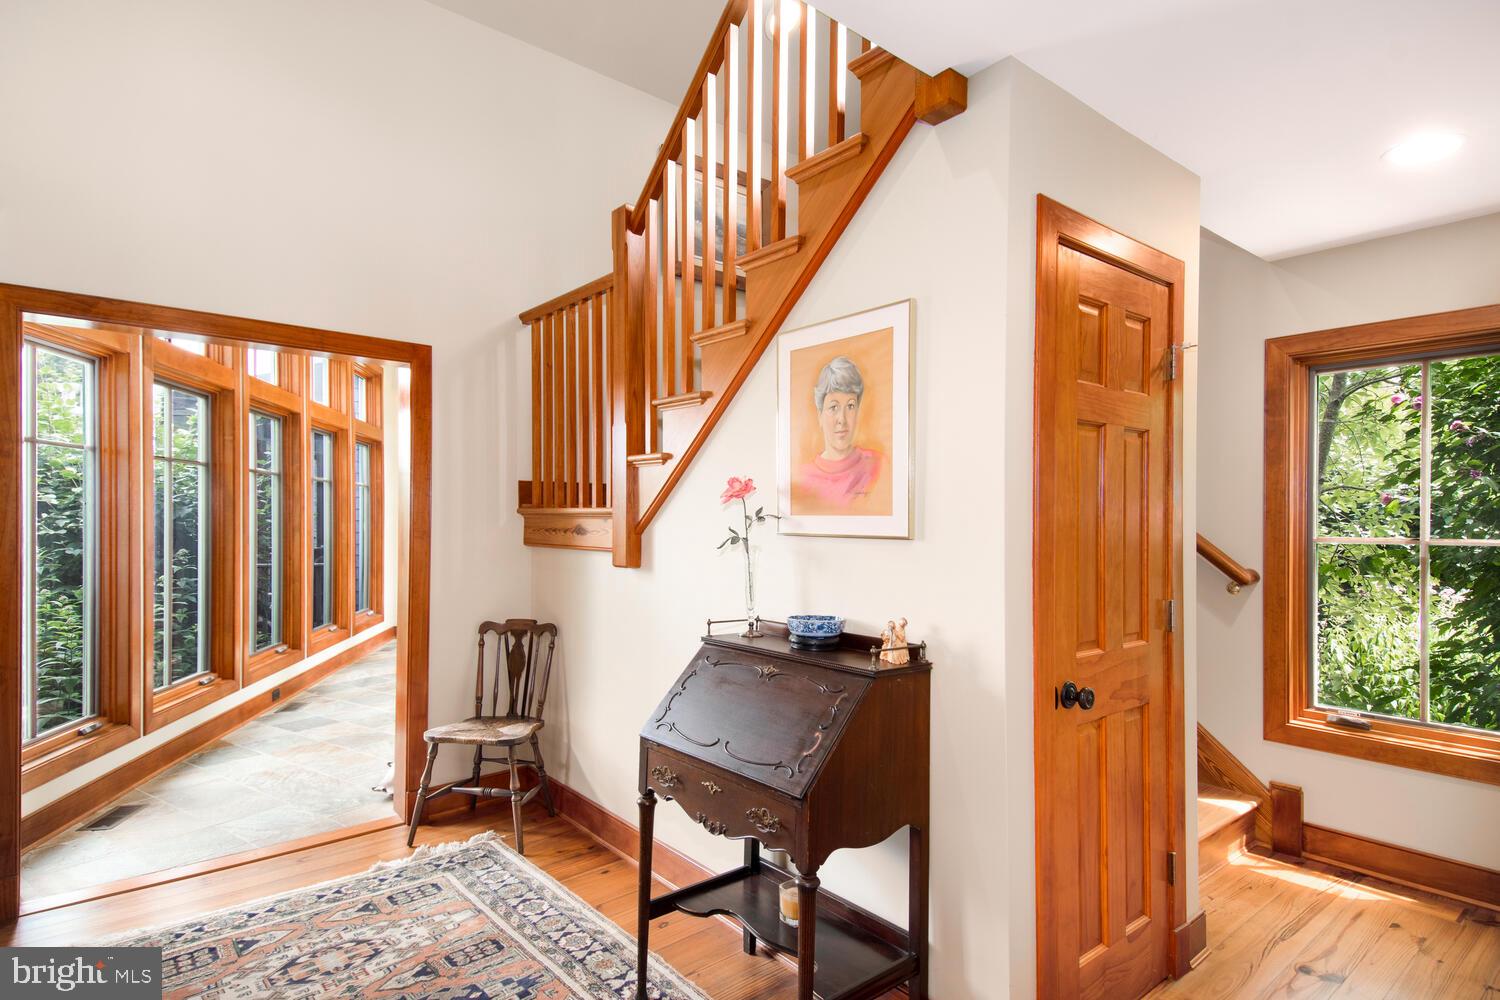
Home entryway with a polished wood staircase, secretary desk, and large wood-trimmed windows.
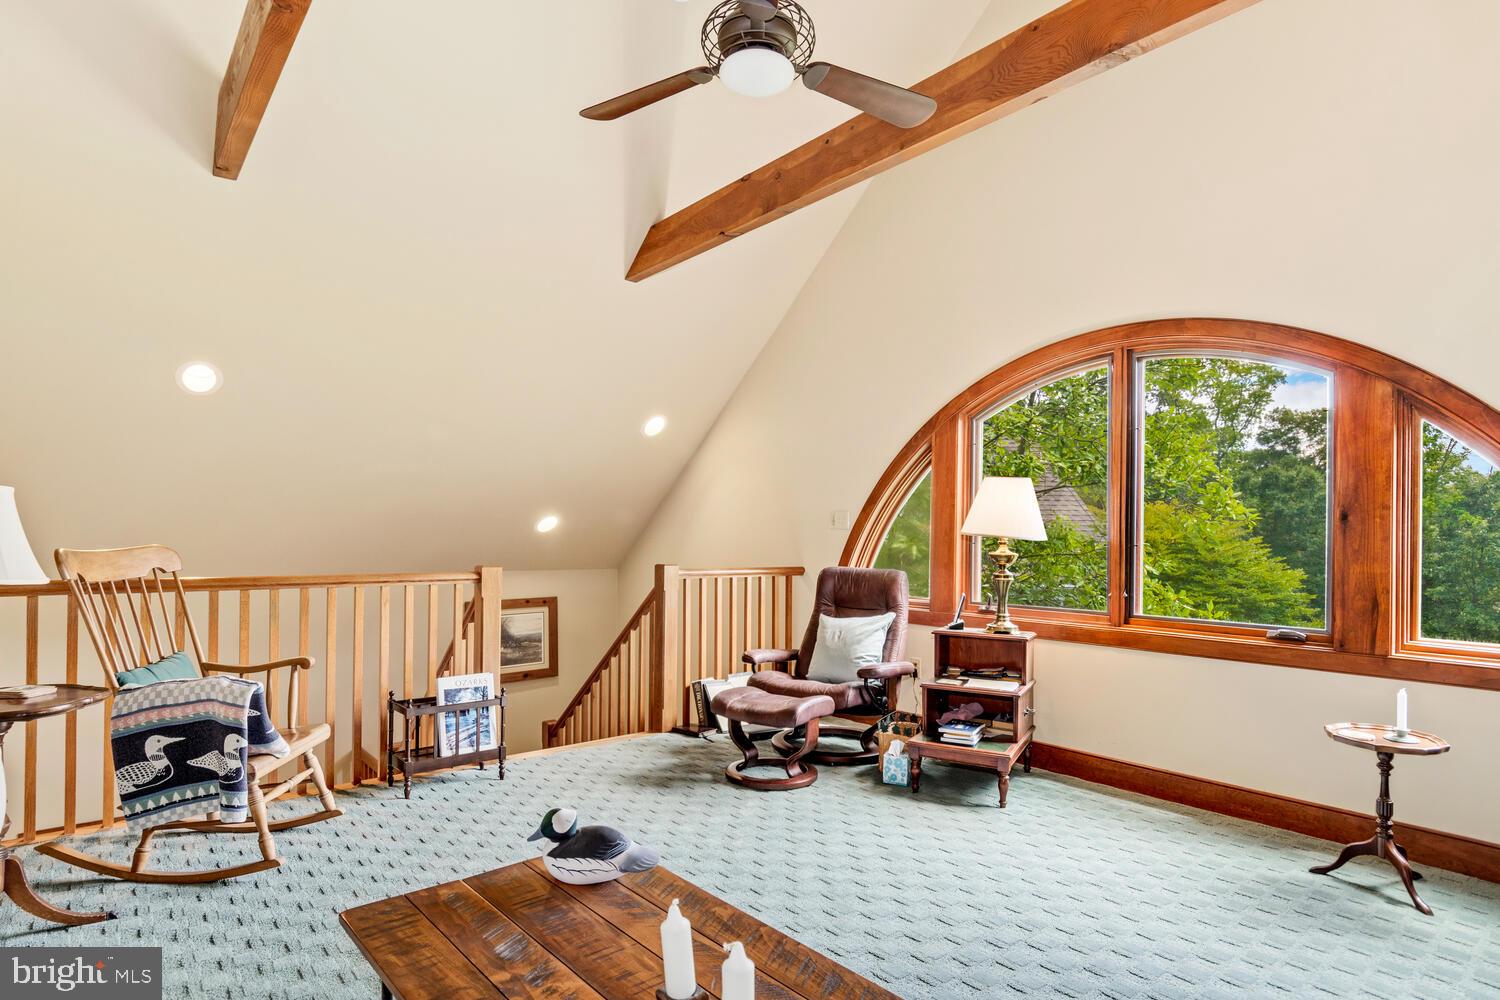
Vaulted sitting room with exposed wood beams and a large arched window overlooking trees.

Foyer with a wood staircase, slate tile floor, and a wall-mounted bird sculpture.
Living room with vaulted wood ceiling, stone fireplace, built-in bookshelves, and large windows.
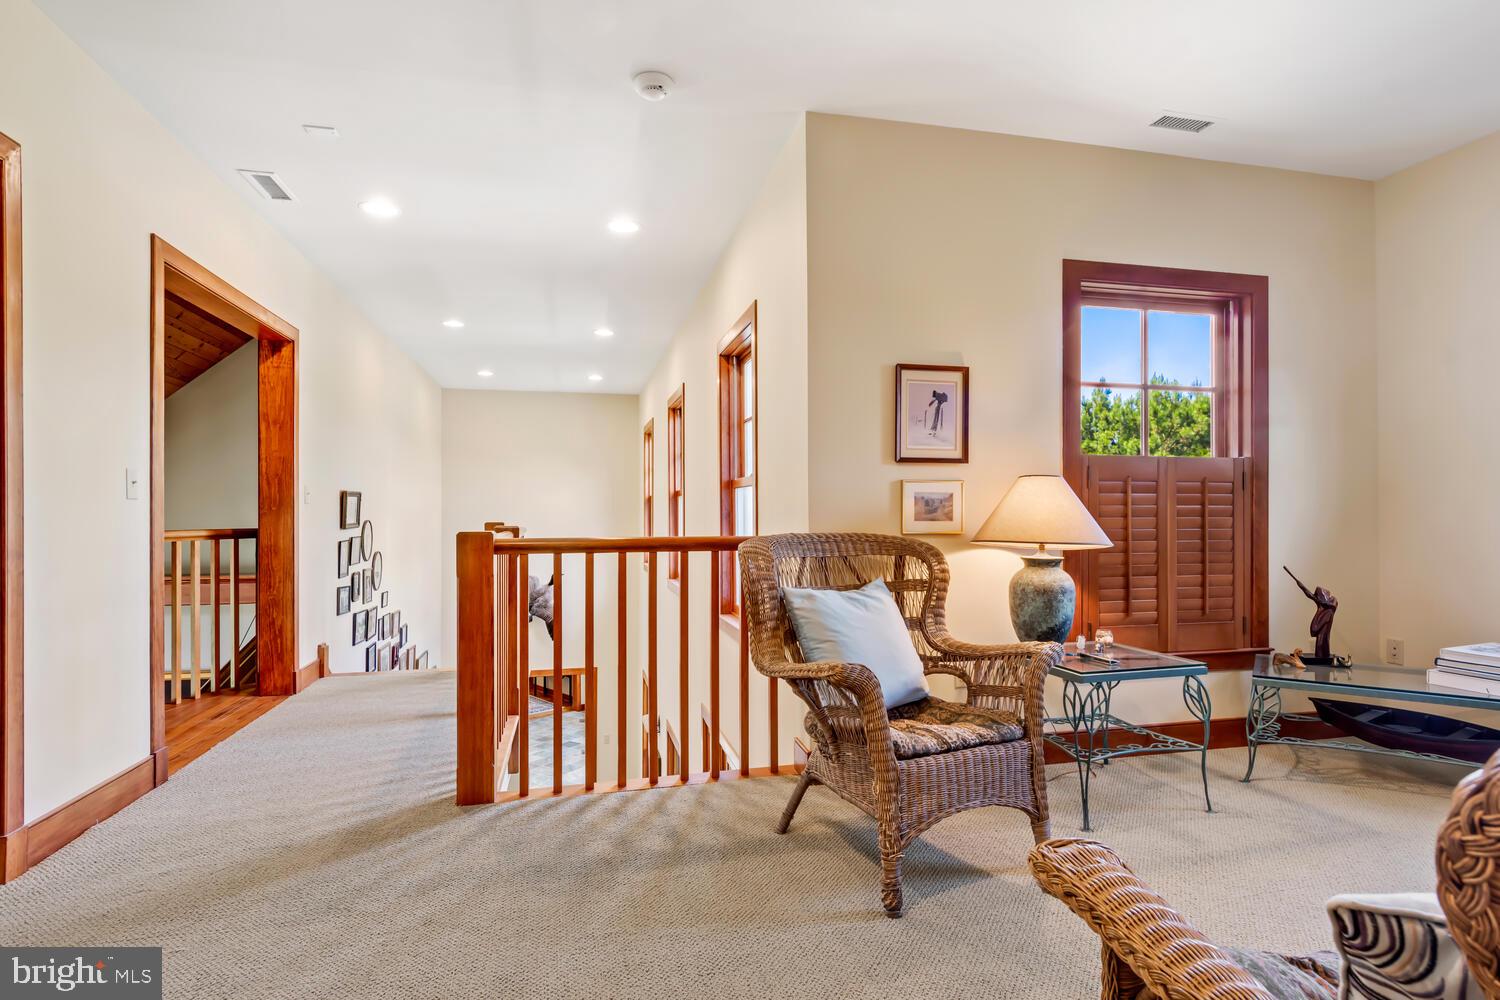
Upstairs sitting area with a wicker armchair, wood railing, and window with plantation shutters.
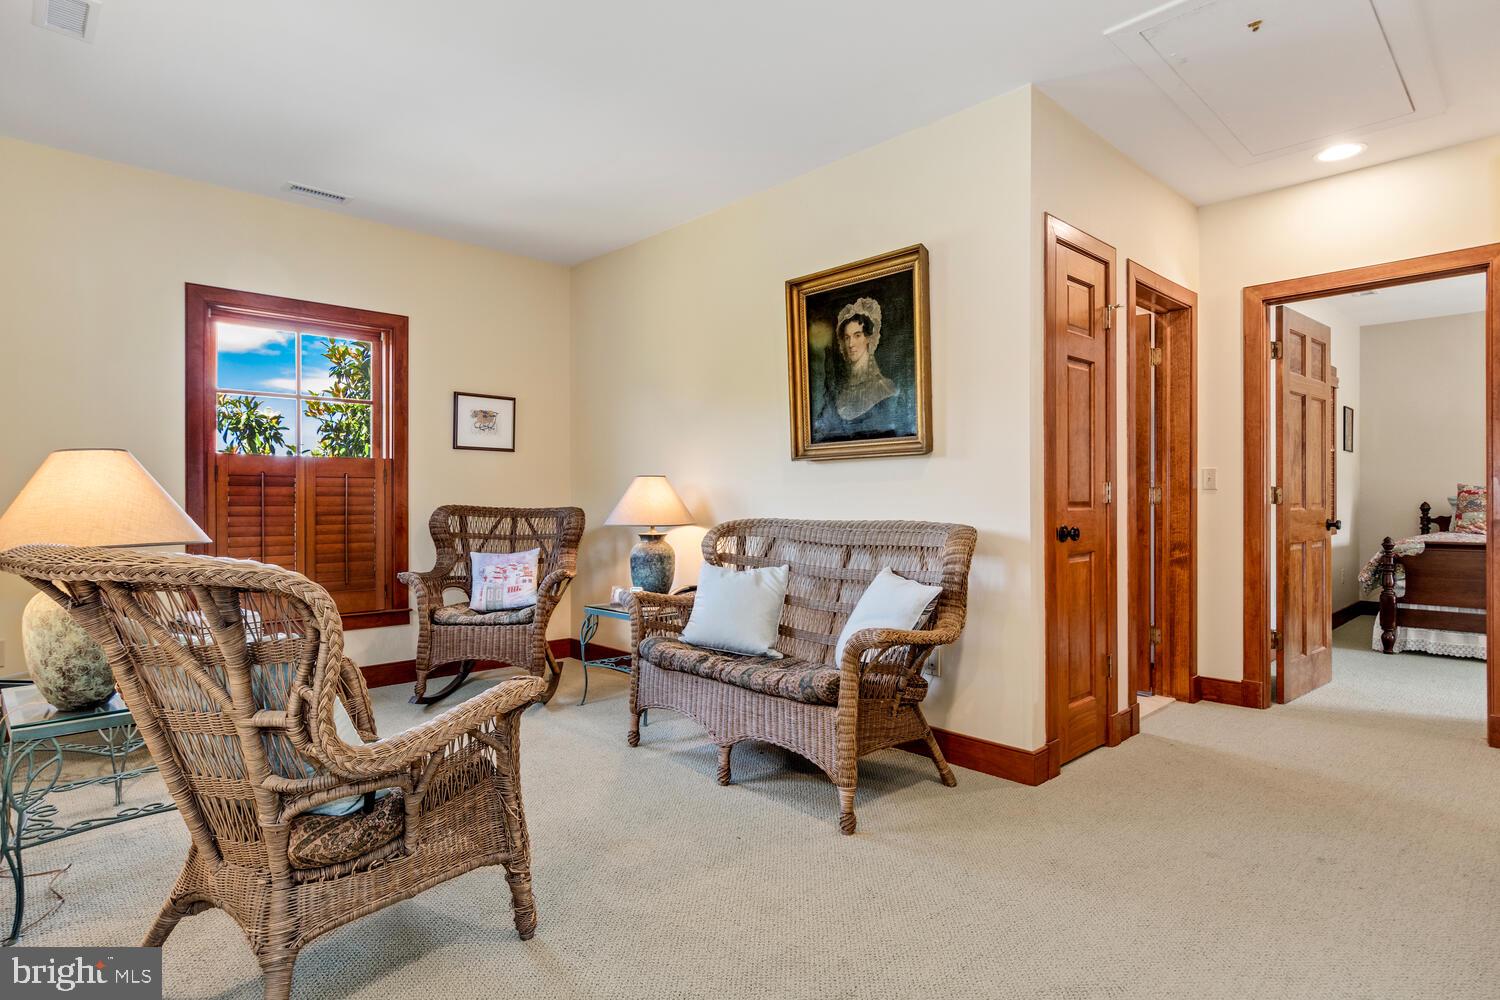
Sitting room with wicker seating, a shuttered window, and wood-trimmed doorways.
Bedroom with a four-poster bed and patchwork quilt beside open balcony doors.

Bedroom with two wood beds in patchwork quilts and open doors to a tree-lined balcony.
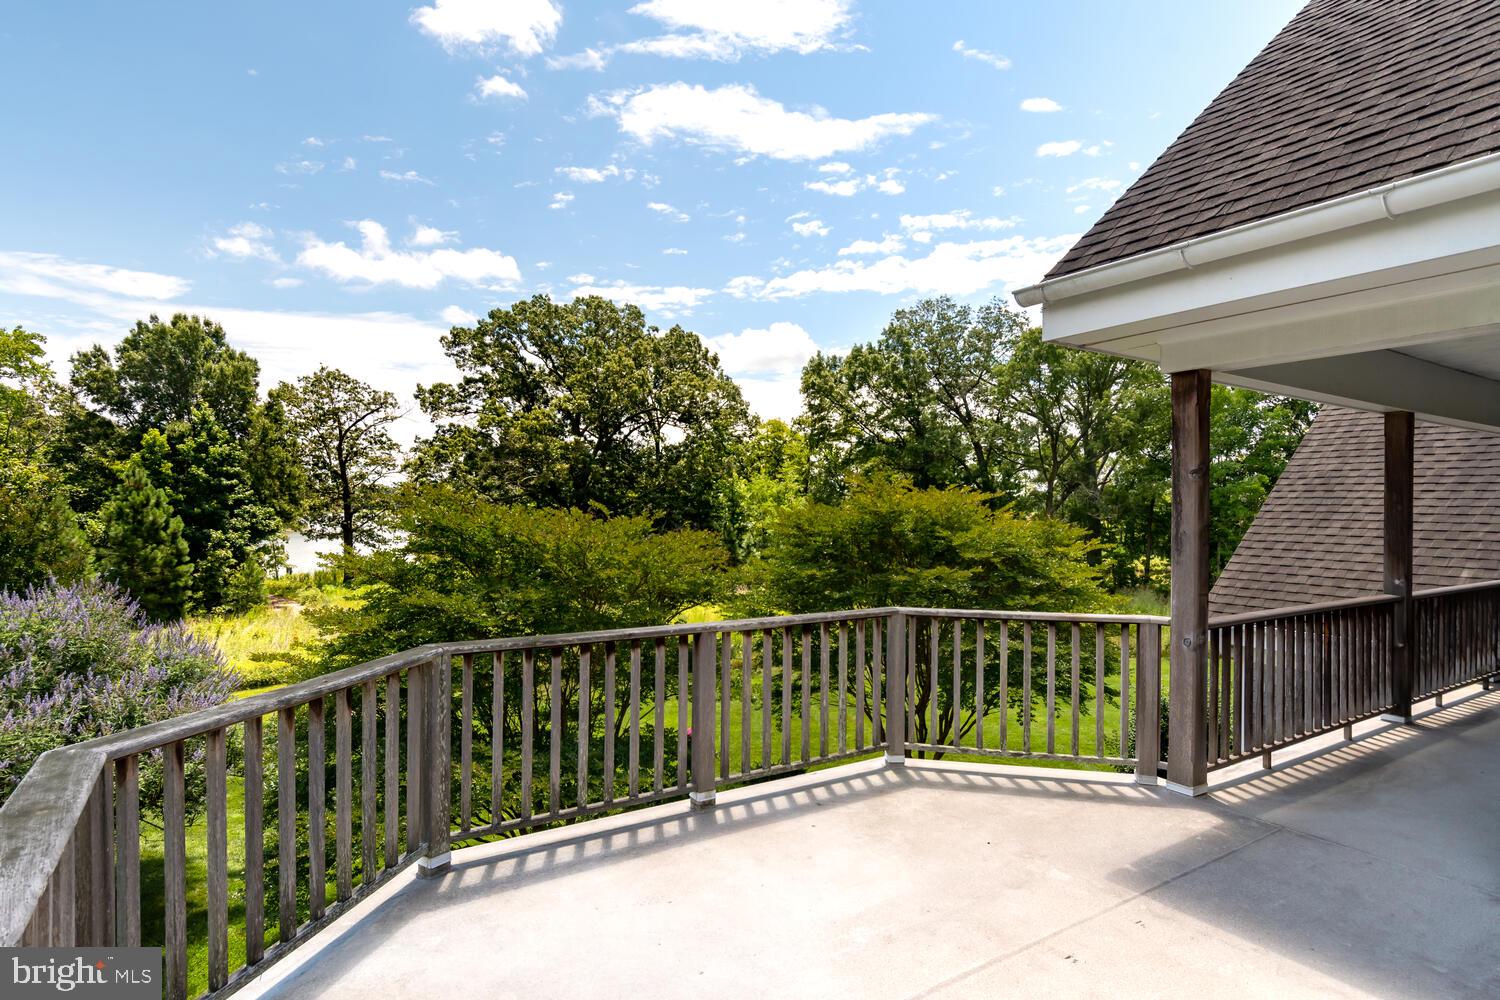
Elevated deck overlooking landscaped greenery and a glimpse of water.
Sunroom with tall wood-framed windows overlooking a pool and patio.
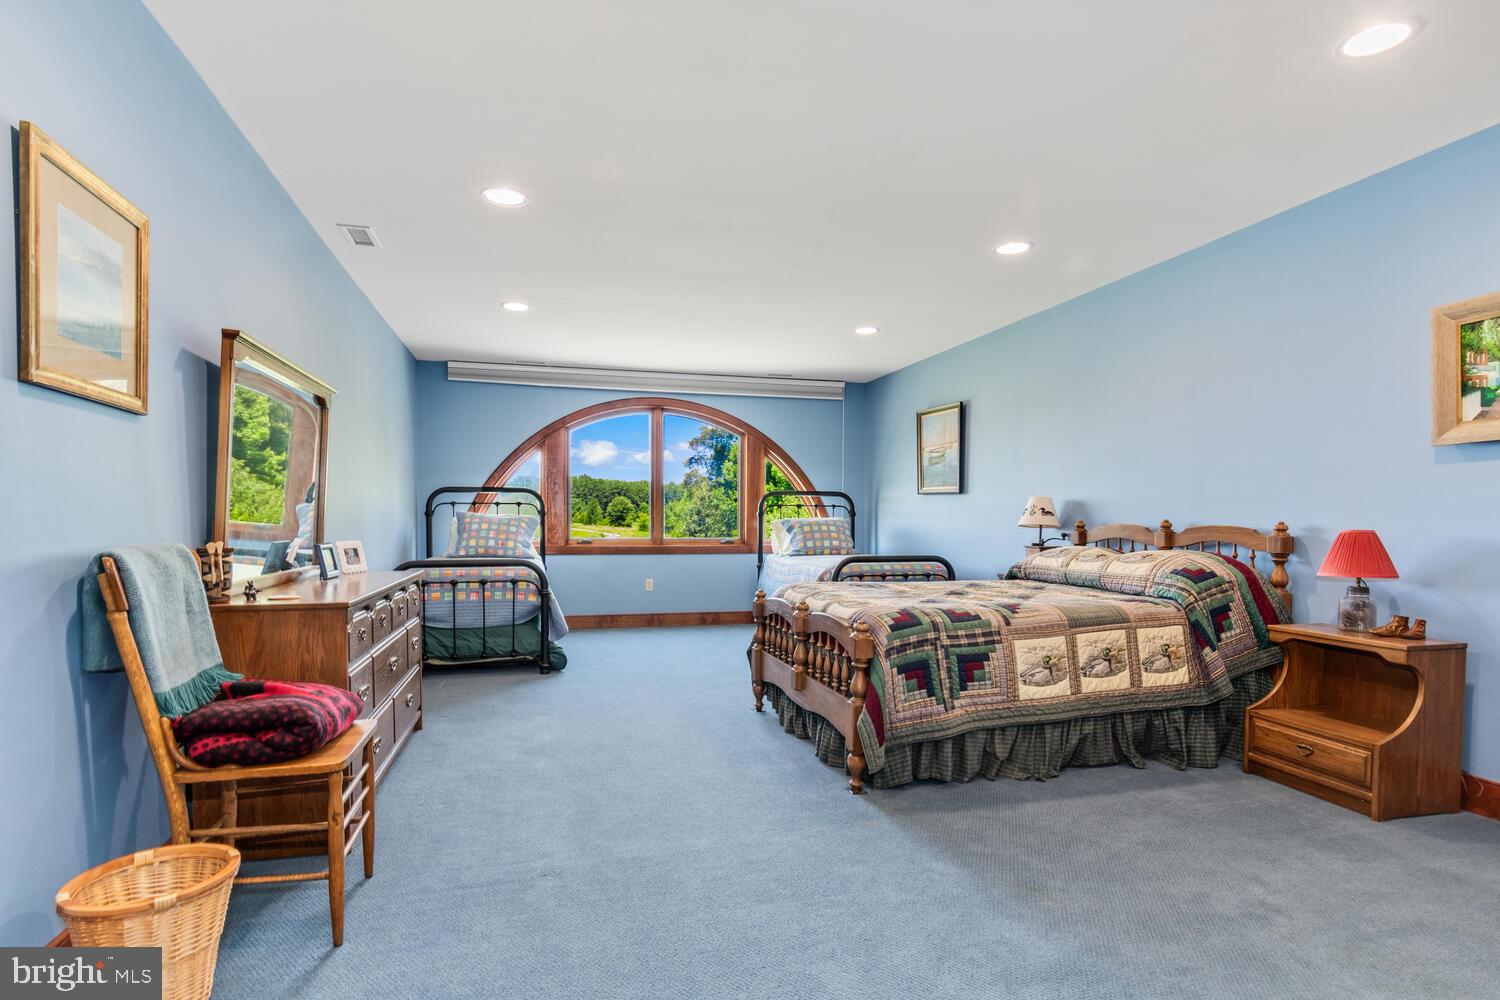
Furnished bedroom with an arched window overlooking green trees and lawn.
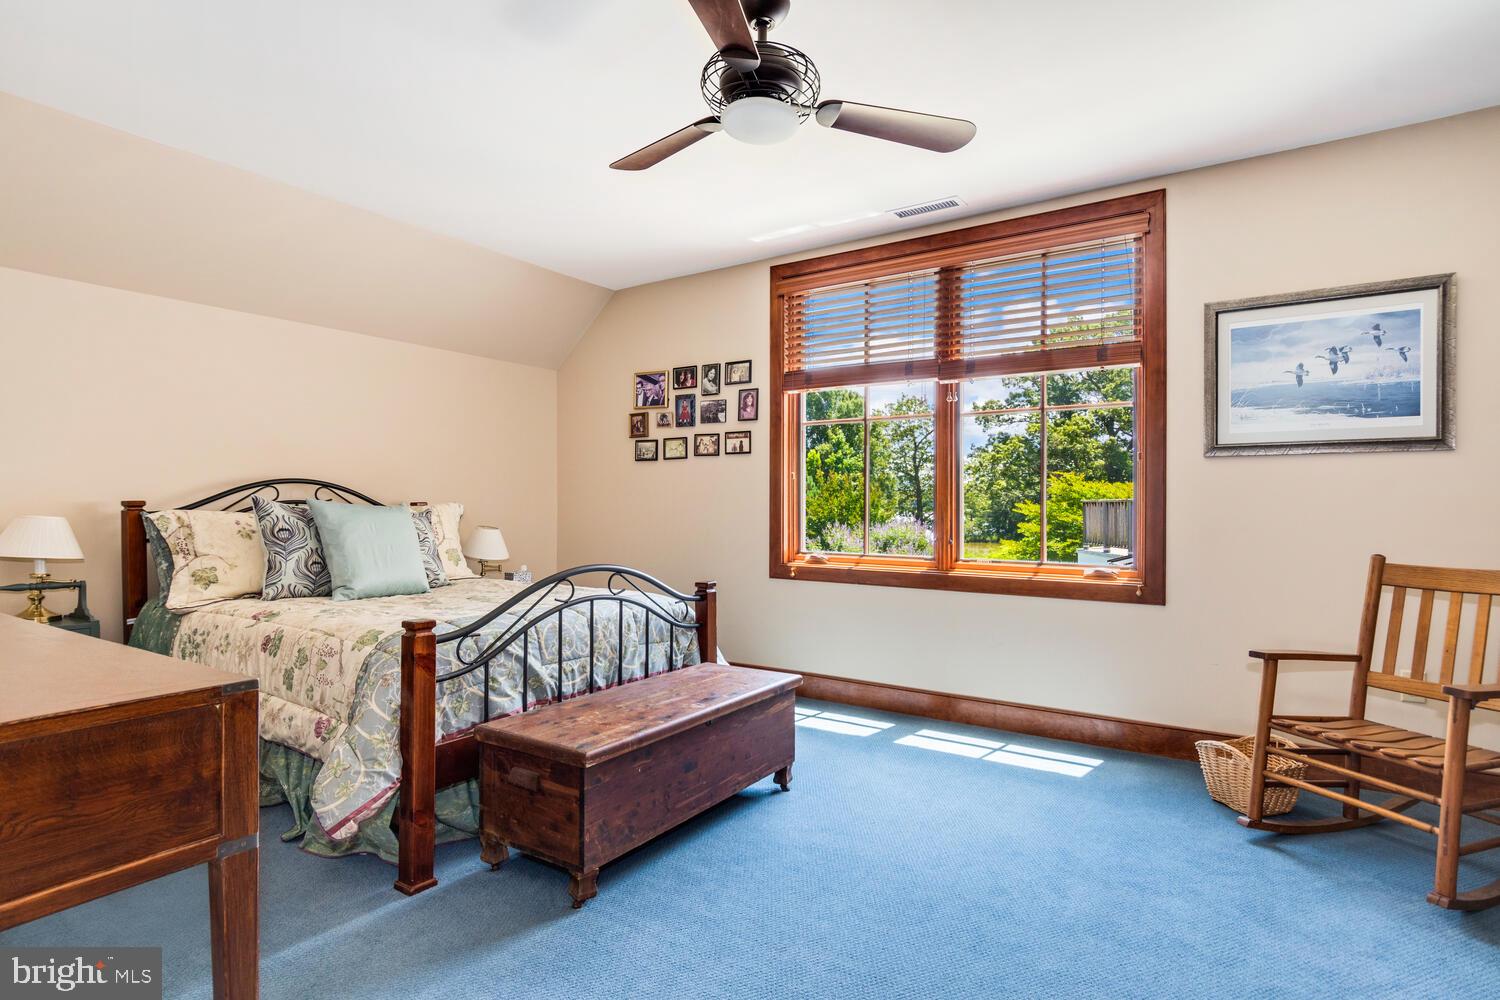
Furnished bedroom with floral bedding, blue carpet, and a large wood-trimmed window.
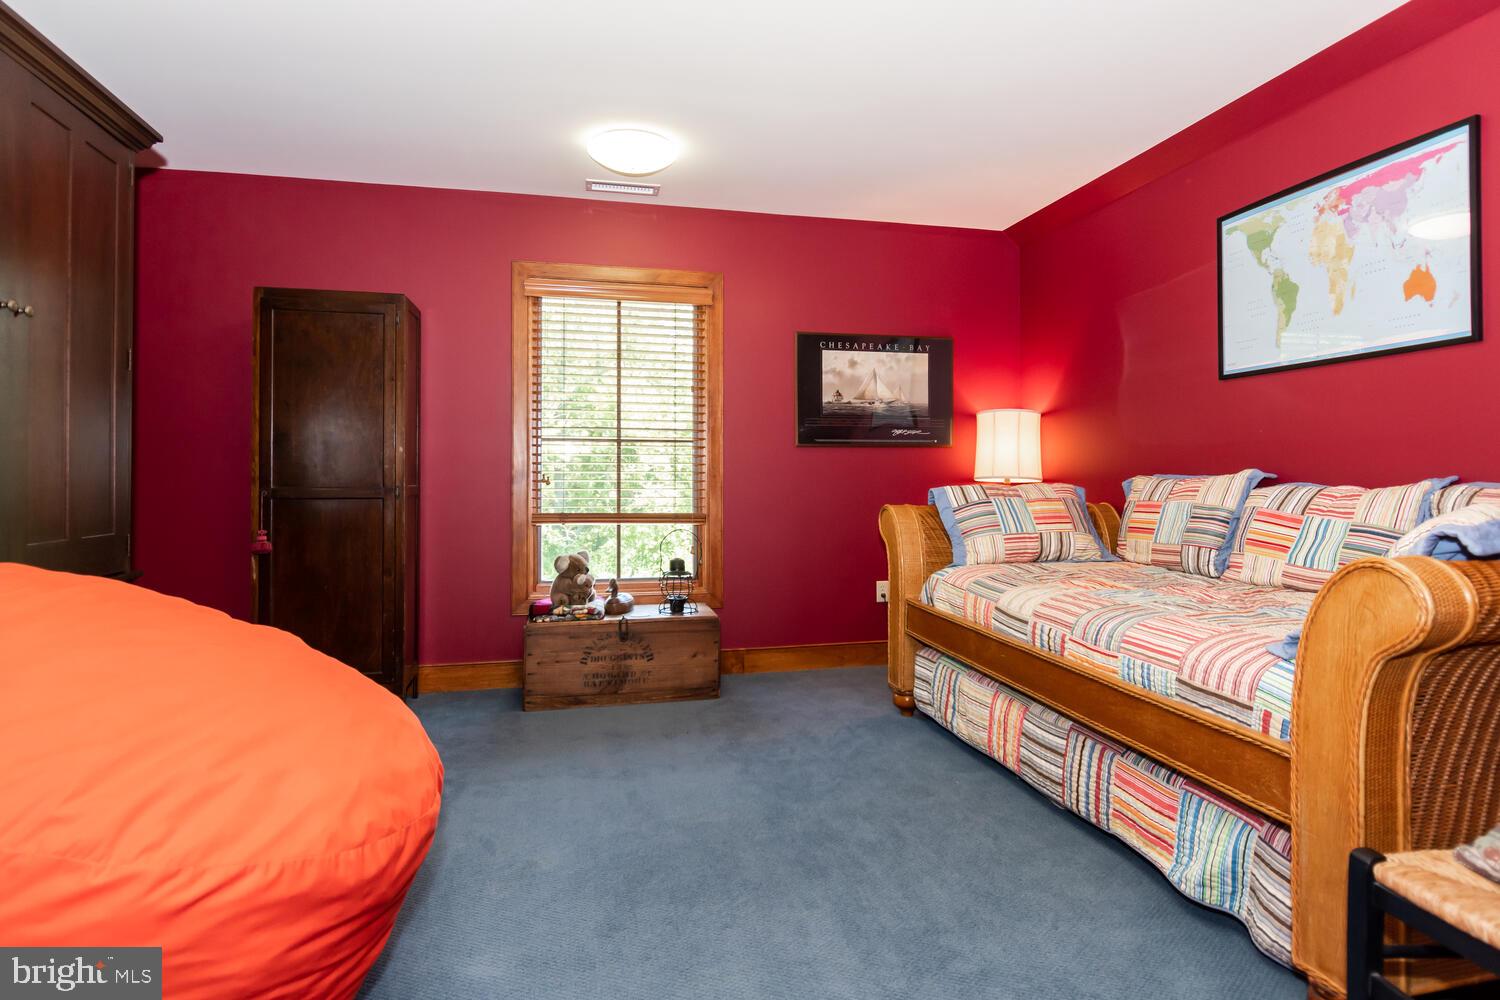
Bedroom with deep red walls, blue carpet, and a striped daybed beside a window.
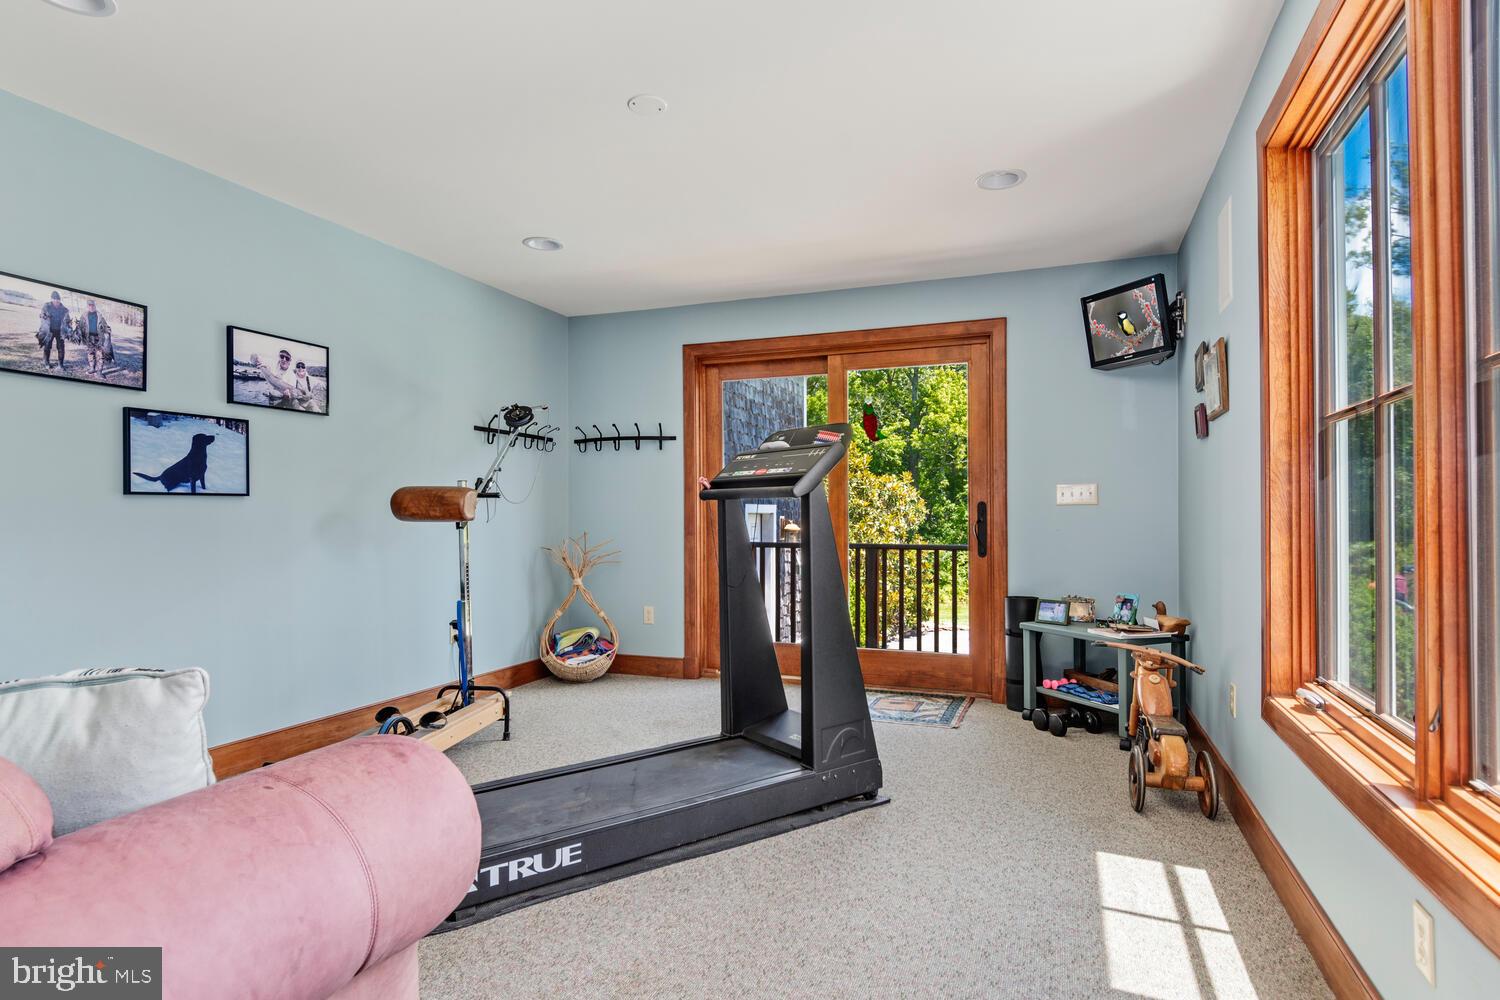
Home gym with a treadmill, exercise equipment, and tall wood-trimmed windows.

Bright hallway with slate flooring, wood-framed windows, built-in cabinets, and a view of a leafy deck.
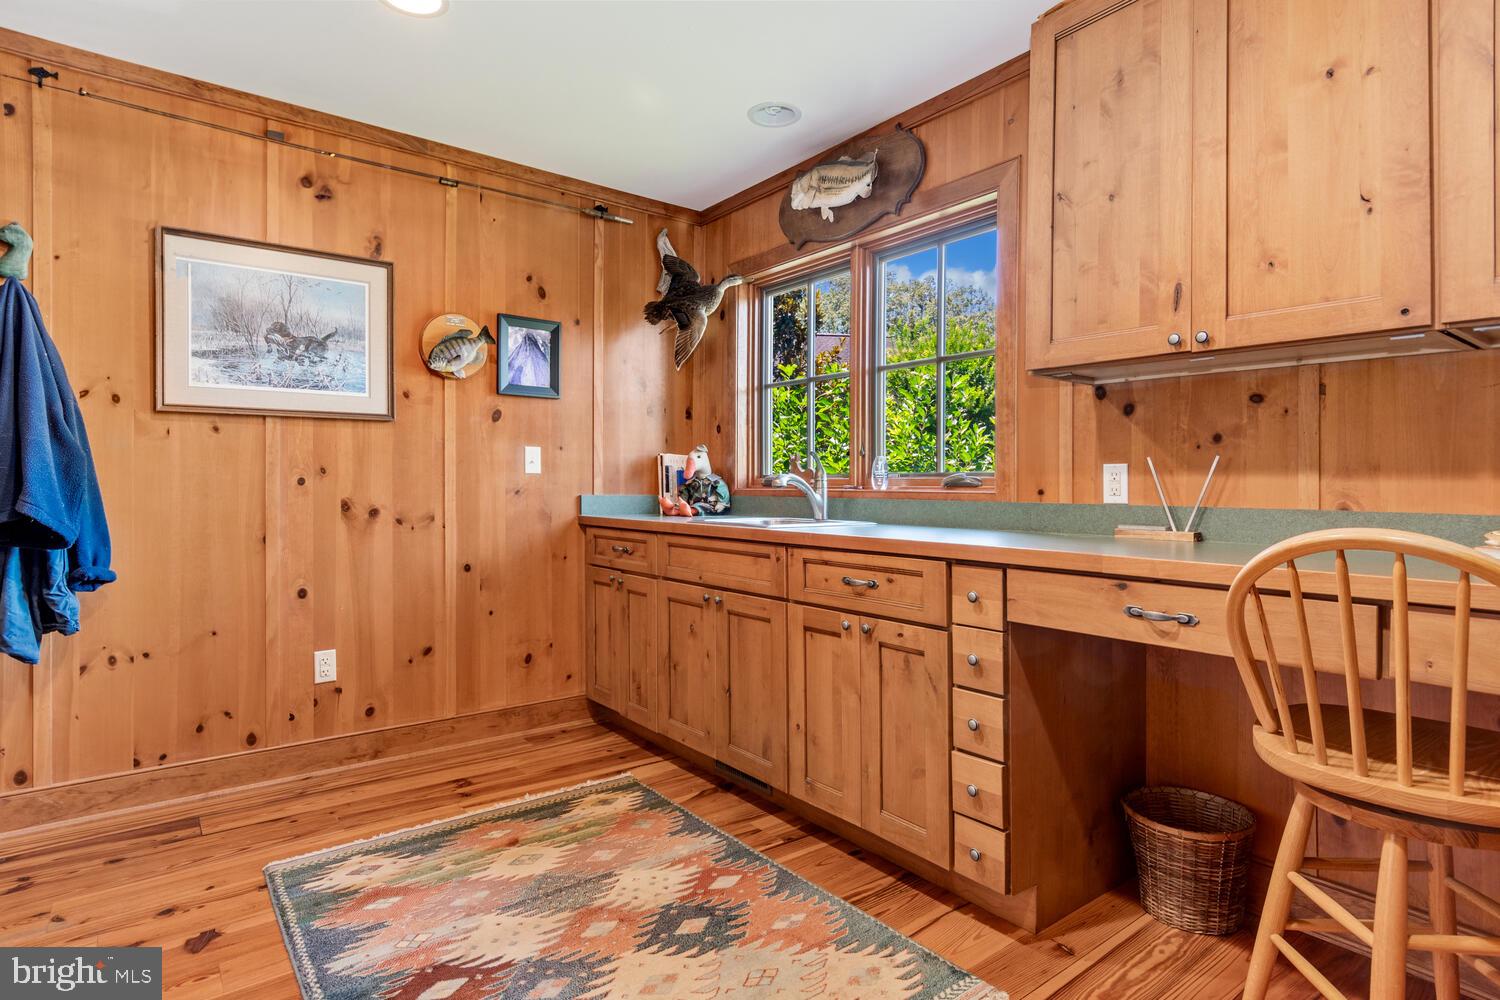
Wood-paneled kitchen with a long counter, sink, extensive cabinetry, and a sunlit window.
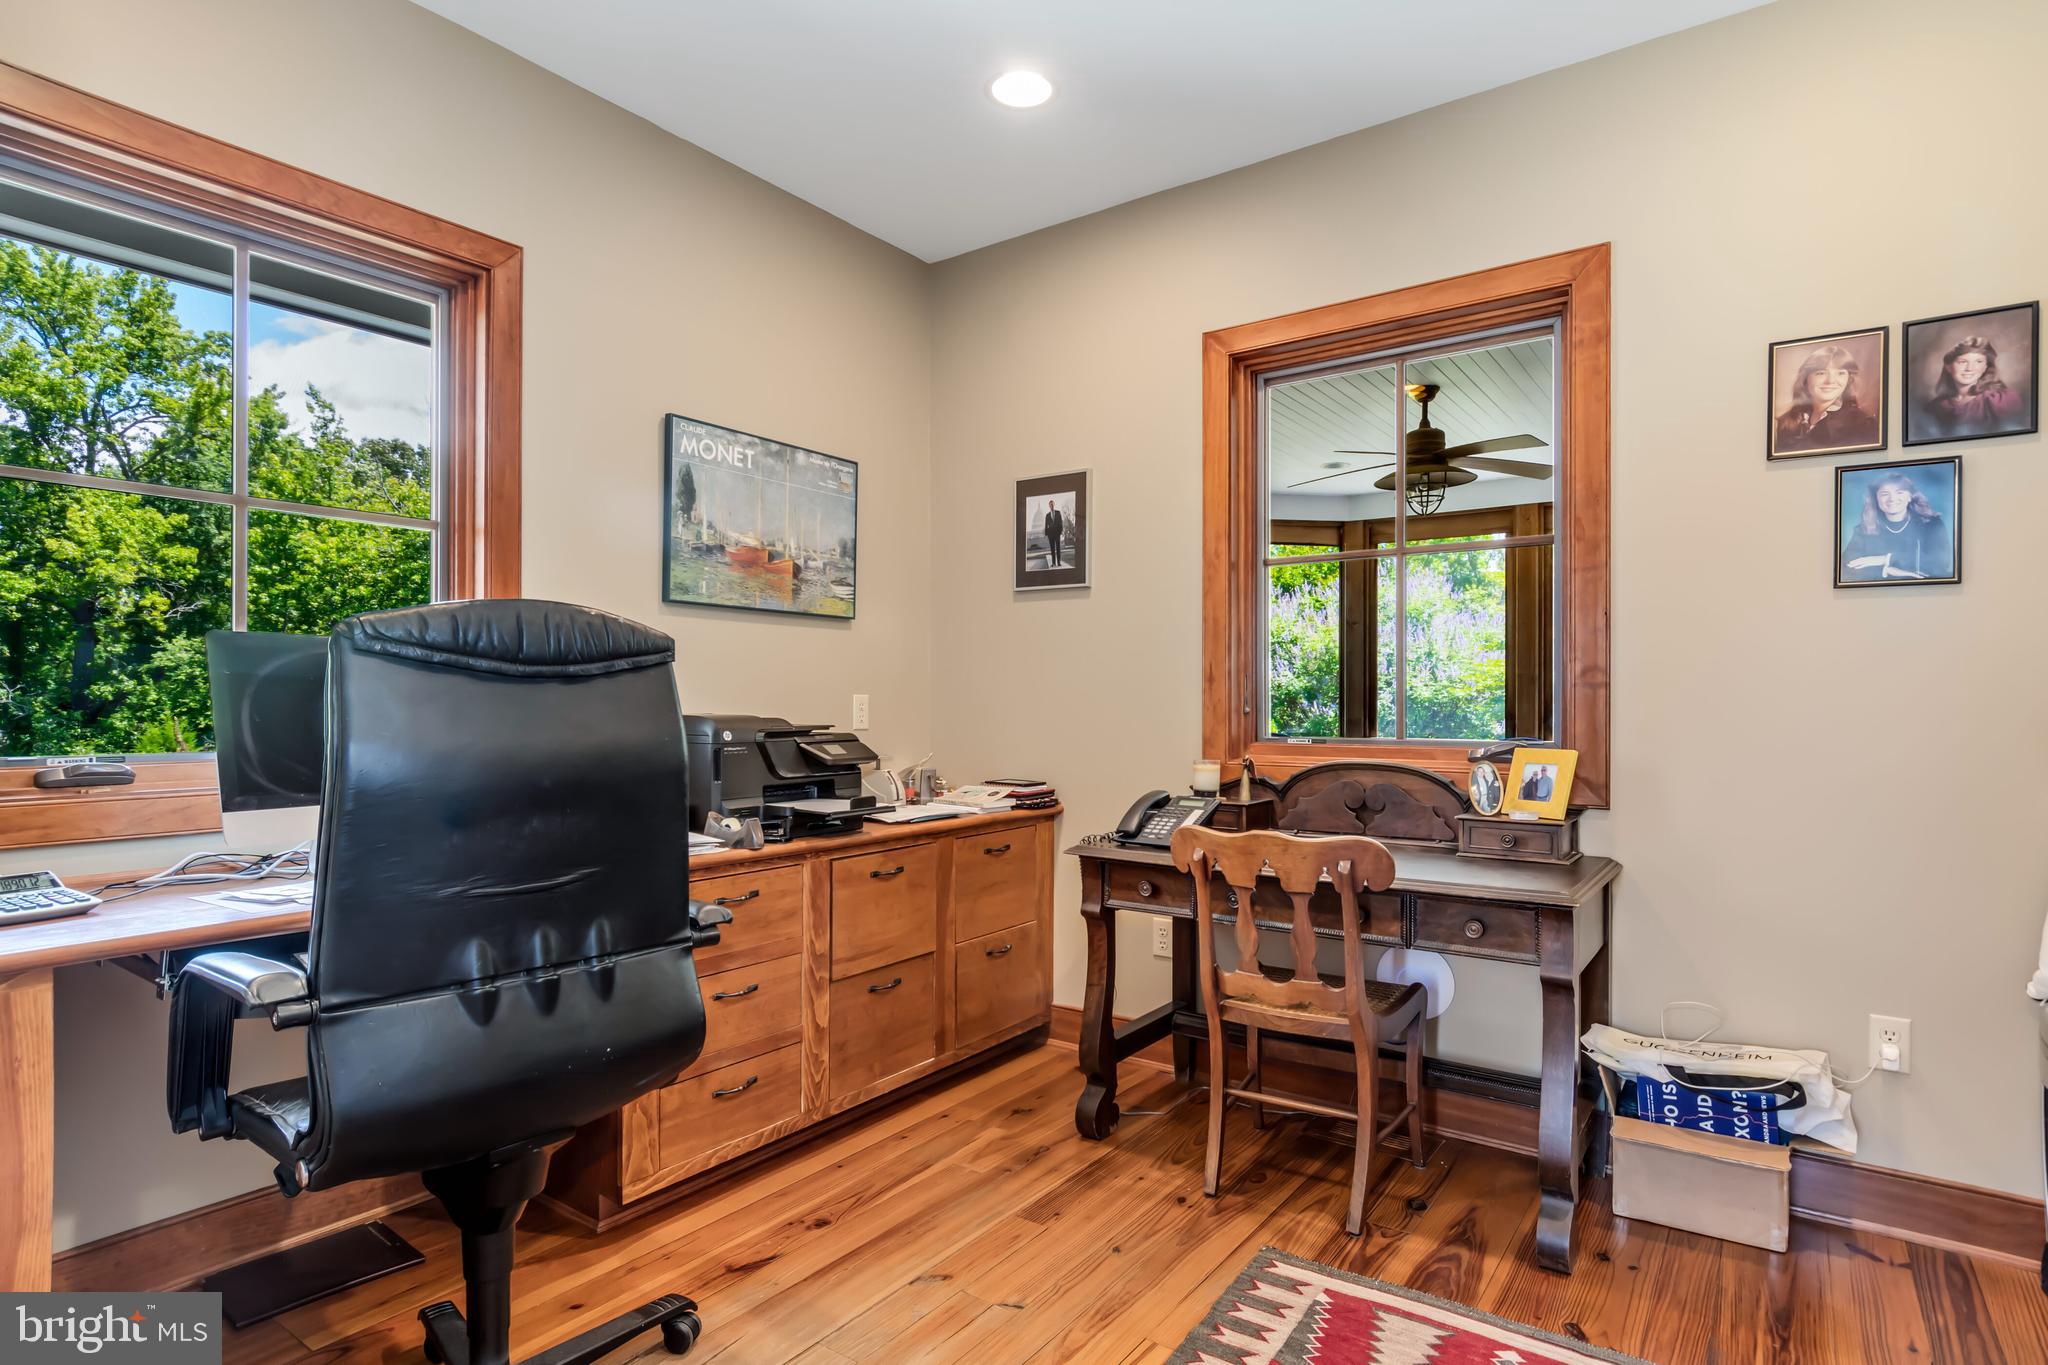
Home office with warm wood floors, built-in cabinetry, and windows overlooking leafy trees.
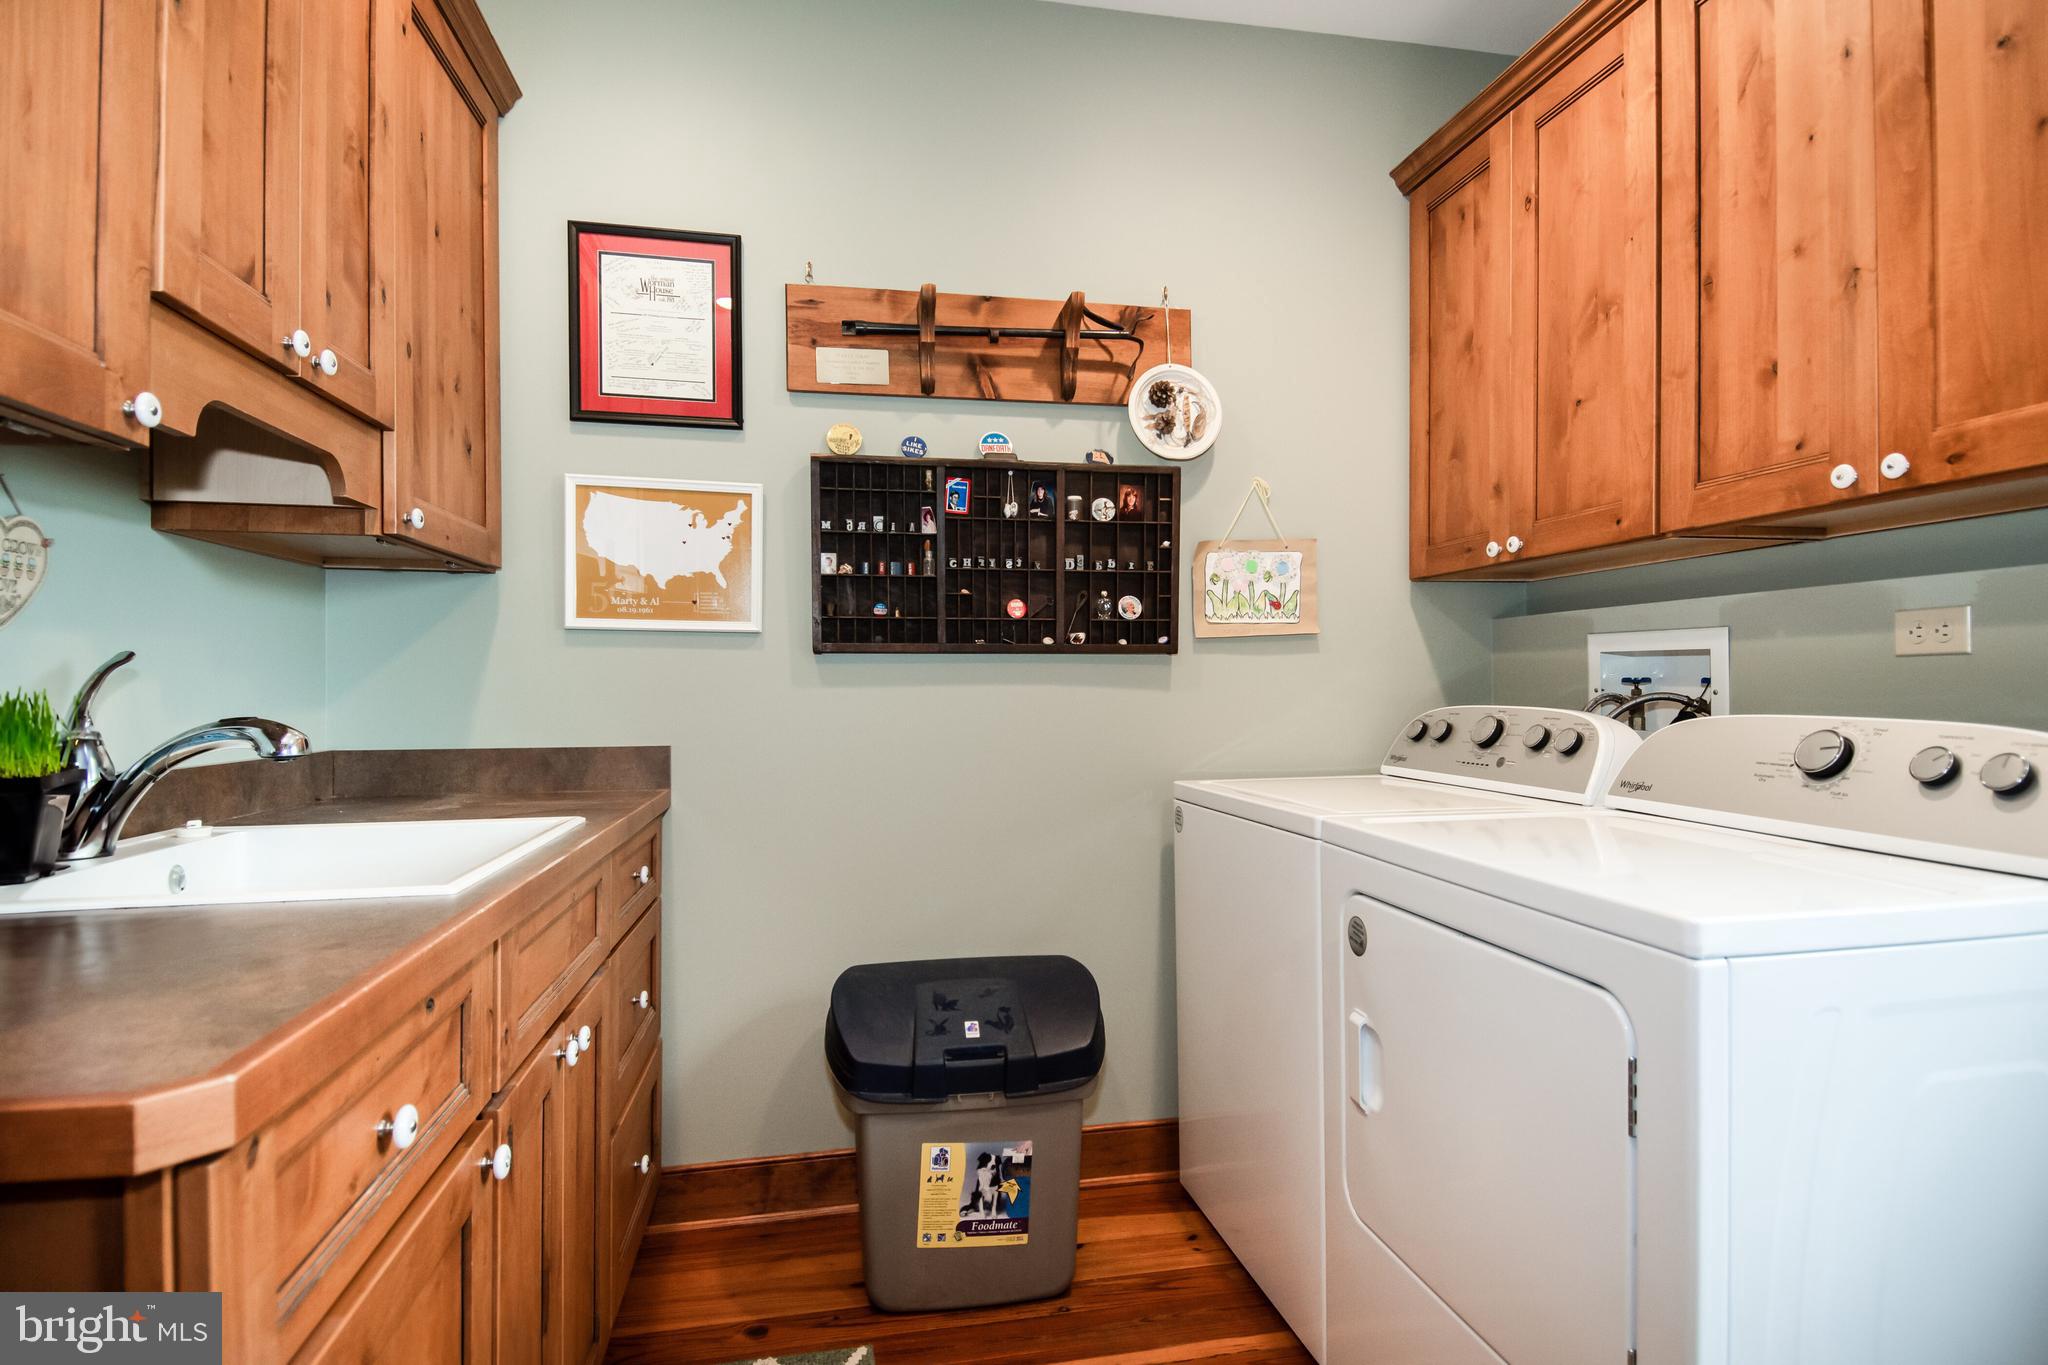
Laundry room with white washer and dryer, a utility sink, and extensive wood cabinetry.

Gray shingle-sided home with multiple gables and a stone chimney, framed by landscaping and lawn.
Aerial view of a gray-shingled home with a curved gravel driveway and landscaped lawn.
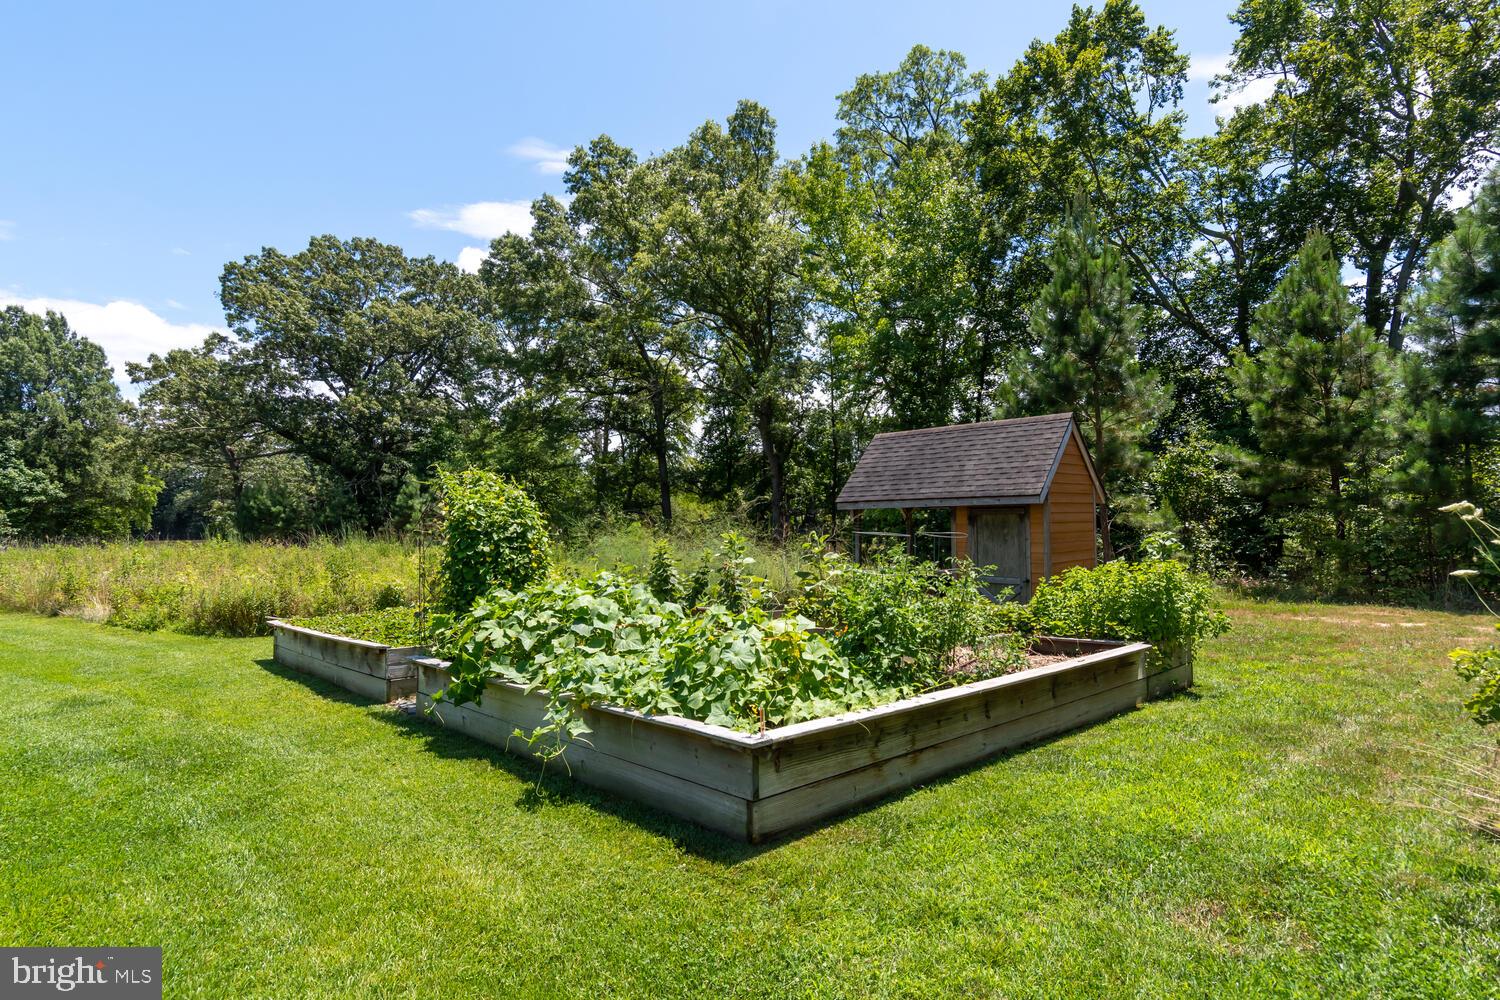
Raised vegetable garden beds and a small wooden shed in a sunny, tree-lined yard.
Red outbuilding with teal doors at the end of a grassy path, surrounded by trees.
Wooden waterfront dock with a boat lift and kayaks, leading toward a tree-lined house.
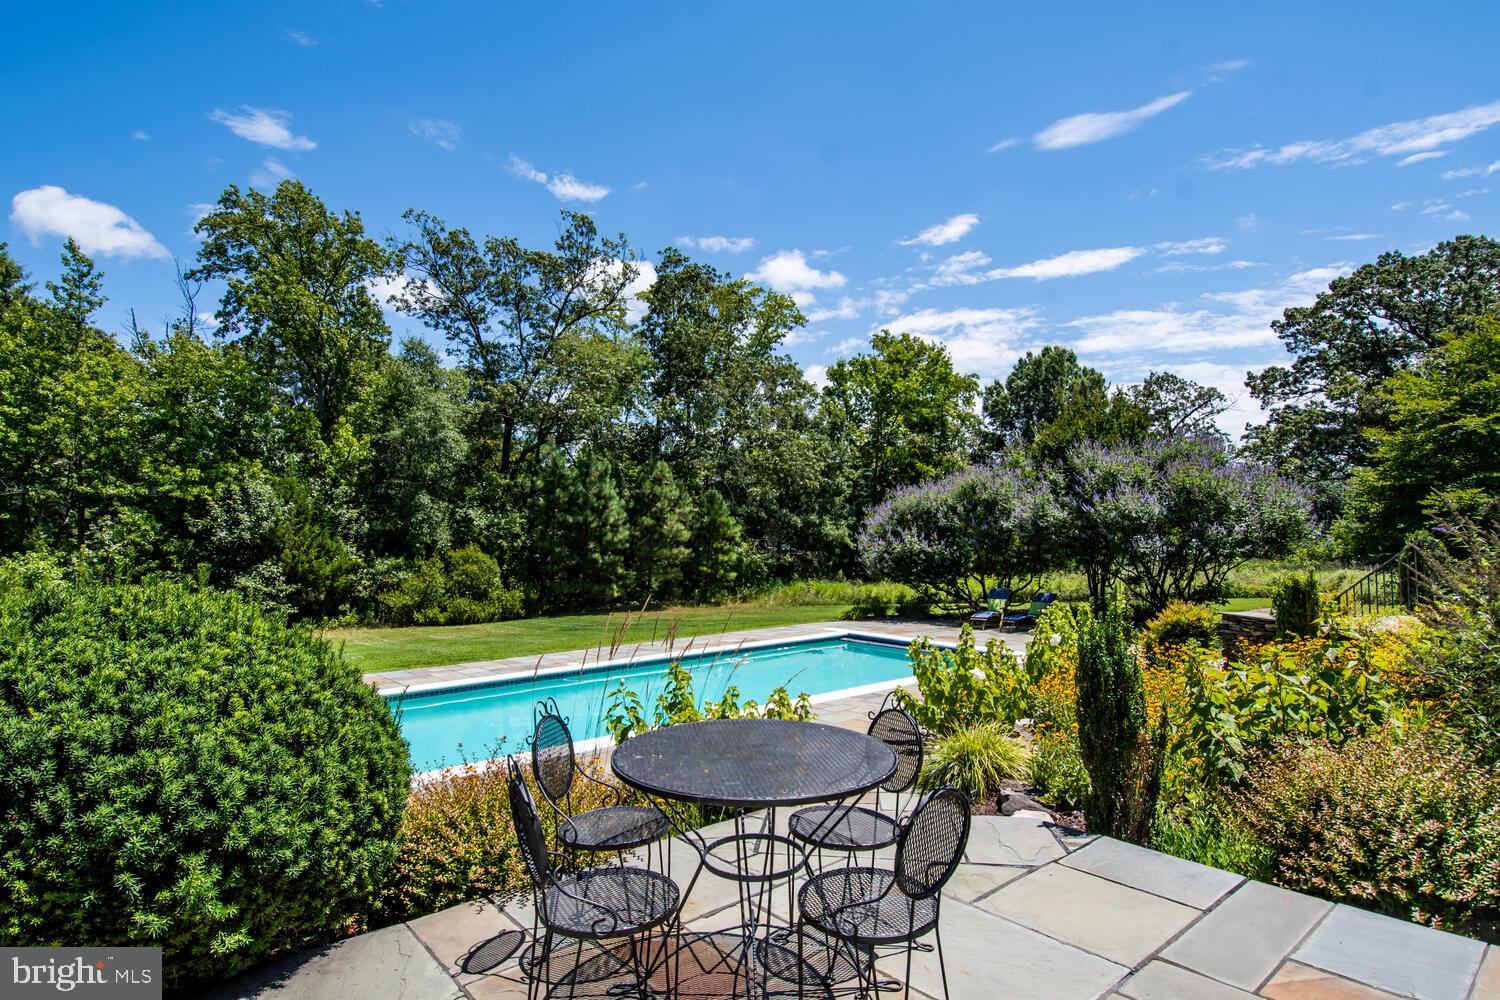
Backyard pool beside a stone patio with an outdoor dining set and mature landscaping.
SEE ALL PHOTOS
Waterfront home amid wooded grounds, with a long dock and kayaks on the water.
10331 Todds Corner Rd
Aerial view of a large gray-shingled home with landscaped grounds and a circular driveway.
Large gray-shingled home with a long pool and landscaped stone patio, seen from above.
Waterfront estate outlined in white, with a swimming pool, winding driveway, dock, and extensive wooded grounds.
Outdoor swimming pool with a stone patio, flowering garden, and screened porch.
Backyard pool and stone patio beside a shingle-sided home, framed by mature trees.
Wooden dock reaches into a calm river beside a floating platform with two kayaks.
Red barn-style outbuilding with teal doors and cupola, surrounded by trees and greenery.
Stone patio with wooden lounge chairs beneath a large tree, overlooking a landscaped lawn.
Gray shingle-sided home with a round gable window, covered porch, and landscaped lawn.
Entryway with a tall wood-framed glass front door overlooking a garden path.
Living room with a vaulted wood ceiling, stone fireplace, and large windows overlooking trees.
Living room with a vaulted wood ceiling, tall windows, and a floor-to-ceiling stone fireplace.
Living room with a stone fireplace, vaulted wood ceiling, built-in bookshelves, and loft balcony.
Open kitchen and dining area with exposed wood beams, hardwood floors, and large windows.
Dining and living area with exposed wood beams, a stone fireplace, and large windows overlooking the water.
Kitchen with granite counters, a large wood island, exposed beams, and windows overlooking greenery and water.
Kitchen with a large marble-topped island, hanging cookware, exposed wood beams, and stainless steel appliances.
Kitchen with a large wood-paneled island, granite counters, white cabinets, and hanging pots.
Furnished sunroom with wood-framed windows overlooking trees and a swimming pool.
Sunroom with tall wood-framed windows, exposed beams, and a slate tile floor.
Foyer with a wood staircase, hardwood floors, antique desk, and patterned rug.
Wood-paneled home office with a large desk, black swivel chair, built-in shelves, and garden-view windows.
Bedroom with a wooden four-poster bed and open French doors to a leafy balcony.
Bathroom with a built-in soaking tub beneath an arched window and a tiled shower.
Home entryway with a polished wood staircase, secretary desk, and large wood-trimmed windows.
Vaulted sitting room with exposed wood beams and a large arched window overlooking trees.
Foyer with a wood staircase, slate tile floor, and a wall-mounted bird sculpture.
Living room with vaulted wood ceiling, stone fireplace, built-in bookshelves, and large windows.
Upstairs sitting area with a wicker armchair, wood railing, and window with plantation shutters.
Sitting room with wicker seating, a shuttered window, and wood-trimmed doorways.
Bedroom with a four-poster bed and patchwork quilt beside open balcony doors.
Bedroom with two wood beds in patchwork quilts and open doors to a tree-lined balcony.
Elevated deck overlooking landscaped greenery and a glimpse of water.
Sunroom with tall wood-framed windows overlooking a pool and patio.
Furnished bedroom with an arched window overlooking green trees and lawn.
Furnished bedroom with floral bedding, blue carpet, and a large wood-trimmed window.
Bedroom with deep red walls, blue carpet, and a striped daybed beside a window.
Home gym with a treadmill, exercise equipment, and tall wood-trimmed windows.
Bright hallway with slate flooring, wood-framed windows, built-in cabinets, and a view of a leafy deck.
Wood-paneled kitchen with a long counter, sink, extensive cabinetry, and a sunlit window.
Home office with warm wood floors, built-in cabinetry, and windows overlooking leafy trees.
Laundry room with white washer and dryer, a utility sink, and extensive wood cabinetry.
Gray shingle-sided home with multiple gables and a stone chimney, framed by landscaping and lawn.
Aerial view of a gray-shingled home with a curved gravel driveway and landscaped lawn.
Raised vegetable garden beds and a small wooden shed in a sunny, tree-lined yard.
Red outbuilding with teal doors at the end of a grassy path, surrounded by trees.
Wooden waterfront dock with a boat lift and kayaks, leading toward a tree-lined house.
Backyard pool beside a stone patio with an outdoor dining set and mature landscaping.
Sold

10331 Todds Corner Rd

10331 TODDS CORNER ROAD, EASTON, MD 21601

$2,700,000
Nature's Reach - exceedingly exceptional waterfront Tidewater Modern Farmhouse ensconced on 28 + acres on the upper Miles River providing sanctuary from the noisy world. Designed by Pam Gardner, this stunning 6400 + sf 3 distinct living spaces, connected by glass hyphens integrating nature and design and boasting 5 bedrooms, 5.5 baths, great room, dining room, loft, 2 offices, bonus room, workshop/studio & exercise room. Interior features include New England fieldstone fireplace, beamed & vaulted ceilings and reclaimed heart of pine floors. Abundant outdoor space encompassing a waterside screened porch, multi level patios, balcony, pool and spa. Main wing houses the gourmet cooks kitchen with large center island, bar, stainless appliances, 4 burner +griddle Wolf stove, separate pantry & abundant custom cabinets that open into dining and great room spaces with fabulous water views that is truly the heart of the home! Great room with Oversized New England fieldstone fireplace, vaulted beamed wood ceilings, balcony overlook, waterside dining room, second office and 2 bedrooms with baths, sitting room and balcony overlooking the great room. Located in a separate wing the private first floor primary has vaulted ceilings, dual walk in closets, luxurious primary bath with spa tub, dual vanities and walk-in shower. Primary wing includes separate office, relaxing loft space and private side porch. The third wing houses an exercise room, full bath that services the pool & spa, workshop and 2 additional bedrooms, additional full bath and bonus room. Each wing affords comfortable gathering and private spaces. Additional amenities include the inground lap 15' x 50' pool & spa, 2.5 car garage, separate 16 x 9x 12 barn with 7 x 20 x 8 lean to, indoor/ outdoor kennel, pier with lifts & kayak launch. Property has had much care given to rewilding providing extensive habitat for waterfowl and upland game. Improvements include a 4 + acre impoundment, wetlands, uplands, several nature trails, extensive warm season grasses, wildflower meadows with mature seed bank, flowering fruit trees and 2 acre pecan orchard. With over 250 ' of shoreline, located in the migration, this property attracts abundant waterfowl. Ideal for outdoor enthusiasts, nature lovers and hunters alike! 4.5 acres are enrolled in the CRP program with the CRP contract to be assumed by buyer at settlement. This is truly a nature lover's paradise!

5
beds

6
baths

6,762 Sq.Ft. LIVING AREA

28.5 Acres lot

Kathy Christensen

Kathy Christensen

Features & Amenities

Interior

  • total bedrooms5
  • Total bathrooms6
  • full bathrooms5
  • half bathroom1
  • Flooring Carpet, Wood
  • Fireplace Wood Burning, Stone
  • APPLIANCES Gas Range, Gas Oven, Electric Water Heater, Dishwasher, Dryer, Exhaust Fan, Range Hood, Stainless Steel Appliance(s), Refrigerator, Washer, Water Heater
  • other interior Features Eat-in Kitchen, Bar, Cedar Closet(s), Ceiling Fan(s), Kitchen Island, Pantry, Soaking Tub, Vaulted Ceiling(s), Cathedral Ceiling(s), High Ceilings

Area & Lot

  • Status Sold
  • Date Sold November 1, 2023
  • Living Area6,762 Sq.Ft.
  • Lot Area28.5 Acres
  • MLS® IDMDTA2005956
  • TypeResidential
  • YEAR BUILT2007
  • NeighborhoodTalbot County
  • Architecture StylesColonial, Contemporary
  • Water FrontageRiver Front, Pond
  • View DescriptionWater, River, Pond, Pasture, Panoramic
  • School DistrictTALBOT COUNTY PUBLIC SCHOOLS

Exterior

  • Garage Space3.0
  • water SourceWell
  • PoolGunite, Heated, In Ground
  • lot featuresWetlands, Private, Secluded, Waterfront
  • parkingOversized, Garage Door Opener, Gravel, Off Street, Circular Driveway, Attached
  • HEAT TYPEExhaust Fan, Geothermal, Zoned
  • AIR CONDITIONINGCentral Air, Ceiling Fan(s), Geothermal, Zoned
  • sewerSeptic Tank
  • SubstructureStone
  • Disability FeaturesTherapeutic Whirlpool

Financial

  • Sales Price$2,700,000
  • Real Estate Tax $10,362/yr
  • Zoning AGRICULTURE

Talbot County

Explore

Work With Kathy

Kathy Christensen has worked in the real estate industry for over 16 years and has amassed a renowned class of clientele and unmatched experience.

Follow Me on Instagram